

luxury real estate for sale Carrollton, United States


House Carrollton (United States)
Now Offered – Carroll Meadows Golf Course A rare opportunity to own a fully operational 141-acre golf course in Carrollton, Ohio. With established amenities including a clubhouse, restaurant, bar, pro shop, and top-tier practice facilities, this property offers immediate income potential with room to grow. Opportunities like this don't come around often.
…By Annonceur International
411 listings near Carrollton


Seaside property with pool and garden Alliance (United States)
Located on Colombia’s Caribbean coast in Dibulla, La Guajira, this 22-acre oceanfront compound offers rare scale, privacy, and development potential—just minutes from Tayrona National Park, Palomino, and Riohacha. The fully titled property includes three thatched-roof residences, a freshwater pool, mature tropical landscaping, and 820 feet of direct beach frontage. Municipal water, electricity, and high-speed Starlink internet are installed and operational. Ideal for boutique hospitality, wellness retreats, or private estate development, the site benefits from no zoning restrictions and room to expand. The setting—between the sea and the Sierra Nevada mountains—delivers unmatched natural beauty, ecological significance, and long-term value. Offered move-in ready, with producing mango and coconut trees, and legal infrastructure in place. This is a rare investment opportunity in a rising coastal market with global appeal.
…By Annonceur International


House with garden and terrace Canton (United States)
Beyond a winding drive, tucked among 1.71 acres of mature trees, stands a home that feels as though it belongs to another era, where craftsmanship was an art and every detail was designed to leave a lasting impression. Built in 1925, this remarkable Tudor estate offers more than 6,300 square feet, nine bedrooms, six baths, and the kind of architectural character that simply cannot be recreated today. Originally designed by celebrated Cleveland architect Abram Garfield, this remarkable residence is a rare expression of Tudor Revival architecture, thoughtfully crafted with a level of artistry and detail that has become increasingly difficult to find. From the moment you enter, your eyes are drawn to the graceful curved staircase, an extraordinary collection of original Tudor style casement windows, rich woodwork, six fireplaces, and beautifully proportioned rooms that invite both grand entertaining and everyday living. The wood paneled library, sun filled sitting rooms, butler's pantry, expansive kitchen, and terrace create a home filled with warmth, elegance, and endless possibilities. Whether your vision is to preserve its timeless character or thoughtfully introduce today's design aesthetic, this estate offers an extraordinary canvas. Included with the purchase is an exclusive Design Concierge Experience featuring up to ten hours of one on one consultation with a professional interior designer, helping you thoughtfully personalize this historic estate while preserving the timeless architectural details that make it truly one of a kind. Constructed of brick, cedar, and stucco, this iconic residence is more than a home. It is a rare opportunity to become the next steward of one of Canton's most distinctive properties. Located within the prestigious Hills & Dales community with private neighborhood security, the setting is every bit as exceptional as the home itself. Homes of this caliber seldom become available. Experience its beauty, history, and endless potential.
…By Annonceur International


House Burgettstown (United States)
Only minutes from the West Virginia border with easy access to Route 22, this former bed and breakfast and bar restaurant, known as Timber Crest Inn, is nestled in the heart of Hanover Township and provides the perfect opportunity to create your own business or peaceful retreat. The main and upper levels offer a total of eight themed, comfortable, and spacious bedrooms, many with their own en suite bathrooms. The main level features two family rooms, one with a stone fireplace. Also on the main level is a small kitchenette and a three-car attached garage that has been converted into a pool and billiards room or conference room. Bring this bed-and-breakfast back to life, or create a unique outdoor or hunting business, wedding venue, or winery. The commercial-grade kitchen and dining room are located on the lower level, along with the pub room, which features a bar crafted from cherry, walnut, and poplar wood. The space is filled with natural light and provides access to the beautiful grounds. The property also includes a large detached garage with ample parking. The roof has been replaced. The grounds feature abundant wildlife, a stream, and gorgeous timber. A beautiful covered patio creates a relaxing atmosphere. There are also an additional 174 acres available that are not included in the sale. The seller owns the oil, gas, and mineral rights and is not conveying them at this time. This former bed and breakfast offers an incredible amount of finished square footage. To summarize the layout: The main level includes four bedrooms, three full bathrooms, the attached garage converted into a great room, a family room, a living room, an entry area, an office, and a bonus room with a 38-by-9 balcony overlooking the beautiful private grounds. The upper level includes four bedrooms, four full bathrooms, and a bonus room. The lower level features two powder rooms, a dining room, a full commercial-grade kitchen, a game room and bar room, and three storage rooms, along with a 33-by-24 screened-in patio. There is so much to see with this property and incredible potential throughout.
…By Piatt Sotheby's International Realty


House with pool and garden New Franklin (United States)
A rare opportunity to own one of Northeast Ohio’s most extraordinary private estates, this 78-acre compound offers an unmatched combination of land, privacy, and recreation. Set behind a gated entrance and accessed by a long private drive, the estate encompasses rolling pristine grounds with a 5-acre lake, designed for recreation and retreat. The lake serves as the centerpiece, complete with a dock, beach area, and gathering spaces ideal for boating, fishing, and lakeside entertaining. Nature trails wind throughout the property, while expansive acreage offers opportunities for hiking, hunting, and outdoor exploration. Resort-style amenities include a sparkling pool and an impressive cabana with a bar, grill room, full bath, and changing rooms. A hot tub and fire pit overlook the lake, while a tennis/pickleball court with courtside seating provides year-round enjoyment. Additional highlights include a treehouse with electricity, extensive landscape lighting, and beautifully maintained grounds. The main residence features expansive gathering spaces, multiple fireplaces, and walls of windows framing stunning views. Highlights include a dramatic foyer, cherry-paneled office, multiple fireplaces and bars, a luxurious primary suite with sitting room and lake-view balcony, sunroom, theater, wine cellar, fitness area, elevator, and beautifully finished lower-level entertainment spaces. Supporting the estate are multiple garages, a modern pole barn, additional barns, geothermal HVAC systems, fiber internet, a property-wide security and WiFi network, and valuable natural gas credits and royalty income. A charming farmhouse on the property is ideal for a caretaker’s cottage, guest house or income producing property. Combining exceptional acreage, resort-caliber amenities, and complete privacy within easy reach of Akron and Cleveland, this is a truly one-of-a-kind legacy property designed to be enjoyed for generations.
…By Annonceur International


House with garden and terrace South Beaver Township (United States)
Small footprint. Big lifestyle. Acreage. Step into the kind of home that instantly feels full of possibility. This charming three-bedroom Cape Cod sits on 2.526 beautiful acres and blends timeless character with the updates today’s buyers want most. Its smaller footprint adds to the home’s warmth and charm, creating inviting, intimate spaces that feel cozy, connected, and easy to live in — without wasted space to maintain. Sun-drenched rooms, hardwood floors, classic dormers, and thoughtful details throughout give the home a welcoming personality that feels both comfortable and full of character. The kitchen flows naturally into both the dining and living areas, creating an easy everyday layout perfect for gathering, relaxing, or entertaining. A beautifully updated tiled bathroom brings a fresh, modern touch, while first-floor bedrooms and convenient first-floor laundry offer flexible living options and added functionality. With the laundry already upstairs, the walk-out basement remains an open canvas ready for your vision — whether you dream of a gym, workshop, recreation room, studio, storage, or future finished living space. Upstairs, the expansive loft and additional bedroom offer incredible versatility. Create a spacious primary retreat with a walk-in closet and future bath, a creative workspace, gaming lounge, guest suite, or cozy getaway tailored to your lifestyle. Outside, the side deck provides the perfect place to enjoy peaceful mornings, quiet evenings, or gatherings overlooking your private 2.52-acre setting. And with major updates already completed — including a metal roof, vinyl siding, and newer heat pump — you can spend more time enjoying the property and less time worrying about maintenance. Full of charm, flexibility, and opportunity, this Cape Cod proves that thoughtful spaces, character, and land can still come together in a home that feels truly special.
…By Piatt Sotheby's International Realty


House Industry (United States)
Built and loved by the same family, this home is ready for its next chapter! The flexible floor plan offers three bedrooms plus a dining room that could easily serve as a fourth bedroom, home office, or additional living space. A first-floor primary bedroom adds everyday convenience, while the spacious covered front porch is made for morning coffee, unwinding at the end of the day, or simply enjoying the changing seasons. Inside, you'll find comfortable living spaces and a kitchen featuring a brand-new dishwasher. A two-car detached garage provides plenty of room for parking, storage, hobbies, and more. Bring your ideas and make this home your own. With versatile space, a great front porch, and plenty of opportunity to add your personal touches, this home is full of possibilities!
…By Piatt Sotheby's International Realty


House Aliquippa (United States)
Welcome home to 1207 State Route 18! This beautifully renovated three-bedroom brick ranch sits on 1.57 acres in Raccoon Township within the Hopewell Area School District. Thoughtfully updated throughout, the home offers fresh, move-in-ready living while maintaining its original charm. The inviting living room features a wood-burning fireplace, while the spacious kitchen and dining area provide plenty of room for everyday living and entertaining. Outside, enjoy a peaceful and private backyard along with a large covered side porch perfect for relaxing or gathering with friends and family. The property includes two adjoining parcels: one acre with the home and an additional .57-acre parcel featuring a new shed to store all of your outdoor equipment. A large walk-out basement with high ceilings offers excellent potential for additional finished living space, a home gym, workshop, or storage. Conveniently located near Raccoon Township Park with easy access to Route 376, Pittsburgh International Airport, shopping, dining, and more, this property offers the space, updates, and setting you've been looking for.
…By Piatt Sotheby's International Realty


Property Beaver (United States)
Welcome to this beautifully maintained home offering thoughtful updates, flexible living space, and exceptional functionality throughout. The expansive kitchen is the true highlight, featuring rich cherry cabinetry with soft-close drawers, under-cabinet lighting, granite countertops, and stainless steel appliances beautifully complemented by a center island with seating and overhead pendant lighting, along with a dedicated wine and coffee bar designed for both everyday indulgence and effortless entertaining. The gas stove is equipped with convection oven and air fryer features, perfect for everyday ease and elevated cooking. An inviting formal dining room addition enhances the home's layout, complete with a cozy gas fireplace-ideal for both entertaining and family gatherings. Hardwood flooring flows through the living room and kitchen, with additional hardwood preserved beneath the carpeting in all three bedrooms. The updated full bathroom offers a fresh, modern feel. Down the oak staircase, you'll find a finished lower-level family room has been freshly painted and features a second gas fireplace, creating a warm and versatile retreat for family and friends. This level also includes ample storage and a spacious laundry/powder room combination. Additional features include a one-car garage, two storage sheds, and a covered rear deck with privacy blinds, perfect for relaxing and enjoying the outdoors. Situated on a desirable corner lot, the property also offers a vinyl privacy fence along the side yard for added seclusion. A home warranty is included, providing added peace of mind for the new owner. This one checks all the boxes, come see for yourself!
…By Piatt Sotheby's International Realty


House Burgettstown (United States)
Welcome to 442 Strope Road, where nearly four acres, wooded trails, perennial gardens, and beautiful sunsets create a setting that feels like an escape. This charming two-story log home is filled with warmth and character, featuring vaulted ceilings, abundant natural light, and a reclaimed-stone fireplace with hidden storage at the heart of the home. The spacious kitchen offers granite countertops and a dedicated baking center, while a main-level bedroom, full bath, and laundry provide everyday convenience. Upstairs, a loft library overlooks the living space alongside two additional bedrooms, a full bath with a soaking tub, and a cozy family room. Outside is where this property truly comes to life. Spend evenings on the deck as the sun sets through the trees, gather around the fire pit, wander your own private wooded trails, or enjoy the established gardens throughout the property. A car barn with additional storage and flexible unfinished space above completes this one-of-a-kind retreat, offering a little bit of country while still within reach of Pittsburgh.
…By Piatt Sotheby's International Realty


Property Beaver (United States)
Beautifully renovated and truly move-in ready, this charming 4-bedroom, 3 full bath home offers stylish updates with flexibility. Extensive renovations include a new HVAC system, hot water heater, luxury vinyl flooring, interior doors, lighting, fresh paint, and many new windows. A traditional galley-style kitchen features new custom cabinetry, quartz countertops, a ceramic tile backsplash, stainless steel appliances, a stainless apron-front sink, and the cutest eat-in breakfast nook. A bright, open-concept layout provides effortless flow from room to room. The living room features a striking electric fireplace with a beamed mantle. Two bedrooms on the main level and two upstairs, you’ll have the option of a main-level or upper-level primary suite. A beautifully updated full bath is located on each level, offering convenience for family and guests alike. Outside, the detached two-car garage boasts a new roof, new garage door with opener and keypad entry. New shutters, sidewalks, landscaping, and freshly mulched beds enhance the classic brick exterior, while the new roof on the covered front and side porches provides optional spots to enjoy your morning coffee. A new French drainage system has been installed in the basement providing peace of mind while offering endless potential for a future game room or family room while still providing excellent storage, including a separate 12’ x 8’ storage area. Additional highlights include new exterior doors and lighting, a freshly resealed driveway, brand-new washer and dryer, and a one-year home warranty. This is what Home looks like!
…By Piatt Sotheby's International Realty


Property Chippewa Township (United States)
The storybook country home you’ve been waiting for has arrived—perfectly nestled on 2.5 picturesque acres and lovingly maintained with true pride of ownership. Step inside to a stunning, updated kitchen featuring quartz countertops, stylish backsplash, upgraded appliances, and thoughtfully selected hardware—all overlooking the breathtaking property. The home offers exceptional space for both everyday living and entertaining, including a spacious lower level with the potential for a fourth bedroom. Cozy evenings come naturally here—imagine a crackling fire in the family room, flowing seamlessly into the enclosed seasonal room complete with a hot tub. Just beyond, a newer wraparound covered composite deck invites you to relax with a book or unwind with an evening cocktail while taking in the peaceful surroundings. From time to time, you’ll be greeted by the charm of passing wildlife—just one of the many reminders that this home offers more than a place to live… it offers a lifestyle.
…By Piatt Sotheby's International Realty


Property Beaver (United States)
This quaint and charming two-bedroom bungalow has stylish updates and room to personalize, perfectly blending character, comfort, and opportunity. Thoughtfully updated where it counts, this home features a refreshed kitchen and renovated bathroom. The updated kitchen features crisp white cabinetry, open shelving, warm butcher-block style counters, a stylish retro Galanz refrigerator and classic gas range, all set beneath a striking wood plank ceiling with exposed ductwork for a touch of industrial charm. It's functional, bright, and full of personality. The living room features a beamed ceiling, built-in storage with a decorative fireplace as the focal point. The updated bathroom offers clean subway tile, built-in storage, and tile flooring, delivering a fresh, move-in-ready feel. The two bedrooms are cozy for a family but also versatile, ideal for a primary and guest room, home office, or creative space. Lots of natural light and neutral tones provide an appealing atmosphere. Covered front patio has a keyless entry on the front door and enclosed rear patio measuring approximately 18x6 for a great three Season Room. Situated on a pie-shaped lot that would be perfect for your future privacy fence. Easy access to downtown Beaver and the I-376 corridor. This property could also be a great addition to your rental portfolio. Don't let this one get away!
…By Piatt Sotheby's International Realty


House Aliquippa (United States)
Experience truly effortless one level living in this light filled all brick patio home located in the sought after Garden View Estates community of Center Township. Designed for comfort and easy living, the open floor plan features a spacious kitchen and dining area that flows seamlessly into the main living space. Abundant natural light fills the home, while the charming sunroom offers a wonderful place to relax year round. The expansive primary suite serves as a private retreat with two walk in closets and an en suite bath. Enjoy outdoor living on the private patio, ideal for quiet mornings or evening gatherings. A two car attached garage and attic space provide excellent additional storage. This thoughtfully designed home offers comfortable, low maintenance living in a beautifully maintained community close to everyday conveniences.
…By Piatt Sotheby's International Realty
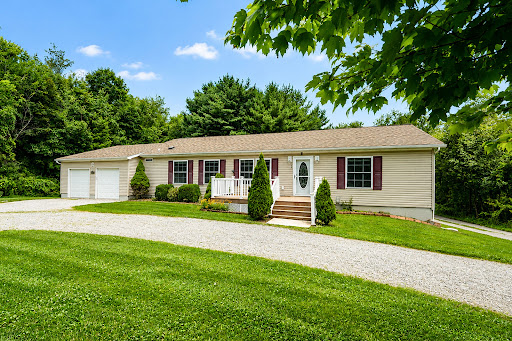


House Darlington (United States)
What if home could give you a little more room—in all the right ways? Room to gather. Room to spread out. Room to enjoy the outdoors. And maybe most importantly, room for life to change without needing your home to change with it. Built in 2008 and tucked onto 1.22 acres, this comfortable ranch has an easy, open feel that begins the moment you step inside. Natural light comes in from seemingly every direction, filling the main living spaces and drawing your eye toward the gas fireplace that anchors the living room. The adjoining eat-in kitchen keeps everyone connected, whether it’s a quiet morning at the table or friends gathered for dinner. The floor plan is refreshingly flexible. The primary bedroom offers its own full bath and walk-in closet, while the second bedroom has a walk-in closet of its own. The third bedroom can be exactly what you need it to be—a bedroom today, an office or den tomorrow. Even the practical spaces make everyday life easier. First-floor laundry includes a utility sink that’s ready for muddy boots, gardening hands, and all the less-glamorous parts of country living, with a pantry nearby for the things you’d rather keep neatly tucked away. Then there’s everything waiting outside. The backyard feels private without feeling closed in—a broad green lawn framed by a grove of trees, with berry bushes and an existing garden area already adding a little taste of what could be. Expand the garden. Create a patio and fire pit beneath the open sky. Toss a ball, set up the games, let the dog run, or simply leave plenty of green space exactly as it is. There’s enough room here to make the outdoors your own. And the possibilities continue downstairs. The clean walk-out basement, with its high ceilings and direct access outside, gives you an entire additional level to imagine. Keep it open for storage, hobbies, and projects, or explore the possibility of creating additional living space or a separate suite down the road. Even the oversized attached two-car garage offers more than parking. With room for a workbench, tools, and equipment—and its own man door leading directly to the backyard—it’s a space that can actually work alongside you. Privacy at home without feeling far away. Convenient access to the PA Turnpike puts Cranberry Township, Ohio, and the surrounding communities within easy reach—so you can come home to green space, trees, and a little breathing room without feeling removed from everything else. This is a home that doesn’t ask you to live one particular way. Keep life simple and enjoy everything you need on one level. Spread out downstairs. Garden, gather, and play outside. Create a workshop. Work from home. There’s room here for the life you’re living now—and plenty of possibility for whatever may come next.
…By Piatt Sotheby's International Realty


House Monaca (United States)
Welcome to 107 Heather Dr, a beautifully maintained four-bedroom, two and a half-bath home offering spacious living areas, abundant natural light, and a wonderful blend of comfort, functionality, and outdoor living. Meticulously cared for and exceptionally well kept, this home is ready to welcome its next owners. Inside, you'll find generously sized rooms throughout, with an abundance of natural light creating a warm and inviting atmosphere. The spacious living room and dining room provide excellent areas for both everyday living and entertaining. The large family room offers an additional comfortable gathering space and features a gas-burning fireplace, creating a cozy setting for relaxing evenings with family and friends. The spacious kitchen provides plenty of room for meal preparation and storage, along with a convenient dine-in area that makes casual family meals easy and comfortable. All appliances presently in the home are included in the sale, adding convenience for the new owners. Just off the kitchen is a large elevated deck, offering a wonderful extension of the home's living space. It's an ideal spot for outdoor dining, entertaining, morning coffee, or simply enjoying the peaceful surroundings. Beneath the elevated deck is a lower patio area, providing additional outdoor living space and multiple options for gatherings and relaxation. The fourth bedroom is conveniently located on the main floor, making it an ideal option for a home office, study, guest room, or flexible living space. This versatile room is especially well suited to today's work-from-home lifestyle. Upstairs, the primary bedroom offers a comfortable retreat and includes a private bathroom, providing added convenience. The additional bedrooms are generously sized and offer plenty of flexibility for family, guests, hobbies, or personal needs. The home's clean and fresh basement provides valuable additional space and features newer mechanical systems. An additional shower unit in the basement adds even more convenience and functionality. The basement also provides direct access to a spacious two-car garage, offering excellent parking or storage, and convenient access to the home. Outside, the property makes a wonderful first impression with its beautifully maintained lawn, mature trees, established landscaping, and attractive curb appeal. The expansive yard provides plenty of room to enjoy the outdoors, while the mature trees offer shade and a peaceful setting. From the meticulously cared-for interior to the inviting outdoor spaces, this property clearly reflects pride of ownership throughout. With four bedrooms, two and a half baths, and generously sized living spaces, 107 Heather Dr offers the space, comfort, and versatility you've been looking for in Center Township. This home is conveniently located just a short distance from Central Valley Schools, The Community College of Beaver County, I-376, and the Center Township retail shopping areas. A 1 year home warranty will be included with the sale of this home for added assurance. Meticulously maintained, exceptionally well-kept, and move-in ready, 107 Heather Dr is a home you'll want to see in person.
…By Piatt Sotheby's International Realty


House with terrace Beaver (United States)
Welcome to 488 Buffalo Street! A wonderful home with generous room sizes throughout. A great home to welcome family and friends for any social event! The 24x21' main level family room even has 10-foot vaulted ceilings, this modern feature really is a rare find in town! The flow of the main level really is quite ideal with a formal living room, dining room and kitchen equipped with all appliances. If you are thinking an outdoor event, you will love the front covered porch and the large rear deck. The front porch is only two years old - these spaces are a wonderful spot for the morning coffee or evening beverage. The primary bedroom has a large 7x7' walk in closet! There is a brand new central air system being professionally installed for those hot summer days/nights! The location is fabulous being so close to the park, schools, shopping and more! The side yard could be subdivided to sell, build a garage or keep for more room to roam!
…By Piatt Sotheby's International Realty


Property Beaver (United States)
Welcome to 1195 4th Street! A classic four-bed, one-and-a-half bath Beaver home offering timeless charm paired with thoughtful updates. Inside, you’ll find a cozy entry way with an oversized staircase leading to the second floor, and large, well-proportioned rooms throughout the home that provide a comfortable and flexible layout, ideal for both everyday living and entertaining. Newer windows fill the home with natural light while enhancing energy efficiency, and the updated kitchen and bathrooms offer modern functionality while maintaining the character of the home. The basement level is open and expansive, and a new hot water tank was recently installed. The attic is partially finished and is ready for a variety of uses. Outside is a large front porch for relaxing during the warm summer months, and a fenced-in back yard with a detached two-car garage. The location of this property adds even more appeal, with convenient access to the downtown Beaver business district, including local shops, dining, and community amenities, and also just minutes from I-376. The home is also ideally situated near Beaver Area schools, making daily routines simple and convenient. With its spacious interior, enduring character, and desirable location, this home is a wonderful opportunity to enjoy classic Beaver living.
…By Piatt Sotheby's International Realty


House Patterson Township (United States)
What if your new home simply made your life easier? There’s something appealing about a home where everyday life just flows—especially if you’re looking for a home that asks a little less of you while still giving you the space to live life your way. This young ranch feels comfortable, uncomplicated and easy. The living areas open naturally to one another, creating one connected space for quiet mornings, everyday meals and evenings with friends. The inviting kitchen offers abundant cabinetry, workspace and casual counter seating, while the adjoining dining area gives you room to spread out for holidays and celebrations without losing the connection to the living room. Three bedrooms include a primary with its own private bath, while a second full bath and main-floor laundry keep daily life comfortably on one level. Crown moulding adds a finished touch throughout the main living areas, while recessed and natural lighting keep the heart of the home feeling bright and open throughout the day. And when life moves outside, there’s a covered deck waiting for morning coffee, dinner on a summer evening—or simply sitting back and listening to the rain. An attached two-car garage adds another layer of everyday ease, with room for the cars, tools, and all the things that come with life. And then there’s the whole lower level. Walk downstairs and suddenly the scale of this home changes. Approximately 10-foot ceilings. A walkout. Plumbing in place for a future full bath. And a huge amount of unfinished space. Use it exactly as it is—for storage, hobbies, a workshop, or projects. If you imagine something more, the space is there for that too.
…By Piatt Sotheby's International Realty


Property Patterson Heights (United States)
Tucked away in the charming community of Patterson Heights, this darling home is privately situated on 1.22 scenic acres on a corner lot with breathtaking panoramic views. Set back from the road, the property offers a peaceful setting surrounded by mature trees and beautifully landscaped grounds. Filled with charm and elegance, the home features spacious rooms, abundant natural light, and picturesque views from nearly every window. The inviting main level offers an open floor plan highlighted by rich hardwood flooring, a stunning stone gas fireplace, and a beautiful spiral back staircase that adds timeless character. Generous storage throughout the home provides both convenience and functionality. The finished lower level is enhanced with oversized windows overlooking the brick rear patio and wooded landscape, creating the perfect extension of living and entertaining space. Additional features include an attached outdoor shed, an indoor workshop with exterior access, and numerous mechanical updates for peace of mind.
…By Piatt Sotheby's International Realty


Property Aliquippa (United States)
Truly one of a kind. Nestled at the end of a quiet dead-end street in Hopewell, 2411 James Street offers something you simply can't find anywhere else — the warmth of a neighborhood in the front and complete seclusion in the back. Nearly an acre of tree-covered, private grounds that feel like your own personal forest. This custom four-bedroom, two-bath home is built with a rare level of craftsmanship that is genuinely hard to find. Step through the front door into a spacious foyer where beautiful hardwood floors and exposed wood beam ceilings set the tone immediately. The expansive living room and dining room flow together as one generous, open space — anchored by a full stone wall with a fireplace, custom built-in bookshelves, wood beam ceilings, and windows looking out into the woods. The kind of room you walk into and immediately exhale. Pocket doors connect the dining room to the kitchen, keeping the home open and airy while giving you the option for separation when you want it. The four-season sunroom sits just beyond — wrapped entirely in windows on every side, drenched in natural light, with unobstructed views of the forest that change with every season. The thoughtful layout of this home makes everyday living feel effortless. A large galley kitchen flows naturally to the dining room and connects through its own pocket door to a private office — ideal for working from home without sacrificing peace. Two spacious main-floor bedrooms with built-ins and a full bath make single-level living not just possible but genuinely comfortable. Multiple exits from the main floor lead directly to the outdoor living space, and the two-car garage connects straight to the kitchen and laundry. Upstairs, two additional oversized bedrooms and a full bath offer room for a large family, long-term guests, or simply the kind of space that gives everyone room to breathe. Step outside to your own private oasis. The serpentine deck wraps the entire back of the home across multiple levels — each one its own destination. Dine al fresco, lounge in the sun, or settle into the hot tub as the trees close in around you and the rest of the world disappears. Complete privacy at every turn. A tranquil koi pond nestled into the deck, a fire pit in the yard, and mature gardens bursting with color make this outdoor space feel less like a backyard and more like somewhere you drove a long way to reach. The large detached workshop with electric and a wood-burning stove is a rare find — whether you envision a woodshop, a she-shed, a studio, or simply a place to get away and create, this space has a soul of its own. This is a home that wraps around you. One that makes you slow down, breathe deeper, and remember what it feels like to truly be at home. Properties like this don't come along often — and when they do, they don't last.
…By Piatt Sotheby's International Realty


House Aliquippa (United States)
Welcome to 225 Princeton Drive in Aliquippa, offered for the first time by its original owners. Built in 1963, this well-maintained home reflects decades of pride in ownership, thoughtful care, and smart updates throughout. Featuring three bedrooms and two and a half bathrooms, this inviting home offers comfortable living spaces filled with natural light. Enjoy your morning coffee or unwind in the bright and relaxing sun porch, while the integral two-car garage provides everyday convenience and ample storage. Over the years, the owners have invested in quality improvements, including newer windows and updated appliances, ensuring the home has been carefully maintained while preserving its timeless character. Situated on a quiet street in a well-established neighborhood, 225 Princeton Drive offers the perfect opportunity for its next owners to enjoy a home that has been lovingly cared for and is ready for new memories.
…By Piatt Sotheby's International Realty


House Aliquippa (United States)
Welcome to this move-in-ready split-entry home situated on a spacious corner lot, offering thoughtful updates throughout, including a new roof. The main level showcases a bright living room that flows seamlessly into the dining area and updated kitchen, complete with granite countertops, ample cabinetry, and a breakfast bar. Large windows and a sliding glass door bring in abundant natural light and provide pleasant views of the surrounding yard. This home offers three comfortable bedrooms, including a primary suite with its own private full bath, plus an additional full bathroom on the main level with stylish finishes. The lower level expands your living space with a generously sized family room—ideal for a media room, play area, or home office—along with the laundry room and access to the attached two-car garage. Step outside to enjoy the expansive deck overlooking a large, level yard—perfect for outdoor gatherings, gardening, or simply relaxing. Located in a lovely neighborhood in the Central Valley School District.
…By Piatt Sotheby's International Realty


House Beaver Falls (United States)
Welcome home to this charming two-bedroom, one-bath home offering more than meets the eye! Enjoy mornings on the inviting covered front porch or relax out back in the cute, manageable yard with plenty of room for gardening, pets or outdoor entertaining. Inside, you’ll find a comfortable floor plan with a spacious living room, dedicated dining area and a kitchen featuring an abundance of beautiful oak cabinetry and plenty of counter space. What makes this home especially appealing is the extensive renovation from the studs out noting the plumbing, electrical, insulation, drywall and windows have all been updated with the renovation. Additionally the interior painting, carpeting, kitchen reconfiguration and bathroom completed the renovation. The basement has been freshly painted, providing valuable additional space for future possibilities for a workshop, hobby area or potential finishing. Newer Furnace (+/- 2 years) and hardwood under the carpeting. The garage adds additional storage space. With its welcoming front porch, manageable yard and substantial behind-the-walls improvements, this home is a wonderful combination of comfort, value and potential.
…By Piatt Sotheby's International Realty


House with pool and garden Beaver (United States)
Perched on just under an acre at the end of a quiet cul-de-sac, this exceptional residence combines timeless elegance with breathtaking panoramic views that simply cannot be replicated! From the moment you arrive, you’ll appreciate the sense of privacy, impeccable curb appeal, and thoughtful updates throughout. Step inside the grand two-story foyer where a 17-foot ceiling and stunning new chandelier create an unforgettable first impression. The welcoming floor plan offers generous living spaces designed for both everyday comfort and elegant entertaining. The formal dining room boasts original parqueted flooring and comfortably seats 10 guests, while the sunken living room showcases one of the two fireplaces, and custom drapery adorns the windows, providing an abundance of natural light. The heart of the home is the spacious eat-in kitchen featuring windows galore, a new double oven, gas cooktop, and dishwasher. The flow is effortless into a cozy den featuring a beautiful stone gas fireplace—the perfect gathering space for family and friends. Upstairs, you’ll find new carpeting, fresh paint, and the convenience of a second-floor laundry room, making daily living both comfortable and practical. The grand primary bedroom features a tray ceiling, extensive closet space, and a new sliding glass door to your private Juliet balcony. It also features access to an ancillary bedroom, which was utilized as the owner's private office, featuring custom built-ins. The expansive lower-level family room is truly one-of-a-kind, highlighted by four hand-carved interior doors imported from Africa, adding character and craftsmanship rarely found in today’s homes. An oversized air-conditioned two-car attached garage provides exceptional space for vehicles, hobbies, and storage. Every bathroom has been beautifully finished with elegant tile, while major updates, including a new roof and freshly sealed driveway, provide peace of mind for years to come. Step outside to your own private retreat! A massive, covered patio overlooks the sparkling in-ground pool and custom fire pit, creating the ultimate setting for entertaining or relaxing. Yet the true showpiece of this remarkable property lies beyond—the spectacular elevated views of the river and bridges provide a stunning backdrop that transforms every sunrise, sunset, and evening into something extraordinary. This is more than a home—it’s a lifestyle defined by luxury, privacy, unforgettable views, and exceptional spaces designed to be enjoyed for generations.
…By Piatt Sotheby's International Realty
- 1
- …
'%20stroke='%23DDAA3A'%20stroke-width='1.909'%20stroke-linecap='square'%20stroke-linejoin='bevel'/%3e%3c/svg%3e)
Receive by email any new listing that may match your search criteria
Your criteria :
- For sale
- Carrollton, United States, +30 km
By validating this form, you accept the general conditions of use of Le Figaro Properties.