The agencies at Schiller Park
These agencies offer a selection of luxury properties vente at Schiller Park. Feel free to contact them for personalized assistance.

 English$ USD · m²

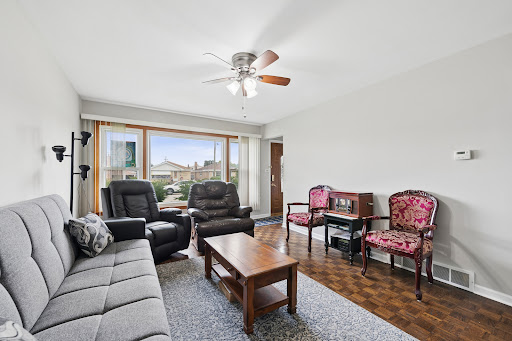


Charming and well maintained brick bungalow in fantastic Schiller Park location. Hardwood floors, refreshed paint, sizable kitchen with eat-in breakfast area, generous family room with great natural light and large backyard. Expansive rec room in the basement with endless possibilities. Easy access to 294 and 190 expressways, 10 minutes to O'Hare Airport, Allstate Arena, Rosemont restaurants and activities, Fashion Outlets of Chicago and Rivers Casino.
…By Jameson Sotheby's International Realty


Welcome to this beautifully maintained all-brick raised ranch in Norwood Park's highly sought-after Big Oaks neighborhood. Nestled on an extra-wide lot along a picturesque tree-lined street, this move-in ready home offers the perfect blend of a peaceful suburban atmosphere with all the conveniences of city living. The spacious main level features a fantastic floor plan with hardwood floors throughout the generously sized bedrooms. The updated kitchen is equipped with granite countertops, stainless steel appliances, and ample cabinet space, making it ideal for both everyday living and entertaining. The expansive lower level offers incredible potential, with a large open recreation area ready for your finishing touches, a full bathroom, an oversized laundry room, and abundant storage space. Outside, enjoy a long side driveway leading to a 21/2-car garage, a private backyard, and a spacious deck perfect for relaxing or hosting family and friends. Conveniently located near shopping, restaurants, I-90, the CTA Blue Line, Metra, parks, and more. Situated within the highly acclaimed Garvy Elementary and Taft High School districts, this exceptional home offers comfort, quality, and an unbeatable location. A rare opportunity to own one of Big Oaks' most desirable homes!
…By Jameson Sotheby's International Realty


Excellent investment opportunity in a desirable Northwest Chicago neighborhood. This fully leased, well-maintained building generates $3,500 per month in gross rental income ($42,000 annually), with an estimated net operating income of $26,613.52 and a current cap rate of approximately 5.91%. With only a modest 10% increase in rents, the cap rate would exceed 6.5%, presenting strong upside potential. Additional income is generated from the basement coin laundry (one washer and one dryer), producing approximately $400-$500 annually. Recent improvements include a new roof (2019), new front porch (2019), garden unit remodeled (2018), and Unit 1 remodeled (2020). The property features hardwood floors in the first and second floor units, separate furnaces, and separate electric meters. Units #1 and #2 have tenants paying all utilities, while utilities are included in the rent for the garden unit. The building is fully rented with well-screened, reliable tenants, and units are clean and well-maintained. Additional highlights include easy street parking, outdoor storage sheds, a large fenced yard with a concrete patio, and coin laundry in the basement for supplemental income. Seller makes no representation regarding the legality of the third (garden) unit.
…By Jameson Sotheby's International Realty


4 Bed/2.5 bath Bungalow in Golden Triangle area of Park Ridge. House sits on a 50 x 125 lot, with side yard and expansive back yard, along with 2.5 car garage. First floor was added on/extended and features living and dining rooms, 2 bedrooms and one fully updated bathroom, as well as open updated kitchen and another living entertainment space. Attic/upstairs has one large bedroom as well as a office/den/potential bedroom. Lower level (also extended) has large rec room, 2 rooms that can be used as 2 bedrooms or combined into 1 large bedroom and closet, as well as 1 full bath, and another 1/2 bath. Laundry side by side is on lower level as well. Location can't be beat, close proximity to Uptown, Centennial Park, Washington, Lincoln, and Maine South Schools.
…By Jameson Sotheby's International Realty


Freshly rehabbed historic bungalow in desirable Norwood Park, set on a rare corner double lot. This home has been completely remodeled down to the studs-everything is brand new, including electrical, plumbing, furnace, HVAC, and all major mechanicals-offering true peace of mind for years to come. The stunning new kitchen features quartz countertops, custom cabinetry, a large island, and all new stainless steel appliances, including a washer and dryer-perfect for both everyday living and entertaining. Gleaming hardwood floors flow throughout the main level. Offering 4 bedrooms total, with one on the main floor, two upstairs, and an additional bedroom in the finished basement, along with 3 full bathrooms-one on each level-for ultimate convenience. Enjoy outdoor living with a brand new deck, freshly updated landscaping, and a spacious yard. A 2.5-car detached garage completes the home. Located within award-winning school districts and just a short walk to the Metra, L train, restaurants, and shopping, this move-in ready home truly has it all.
…By Jameson Sotheby's International Realty


Charming and meticulously maintained Norwood Park single-family home that beautifully blends timeless character with thoughtful updates. This 3-bed, 3-bath home offers a warm and inviting layout with bright, welcoming living spaces throughout. The updated kitchen features modern cabinetry, stainless steel appliances and stylish tile backsplash. The main level also includes a sun-filled foyer, a warm living room, separate dining area and comfortable family room, providing plenty of room for everyday living and entertaining. Upstairs, the fully finished dormer offers incredible flexibility with two bedrooms, a full bathroom, and a cozy sitting area that can easily serve as a library, home office, TV room, or additional living space. The finished basement, remodeled by Matrix Basement Systems in 2016, includes a bedroom, full bathroom, laundry room, and generous storage. The bedroom is currently open to the living space but can easily be enclosed with drywall if desired. Other additional upgrades include radiant heated bathroom floors, heated towel warmers, and a split-system air conditioning system, enhancing comfort throughout the home. Step outside to your private backyard oasis featuring a bi-level deck, brick patio, and beautifully landscaped gardens filled with lush greenery and seasonal flowers. The detached 2-car garage features classic Chicago-style party doors that open to the backyard, creating the perfect space for indoor-outdoor entertaining. Ideally located near public transportation, the Kennedy Expressway, schools, shopping, and O'Hare Airport, this exceptional home offers charm, versatility, and convenience in one of Norwood Park's most desirable neighborhoods.
…By Jameson Sotheby's International Realty


One of two impeccable 4 bedroom, 3.1 bath new construction single-family homes steps from the Metra in Jefferson Park. Spacious floor plan featuring design forward fixtures and finishes. Open concept living/dining area with direct vent gas fireplace and beautiful oak hardwood flooring. Chef quality eat-in kitchen perfect for entertaining features stainless Bosch appliance package, oversized peninsula with bar seating, butler pantry, and large walk in pantry. Adjoining family room with ample windows overlooking the backyard. Primary bedroom with vaulted ceiling, two WIC's with custom organizers, and spa like ensuite bath with frameless glass shower, dual sinks, and heated flooring. Two additional bedrooms with vaulted ceilings and custom closet organizers, hall bath with dual sinks, tub, linen closet, and heated flooring, and laundry room with washer/dryer and sink complete the upper level. Finished lower level includes spacious recreation room with wet bar, 4th bedroom, full bath, utilities/second laundry hookup, and LVP flooring throughout. Enclosed backyard with stamped concrete patio and a detached two-car garage. Close to restaurants, shopping, public transportation, parks, and other great neighborhoods. Exceptional quality home by top developer. Photos are from a similar recent project with comparable floor plan and finishes. Estimated completion mid June.
…By Jameson Sotheby's International Realty


Impeccable 4 bedroom, 3.1 bath new construction single-family home on a 30' lot steps from the Metra in Jefferson Park. Spacious extra-wide floor plan with side bay featuring design forward fixtures and finishes. Open concept living/dining area with direct vent gas fireplace and beautiful oak hardwood flooring. Chef quality eat-in kitchen perfect for entertaining features stainless Bosch appliance package, oversized peninsula with bar seating, butler pantry, and large walk in pantry. Adjoining family room with ample windows overlooking the backyard. Primary bedroom with vaulted ceiling, two WIC's with custom organizers, and spa like ensuite bath with frameless glass shower, dual sinks, and heated flooring. Two additional bedrooms with vaulted ceilings and custom closet organizers, hall bath with dual sinks, tub, linen closet, and heated flooring, and laundry room with washer/dryer and sink complete the upper level. Finished lower level includes spacious recreation room with wet bar, 4th bedroom, full bath, utilities/second laundry hookup, and LVP flooring throughout. Enclosed backyard with stamped concrete patio and an extra-wide 25' detached two-car garage. Close to restaurants, shopping, public transportation, parks, and other great neighborhoods. Exceptional quality home by top developer in Hitch elementary district. Photos are from a similar recent project with comparable floor plan and finishes. Estimated completion mid July.
…By Jameson Sotheby's International Realty


Charming brick bungalow in the heart of Jefferson Park - 5405 N Melvina Avenue offers 3 bedrooms across two finished levels, a four-season sunroom, and a one-and-a-half-car garage. A welcoming foyer with coat closet opens to a light-filled living and dining room combination, anchored by hardwood floors and classic arched doorways. The main level includes two bedrooms, a full bathroom with original tile tub surround, and a versatile den-style sunroom overlooking the backyard - ideal as a home office, playroom, or year-round retreat. The kitchen features solid oak cabinetry, laminate countertops, a dishwasher, refrigerator, and range. Upstairs, a fully finished attic level adds a third bedroom plus a flexible recreation room, with generous eave storage tucked throughout. The full, unfinished basement offers a second full bathroom, a dedicated utility and workroom area, and professionally remediated basement flooring - plus plenty of room to expand or customize. Recent mechanical updates include a new furnace and AC condenser (2023) and the roof was replaced in 2012. Set on a classic Jefferson Park block with a nicely sized backyard, this brick bungalow blends timeless architecture with real living space and storage. Being sold as-is as part of an estate sale, it's a rare opportunity to bring your vision to a well-loved Jefferson Park home.
…By Jameson Sotheby's International Realty


Corner unit at 8 On Central! Modern new construction row-home project in Portage Park by top Chicago developer. Sun filled open concept main level features spacious living/dining area with oversized front windows and natural hardwood flooring throughout. Adjoining eat-in kitchen with stainless steel KitchenAid appliance package, soft close shaker cabinetry with glass transoms and under counter lighting, quartz countertops, island, breakfast bar, pantry with custom organizers, and exit to backyard. Bright and spacious primary suite with WIC and private bath featuring a frameless glass shower and dual vanity. Two additional bedrooms, full guest bath with tub and dual vanity, and laundry with washer/dryer complete the upper level. Sunny lower level with family room featuring wet bar and beverage center, 4th bedroom, full bath with frameless glass shower, and utilities. On trend design features, statement lighting, nice ceiling heights, custom closets, and tons of natural light! Private yard and detached two-car garage. Conveniently located near restaurants, shopping, entertainment, parks, public transportation, and more! Estimated completion May. Photos are from the model home (phase 1).
…By Jameson Sotheby's International Realty


920 PRIVATE SF BACKYARD**THREE SUITES**CORNER RESIDENCE** New construction single-floor corner residence in River Forest at Lake/Lathrop. A private elevator opens directly into your new home with 3 bedrooms, 3 baths, expansive living area & generous 920 walkout terrace/backyard! Designer kitchen features Wood-Mode cabinetry, integrated Thermador appliances & huge quartz kitchen island for food prep & entertaining. Dining room can be set for 10 daily; expand to 12-14 on holidays. Powder room for guests and private owner's suite with sitting areas set in the treetops facing St. Luke's. Primary bedroom features double vanity, separate shower, and standalone soaking tub. All secondary bedrooms are large, suited to a private bathroom, and include a walk-in closet. Lives like a single-family home-all on one level without any maintenance hassles. One parking space included. Additional parking spaces available ($35k each). RF is a new construction condominium building blending traditional design & modern luxury amongst River Forest's rich architectural heritage. Steps from schools, houses of worship, Tennis Club, Keystone Park & Metra with easy access to highway. New retail tenants will add to street-level amenities. Visit the showroom this weekend at 7579 Lake Street.
…By Jameson Sotheby's International Realty


Custom built in 2001, this exceptional six bedroom residence blends quality craftsmanship, thoughtful updates, and a spacious layout designed for both comfortable everyday living and effortless entertaining. The main level showcases solid oak flooring, soaring cathedral ceilings, and expansive sun-filled rooms. A welcoming foyer opens to a stately formal living room featuring a lovely bay window and an elegant stone fireplace that creates a warm focal point. The chef's kitchen is equipped with a large center island, newer stainless steel appliances, abundant cabinetry, and seamless flow into the formal dining room and family room ideal for gathering with family and friends. Privately situated away from the main living spaces, the first-floor primary suite offers comfort and tranquility with dual walk-in closets and a spacious ensuite bath featuring a separate shower and jetted soaking tub. The second level includes three generously sized bedrooms and two full bathrooms, including one ensuite.The finished lower level expands the home's versatility with a large recreation room complete with wet bar and built-in speaker system. Two additional bedrooms and an oversized bath with a walk-in steam shower create flexible space perfect for guests, extended living, a home office, or fitness area. Outside, enjoy a beautifully landscaped yard with mature privacy plantings, a spacious patio with pergola for outdoor dining and relaxation. Energy-efficient solar panels help reduce utility costs, while a new roof installed in 2023 offers added peace of mind. Ideally located on a quiet stretch of Ballard Road, this home provides convenient access to parks, forest preserves, bike and walking trails, shopping, dining, and major expressways. Residents enjoy a strong sense of community, excellent park district amenities, and proximity to highly rated schools. With the exciting redevelopment of Golf Mill Shopping Center set to bring new retail, dining, and entertainment options to the area, this is an opportunity to own a spacious, move-in-ready home in one of Niles' most convenient locations.
…By Jameson Sotheby's International Realty


Modern new construction single family home by top developer! Sun filled open concept main level features spacious living/dining area with oversized front windows and hardwood flooring throughout. Adjoining eat-in kitchen with stainless steel Whirlpool appliance package, soft close shaker style cabinetry, quartz counters, island, breakfast bar seating, pantry, and patio door to rear deck. Bright and spacious primary suite with good storage and private bath featuring a frameless glass shower and dual sinks. Two additional bedrooms, full bath with tub, and laundry with LG washer/dryer complete the upper level. Sunny lower level with family room featuring wet bar with beverage center, 4th bedroom, full bath, and utilities. On trend design features, custom pantry and closet organizers, nice ceiling heights, and tons of natural light! Enclosed yard with rear deck and detached two-car garage. Conveniently located near restaurants, shopping, parks, public transportation, and more! Photos are from a similar project with the same floor plan and comparable finishes. Expected completion mid March.
…By Jameson Sotheby's International Realty


A one-of-a-kind, all-brick, custom-built home with one owner who is the original builder, located in the very desirable and coveted neighborhood of Lincolnwood Towers in Lincolnwood. Custom luxury details and modern design blend seamlessly in this 7-bedroom, 4-full-bathroom, with another 3 half-bathrooms, over 7700 square feet on four levels of luxury living space. The incredible foyer/entry into this magnificent home is breathtaking with an incredible hand-painted 24-foot entryway inspired by Venetian architecture. Large open floor plan. The kitchen has all luxury, high-end decor appliances and custom solid wood Italian-made cabinetry blended with granite countertops and a large island with sliding doors to the large Trex deck and rear oasis. Perfectly positioned large dining room. Incredible living room with a cathedral ceiling, skylights, and a stunning fireplace surrounded by a marble mantel. Main-floor suite with an en suite luxury bathroom and a giant walk-in closet. There is also a powder room/1/2 bathroom on the main floor. The second floor offers a masterpiece suite with a gorgeous, luxury spa-like en suite bathroom, a walk-in closet with all custom-built shelving, and a large balcony overlooking your rear oasis. There are 4 more guest bedrooms on the second floor and a full guest bathroom. The third floor has another large living space with skylights, 2 more bedrooms, 1/2 bathroom, and lots of storage space. Lower level with more living space, second kitchen, large laundry area, office, storage, workout room, 1/2 bathroom, mechanical room, and walk-out to your rear yard. Beautiful hardwood floors throughout. 3 HVAC systems. High-end luxury 50+ year roof. Home is set back with a large half-circle brick-paved driveway and an attached 3-car heated garage with new epoxy floors. The rear yard has a huge maintenance-free Trex deck, a large shed with full electric, and a second shed for more storage. Great location; close to the expressway, Edgebrook Park, and the Edgebrook Metra. Keep looking; you won't find another luxury home in this neighborhood at this price!
…By Annonceur International


Exceptional first-floor 2-bedroom, 1-bath condo offering one of the best locations in the community with picturesque views of both the lake and the pool from your own private patio. An assigned outdoor parking space is included, adding to the convenience of this move-in-ready home. The updated open-concept kitchen is designed for both everyday living and entertaining, featuring custom mahogany cabinets, granite countertops, a stylish tile backsplash, stainless steel appliances, and a breakfast bar overlooking the main living space. The spacious living room is highlighted by floor-to-ceiling custom mahogany built-in cabinetry, a cozy fireplace, and sliding glass doors that open to the private patio-an ideal spot to relax while enjoying the peaceful lake and pool views. Both generously sized bedrooms offer abundant closet space, recently installed plush carpeting, and custom mahogany cabinetry that provides exceptional storage and a cohesive, high-end look throughout the home. The full bathroom is thoughtfully designed, and the laundry and dedicated storage rooms are conveniently located just across the hall. Residents enjoy outstanding community amenities, including a swimming pool, clubhouse, tennis courts, and beautifully maintained grounds. Ideally located near shopping, dining, and major highways, this home offers the perfect blend of comfort, convenience, and scenic surroundings.
…By Jameson Sotheby's International Realty


Charming updated 4-bedroom, 2-bath ranch featuring a finished basement and detached 2.5-car garage in desirable Morton Grove. The main level offers hardwood floors throughout and an updated kitchen with stainless steel appliances, granite countertops, tile backsplash, 42-inch cabinets, and a breakfast bar. The home includes 3 bedrooms on the main level and a 4th bedroom in the finished basement, perfect for a home office, guest room, or playroom. The spacious lower-level family/recreation room, laundry room, and abundant storage provide plenty of flexibility to live, work and grow. This unbeatable location near schools, parks, Dempster St. shopping and dining, library, forest preserve, Metra and everything that makes everyday life easier! This will go fast.
…By Jameson Sotheby's International Realty


Discover this beautifully designed new construction ranch-style home offering desirable main floor living in the heart of Des Plaines and overlooking a serene creek, seamlessly blending modern luxury living with natural surroundings. Thoughtfully built with all-new construction, every detail-from mechanicals to finishes-is brand new, offering low-maintenance, move-in ready living and peace of mind. This single-family home offers 2 bedrooms, 2 bathrooms, plus a versatile office or flex room, and showcases bespoke, high-end finishes throughout. Natural red oak hardwood floors, soaring ceilings, and expansive European-style windows flood the space with natural light, creating a bright and airy open floor plan. The open-concept living space is enhanced by architectural lighting and elegant chandeliers. The gourmet kitchen is thoughtfully designed with quartz countertops, a full quartz backsplash, and a waterfall-edge peninsula, complemented by Samsung appliances and custom panel detailing with integrated accent lighting. Quartz-trimmed window parapets add architectural interest throughout the kitchen, living room, and foyer. The luxury primary suite offers a spa-inspired retreat with a natural stone walk-in shower, freestanding soaking tub, wall-hung toilet, dual vanities, and a spacious walk-in closet, along with direct access to a private brick patio-perfect for indoor-outdoor living. A dedicated main-level laundry room includes an LG washer and dryer, utility sink, and additional storage. Exterior highlights include a natural stone front facade, brick driveway, and a wood deck with concrete stepping stones. Sliding doors from the kitchen create seamless indoor-outdoor living, ideal for entertaining or enjoying peaceful creek views. Ideally located within top-rated school District 57 and just moments from Mariano's, the Metra train station, shopping, dining, and parks, this home offers both convenience and a refined lifestyle in Des Plaines.
…By Jameson Sotheby's International Realty


Photos do not capture the experience - best appreciated in person. Intentionally designed around single-level living, privacy, and seamless indoor-outdoor connection, this approximately 4,500-square-foot residence centers on a rare private courtyard that brings light and openness into the heart of the home. At the center of the layout is a stunning courtyard pool - a true indoor-outdoor retreat framed by expansive glass and dramatic bifold openings. Whether hosting gatherings or enjoying quieter evenings, the courtyard becomes a natural extension of the living space, complete with an integrated projector for open-air movie nights under the stars. The design balances openness and privacy, thoughtfully arranged for the way people live, work, and gather today. The 5-bedroom, 4.5-bathroom layout plus dedicated office offers exceptional flexibility, including a private mother-in-law suite ideal for multi-generational living or guests. Situated on approximately half an acre and tucked away on a double cul-de-sac, the property offers exceptional privacy. Two newly poured concrete driveways - including a separate RV-capable driveway - provide ample parking and flexibility. Extensively remodeled, the home features Santa Barbara smooth stucco, all-new PEX plumbing, upgraded HVAC with new ducting, and individual climate control for every bedroom. Wide-plank European oak flooring complements expansive glass walls, including multiple multi-slide doors, a dramatic 14-foot bifold opening to the courtyard, and additional bifold doors to the backyard. The kitchen features custom cabinetry, Italian porcelain and quartz countertops, premium Sub-Zero and Thermador appliances, dual dishwashers, and a built-in coffee station. Walker Zanger tile accents the space, while the butler's pantry includes a steam oven and wine refrigerator. The primary bathroom features heated floors and Brizo fixtures. Walking distance to Villa Park Elementary and minutes from Villa Park Town Center. Approximately 10–15 minutes to major medical centers including CHOC, St. Joseph Hospital, and UC Irvine Medical Center, about 20 minutes to John Wayne Airport, and roughly 25–30 minutes to coastal beaches. Convenient access to Downtown Los Angeles while offering the space, privacy, and single-level living rarely found in more urban environments. No HOA. No Mello-Roos. A rare single-level architectural residence combining privacy, scale, and seamless indoor-outdoor living.
…By Annonceur International


WELCOME to this charming raised ranch situated across from the forest preserve with direct access to Salt Creek trail. The VIEW, surrounding nature, peace and quiet sets this one apart! *** Impeccably cared for by the same owner for over 30 years, the PRIDE OF OWNERSHIP shows *** Upon entry you'll immediately appreciate the LIGHT FILLED rooms, NEUTRAL palette and warm HARDWOOD FLOORS throughout. The bright, UPDATED kitchen features plenty of cabinets, NEWER appliances, separate dining space, built in desk space & exit to BACK PORCH overlooking your grassy, FULLY FENCED backyard. The main floor also includes 3 spacious bedrooms, FRESHLY PAINTED, each with generous size closets and ceiling fans. REMODELED full bath with modern fixtures, glass block window, vanity & linen storage *** The FULL BASEMENT awaits your creativity with SECOND BATH rough-in already added; plus BONUS ROOM currently being used as 4th bedroom; SPACIOUS LAUNDRY area, large STORAGE room, walk in closet, workbench & NEW WINDOWS *** Exit to spacious backyard, TWO storage sheds, OVERSIZED 2.5 car GARAGE, 26' DEEP with Alley access plus SIDE DRIVEWAY for additional parking. See feature sheet for all UPDATED mechanics & more details *** Fabulous opportunity to live in this quaint town, with easy access to the trail system, walking paths, biking, shopping & quick access to downtown. Make this your new home!
…By Jameson Sotheby's International Realty


Perfectly located home in Oak Brook! Situated on a cul de sac backing to the woods and creek. Serene location and beautiful views. Steeple Chase subdivision. 4,195 sq ft plus 2,338 sq ft finished basement. 5 bedrooms and 5.1 bathrooms. 2 story foyer and grand winding staircase. Hardwood, carpet, onyx and marble flooring. Open floor plan. Large formal living room with vaulted ceilings. The chef's kitchen has a large island with breakfast bar, stainless steel appliances, custom cabinetry, large pantry, butlers pantry, open to the breakfast area with patio doors to the side deck. The kitchen and breakfast room are open to the dining room which has a stone fireplace, and family room with patio doors open to the large deck and yard with scenic views. There is a first floor primary bedroom with ensuite primary bathroom and large closet. The second floor has a large loft overlooking the foyer and the living room and 4 spacious bedrooms. 2 bedrooms have balconies and 2 have ensuite bathrooms. First floor laundry room. Mud room with plenty of room for storage. Separate powder room. The finished basement has a full bathroom, den and a large open recreation area. Inviting covered front porch. Spacious 2 car garage. Wide double driveway. Newer Da Vinci roof. Award winning Oak Brook School District 53 and Hinsdale Central High School. Great location with easy access to highways and major roads, walking distance to Oak Brook Shopping center and AMC theatres, Lifetime Fitness, restaurants, Yorks woods forest preserve. Minutes away from Fullersburg Woods and Oak Brook's 3 prime golf courses - Butler National Golf Course, Butterfield Country Club and Oak Brook Golf Course. Low Oak Brook taxes. Hidden Oasis. Perfect for family living and entertainment. Owners relocating.
…By Annonceur International


Countryside setting just 22 miles from downtown Chicago, this custom built, custom five bed room, three bathroom, 3,400 square foot farmhouse on two acres of land features a unique blend of rustic charm and modern luxury for the ultimate suburban equestrian estate. The main residence boasts spacious living areas with an open floor-plan, soaring ceilings and large windows that flood the home with natural sunlight. The kitchen is a chef's dream with custom built cabinetry, hardwood floors throughout and a large island perfect for entertaining. The in-law arrangement is seamlessly integrated, providing a private and comfortable living space with its own entrance, kitchenette, full bathroom and huge living area. Ideal for multigenerational living or accommodating guests. This space ensures privacy while maintaining a close connection to the main home. Outside the property features beautifully landscaped grounds, massive porch and patios and two acres of space for gardening, outdoor activities and more. Enjoy the luxury of having a private four stall horse barn, outdoor riding arena and peaceful surroundings. This farmhouse is truly a rare find, offering the perfect blend of comfort, elegance and functionality.
…By Annonceur International


All Brick Custom Built in Lincolnwood With Over 6000 Sqft Of Living Space. Home Offers Hardwood Floors Through-Out. Stunning Double Story Foyer and Family Room. Brand New Modern Kitchen With Custom Cabinetry, Quartz Counter Tops and Back Splash and A 9 Ft Island With Waterfall Finishes. All High End Appliances With Two Sinks and Two Dishwashers. Upscale Modern European Style Bathrooms With Features Like Jacuzzi Tub, Body Sprays, Floating Vanities and A Steam Shower For A Full Spa Experience. Full and Finished Basement With An Entertainment Area, A Bar, and A Game Room Perfect For Huge Gatherings. Large Private Fenced In-Yard and Awarded School District. Perfect Home For Large Families and In-Law Arrangements.
…By Annonceur International


Spacious and Light-filled! New construction luxury single family in the heart of leafy Irving Park, Horner Park is your backyard! Three generous stories plus roof deck, Five bedrooms, 3.5 baths. Thoughtful layout includes soaring ceilings on all levels, two laundry rooms, and lower level with wet bar designed to accommodate long term guests. White oak flooring throughout, Dual zone HVAC, Chef quality kitchen with elegant Bosch appliances, wine fridge, oversized island with waterfall quartz countertops and bar seating, Custom walnut and cream cabinetry, Walk in pantry and adjacent butler cabinet with separate sink and beverage fridge. Adjoining family room features gas fireplace and separate dedicated dining space. Basement offers soaring ceilings and dedicated family room, full bath and second full dedicated laundry room. Spacious primary bedroom features two walk-in closets and stunning master bath with Hansgrohe dual showerheads, designer selected tile, massive custom walk-in shower, and dual vanity. Premium Hardie siding and opportunity to add second roof deck on flat roof garage.
…By Annonceur International


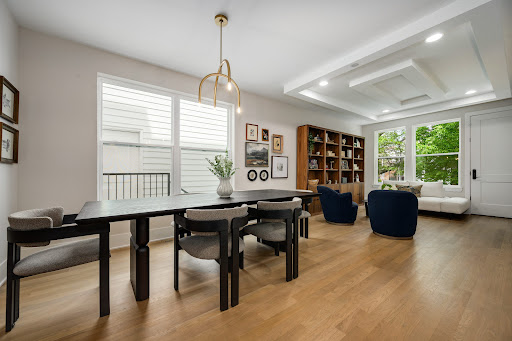

Like-new construction built just 2 years ago, this exceptional 4 bed/3.5 bath duplex-down lives like a true single-family home with a private front entrance, expansive outdoor spaces, and designer finishes throughout. Situated on an oversized, 177ft deep lot in the heart of Logan Square, this home offers the perfect blend of luxury, functionality, and indoor/outdoor living. The thoughtfully designed main level features 31/4-inch white oak hardwood floors, separate formal living and dining spaces, and an open-concept layout flooded with natural light. The chef's kitchen is outfitted with custom cabinetry, quartz countertops, GE Cafe appliances, oversized 10-foot island, 36-inch range, massive walk-in pantry, and a custom dry bar complete with wine fridge and ice maker. The kitchen opens seamlessly to the spacious family room featuring a gas fireplace and direct access to the massive covered rear patio with composite decking, an incredible entertaining space rarely found in the city. The radiant-heated lower level includes a luxurious primary suite with custom walk-in closet and spa-inspired bath featuring double vanity, floating soaking tub, separate shower, and private water closet. Two additional oversized bedrooms with walk-in closets share a beautifully appointed bath with double vanity, while the fourth bedroom features its own ensuite bath. Full-sized laundry on bedroom level. Additional highlights include custom built-out closets, extensive storage throughout, Delta Trinsic plumbing fixtures, garage rooftop deck, and multiple indoor/outdoor entertaining areas. Two parking spaces: 1 garage spot and one secured, exterior parking pad. Unbeatable Logan Square location just moments from the 606 Trail, Blue Line, and some of the neighborhood's best restaurants and nightlife including Scofflaw, Giant, Best Intentions, Parson's Chicken & Fish, The Moonlighter, Park & Field, Lonesome Rose, and Osteria Langhe.
…By Jameson Sotheby's International Realty


Spectacular and spacious 3-bedroom, 2-bathroom, second floor condo in Logan Square. This unit has a great wide living space with an open layout and room for a dining table. Kitchen with stainless steel appliances (including a beverage fridge), white quartz counters with counter seating for 4 stools, and shaker cabinetry. Hardwood floors throughout, fireplace, high ceilings, in-unit washer/dryer, and west sunlight. Lovely size bedrooms with a private deck off the primary suite. 2 side-by-side parking spaces, plus roof rights to build a section of the common roof as your private deck space. Located on a quiet tree-lined street and easy access to parks, the 606 Trail, night life and transportation.
…By Jameson Sotheby's International Realty
'%20stroke='%23DDAA3A'%20stroke-width='1.909'%20stroke-linecap='square'%20stroke-linejoin='bevel'/%3e%3c/svg%3e)
Receive by email any new listing that may match your search criteria
Your criteria :
By validating this form, you accept the general conditions of use of Le Figaro Properties.
These agencies offer a selection of luxury properties vente at Schiller Park. Feel free to contact them for personalized assistance.
