

luxury real estate for sale Conneaut Lake, United States


House with garden and terrace Conneaut Lake (United States)
Experience lakefront luxury at this exquisite residence on Conneaut Lake. This 5-bedroom, 3.5-bath masterpiece features a stone facade and beachy interior w/ updated quartz kitchen and custom plantation shutters throughout. The open layout includes a new bar room w/ live edge bartop for indoor entertaining, opening to the outside patio and firepit area. Dual master suites provide ideal accommodations for comfortable multi-generation living. Enjoy the 3-season sunroom overlooking the water, or relax in the 2nd-floor bonus room w/ views and access to the deck overlooking the Iroquois Club. Featuring 72 feet of private waterfront, the manicured .36-acre lot offers a private bridge and land dock for your boat and lake toys. Practical luxury abounds w/ a heated 4-car garage, tankless hot water and paved drive. Pre-inspected, w/ home warranty and many furnishings included, this move-in ready retreat is perfect for creating a lasting legacy. Schedule a tour today to secure this premier waterfront home.
…By Annonceur International


House with terrace Conneaut Lake (United States)
Discover this premier Conneaut Lake real estate, a masterfully remodeled luxury lakefront home w/ seventy-five feet of private shoreline directly across from the Iroquois Club. Experience breathtaking views through the kitchen's expansive picture window and the living room's panoramic sliding glass doors. This turnkey residence features a Nordic-inspired aesthetic w/a cozy wood-burning fireplace, vaulted ceilings, and smart lighting. The new kitchen boasts Cambria® quartz counters and a huge island, while the remodeled main-floor primary suite offers a custom-tiled walk-in shower. Two additional full baths, 2 high-efficiency HVAC units, and a new metal roof ensure modern comfort. Outdoor living is redefined on the sprawling composite deck or serene screened porch, both overlooking your private floating dock w/ jetski lift and custom water feature. This pre-inspected home includes a 1-year warranty and most furnishings. An attached two-car garage and paved drive complete this rare lakeside opportunity.
…By Annonceur International
727 listings near Conneaut Lake


Land Mercer (United States)
Nestled on 39.60 picturesque acres with the added benefit of free gas, this beautifully restored farmhouse offers the ideal blend of modern comfort and peaceful country living. Featuring five bedrooms and two full baths, the home is filled with natural light and showcases spacious living areas accented by updated vinyl flooring and plush wall-to-wall carpet throughout. The expansive kitchen is highlighted by stone countertops and opens directly to a rear deck overlooking the scenic landscape and large private pond, creating the perfect setting for relaxing evenings or entertaining guests while taking in the tranquil views. Outside, the property is exceptionally well-suited for farming, horses, or livestock with a barn complete with animal stalls, a gated pasture for grazing, and sprawling level acreage offering endless possibilities. An oversized detached two-car garage provides excellent storage and workspace. Whether you are seeking a working farm, equestrian retreat, or simply a private country escape with room to roam, this remarkable property delivers the best of rural living.
…By Piatt Sotheby's International Realty


House Mercer (United States)
Welcome to a peaceful setting on nearly 10 acres with a contemporary interior, a pond, and an in-ground pool. Set down a long private drive & close to Lake Wilhelm & Shenango Reservoir and an easy 67 miles from Pittsburgh. The home includes a main-level bedroom suite, family room with wet bar, and a kitchen with high-end stainless steel appliances. The appeal continues with the first-floor office, spacious game/theater room, large secondary bedrooms, and luxe master retreat with a jetted tub, walk-in shower, and bidet. Built by a premier custom builder, the home offers a second-floor laundry room, a pool house, new HVAC, new roof, and a natural gas well that provides free heat for the home, pool, and two large heated garages. The pond is stocked with a variety of species; a pistol shooting range and existing tree stands add to the feel of your own private game preserve. Other features include a well, a water softener, a fenced garden, and extensive drainage improvements.
…By Piatt Sotheby's International Realty


Farmhouse Grove City (United States)
Fair Haven Farms occupies one of the most distinctive parcels in Western Pennsylvania. One hundred and fifteen contiguous acres of rolling pasture, working farmland, riding rings, and two natural ponds, all anchored by a renovated three-bedroom residence and a full set of equestrian and agricultural infrastructure. The property sits at 206 Lee Road in Grove City, Mercer County, and is located just one hour from Downtown Pittsburgh and Pittsburgh International Airport. For years, Fair Haven has been a beloved regional destination, drawing families from across the Pittsburgh and Slippery Rock corridors for hayrides, corn mazes, sunflower festivals, pony parties, school field trips, dressage shows, and hunter horse shows. That history is more than charming context. It is a built audience, a recognized brand, and a working operational platform that transfers directly to the next owner. The property is now offered for sale as a turnkey equestrian estate, a fully operational agritourism business, a private retreat with development potential, a multi-generational family compound, or any combination of the above. Few properties in the region offer this kind of scale, this kind of infrastructure, and this kind of proximity to a major metropolitan area all at once. The Residence The primary home has been thoughtfully renovated and is ready for immediate occupancy. The main level features a kitchen, dining room, and family room arranged for comfortable daily living and easy entertaining. The three bedrooms and three full bathrooms support family life or guest accommodations, and a generous bonus space on the second floor provides flexibility for a home office, art or yoga studio, additional bedroom, media room, or private suite. The interior finish quality reflects recent updates, and the layout offers the rare combination of an authentically rural setting with a move-in ready finished home. The result is a residence that anchors the property without competing with it. The land remains the headline, and the home offers a polished, livable base from which to enjoy it or operate it. The Equestrian Infrastructure Fair Haven Farms was built for serious horse operations, and the facilities reflect that. The property includes two distinct barns. A 9-stall equestrian barn serves as the primary training and showcase facility, with the layout and finish appropriate for high-quality riding programs. A separate 24-stall barn provides the scale necessary for full-service boarding, summer camp operations, lesson programs, or competitive training. Combined, the two barns offer 33 total stalls. Two riding rings support flatwork, jumping, clinic programming, and warm-up for the dressage and hunter shows the property has hosted in recent seasons. Open pasture and rolling topography across the acreage offer ample turnout, conditioning trails, and room for hacking or competition preparation. For an incoming operator, the equestrian platform supports a wide range of business models. Full-service boarding at market rates. Lesson programs across multiple disciplines. Summer riding camps drawing from the regional family base. Clinic hosting with visiting trainers. Continued dressage and hunter show programming. Equestrian therapy or accessibility programming. Or any combination of these working alongside an existing operation. Outbuildings and Working Support Structures Beyond the barns and rings, the property includes a complete set of support structures that make daily operations efficient and offer significant adaptive reuse potential. A fully equipped garage and shop provides space for vehicles, machinery, and ongoing farm maintenance. A substantial equipment shed offers covered storage for tractors, implements, and seasonal gear. An additional barn-shop structure stands ready for workshops, additional stables, studios, retail space, tasting rooms, or event programming.
…By Piatt Sotheby's International Realty


House with garden and terrace Leavittsburg (United States)
A rare opportunity to own one of Northeast Ohio's premier private waterfront retreats, this extraordinary estate is set on more than 10 acres surrounding a custom-built recreational waterski lake. Designed with a professional slalom course, the private lake offers waterskiing, boating, kayaking, stocked largemouth bass fishing, and endless outdoor recreation. A separate 4-foot-deep skating pond adds year-round enjoyment, creating a true four-season retreat. Privately positioned nearly 800 feet from the road, the custom-built ranch offers more than 2,600 square feet of thoughtfully designed living space with expansive windows framing spectacular lake views. The open floor plan seamlessly connects the great room, kitchen, and dining area, featuring hardwood floors, a custom fireplace, tray ceilings, and a wall of windows overlooking the water. A beautiful three-season room provides the perfect place to relax and enjoy unforgettable sunsets. The owner's suite overlooks the lake and features dual walk-in closets and a spa-inspired bath. Two additional bedrooms, a full basement, and an oversized three-car garage provide exceptional comfort and functionality. Outdoor amenities include a multi-level Trex deck, brick paver patio, wraparound dock, and boathouse with an 8,500-pound electric lift. A 2,000-square-foot pole building with 14-foot walls and two oversized 12' x 16' overhead doors offers outstanding storage for boats, RVs, and recreational equipment. Whether you're waterskiing, fishing, kayaking, boating, or enjoying winter afternoons on the private skating pond, this exceptional property offers a lifestyle where every season feels like a vacation. Conveniently located just 40 miles from Cleveland, 65 miles from Pittsburgh, and minutes from I-80, it is ideally suited as a year-round residence, luxury weekend retreat, or unforgettable second home.
…By Annonceur International


House New Castle (United States)
This gorgeous multi level in Mohawk School District is something you will want your buyer's to see! Everything is neutral and finished very nicely. Truly move in ready. Manicured landscaping with thoughtful hardscapes for outdoor entertaining. Complete with an out building that presents many fun options as it has heat and electric.
…By Piatt Sotheby's International Realty


House Chardon (United States)
Welcome to JSR Equine Center, a premier 58-acre equestrian estate in Chardon, Ohio, reimagined with over $1M in recent upgrades. Enter through a new $36,000 industrial gate and freshly paved drive to discover 10 fenced paddocks (eight with automatic water), five ponds, and world-class facilities including two indoor round pens, an outdoor round pen, a full outdoor racetrack, a six-horse round pen, a four-horse jogging machine, and multiple run-in sheds with automatic water. The main barn has been extensively updated with new roofing, commercial-grade garage doors, a gas heating system, new plumbing and electrical, new feed and storage rooms, a cedar-lined façade with covered porch, and a rebuilt office with cedar siding, stone wall, new roof, windows, and HVAC. Additional equestrian features include a $50,000 wash rack with cement floor, rubber mats, and industrial washer/dryer, upgraded footing in arenas, new water systems, and a surveillance and monitoring system covering barns, stalls, pastures, and residences. Infrastructure improvements include two new natural gas generators, three independent gas lines for the house, barn, and apartments, and fully addressed drainage across farm and pastures. The residences include a fully rebuilt 3-bedroom, 2-bathroom main house with hardwood floors, cedar decks, two river-stone fireplaces, new appliances, and a finished basement, plus two completely renovated apartments ideal for staff housing or short-term rentals. Extensive landscaping includes $250,000 in fencing, removal of 80–100 trees with stump grinding, new trees, boulders, dog fencing, multiple garages and sheds. Every element has been refined, creating a turnkey destination for training, boarding, breeding, or private equestrian enjoyment.
…By Annonceur International


House with pool and garden Chagrin Falls (United States)
Tucked away at the end of a quiet cul-de-sac, this extraordinary builder’s home is a rare fusion of timeless craftsmanship, innovative efficiency, and luxurious comfort. Custom built & impeccably maintained, the residence spans more than 8,500 square feet & sits on 2.66 private, wooded acres. Every detail has been thoughtfully curated, from the solid core doors & elegant crown molding to the radiant natural wood floors and heated 4-car garage. The updated chef’s kitchen shines & flows effortlessly into gracious entertaining spaces, including an inviting family room, formal living and dining rooms and butler's pantry, and a versatile main-floor suite perfect for guests, in-laws, or a private office. Beyond its beauty, this home is a masterclass in healthy, efficient living. It features hospital-grade air filtration and UV purification systems, a 7-zone high-efficiency HVAC system, and a comprehensive water treatment setup including iron filtration, softening, and pH balancing. Energy-conscious buyers will appreciate the R-21 rated 2×6 exterior walls, R-38 attic insulation, and Marvin low-E argon-filled windows. A generator with automatic transfer switch ensures year-round peace of mind. At the same time, advanced security & data systems—including CAT 5 wiring and an 8-camera surveillance system—offer exceptional connectivity and control. The walkout lower level transforms into an entertainer’s dream and wellness retreat with a full secondary kitchen, expansive recreation space, a dedicated gym with sauna, and a full bath. Step outside to your resort, where a heated saltwater pool with automatic cover promises summer after summer of low-maintenance enjoyment. A new Raypak 336,000 BTU heater was installed in 2024, and a 2024 roof with a 50-year transferable warranty offers durability & peace of mind for decades to come. Surrounded by nature yet close to every convenience, this home is a rare & compelling offering—equal parts sanctuary, showplace, and smart investment.
…By Annonceur International


House with pool and garden Willoughby (United States)
There are homes that impress, and those that redefine what it means to inhabit architecture. Playmore belongs to the latter. Perched at the second highest point in Lake County with sweeping views to Lake Erie, this is more than a residence, it is a rare architectural statement. Originally built in 1929 to serve as the primary home of Cleveland architect Benjamin Hubbell, the home has been thoughtfully expanded and reimagined, blending historic character with modern livability. A winding half-mile private drive leads through curated grounds before revealing the stone façade and gabled rooflines. Inside, a three-story reception hall anchors the home, connecting spaces with sculptural clarity. Throughout, craftsmanship rises to the level of art—hand-carved woodwork, ceiling frescos, and imported marble define interiors of exceptional distinction. A grand salon transitions to a richly paneled, museum-quality library. The kitchen, crowned by a bespoke Tiffany skylight, balances function with architectural beauty. A 3,000-square-foot entertainment wing offers a private, club-like experience with its own entrance. A billiards area flows into a cocktail lounge, where a custom Harley-Davidson—displayed in glass and light—serves as a striking focal point. Doors open to expansive stone terraces, bocce courts, a koi pond, and a resort-style pool, creating a seamless indoor-outdoor lifestyle. Under the guidance of a world-renowned landscape architect, over 20,000 trees were planted to perfect the bucolic English gardens surrounding the home, and the property is surrounded by the Holden Arboretum on 3 sides, ensuring serenity for years to come. The surrounding acreage is beautifully wooded with winding trails that cut through the forest, leading to a campground and firepit nestled on the hillside. At once residence, gallery, and retreat, Playmore is a singular estate—designed not just to be lived in, but experienced. Estate can be offered furnished with art, price upon request.
…By Annonceur International


House with pool and garden Mentor (United States)
For the one who refuses to settle, this is not just a lakefront home, it is one of the rarest waterfront opportunities on the east side of Cleveland. Set on a pristine acre with one of the largest private sandy beaches along Lake Erie, this custom 3 story estate is the kind of property that simply cannot be recreated. Designed for the bold, the accomplished, and the generational thinker, the home offers uninterrupted Lake Erie views, soaring ceilings, and a lifestyle crafted for elevated indoor outdoor living. From the wraparound porch to the rooftop boathouse lounge with toy storage below, covered two-story pavilion, and private beachfront fire table, every detail was designed to maximize the experience of living directly on the water. Inside, walls of glass frame endless lake views while the chef's kitchen features granite and quartz surfaces, custom cabinetry, built-in double ovens, and a walk-in pantry designed for both entertaining and everyday luxury. Multiple fireplaces throughout the home create warmth and intimacy across the expansive layout, while a Lutron Caséta lighting system and Sonos whole home audio bring effortless modern living to every space. The walk out lower level offers additional entertainment and lifestyle spaces including a wet bar with dual beverage coolers capable of storing 250+ bottles, gym, woodworking studio, and direct patio access to the lakefront setting beyond. Extensive shoreline protection is already in place, including a professionally engineered break wall designed for long-term erosion control, preserving both the integrity of the beach and the future of the property itself. Quietly luxurious and unapologetically rare, this is where Lake Erie living becomes something almost impossible to find, a true private beachfront estate in Cleveland. Additional opportunities may be available separately. Inquire for details.
…By Annonceur International


Farmhouse Butler (United States)
Welcome to 2003 South Links Avenue, where easy, one-level living meets modern, low-maintenance convenience in The Villas of Forest Oaks. Built just six months ago, this like-new condo offers a bright, open layout with thoughtful design. Step inside to a welcoming entry foyer that flows into the spacious main living area, highlighted by vaulted ceilings, abundant natural light, and a cozy corner gas fireplace. The open-concept design seamlessly connects the living room, dining area, and kitchen—perfect for entertaining. The kitchen features ample cabinetry, generous counter space, and a breakfast bar that opens to the dining room. A sunroom with walls of windows provides the perfect spot to relax and enjoy peaceful views year-round, while a private patio extends your living space outdoors. The den, complete with French doors, offers a flexible space ideal for a home office or sitting area. The primary suite is a true retreat, featuring a spacious bedroom, a well-appointed en-suite bathroom, and a large walk-in closet. A comfortable guest bedroom and an additional full bath provide plenty of space for visitors. Additional highlights include a convenient laundry area, abundant storage, and a two-car garage. Enjoy low-maintenance living in a beautifully maintained community with amenities including a putting green, clubhouse, and pool.
…By Piatt Sotheby's International Realty


Farmhouse Butler (United States)
Welcome to this beautiful 2-bedroom, 2-bathroom ranch condo in Butler, PA, offering over 1,800 square feet of bright, comfortable living space and the ease of one-level living. Only two years old, this home features an open-concept design with vaulted ceilings and an abundance of windows that fill the space with natural light. The inviting living room features a gas fireplace and sliding glass door leading to a private back patio—perfect for relaxing or entertaining. The gorgeous kitchen offers granite countertops, stainless steel appliances, a pantry, and plenty of cabinet space. The spacious primary suite includes a private bathroom with a double vanity and walk-in shower. Additional highlights include an attached 2-car garage and access to a community pool. Beautiful, modern, and move-in ready, this condo offers low-maintenance living with plenty of space and amenities.
…By Piatt Sotheby's International Realty


House Butler (United States)
Welcome to 248 S. Duffy Road, a rare private country estate set on nearly 9.5 picturesque, flat acres in Butler Township. Offering the perfect blend of privacy, versatility, and rural charm, this exceptional property presents a lifestyle opportunity that is increasingly difficult to find. At the heart of the estate is a warm and inviting three-bedroom, two-full-bath main residence, thoughtfully positioned to take in the beauty of the surrounding landscape and featuring two kitchens that provide exceptional flexibility for multi-generational living, extended hosting, or everyday convenience. Complementing the home is a fully equipped two-bedroom, two-full-bath guest cottage, ideal for multi-generational living, extended family, overnight guests, a private home office, or income-producing potential. The level acreage creates an ideal setting for those dreaming of a hobby farm, equestrian pursuits, gardening, or simply enjoying the freedom of wide-open space. Multiple outbuildings and greenhouses provide exceptional flexibility for agricultural use, workshops, storage, or creative endeavors, while the expansive grounds offer endless possibilities for recreation, entertaining, and future expansion. Whether you're watching the seasons change from your front porch, tending to a flourishing garden, or enjoying the peace that only country living can provide, every corner of this remarkable property invites you to slow down and savor the lifestyle. Conveniently located just minutes from shopping, dining, schools, and major commuter routes, 248 S. Duffy Road offers the rare combination of peaceful seclusion and everyday accessibility. Properties of this caliber—offering two residences, nearly 9.5 usable acres, and unmatched versatility—seldom become available. Whether you're seeking a private family estate, a charming farmette, or a legacy property to enjoy for generations, this extraordinary offering is ready to welcome you home.
…By Piatt Sotheby's International Realty


House Darlington (United States)
What if home could give you a little more room—in all the right ways? Room to gather. Room to spread out. Room to enjoy the outdoors. And maybe most importantly, room for life to change without needing your home to change with it. Built in 2008 and tucked onto 1.22 acres, this comfortable ranch has an easy, open feel that begins the moment you step inside. Natural light comes in from seemingly every direction, filling the main living spaces and drawing your eye toward the gas fireplace that anchors the living room. The adjoining eat-in kitchen keeps everyone connected, whether it’s a quiet morning at the table or friends gathered for dinner. The floor plan is refreshingly flexible. The primary bedroom offers its own full bath and walk-in closet, while the second bedroom has a walk-in closet of its own. The third bedroom can be exactly what you need it to be—a bedroom today, an office or den tomorrow. Even the practical spaces make everyday life easier. First-floor laundry includes a utility sink that’s ready for muddy boots, gardening hands, and all the less-glamorous parts of country living, with a pantry nearby for the things you’d rather keep neatly tucked away. Then there’s everything waiting outside. The backyard feels private without feeling closed in—a broad green lawn framed by a grove of trees, with berry bushes and an existing garden area already adding a little taste of what could be. Expand the garden. Create a patio and fire pit beneath the open sky. Toss a ball, set up the games, let the dog run, or simply leave plenty of green space exactly as it is. There’s enough room here to make the outdoors your own. And the possibilities continue downstairs. The clean walk-out basement, with its high ceilings and direct access outside, gives you an entire additional level to imagine. Keep it open for storage, hobbies, and projects, or explore the possibility of creating additional living space or a separate suite down the road. Even the oversized attached two-car garage offers more than parking. With room for a workbench, tools, and equipment—and its own man door leading directly to the backyard—it’s a space that can actually work alongside you. Privacy at home without feeling far away. Convenient access to the PA Turnpike puts Cranberry Township, Ohio, and the surrounding communities within easy reach—so you can come home to green space, trees, and a little breathing room without feeling removed from everything else. This is a home that doesn’t ask you to live one particular way. Keep life simple and enjoy everything you need on one level. Spread out downstairs. Garden, gather, and play outside. Create a workshop. Work from home. There’s room here for the life you’re living now—and plenty of possibility for whatever may come next.
…By Piatt Sotheby's International Realty


House with garden and terrace Aurora (United States)
Hidden within nearly 18 acres of private Chagrin River frontage, this remarkable stone and timber estate feels like a secluded mountain lodge retreat, built for those who want more than a home, they want an experience. Beyond a gated entrance and sweeping approach, the property immediately delivers privacy, scale and a sense of escape rarely found today. Inside, soaring cathedral ceilings, exposed timber beams, walls of glass, and a dramatic two-story fireplace anchor the great room, where natural light pours through and frames the surrounding landscape. Expansive entertaining areas flow into sprawling multi-level patios and decks, creating a setting equally suited for intimate evenings or gatherings of 150+ guests. The chef's kitchen designed for both beauty and function, features a custom wrapped island, dual ovens, granite surfaces, and walls of windows overlooking the wooded grounds. A separate prep kitchen concealed behind pocket doors allows seamless large-scale entertaining. The owner's retreat lives like a private residence within the home, nearly 5,000 square feet with a library and office, balcony access, dual spa-inspired baths, dual cedar walk-in closets, and a striking octagonal meditation room reminiscent of a luxury resort. Timber-lined corridors lead to guest suites, including a junior primary suite, each with ensuite baths and walk-in closets. The walkout lower level continues the experience with additional living areas, suites, a curved wet bar, elevator access, and a full production studio ideal for creatives, executive hosting, or multigenerational living. Outside, the estate transforms into a retreat. Walking trails wind toward the river, while an amphitheater, gazebo, pond, and fire pit create an atmosphere far removed from everyday life. This is not simply a home, it is a destination designed for those who value privacy, entertaining, and living exceptionally. Opportunities of this scale and setting are rare, and nearly impossible to recreate.
…By Annonceur International


House Gates Mills (United States)
Tucked away at the end of a peaceful cul-de-sac, this extraordinary custom-built contemporary offers a rare blend of refined design, effortless comfort, and truly spectacular panoramic views that unfold both inside and out. A sweeping horseshoe driveway leads to an impressive front entry with oversized double wood doors, creating a striking first impression. Inside, the home is defined by an airy open layout that seamlessly connects the dining area, inviting sitting space, and a dramatic living room featuring soaring ceilings, a statement fireplace, and rich wood-paneled ceiling detail. The dining room is perfectly positioned to overlook the screened three-season porch, ideal for enjoying tranquil mornings or evening gatherings surrounded by nature. The light-filled kitchen is a standout, complete with skylights, an eat-in area, and expansive windows that frame the stunning exterior landscape. The first-floor owner's suite is a private sanctuary with its own deck, a cozy wood burning fireplace, and a spacious spa-inspired bath with a soaking tub. Upstairs, three well-proportioned bedrooms and two full baths include a serene en-suite retreat and a beautifully appointed Jack-and-Jill bath. The walkout lower level adds flexible living space with areas designed for entertaining and wellness. Set on over 2.6 acres, the grounds are a true escape, with a sparkling Gunnite pool overlooking unforgettable vistas. Bonus tennis court that sits atop the grounds in a private, secluded area. An exceptional property where every season feels like a getaway. Schedule your private showing today.
…By Elite Sotheby's International Realty


House with pool and garden Aurora (United States)
Set within the prestigious gates of Barrington Estates, this beautifully appointed residence offers a seamless blend of timeless elegance, comfortable living, and exceptional outdoor amenities. The heart of the home is a dramatic two-story great room, where a soaring fireplace, custom built-in bookshelves, and a stunning wall of windows create a breathtaking focal point. Natural light pours into the space while framing picturesque views of the expansive rear deck, sparkling pool, and lushly landscaped grounds beyond.Designed for both everyday living and effortless entertaining, the gourmet kitchen features crisp white cabinetry, a center island with breakfast bar seating, and an open flow into the sun-filled dining area and inviting hearth room. Anchored by a cozy fireplace and offering direct access to the deck, this welcoming gathering space extends the home's connection to the outdoors. A luxurious first-floor primary suite provides a private retreat, complete with a spa-inspired bath and an oversized walk-in closet. Nearby, a handsome home office with coffered ceiling and French doors offers the perfect setting for work, study, or quiet reflection. Upstairs, a spacious loft creates additional flexible living space, while three generously sized bedrooms are served by two full baths. The finished lower level expands the home's lifestyle appeal with a dedicated home theater, fitness room, guest suite, and ample space for recreation and entertaining. Outside, resort-style living awaits. A sprawling deck stretches across the rear of the home before descending to a beautifully designed patio, firepit, and pool area. Surrounded by mature trees and impeccable landscaping, the setting offers exceptional privacy and a true backyard sanctuary. Residents enjoy access to the exceptional amenities of Barrington Estates, including a championship golf course, clubhouse, swimming pool, tennis courts, fitness center, and miles of scenic walking trails.
…By Annonceur International



House Gates Mills (United States)
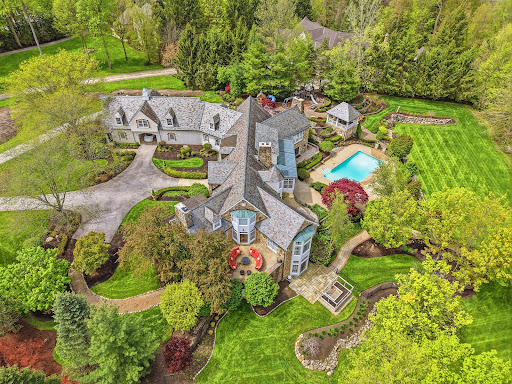
Tucked at the end of a quiet cul-de-sac and backing to the beauty of the Metroparks, this extraordinary Paskevich-designed estate is a rare offering. Exquisitely reimagined by the current owners, the property has undergone extensive enhancements including a completely redesigned exterior with customized stucco, masonry and slate, a fully remodeled main kitchen with custom millwork and chef-grade appliances, whole-home automation, and numerous thoughtful updates throughout. Every improvement has been completed with the utmost care and respect for the home's architectural pedigree, often with the involvement of original artisans. A long approach reveals the striking exterior and artfully designed landscaping that unfolds across the property. Inside, the home opens w warmth & intention. Rich hardwood floors, extensive millwork, and hand-hewn beams set the tone. The main kitchen serves as the heart of the home—beautifully reimagined w custom cabinetry details, handcrafted millwork + professional-grade appliances. It flows effortlessly into the hearth room & provides a sense of gathering & ease. The first-floor owner's suite is a private sanctuary, complete w serene views, wood paneled office and large en-suite marble bath. Upstairs, four bedrooms offer comfort & individuality—each with custom built-ins—while a thoughtfully designed bonus space adapts beautifully for what you need. The attached guest residence/in law suite is a home of its own, with a private entrance, full kitchen, living + dining spaces & laundry. The lower level is expansive featuring a full kitchen, a home theater, a wine cellar, fitness space, and sauna. Walk-out access connects directly to the outdoor living areas and pool. Outdoors, every element has been considered, from redesigned landscaping and irrigation to custom garden spaces + inviting areas for gathering. This is a home that lives beautifully—where every detail has been carefully considered to create an exceptional everyday experience.
…By Elite Sotheby's International Realty


House with terrace Chagrin Falls (United States)
Incredible opportunity to own a slice of history nestled in the heart of Chagrin Falls! Located just steps from the village's vibrant dining and shopping district, this three-unit home has endless potential as a multi-family or income-producing property. Live just moments away from all the village has to offer, or enjoy the benefits of cash flow from short or long-term rentals! The entire property has undergone a complete renovation including new roof, plumbing, Pella windows, HVAC, electrical and a brand new elevator. The second floor is currently laid out as a pristine, beautifully appointed 2 bedroom home with a gorgeous, high end kitchen including an island, stainless steel appliances, and a large living area with a gas fireplace. The third floor could be used as an extension of the second floor, a short term rental, or finished out into a full apartment. It’s currently set up with three bedrooms and two bathrooms, including a phenomenal primary suite with a gas fireplace and a luxurious ensuite bath. The first floor garden level apartment is a nicely appointed one-bedroom unit with daylight windows and stylish finishes. An elevator connects the three floors for convenience and opens directly to the second and third floor units. Situated on a spacious .41 acre lot, the entire property is surrounded by trees and nature for privacy while still enjoying breathtaking views of the village and the Chagrin River! Both the second and third floor homes enjoy dedicated outdoor entertaining and dining spaces including stone patios, a terrace, and a newly-built deck. The property also has 4 garage spaces and parking to accommodate up to 9 vehicles. With over $1.8M in improvements from the current owner, the opportunities are endless for an end user or investor. Please inquire for the extensive list of property improvements.
…By Annonceur International


House with pool Cowansville (United States)
Some homes are about the house. This one is about the house and the river it sits on. 1050 Wattersonville Road is a custom white cedar log home built directly on the Allegheny River, with a private floating dock anchored in roughly 35 feet of water. That depth matters. It means a boat lives at the house instead of a marina, and the river is yours from the moment you walk down to the water. The home sits on about two acres in a quiet enclave of custom homes with no HOA, where the township maintains and plows the road and the school bus comes right to the door. A second lot next door is also available — two acres of its own, already served by a septic system and ready to build on, whether you want a guest house, a home for family, or simply your own buffer. Inside, the great room is its heart. A wall of windows frames the river and the wooded hillside beyond, with a vaulted tongue-and-groove ceiling carrying the eye up. The kitchen is built for people who actually cook and entertain, with stone counters, stainless steel appliances, a mirrored tile backsplash, and an island sized for a crowd. Six bedrooms are spread through the home for privacy, including a first-floor bedroom with its own loft and several ensuite layouts. There are six full baths and a half bath in all. Downstairs, the finished lower level keeps its own pace, with heated polished concrete floors, a bar, a double-sided fireplace, a guest room, and a full bath. Outside is where this property earns its keep. A 42-by-20 pool steps down to a covered pavilion with a full outdoor kitchen, a grill and griddle, and its own bathroom, so summer days never have to move indoors. A fire pit ringed with seating looks out over the water for the cooler evenings. The home is flanked by two oversized garages with parking for five and epoxy floors, with a finished office above one and a bunk room with a full bath above the other, room enough for a home business, overflow guests, or both. It was built to handle a rural riverfront life and built to last. A 25KW whole-house generator keeps everything running. The systems include tankless hot water, propane heat with forced air and mini-splits, and copper and PEX plumbing, and the home runs on a private well and septic under a standing-seam metal roof. It is wired for speakers throughout. The setting is the rest of the story. This is the Armstrong School District, with Kittanning about twenty minutes away for restaurants and everyday errands, and Pittsburgh roughly an hour out. State game land sits nearby for hiking and hunting, and ATV trails run right from the property. That is the rare part: you can pull the jet skis out and be on the water, or take the ATVs out and be on the trails, all from the same driveway. No trailering, no loading up for the weekend. If you have been waiting for a true riverfront home with the space, the dock, and the build quality to match the view, this is the one to come see.
…By Piatt Sotheby's International Realty


Contemporary house with pool and terrace Aurora (United States)
Set on one of Barrington Estates’ most coveted cul-de-sac settings, this immaculate contemporary estate is a masterwork of architecture and resort-style living. Designed by architect Jorge Castillo and built by Larry Bloch, the residence occupies one of only four properties in the community with golf course frontage on three sides for an unmatched sense of privacy. Encompassing 9,629 square feet, the home is defined by soaring ceilings, large windows, and an open, light-filled floorplan that seamlessly blends sophistication with everyday comfort. Marble flooring spans much of the main level, while custom built-ins accented with granite and marble add refinement throughout. The chef’s kitchen is outfitted with new high-end appliances installed in 2023 and opens effortlessly into the home’s gathering spaces. The first-floor primary wing offers a secluded retreat with a private office, oversized closet, spa-inspired bath, and spacious bedroom. Upstairs, three additional bedrooms each feature en-suite baths and walk-in closets, while a fifth bedroom in the walkout lower level creates an ideal guest suite with direct access to the outdoor entertaining areas. Designed for hosting at every scale, the walkout lower level rivals a private club, featuring a full bar, game room, and wine cellar. The home fitness center is complete with Vectra multi-station equipment and padded wood aerobic flooring. Outside, the estate unfolds into a true resort environment. Expansive stone patios with multiple seating areas surround the pool and whirlpool spa, complemented by a marble bar, Coyote grill, and firepit. Lush landscaping and panoramic golf course views provide an unmatched scenery in serenity. With a new roof installed in 2022, pool replastering in 2024, and an extraordinary combination of architectural pedigree, meticulous upkeep, and premier positioning within Barrington Estates, this is a rare offering where contemporary luxury and timeless livability exist in perfect balance.
…By Annonceur International


House Willoughby (United States)
Nestled on a quiet cul-de-sac in the welcoming community of Willoughby, Ohio, this impeccably maintained four-bedroom, two-and-one-half-bath Colonial is a true testament to more than 30 years of thoughtful ownership, exceptional care, and continuous updates. From the professionally landscaped grounds to the inviting interior, every detail has been lovingly maintained and is ready to be enjoyed by its next fortunate owners. Designed for both everyday living and effortless entertaining, the spacious eat-in kitchen features stainless steel appliances with a gas range + custom hood, granite countertops and an island. The kitchen flows seamlessly into the comfortable family room, where a classic brick fireplace with hearth creates the perfect gathering space. A formal dining room provides an elegant setting for hosting holidays and celebrations, while the sunroom overlooks a private backyard oasis featuring a beautifully landscaped patio—ideal for relaxing mornings or summer evenings with family and friends. Convenience abounds with first-floor laundry, an attached two-car garage, and a finished lower-level fitness room that offers flexible space for exercise, hobbies, or recreation. Upstairs, the generous primary suite provides a peaceful retreat, accompanied by three additional bedrooms and a 2nd well-appointed full bath to comfortably accommodate family or guests. There is abundant storage on each level, including the basement, garage and workshop. All this and a one year home warranty for peace of mind. Perfectly situated just minutes from local shopping, dining, parks, and convenient highway access, this exceptional home offers the ideal blend of comfort, quality, and location. Meticulously cared for by the same owners for more than three decades, this is a rare opportunity to become the next stewards of a truly special Willoughby residence.
…By Elite Sotheby's International Realty


Property Chippewa Township (United States)
The storybook country home you’ve been waiting for has arrived—perfectly nestled on 2.5 picturesque acres and lovingly maintained with true pride of ownership. Step inside to a stunning, updated kitchen featuring quartz countertops, stylish backsplash, upgraded appliances, and thoughtfully selected hardware—all overlooking the breathtaking property. The home offers exceptional space for both everyday living and entertaining, including a spacious lower level with the potential for a fourth bedroom. Cozy evenings come naturally here—imagine a crackling fire in the family room, flowing seamlessly into the enclosed seasonal room complete with a hot tub. Just beyond, a newer wraparound covered composite deck invites you to relax with a book or unwind with an evening cocktail while taking in the peaceful surroundings. From time to time, you’ll be greeted by the charm of passing wildlife—just one of the many reminders that this home offers more than a place to live… it offers a lifestyle.
…By Piatt Sotheby's International Realty


House with pool Chagrin Falls (United States)
What if you could command nearly 8 acres, a private tennis court, a resort-style swimming pool, and a 14-bedroom Georgian manor, while still being wheels down at JFK or LaGuardia in just over an hour? Roundwood Manor makes that lifestyle possible. Set in the heart of Hunting Valley’s countryside, this estate offers a rare convergence of architecture, amenities, and proximity to NYC. The surrounding community is home to some of the nation’s most respected private schools and institutions. A brief one-hour flight places Manhattan within easy reach, positioning Roundwood Manor as a compelling alternative to the Hamptons, with more land, privacy, and a scale rarely found at this value. Originally built in 1924 by the Van Sweringen brothers, the visionaries behind Cleveland’s Terminal Tower, this estate is a masterwork of Georgian architecture. Crowned with a Buckingham slate roof, the residence reflects a level of craftsmanship that is rare today. Inside, the home achieves museum-quality distinction. The drawing room is illuminated by a Waterford chandelier, one of only two ever created, with its counterpart kept in the Smithsonian. With 14 beds and 16 baths, the estate offers exceptional versatility. The main residence is complemented by multiple apartments with private entrances, providing seamless options for multi-generational living, guest suites, or discreet income generation. The scale and layout also present opportunities for reconfiguration, enhancing both lifestyle and long-term value. Recently valued at $46,000,000 and now offered at $3,850,000, Roundwood Manor presents a valuation gap seldom seen in today’s market. For buyers seeking space, privacy, and architectural significance, whether based in Ohio or within reach of the East Coast, Roundwood Manor is more than a home. It is a strategic acquisition, a lifestyle investment, and a rare opportunity to own something irreplaceable, with convenient access to NYC and the Hamptons at a fraction of the cost.
…By Annonceur International
- 1
- …
'%20stroke='%23DDAA3A'%20stroke-width='1.909'%20stroke-linecap='square'%20stroke-linejoin='bevel'/%3e%3c/svg%3e)
Receive by email any new listing that may match your search criteria
Your criteria :
- For sale
- Conneaut Lake, United States, +30 km
By validating this form, you accept the general conditions of use of Le Figaro Properties.