

luxury real estate for sale Long Lane, United States


Farmhouse with garden Long Lane (United States)
Double D Ranch is an exceptional blend of impressive improvements and quality land. Tucked behind a gated entrance and a half-mile-long private asphalt driveway, this secluded retreat offers privacy, beauty, and immediate enjoyment across 313± acres of gently rolling timber and pasture, with a rich wildlife history. As you travel the main drive, you pass through mature hardwoods, large open meadows, and ponds before reaching the heart of the ranch - where the lodge and shop sit privately positioned near the center of the property, away from noise and neighbors for miles. The 3,600 sq ft, five-bedroom, four-and-a-half-bath handcrafted log lodge is being offered fully furnished and turnkey. Designed for gathering, the main level features a gourmet kitchen that flows seamlessly into the dining area and two spacious living rooms, creating an ideal layout for entertaining family and guests. Upstairs, the loft and three bedrooms include a private primary suite complete with a walk-in closet, a jetted tub, and custom built-ins. The finished basement provides an additional large bedroom and a thoughtfully designed gear room with custom cabinetry for organized storage of hunting and outdoor gear. The home has a backup generator, spray-foamed attic, and low taxes and utility bills. Recent improvements include a complete reface of the custom landscaping, sprayfoam insulation in the attic, and new trails. From the 1,000+ square foot covered porch, you'll overlook mature hardwoods and rolling countryside where the only sounds are the wind through the oaks, turkey gobbles, and songbirds overhead. The infrastructure matches the quality of the home. A 40x60 three-bay heated shop provides ample space for equipment, boats, RVs, and ranch needs. Blacktop road frontage and the level asphalt drive ensure easy, good access for any vehicle. The land is what truly sets this property apart. Featuring mature timber, 40± acres of well-fenced pasture for horses or livestock, spring-fed creeks, ponds, and established food plot locations. Five Banks blinds convey with the sale, along with multiple wildlife feeders, offering a true turnkey hunting setup. With food, water, cover, and minimal intrusion, the ranch has produced multiple record-book bucks over recent years - a testament to its strong wildlife management and habitat. Over 6 miles of maintained trails and three gated entrances provide convenient access for hunting, horseback riding, hiking, or UTV use. The balance of timber and open ground creates a beautiful and functional landscape that is as enjoyable to explore as it is productive. Located within a short drive of Bennett Springs State Park and Lake of the Ozarks, additional recreational opportunities for fishing, floating, and boating are easily accessible. Double D Ranch is more than a property - it is a complete lifestyle package: a beautiful lodge, great hunting, functional pasture, mature timber, big shops, live water, blacktop access, and total seclusion. This is an incredible offering for the buyer seeking a high-end recreational retreat.
…By Annonceur International
177 listings near Long Lane


Farmhouse Lebanon (United States)
Welcome to Osage Fork Farm, a premier 820± acre Ozark property offering unmatched diversity, productivity, and natural beauty. With approximately 2 miles of Osage Fork of the Gasconade River frontage-most of it owned on both sides-this legacy working cattle farm is a rare opportunity to own a stretch of land renowned for its incredible fishing, floating, and recreational access.The 820± acres of Osage Fork Farm is a diverse mix of fertile river bottom, open pastures, and mature hardwood timber. Rolling hills and flat hay fields provide excellent ground for both agriculture and wildlife, while the multiple ponds, springs, and river frontage add valuable water resources throughout the property. Incredible Water Access: Over 2 miles of Osage Fork of the Gasconade River frontage, 11 ponds, 3 wells, and multiple year-round springs. Water infrastructure includes five Ritchie 4-hole automatic waterers, a lagoon, and three tire-tank waterers. High-Production Hay Ground: 125± acres of fertile, well-maintained hay fields produce up to 800 large 4x6 bales annually, averaging 4 bales per acre with up to 3 cuttings per year. Livestock Ready: Capacity to run 150-175 head of cattle. Continuous pipe panel catch, weaning, and calving lot (300'x100), multiple pipe corrals with water, and rotational grazing with 25-acre pastures. Outbuildings & Equipment Storage: Two 60'x100 red iron barns (one on each side of the river) 30'x70 galvanized steel-framed barn with 20 lean-to and 13 sidewalls 20'x48 concrete block barn 40'x30 machine shed The farm is thoughtfully fenced and cross-fenced for rotational grazing, with sturdy pipe corners, 5-strand barbed wire, and high-quality gates throughout. Pastures are fertilized and sprayed regularly, supporting healthy livestock and strong hay yields. The main home, built in 2020, sits on a rise with views across the farm and river valley. It includes 4 bedrooms and 3.5 bathrooms, with 10-foot ceilings, hardwood floors, and Anderson windows throughout. The kitchen has alder wood cabinets, quartz countertops, a gas cooktop, an ice maker, and a large walk-in pantry. The primary suite features a 6-foot tiled shower with three shower heads and an on-demand gas water heater. The home is built with 2x6 exterior walls, full spray foam insulation, a 3/4 subfloor, and Hardy siding. A Lennox gas furnace, water softener, and Starlink Internet provide essential utilities. The attached garage is oversized with an additional small door for UTV access. A climate-controlled gun room and garage offer secure storage, and a screened-in porch extends the living space outdoors. Main Home Highlights: 4 bedrooms, 3.5 bathrooms Open-concept layout with 10' ceilings and recessed lighting Large Custom Kitchen Spa-like Primary Suite Attached oversized 2-car garage with small UTV door Climate-controlled gun safe room Screened-in porch for enjoying the views Well-established garden area includes raised beds. On the east side of the river, a cozy hunting cabin provides a perfect getaway after a long day of hunting or floating. Wildlife abounds-this region is known for producing whitetail bucks over 150' and supporting a thriving population of Eastern wild turkey. Morel mushrooms grow abundantly in the bottomland, adding to the bounty. Laclede County is a productive area for wildlife, especially whitetail deer and Eastern wild turkey. The diverse habitat across Osage Fork Farm-river bottom, open pasture, hardwood timber, and thick edge cover-creates ideal conditions for holding and growing mature bucks. The river bottom provides a natural travel corridor for wildlife, and the farm's size and seclusion allow for low-pressure hunting and effective management. Bucks scoring over 150 are regularly harvested in this part of the Ozarks, and trail camera photos and sightings support a strong local herd. Turkey hunting is also excellent, with roosting areas along the timbered ridges and open fields that provide strutting zones each spring. Morel mushrooms can be found throughout the property in season, and the combination of water, cover, and food sources makes this farm a reliable producer for both hunting and wildlife observation year-round. Osage Fork Farm is thoughtfully fenced and cross-fenced with sturdy pipe corners, 5-strand barbed wire, and high-quality gates, supporting a well-managed cattle and hay operation. The farm currently runs 150-175 cow/calf pairs and includes approximately 125 acres of fertilized and sprayed, high-yielding hay ground producing up to 800 large 4x6 bales annually with three cuttings per year. Multiple water sources, including Ritchie waterers, springs, and ponds, are strategically placed to support healthy livestock and allow for efficient weekly rotational grazing and self-sufficiency in production. If desired, the bottom fields could easily be converted into tillable acreage opening up even more agricultural opportunities. Located at the end of a dead-end road, this amazing acreage has seclusion but is still only 15 minutes from Lebanon, Missouri, and all the big box stores one would desire. For more information or your very own qualified private showing, please contact the listing agents.
…By Annonceur International


House with pool and garden Lake Ozark (United States)
Refined living in the gated community of Cedar Crest-where luxury, privacy, and the best views at Lake of the Ozarks come together. Built by Thomas Construction, this all-brick estate is a rare find, offering 4,200 sq ft of main level living with zero-step entry and fabulous one level living. Inside, the quality is undeniable. Maple cabinetry, engineered heated hardwood floors, Pella windows, and designer lighting set the tone. The kitchen is a showpiece with a La Cornue range and stunning curved bar. The main level also features a grand living area with fireplace, bar, and a stunning suite with a spa-like steam shower. Upstairs offers 3 suites, a fitness room, wellness space, and an exceptional wine room. An elevator services all levels for convenience. Outdoor living is impressive with a patio featuring a pool, hot tub, and fireplace-all positioned to take in breathtaking views. Just below, Windsor's Lawn creates a one-of-a-kind setting with a beautifully crafted yard, firepit, and lush landscaping. Additional features include a DaVinci roof, generator, and 3-car garage with exceptional level parking. A property of this caliber, with this level of finish and usability, is a true standout.
…By Annonceur International


House with garden Nixa (United States)
Luxury, privacy, and craftsmanship define this custom-built estate in the gated Estates of Enniskerry. Photos simply cannot do this home justice. Designed as the personal home of a builder and real estate agent, each with 25+ years of experience, this home showcases the thoughtful upgrades and quality construction that only come from building for yourself rather than for the market. Situated on a secluded 1-acre cul-de-sac lot backing up to mature trees, with an adjacent non-buildable lot providing an additional buffer, this property offers privacy rarely found in upscale subdivisions. Designed for effortless one-level living, the 3,371 sq ft floor plan features flexible spaces for 3 or 4 bedrooms, a home office, a hobby room, or guest accommodations. The chef's kitchen has 2 oversized islands, custom maple cabinetry, a commercial Fisher and Paykel refrigerator/freezer, a Thermidor gas range with 2 ovens, a drawer microwave, a double-drawer dishwasher, and a seamless flow to the living and dining areas beneath soaring ceilings. Quality construction includes 2x6 exterior walls, insulated interior walls, Andersen windows, 2 Trane HVAC systems, a slab foundation, extensive crown molding, pocket doors, and beautiful hardwood flooring through most of the home. A floor-to-ceiling stone gas fireplace anchors the living room, while the luxurious primary suite offers exceptional closet space and upscale finishes. The oversized 4-car garage/shop includes 220 electric service, an exterior 50-amp hookup, and gas availability for a heater. Storage is abundant, including the laundry room with custom cabinetry extending to the ceiling. The washer and dryer stay. Outside, professionally designed landscaping enhances the home's remarkable setting and reflects the same attention to detail found throughout. Homes of this caliber are rare-offering exceptional craftsmanship, privacy, and luxury just minutes from Springfield, premier medical facilities, shopping, dining, and award-winning Nixa schools.
…By Annonceur International


Property with pool and garden Saddlebrooke (United States)
Perched atop the Ozark Mountains, this remarkable 10+ acre estate was thoughtfully designed and constructed in 2023 to the highest standards. The property showcases a 7,920 sq. ft. main residence, a 5,700 sq. ft. sports and entertainment complex, a 70 ft. beach-entry pool, a 12-person spa, a pool house, fire pit lounges, RV accommodations, and a private go-kart track. Three garages offer space for six vehicles, along with additional areas for entertaining. At the heart of the main residence is a dramatic reception hall with a sweeping staircase that flows into breathtaking living and gathering spaces. Each room captivates with soaring ceilings, rustic millwork, and expansive windows framing panoramic views. Highlights include indoor and outdoor chef’s kitchens, five luxurious bedroom suites, game rooms, and a private theatre. The state-of-the-art sports complex was intentionally designed for flexibility—ideal for conversion into a luxury motor showroom, private event venue, studio, or even a guest house. Outdoors, tiered terraces and paved cart paths invite you to explore the majestic grounds and scenic landscape. Located minutes from Springfield, Branson, and Table Rock Lake, this enchanting estate is a once-in-a-lifetime offering!
…By Dielmann Sotheby's International Realty


House Sedalia (United States)
Welcome to 3747 Bears Den in the scenic beauty of Sedalia. Completed in 2022, this exceptional mountain contemporary residence showcases soaring vaulted ceilings, expansive open living spaces, and multiple stackable doors that fully open to the exterior patio—creating a seamless indoor-outdoor experience framed by breathtaking panoramic mountain views. Designed for both elegance and comfort, the home features two luxurious primary suites, including a private upper-level retreat with its own covered view patio. The gourmet kitchen is impeccably appointed with Dacor built-in appliances, granite and quartz surfaces, an oversized island, farmhouse sink, beverage refrigerator, and a generous walk-in pantry. The dining area extends to a covered deck with a fireplace, offering a sophisticated setting for entertaining or everyday living. Additional highlights include a fully finished 4-car garage with epoxy flooring, an electric vehicle charging station, a well-designed laundry room with custom cabinetry and utility sink, and a walk-out lower level with four additional bedrooms, an expansive great room, and a stylish bar area. Outdoor living is equally impressive, featuring a private patio with firepit and tranquil waterfall feature—perfect for enjoying Colorado’s natural beauty. Set in a peaceful, secluded location with convenient access to Castle Pines and the Denver Tech Center, this remarkable property offers a rare combination of privacy, luxury, and modern mountain living. Schedule your private showing today.
…By Liv Sotheby's International Realty


House with terrace Sedalia (United States)
3120 Bears Den Drive is a true Colorado castle, set on nearly 16 pristine acres in the gated Bear's Den community of Douglas County. Taking over 2 years to construct and completed in 2012, a masterpiece fit for royalty stands sturdy in striking Oklahoma Red Granite with three dramatic turrets - this estate delivers the drama of a fortress with the ease of a move-in ready home. Despite its scale, both land and residence are remarkably low-maintenance, giving you the option of agriculture without requiring it. Tucked into a hillside and surrounded by oak on rolling meadows, offers privacy minutes from everyday convenience. Inside, the craftsmanship is bespoke throughout: a majestic foyer, a custom grand fireplace, a chef's kitchen with walnut flooring and artisan detail, and a main-floor primary suite built for ease of living. The upper-level opens to private balconies, while the walk-out lower level offers an entertainment area, full second kitchen and wet bar, fitness room, and an elegant en-suite. Comfort here is engineered, not incidental. Geothermal and radiant heat, paired with the home's stone construction and multiple air circulation systems, keep utility costs manageable year-round, cool in summer and warm in winter. Add instant hot water, a whole-home fresh air system, complete surround sound, and state of the art smart home technology, and the estate runs as efficiently as it looks impressive. Outside, take in panoramic views from multiple patios with fire features, relax by the private pond, or grow your own in the greenhouse. Heated pavers and a second "toy" garage round out an outdoor experience made for entertaining or simply enjoying the quiet. Location offers the best of both worlds: under an hour to Denver International Airport, 30 minutes to the Denver Tech Center, and just 10 minutes to local shopping and amenities. This is a rare opportunity to own a private, turnkey castle without giving up convenience. Schedule your private tour today.
…By Liv Sotheby's International Realty


House Sedalia (United States)
Stunning Fully Remodeled Ranch on 5 Acres with Breathtaking Mountain Views! Welcome to this impeccably renovated 3-bedroom, 3-bathroom ranch nestled on 5 serene acres just minutes from Downtown Castle Rock. No detail has been overlooked in this top-to-bottom remodel featuring designer finishes and luxurious upgrades throughout. The heart of the home is the show-stopping chef’s kitchen, boasting a large quartzite island, custom cabinetry, Sub-Zero 42" refrigerator, and a premium Wolf range—perfect for entertaining or quiet evenings at home. Enjoy seamless indoor-outdoor living with a brand-new covered deck that captures sweeping mountain views. Step inside to find wide-plank French Oak flooring, all new windows, and a bright, open layout. All bathrooms have been stylishly reimagined with modern finishes and spa-like touches. The home also includes a new HVAC system for year-round comfort. Car enthusiasts and hobbyists will appreciate the attached 2-car garage plus a separate 1-car detached garage. A brand-new asphalt driveway adds a fresh, welcoming touch to the approach. Located just minutes from shopping, dining, and all the charm of Castle Rock, this is Colorado living at its finest—where style, comfort, and panoramic views come together.
…By Liv Sotheby's International Realty


Land Sedalia (United States)
Gorgeous 4-acre lot now available for your dream home! Located in a private, gated community where you will enjoy front range views of Pikes Peak all the way south to Longs Peak. One of only a few homesites left in Phase 1 at The Keep. If you are looking for peace, quite and a pristine, protected 1,100 acre gated community you have just found the perfect spot!
…By Liv Sotheby's International Realty


Land Sedalia (United States)
Welcome to The Keep, an exclusive gated community nestled within 1,110 acres of pristine ponderosa pines, gambel oaks, rolling plains, and wildflower meadows. Situated on the historic 4,500-acre Cherokee Ranch, this premier enclave offers an extraordinary opportunity to build your dream estate surrounded by unmatched natural beauty and tranquility. This breathtaking 5-acre homesite expansive western Front Range mountain views. Its gently rolling topography allows for multiple building options, giving you the flexibility to design a home that complements both your vision and the land. Despite its secluded setting, The Keep is conveniently located just 15 minutes from Castle Rock and Castle Pines, where you'll find upscale shopping, dining, and access to both public and private golf courses. The charming town of Sedalia is just minutes away, offering a unique mix of quirky shops and local restaurants. Outdoor enthusiasts will appreciate proximity to fishing at Deckers and countless recreational opportunities. Residents of The Keep enjoy access to a 745-acre nature preserve, miles of walking, biking, and horseback riding trails, a forthcoming community center, and a private, stocked lake. Water district and HOA fees apply. This is more than just a place to live—it's a place to connect with nature, embrace luxury, and build a legacy. 2814 Charlford invites you to experience life at its finest in one of Colorado’s most exclusive communities. Finished architectural building plans have been completed for this site and would be available for purchase. Soils report and survey in supplements.
…By Liv Sotheby's International Realty


House with pool Branson (United States)
Experience unparalleled luxury at this breathtaking estate, where Old World artistry meets exceptional American craftsmanship, nestled within an exclusive gated community with top-tier amenities and panoramic views of Table Rock Lake. Spanning 13,800 square feet across four levels, this extraordinary residence boasts eight bedroom suites, creating the ultimate retreat for grand gatherings and lavish entertaining. This is also an excellent opportunity to acquire this home turnkey at the list price, complete with beautiful furnishings and artwork. Making this property unique for immediate enjoyment, it also comes complete with two boat slips, 28 and 25 feet in length. A picturesque half-moon driveway framed by wild ivy leads to a vaulted, wooden-beamed entryway with skylights, opening to a majestic stone staircase surrounded by lush landscaping and intricate, tailored metalwork. Built with hand-hewn chink logs, local stone, and a shake roof, the home exudes timeless elegance, while inside, a grand living space showcases a custom floor-to-ceiling stone fireplace crowned with a one of only two in existence terracotta A-B eagle from Chicago, dating back to the early 1900s. The one-of-a-kind stained glass windows, large picture windows, and colossal hand-hewn vaulted ceilings create a cozy and inviting setting. Step outside to your private oasis, looking over the stunning Table Rock Lake, where an in-ground pool and hot tub adorned with European glass tiles create the perfect setting for relaxation. Above the water, bronze fire-breathing dragons add more flair, while multiple outdoor seating areas provide stunning views of the lake and the surrounding natural beauty. Designed for exciting entertainment, the home also offers a custom saddleback bar, a gourmet kitchen featuring double ovens, a hidden pantry, and a marble fountain. Dine in elegance at the built-in breakfast nook or the formal dining room, where a rich Lazy Susan table seats 19 beside a striking fireplace feature. The opulent primary suite boasts an antique European four-poster bed beneath a hand-painted mural ceiling, a cozy fireplace, a spa bath with a recessed soaking tub, a walk-in sauna shower, a dedicated makeup room, and laundry facilities. Downstairs, you will find the admirable work of art craftsmanship continues, with more entertaining areas, a kitchen and bar, an apartment, and a workout center. Beyond the estate, Table Rock Lake offers endless outdoor adventures, from boating and fishing to water sports and lakeside relaxation. For those seeking even greater access to the water, two boat slips are included with the property. Meanwhile, the vibrant city of Branson is just a short drive away, offering an abundance of shopping, dining, and entertainment. More than just a home, this is a timeless masterpiece of luxury, craftsmanship, and unparalleled design, set in a premier location where lakefront tranquility meets refined living. Call the Utecht Land Team to learn more about this first-class estate!
…By Annonceur International


Property with garden Columbia (United States)
Nestled in a highly sought-after location in Columbia, this exquisitely crafted modern home offers over 5,000 square feet of finished living space. Offering exceptional convenience to local amenities, schools, and major transportation routes, this property features premium materials and a sophisticated aesthetic throughout.The main level boasts a soaring high-ceiling living room that flows seamlessly into an open-concept kitchen, complete with a walk-in pantry and a dedicated laundry room. Also conveniently located on the main floor is the luxurious primary suite, a private retreat featuring an en-suite bathroom and an spacious walk-in closet. The second floor offers an en-suite bedroom and an additional roomy bedroom and a private study that opens directly onto a relaxing balcony. The versatile finished basement dramatically expands your living and entertaining options, featuring an additional bedroom, a multimedia room, a wet bar, and a secondary living area. Step outside to discover thoughtfully designed landscaping with meticulously selected plantings that perfectly frame the home. The overall layout is expertly designed for optimal flow and everyday convenience, providing beautifully defined spaces for every aspect of modern luxury living.
…By Annonceur International


House with pool and terrace Harrison (United States)
Exceptional 27-acre property featuring a 7,000+ sq ft home with 5 bedrooms, 3 full baths, and 2 half baths. Designed with both comfort and functionality in mind, this property offers a spacious layout with a large kitchen complete with marble tile floors, breakfast nook, and a separate dining area—ideal for everyday living and entertaining. A generously sized pantry provides ample storage and convenience. The home also features expansive indoor workshop space, along with a large shop for additional projects, equipment, or storage. Step outside to enjoy the in-ground pool and dedicated garden area, all surrounded by 27 acres of usable land. With an extensive list of amenities and versatile spaces throughout, this property offers a rare combination of space, utility, and flexibility for a variety of lifestyles.
…By Annonceur International


House with terrace Eureka Springs (United States)
$6,000 IN PREFERRED LENDER CREDIT! Just in time for the heat of summer! Walk right in & unpack your bags & enjoy the 180 degree view of Beaver Lake w/floor to ceiling windows along the back of the house. The choice is yours, to step out on the brand new trek deck and enjoy the view or take the 5 min drive to the community boat slip and hop in your new 2012 Cobalt 232 and go out on the lake. This completely remodeled, 3 bdrm, 2.5 bath home plus bonus comes completely furnished w/everything you need to enjoy all things lake, right down to the slip, boat and lift plus 2 car garage attached and an additional garage underneath for a side-by-side and all lake toys. This home is one you don't want to miss!
…By Annonceur International


House with pool and terrace Eureka Springs (United States)
Sprawled across 9.94 acres in a gated mountain enclave, this custom Ozark retreat captures sweeping panoramic views of valleys, ridges & wilderness framed by protected Arkansas Game & Fish Wildlife Management Area with close proximity to Kings River public access, blending privacy, recreation & natural beauty. Inside, vaulted ceilings, rich wood finishes & thoughtful design define a 4,800sqft residence with 4 bedrooms & 4 baths, chef’s kitchen plus secondary kitchen, office space, storm shelter suite, loft bedroom & indoor-outdoor living with covered decks & enclosed lower-level patio. Outdoor living features a resort-style pool complex with waterslide, waterfall, fire features & stone gathering spaces. Multiple outbuildings include climate-controlled garages, workshop & fitness space, generator, 140 solar panels, & a Hydro Barn offering 2,624sqft of living space with full bath, kitchen & 9,000-gallon rainwater system. A pond, gazebo, wildlife viewing platforms & developed grounds complete this mountain estate.
…By Annonceur International


Land Garfield (United States)
Discover one of Beaver Lake’s most remarkable private land offerings featuring 36.7 gated acres with commanding lake views boasting a low corp line and direct water access featuring 2,400 ft of shoreline with 1,700 feet extending into the water at normal flood pool of 1,121 feet, private boat launch, multiple building sites, community boat slip and essential infrastructure already in place. Designed for those seeking privacy, recreation, and long-term legacy potential, this property presents an exceptional canvas for a luxury estate, family residence, or custom lakeside retreat. The primary building site is perched approximately 180 feet above the water, capturing stunning 180-degree panoramic views with surrounding government land helping preserve the property. Multiple additional building sites throughout the acreage provide flexibility for future residences, guest quarters, or expanded development. A gentle private drive leads to the water’s edge along a pristine shoreline, where you’ll find a rare level lakeside building site, private boat launch ramp, and access to a community boat slip; an extraordinary combination for Beaver Lake. The property also includes a 1,000-gallon in-ground propane tank, underground electric, septic system, and a 1,080-foot private well producing approximately 60 gallons per minute, with a 16’ x 32’ well house containing residential water treatment equipment. A fifth-wheel is currently staged on the primary homesite and fully connected to utilities. With privacy, acreage, panoramic lake views, private water access, multiple building opportunities, and infrastructure already completed, this one-of-a-kind property presents a rare opportunity to create a truly legacy-worthy Beaver Lake retreat.
…By Portfolio Sotheby's International Realty


House with garden and terrace Pea Ridge (United States)
Soaring vaulted ceilings with wood beams, a gas-log fireplace and expansive windows that fill the home with natural light set the tone for this beautifully crafted residence. Thoughtfully designed for everyday living and effortless entertaining, the open floor plan features 4 bedrooms, 2.5 baths, a spacious bonus room and 3-car garage. The chef-inspired kitchen is beautifully appointed with granite countertops, custom cabinetry, large center island, walk-in pantry and generous dining area, flowing seamlessly into the inviting living space. The private main-level primary suite offers a spa-inspired bath and oversized walk-in closet, while 3 additional bedrooms and versatile bonus room upstairs provide flexible space for family, guests, work or play. Step outside to the covered patio and spacious backyard, ideal for relaxing or entertaining. Combining timeless design, quality craftsmanship and exceptional livability, this home offers a wonderful opportunity in a desirable Pea Ridge community adjacent to Big Sugar Golf Club.
…By Portfolio Sotheby's International Realty


House Rogers (United States)
Stunning 5,117 sq. ft. lake home in the gated Estates of Lakeway! This spacious 3 bed, 3.1 bath home offers a split floor plan, media room, and wet bar/game room. A bonus room is nearly finished, and the half bath includes an unfinished shower. Enjoy luxury touches like copper sinks, Starlink internet, and a hot tub hookup on the patio. Partial seasonal lake views add to the charm, and a boat slip at the community dock is available for extra purchase. A must-see for lake living enthusiasts!
…By Annonceur International


House Rogers (United States)
Stunning fully remodeled Lakefront home that includes 2 slips with lifts in a co-owned boat dock with swim deck and an easy stroll to the water’s edge. Enjoy gorgeous lake views from every room featuring large picture windows for lots of natural light. Intimate living room is highlighted by a fireplace with gas logs and built-ins or enjoy casual living in the sunroom. Beautiful kitchen with stainless steel appliances, quartz countertops and center island offering a sink and bar seating. Impressive updates and gleaming hardwood floors throughout main level of the home. Primary bedroom features a walk-in closet and separate sitting room overlooking the lake as well as a spa-like bath with walk in shower. Additional guest suite and full bath complete the main level. The lower level boasts a family room, full bath, two more guest suites and great flex space. Step outside on the deck or the lower-level covered patio great for entertaining and taking in the sunsets. New roof and hot water tank 2026.
…By Portfolio Sotheby's International Realty


House with terrace Rogers (United States)
A rare Beaver Lake offering where timeless architecture, panoramic water views and effortless lake access come together. Designed by architect and built by Bill Faber, who worked along side Frank Lloyd Wright; this 3,400-square-foot lakefront home showcases an open floor plan, soaring wood-plank ceilings, dramatic beams, native-stone fireplaces and walls of windows framing lasting lake views. The gently sloping yard, low Corps line and easy walk to the water make lake living exceptionally convenient. Coming soon NEW composite community dock, two new boat slips—approximately 10x30 and 12x30 to convey, swim platform and solar power. The flexible two-level design offers primary bedroom suites on both levels, spacious gathering areas, multiple decks and a screened porch overlooking the lake. Recent improvements include a new roof and fresh exterior paint. With an acceptable offer, the home may be sold turnkey—making this an exceptional full-time residence, vacation retreat or ready-to-enjoy Beaver Lake getaway!
…By Annonceur International


House with garden Bentonville (United States)
Nestled on 58+/- acres off Sugar Creek Rd just 5.9 miles to thriving downtown Bentonville and 4.5 miles to Walmarts new Home Office, this ONCE-IN-A-LIFETIME purchase opportunity boasts an exceptional custom-built 8128 sq ft estate, an equestrian arena, 288 sq ft barn w 2 horse stalls, 1,200 sqft shed/workshop, a 4 season greenhouse & raised gardens. The massive property offers miles of looping, private hiking, biking or horseback riding trails plus 2 seasonal creeks w year-round springs. No expense was spared in this traditional and timeless masterpiece featuring two large skylights that cover the entire ceiling of the breezeway & dining room for a unique dinner under the stars experience, a gourmet kitchen that boasts the first French Lacanche range in Arkansas, custom cabinetry and closets throughout, beautiful wood flooring, designer lighting that fills the house w/ layers of light, triple barrel vaulted ceiling in the great room, 3 wood burning fireplaces and more! An incomparable and priceless treasure!
…By Annonceur International


House with terrace Rogers (United States)
What if coming home felt like getting away? Imagine waking up to a year-round view of Beaver Lake, watching wildlife pass through the trees, deciding on a whim to take the side-by-side down to your private dock. Spend the afternoon boating, swimming or simply sitting by the water. Then return home to soaring ceilings, spacious gathering areas and a kitchen ready for an evening with friends. This is the rare kind of lake home that offers both escape and connection. The setting feels serene and private, with no through traffic, yet Downtown Rogers is less than 10 minutes away and Walmart’s Home Office campus is less than 20 minutes away. With extensive updates, multiple living spaces, a four-car garage and furnishings potentially included with an acceptable offer, there is no long list of things to do before you can enjoy it. Bring your suitcase, stock the refrigerator and start living the Beaver Lake life. This could be the one because it is more than a home by the water, it is a lifestyle that is waiting for you.
…By Annonceur International



House Bella Vista (United States)
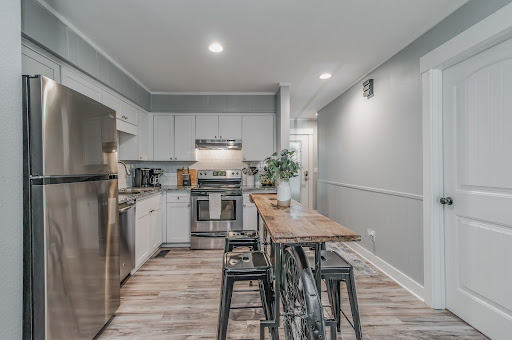
This meticulously remodeled townhouse blends timeless design with modern finishes, offering the perfect balance of comfort, style, and convenience. Move-in ready and ideal as a primary residence, vacation getaway, Airbnb, or investment property, this home is designed for easy living and entertaining. The beautifully updated kitchen flows seamlessly into the living area, creating an open and inviting space for gatherings and everyday life. Featuring three bedrooms and three full bathrooms, with walk-in showers, the home also includes a versatile bedroom with a built-in desk or vanity - perfect for remote work or creative space. Located in the highly desirable Bella Vista community, residents enjoy access to six golf courses, seven lakes, tennis and pickleball courts, clubhouses, pools, fitness centers, and miles of scenic walking and biking trails. Furniture is negotiable with an accepted offer.
…By Portfolio Sotheby's International Realty


House Rogers (United States)
Welcome to 15291 Tulsa Drive, a beautifully maintained 3-bedroom, 2.5-bath home in the desirable Beaver Lake, Prairie Creek area of Rogers. This 1,715-square-foot home blends distinctive A-frame-inspired character with updated interior finishes, cedar beams, and a dramatic vaulted wood ceiling. The open-concept kitchen and living area features solid surface countertops, a spacious island, and a cozy fireplace. The main level offers a primary bedroom and bath plus a guest bedroom and full bath. A bright sunroom provides additional space to relax and enjoy the views. Upstairs, discover a library area, guest bedroom, half bath, and additional bonus areas not included in the stated square footage—ideal for an office, hobby space, or extra storage. E njoy the deck and porch on a quiet street, along with a 2-car garage and outdoor storage building. Conveniently located near Beaver Lake, Prairie Creek Marina, and downtown Rogers, this home offers character, flexibility, and comfort in a peaceful setting. New HVAC 2023.
…By Portfolio Sotheby's International Realty


House Bella Vista (United States)
Freshly painted townhome in Basildon Courts with a private wooded backdrop and convenient access to the Sugar Bridge Trail. The 1,101 sq ft main level features 2 bedrooms, 2 full baths, an updated kitchen with white cabinetry, granite countertops, and stainless appliances, plus upper and lower decks overlooking the trees. An additional 316 sq ft of finished heated and cooled basement space is accessed by exterior stairs and offers flexibility for an office, exercise room, game room, or hobby space. An additional 128 sq ft of unfinished basement provides great storage or workshop space. Conveniently located near Kingsdale Clubhouse amenities, Berksdale Golf Course, shopping, dining, medical facilities, Hwy 71 and I-49. A truly move-in ready option. Security system and Ring doorbell convey.
…By Portfolio Sotheby's International Realty
'%20stroke='%23DDAA3A'%20stroke-width='1.909'%20stroke-linecap='square'%20stroke-linejoin='bevel'/%3e%3c/svg%3e)
Receive by email any new listing that may match your search criteria
Your criteria :
- For sale
- Long Lane, United States, +30 km
By validating this form, you accept the general conditions of use of Le Figaro Properties.