Get early access to listings that match your criteria
Never miss an opportunity again. Our personalized alerts notify you instantly.

 English$ USD · m²


Turnkey opportunity in one of Nashville’s most desirable locations, ideally positioned just off 8th Ave S and only a few blocks to 12 South, Wedgewood-Houston, GEODIS Park, and just 10 minutes to Lower Broadway. This 4 bedroom home can be purchased fully furnished and is currently an income-producing short term rental. Would also make a great long-term rental or primary residence. Features include a spacious open layout, bonus room with wet bar, covered rooftop deck with fireplace, and two-car garage.
…By Zeitlin Sotheby's International Realty


Here is the quintessential East Nashville cottage you’ve been looking for! Multiple archways, mature trees, and loads of natural light make this home feel truly one of a kind. Fresh interior and exterior paint plus a newly updated shower make it completely move-in ready while still keeping all of its original details and character. One of the best parts? The setup outside. In addition to a front driveway, the home also has a garage with alley access plus a fully fenced-in, large backyard — a rare combination in this part of East Nashville and ideal for easy parking, storage, entertaining, gardening etc... Walk to neighborhood favorites including East Side Banh Mi, Pearl Diver, The Authentique, Publix, The Wash, and countless other local spots nearby. Easy access to downtown, Shelby Park, and everything East Nashville has to offer while still feeling tucked into a true neighborhood setting.
…By Zeitlin Sotheby's International Realty


PERSONALITY AND CHARM. Luxury lifestyle with stunning layout for entertaining. Open spaces so comfortable for socializing. Jazzy new elevator. Soaring ceilings in great room with stone fireplace, graceful arched openings and custom millwork throughout. Attention to detail. Light filled "gourmet kitchen" with 6 burner professional gas stove. Climate-controlled wine cellar, handsome wood-paneled library, plus hardwood floors. Relax in the spacious primary suite with 2 walk-in-closets and separate vanities. Massive bonus room provides versatility with a kitchen, bar and bath. The breathtaking backyard features an outdoor kitchen, fireplace, room to build a pool, and mature trees adding to your privacy. Easy walk to Julia Green School and Green Hills. You will love living in this neighborhood.
…By Zeitlin Sotheby's International Realty


Tucked into one of Green Hills’ most desirable and private communities, this Four Seasons beautifully renovated end-unit townhome offers the rare combination of convenience, tranquility, and generous living space. Backing to a lush tree line, this home lives like a peaceful “townhome in the woods” while remaining just a few minutes from The Mall at Green Hills, Hill Center, Whole Foods, Trader Joe’s, top dining, shopping, and everyday conveniences. Inside, the thoughtfully designed floor plan features hardwood floors throughout, an open-concept living and dining space plus a renovated kitchen with new LG appliances and granite countertops. Upstairs, the oversized owner’s suite was reimagined from a two-bedroom layout to create an expansive retreat with vaulted ceilings, office or lounge space and a luxurious bath featuring a whirlpool tub and separate shower. Fresh paint, updated finishes, new washer/dryer, abundant storage, a private deck surrounded by nature and a one-car garage complete the home. Residents also enjoy access to community amenities including a pool, tennis courts, and clubhouse. This is a total 10 in Green Hills!
…By Zeitlin Sotheby's International Realty


An exceptional opportunity to build in one of Nashville's most desirable growth corridors. Lots 1 & 2 on Hester Beasley Road offer the perfect combination of privacy, natural beauty, and convenience, creating an ideal setting for custom homes, family estates, or investment development. Situated in the highly sought-after 37221 zip code, these premium homesites provide a rare chance to enjoy a peaceful, country atmosphere while remaining just minutes from Bellevue, Warner Parks, shopping, dining, and downtown Nashville. Surrounded by mature trees and rolling Tennessee landscape, the property offers a beautiful backdrop for luxury residential construction. Whether you're a builder, developer, investor, or future homeowner, these lots present endless possibilities. Design and build your dream home, create a private family compound, or capitalize on the continued growth and demand in one of Middle Tennessee's strongest real estate markets. Property Highlights: • Prime Nashville location in the desirable 37221 corridor • Lots 1 & 2 available for purchase • Excellent opportunity for custom home construction • Scenic setting with privacy and natural beauty • Convenient access to Bellevue, I-40, and downtown Nashville • Close proximity to parks, recreation, shopping, and dining • Strong long-term investment potential • Ideal for builders, investors, or owner-occupants Rarely do opportunities arise to secure quality homesites in such a highly desirable location. Experience the perfect balance of peaceful living and urban accessibility at Hester Beasley Road, where your vision can become reality. Build today. Invest for tomorrow. Enjoy for generations.
…By Zeitlin Sotheby's International Realty


This exceptional modern luxury farmhouse is ready for its new owner! This 2023-built home by Providence Custom Home Builders offers over 2800 square feet of living space, 4 beds, 3 full baths, and an open-concept design with vaulted ceilings, large windows, a fireplace, and LVP flooring. The gourmet kitchen with oversized island, commercial-grade Forno Appliances, and walk-in pantry flows seamlessly to the screened porch overlooking an expansive fenced backyard. Upstairs, the vaulted primary suite features a spa-like bath with a floating tub, walk-in shower, and premium closet. The backyard is prepped with $25,000 in underground piping for a future pool. Just 11 minutes to the Nashville International Airport, 5 miles to downtown, and close to shopping, dining, recreation, and the Nashville Zoo. Private, inviting, and move-in ready!
…By Zeitlin Sotheby's International Realty

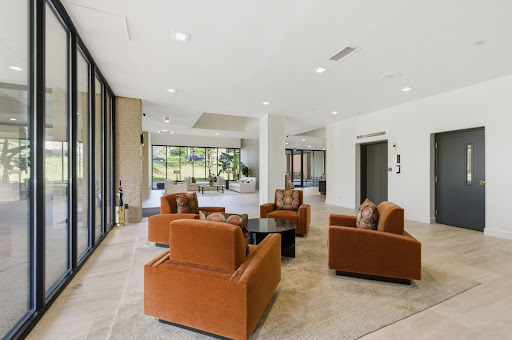


Welcome to the stately Rokeby. This 2 bedroom 2 bath condo has terrific views and the location is outstanding. The living room is large with plenty of room for entertaining. There is one assigned parking spot plus a storage unit. Enjoy the beautiful lobby, the pool and the fitness room.
…By Zeitlin Sotheby's International Realty


Development Opportunity with R-6 Zoning Allowing 2 Builds * Current survey available in Documents *. Being sold for land value / development only, no showings of interior at this time. Seller is builder and has plans for one options of building two units - available upon request.
…By Zeitlin Sotheby's International Realty


Welcome to premier downtown condominium living. This rare corner unit at the historic Bennie Dillon offers sweeping, four-directional views of Nashville. Ideally situated just one floor below the penthouse, Unit 1108 features a spacious 1-bedroom, 1-bath layout and includes an assigned parking space for everyday convenience. Filled with natural light, this condo lives larger than most homes in the building while surrounding you with the Bennie Dillon’s signature character and charm. Step outside and enjoy immediate access to Nashville’s top dining, shopping, and entertainment destinations, right at your doorstep. Experience the perfect blend of urban energy and historic elegance in one of downtown Nashville’s most iconic residences.
…By Zeitlin Sotheby's International Realty


The jewel of the Four Seasons Private Residences Nashville Penthouse, High Note, is the most beautiful and thoughtfully designed residence in the building. Designed by acclaimed interior designer Ken Fulk, this residence is an amazing blend of creativity, custom finishing, inventive trim work, and spaces dedicated to keeping you entertained or settled in. The Penthouse was lovingly given the nickname High Note, which set out to celebrate the spectacularly high floor the penthouse is located on while also paying tribute to Music City and the music notes behind it. The residence takes up half the building's 38th floor with two open-air balconies and views near eye level with the AT&T sign atop the Batman Building and spanning from Broadway, over Nissan Stadium (new and old), into the Ascend Amphitheater and down towards Wedgewood-Houston. High Note is being offered fully furnished and stocked with everything one needs to move right in. The stated price of the residence includes the entire art collection, which includes works by Darwin, Sinke & Van Tongeren, Tyson Grumm, Hiroshi Sugimoto, and even pieces from local Nashville artists Megan Lightell and Michael Ray Nott. The residence is freckled with the finest materials carefully curated by Ken Fulk to create this fully furnished masterpiece and provide a true turnkey experience. Wallpapers from Pierre Frey, Phillip Jeffries, De Gournay, and even a custom mural by Jim Boyd on canvas. One-of-a-kind Venetian plaster ceiling installations and Fine Paints of Europe built-ins wrap High Note in color and warmth. Every detail is accounted for, down to the Match Pewter serve ware and custom embroidered dining linens with your very own High Note logo. In addition to all the amenities within the residence, you also get to enjoy the perks of living in a Four Seasons with a 24/7 doorman, valet, and front desk staff, the residential sky garden and amenity floor, and access to everything in the Four Seasons Nashville Hotel.
…By Annonceur International


A Storied Southern Beauty, Elevated for Modern Living A remarkable blend of timeless Southern architecture and refined modern luxury, this beautifully restored 1925 residence offers an extraordinary lifestyle just moments from West End and Vanderbilt University. From the moment you enter, the home's history is unmistakable-soaring 12-foot ceilings, three fireplaces with beautifully restored hand-carved mantels, copper gas lanterns, rich architectural detailing, and graciously proportioned rooms create an atmosphere of enduring elegance. Thoughtfully reimagined for modern living, the home centers around a spectacular chef's kitchen featuring premium JennAir appliances, custom cabinetry, and an impressive 14-foot island. The main-level primary suite offers a private retreat, with heated marble floors in the spa-inspired bath and a beautifully designed walk-in closet with extensive built-ins. Upstairs, a second luxurious suite provides exceptional flexibility for guests, family, or multigenerational living. The home's generous living spaces continue outdoors to an elevated rear deck, creating an effortless setting for entertaining. A finished basement level adds even more versatility with a custom drop zone, built-in cabinetry, and a flexible room ideal for a home gym, media room, playroom, or additional living space. Every detail reflects a thoughtful balance of preservation and refinement, from the original architectural character to the five-inch white oak floors, spray foam insulation, encapsulated crawl space, and oversized attached two-car garage-a rare luxury for a home of this age and location. Offering four or five bedrooms and 4.5 baths, this exceptional residence delivers something increasingly difficult to find in Nashville: the character and presence of a historic home with the comfort, quality, and luxury of a thoroughly modern residence, all within a highly walkable and coveted West End location.
…By Annonceur International


Luxury living in an unbeatable location! This beautifully appointed home offers a sought-after primary suite on the main level, high-end finishes, Viking appliances, a dedicated library/study with custom built-in desks, and a spacious bonus room with a hidden flex space tucked behind a custom bookshelf—perfect for a home gym, playroom, hobby room, or private retreat. The thoughtfully designed floor plan also includes a private bedroom with an en-suite bath, ideal for guests or multigenerational living. Step outside to your own backyard oasis featuring a screened porch with a gas fireplace and an expansive deck complete with gas, water, and electric hookups for effortless outdoor entertaining. Situated on an impressive 300' deep lot, the backyard also offers a charming playhouse and plenty of room to relax or play. Additional features include a new HVAC on first floor, tankless water heater, Ring doorbell, Nest thermostats, keyless entry, and an alarm system. Enjoy the peace of a friendly neighborhood while being just minutes from I-65, Green Hills, shopping, dining, and everything Nashville has to offer.
…By Annonceur International


Now priced to be one of the best values in Green Hills. Designed by renowned architect Manuel Zeitlin, this home offers nearly 4,000 square feet with Brazilian cherry hardwoods, an updated kitchen, renovated baths, and a flexible floor plan that easily adapts to today's lifestyle. The expansive bonus room offers excellent potential as a fourth bedroom, guest suite, or home office. Tucked away on a quiet cul-de-sac and backing to protected green space, residents also enjoy Burton Hills amenities including pools, tennis courts, walking trails, and weekly lawn maintenance. Just minutes from The Mall at Green Hills, Whole Foods, Green Hills' premier shopping and dining, Radnor Lake State Park, and Percy Warner Park, this location offers the perfect balance of convenience and outdoor recreation. Seller has made significant price improvements and welcomes all reasonable offers.
…By Annonceur International


Public Remarks: For a limited time, the first 10 contracts include $80,000 in built-in equity with a fully turnkey package: furnished residence, STR permit assistance, cost segregation study, and entity setup. Welcome to Nashville Skyline Residence 506 at The Hayden Mansion, a boutique luxury offering in the heart of Sylvan Heights—one of West Nashville’s most walkable and fast-growing neighborhoods. The Nashville Skyline finish delivers a clean, modern aesthetic with layered contrast and a refined, city-inspired palette designed to feel elevated, current, and highly appealing for both short-term rental guests and long-term ownership. This residence is defined by exceptional indoor-outdoor living. A 75’ x 8’ private balcony extends the main living space with walkout access from multiple bedrooms, while an internal staircase leads to a 1,200+ sq ft private rooftop deck with jacuzzi—an uncommon feature that elevates both lifestyle and rental appeal. Offered fully furnished, this residence is designed for immediate use or rental from day one. The Hayden was intentionally developed to support high-performing short- and mid-term rentals while maintaining the quality of a full-time residence or second home. For qualified buyers, ownership may offer meaningful tax advantages, including cost segregation and 100% bonus depreciation. Amenities drive performance: residents and guests enjoy a resort-style pool, rooftop with skyline views, sauna & cold plunge, golf simulator, fitness center, secure garage parking, & a coffee bar with a curated vending lounge. Located minutes from downtown Nashville, Vanderbilt, Sylvan Park, and The Nations, with restaurants and cafés nearby, Residence 506 stands out in a limited-supply STR market. Completion anticipated Q2 2026. Private Remarks: Building is still an active construction site. We are taking appointments to view our model units now. Call or text Erin at 847.420.9783 to coordinate a showing time.
…By Annonceur International


Incredibly rare opportunity to find a 1 acre, flat lot on a quiet street in one of the best parts of town. Property is being sold for lot value.
…By Annonceur International


603 S 20th St, where modern design meets an unbeatable East Nashville location—positioned right at the entrance to Shelby Park and the Shelby Bottoms Greenway, with direct access to some of the city’s most loved outdoor spaces. Built in 2018, this 4-bedroom home offers thoughtfully designed living—just moments from Five Points and a quick drive to downtown. Just outside, 960 acres of green space, trails, tennis courts, and a dog park right outside your door. Inside, the home feels open, bright, and intentional. Soaring ceilings, abundant natural light, and wide-plank white oak hardwoods carry throughout all three levels. The main floor is designed for both everyday living and entertaining, centered around a chef’s kitchen with quartz countertops, an oversized island, premium stainless appliances, and seamless flow into the living and dining spaces.The third level is a true standout: a large bonus space with wet bar that opens to a partially covered rooftop deck overlooking the park. It’s the kind of space that naturally becomes the hub of the home—whether for slow mornings or hosting in the evening. Clean, modern, and exceptionally well-located—this is a rare opportunity to own a home that balances design, function, and everyday livability in one of East Nashville’s most sought-after pockets.
…By Annonceur International


New development Houses for sale 7 units Description Rising above Nashville’s vibrant Gulch district, The Residences at The Nashville EDITION represent the city’s most anticipated new address for luxury living. A collaboration between EDITION Hotels, Tidal Real Estate Partners, and Left Lane Development—with exclusive sales representation by Corcoran Reverie in partnership with Corcoran Sunshine Marketing Group—this visionary project offers 82 private residences atop a 28-story EDITION Hotel.Designed by ESa with interiors by INC Architecture & Design, these impeccably crafted homes blend modern sophistication with the warm, authentic spirit of Nashville. Residents will enjoy unrivaled amenities, signature EDITION service, and panoramic views that define a new standard for elevated living in Music City.Discover more at nashvilleeditionresidences.com.Sales Gallery Location:1108 Grundy Street (at Comers Alley)Nashville, TN 37203 Units For sale QBS2P2 House • 1 Bed. • 1 Bath. 7WML34 House • 2 Bed. • 2 Bath. 5VLZ64 House • 4 Bed. • 4 Bath. TTRS5Z House • 3 Bed. • 3 Bath. G4SEKT House • 2 Bed. • 2 Bath. 7HBH3N House • 1 Bed. • 1 Bath. CH4262 House • 3 Bed. • 3 Bath.
…By Annonceur International


Welcome to 312C Nix Dr. A Beautifully Designed 3BR 2.5 Bath 1969 Square -Foot Transitional-Style Property. This property is perfectly positioned with both comfort and style, where charm meets modern sophistication. 10 Foot Ceilings On The Main Level and 9ft on the 2nd Level. Hardwood Floors on the Main Level, Ceiling Fans In All Bedrooms a Large Bonus Room right up the steps for an Additional Entertainment Area. Step outside and imagine the possibilities! The spacious backyard provides room for entertaining, gardening, outdoor play, pets, or creating your own private backyard retreat with a pool. It has a deck conveniently located just off the kitchen that makes indoor-outdoor living easy and provides the perfect spot for grilling, relaxing, or hosting family and friends. This New Construction Property Offers Thoughtful Design, Tasteful Finishes, and a Seamless Blend of Traditional and Contemporary Elements. ***Seller will Provide A Buyer Incentive Up To $5,000 That Can Be Used Towards Buying DownTheir Interest Rate or Toward Closing Cost Assistance** Property Also Comes w/ a 1 Year Builder’s Warranty** . Some storage space on Blueprints was converted to a Heated & Cooled Flex Room on 2nd Floor which would be Great for a Home Office or Kids Homework Area.
…By Zeitlin Sotheby's International Realty


Welcome home to this well-maintained and dearly-loved 2 bedroom, 2.5 bathroom home in Madison with no HOA! This zero-lot line attached home offers a peaceful setting, spacious rooms, and amazing natural light. A stylish entryway welcomes you into the living room, where large windows bring in tons of sunlight, and a wood-burning fireplace adds character. Newer LVP flooring throughout the main floor and bathrooms, and newer stainless steel kitchen appliances are additional updates. Upstairs, both large bedrooms have their own private bathroom suites, with a convenient half bath downstairs. The primary suite features a large walk-in closet, as well as a brand new shower/tub and a freshly painted vanity in the primary bathroom. The large second bedroom also offers plenty of storage with spacious double closets. Outside, relax on the back deck overlooking the peaceful yard, and enjoy double the parking space in the front of the home with an extra-wide driveway. The roof, water heater, and AC condenser have all been replaced within the last 4–6 years for added peace of mind. Best of all is the location! Centrally located to Downtown Nashville, East Nashville, Goodlettsville, and Hendersonville, enjoy the amenities of all these locations within a short drive. Adding to this amazing community is One Mile Park, set at the end of the street and just a 3-minute walk from home. This newly-developed park on 2 acres features a beautiful playground, a paved walking loop, and a dog park! Local attraction Opry Mills Mall is just 15 minutes away, while Downtown and BNA are only a 20-minute drive. The new Rivergate Mall development is just 7 minutes away, Lowe's is half a mile from home, and Walmart, Kroger, and Aldi are all less than 2 miles away. Target, Chick-fil-A, Starbucks, Dutch Bros Coffee, and local hot-spot Pinky Ring Pizza are all minutes from home as well. This cared-for home has plenty of space, thoughtful updates, and everyday conveniences right around the corner!
…By Zeitlin Sotheby's International Realty


MOVE IN READY ONE LEVEL HOME! ELIGIBLE FOR $15,000 LENDER GRANT FOR BUYERS USING CONVENTIONAL LOAN. ASK LISTING AGENT FOR DETAILS. This well maintained one-level home offers easy living in a desirable community with a neighborhood POOL. The home features beautiful wood floors, spacious floor plan, warm and inviting fireplace, a generous primary suite with ample closet space and comfortable living spaces designed for everyday enjoyment.Step outside to relax on the back deck or the covered front porch, providing additional flexible living space. THE HOME ALSO INCLUDES WASHER, DRYER and REFRIGERATOR making your move even easier. A BRAND NEW ROOF adds valuable peace of mind.One-level homes in this condition are a rare find in this price range. You will be thrilled to find it tucked away in Goodlettsville with an easy drive to Nashville. The home is sold AS-IS.Buyer or Buyer's agent to confirm all information.Please allow 24 Business hours to respond to offers.
…By Zeitlin Sotheby's International Realty


Lake life, fully furnished, and ready the day you arrive. Tucked into Cooks Landing, an intimate enclave of just a dozen or so homes, this 2018 brick-front townhome sits directly across the street from Old Hickory Country Club and within an easy walk of Blue Turtle Marina, Sam's Sports Grill, Dose coffee, and the Old Hickory farmers' market, with downtown Nashville and BNA a short drive away. It conveys largely furnished in higher-end pieces, so the only thing left to shop for is the boat. The main level opens around a chef's kitchen with quartz counters, a gas range, a large pantry, and an island made for gathering, flowing into generous living and dining spaces. All three bedrooms have their own en-suite bath with custom tile, and eight-foot doors add real scale throughout. The primary suite offers a private balcony, a large walk-in closet, and a spa-style shower. Then there's the roof: a private terrace for sunset evenings, with the loungers, patio furniture, and grill all staying. Two-car garage, $160/month HOA, and a true lock-and-leave lifestyle.
…By Zeitlin Sotheby's International Realty


Welcome to one of Old Hickory Village's most iconic historic residences. Originally constructed in 1918 and recognized as one of the distinguished Davis homes built for community leaders, this remarkable property seamlessly blends timeless architectural character with thoughtful modern updates. Situated on a private, elevated lot overlooking the Cumberland River, this expansive home offers entertaining areas, and stunning lake views. Original refinished hardwood floors, grand fireplaces, extensive millwork, and historic craftsmanship have been carefully preserved, while major system improvements—including updated HVAC, electrical, plumbing, and roofing—provide modern comfort and peace of mind. The spacious kitchen, formal dining room, library, bonus spaces, and flexible floor plan offer endless possibilities for multigenerational living, work-from-home needs, or entertaining on a grand scale. Outdoor living is equally impressive with covered porches, patios, mature landscaping, and exceptional privacy rarely found in such a historic setting. Located in the heart of Historic Old Hickory Village, this one-of-a-kind residence offers a rare opportunity to own a significant piece of Nashville-area history while enjoying convenient access to Old Hickory Lake, local marinas, downtown Nashville, and surrounding amenities. A truly exceptional property where historic elegance, modern functionality, and waterfront charm come together. Preferred lender to provide up to $2,500 in lender credit toward closing/rate buydown plus up to $600 toward the appraisal. Email or text for details.
…By Zeitlin Sotheby's International Realty


Behind the gates, this is the rare townhome that actually lives like a single family home. Nearly 2,830 square feet across three levels, and you feel every bit of it the moment you walk in. You also do very little to keep it that way. The kitchen is the heart of it. A generous island in leathered granite, matte and soft to the touch, gives the space a truly custom feel, and it opens straight into a living room big enough for real furniture and real gatherings. You can cook without missing a word of the conversation. Upstairs you will find two bedrooms, each with its own bath. Downstairs is a full separate living space with a bedroom and bath, close to 950 square feet of it, which means guests can stay as long as they like or a grown kid can come home for a season and everyone still has room to breathe. And the lawn is someone else's job. You are just outside Nashville, close enough to enjoy it and far enough to leave it behind. BNA is an easy drive. The Music City Star is right there. Greenways and two lakes are close enough to become part of your weekly routine. A $2,000 lender credit is available and will be applied towards the buyer's closing costs and pre-paids if the buyer chooses to use the seller’s preferred lender. Credit not to exceed 1% of loan amount.
…By Zeitlin Sotheby's International Realty


Established community with mature trees and decent lot sizes. Your next home sits on over 1/4 acre and is located within walking distance to your neighborhood elementary school while also having greenway access less than 1 mile away. Offering 5 bedrooms, 2 living spaces, an attached garage as well as a detached garage or workshop, this home offers versatility while the location offers convenience to so much. Much of the home was updated in 2016 including a new roof and HVAC system. Nearby eats include Nadeen's, Gondola House Pizzeria, Flat Tire Diner and Sam's Sports Grill just to name a few. Need some recreation after a good meal? No worries as you have 4 golf courses in neighboring Old Hickory, easy access to the Stones River Greenway, Nashville Shores, sand volleyball at The Rusty Nail, Piercy Priest Lake and Old Hickory Lake access all within 15 minutes. TriStar Summit Medical Center is less than 10 minute away for those working in healthcare or for those that want to have easy access to their medical providers. Access BNA in about 15 minutes and downtown Nashville in about 20 minutes.
…By Zeitlin Sotheby's International Realty


Move-in ready in a great Goodlettsville location! This well-maintained one-level home offers an open floor plan with vaulted ceilings, abundant natural light, and a cozy gas fireplace. The spacious primary suite, functional layout, and level yard make it an easy place to call home. Enjoy peace of mind with a new HVAC system, and all kitchen appliances—including the refrigerator, washer, and dryer—remain. Relax on the covered front porch or back deck in a quiet neighborhood with wide, tree-lined streets. Conveniently located just minutes from downtown Nashville, with easy access to I-65 and I-24, plus shopping, restaurants, parks, and everyday conveniences nearby. Quick possession available.
…By Zeitlin Sotheby's International Realty
'%20stroke='%23DDAA3A'%20stroke-width='1.909'%20stroke-linecap='square'%20stroke-linejoin='bevel'/%3e%3c/svg%3e)
Receive by email any new listing that may match your search criteria
Your criteria :
By validating this form, you accept the general conditions of use of Le Figaro Properties.
These agencies offer a selection of luxury properties vente at Nashville. Feel free to contact them for personalized assistance.
