The agencies at Hermitage
These agencies offer a selection of luxury properties vente at Hermitage. Feel free to contact them for personalized assistance.

 English$ USD · m²


Established community with mature trees and decent lot sizes. Your next home sits on over 1/4 acre and is located within walking distance to your neighborhood elementary school while also having greenway access less than 1 mile away. Offering 5 bedrooms, 2 living spaces, an attached garage as well as a detached garage or workshop, this home offers versatility while the location offers convenience to so much. Much of the home was updated in 2016 including a new roof and HVAC system. Nearby eats include Nadeen's, Gondola House Pizzeria, Flat Tire Diner and Sam's Sports Grill just to name a few. Need some recreation after a good meal? No worries as you have 4 golf courses in neighboring Old Hickory, easy access to the Stones River Greenway, Nashville Shores, sand volleyball at The Rusty Nail, Piercy Priest Lake and Old Hickory Lake access all within 15 minutes. TriStar Summit Medical Center is less than 10 minute away for those working in healthcare or for those that want to have easy access to their medical providers. Access BNA in about 15 minutes and downtown Nashville in about 20 minutes.
…By Zeitlin Sotheby's International Realty


EXCEPTIONAL PRIVATE RETREAT MINUTES FROM NASHVILLE. Tucked away on 7.06 wooded acres adjoining Corps of Engineers property, which is unbuildable and hundreds of acres in size. This distinctive estate offers an extraordinary combination of privacy, craftsmanship, luxury and versatility, yet it's just 20 minutes from downtown Nashville. A long private drive leads to a beautiful brick residence, spectacular outdoor living spaces and a remarkable handcrafted barn/workshop unlike anything you'll find in a typical residential property. Deer and wild turkey are frequent visitors, and hunting is permitted on the property. The peaceful surroundings feel worlds away from the city. The beautiful brick home is equally impressive, with soaring ceilings, a dramatic two-story brick fireplace, hardwood floors, hardwired Klipsch speakers and a spacious gourmet kitchen. The luxurious primary suite features access to the back porch and a spa-inspired bath with heated floors, soaking tub and oversized shower. Three distinct porches invite you to enjoy the surrounding landscape from every angle, while the expansive outdoor entertaining areas offer the perfect setting for gathering with friends or simply enjoying the quiet. The showstopping 47' x 35' handcrafted, all-wood barn was originally designed for horses and thoughtfully transformed into a serious workshop. Featuring a large open area, woodworking shop, 35' x 12' loft, 220V power, insulation, heating and air conditioning, this exceptional space is ready for automotive enthusiasts, craftsmen, hobbyists, collectors or anyone who dreams of room to create. Additional highlights include a three-car garage, chicken coop and NEW ROOF (May 2026). All this privacy and possibility is just minutes from Providence Marketplace, Long Hunter State Park, hiking trails, shopping and dining. A truly distinctive property offering the freedom of country living without sacrificing city convenience.
…By Zeitlin Sotheby's International Realty


ASSUMABLE FHA LOAN at 2.62% INTEREST RATE! Behind the gates, this is the rare townhome that actually lives like a single family home. Nearly 2,830 square feet across three levels, and you feel every bit of it the moment you walk in. You also do very little to keep it that way. The kitchen is the heart of it. A generous island in leathered granite, matte and soft to the touch, gives the space a truly custom feel, and it opens straight into a living room big enough for real furniture and real gatherings. You can cook without missing a word of the conversation. Upstairs you will find two bedrooms, each with its own bath. Downstairs is a full separate living space with a bedroom and bath, close to 950 square feet of it, which means guests can stay as long as they like or a grown kid can come home for a season and everyone still has room to breathe. And the lawn is someone else's job. You are just outside Nashville, close enough to enjoy it and far enough to leave it behind. BNA is an easy drive. The Music City Star is right there. Greenways and two lakes are close enough to become part of your weekly routine. A $2,000 lender credit is available and will be applied towards the buyer's closing costs and pre-paids if the buyer chooses to use the seller’s preferred lender. Credit not to exceed 1% of loan amount.
…By Zeitlin Sotheby's International Realty


OPEN HOUSE 2-4 p.m., Sunday, Oct. 25th.. Move-in ready 3-bedroom, 2-bath home in Old Hickory, just 5 minutes from Oakwood Commons shopping and dining. Everything is on one level except a bonus room, just two steps down, that also holds the laundry. This 1,626 sq ft home features a refreshed kitchen with a new sink, refrigerator, and range hood, plus granite and butcher block countertops. A new French door off the dining area opens to a large patio, ready for grilling and outdoor entertaining. The backyard is mostly fenced, with parking space behind the home. Both bathrooms have been renovated, including a primary bath with a newly added shower, and all windows have been replaced with energy-efficient, argon-filled double-pane Low-E windows. Nashville International Airport is about 20 minutes away, with quick access to Mt. Juliet and downtown Nashville. Outdoor options are plentiful, with Cedar Creek Campground on Old Hickory Lake, Percy Priest Lake, and the Stones River Greenway all within a 20-minute drive. Schedule your showing today!
…By Zeitlin Sotheby's International Realty


Welcome to 5146 Mountainbrook Circle, a beautifully designed home nestled in the highly desirable Reserve at Stone Hall neighborhood of Hermitage. Built in 2015, this spacious residence offers a thoughtfully designed living space with 4 bedrooms, 3 bathrooms, and an open-concept floor plan ideal for both everyday living and entertaining. Step inside and discover an inviting floor plan with spacious living areas, abundant natural light, and thoughtful finishes throughout including hardwoods on both levels. The well-appointed granite kitchen flows seamlessly into the main living and dining spaces, making it ideal for entertaining guests or enjoying everyday family life. With two bedrooms and two baths on the main level, the flexible layout provides room for a home office, playroom, or guest accommodations to fit your lifestyle. The luxurious primary suite with cultured marble serves as a private sanctuary, highlighted by a stunning custom-built walk-in closet with exceptional storage and organization, delivering both style and convenience. Generously sized secondary bedrooms, a large great room and versatile living spaces provide flexibility for guests, remote work, or growing families. Outside, enjoy one of the property's most desirable features—a large, level backyard offering endless possibilities for outdoor entertaining, recreation, gardening, or the future addition of a pool. The spacious outdoor setting with new deck provides a rare combination of usability and a blank canvas for room to grow. Set within one of Hermitage's most desirable communities with multiple playgrounds, a walking trail and community clubhouse with pool; residents enjoy a lifestyle defined by convenience and connection. Just minutes from Percy Priest Lake, premier shopping and dining destinations, Nashville International Airport, and vibrant downtown Nashville, this location offers the perfect balance of suburban tranquility and urban accessibility.
…By Zeitlin Sotheby's International Realty


Why wait for new when you can have basically new now? A sudden relocation makes makes this nine-month old beauty available for immediate move in **$5000 seller credit with use of preferred lender. Ask listing agents for more details** Boasting the community's most popular floor plan (Charleston), the open-concept layout features a main-level primary suite, a spacious kitchen opening to the living area, a designated office space, and a versatile loft—providing flexibility for work, play, or additional living space. Upgrades include hardwood flooring in the primary bedroom, updated vanity fixtures, window treatments (remain!) and wireless garage keypad. The kitchen counters, cabinets and tile backsplash are also bonus features. All kitchen appliances and washer and dryer are included with the home. Step outside to a fully fenced backyard, perfect for entertaining, pets, or everyday enjoyment. Located in The Overlook at Aarons Cress, residents enjoy neighborhood walking trails and a community pool, all just minutes from Providence Marketplace, Percy Priest Lake & Greenway, I-40, and countless restaurants, shopping, and entertainment options. Need to be close to the airport? BNA is minutes away. The Music City Star (now WeGo Star) -- a 32-mile commuter rail service running between Lebanon and Riverfront Station downtown Nashville -- is 4 miles from the home. You can be downtown for games, concerts and Broadway in no time. And for buyers looking at relocating multiple households * 1026 Lionheart is also available for purchase
…By Zeitlin Sotheby's International Realty


Set on 1.11 acres in Langford Farms, this all brick home offers 4,589 finished square feet across two levels, four bedrooms, and hardwood floors running through nearly every room. Difficult and expensive to add later. Here they are already in beautiful condition. The main level is generous and easy to live in. A great room with a fireplace opens to the rear through French doors. A formal dining room sits under a stepped tray ceiling with an inlaid hardwood border. A study lined with built in shelving, a second formal room at the front, and a sunroom wrapped in windows on three sides that looks straight into the trees. The kitchen anchors the center with a long peninsula, a butcher block island, and a bay window breakfast room. Downstairs is where this home separates itself from its neighbors. There is 1,514 finished square feet with a full bath and a separate entrance off the driveway, so the lower level can function independently of the main house. Another 1,210 unfinished square feet sit beyond it, room for a serious workshop and the dry storage most homes at this price simply do not have. And when storm season comes around, an interior room below grade is the thing most Middle Tennessee families wish they had. Outside, the lot does what a full acre should. The lawn is deep, the tree line is deeper, and the back of the property falls away into mature hardwoods. Privacy here comes from the land, not from fencing. A two car attached garage and a deck round it out. Location is the quiet advantage. Old Hickory Lake is minutes away. Langford Farms is an established Wilson County neighborhood where homes tend to be kept rather than flipped. The address is zoned for award winning schools: Lakeview Elementary, Mt. Juliet Middle, and Green Hill High. Check out thelangfordlife.com for info on the pool, courts, fitness, etc. **Some photos have been virtually enhanced to show home's potential. FULLY ASSUMABLE LOAN AVAILABLE: Current Payment = $2,715 | Rate is 3.125%
…By Zeitlin Sotheby's International Realty


Lake life, fully furnished, and ready the day you arrive. Tucked into Cooks Landing, an intimate enclave of just a dozen or so homes, this 2018 brick-front townhome sits directly across the street from Old Hickory Country Club and within an easy walk of Blue Turtle Marina, Sam's Sports Grill, Dose coffee, and the Old Hickory farmers' market, with downtown Nashville and BNA a short drive away. It conveys largely furnished in higher-end pieces, so the only thing left to shop for is the boat. The main level opens around a chef's kitchen with quartz counters, a gas range, a large pantry, and an island made for gathering, flowing into generous living and dining spaces. All three bedrooms have their own en-suite bath with custom tile, and eight-foot doors add real scale throughout. The primary suite offers a private balcony, a large walk-in closet, and a spa-style shower. Then there's the roof: a private terrace for sunset evenings, with the loungers, patio furniture, and grill all staying. Two-car garage, $160/month HOA, and a true lock-and-leave lifestyle.
…By Zeitlin Sotheby's International Realty


Proudly presenting an exceptional opportunity to own a thoughtfully designed model home in Nichols Vale. This 5-bedroom, 4.5-bath residence blends elevated finishes with features designed for comfort and everyday living. A tree-lined rear property boundary creates a natural backdrop, while the all-brick and cement board exterior lends timeless architectural appeal. Inside, ¾-inch oak hardwood flooring extends throughout the main level, staircase, upstairs hallway and bonus room. The spacious great room is anchored by a modern linear fireplace, complemented by custom lighting and in-ceiling speakers in both the main living area and bonus room. Matte black hardware and premium, scrubbable low-VOC paint create a polished, cohesive aesthetic throughout. The home has been built with an impressive focus on efficiency and function, including Structural Insulated Board sheathing, an encapsulated crawl space with dehumidifier, HVAC systems with ionic air cleaners on both floors, a whole-house water filter and softener, and a tankless water heater. The kitchen features a vented gas cooktop with wall-mounted microwave/oven combination, while the garage includes a 240V outlet for electric vehicle charging. Thoughtful details continue throughout, including upgraded closet systems with no wire shelving. An exceptional offering in Nichols Vale, this home brings together timeless design, thoughtful craftsmanship and modern comfort in a way that feels both elevated and effortless.
…By Zeitlin Sotheby's International Realty


Beautiful build-ready 2.87-acre homesite! Utilities on site, public sewer, ready for your dream home! Multiple plans available upon request.
…By Zeitlin Sotheby's International Realty


Situated on a beautiful 2.87-acre homesite, this to-be-built custom home offers an exceptional opportunity to create a home tailored to your lifestyle. The proposed plan features 5 bedrooms, 4 full bathrooms, 1 half bath, and approximately 4,701 square feet of thoughtfully designed living space, including a luxurious main-level primary suite, dedicated office, spacious bonus room, open-concept great room, chef-inspired kitchen with walk-in pantry, and generous outdoor living spaces with both a screened porch and covered patio. An unfinished basement provides abundant storage and future expansion potential. One of the greatest advantages of this offering is its flexibility. Buyers will have the opportunity to customize finishes, adjust the layout, and work with the builder to create a home that perfectly fits their needs. Whether you're looking to make small design selections or larger floor plan modifications, this home can be personalized to reflect your vision.The proposed custom home is offered at $1,500,000, while the 2.87-acre homesite may also be purchased separately for $300,000. Enjoy the rare combination of acreage, privacy, and the ability to build a truly custom home in a beautiful setting.
…By Zeitlin Sotheby's International Realty


Welcome to 166 Cobbler Circle, a beautifully maintained villa in Hendersonville’s highly desirable Berry Hill community. This move-in-ready home offers an open-concept floor plan with 10-foot ceilings, creating a bright and spacious feel throughout. The kitchen features granite countertops, stainless steel appliances, and a large center island that flows seamlessly into the living room with new flooring and a cozy gas fireplace. The spacious primary suite offers a luxurious bath with double vanities, a separate soaking tub and walk-in shower, while recent updates include fresh interior paint throughout, new wood flooring main living area, new ceiling fixtures and covered porch. Enjoy the private, fenced backyard featuring beautifully maintained landscaping, and a recently pressure washed deck. Additional highlights include covered patio, and inviting outdoor living space ideal for relaxing or entertaining. Conveniently located near top-rated schools, parks, shopping, dining, and major commuter routes, this exceptional Berry Hill villa offers the perfect blend of comfort, style, and low-maintenance living. A $2,000 lender credit is available and will be applied towards the buyer's closing costs and pre-paids if the buyer chooses to use the seller’s preferred lender. Credit not to exceed 1% of loan amount. Schedule your private showing today!
…By Zeitlin Sotheby's International Realty


Where modern design meets mountain serenity, this inviting retreat captures the very best of Western North Carolina living. Thoughtfully designed for both everyday comfort and effortless entertaining, the home offers five spacious sleeping quarters spread across three levelsproviding ample space for family and guests to gather while still enjoying privacy. The main living area welcomes you with soaring tongue-and-groove cathedral ceilings, rich hardwood floors, and a cozy fireplace. Dramatic two-story windows frame sweeping mountain views, filling the space with natural light and bringing the beauty of the outdoors inside. The primary suite serves as a peaceful sanctuary, complete with private access to a covered screened porch where you can start the day with coffee or unwind in the evening mountain air. A walk-in closet and spa-like bath with radiant heated floors, a garden tub, and a custom-tiled shower create a true retreat experience. Upstairs, a sunlit loft overlooks the great room and captures stunning mountain sceneryan ideal place to curl up with a book, relax, or simply enjoy the ever-changing views. The lower level offers exceptional versatility with a welcoming family room and fireplace, kitchenette, second laundry area, and flexible space perfect for a home office, gym, or hobby room. Outdoor living is just as remarkable. An expansive deck and raised flagstone patio invite you to gather with friends or enjoy quiet evenings under the stars. Slip into the soothing hot tub, or follow the terraced path to a charming fire pit lounge nestled beside a tranquil crafted streaman unforgettable setting for conversation, reflection, or making memories with guests. Perfectly positioned for convenience, the property is located less than 10 miles from downtown Hendersonville, with nearby restaurants and shopping, and within easy reach of Asheville and the regional airport. Furnishings are available, allowing for a seamless, turnkey experience if desired. Ideal as a primary residence, second home, or vacation rental, it also features a successful short-term rental history. Recent updates include a new electric hot water heater and heat pump, both installed in 2026.
…By Annonceur International


***Seller will Provide A Buyer Incentive Up To $10,000 That Can Be Used Towards Buying DownTheir Interest Rate or Toward Closing Cost Assistance** Welcome to 312C Nix Dr. A Beautifully Designed 3BR 2.5 Bath 1969 Square -Foot Transitional Style Property. This property is perfectly positioned with both comfort and style, where charm meets modern sophistication. 10 Foot Ceilings On The Main Level and 9ft on the 2nd Level. Hardwood Floors on the Main Level, Ceiling Fans In All Bedrooms a Large Bonus Room right up the steps for an Additional Entertainment Area. Step outside and imagine the possibilities! The spacious backyard provides room for entertaining, gardening, outdoor play, pets, or creating your own private backyard retreat with a pool. It has a deck conveniently located just off the kitchen that makes indoor-outdoor living easy and provides the perfect spot for grilling, relaxing, or hosting family and friends. This New Construction Property Offers Thoughtful Design, Tasteful Finishes, and a Seamless Blend of Traditional and Contemporary Elements. Property Also Comes w/ a 1 Year Builder’s Warranty** . Some storage space on Blueprints was converted to a Heated & Cooled Flex Room on 2nd Floor which would be Great for a Home Office or Kids Homework Area.
…By Zeitlin Sotheby's International Realty


Welcome to 1120 Kenwood Drive, a charming brick home nestled in the heart of Inglewood, across the street from Jackson Park and zoned for Dan Mills Elementary! Offering the perfect blend of classic Nashville character and thoughtful updates, this home features a beautifully refreshed kitchen with new cabinetry, countertops, hardware, sink, faucet, and appliances. Fresh paint, updated lighting, and new main-level flooring create a bright and inviting atmosphere. With three bedrooms, three bathrooms, and comfortable living spaces, this home offers plenty of room to relax and entertain. Step outside to enjoy the screened-in back porch overlooking the fenced backyard, perfect for pets, play, or gatherings with friends and family. Major improvements include a new roof in 2025, updated HVAC ductwork, and an encapsulated crawlspace. Situated on approximately one-third of an acre, this property offers outdoor space while being just steps from the park and conveniently located near East Nashville's popular dining, shopping, and entertainment. A wonderful opportunity to enjoy the charm of an established neighborhood with the convenience of modern updates!
…By Zeitlin Sotheby's International Realty


Fully Occupied Income producing Tri-plex located close to Riverside Village in East Nashville! The property was fully renovated in 2018. Gross annual rent is $73,800. The property is configured with the following: Unit B (main floor) offers 4 bedrooms and 2 bathrooms, Unit A (lower floor) offers oversized 1 bedroom and 1 bathroom, Unit C (top floor) offers vaulted ceiling 1 bedroom and 1 bathroom. Expansive parking (Unit B in front, and Units A & C in back) and a large shared fenced in backyard. Each unit has its own washer / dryer in unit. All units are unique and historically rent quickly. Excellent investment property on a fantastic street! All Long term leases.
…By Zeitlin Sotheby's International Realty


Located in the heart of East Nashville, 1904 Scott Ave offers the perfect blend of walkable urban living and thoughtful, high-quality upgrades. Just moments from neighborhood favorites including Noko, Dose Coffee, Sho Pizza, Café Roze, and more, you'll enjoy one of the city's most vibrant and connected lifestyles. Unlike many newer construction homes, this residence includes numerous premium upgrades already in place, including custom window coverings, Bosch refrigerator, Electrolux washer and dryer with storage pedestals, upgraded smart lighting, two Nest thermostats, and in-ceiling speakers in the primary suite—features buyers often spend thousands adding after closing. The location is equally compelling - Positioned between two of East Nashville's most transformative growth corridors, the home benefits from both today's convenience and tomorrow's potential. Just blocks away, the 20-acre Berkshire Place redevelopment at Porter & Cahal is transforming the area into a dynamic mixed-use neighborhood destination, while continued investment along Gallatin Pike—fueled by the East Bank and River North developments—is driving new restaurants, retail, housing, and connectivity throughout the surrounding area.
…By Zeitlin Sotheby's International Realty


This beautifully maintained home features timeless character on a generous lot - located in one of Nashville's most coveted walkable corridors. Walk to the Shops at Porter East, Noko, Café Roze, Rosepepper, Schulman's, and Ugly Mugs Coffee, all just steps from your door. Thoughtfully updated throughout, the home pairs original historic detail with peace-of-mind improvements: new roof (2022), renovated bathrooms (2020 & 2022), rebuilt chimney (2024) and stainless appliances (2024 and 2026), full privacy fence, and $10,000 in fresh professional landscaping. There's also plenty of parking - three private parking spots behind the privacy fence on Gentry, plus the driveway inside the privacy fence. The expansive lot offers rare potential for a DADU or future expansion in one of the most desirable and walkable pockets in East Nashville. With the East Bank Development, the new Nissan Stadium, and Oracle moving their international headquarters to the East Bank, it's an incredible time to buy in East Nashville.
…By Zeitlin Sotheby's International Realty

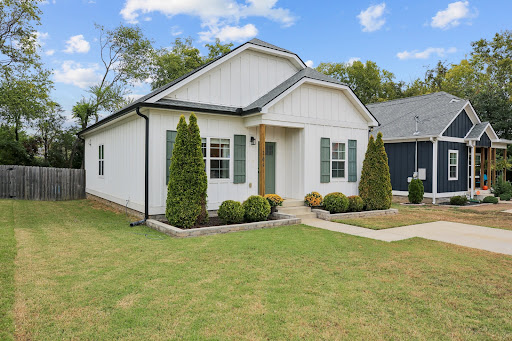


Welcome to this charming Craftsman-style bungalow built in 2019, offering modern finishes, comfortable living spaces, and a convenient location. Situated on a quiet dead-end street, this 2-bedroom, 2-bath cottage features LPV wood flooring throughout and an inviting living room with vaulted ceilings that create an open, spacious feel. The kitchen features granite countertops, stainless steel appliances, and ample cabinetry, while the bathrooms offer matching granite finishes. The spacious primary suite includes a large walk-in closet and private bathroom with double vanities. Step outside to the large back deck, perfect for grilling, entertaining, or relaxing, overlooking a fenced-in backyard ideal for pets, outdoor activities, and privacy. This low-maintenance home combines Craftsman charm with modern construction and desirable amenities, all conveniently located near local shopping, dining, parks, and everyday conveniences. Schedule your private showing today!
…By Zeitlin Sotheby's International Realty


Welcome to 1072A Zophi Street! This renovated historic 1930's brick craftsman has the character and charm that is getting harder to find in East Nashville! From its all brick exterior to its sunny rooms, "perfectly imperfect" homes like this are becoming a rarity. Located on a very walkable block just steps from some of the East Side's favorite places, this 3-bedroom 2 bath cottage features a large covered front porch, genuine hardwood floors throughout the main level, updated kitchen with solid stone countertops and newer cabinets, stone fireplace, newer windows and more! This home also features a kitchenette and full bath upstairs that gives this home the potential of flexible living for all types of situations! Perfect for roommates or House Hackers! The upstairs also has hardwood floors under the carpets! Other notable features include a large concrete driveway, fully privacy-fenced back yard, and all appliances including washer and dryer remain! Loaded with character, move-in ready but with opportunities to add value and with income producing possibilities, come check out this fun little house today! Ask about 1-year home warranty with acceptable offer and 1% towards lower rate with preferred lender.
…By Zeitlin Sotheby's International Realty


603 S 20th St, where modern design meets an unbeatable East Nashville location—positioned right at the entrance to Shelby Park and the Shelby Bottoms Greenway, with direct access to some of the city’s most loved outdoor spaces. Built in 2018, this 4-bedroom home offers thoughtfully designed living—just moments from Five Points and a quick drive to downtown. Just outside, 960 acres of green space, trails, tennis courts, and a dog park right outside your door. Inside, the home feels open, bright, and intentional. Soaring ceilings, abundant natural light, and wide-plank white oak hardwoods carry throughout all three levels. The main floor is designed for both everyday living and entertaining, centered around a chef’s kitchen with quartz countertops, an oversized island, premium stainless appliances, and seamless flow into the living and dining spaces.The third level is a true standout: a large bonus space with wet bar that opens to a partially covered rooftop deck overlooking the park. It’s the kind of space that naturally becomes the hub of the home—whether for slow mornings or hosting in the evening. Clean, modern, and exceptionally well-located—this is a rare opportunity to own a home that balances design, function, and everyday livability in one of East Nashville’s most sought-after pockets.
…By Annonceur International


Move-in ready home in Hendersonville on over half acre lot with detached garage and no HOA! Welcome to 110 Highlander Drive! Located in a quiet and established community in Hendersonville, this recently refreshed three bedroom two full bath property sits on a spacious 0.56 acre lot in the desirable Scottish Highlands Community! This unique home features three separate living room spaces on the main floor, large sunny bedrooms, a recently constructed large screened-in back patio, a 20x38 detached insulated garage with power, a three car attached carport, two fireplaces, hardwood floors, built-in bookshelves and more! The kitchen is updated with painted solid wood cabinets, granite countertops, and stainless steel appliances. The detached garage has room for 4-cars in tandem and is insulated with electrical and window AC units. Located just minutes to Old Hickory Lake, several golf courses, Vietnam Veterans Pkwy and award winning schools, come check out this beautiful home today! 100-day Armadillo Home Warranty is offered on this home! Surrounded by the Bluegrass Yacht & Country Club golf course, the Scottish Highlands community features mostly brick homes on large lots with mature trees!
…By Zeitlin Sotheby's International Realty


1305 Gartland Avenue, Nashville, TN 37206
…By Zeitlin Sotheby's International Realty


Here is the quintessential East Nashville cottage you’ve been looking for! Multiple archways, mature trees, and loads of natural light make this home feel truly one of a kind. Fresh interior and exterior paint plus a newly updated shower make it completely move-in ready while still keeping all of its original details and character. One of the best parts? The setup outside. In addition to a front driveway, the home also has a garage with alley access plus a fully fenced-in, large backyard — a rare combination in this part of East Nashville and ideal for easy parking, storage, entertaining, gardening etc... Walk to neighborhood favorites including East Side Banh Mi, Pearl Diver, The Authentique, Publix, The Wash, and countless other local spots nearby. Easy access to downtown, Shelby Park, and everything East Nashville has to offer while still feeling tucked into a true neighborhood setting.
…By Zeitlin Sotheby's International Realty


Coveted lot in East Nashville set on Electric Avenue with sweeping views of Shelby Park. The groundwork is already laid for a 4,100+ sq ft masterpiece — 6 beds, 4.5 baths, and a ground-floor mother-in-law suite with real income potential. Treetop views from every level create a calm, natural retreat that feels miles from the city, yet steps from Frothy Monkey, Lockeland Table, and the Shelby Park trails. Demo is done and plans are drawn. Bring your own builder or let us connect you with a trusted local team.
…By Zeitlin Sotheby's International Realty

Receive by email any new listing that may match your search criteria
Your criteria :
By validating this form, you accept the general conditions of use of Le Figaro Properties.
These agencies offer a selection of luxury properties vente at Hermitage. Feel free to contact them for personalized assistance.
