The agencies at Antioch
These agencies offer a selection of luxury properties vente at Antioch. Feel free to contact them for personalized assistance.

 English$ USD · m²


Move right into like almost new end-unit townhome in the desirable Autumn Ridge Townhomes, located in one of the community’s most recently built phases! Meticulously maintained and freshly painted throughout, this home feels like new and features 9 ft ceilings and an open-concept layout with a spacious center island—perfect for entertaining and everyday living. The kitchen and bathrooms showcase granite countertops, complemented by stylish new IKEA lighting and beautiful wood stairs. Upstairs, both bedrooms offer privacy, including a secondary ensuite with two closets and a spacious primary suite featuring a tiled shower and garden tub. Tile flooring in all bathrooms adds durability and style. Washer and dryer remain and are conveniently located between the bedrooms. Enjoy a private patio with peaceful wooded views plus an exterior storage closet. Includes 2 dedicated parking spaces with additional guest parking available. Low HOA and a prime location just a short drive to Downtown Nashville and BNA, with nearby shopping and dining. A perfect blend of comfort, convenience, and low-maintenance living! A $1,500 lender credit is available and will be applied towards the buyer's closing costs and pre-paids if the buyer chooses to use the seller’s preferred lender. Credit not to exceed 1% of loan amount. PRE-APPROVAL required for showings.
…By Zeitlin Sotheby's International Realty


Beautiful 4 bedroom End unit townhome in Burkitt Ridge * The floor plan is spacious yet flexible with a main level bedroom which has an adjoining full bath serving as a private 4th bedroom retreat or home office * The heart of the home centers around a well appointed kitchen with a large center island, breakfast room, dining room and large living room * The rear outdoor deck easily accommodates a grill and outdoor seating * The upper level primary suite includes 2 walk in closets, a soaking tub, separate shower and double vanities * Perfectly situated 5 minutes to Nolensville Road which provides great access to Downtown Nolensville, Brentwood and Downtown Nashville* Very accessible to both I-65 and I-24
…By Zeitlin Sotheby's International Realty


$8,000 toward closing costs and a 1% lender credit — one of the most affordable ways into Nolensville, and move-in ready. As a second-floor flat, you get what ground-floor units can't: no footsteps overhead, more privacy, better light, and added peace of mind. Step inside to a bright, open kitchen and dining space that does all the work for you: shaker cabinetry, granite counters, stainless appliances, and a generous island with seating, finished with crown molding and warm wood-look floors. Nolensville is known for its southern charm, quick access to Nashville, and a quality of life that keeps drawing buyers in. The monthly HOA keeps costs predictable while covering the building's insurance, so the roof and structure are never a surprise bill on your shoulders. Additional highlights include contemporary finishes, generous closet space, assigned parking, and ample guest parking. Here's what the owners had to say about living here: "Saturday morning coffee on the balcony was a great way to start the weekend. 2 for 1 Dinner Specials at Tito's make for the perfect spontaneous date night. On perfect weather days, picnics in the community park provide sunshine and relaxation. And we loved stopping in at Monamie for a box of their delicious macaroons before they're gone — we learned to get there early!" Buying this one might be cheaper than you think with included incentives. Please reach out today and let's explore your options.
…By Zeitlin Sotheby's International Realty


Imagine living in a neighborhood where children ride bikes on sidewalk-lined streets, neighbors gather at the playground and green space, and friendly faces quickly become friends. That's the lifestyle Autumn View offers... along with this beautifully maintained true 4-bedroom home featuring a dedicated office, bright morning room, and thoughtfully designed living spaces. Unlike many homes in the neighborhood that offer a loft or bonus room in place of a fourth bedroom, this floor plan provides four true bedrooms, a dedicated home office, and a bright morning room, giving you the flexibility today's families are looking for. With nearly 2,400 square feet, the open-concept layout is designed for both everyday living and entertaining. The beautifully appointed kitchen is the heart of the home, featuring quartz countertops, soft-close cabinetry, a gas range, an oversized walk-in pantry, and abundant workspace. It opens seamlessly to the inviting living room with a cozy fireplace and custom built-ins. The dedicated office provides the ideal work-from-home space, while the adjoining morning room is perfect for enjoying coffee, casual meals, or simply relaxing with views of the backyard. Upstairs, you'll find four spacious bedrooms, including a generous primary suite with a large walk-in closet and a well-appointed bath, offering plenty of room for everyone to spread out. Step outside to the fenced backyard, an ideal space for entertaining, pets, gardening, or simply unwinding after a busy day. Conveniently located just minutes from shopping, dining, parks, and I-24, this home combines a functional floor plan, quality finishes, and one of Brentwood's most welcoming neighborhoods. If you've been searching for a home that offers both exceptional living space and a true sense of community... you've found it.
…By Zeitlin Sotheby's International Realty


Welcome to 458 Portsdale Drive in Brentwood Tennessee! This beautiful end unit townhome is completely move-in ready and features modern, comfortable living on all three levels! Located in the beautiful Southpoint community, walkable to shops, gyms and coffee, this 2022 built home includes 2-private bedrooms suites, a downstairs bonus room currently used as an office, 3-full bathrooms, a powder room for guests, a covered front porch and a covered back patio that overlooks a wooded tree line! The home also features an oversized garage with room for storage, two additional rear parking places, and parking in front of the unit for multiple vehicles! Inside, you'll find a bright, open floor plan with neutral paints, windows on 3 sides, high ceilings and designer touches throughout. Move-in ready on a premium lot, you won't find another property like this one! All appliances and patio furniture remain! Ask about 1% towards lower rate and 1-year home warranty with acceptable offer.
…By Zeitlin Sotheby's International Realty


Thoughtful design meets breathtaking valley views in The Heights at Autumn Oaks! Super functional + open floor plan designed for both everyday living and entertaining. Beautiful kitchen features a 7.5-foot island, corner pantry, abundant cabinetry, and generous workspace. Spacious great room opens out onto the balcony, with stunning sunset views overlooking the valley. The main-level primary suite offers privacy and convenience, complete with a luxurious bath featuring a 6-foot soaking tub, separate shower with built-in bench, and dual walk-in closets. Upstairs features three generously sized bedrooms, including a private en-suite that's perfect for guests, along with two additional bedrooms sharing a bathroom with double vanities. A versatile loft provides the perfect spot for movie nights, a playroom, home office, workout space, or second living area. Sellers have invested in thoughtful upgrades, including updated designer lighting throughout and an expanded covered deck that creates the perfect place to enjoy Tennessee's incredible sunsets and peaceful valley views. A $2,500 lender credit is available and will be applied towards the buyer's closing costs and pre-paids if the buyer chooses to use the seller’s preferred lender. Credit not to exceed 1% of loan amount.
…By Zeitlin Sotheby's International Realty


The open floor plan is highlighted by a dramatic two-story family room that fills the home with natural light and creates an inviting space for everyday living and entertaining. The Owner’s Suite serves as a private retreat, featuring a sitting area and a newly remodeled spa-inspired bath designed for relaxation. There is also a second bedroom on the first floor with a full bath. A standout feature of the home is the private in-law suite complete with a full kitchen and separate entrance , making it ideal for extended family, long-term guests, or multigenerational living. Additional specialty spaces include a dedicated theater room and an exercise room, allowing you to enjoy entertainment and fitness without leaving home. Recent updates include a newer roof and HVAC systems, fresh paint throughout the first and second floors, primary bath remodel and new carpet throughout the home. Storage is abundant with numerous closets and storage areas throughout. Outdoor living is equally impressive with two screened decks overlooking the wooded setting, a hot tub for year-round enjoyment, and front-yard irrigation to help maintain the landscape. Combining generous living spaces, extensive updates, and a private cul-de-sac location and common area to the front and rear of the home. This home offers a rare opportunity to enjoy comfort, convenience, and versatility in one exceptional property. Roof-2023,2 new Hvac units 2020/2024, Paint/Carpet 2026, Primary Bath remodel 2026, Hot Tub 2025, screened both decks 2024 and many other updates!
…By Zeitlin Sotheby's International Realty


Perfect Brentwood Family Home! Cul-De-Sac Location*Private Backyard*In-Ground Pool*Open Floor Plan*Kitchen with Stainless Steel Appliances*Granite Countertops*White Cabinetry*Formal Dining Room*Spacious Main-Level Primary Suite*2nd Bedroom on Main Level*Dedicated Office*Above Garage Rec Room with Wet Bar*Expansive Basement Level with Tall Ceilings*Multiple Living Spaces*Room Pre-Wired and Pre-Plumbed for 2nd Kitchen*Separate Entrance with Concrete Pathway*Central VAC*Fenced Dog Run*Extensive and Lush Landscaping*Ravenwood High School Zoning
…By Zeitlin Sotheby's International Realty


Prime 0.74 acre homesite in Brentwood TN with no HOA, offering a rare opportunity to design and build your custom home with the builder of your choice. This property is grandfathered under previous zoning, allowing for construction despite new 1 acre minimum requirements. Metro approved sewer plans are already in place as required by Brentwood, significantly streamlining the path to build. Water and electricity are on site, and gas will be brought to the property at no cost by provider. A true needle in a haystack opportunity in Brentwood. Buildable lots of this size with no HOA and no builder restrictions are becoming increasingly limited, especially with key development steps already completed. Accurate lot dimensions, roughly 150 x 210, are listed in the survey attached.
…By Zeitlin Sotheby's International Realty


Private and secluded culdesac setting in Brentwood's Southern Woods community. Enjoy award winning Brentwood Schools, convenient location to Brentwood and Nolensville shopping, an all brick exterior, two car garage with extra parking, and turnkey move in condition living! 816 Chestnut court offers a versatile layout with up to four total bedrooms - and an option for two generous primary suites - one upstairs and one down - , designated dining room, two main floor living rooms (or office / bonus room), built-ins, gleaming hardwoods throughout, gas cooking in kitchen, an oversized back deck, walk-in attic storage and more! No HOA, however option to join neighborhood amenities.
…By Zeitlin Sotheby's International Realty


Welcome home to the beautifully maintained townhome featuring 2 bedrooms, 2.5 baths, plus a versatile space perfect for formal dining, home office, or additional sitting area. The spacious living area offers a cozy gas fireplace and flows seamlessly into the kitchen and dining area, creating an inviting layout for both everyday living and entertaining. Fresh, light paint throughout gives the home a bright, clean, and welcoming feel. Step outside and enjoy the new private deck, perfect for relaxing or entertaining. An attached garage with a new garage door adds even more convenience. Ideally located near shops, restaurants, Nashville International Airport, and with easy access to both Nashville and Murfreesboro, this home offers the perfect combination of comfort and convenience. Move-in ready and waiting for its new owners. $2,500 lender credit with use of preferred lender. Seller will need adequate time to secure suitable housing.
…By Zeitlin Sotheby's International Realty


Located across the street from the popular Lenox Village, 15 minutes to Brentwood shopping and dining, all under 30 minutes to downtown Nashville. Step into the two story home with a hardwood foyer entry and start your home journey. This is a unique home in that it has a very well balanced blend of an open floor plan while still providing defined spaces that feel warm, functional and intentional. The main level is filled with optional living space with numerous windows throughout allowing ample natural light to fill the space. The main living room features a vaulted ceiling, hardwood flooring and the gas fireplace. Speaking of gas...who is ready to cook on their gas stove? All four bedrooms are on the second level and featuring a very spacious primary bedroom. Step out your back door on to the 18x12 freshly painted deck overlooking a wonderfully shaded yard with the privacy fence already in place. The deck also features an electric awning for a little extra shade or to enjoy the smell and sounds of the rain while staying dry. The 2-car garage is extra tall allowing for overhead storage. Speaking of storage, the crawl space has a ton of storage space and provides easy access under the home. *some photos may be digitally enhanced and/or staged*
…By Zeitlin Sotheby's International Realty


Open house Sunday 9/13 2pm-4pm. Elevated above street level for enhanced privacy, this thoughtfully updated 3-bedroom, 2-bathroom home features 1,300 sq. ft. of beautifully optimized living space. A ceramic-tiled foyer invites you into an open dining area and vaulted living room, highlighted by low-maintenance LVP flooring and a cozy gas fireplace with brand-new lava rocks. The heart of the home is the pristine 2023 kitchen remodel, showcasing durable ceramic tile floors, modern soft-close cabinetry, sleek quartz countertops, a classic subway tile backsplash, and a suite of stainless steel Whirlpool appliances. An adjoining flex space flanked by two elegant palladium windows is ideal for a breakfast nook, sunroom, or sun-drenched home office. The spacious primary suite serves as a true retreat, featuring a walk-in closet with a new shelving system and an ensuite bath complete with ceramic tile, a new vanity and fixtures, a separate shower, and a relaxing jetted tub. Two additional bedrooms share a refreshed hall bath, which also boasts ceramic tile, new vanity, and updated fixtures. For maximum convenience, dual laundry hookups are available in both a secondary bedroom closet and the attached garage. Outside, the living room opens directly to a freshly painted wood deck overlooking a fully fenced backyard—ideal for outdoor entertaining, children, pets, or gardening. The attached 1-car garage, equipped with a dedicated PTAC heating/cooling unit, is perfect for a home gym, workshop, or expanded living area. Recent practical highlights include a widened driveway providing extra off-street parking, new hot water heater, security cameras, backyard shed, and encapsulated crawl space. A $2,000 lender credit is available and will be applied towards the buyer's closing costs and pre-paids if the buyer chooses to use the seller’s preferred lender. Credit not to exceed 1% of loan amount. Some photos are virtually staged.
…By Zeitlin Sotheby's International Realty


Located within the prestigious gated Governors Club this exceptional residence is now ready for new owners. This custom built home showcases the craftsmanship and attention to detail of builder Brandon Jenkins of Grove Park * Thoughtfully designed and beautifully appointed the home itself offers an elevated level of finish and quality detail * Noticeable custom details thoughout reflect exceptional workmanship and timeless sophistication * Its main floor living includes a luxurious primary bedroom and a Great Room and Dining room opening to a beautiful and expansive back porch which provides a wonderful setting for relaxed outdoor living and entertaining * The porch is inclusive of a built in grill; fireplace; and automated screens * The second floor includes three additional bedroom suites; a bonus room and a theatre room. Also included with entry from the main level 3 car garage is a heated and cooled workshop space perfect for any hobby interest * This remarkable residence located on a quiet cul de sac neighborhood location combines custom construction and refined finishes in one of Brentwood's most sought after gated communities *
…By Zeitlin Sotheby's International Realty


Welcome to 6045 Woodland Hills Drive! This stunning Modern Prairie inspired 2018 built home is being offered for sale for the first time by its original owners. Located just minutes to Nippers Corner and Brentwood, on a quiet cul de sac in the small enclave community of Mountain View, this unique 4-bedroom property features an absolutely amazing view of the rolling hills of Brentwood that you must see to fully appreciate! Tucked into a hillside with over 90+ acres of privately owned wooded lands behind, this beautiful property was designed from the ground up to maximize both entertaining and comfortable living. Beginning with the main floor, you'll notice high ceilings, full sun through the western exposure gridless windows, and a truly open concept designed to bring the outside in with stunning views from every room! The kitchen deserves its own spotlight! Ceasarstone Quartz countertops adorn custom made Barber brand cabinetry along with ceramic tile backsplash and open shelving to create a beautiful yet modern "Chef's Kitchen" that also serves as the heart of the home. Monogram stainless steel appliances and a massive walk-in pantry with second refrigerator complete the space that was designed by people who love to cook and entertain! The living room features large windows with the same stunning views, Somerset engineered maple hardwood flooring, and custom millwork. The decks on this home were designed to provide functional outdoor living space, and have the same unencumbered views as the rest of the home while at the same time offering privacy with motorized solar shade. Other notable features include a steam shower in the main-level Master Bedroom, Elevator, 3-car 1200 sqft garage, media room, home office room, 420 sqft climate controlled storage room, tankless water heater and more! Information Sheet, Floor plan and Video Tour available! Video tour link: https://www.youtube.com/watch?v=AdZaeNbOjdA
…By Zeitlin Sotheby's International Realty


"Discover your dream estate on 11.15 pristine acres nestled along Clovercroft Road in idyllic Williamson County. This picturesque pre-civil war homestead boasts a 5-bedroom preliminary soil site, promising the perfect canvas for your custom-built home. Enjoy the convenience of city water, electricity, and high-speed fiber internet readily available at the street, ensuring seamless living and ease of development. Immerse yourself in the natural beauty of the surrounding landscape including a burst of Crimson Clover in the Spring, while relishing the ease of access to urban amenities like downtown Nolensville and Cool Springs. Whether you envision a sprawling family estate or a homestead haven, this expansive property offers endless possibilities. Seize this rare opportunity to craft your rural sanctuary in one of Tennessee's most coveted locales. Buyer and Buyers Agent to verify all pertinent info.
…By Zeitlin Sotheby's International Realty


Welcome to 821 Banbury Way, tucked away on a quiet cul-de-sac in Brentwood's highly desirable Banbury Crossing. This beautifully maintained home offers spacious living, thoughtful updates, and access to outstanding neighborhood amenities including a community pool, tennis and pickleball courts, playground, and dog park. A charming covered front porch welcomes you inside, where the open kitchen and family room serve as the heart of the home. A cozy fireplace, custom built-in bookcases, and abundant natural light create an inviting space for everyday living and entertaining. The kitchen features a dedicated beverage center with built-in refrigerator, while the main level also includes a private office, formal dining room, and convenient drop zone. Upstairs, the spacious primary suite offers a custom walk-in closet designed for exceptional organization. A generous recreation room provides flexible living space, complemented by three additional bedrooms, two with walk-in closets. Recent improvements include upgraded flooring throughout both levels and a new roof installed in 2023. The fully illuminated walk-in crawl space provides abundant storage in a bright and easily accessible area. Combining functional design, quality updates, and an exceptional neighborhood setting, this home offers an outstanding opportunity in one of Brentwood's most convenient and sought-after locations.
…By Zeitlin Sotheby's International Realty


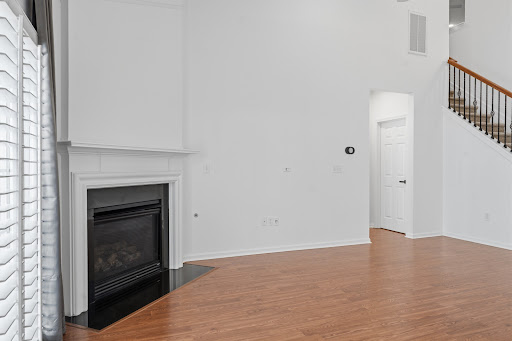


Welcome to easy living in the heart of Nipper's Corner! Located in a GATED community, this beautifully updated END-UNIT townhome offers 3 bedrooms, 2.5 baths, main-level primary suite, and a two-car garage. Filled with natural light from tons of windows, the home features plantation shutters throughout, fresh interior paint, and exceptional storage, including oversized walk-in closets in both the downstairs primary suite and the upstairs bedrooms. The kitchen offers under-cabinet lighting and updated cabinets, and the washer, dryer, and refrigerator all remain, making this home MOVE-IN READY. Enjoy your private, gated courtyard just off the living room—perfect for morning coffee, outdoor dining, or relaxing at the end of the day.The location is hard to beat, with easy access to I-65 and the convenience of walking to Kroger, Publix, coffee shops, restaurants, and a variety of shopping. Low-maintenance living in one of Nashville's most convenient locations! This property is under contract with a 48 hour first right of refusal contingency.
…By Zeitlin Sotheby's International Realty


Move-in Ready in Morgan Farms! Located in one of Brentwood's most desirable communities with award winning schools, this amazing 6-bedroom 5.5-bath home offers a truly unique outdoor setting unlike any other! Situated on a private lot backing up to 5 total acres of HOA owned common area, this property features a resort like back-yard oasis that includes large covered seating areas, a custom outdoor kitchen complete with stone serving bar, drinks fridge, swirling gas lanterns surrounding a beautiful stone conversation space, custom fire pit, stone pizza oven, several water features and the pièce de résistance, a regulation sized Bocce court! Inside the home, you'll find custom millwork and improvements in every room! The heart of the main floor features an open concept living room, kitchen and casual dining space with a custom wet bar. The kitchen features ceiling height cabinets, solid stone countertops, butler's pantry, large storage pantry space and a kitchen island with room for additional seating. The casual dining space is set up as a conversation room, and comes with a custom stone wet bar that could also be a great coffee station! Other features of the main floor include a bespoke home office with glass French doors, coffered ceiling and hunter green wall color, a large formal dining room with judges panels and space for a 12-seat dining table, and a convenient downstairs bedrooms suite overlooking the back yard. Upstairs you'll find excellent space for every need! Each bedroom has private bath access, 6 different suites! The Master bedroom is oversized, and features a tray ceiling, large adjacent sitting area, an oversized walk-in closet with custom wood shelving, and a large primary bath with walk-in tile shower and oversized tub. Upstairs also features a complete theater room! Other features include new roof, 3-car garage with HVAC, epoxy floor and floor to ceiling wood storage cabinets! There are simply too many upgrades to list, must see to appreciate.
…By Zeitlin Sotheby's International Realty


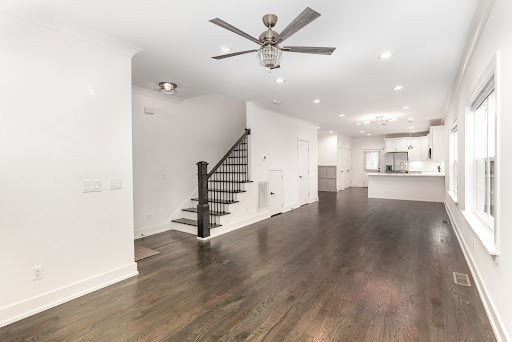
Welcome to 4423A Providence Heights! This unique home offers a rare combination of modern design, custom craftsmanship and unbeatable convenience that you never see available for this price. Built in 2021 and impeccably maintained, this 3-bedroom, 2.5-bath home features 1,596 sq ft of thoughtful living space filled with high-end finishes. Bright, open and inviting, every room of the house features a custom accent wall, designer lighting, and elevated touches that make the home feel truly one-of-a-kind among a sea of normality. Other notable features include genuine hardwood floors in every room with NO CARPETS, hardwood stairs, 9-foot ceilings, ceramic tile bathrooms, gold finishes and all appliances including washer and dryer are included with the sale! The kitchen deserves its own spotlight. Quartz countertops, ample cabinets and prep-space, room for bar stool seating, ceramic tile backsplash, stainless steel appliances, gold accents and a pantry complete this beautiful and functional space. With this home, you'll enjoy three distinct outdoor spaces, including a peaceful private coffee porch off the Master Suite, plus an impressive two-story deck with access from both floors in the rear, perfectl for entertaining or unwinding while overlooking the10-acre wooded space behind this property. Off the kitchen, a large covered deck area offers the perfect setting for a future screened-in porch or 3-season room! Located on a quiet dead-end street in a rapidly growing area just 15 minutes south of downtown Nashville, 16 minutes to BNA, and only 8 minutes to Nippers Corner and Brentwood, this home is close to everything! A rare find for this price with custom character, modern comfort, and amazing outdoor living spaces—Come make this home yours today! This home qualifies for 100% loan 30 yr fixed with no mortgage insurance and 1-year home warranty with acceptable offer!
…By Zeitlin Sotheby's International Realty


BACK ON THE MARKET! Motivated seller — come tour it again! Seller heard your feedback. Freshly painted, light-filled main level. This exceptional 2015-built estate sits on a private 1-acre homesite with 6,000+ sqft of thoughtfully curated living space. A grand foyer flanked by a formal dining room showcases arched openings, rounded corners & exquisite millwork. Fresh paint, new front windows & rich wood flooring create an elegant, light-filled ambiance throughout. The living room impresses with a stone fireplace, custom built-ins & coffered ceiling; the hearth room features 16-ft ceilings and its own fireplace — four stone fireplaces total, including outdoor living areas. The chef’s kitchen offers granite counters, a large island, premium appliances, gas cooktop, designer backsplash & a butler’s pantry with bonus prep kitchen. A dedicated workstation, mudroom & “friends entry” round out the main level living space. The main-level primary suite features a tray ceiling, spa-inspired bath, pebble shower floor, double vanities & custom walk-in closet. Multiple ensuite bedrooms include a Jack & Jill layout with pocket doors. Finished bonus spaces include a media room, loft, sitting room, office/game room, workout space & three laundry areas. The bonus room over the garage could easily become a 5th bedroom with the addition of a door. Enjoy nearly 1,000 sqft of outdoor living via the screened porch & patio. The walk-out unfinished basement (1,764 sqft, plumbed) is ready to build out as a bedroom, theater, safe room, bar or storage. Roof is 2 years old; one of three HVAC units also just 2 years old. Endless potential!
…By Zeitlin Sotheby's International Realty


Custom luxury home zoned for highly sought-after Clovercroft Elementary, Woodland Middle, and Ravenwood High. Positioned on a premium homesite backing to green space with sweeping views of the Tennessee hills, this exceptional residence offers an all-stucco exterior, custom double iron doors, and soaring 20-foot ceilings in the foyer and great room. The chef’s kitchen features a Wolf appliance package, built-in Sub-Zero refrigerator, quartz countertops with oversized island, Butler’s pantry, large walk-in pantry with built-in wood shelving, and a custom wet bar with wine cooler and beverage refrigerator. The main-level primary suite offers dual custom walk-in closets and a spa-inspired bath with an oversized walk-in shower, rain shower head, soaking tub, and luxury TOTO bidet. Additional main-level spaces include a guest suite with ensuite bath, office, formal dining room, flex room, powder room, and laundry room. Upstairs features an oversized bonus room with breathtaking views, three additional ensuite bedrooms, and walk-in attic storage. Outdoor living includes a covered front porch with pergola detail and an expansive backyard entertaining space with fireplace, gas connection with a 36" Wolf outdoor grill, dining and sitting area, upgraded sliding glass doors, and stunning sunrise views. Additional highlights include four fireplaces, oversized 3-car garage, whole-house water filtration system, irrigation, programmable exterior trim lighting, and encapsulated conditioned crawl space. Offering the perfect balance of privacy and convenience, the home is located 10 minutes from Brentwood, Cool Springs, and Nolensville shopping, dining, and everyday amenities.
…By Zeitlin Sotheby's International Realty


NEW PRICE! Nestled on a beautifully landscaped corner lot in the sought-after Brentmeade community, this classic all-brick Brentwood home offers timeless charm, spacious living, and exceptional functionality. The thoughtfully designed floor plan includes formal living and dining rooms, a handsome den with built-in bookcases, and an oversized recreation room, perfect for entertaining or multi-purpose living. High ceilings, two gas fireplaces, wet bar, hardwood floors, and extensive built-ins add warmth and character throughout. The spacious kitchen is equipped with double ovens, and an island with gas cooktop, pantry and breakfast area for more informal meals, with the adjacent dining room just steps away for more formal occasions. The upstairs primary suite offers a private retreat with a spa-like bath including separate shower, and soaking tub, dual vanities, and dual walk-in closets with access to attic storage, while the other two upstairs bedrooms share a spacious bath with dual vanity and separate shower/toilet area. Enjoy outdoor living year-round with a screened patio, additional uncovered patio space, circular aggregate driveway, and fenced backyard surrounded by mature trees and irrigation. Side-entry 2-car garage and generous storage complete the package. Conveniently located near top-rated Brentwood schools, shopping, dining, and easy access to Nashville. A rare opportunity to make this well-maintained Brentwood property your own.
…By Zeitlin Sotheby's International Realty


Tucked away at the quiet back of the highly sought-after Hearthstone Manor community, this beautifully updated Brentwood townhome offers exceptional privacy, timeless style, and effortless living. Qualified buyers may assume an approximately $294,000 mortgage at just 2.99% interest—a rare opportunity in today's market! Ideally located just minutes from I-65, Maryland Farms, Cool Springs, premier shopping, dining, parks, and everyday conveniences, you'll enjoy one of Brentwood's most desirable locations. Beautiful hardwood floors, fresh interior paint, crown molding, and an open floor plan create a warm welcome. The spacious living room with a cozy fireplace flows into the elegant dining room, where a dramatic wall of custom mirrors enhances light and space. Just beyond, the covered patio is perfect for morning coffee or evening entertaining. The beautifully appointed kitchen features granite countertops, a stunning Alabaster tile backsplash, abundant cabinetry, a large center island, pull-out spice storage, and a bright breakfast room with skylights. The spacious primary suite offers a private balcony, oversized walk-in closet, and a beautifully renovated spa-inspired bath with a freestanding soaking tub, dual vanities, and updated finishes. Two additional bedrooms provide flexibility for guests or a home office. A freshly painted powder room, organized laundry room, under-stair storage, and encapsulated crawl space add everyday convenience. Residents enjoy beautifully maintained grounds, a picturesque pond with fountains and gazebo, tennis and pickleball courts, guest parking, and HOA-covered exterior maintenance, common areas, and master insurance. Beautifully updated, meticulously maintained, and truly move-in ready!
…By Zeitlin Sotheby's International Realty


Welcome to effortless living in the heart of Brentwood. Located within a gated community just minutes from I-65, shopping, dining, and everyday conveniences, this beautifully updated ground-level residence offers both comfort and accessibility. Freshly updated with new carpet, paint, and designer light fixtures, the flexible floor plan lives as a two-bedroom home or can easily accommodate a spacious home office. Enjoy easy, no-stair entry and a peaceful setting surrounded by mature landscaping and park-like grounds. Just steps from the community's oversized swimming pool, clubhouse, fitness center, and walking areas, this residence offers a lifestyle that feels both convenient and carefree. Whether you're seeking a primary residence, lock-and-leave living, or a low-maintenance retreat, this move-in-ready home delivers exceptional value in one of Brentwood's most desirable locations. A $2,500 lender credit is available and will be applied towards the buyer's closing costs and pre-paids if the buyer chooses to use the seller’s preferred lender. Credit not to exceed 1% of loan amount.
…By Zeitlin Sotheby's International Realty
'%20stroke='%23DDAA3A'%20stroke-width='1.909'%20stroke-linecap='square'%20stroke-linejoin='bevel'/%3e%3c/svg%3e)
Receive by email any new listing that may match your search criteria
Your criteria :
By validating this form, you accept the general conditions of use of Le Figaro Properties.
These agencies offer a selection of luxury properties vente at Antioch. Feel free to contact them for personalized assistance.
