Get early access to listings that match your criteria
Never miss an opportunity again. Our personalized alerts notify you instantly.

 English$ USD · m²


Experience Modern Farmhouse design in NW Bend, where refined aesthetic & main level living meets an exceptional .44/acre setting in the heart of Bend's Westside. Built in 2024, this light-filled energy-efficient home offers stunning finishes throughout, room to roam & a sought-after walkable lifestyle. Enjoy easy access to Westside schools, Discovery West's new retail spaces, NW Crossing's shops, cafes and amenities & just moments to Shevlin Park. Great Room w/gas fireplace, spacious dining area & a wall of windows, opens to a covered Trex deck for seamless entertaining. Chef's kitchen features an impressive 9' quartz island, professional-grade JennAir appliances, sleek backsplash & walk-in pantry. Spacious Main Level Primary Suite offers a spa-inspired bath w/soaking tub, tiled shower, radiant heat & walk-in closet. Main level dedicated home office. Daylight basement w/2 additional BR/2nd full BA & generous Bonus Rm w/gas fireplace. Oversized 3 car garage w/Sprinter bay & full hookup.
…By Annonceur International


Prairie architecture and modern luxury meet in this Fusion home-a quality builder known for elevated craftsmanship-set on a large westside lot steps from parks and trails. The main level delivers vaulted ceilings, a wall of windows flooding the great room with natural light, and a dual-sided fireplace shared with the dining room. The kitchen boasts Thermador appliances, expansive cabinetry, and a jumbo gathering island. The large primary suite offers a true retreat with a soaking tub. Sliding doors from both the dining room and primary bedroom open to an exceptional entertaining patio built for all seasons. A private office rounds out the main level. Upstairs, one ensuite bedroom, two additional bedrooms sharing a dual-vanity bath, and a spacious bonus room. The 3-car garage has an RV bay and EV and RV charging. The details match the home's caliber: high-efficiency HVAC, on-demand hot water, solar prewire, 400-amp service, upgraded Pella windows, and a Sierra Pacific front door.
…By Annonceur International


Mountain River Estates A Jess Alway Subdivision 19 Extraordinary Homes! Gorgeous 5 bdrm, 2.5 bth Custom Built Home w/2 wood burning Gas Fireplaces & 3 Car Garage! Beautiful Hardwood floors throughout main floor! Stunning Huge Great Room w/floor to ceiling Brick Fireplace! Gourmet Kitchen w/Massive Chiseled Granite Counters! Brick Barrel Ceiling! Stainless Steel Subzero & 6 Burner Gas Stove! Primary Bdrm main floor w/King Bed! Upstairs 3 Bdrms w/King Bds & children's bdrm. LB is owner. Photos over 1yr old.
…By Annonceur International


This exceptional estate in the prestigious Juniper Preserve Resort is nestled within the exclusive Pronghorn Community. Spanning 0.48 acres, it blends luxury, comfort, and elegance for a one-of-a-kind living experience. The 5,118 sq ft home includes a 615 sq ft casita, perfect for guests or a private retreat. The main-level primary suite opens directly to an outdoor spa, while two upper suites access patios with stunning views. There are four opulent bedroom suites in total. The chef's kitchen features a prep pantry and wine cellar. Natural stone and wood accents lend timeless character throughout. A south-facing covered patio with a wood-burning fireplace offers year-round enjoyment. Car enthusiasts will appreciate the 1,328 sq ft garage with room for three cars and a golf cart. Enjoy all the gated community offers, including two championship golf courses at Pronghorn--where luxury meets lifestyle.
…By Annonceur International


A modern sanctuary, this architecturally designed, Scandinavian-inspired home in Tetherow is surrounded by old-growth Ponderosas, offering peaceful, low-maintenance living in a natural setting perched above the Highland Trail. With energy-efficient Reynaers windows and doors, living spaces are flooded with light. A contemporary, chef-inspired kitchen with center island flows into a spacious dining area and cascades into a large living room. Beautiful hardwood ceilings seamlessly extend from the open living space to a 470sf elevated deck with an outdoor fireplace and patio heaters, offering true indoor/outdoor living and sunset views. Functional details include zoned radiant-heat floors, auto window shades, ductless HVAC, Moen water system, and Equitone exterior siding. An airy primary suite with private deck, 4th bedroom/office, flex room with deck, ground-level bonus room with a full bath, laundry room, and 3-car garage complete the package. Convenient to restaurants, schools & trails
…By Annonceur International


Fantastic opportunity to own 40 acres of property between Bend and Sisters with huge Cascade views. This property provides ample space for various activities and allows for privacy and tranquility. The presence of a charming cottage offers immediate accommodation options while you work on your plans to build your dream home. There is a 1248 sq ft agricultural building that can serve multiple purposes including storage, office, work shop or whatever would suit your ag needs. Living on the property while you plan your dream home gives you the advantage of experiencing the land firsthand and understanding its unique characteristics. It also allows you to take your time with the planning and design process to ensure your new home perfectly fits your vision and takes advantage of the stunning views this property offers. This property affords an ideal setting for those looking to enjoy a rural lifestyle, embrace the beauty of nature, and create their dream place.
…By Annonceur International


Welcome to this exceptional 20 acre property with irrigation water rights located in Redmond Oregon which offers mountain views, it borders public land, and access to the Deschutes River! This property is thoughtfully improved to support comfortable daily living with a versatile offering for self-sustained farming. The custom built 2,700 sq. ft. home is nestled close to the Deschutes River. The warm and welcoming homes main living space is an open concept with knotty pine floors and vaulted ceilings. The great room is filled with natural light and incorporates a generous chefs kitchen centered with a massive island, granite top and two sinks for food prep. Ample space around the island and A custom Jenn Air appliance package with double oven, 6 burner cooktop and 4 foot refrigerator freezer combo makes working in this accommodating kitchen a delight. It has four spacious bedrooms, two upstairs and two downstairs plus two full baths and a large utility room. The primary suite on the main level is private with its own deck. The spa inspired bathroom invites a daily retreat atmosphere with walk-in shower and delightful soaking tub. A flex space on the upper level overlooks the great room below for many uses. Since the year 2000 this has been a regenerative organic farm. This property has been previously certified organic by Oregon Tilth and USDA. The farm is setup for organic composting and making super soil fertilizer. Growing vegetables is made easy with a large scale green house, productive orchard and outside garden area that includes peaches, apples, cherries, apricots, and raspberries to name a few. This unique property could be used as an equine facility, cattle operation or hobby farm of your choice. The well thought out cattle facility includes a handy feed area with concrete feed bunkers on both sides of common area, sorting pins, tub sweep, and alleyway with squeeze shoot. Water and electricity is supplied in different locations for ease of managing livestock. The large barn includes 3 large stalls and ample room for hay storage. The grass pastures have been nurtured over the years with regenerative methods for high yields to hay or allow livestock to pasture on live grass. This property borders public land which allows access to the Deschutes River. This river is known for its excellent fishing. A short walk or ride on your horse from your backyard will take you down a trail to a private river canyon with rugged rim rock and peaceful flowing river which includes shallow riffles or deep swimming holes for those hot summer days. Cross the river to more than 30,000 acres of public land. Come and explore this unique property!
…By Cascade Hasson Sotheby's International Realty


First time on the market! Built by respected local builder Jim Norman, this meticulously maintained one-owner custom home offers desirable single-level living & backs to the National Forest for exceptional privacy & peaceful views. The thoughtful floor plan features 3 spacious bedrooms, each with an en suite bath. The vaulted great room showcases Douglas fir ceilings, exposed beams, & a dramatic floor-to-ceiling Montana river rock fireplace. A cozy family room off the kitchen features a second fireplace, while two dining areas are ideal for everyday living & entertaining. The spacious kitchen features an island, breakfast bar, and abundant workspace & storage. A bonus room off the garage is perfect for a home gym, office, hobby room, or studio. Outside, enjoy the expansive paver patio surrounded by towering pines, abundant wildlife, and the tranquility of the forest. This timeless mountain retreat is a rare opportunity where exceptional craftsmanship & unbeatable setting come together!
…By Cascade Hasson Sotheby's International Realty


Exceptionally well-maintained 4-bedroom, 3.5-bath Sunriver home with a versatile split-level design and generous indoor and outdoor living spaces. The vaulted great room features cedar ceilings, exposed beams, a gas fireplace and expansive windows that bring in abundant natural light. The kitchen offers slab granite countertops, hardwood flooring, a large center island and breakfast bar. All four bedrooms are generously sized, including two primary suites and an exceptionally spacious lower-level bedroom ideal for a bunk room or flexible guest space. Extensive wraparound decking and a private hot tub area extend the living space outdoors. Meticulously cared for inside and out, this home offers the space and flexibility to gather, relax and enjoy Sunriver.
…By Cascade Hasson Sotheby's International Realty


Sunriver has always been your style. Now there's a house to match. Beautifully remodeled, fabulously furnished, and ready for its close-up, this north-end home brings a little glamour to your favorite getaway. Extensively remodeled in 2022-2023, this 3,011-square-foot home pairs statement-making spaces with an easy, welcoming feel. Soaring wood ceilings, exposed beams, and oversized windows give the great room its wow factor: warm, light-filled, and made for gathering. The kitchen keeps pace with leathered granite, abundant cabinetry, and room for everyone. Four bedrooms, including two main-level primary suites, offer comfort and privacy. A sound-insulated media room is ready for movie nights, while expensive paver patios welcome lively gatherings or quiet mornings. The oversized two-car garage adds epoxy flooring & built-in storage, even adventure deserves a little organization. The look is complete. You just get to enjoy it. Sunriver living. Impeccably styled.
…By Cascade Hasson Sotheby's International Realty


Tucked into a quiet Sunriver court beneath majestic Ponderosa pines, this recently updated home offers an inviting blend of privacy, comfort, and convenience. Just blocks from national forest trails, the Deschutes River, and Woodlands Golf Course, year-round recreation is close at hand. Thoughtful improvements include updated bathrooms, new kitchen counters, new blinds throughout, gutters, a utility sink in the two-car garage, and new outdoor spaces at both the front and back of the home. The upper and lower rear decks extend the living space outdoors, with private entrances from both levels and a hot tub for relaxing after a day of Central Oregon adventures. A new front porch adds to the welcoming arrival. Whether a full-time residence, vacation getaway, or Sunriver retreat, this home offers comfortable indoor-outdoor living in a peaceful natural setting.
…By Cascade Hasson Sotheby's International Realty


Discover Sunriver resort living in this 5-bed & 5-bath home offering 3,320 square feet on approximately 0.38 acres in Central Oregon. Vaulted wood ceilings, natural wood finishes & a substantial stone fireplace create distinctive Northwest character. The kitchen connects with the dining & living areas, while additional flexible living space provides room for gathering, recreation & everyday living. The spacious layout offers versatility for buyers considering a Sunriver property for personal use or investment purposes. Large windows bring the wooded surroundings into view. Two decks, including a covered second-floor deck, offer additional outdoor space. Sunriver's 34 miles of paved pathways offer opportunities for biking & walking, while Mt. Bachelor is about a 30-minute drive for skiing & mountain recreation. A garage adds storage & utility. Generous interior spaces & year-round recreation capture the appeal of Sunriver resort living.
…By Cascade Hasson Sotheby's International Realty


This Sunriver retreat ideally located on the north end of Sunriver, directly across the street from the National Forest. This home offers 4 bedrooms, 3.5 baths, including two ensuite bedrooms, with the primary suite conveniently located on the main level. The open great room features a gas fireplace, expansive windows, skylights, and acacia hardwood floors, creating a warm and light-filled living space. The kitchen showcases honed granite countertops, while the primary bath offers heated tile floors. Upstairs you'll find the second ensuite, two additional guest bedrooms, a full bath, and a spacious loft area, providing plenty of room for family and guests. Relax on the large deck or unwind in the private hot tub after a day of Central Oregon adventures. Recent updates include a new roof installed in 2023 and A/C added in 2022. This home is equally suited as a primary residence, second home, or vacation rental. Don't miss this one!
…By Cascade Hasson Sotheby's International Realty


A different kind of Sunriver residence awaits near the Deschutes River. Set on approximately 0.27 acre, this 3,723-square-foot home combines mountain-inspired materials with a dramatic curved staircase, soaring wood ceilings and generous windows. The great room welcomes everyday living with a gas fireplace and impressive architectural detail. A separate recreation room with a kitchenette creates flexibility for games, gatherings and extended visits. The primary suite features its own fireplace and bath, while the home also offers a second suite and additional sleeping spaces, subject to confirmation of the official bedroom classification. Two garage spaces, a heated garage, a dedicated gear-storage area and multiple outdoor decks support the Sunriver lifestyle. Recent work reported for 2025 includes a new roof, exterior paint and HVAC system. The furnishings are included subject to the sellers stated exclusions. Its multiple levels and distinctive layout provide a residential feel that differs from the typical resort cabin. Enjoy a location close to the Deschutes River while independently verifying actual river views, access rights, association terms and property details.
…By Cascade Hasson Sotheby's International Realty


Welcome to your Sunriver retreat! This inviting single-level home offers a wonderful blend of comfort and convenience. The thoughtfully designed layout provides excellent separation, with the primary suite on one side of the home and two guest bedrooms, each with its own ensuite, on the other--offering three private suites. Enjoy the ease of one-level living with numerous updates completed since 2023, including LVP flooring, a kitchen stove, hot water heater, furnace, and A/C. The fully enclosed back deck features newer TimberTech decking and railing, along with a hot tub--creating the perfect space to relax after a day of Central Oregon adventures. Offered furnished, this home is ready to enjoy as a personal getaway, vacation home, or investment property. Ideally located in Sunriver, you'll have easy access to renowned recreation, trails, amenities, and year-round activities.
…By Cascade Hasson Sotheby's International Realty


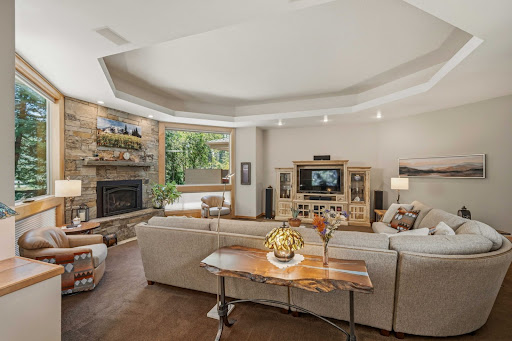
Discover spacious single-level living on Sunriver's north end. This 2,588-square-foot home offers an inviting living room with a gas fireplace, a generous kitchen with an island and walk-in pantry, and connected dining spaces. The primary suite includes a walk-in closet, soaking tub, and separate shower. Two additional rooms offer flexibility for guests, an office, or hobbies; see the floor plan and virtually staged images for layout ideas. Outside, established landscaping, a patio, a water feature, and a hot tub create inviting places to unwind. A three-car attached garage adds room for vehicles and gear. Located near Sunriver trails and recreation, this home brings comfortable indoor and outdoor living together.
…By Cascade Hasson Sotheby's International Realty


Imagine a place where mornings begin with coffee beneath towering pines, afternoons are spent biking to the river or golfing championship fairways, and evenings end gathered around the fire after dinner on the deck.Custom built by Steve Berg of Sound Construction and nestled on a rare 0.57-acre double lot, this exceptional home was designed for the way families truly livebringing everyone together while offering space to unwind in complete privacy.From the warmth of the stacked-stone fireplace to the expansive TimberTech decks, every detail reflects timeless mountain elegance. The luxurious primary suite offers a peaceful escape, while the heated 1,135-square-foot garage and workshop provide room for every adventure, hobby, and piece of gear.Just beyond your doorstep, miles of bike paths lead to the Deschutes River, championship golf, SHARC, parks, restaurants, and the endless recreation that has made Sunriver one of the Pacific Northwest's premier resort destinations.This isn't simply a vacation home.It's where family traditions begin.
…By Cascade Hasson Sotheby's International Realty


A rare connection to nature, found along the Deschutes River. Framed by breathtaking mountain views, this extraordinary property has been meticulously designed to harmonize with its stunning natural surroundings. Spanning 4,078 square feet, the thoughtfully crafted floor plan maximizes natural light and creates a seamless flow between indoor and outdoor living. The chef's kitchen is a true highlight, outfitted with sleek granite countertops, stainless steel appliances, and ample storage.With 4 bedrooms and 4.5 bathrooms, every inch of this home exudes luxury and comfort. The upstairs primary suite offers sweeping, unobstructed views of the river and mountains, an ideal private retreat, while two spacious en-suite bedrooms on the main level offer flexibility for family or guests. A detached garage is perfect for a workshop, and the adjoining flex room easily transforms into a home office, gym, or studio. Altogether, a rare and harmonious blend of modern living and nature's beauty.
…By Cascade Hasson Sotheby's International Realty


Tucked into Sunriver's quiet north end, 2 Wallowa Lane offers a peaceful single-level retreat on .26 acres with a setting that feels private, open, and removed from the busier parts of the resort. With approx. 2,082 sq. ft., 4 bedrooms, and 3 bathrooms, the home offers comfortable scale and an easy, livable layout. Vaulted ceilings and expansive windows bring in beautiful natural light, while the open great room, dining area, and kitchen flow together with ease. A striking stone fireplace anchors the main living space, adding warmth and character. Two spacious bedroom suites are positioned on opposite sides of the home, with two additional bedrooms sharing a third full bath. Outdoor living adds to the appeal, with a large deck and hot tub creating inviting spaces to relax, entertain, and enjoy the quiet High Desert setting. Attached two-car garage, common area nearby, and convenient north-end access toward Bend and Sunriver's quieter amenities.
…By Cascade Hasson Sotheby's International Realty


Discover your dream home in Sunriver, Oregon, Sellers are motivated! This exquisite custom-built residence, completed in 2020, features 5 bedrooms and 3.5 bathrooms across approximately 2,537 square feet of luxurious living space. The open-concept layout showcases hardwood floors in the living areas and bedrooms, enhanced by tile flooring in the bathrooms. The stunning kitchen is a culinary delight, offering a 10-foot island, quartz countertops, a Bosch six-burner range, and a built-in Miele espresso maker. Two ensuite bedrooms on the main floor provide comfort and privacy, while the great room invites relaxation by the cozy six-foot gas fireplace. Entertain outdoors on the enclosed covered rear deck, complete with an extra-large hot tub and paver patio. The three-car garage features an additional lockout bay for convenience. Enjoy resort-style amenities with 34 miles of paved bike paths, parks, restaurants, and the scenic Deschutes River all within reach.
…By Cascade Hasson Sotheby's International Realty


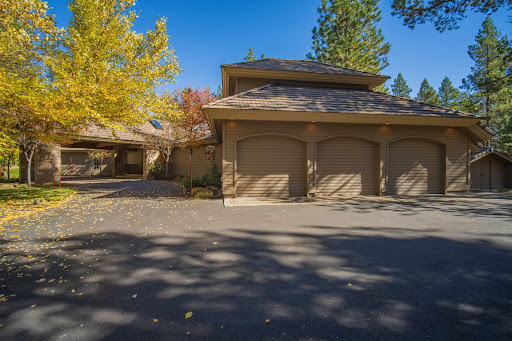

This exceptional one-acre property features outstanding curb appeal, combining two full lots and one partial lot to create a serene retreat with breathtaking views of a spacious common area and easy access to the Big Deschutes River. Built by Steve Madsen, the property boasts an inviting open-concept floor plan, primarily situated on the main level, ensuring ease of living. Enjoy the oversized three-car garage, plus a dedicated shop area, and a rare to Sunriver 14' by 18' outbuilding for additional storage. Families will appreciate the fun, hidden playroom with two twin beds, a generous attic space perfect for a home gym, and a versatile craft or quilting area previously used as a darkroom. Recent upgrades include a new TimberTech deck, two efficient gas furnaces and A/C, and a newly enclosed hot tub privacy area. This meticulously maintained residence, never used as a vacation rental, will be sold fully furnished, offering a seamless transition to your new lifestyle in Sunriver.
…By Cascade Hasson Sotheby's International Realty


Enjoy a golf setting in Sunriver with views across the Woodlands Golf Course driving range. This spacious 4-bedroom, 3-bath home offers approximately 2,300 sq. ft. with excellent separation of space, including two bedrooms on the main level and two upstairs. Large windows bring in abundant natural light, while vaulted ceilings and a floor-to-ceiling rock gas fireplace anchor the inviting living area. Recent improvements include a new roof, new carpet throughout, new appliances and fixtures, new blinds, updated bathrooms, and a new paver entry. New decks extend the living space outdoors, including a new hot tub. Upstairs, the primary suite features its own gas fireplace, en-suite bath, and private balcony with views across the driving range. Extensive updates and a flexible layout make this Sunriver home ready for year-round enjoyment.
…By Cascade Hasson Sotheby's International Realty


Experience ultimate high-desert living on this fully fenced 40-acre equestrian estate with direct BLM land access. Located in a gated community just past the Pronghorn turnoff--only 15 minutes from Bend--this unique property blends rural freedom with modern convenience. Enjoy breathtaking 360-degree mountain views and magical sunsets. The charming 3-bed, 3-bath farmhouse features a new, spacious lower-level suite boasting a private entrance, separate living area, massive walk-in closet, and full bath. Upstairs, a sun-drenched, open-concept Great Room flows into a beautiful kitchen equipped with quartz countertops and a walk-in pantry. Outside recreational features include a barn with a heated tack room, large hay/equipment storage, two large paddocks, and one small paddock. The grounds also offer two additional storage buildings and an active RV hookup. Perfect for trail riders and hobby farmers! The sellers are building a deck of off the west patio door! Call for details!
…By Cascade Hasson Sotheby's International Realty


Located in Sunriver's coveted north end, off the Cottonwood exit in a quiet cul-de-sac, this elegant, custom 3BR/3BA, 2,058 sqft home blends elevated mountain style with the ease of resort living. Upon entry, you're welcomed by travertine tile, Brazilian cherry wood floors, clear cedar ceilings and a floor-to-ceiling stone surround gas fireplace that creates a warm and inviting atmosphere. The kitchen features granite counters, island with gas stove, pantry and skylight. Main level is completed by a primary suite w/a private patio, guest bedroom, powder room, and laundry. Upstairs, retreat to a private, second primary suite. Ensuite bath has heated, travertine, tiled floors, double vanity, soaking tub, shower, skylight, walk-in closet and private deck. The custom landscaped, fully irrigated quarter-acre lot offers a wraparound yard, paver patio and water feature. New roof, windows and skylights add value and peace of mind. A refined home designed for effortless Central Oregon living.
…By Cascade Hasson Sotheby's International Realty


Come together and stay awhile in this distinctive single-level home, offering 3 bedrooms and 3 bathrooms within 2,341 sq. ft. of well-designed living space. In a setting that feels both private and connected, the home seamlessly blends tranquility with picturesque views, overlooking the 11th fairway of the Woodlands Golf Course. The open-concept living, dining, and kitchen areas are filled with natural light and distinctly Sunriver character in the details, including wood-wrapped windows, a tongue-and-groove cedar ceiling, and stone fireplace. The expansive primary suite features a walk-in closet, jetted tub, and direct access to the Trex deck. A 2nd-bedroom suite offers added flexibility. Additional features include a laundry room with sink, abundant storage, and a 2-car garage with workshop. 12 Vine Maple Lane offers an exceptional foundation for its next chapter, with the opportunity to layer in your own personal style and vision. A Sunriver legacy, beautifully positioned.
…By Cascade Hasson Sotheby's International Realty

Receive by email any new listing that may match your search criteria
Your criteria :
By validating this form, you accept the general conditions of use of Le Figaro Properties.
These agencies offer a selection of luxury properties vente at Bend. Feel free to contact them for personalized assistance.
