

luxury real estate for sale Parker, United States


House with terrace Parker (United States)
Some homes are simply where you live. Others become part of your story. Set on five acres in coveted Elkhorn Ranch, 3443 Antelope Ridge Trail is a fully custom-built Colorado legacy property with sweeping mountain views, incredible privacy and space to breathe.Inside, soaring ceilings, substantial wood beams and a floor-to-ceiling stone fireplace create warmth and scale, while the chef’s kitchen with two islands, custom cabinetry and a generous walk-in pantry anchors the heart of the home. The main-floor primary suite is its own retreat, complete with private deck access, a spa-inspired bath and an impressive walk-in closet.The finished walkout lower level offers additional space for entertaining, guests, a gym or office, while the fully fenced acreage provides room for horses, a future pool or simply wide-open Colorado living.Minutes from Parker yet worlds away, this is more than a beautiful home—it is the backdrop for holidays, milestones, sunset dinners and a lifetime of memories. Welcome Home.
…By Annonceur International
205 listings near Parker


House with pool and garden Aurora (United States)
Location, Location ....is what you will be thinking when you see this fabulous home backing to the Blackstone Country Club and Golf Course! This is a walk-out Ranch with finished Lower level and includes a multitude of upgrades and is in like new condition. This is a 5 bedroom, 4 bathroom home. You will be greeted in the warm great room with fireplace, wood flooring and plantation shutters. Accent painting, architecturally paneled walls and a beautiful kitchen with stone finishes and stainless appliances. The finished walk-out level offers a wet bar with cabinets and an exercise room with barn doors. There is a large bedroom with an exciting custom 3/4 bath. The recreation room is perfect for a pool table, foosball, and a movie theater. Outside, a 3-car attached garage and a professionally landscaped yard. The covered deck overlooks the country club golf course and for the cool nights there is a large patterned concrete patio with a natural gas firepit. If you are looking for a home with a premium location, fantastic condition and solitude this is the home for you. Blackstone Country Club membership is available and offers a social lifestyle of golf, pool, tennis, restaurant and other activities. Good access to shopping, schools and C-470.
…By Liv Sotheby's International Realty


House Parker (United States)
Rocky Mountain Runway House. A rare opportunity to own a newly constructed estate within the exclusive, gated enclave of Rocky Mountain Airpark Estates-where refined design meets wide-open Colorado living. Set on an expansive 10-acre parcel and benefiting from the favorable taxes of Elbert County, this remarkable residence offers privacy, scale, and a lifestyle tailored for those who expect more. From the moment you arrive, the home impresses with soaring ceilings, dramatic volumes of natural light, and curated designer finishes throughout. The main-level primary suite is a true retreat, featuring vaulted ceilings, direct patio access, a spa-inspired five-piece bath with soaking tub, and an oversized walk-in closet. The great room stuns with floor-to-ceiling windows framing sweeping views, anchored by a striking rock fireplace that commands attention. The kitchen is both showpiece and workhorse, complete with an oversized prep island, quartz countertops, ice maker, beverage refrigerator, and a generous walk-in pantry-perfect for effortless entertaining. A thoughtfully designed mudroom and laundry with dog wash station add everyday ease. Three additional main-level bedrooms are bright, spacious, and beautifully appointed. The lower level expands the experience with a rec room, guest suite with a three-quarter bath and steam shower, a dedicated gym, and an indoor sport court ideal for entertaining, recreation, and year-round enjoyment. Designed with aviation enthusiasts in mind, the property offers direct proximity to the private Everitt Airport, with plans available for a future hangar on site. You will love the endless space to create your own vision of Colorado luxury. This is more than a home-it's a lifestyle defined by freedom, function, and uncompromising quality.
…By Annonceur International


House Aurora (United States)
Welcome to one of the largest lots in Blackstone Country Club. The owner took this beautiful home to the next level with $140K+ in upgrades! Step into the grand entry, where soaring ceilings and a stunning accent wall set the tone for the elegance. The great room is a showstopper with its floor-to-ceiling stone surround fireplace and natural light. The chef’s kitchen features a Blue Star range, double convection ovens, a custom level 5 granite waterfall island, a wine fridge, a butler’s pantry, and more. Spanning over 6,000 square feet on an impressive 18,000-square-foot cul-de-sac lot, this home offers 6 bedrooms and 5 baths. The primary retreat is a tranquil escape with an Insta-hot water and spectacular views. Revel in the completely reimagined backyard, where a serene private river, 7 waterfalls, bubbling rocks, a charming bridge, and two expansive patios create a true outdoor oasis. Entertain with ease at the built-in BBQ island or relax in the like-new Jacuzzi under the glow of Jellyfish Lighting that can be adjusted for any holiday or season. The Invisible Fence ensures pets can roam safely, while a cutting-edge security system adds peace of mind. The finished basement is an entertainer’s dream, boasting a state-of-the-art theater room with commercial-grade equipment, a wet bar with two mini fridges, dishwasher, plus a game room and exercise space. This home is part of the coveted Cherry Creek School District and offers access to two exclusive country clubs—Blackstone and Black Bear. Enjoy amenities like pools, tennis, pickleball, a gym, a restaurant and bar, events, golf memberships, and more. Located just steps from the 10th tee box. Near Southlands, Aurora Reservoir, and the airport.
…By Annonceur International


House with garden Elizabeth (United States)
Experience elevated Colorado living in this exceptional ranch-style home perfectly positioned along Spring Valley Golf Club with panoramic fairway views and stunning Pikes Peak sunsets. Every detail has been thoughtfully designed in this former custom model home, from the bright, open floor plan and expansive windows to the high-end finishes throughout. The spacious kitchen is the centerpiece of the home, offering premium cabinetry, granite countertops, stainless steel appliances, double ovens, and generous space for gathering. A private office, elegant dining area, and inviting great room create a layout that is equally suited for everyday living and entertaining. The luxurious primary suite features a spa-inspired bath, while two additional bedrooms and a full bath complete the main level. The finished lower level expands the home’s versatility with a large recreation space, theater area, wet bar with kitchenette, guest suite, 2 bathrooms, and abundant room for hosting family and friends. Step outside to a peaceful backyard retreat where indoor and outdoor living blend effortlessly. Enjoy the covered patio, outdoor kitchen, hot tub, fire pit, and beautifully landscaped grounds, all overlooking the golf course. Permanent exterior lighting provides year-round curb appeal, while a concrete walkway offers convenient access to the backyard. Additional updates include a new roof and exterior paint completed in 2024, making this meticulously maintained property as practical as it is beautiful. With its premier golf course setting, exceptional outdoor living on 1/2 an acre, and ease of living inside, this is an opportunity to own one of Elizabeth’s most desirable homes. See more at: https://www.42305ForestOaksDr.com
…By Liv Sotheby's International Realty


House Aurora (United States)
Welcome to 7694 S Eaton Park Circle, a bright and inviting two-story home in the desirable Tallyn's Reach community. The main level features a welcoming open floor plan with generous living and dining spaces, creating an ideal setting for both everyday living and entertaining. The well-appointed kitchen features granite countertops, abundant cabinetry, and plenty of storage. Conveniently located on the main level are a laundry room, powder bath, and private office situated just off the front foyer—perfect for working from home or creating a flexible space to suit your needs. Upstairs, the spacious primary suite offers a relaxing retreat with a private en-suite bath featuring dual vanities and a large walk-in closet. Three additional bedrooms and two additional bathrooms provide plenty of space for family, guests, or a variety of lifestyle needs. Step outside and enjoy the beautifully landscaped, serene backyard. A spacious deck just off the kitchen and family room provides the perfect setting for outdoor dining and entertaining, while the dedicated fire pit area, tranquil water feature, and pond create a peaceful outdoor retreat. A three-car garage provides ample room for vehicles, storage, and all of your Colorado lifestyle essentials. With its functional floor plan, generous living spaces, exceptional outdoor setting, and desirable Tallyn's Reach location, this home offers the perfect combination of comfort, space, and Colorado living. Located in the award winning Cherry Creek School District, minutes from Soutlands, DIA, shopping and dining.
…By Liv Sotheby's International Realty


House Elizabeth (United States)
Set on 2.35 acres in Spring Valley Ranch, this custom home was thoughtfully designed for those who want room to live, work, store, gather, and grow while staying connected to everyday amenities. With more than 6,000 total square feet, an 80' x 40' drive-through shop, an oversized 3-car attached garage, and extensive concrete and asphalt driveway infrastructure, the property offers a rare combination of scale, function, and flexibility. Peaceful, established, and highly usable, the setting delivers true elbow room and the feel of Colorado acreage living without sacrificing accessibility, neighborhood appeal, or practical convenience. The standout feature is the 80' x 40' drive-through shop, built in 2014 and designed for serious utility. With four powered doors, two oversized RV-height doors, 50-amp RV service, overhead lighting, a pedestrian door, and extensive concrete apron and flatwork, the shop provides abundant and flexible space for vehicles, boats, trailers, business equipment, hobbies, storage, workshop use, or collections. For buyers searching for a property that truly supports an active lifestyle, this level of functionality is difficult to replicate. Designed for long-term livability, the main level includes the primary suite, office, and laundry room, while upstairs offers additional bedrooms and loft space. The finished basement adds more than 2,100 finished square feet, including additional bedrooms, recreation areas, and storage space ideal for multigenerational living, entertaining, fitness, hobbies, or media use. This is a property that offers far more than a typical acreage home. Fiber Internet, an oversized 3-car attached garage, fenced backyard, outdoor patio, hot tub, greenhouse, public water and sewer, natural gas, paved road access, and a new class 4 roof complete the package. The location places you only 13 miles from Parker, 15 miles from Southlands, and 36 miles from DIA. View More at: https://www.41865muirfieldloop.com/
…By Liv Sotheby's International Realty


House Aurora (United States)
Calling all eligible veterans! An exceptional opportunity awaits with a rare assumable VA loan at an incredibly low 2.375% interest rate for qualified buyers, subject to lender and VA approval. Combined with a beautifully appointed home, this is an offering that is truly difficult to replicate in today's market. Formerly a Dream Finders model home, this stunning residence showcases premium designer finishes and thoughtful upgrades throughout. Perfectly positioned on a desirable corner lot backing to open space, the home offers a level of privacy rarely found while embracing Colorado's indoor-outdoor lifestyle. The expansive covered deck is a true extension of the home, thoughtfully designed for year-round enjoyment. Complete with a built-in outdoor kitchen and a cozy fireplace, this exceptional outdoor living space provides the perfect setting for entertaining, relaxing, and taking in the peaceful open space views. Inside, you'll find five spacious bedrooms and a beautifully finished basement that provides exceptional flexibility for entertaining, guests, recreation, or a home gym. The luxurious primary suite serves as a true retreat, featuring elegant board and batten detailing, a striking hammered copper soaking tub, and a spa-inspired bath that feels both warm and sophisticated. Designer lighting, custom finishes, and model-home-quality details are showcased throughout every room. Completing the home is an oversized three-car garage with professionally finished epoxy floors, offering both beauty and functionality. From the remarkable financing opportunity to the premium lot, exceptional outdoor living, and countless upgrades, this home delivers a rare combination of luxury, privacy, and value that is not to be missed.
…By Liv Sotheby's International Realty


House with garden Aurora (United States)
Beautifully maintained and thoughtfully designed, this spacious Inspiration home offers more than 4,000 square feet of inviting living space with 4 bedrooms and 4 baths. Pride in ownership is evident throughout, from the beautiful landscaping to the impressive indoor and outdoor living spaces. At the heart of the home, the well-appointed kitchen features attractive granite countertops and a generous center island—perfect for gathering with friends, casual meals, or entertaining. A dedicated home office creates an ideal work-from-home setting, while the upstairs loft adds valuable flex space that can easily adapt to your lifestyle—whether used as a second living area, creative space, playroom, or comfortable retreat. The professionally finished and permitted walkout basement, completed in 2024, adds an entirely new dimension to the home. A convenient second kitchen makes entertaining a breeze while also creating a comfortable and private setup for extended stays or long-term guests. The outdoor spaces are truly something special. Beautiful landscaping, multiple areas to gather and relax, and a striking spiral staircase connecting the upper and lower outdoor spaces create a memorable setting for enjoying Colorado's beautiful seasons. The walkout basement provides seamless access to the backyard and makes indoor-outdoor entertainment effortless. Inspiration offers fantastic community amenities, including a pool, parks, playgrounds, and approximately 11 miles of trails to explore and enjoy. Spacious, beautifully cared for, and filled with thoughtful features, this home offers an impressive combination of space, flexibility, and Colorado living.
…By Liv Sotheby's International Realty


House with garden Aurora (United States)
This home truly offers the full package. Backing to open space in The Wheatlands, this thoughtfully designed residence offers more than 4,000 finished square feet with a spacious, versatile floor plan designed for both everyday living and effortless entertaining. A soaring two-story entry creates an impressive welcome, leading to an open-concept main level featuring a dramatic two-story great room, formal dining area, dedicated home office, and gourmet eat-in kitchen anchored by a sizable island. Upstairs, a generous loft provides an additional gathering space separated from the main living areas. The recently finished basement is beautifully designed to feel like a natural extension of the home, offering a spacious family room and custom wet bar complete with a sink, built-in cabinetry, and open shelving. An additional bedroom and beautifully appointed bathroom create comfortable accommodations for guests, while a versatile flex room offers endless possibilities as a home gym, second office, playroom, or creative space. Abundant storage completes the lower level. Outside, the open-space setting provides a peaceful backdrop and added privacy with no neighbors directly behind. Located within the award-winning Cherry Creek School District, Wheatlands residents enjoy neighborhood pools, parks, miles of trails, community events, and complimentary access to the nearby YMCA. With convenient access to Southlands, E-470, DIA, and the Denver Tech Center, this exceptional home brings together generous space, thoughtful design, and an outstanding location.
…By Liv Sotheby's International Realty


House Aurora (United States)
Perched high above the 5th green in Heritage Eagle Bend, this home offers one of the most appealing settings on all of the golf course! The sellers hand selected this lot from the developer because of its ideal elevated location. The backyard is peaceful and private, unexposed to golfers yet positioned in the perfect way to take advantage of the long views - truly the best of both worlds. The sellers have only seen 1 golf ball in 26 years! This walkout ranch has a very appealing floorplan (called the 601) which features a bump out in the dining room and a larger primary bedroom. Enjoy 4 total bedrooms plus an office area and almost 3,500 square feet of comfortable living space. You will absolutely love quiet evenings on the large, covered deck overlooking the golf course. Entertain friends and family in the open and inviting interior living spaces – this is true indoor / outdoor living! The kitchen is updated nicely with newer stainless appliances, corian countertops and upgraded cherry cabinetry. Speakers and recessed lighting throughout. Guests will love the private main level bedroom with adjacent full bath. In the large laundry room, the sellers created a very clever yet functional office area. The finished walkout basement has a wet bar and is bright and comfortable with a spacious family/rec/media room, 2 additional bedrooms and a ¾ bath. Newer impact resistant roof and exterior paint
…By Liv Sotheby's International Realty


House Aurora (United States)
Now offered at $865,000, this is a compelling opportunity to own a move-in-ready ranch with 4,740 square feet, mountain views, upgraded finishes, and a finished walkout basement in the Cherry Creek School District. Set on a professionally landscaped 0.32-acre corner lot, the property offers exceptional outdoor living with a large elevated deck, retractable awning, artificial turf, sprinkler and drip systems, dozens of added trees, and a covered lower-level patio. Inside, 10-foot ceilings, 8-foot doors, etched maple flooring and abundant natural light create a polished, open atmosphere. The great room is anchored by a gas fireplace and flows naturally into the dining area, breakfast nook, and well-appointed kitchen with granite countertops, maple cabinetry, stainless steel appliances, gas cooking, pantry, and a generous eat-at island. The main-level primary suite enjoys mountain views and direct deck access, along with a five-piece bath and oversized walk-in closet. A second bedroom, full bath, powder room, dedicated office, and laundry complete the main level, allowing for comfortable everyday living without the need to use the lower level. Downstairs, the finished walkout basement expands the home with 9-foot ceilings, LVT flooring, natural light and an expansive recreation room. Two generously sized bedrooms and a three-quarter bath provide additional living space, while substantial unfinished storage and utility areas add valuable functionality. With a split three-car attached garage, central vacuum, radon mitigation, and impressive outdoor spaces, this home delivers an exceptional combination of space, condition, views, and value. Approximately ½ mile from Southlands and E-470, 2 miles from Saddle Rock Golf Course, and 21 miles from Denver International Airport. View More At: www.6647SCatawbaWay.com
…By Liv Sotheby's International Realty


House Aurora (United States)
Thoughtfully designed and filled with details that set it apart, this spacious Richmond home in Inspiration offers an exceptional combination of style, space, and indoor-outdoor living. A stunning entry sets the tone, leading into a bright, airy interior with crisp white finishes, contemporary railings, custom lighting, and an inviting modern farmhouse-meets-coastal feel. The beautifully appointed kitchen is designed to be the heart of the home, featuring a large quartz island, induction cooktop, spacious pantry, and plenty of room to gather. The open living area is anchored by a striking floor-to-ceiling tiled fireplace, while abundant natural light creates an effortless connection to the beautifully landscaped backyard. With four bedrooms and three baths, there is room for everyone. The home office is elevated by beautiful custom built-ins that add both character and functionality, while the cozy upstairs loft is the perfect spot for movie nights, reading a favorite book, or simply unwinding. The outdoor living space has been recently transformed with a significant investment in landscaping and improvements, creating a polished, inviting backyard that feels like a true extension of the home. Gather around the fire pit on crisp Colorado evenings, entertain friends, or simply relax and enjoy a space where the work has already been done. Located in the all-ages community of Inspiration, residents enjoy a fantastic pool and wonderful opportunities to gather, play, and connect. With generous square footage, thoughtful upgrades, beautiful finishes, and substantial recent improvements, this home offers a level of space and finish that is increasingly hard to find.
…By Liv Sotheby's International Realty


Property Parker (United States)
Experience the rare balance of convenience and complete tranquility on this 40-acre equestrian estate, just minutes from downtown Parker yet worlds away from the pace of the city. Perched on a scenic ridge and surrounded by towering pines, the residence captures sweeping panoramic views of the Colorado Rockies and endless open skies. Designed for the equestrian lifestyle, the property features a beautifully appointed 10-stall barn complete with a studio apartment, lounge, laundry room, feed room, and two wash stalls. Expansive outdoor riding space offers immediate usability with ample room to create a connected indoor arena tailored to your vision. Large hay/equipment storage barn offers many purposes. Lush pastures, rolling terrain, and thoughtfully designed infrastructure make this an exceptional opportunity for horse enthusiasts, trainers, or those seeking a private Colorado ranch retreat. The warm and inviting home is perfectly positioned to take full advantage of the breathtaking scenery and offers a functional, flexible layout ideal for multigenerational living or on-site support staff. The main residence features two bedrooms, including an oversized primary suite designed as a peaceful retreat, and two full baths. The lower level includes a private basement apartment with its own entrance, perfectly suited for a caretaker, guests, or extended stays. Enjoy peaceful living immersed in nature while maintaining close proximity to dining, shopping, and amenities in Parker. Whether envisioned as a working horse property, private family compound, or luxury recreational retreat, the possibilities across this remarkable estate are truly endless.
…By Liv Sotheby's International Realty


House Aurora (United States)
This stunning Toll Brothers Trelease model offers an exceptional blend of sophisticated design, comfortable living, and one of the most impressive outdoor settings in Hilltop at Inspiration. Bright and airy with abundant natural light, the home showcases custom lighting and thoughtful finishes throughout. A welcoming covered front porch opens to an elegant foyer flanked by a stately dining room and private study, creating a beautiful first impression. The well-appointed kitchen features quartz countertops, high-end stainless-steel appliances, and a generous island perfect for cooking, gathering, and entertaining. The spacious primary suite is a peaceful retreat, featuring a lovely sitting area and direct access to the patio with sweeping Front Range views. The beautifully appointed primary bath offers dual vanities, a private water closet, and a stylish glass-enclosed shower with a built-in seat. The finished basement adds wonderful additional living and entertaining space, complete with a wet bar and granite countertops, perfect for watching football or hosting friends and family. Outdoor living truly sets this home apart. A sizable rear covered patio overlooks beautiful trails and a private, picturesque setting, while the additional side yard with a fire pit offers the perfect place to enjoy Colorado sunsets. The generous backyard also provides plenty of space for pets. Additional features include a convenient mudroom, easily accessible laundry room, two-car garage, three bedrooms, and three baths. Spacious enough for entertaining yet easy to lock and leave when travel calls, this exceptional home offers the best of the Hilltop lifestyle. Welcome home!
…By Liv Sotheby's International Realty


House Aurora (United States)
Welcome to this impeccably upgraded Toll Brothers residence in the coveted 55+ community of Inspiration, offering 3,905 finished square feet and over $180,000 in post-closing enhancements. Designed to rival a model home, this property blends refined finishes with effortless livability. A wide foyer with engineered hardwood flooring opens to a light-filled great room featuring surround sound and a striking stone accent wall. The gourmet kitchen is appointed with a large eat-in island, slab quartz countertops, stainless steel appliances, abundant cabinetry, and custom lighting. An adjacent dining area surrounded by windows opens directly to the extended patio, creating a seamless indoor-outdoor setting ideal for entertaining. The main level includes a versatile bonus room or office, elegant powder bath, private guest suite with en-suite bath and walk-in closet, and a well-appointed primary suite with dual vanities, soaking tub, tiled shower, and spacious walk-in closet. The newly finished lower level is designed for elevated living, featuring a full kitchenette with full-size refrigerator and island, a home theater with surround sound, an additional bedroom, and a three-quarter bath. Additional highlights include an extended three-car garage with added depth. Residents enjoy exclusive access to the Hilltop Club, offering a resort-style pool, fitness center, pickleball, tennis and bocce courts, movement studio, library, and a full calendar of social events. A rare opportunity to own a thoughtfully upgraded home in one of the area’s premier active adult communities. Schedule your private tour today.
…By Liv Sotheby's International Realty


House Aurora (United States)
Welcome to effortless living in the coveted Hilltop 55+ active adult neighborhood at Inspiration. Built by Lennar in 2022 and beautifully maintained, this bright and inviting home shows like a model and offers the perfect blend of style, comfort, and low-maintenance living. Thoughtfully designed with two bedrooms, two bathrooms, and a versatile den/office or formal dining space, the floor plan provides flexibility for the way you want to live. Plantation shutters add a timeless finishing touch, while abundant natural light and a fresh, neutral interior create a warm and welcoming atmosphere throughout. Step outside to enjoy the beautiful outdoor living space and perfectly manicured lawn, ideal for a quiet morning coffee, an evening with friends, or simply enjoying Colorado’s sunshine. A two-car garage adds convenience, while the home’s PPA solar system offers an additional energy-conscious feature. Whether you’re a snowbird looking for an easy lock-and-leave Colorado home or a world traveler ready for your next adventure, 8681 S Riviera Court makes coming and going remarkably simple. And the lifestyle extends well beyond your front door. Hilltop residents enjoy exclusive access to the Hilltop Club, the heart of this vibrant 55+ community, with a resort-style pool, fitness and movement spaces, pickleball, tennis and bocce courts, a demonstration kitchen, gathering spaces, clubs, social events and more. Beautifully maintained, thoughtfully designed, and ready to enjoy—this is active adult living at its best. Come discover the home and the Hilltop lifestyle that make Inspiration such a special place to call home.
…By Liv Sotheby's International Realty


Apartment Aurora (United States)
Positioned within the highly sought-after Cherry Creek School District, this nearly new 2 bed, 1 bath townhome offers low-maintenance living and accommodates an active Colorado lifestyle. Bright and airy, the open-concept layout is enhanced by 9-foot ceilings, luxury vinyl flooring, abundant natural light + contemporary finishes throughout. The thoughtfully designed kitchen features granite countertops, stainless steel appliances, a gas range, generous cabinetry + ample prep space for both everyday use and entertaining. Anchored by a cozy gas fireplace, the living room is a warm and inviting gathering space. The spacious primary suite boasts a walk-in closet + a well-appointed shared bath complete with a double vanity and tub/shower combination. A secondary bedroom and separate laundry room round out the space. The private garage offers secure parking, additional storage + plenty of room for bikes, skis, + all of your Colorado gear. Residents enjoy access to a wealth of community amenities including walking trails, a pool, playground, greenbelt + dog run. Walk or pedal to nearby Southlands—just over a mile away—for shopping, restaurants, farmers markets, concerts + even ice skating in the winter months. Adventure awaits at nearby Aurora Reservoir where you can bike, paddle board, fish, swim or spend the afternoon relaxing at the beach. Conveniently located with easy access to E-470, DIA + Buckley Air Force Base, this move-in ready residence is available for a quick closing. Ask about a no-cost temporary or permanent rate buy-down offered in partnership with Three Point Mortgage.
…By Liv Sotheby's International Realty


House Aurora (United States)
Welcome to an exceptionally spacious 2023 Pulte home in Hilltop at Inspiration, a vibrant 55+ community designed for an active Colorado lifestyle. Bright, open and beautifully appointed, this 4-bedroom, 3-bath home offers an impressive amount of living and entertaining space with modern, sleek finishes throughout. At the heart of the home is a gorgeous kitchen featuring quartz countertops, abundant cabinetry and an oversized walk-in pantry. The open-concept living area is filled with natural light and anchored by a striking floor-to-ceiling tiled fireplace, creating a beautiful gathering space for family and friends. Custom window coverings add a polished finishing touch throughout the home. The thoughtful floor plan includes a private home office, a lovely sitting area or den, generously sized bedrooms and exceptionally large walk-in closets. Downstairs, the expansive fully finished basement is bright and inviting, providing even more room for entertaining, guests, hobbies or movie nights, along with plenty of additional storage. Outside, recently updated landscaping creates an attractive, low-maintenance setting designed to conserve water without sacrificing curb appeal. Beyond the home, enjoy everything that makes Hilltop at Inspiration such a special place to live. The community offers pickleball and tennis courts, a stunning resort-style pool, miles of trails, a summer concert series and an incredible variety of clubs, activities and social gatherings—from book clubs and fitness to opportunities to simply connect with neighbors. Modern, spacious and move-in ready, 8735 S Quemoy Street offers the space of a large home with the lifestyle and community that make Hilltop at Inspiration so desirable.
…By Liv Sotheby's International Realty


House Parker (United States)
Now offered at $950,000, this exceptional residence presents a compelling opportunity within The Villages of Parker, backing to the fifth fairway of Black Bear Golf Club. Positioned on a quiet cul-de-sac and walkable to Frontier Valley Elementary, Cimarron Middle School, and Legend High School. A dramatic two-story great room serves as the centerpiece of the home, where cathedral ceilings and a wall of windows frame expansive golf course views and fill the interior with natural light. An upgraded gas fireplace with floor-to-ceiling tile surround creates a sophisticated gathering space, while the adjoining kitchen is equally functional and inviting, featuring extensive granite countertops, center island seating, abundant cabinetry, pantry storage, an eat-in dining area, and a built-in workspace. Additional main-level spaces include a dedicated office, formal dining room with buffet cabinetry, mudroom, and laundry room. Upstairs, the primary suite enjoys peaceful fairway views and features coffered ceilings, a walk-in closet, dual vanities, soaking tub, and updated bath finishes. Four bedrooms above grade provide flexibility for a variety of lifestyles, including a secondary en-suite bedroom, two additional bedrooms with a shared hall bath, and a loft area. The finished walk-out basement expands the home's versatility with a large recreation and media area, wet bar complete with beverage refrigerator and dishwasher, an additional bedroom, and a full bath. Outdoor living with an expanded covered Trex deck, stamped concrete patio, pergola, professionally landscaped yard, and walk-out access designed for effortless entertaining. The east-facing orientation welcomes morning sunlight while creating an ideal backdrop for Colorado evenings. Residents enjoy access to neighborhood parks, trails, pool, and tennis courts. A rare combination of location, space, and lifestyle, now available at an attractive new price.
…By Liv Sotheby's International Realty


Property Aurora (United States)
This home is located in a well-loved community close to walking trails, nearby parks, pickleball, and neighborhood amenities make it easy to stay active and connected. With Southlands Mall, dining, golf, and everyday conveniences just minutes away. Inside, the home has been refreshed with new interior paint, fresh carpet, updated kitchen touches, exterior paint, and a tankless water heater, making this home move in ready. The layout is very sympe and comfortable with space that adapts naturally to family life or hosting. And beyond the home itself, this neighborhood brings real lifestyle value, with community features and outdoor spaces that make it easy to enjoy Colorado living without leaving your own area. As you know location, location, location, so quick errands stay quick.
…By Liv Sotheby's International Realty


House with garden Aurora (United States)
Tucked away in The Enclave at Saddle Rock Ridge, this cozy home is a serene escape. With 5 bedrooms and 3.5 bathrooms, this generous floor plan offers versatile layout options, complete vaulted ceilings, grand living and dining rooms. The gorgeous kitchen boasts an open-concept design and oversized island, perfect for hosting an evening soiree or cooking a spread for family dinner. Additionally, the kitchen seamlessly connects to a family room with a gas fireplace and built-in shelves. For optimal convenience, a flexible office space and newly updated half bath are located on the main level, with stylish tiled floors and shiplap feature wall. On the upper level of the home, find 4 comfortable and spacious bedrooms, 2 bathrooms, and a laundry room. The primary suite offers an ensuite bathroom, serving as a beautiful space for relaxation. The finished basement is outfitted with guest quarters, featuring an additional bedroom and bathroom, and an expansive multi-purpose recreational room. The secluded backyard is a gardener’s paradise and peaceful oasis, with custom raised beds, well-manicured landscaping, covered patio, and lush green space. Located in a centralized location, you’ll gain easy access to Denver International Airport, the Denver Tech Center, Cherry Creek State Park and the Aurora Reservoir, and premier shopping, dining, and entertainment.
…By Liv Sotheby's International Realty


House Parker (United States)
Introducing the newest crown jewel of Idyllwilde/Reata North in the heart of Parker—22463 E. Mosey Circle is an exceptional 4-bedroom, 4-bathroom Toll Brothers walkout residence offering more than 5,100 square feet of beautifully curated luxury and effortless living. Backing to over 1.5 acres of community open space with mountain views, this premier homesite offers remarkable privacy and an uninterrupted connection to Colorado's breathtaking landscape. Inside, crown molding, 8-foot doors, and refined architectural details create an elegant first impression. The gourmet kitchen features leathered granite countertops, upgraded cabinetry, stainless steel appliances, timeless backsplash, a spacious pantry, and opens seamlessly to the grand two-story great room. Perfectly positioned just off the kitchen, the dining room opens effortlessly to an impressive 800+ sq. ft. covered deck, blending indoor and outdoor living for every season. The main-level primary suite offers a spa-inspired five-piece bath, dual vanities, and a custom walk-in closet. A private office with French doors, elegant powder bath, and thoughtfully designed laundry room complete the main level. An upgraded staircase leads to a versatile loft, private guest retreat with adjacent hall bath, & two additional bedrooms connected by a Jack-and-Jill bath, offering flexibility for family and guests. The unfinished walkout basement features elevated ceilings and endless possibilities for future expansion, while the fully fenced backyard backs to peaceful open space, creating a private retreat. Residents of Idyllwilde enjoy resort-style amenities including a clubhouse, fitness center, pool, parks, and miles of walking trails. Walk to three highly regarded Douglas County schools and enjoy convenient access to Downtown Parker's dining, shopping, and entertainment. Experience the gorgeous mountain views, rare privacy, & exceptional lifestyle that make 22463 E. Mosey Circle one of Idyllwilde's most compelling homes.
…By Liv Sotheby's International Realty


House with pool and garden Parker (United States)
Welcome home to this beautifully updated 3-bedroom, 4-bathroom low maintenance residence in the desirable Idyllwilde neighborhood of Parker! Boasting 2,447 finished sq ft, this two-story home features a bright and inviting open layout with hardwood and tile flooring. The chef’s kitchen highlights newly remodeled countertops, stylish tile backsplash, a center island, pantry, and a spacious eat-in dining area. Relax in the cozy main-floor great room centered around a charming fireplace with custom shutters. Upstairs, you'll find all three bedrooms, including a serene primary suite complete with a 5-piece bath with a separate soaking tub and walk-in closet, plus two additional bedrooms connected by a convenient Jack & Jill bath. The newly finished basement extends your living space with a large family/rec room, a luxurious brand-new full bathroom, and an exercise room that can easily serve as a non-conforming 4th bedroom or home office. Enjoy outdoor living with a fully fenced yard, a beautiful deck for lounging, and front porch. Yard maintenance, trash and snow removal is taken care of by the hoa. Community amenities include a incredible pool and clubhouse, a coffeehouse fitness center, parks, and trails! Conveniently located within walking distance to the top-rated middle and high schools (Iron Horse, Cimarron, Legend). You will love living in Idyllwilde!
…By Liv Sotheby's International Realty

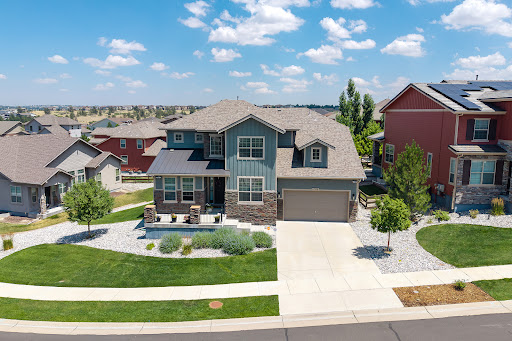


House Parker (United States)
Welcome to this beautiful 4-bedroom home with a main-floor study in the highly sought-after Idyllwilde community of Parker, Colorado. Designed for both comfortable living and entertaining, this exceptional home features a fantastic open floor plan, a gourmet kitchen, fresh interior paint, newer carpet, upgraded lighting, mountain views, and a stunning finished basement complete with a dedicated dance studio. Enjoy the convenience of three walk-in closets with Elfa custom shelving, an epoxy-coated garage floor, and a Vivint smart security system throughout. Ideally located near parks, trails, a clubhouse, pool, top-rated schools, shopping, dining, and major commuter routes, this home offers the perfect blend of luxury, functionality, and lifestyle. If you're searching for a home in Parker with a finished basement, dance studio, gourmet kitchen, mountain views, and a main-floor office, this one is a must-see!
…By Liv Sotheby's International Realty
- 1
- …
'%20stroke='%23DDAA3A'%20stroke-width='1.909'%20stroke-linecap='square'%20stroke-linejoin='bevel'/%3e%3c/svg%3e)
Receive by email any new listing that may match your search criteria
Your criteria :
- For sale
- Parker, United States, +30 km
By validating this form, you accept the general conditions of use of Le Figaro Properties.