The agencies at Corbeil-Essonnes
These agencies offer a selection of luxury properties vente at Corbeil-Essonnes. Feel free to contact them for personalized assistance.

 English$ USD · m²


Nestled in a sought-after neighborhood, on the banks of a tree-lined canal, lies this spectacular 650 sq m loft, the result of the transformation of a former industrial garage. Behind its structured facade, it conceals an extraordinary world where monumental volumes, graphic lines, and raw materials harmonize perfectly. Boasting a striking architecture that blends metal, glass, and concrete, this rare property combines modernity and comfort, featuring a heated indoor pool, a landscaped terrace, and an outdoor spa. A true added value to the property is an annex of approximately 200 sq m, completing this exceptional ensemble. Currently used as a garage and storage space, it offers numerous possibilities. Its layout allows for the creation of offices, a showroom, a workshop, or a space dedicated to a professional practice, while retaining its storage function for a craft or entrepreneurial activity. The main house offers a living space of over 400 square meters, seamlessly flowing together into an entrance hall, a living room with a fireplace, a media room, and a spacious open-plan kitchen. Bathed in natural light thanks to numerous skylights, the entire space opens generously onto the terrace and garden. To the left, a heated indoor pool, designed as a true winter garden, naturally extends the living area and invites relaxation. Two suites, each with its own shower room and toilet, complete this level, combining comfort and privacy. Upstairs, accessible via a metal staircase or a suspended walkway, are three further bedrooms, each with its own bathroom and toilet. Every space has been carefully designed with a contemporary and welcoming ambiance, blending raw materials with refined finishes. Outside, the terrace features a spa, a dining area, and a summer kitchen under a canopy. The landscaped garden runs alongside the canal and incorporates a wooden deck, a true invitation to relax by the water. Shops, nursery and primary schools are within a few minutes' walk. A middle and high school are located in the town. The RER D train station is a 10-minute walk away. ENERGY RATING: C (94) / CLIMATE RATING: C (14) Estimated average annual energy costs for standard use, based on energy prices indexed to 2021, 2022, and 2023: between EUR5,040 and EUR6,870 per year. Information on the risks to which this property is exposed is available on the Géorisques website: www.georisques.gouv.fr
…By Espaces Atypiques Essonne


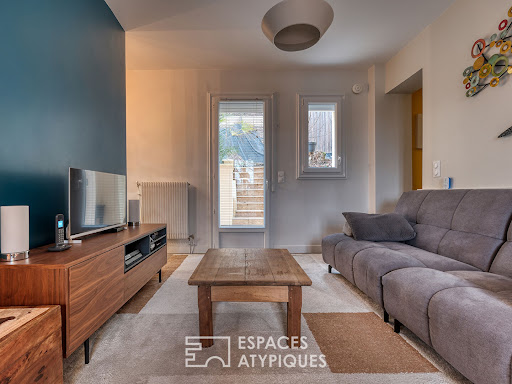

On the border of Coudray-Montceaux, in the town of Corbeil-Essonnes, this family home enjoys a privileged location on the banks of the Seine, combining a relaxed lifestyle with a wooded setting and breathtaking views of the river. A bucolic atmosphere just a few kilometers from Paris. Spread over three levels, the interior design prioritizes a fluid and welcoming flow. The main level features a beautiful living area combining a warm lounge and an open-plan kitchen with a central island, designed as a true space for sharing. The entire space is enhanced by a soft and contemporary ambiance, achieved through carefully selected materials. The sleeping quarters are harmoniously distributed over two floors. A first landing leads to two comfortable bedrooms and a bathroom. The top floor reveals a spacious attic suite, a true haven offering an intimate and enveloping atmosphere. Outside, the enclosed garden invites contemplation and relaxation in a verdant and preserved environment. Nursery and primary schools are a few minutes' drive away. Middle and high schools are located in the town. The RER train station is a 20-minute walk. Energy rating: D176. Climate rating: D31. Estimated average annual energy costs for standard use (2021, 2022, 2023 prices): between EUR1,840 and EUR2,560. Information on the risks to which this property is exposed is available on the Géorisques website.
…By Espaces Atypiques Essonne
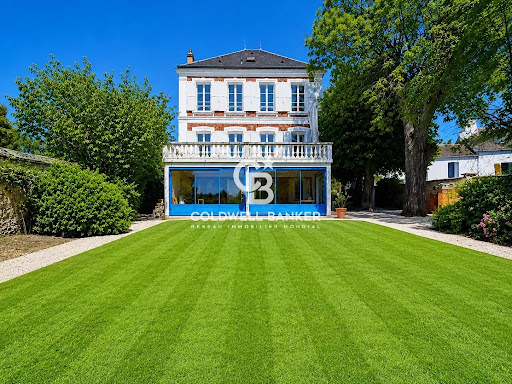


In the heart of the city's highly sought-after historic center, shielded from the hustle and bustle, this exceptional 233-square-meter property stands on a landscaped and wooded plot of 780 square meters. It offers a serene living environment that perfectly combines old-world charm with contemporary comfort. The ground floor opens onto a vast entrance hall leading to superb reception rooms enhanced by noble materials: Hungarian point parquet flooring, period marble fireplaces, moldings, and high ceilings. The large living room and the cozy lounge extend onto a magnificent 50-square-meter west-facing terrace. A fully equipped kitchen and an elegant office, which can easily serve as a single-story bedroom, complete this level. Reached by a majestic staircase, the first floor is a true sanctuary dedicated to rest. It offers three luminous, luxurious suites, each featuring its own en-suite bathroom. The second level, highlighted by a spectacular exposed oak roof frame, reveals two additional bedrooms with undeniable charm. One of them, boasting extraordinary proportions, offers endless layout possibilities for your grandest projects. The connection with nature is magnified by a large, sun-drenched conservatory. The 110-square-meter lower level houses spaces with rare amenities: an authentic wine cellar, a laundry room, a workshop, and vast storage areas. Parking is effortlessly accommodated by a side garage and several private spaces. A dynamic and authentic neighborhood life. A true asset of this prestigious address, the local lifestyle captivates with its conviviality and excellence. Just steps away from this haven of peace, the narrow streets of the historic center come alive with high-quality local shops. You will enjoy wonderful gourmet spots every day: artisanal bakeries, greengrocers, expert cheese mongers, and passionate wine merchants, alongside charming independent boutiques. Traditional market days and a diverse offering of restaurants and terraces guarantee an incomparable art of living, where almost all your desires can be easily satisfied on foot. Ideally located a short walk from the prestigious golf course and the national forest, this rare address perfectly meets the needs of families thanks to the close proximity of renowned local schools, such as the La Croix Verte primary school, La Tuilerie middle school, as well as the Robert Doisneau high school and the Saint Spire private institution, all just minutes away. Transportation and very quick access to the Francilienne highway and the A6 motorway greatly facilitate your daily life. Optical fiber internet, a top-tier security system, and state-of-the-art energy installations put the finishing touches on this exceptional residence. The history of this house is just waiting for you to write its next chapter. For more information on the risks to which this property is exposed, please visit the Géorisques website: www.georisques.gouv.fr. Coldwell Banker Alcapa Invest - SIREN 793 427 386. Adeline NEHLIL - Real estate commercial agent - EI - RSAC No. 942 400 763.
…By Coldwell Banker Alcapa Invest


Located 30 minutes southeast of Paris, near the banks of the Seine, this historic property- a former outbuilding of a château - features a main house with 383 m² of living space on two levels, as well as a guest house of approximately 81 m² on two levels. Set in a lush, green setting, completely enclosed with no neighbors in sight, this charming property has been recently renovated to operate as a luxury bed-and-breakfast. An elegant half-timbered home featuring period stained-glass windows and exposed beams, the property offers spacious, light-filled rooms and a fluid layout. Behind the electric gate, a large courtyard shaded by linden trees provides parking for several vehicles and includes an electric car charging station. The paved courtyard leads to a porch that opens onto a second paved courtyard. The houses are surrounded by two gardens, one at the front and the other at the back of the property. The entrance to the main house leads to a double living room with a fireplace, a library, an open-concept fully equipped kitchen, a wine cellar with a clay floor, a laundry room, a boiler room, and a hallway that opens onto a two-car garage with a storage shed on the upper level. A wellness area with a spa and sauna completes this level, which features high ceilings throughout. The first floor comprises a private area consisting of two bedrooms, each with its own walk-in wardrobe and shower room. The rooms are spacious with high ceilings. The area set aside for professional use offers two suites measuring 26 m² (with a small balcony) and 30 m² (with a view of the patio), each with its own shower room and a hallway. The guest house comprises, on the ground floor, a one-bedroom flat (T2) measuring 41 m², consisting of a living room with an en-suite bedroom, a separate fitted kitchen, a shower room and a hallway. The first floor comprises a one-bedroom flat of 40 m² with a view of the garden. It consists of a living room with a fitted and equipped kitchen area, a bedroom, a shower room, a hallway and an attic. The south-east-facing landscaped garden at the rear of the property is the perfect place to relax, with its stone terrace and heated swimming pool measuring 11 m by 5 m. A 10-minute walk (650 m) from shops and schools and a 15-minute walk (950 m) the RER D Bras de Fer–Evry Genopole station, the journey to Paris Gare de Lyon takes 40 minutes, with services every 15 minutes. The N104 motorway is a 3-minute drive away (1.3 km). A rare property offering the perfect blend of privacy and professional life in a stunning natural setting – a must-see! Energy Class E – Climate Class E Estimated annual energy costs for standard usage: €9,900 – €13,400 (average energy prices indexed as at 1 January 2023, including standing charges). Property with excessive energy consumption. Presented by Vickie Nikolaou +33 6 14 15 48 93. Essonne-based consultant. EI sales agent. Information on the risks to which this property is exposed is available on the Géorisques website: www.georisques.gouv.fr
…By Barnes Proprietes & Chateaux


In a calm and sought-after environment, this contemporary house of over 300 m² offers an ideal living space for a large family or a blended family.It consists of 7 bedrooms, a spacious and bright cathedral living room, as well as an independent office space that can adapt to various uses (telecommuting, gym, home activities…).Built on a landscaped plot of about 1500 m², the property features a swimming pool, a terrace with a summer kitchen, and an outdoor setting conducive to relaxation.Constructed according to BBC standards, it offers excellent energy performance.Double garage, full basement, parking space, proximity to schools, amenities, and main roads complete this property.A healthy, spacious, and modular property, offering a strong potential for customization according to your desires.Commercial agent registered in Evry, RSAC 523 877 355.Information on the risks to which this property is exposed is available on the Georisques website: www.georisques.gouv.frRSAC 523 877 355Agency reference: 8422This description has been automatically translated from French.
…By Orpi - Evry Groupe Evolution


An elegant residence with a swimming pool in an ornamental garden, on the right bank of the River Seine, in Saint-Germain-les-Corbeil. This more than 200-m² house was built in the late 19th century and is part of a lush green environment, between the grounds around the mansion and the municipality’s park, a public gardens and the house’s own 1,700-m² landscaped garden, from which the bell tower of the neighbouring church can be seen. The residence can be reached via very peaceful small street. The façade, composed of millstone and light-coloured cladding, blends discretely into the landscape. Part of the residence is three storeys high, while another only possesses two. It overlooks a walled garden, courtyard, patios, outbuilding and a swimming pool tucked away from prying eyes. Ivy, Virginia creeper and wisteria freely espouse the façades punctuated with many basket-handle arched or half-moon arched windows. The carefully renovated and decorated interior encapsulates the same attention to elegance with which the current owners have infused the entire property.
…By Patrice Besse


The advertiser did not provide an english description for this listing.
…By Safti


ABSOLUTE FAVORITE – UNIQUE ARCHITECT VILLA Let yourself be seduced by this exceptional architect villa from 2013, offering 454 m² of living space on a plot of 3270 m², designed down to the smallest details for an unparalleled quality of life. From the entrance, the impressive volumes stand out with a spectacular living room under a cathedral ceiling, bathed in light, open to an elegant fully furnished and equipped American kitchen complemented by a pantry. The night area on the ground floor features a sumptuous master suite with a dressing room and bathroom, a true cocoon of comfort. Upstairs, a landing converted into an office leads to three beautiful bedrooms and two bathrooms, providing an ideal setting for family living. The converted attic has been transformed into a playroom, adding an additional space dedicated to leisure and relaxation. The basement reveals a rare world with an indoor swimming pool measuring 4x8 m with a mobile stainless steel bottom, accompanied by high-end equipment including bromine and UV water treatment, automatic pH regulation, and dehumidification. A garage, laundry room, and cellar complete this remarkable space. The house benefits from exceptional insulation and optimal thermal comfort thanks to underfloor heating powered by a heat pump, enhanced by a suspended Focus stove, a true work of art. Aluminum joinery with anti-burglary triple glazing and roller shutters enhance both comfort and security. Fully automated, the property offers a rare level of equipment with an alarm, internal and external video surveillance, a complete computer network, and a safe, providing serenity and discretion. Sold fully furnished and equipped, this villa is a turnkey opportunity for a demanding clientele in search of a unique property combining luxury, technology, and the art of living. A rare property that reveals itself and can be felt from the very first seconds. Commercial agent registered in Evry, RSAC 523 877 355. RSAC 523 877 355 Agency reference: 8629This description has been automatically translated from French.
…By Orpi - Evry Groupe Evolution


A former outbuilding of a mansion with an Anglo-Norman appearance, near the banks of the River Seine, in the Essonne area, 30 minutes from Paris. Since the 18th century, the banks of the River Seine in Évry, between Paris and Fontainebleau, have welcomed havens of peace for illustrious travellers, including Madame de Montespan, Louis XIV’s famous mistress. This Anglo-Norman style property is a former outbuilding of a mansion erected in the late 19th century. It is a vestige of the passages of illustrious personalities, seeking solace far from the hustle and bustle of a city that has since expanded. The residence, situated between two parks, boasts almost 400 m² of living space set around a paved courtyard and framed by two gardens - one in front and one to the rear - on a plot of almost 4,000 m². The house, behind the gate and hedges enclosing the property, is punctuated with brown half-timbering, roofs made of flat tiles, gable, shed as well as hipped dormers and small-paned windows with white joinery. The first cobbled courtyard, in the shade of tall plane trees, is of sufficient size to park several vehicles. It leads to a house divided into two apartments as well as a garage topped by an elegant, corbelled overhang. In the middle, an entrance porch reserved for pedestrian access opens onto a rectangular second cobbled courtyard that leads to the half-timbered main house, its annexes and outbuildings.
…By Patrice Besse


The advertiser did not provide an english description for this listing.
…By Iad France


iad France - Isabelle Le Fèvre offers you: In a sought-after area of Mennecy, appreciated for its residential and quiet environment, close to the town center and the train station, this property offers a privileged living environment in the heart of a landscaped park of nearly 2000 m². The property consists of a main house with generous volumes and an outbuilding, providing real comfort of living and great flexibility in organization. The main house, measuring 202 m², impresses with its volume distribution. The reception areas, both open and warm, include a living room with a fireplace as well as a bright veranda facing the garden. The kitchen, contemporary and functional, integrates naturally into this ensemble, suitable for both shared moments and more intimate times. Upstairs, the sleeping area is organized into two parts. The first is dedicated to a crossing master suite, offering beautiful intimacy, with a 24m² bedroom, a 15m² dressing room, and a bathroom (bathtub, shower, WC). The second part of the upstairs includes two additional bedrooms, a shower room, and a WC. The landscaped park, fully closed, serves as the backdrop for the property. It features a fitted outbuilding offering perfect autonomy, as well as a discreetly integrated swimming pool and a chalet with a terrace located at the end of the park facing the lake. Two cellars, a double garage, and several parking spaces complete this property with character.This description has been automatically translated from French.
…By Iad France


In a lush green setting, 35 km south-east of Paris, this holiday home on the banks of the Seine is located in Le Coudray-Montceaux, a town that enjoys a harmonious balance between city and countryside. Former railway station hotel with restaurant, built in 1903 and completely renovated in 2005, the property comprises two houses. The main house covers 320 m² over four floors and offers spacious rooms. The annexe provides independent accommodation of 42 m² with a living room, bedroom and shower room (tp be fitted out). The property is set on 2,300 m² of enclosed grounds with direct access to the River Seine. The main entrance to the house is via an elevated 25 m² terrace. On thos elevated floor, the entrance hall leads to a large 100 m² living room with a veranda, a bar, a dining room, a professional kitchen, a scullery, a bedroom with shower cubicle, a shower room and a separate entrance. The first floor offers a living room, a fitted/equipped kitchen and a bedroom. The second floor offers three bedrooms, one of which is currently used as an office, and a bathroom. The basement comprises a utility room and three storage rooms. A 100 m² three-car garage beneath the veranda completes the property. A 10 m x 5.50 m semi-inground swimming pool completes this peaceful property close to Paris. Le Coudray-Montceaux RER D station is 260 m from the house. Connection to Gare de Lyon in 1 hour every 30 minutes. Access to the A6 motorway 750 m away. Property presented by Vickie Nikolaou, EI Sales Agent, +33 6 14 15 48 93 Energy rating D – Climate rating C. Estimated annual energy costs for standard use: €5,890 to €7,980 (average energy prices indexed to 2021, 2022, 2023, including subscriptions). Information on the risks to which this property is exposed is available on the Géorisques website: www.georisques.gouv.fr
…By Barnes Proprietes & Chateaux


Elegant 450 m² living space on a 3.270 m2 plot of land. unoverlooked and free from any nuisance. Situated 27 km from Paris. in a verdant. private setting. it boasts three beautiful terraces totalling 200 m2 and a 32 m2 heated indoor pool with adjustable movable floor up to 1m55. The indoor pool is equipped with sound. counter-current swimming and direct access to the largest of the terraces leading to the garden. The large garden has been tastefully designed. and a playground will delight children. The ground floor features an 81 m2 cathedral ceiling living room with generous volumes illuminated by large picture windows and a glass floor offering a view of the indoor swimming pool. A beautiful suspended fireplace completes this space. which also opens onto a 22 m² lounge. a fitted/equipped kitchen with direct access to one of the terraces. and a dedicated sound system room. A scullery and a master suite with spa bath/shower and dressing room complete this level. A beautiful glass staircase with an exceptional design invites you to discover the 2 floors. On the first floor. the landing leading onto a terrace distributes an open-plan study. three bedrooms. a shower room and a bathroom with shower. On the second floor. the attic has been converted into a relaxation and games room. The basement features a garage, a laundry room, and a cellar. Quality features: triple-glazed. burglar-resistant and reflective aluminium windows. aluminium roller shutters. underfloor heating and cooling on the ground and first floors. air/water heat pump. fully-equipped with remote-controlled home automation (alarm. video. heating. lighting. locks). Two beautiful facades in natural stone (sandstone from Moigny-sur-Ecole. the last sandstone quarry in the Paris region). The entire house is equipped with an RJ45 wired network (IT cabling) with an IT rack. Modern comforts and particularly well maintained. The house has been built using high-quality materials. offering exceptional comfort and insulation (DPE class A). This fully equipped and furnished home requires no renovations. Come take a look and settle right in! 2 km from shops. 400 m from nursery and primary schools. 3 km from secondary school and 650 m from Etiolles golf course. Rare opportunity - A must-see. Property presented by Vickie Nikolaou - Sales Agent E.I. +33(0)6 14 15 48 93 Energy class A - Climate class A. Estimated annual energy costs for standard use: €950 to €1.350 (average energy prices indexed to January 1. 2021. 2022. 2023 including subscriptions). Information on the risks to which this property is exposed is available on the Géorisques website: www.georisques.gouv.fr
…By Barnes Proprietes & Chateaux


iad France - Justine Daudin offers you: Exceptional property in Coudray-Montceaux, a type Ile de France property in a very beautiful cul-de-sac near the Golf course. Located in a privileged setting, this property will seduce you with its elegance, refinement, and high-end amenities. Built in 2007 with quality materials, it offers a spacious and bright living space, combining modern comfort with timeless charm. With a total surface area of 280 m² (excluding basement) on a landscaped plot of 2805 m², this property features carefully designed spaces that blend functionality and aesthetics, creating a warm and friendly atmosphere. The ground floor welcomes a beautiful entrance leading to a triple living room-dining room of over 70 m² with double exposure and featuring a designer fireplace, and a fully equipped kitchen with high-end appliances. The living room and kitchen provide access to the south-facing terrace. You will also find a bedroom on the ground floor and its shower room. A staircase, a work of art, will allow you to access the landing that serves the superb master suite composed of a spacious sleeping area, a large bathroom, shower, and dressing room, as well as the two bedrooms on the floor, one of which has a shower room. In the 140 m² basement, fully furnished and insulated, you will find a laundry room, a cellar, a gym, and a large room ideal for a billiard table, creating a cinema room, or allowing your children to party with friends. Two parking spaces complete the comfort of this property. The entire residence benefits from excellent southern exposure, providing natural light throughout the day. The landscaped garden, with a possibility for a pool, adorned with various species, offers a peaceful and green setting. For your comfort, the property is equipped with all modern amenities such as fiber optic, air conditioning, underfloor heating, the fireplace, and the heat pump. Together, these features give this property a good energy performance rating with a DPE in class C. This exceptional property, located 800 meters from the banks of the Seine, is a rare opportunity in Coudray-Montceaux. Contact me now to arrange a visit and discover for yourself all the charm of this place. Agency fees are the responsibility of the buyer. Price including fees: 1,030,000 euros. Price excluding fees: 1,000,000 euros. Fees including VAT for the buyer (3.00% of the price excluding fees): 30,000 euros. Energy display information for this property: ENERGY class C index 124 and CLIMATE class C index 15. Information on the risks to which this property is exposed, including the legal obligation for land clearing, is available on the Géorisques site: http://www.georisques.gouv.fr. This real estate advertisement has been drafted under the editorial responsibility of Ms. Justine Daudin, independent real estate agent (without holding funds), commercial agent of SAS I@D France, registered with the RSAC of Melun under number 945028041, holder of the real estate canvassing card on behalf of I@D France SAS.This description has been automatically translated from French.
…By Iad France


Magnificent 283 m² modern house in a secure residence in the Sénart national forest. The entrance hall leads to a bright 72 m² living room with fireplace and bow window overlooking a mezzanine, a fitted and equipped kitchen with dining area, a laundry room, and the master suite. On the second floor, the mezzanine landing distributes an office, two bedrooms with balconies and a shower room. An outbuilding offers a gym, a hammam and sauna and two cellars with a total surface area of 68 m². The double garage provides access to the 32 m² attic space suitable for conversion. The heated swimming pool is equipped with a counter-current system, massage nozzles and electric curtain, and is heated by a heat pump. Two terraces and a landscaped garden invite you to relax. Near schools, shops and RER D Evry Val de Seine, Paris Invalides in 30 minutes. A rare luxury home in a peaceful natural setting. Furnished option. Condominium with 17 units. Property presented by Vickie Nikolaou - Sales Agent E.I. +33 6 14 15 48 93 Energy class D - Climate class D. Estimated annual energy costs for standard use: €2290 to €3160 (average energy prices indexed to January 1, 2021, including subscriptions). Information on the risks to which this property is exposed is available on the Géorisques website: www.georisques.gouv.fr
…By Barnes Proprietes & Chateaux


Character building in the heart of Mennecy (91540) –Total area: 417 m² Ideal for investors or mixed use (primary residence / rental investment)Located in the center of Mennecy, in the charming old town, this superb character property comprises three independent buildings, combining the charm of the old with contemporary fittings. • Building 1: Individual house of 167 m² over three levels, which can easily be divided into two duplex apartments. • Building 2: Courtyard duplex with 2 rooms of 43 m², currently rented on Airbnb. • Building 3: Set of 260 m² including a commercial space on the ground floor (formerly a restaurant) and a spacious duplex apartment under the roof on the upper floor.Advantages: • Paved inner courtyard sheltered from view • Two private parking spaces • Mixed heating (city gas / electric), reversible air conditioning in part • Double-glazed windows, sober and contemporary decor • Change of use possible – sold free of any occupantThe entire property is in excellent condition and offers many possibilities: rental investment, primary residence with additional income, or mixed residential/commercial project.A great opportunity, rare for sale in the sought-after area of Mennecy Center. Information on the risks to which this property is exposed is available on the Géorisques website: www.georisques.gouv.fr.Do not hesitate to contact me for a visit, Commercial agent registered with the Special Register of the Commercial Court of Évry under the number 882192289 Reference agency: 8288This description has been automatically translated from French.
…By Orpi - Evry Groupe Evolution


Nestled in the heart of Mennecy, this characterful property of over 230sqm is situated within a fully walled estate, offering an intimate and historic living environment. Behind its stone facade, this unique property combines authenticity, potential, and a relaxed lifestyle. The estate comprises two separate buildings: a main house with multiple possibilities (family home, professional office, or mixed-use project) and an independent building containing a two-bedroom apartment with en-suite shower rooms, ideal for generating rental income or providing independent living space. From the moment you enter, the tone is set: original materials, high ceilings, and generous views create a warm and elegant atmosphere. The ground floor is arranged around a living room and dining room with a beautiful view of the formal garden, extending into a welcoming kitchen with a pantry. A bedroom and an adjoining room, ideal for an office, a separate living space, or a bathroom, complete this level. Upstairs, the rooms flow seamlessly around a landing that leads to several sleeping areas: a first bedroom, a shower room, and a large master suite comprising a bedroom, a landing area with a spa, a dressing room, and a bathroom. The top floor, with its exposed beams, reveals three charming bedrooms and a belvedere, a true vantage point offering panoramic views of the surrounding area, the valley, and the church--a rare and unique feature of the property. Opposite, the second, independent building offers a two-bedroom apartment (T3) with a bedroom and shower room on the ground floor and, upstairs, a living room, kitchen, bedroom, and shower room. This space, already rented out, generates rental income, offering immediate profitability or an ideal solution for accommodating family and friends with complete independence. A barn and additional spaces ready for conversion offer further possibilities for expansion. Outside, a paved courtyard and a formal French garden of approximately 1,300 sqm create a verdant haven, sheltered from view. The lush greenery, structured pathways, and charming old walls create a bucolic and peaceful atmosphere. Mennecy RER D station: 5-minute walk. Shops and schools in the immediate vicinity. Energy rating: D221 - Climate rating: D37. Estimated average annual energy costs for standard use (2021, 2022, 2023 prices): between EUR3,740 and EUR5,110. Information on the risks to which this property is exposed is available on the Géorisques website.
…By Espaces Atypiques Essonne


Located in the heart of the city of Mennecy, a city appreciated for its park recently listed as a historical monument, this character building of more than 300 m2 offers many possibilities: rental investment, main residence, professional activity... As soon as you enter the building, the charm operates thanks to the terracotta floor combined with a generous ceiling height and period moldings. The whole gives a warm and elegant atmosphere. The ground floor of the building offers two separate apartments: The first is a pleasant T2, completely renovated and already furnished. It consists of a large living room opening onto a kitchen with a dining area, accompanied by a master bedroom with a shower room, giving access to a private terrace. The second apartment, to be furnished, is a studio offering a large bright living room and an adjoining shower room. The first floor offers a superb duplex apartment, fully furnished and equipped. This living space is distinguished by its large living room opening onto a modern kitchen, ideal for moments of conviviality. A master suite with shower room and dressing room, as well as a laundry area, complete this level. The top floor reveals a mezzanine space overlooking the living room, offering a plunging view of the living room below. The magnificent railings, custom-made by an ironworker, add a touch of elegance and character. A bedroom with shower room and a large through room, currently used as a games room, can be fitted out to create a new space according to each need. This entire property, both rare and versatile, offers numerous possibilities for layout and customization, while benefiting from a prime location in the heart of Mennecy. Shops, nursery and primary schools: in the immediate vicinity on foot College and high school in the town. Mennecy RER D station: 6 min walk. ENERGY CLASS: D223 / CLIMATE CLASS: C26. Estimated average amount of annual energy expenditure for standard use based on energy prices for the year as of 01/01/2021: Between EUR3,620 and EUR4,970. Information on the risks to which this property is exposed is available on the Géorisques website: www.georisques.gouv.fr
…By Espaces Atypiques Essonne


Character building in the heart of Mennecy (91540) – Total area: 417 m² Ideal for investors or professional use (Residential / Commercial / Rental) Located in the very center of Mennecy, in the charming old town district, this superb character property consists of three independent buildings, combining the charm of the old with contemporary amenities. • Building 1: Individual house of 167 m² over three levels, can easily be divided into 2 apartments. • Building 2: Courtyard side, 2-room duplex of 43 m², currently rented on Airbnb. • Building 3: Set of 260 m² including a commercial space on the ground floor currently operated by a restaurant and upstairs, a spacious apartment in the attic. Assets: • Paved interior courtyard sheltered from prying eyes • Two private parking spaces • Mixed heating gas city / electric, reversible air conditioning in part • Double-glazed windows, generally in good condition • Possible change of use – sold free of any occupants. The entire property is in excellent condition and offers many possibilities: rental investment, principal residence with additional income, or mixed residential/commercial projects. A great opportunity, rare for sale in the sought-after area of Mennecy Center. Information on the risks to which this property is exposed is available on the Georisques website: www.georisques.gouv.fr. If you want to know more or organize a visit, contact your specialized business real estate agent now. (RSAC 529.273.724) Agency reference: 8288kwbThis description has been automatically translated from French.
…By Orpi - Evry Groupe Evolution


An vast 18th century mansion and its neo-Romanesque indoor chapel and outbuildings in the Essonne valley, 35 km south-east of Paris . The present mansion was re-built in a classical 18th century style on the foundations of an older edifice around 1850. Past the entrance gate leading directly to the main courtyard with a central circular lawn, the mansion comes into view. At the rear of the mansion, parklands planted with centuries-old trees provide the backdrop for a both pastoral and elegant scene that stretches as far as the river. This four-storey mansion spans approximately 1,200 m². Its slate roof, which is in excellent condition, is dotted with bullseye windows. The edifice extends out on either side of a central south-east facing front section. This houses the main entrance, topped by a wrought iron balcony whose motifs are reminiscent of the Sun King's monogram. The balcony can be reached via French windows framed by a sculpted pediment. The upper part of the front section rests on four columns topped with capitals. On each side of the entrance, two carved stone sphinxes stand guard over the estate. Each wing has a row of five windows per level. On the ground floor, thanks to the dual aspect rooms, they connect the front and rear of the grounds. At the four corners of the mansion, four square towers emphasise the symmetry of the design. Each tower features windows richly decorated with carved shells and floral motifs in the Renaissance style. The façades of the towers are framed by slender columns crowned with finely crafted capitals. The north-west façade, facing the grounds, echoes the composition of the main façade. Its central avant-corps stands beneath a bullseye window framed by two imposing gable dormers. All of the façades, as well as the slate roof, have been carefully restored in keeping with their original architectural style.
…By Patrice Besse

29 km south-east of Paris, 19th century chateau of 1400 m² of living space built on a 10 hectare park, mainly wooded. The ground floor with its 4.80 m high ceilings includes, on the courtyard side, a large entrance hall and a kitchen, on the park side, a vast dining room and a large living room opening onto the terrace, a music room and a library. All the period features have been preserved and restored: parquet floors, woodwork, moldings, fireplaces, marble... On the upper floors, 15 bedrooms, all with bathroom and toilet. In the basement, a relaxation area including swimming pool, sauna, hammam, gym. The park crossed by a stream and decorated with a pond offers beautiful views of the valley, it extends into a wooded part. The whole is in very good condition and perfectly maintained. Access Charles de Gaulle via the Francilienne, Orly and Paris via the A6 motorway. Bertrand GUENIOT +33671071839
…By Proprietes De Prestige


iad France - Tassadit Boudjema presents you: **Exceptional property – Saint-Fargeau-Ponthierry- Hamlet of Villers**"A rare way of life, where nature and elegance meet just a stone's throw from Barbizon, Fontainebleau… and Paris"Only 40 km from Paris and 20-30 minutes from Fontainebleau and Barbizon, in the heart of the very exclusive Hamlet of Villers, this architect-designed villa embodies a unique lifestyle: combining proximity to the capital, the serenity of nature, and the elegance of contemporary amenities. Here, light, generous volumes, and preserved nature come together to offer a refined living environment, ideal for a primary residence or a weekend home.Set on a flat park of over 3000 m², adorned with century-old oaks and olive trees, the 260 m² house invites you to fully enjoy each season. The large sliding glass doors, full south orientation, and open transitions to the outside extend the garden to the heart of the home, creating a permanent connection with nature.The ground floor impresses with its volumes and fluidity: a generous entrance leads to a bright living area, enhanced by ceiling heights of up to 3 meters. The integrated Snaidero kitchen, also part of the dining area, allows you to host your guests with refinement and conviviality.The ground-floor sleeping area includes a master suite with a custom dressing room and a private bathroom, as well as a second bedroom (or office) with an adjoining shower room, ideal for hosting or remote work.Upstairs, three light-filled bedrooms, two of which have access to a continuous balcony offering views of the garden and pool, complete the family comfort. An open mezzanine provides an additional space, ideal for a reading nook or an office.*Comfort and exceptional amenities*:- Underfloor heating and cooling on both levels- Daikin air conditioning in all bedrooms- Wood stove for warm and economical comfort- Somfy home automation and surveillance system- Noble materials: solid parquet flooring, Grohe fittings, kitchen with high-end appliances (Neff, V-Zug, Liebherr)- Controlled energy consumption (~€1,500/year)*Outdoors and lifestyle*:- Heated pool 9 x 4 m with submerged cover and built-in robot- Poolhouse with shower room, covered barbecue, and dining area- Multiple terraces around the house, to enjoy the sun all day long- Landscaped garden with night lighting, creating an elegant and warm atmosphere*Outbuildings*:- Garage 50 m²- Basement 50 m²- Wine cellar- Well-lit and accessible crawl spaceA rare place designed to combine comfort, elegance, and life in nature. Ideal for those wishing to combine proximity to Paris, calm, and the beauty of the most sought-after areas of the south Seine-et-Marne, offering a unique living experience at the gates of Barbizon and Fontainebleau.I am Tassadit, your local real estate advisor, available 7 days a week to assist you with responsiveness and discretion in discovering this exceptional property.Agency fees payable by the seller. Energy display information for this property: ENERGY class B index 93 and CLIMATE class A index 2. Information on risks to which this property is exposed, including the legal obligation to clear brush, is available on the Géorisques website: http://www.georisques.gouv.fr. This real estate advertisement has been written under the editorial responsibility of Mrs. Tassadit Boudjema, independent real estate agent (without holding funds), commercial agent of SAS I@D France registered at the RSAC of MELUN under number 802168567, holder of the real estate canvassing card on behalf of I@D France SAS.
…By Iad France


The advertiser did not provide an english description for this listing.
…By Iad France


iad France - Isabelle Le Fèvre offers you: EXCLUSIVITY - Located in the heart of the Hameau de Villers, this architect-designed house overlooks a beautiful landscaped park of 4385 m², providing a lush and preserved setting, particularly generous for the area. On the ground floor, the house is arranged in a U-shape, placing a spacious terrace at the heart of the living space. All rooms open with large bay windows to the outside, creating a constant link between the interior and the garden. On one side, a living space of more than 110 m² unfolds into two distinct volumes: a vast living room of 65 m² bathed in light and a dining kitchen of over 48 m². On the other side, an elegant master suite, consisting of a bedroom that also opens onto the terrace, a dressing room, and an ensuite bathroom, ensures comfort and privacy. Upstairs, the 4 bright bedrooms, including one with an ensuite shower room, all benefit from direct access to one of the two large terraces offering breathtaking views of the park. A bathroom with a shower and bathtub, as well as a dressing room, complete this level. The semi-subterranean basement has been entirely finished and benefits from several openings letting in light. There is a 40 m² games room, a wine cellar, a pantry, a laundry room, and a garage that can accommodate 3 vehicles. A versatile space that can evolve according to your needs (gym, office, guest room, etc.). A rare living environment where volumes, light, and nature harmonize perfectly.This description has been automatically translated from French.
…By Iad France


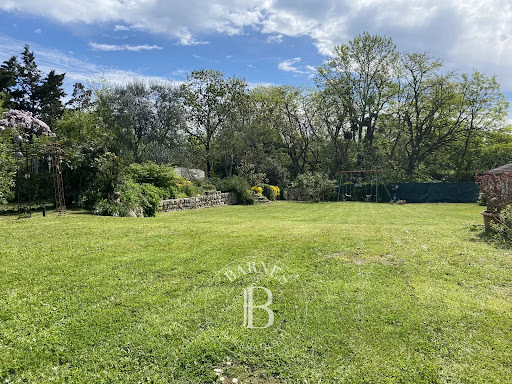


The property comprises a stone and brick house of approx. 350m² on three levels with converted attic space. The land is divisible and constructible, except for the part to the north, which is in a protected landscaped area. On the first floor, the entrance hall leads to a large video room, separated by a corridor from the storeroom, laundry and boiler room. Water inlets allow for the construction of a bathroom. Burgundy and Bavarian stone floors and walls in the entrance hall and video room enhance the warm atmosphere. On the second floor, a large living room with fireplace and heat recovery opening onto the south-facing terrace, two bedrooms, a shower room with custom-made shower door, a fitted and equipped kitchen opening onto the north-facing terrace. On the second floor, three bedrooms, including a 32 m² master suite with high ceilings, dressing room, shower room and access to the attic via a retractable staircase, two small sewing and ironing rooms and a bathroom with access to the third floor (converted attic). On the third floor (converted attic), a large games room. The use of raw, natural materials enhances the warm atmosphere. Handcrafted oak and wrought-iron doors. To the north of the house, a vegetable garden, greenhouse and several fruit trees. To the south, a garden shed and driveway. The added value of this house is its large, fully enclosed plot in a semi-urban area. Dynamic and full of charm, the town of Evry-Courcouronnes offers 2 theaters, a cinema, 2 swimming pools, 13 gymnasiums and 13 stadiums. Many stores and green spaces are also available. A gate gives access to the house from a one-way road with limited traffic. Three cars can be parked outside. Near RER D Evry-Courcouronnes in 8 minutes by car. Paris Gare de Lyon in 40 minutes. RER D Orangis-Bois de l'Epine station 14 minutes by bus. Paris Gare de Lyon in 40 minutes. Property presented by Vickie Nikolaou, Sales Commercial EI. Energy Class D - Climate Class C Estimated annual energy costs for standard use: €1,650 to €2,300 (average energy prices indexed to 2021 including subscriptions). Information on the risks to which this property is exposed is available on the Géorisques website: www.georisques.gouv.fr
…By Barnes Proprietes & Chateaux
'%20stroke='%23DDAA3A'%20stroke-width='1.909'%20stroke-linecap='square'%20stroke-linejoin='bevel'/%3e%3c/svg%3e)
Receive by email any new listing that may match your search criteria
Your criteria :
By validating this form, you accept the general conditions of use of Le Figaro Properties.
These agencies offer a selection of luxury properties vente at Corbeil-Essonnes. Feel free to contact them for personalized assistance.
