The agencies at Jouy
These agencies offer a selection of luxury properties vente at Jouy. Feel free to contact them for personalized assistance.

 English$ USD · m²


(4.84 % fees incl. VAT at the buyer's expense.)
…By Agence La Chaumière


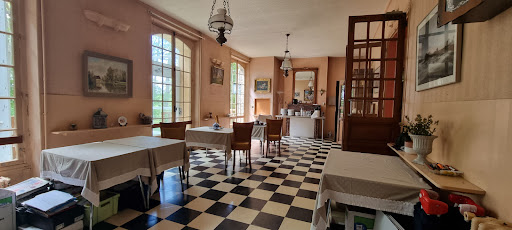
Situated at the entrance of the Eure Valley, and only 1:15 hour from Paris by car, this authentic 18th century farmhouse is full of charm. With a total of 317 square meters, the homestead opens on a huge garden of more than 5000 square meters. We discover the big size of the land by entering the homestead. The main house greets us with its summer veranda and its private terrace. Fully renovated with high quality materials, witch enlightens its past history, we are invited to calm and serenity. On the ground floor, the house opens on a luminous living room. An American style kitchen, perfect for sharing with friends and family, is at the center. Whereas an old fireplace adds a little touch of romanticism. By entering the second room, a nice bureau - tv room opens on a winter veranda, with its view on the garden. The ground floor is completed by a nice bedroom and its private bathroom. On the first floor, we find two nice bedrooms. By opening a third door, we enter in a huge master bedroom of 75 square meters, completed by a dressing room and a large bureau - library. A winter garden style bathroom completes the first floor. Currently used as an art gallery, the adjoining house presents a huge space, perfect for new projects. On the first floor, another huge space used as a workshop invites to receptions and creation. A double garage and another workshop space, with its functioning historical oven, completes the house. By continuing in the garden, a paved path guides us to a huge barn. A very charming summer terrace and a vegetable garden are surrounded by vine. As if there was no end to the homestead, we discover a beautiful fruit garden behind the barn. Accompanied by a little greenhouse and a chicken coop. Like a charming cherry on the cake, the land is closed by a cute little stream. Sometimes romantic, sometimes poetic, this beautiful house will seduce all the nature lovers in search of an authentic lifestyle. For a main or a holiday house. Shops and schools, 5 mins by car. Saint-Prest train station, 5 mins by car (direct trains to Paris-Montparnasse in. 50 mins). ENERGY CLASS : B / CLIMATE CLASS : B Estimated annual energy expense for a standard use, based on energy prices in 2021/01/01 between 2 030 euros and 2 810 euros. Contact : Anaïs GERLAND (EI) 06 86 11 38 08 RSAC : 931 389 852 Chartres
…By Espaces Atypiques Orléans Chartres


Fees to be paid by the seller. Energy class C, Climate class C Estimated amount of annual energy expenditure for standard use: between 1770.00 € and 2460.00 € for the years 2021, 2022, and 2023 (including subscriptions). Information on the risks to which this property is exposed is available on the Geohazards website: georisques.gouv.fr.
…By Bien Serein


Come and discover this 9-room house (205 m²) on a 927 m² lot, offering beautiful brightness and a functional layout spread over two buildings, one of which has been entirely renovated.The main house (121 m²) features an entrance, a living room, a dining room, a fitted kitchen, a bathroom, a WC, and a laundry room on the ground floor. Upstairs, a landing leads to two bedrooms, a bathroom, and a WC; a second staircase from the entrance leads to a third independent bedroom.The independent house (84 m²), completely redone, presents on the ground floor a large living area, a bedroom, a shower room, and a WC, as well as two additional bedrooms upstairs. There is a possibility to rent out this second house, ideal for two families or for generating rental income.The 927 m² lot offers private outdoor space in a quiet residential area in Champhol.Fees charged to the seller. Information on the risks to which this property is exposed is available on the Géorisques website: www.georisques.gouv.fr - Alexandre POTIER - Commercial agent - EI - RSAC Chartres 943 922 211 - RCS 40834475202267 - Guarantee fund QBE Mediator Medimmoconso 1 all. Parc de Mesemena CS 25222, 44505 La Baule - Average estimated annual energy expenses for standard use, established from energy prices for the years 2021, 2022, and 2023 (including subscriptions): between €2082 and €2818.This description has been automatically translated from French.
…By Cimm Immobilier Rambouillet



THE MAINTENON REAL ESTATE presents to you: A large complex of several buildings in the heart of nature on a plot of approximately 3.8 hectares, in the middle of which is a magnificent late 19th century manor of 454m2 to be renovated, comprising: - On the ground floor: A spacious entrance leading to a beautiful living room, a dining room, an office, as well as 3 bedrooms and a bathroom - On the first floor: 8 bedrooms (ranging from 11 to 17m2) each with its own water point and a bathroom - In the attic: 6 bedrooms with a bathroom - In the basement: 2 bedrooms with shower rooms, a cold room, a pantry, and a vast kitchen recently equipped with 18m2 The whole also includes 3 annexes to be renovated: one of 85m2 (6 bedrooms), one of 90m2, and one of approximately 45m2 (3 bedrooms) A chapel and two garages of 26m2 and 60m2 complete the property. Contact us for more information! Ref: 3008 (5.00% inclusive fees to be charged to the buyer.)This description has been automatically translated from French.
…By L’immobilière De Maintenon


Maison à vendre proche Maintenon. Au calme, jolie maison sur terrain de 2000 m² environ comprenant : cuisine, séjour, salon, cinq chambres, deux salles de bains, une salle d'eau. Cave d'époque. Mérite une visite. (4.00 % fees incl. VAT at the buyer's expense.)
…By Agence La Chaumière


Sébastien Amieil, a specialist in charming properties at DE LA COUR AU JARDIN, invites you to discover this authentic residence, built around 1750. Passed down through the generations for over two centuries, this characterful house has retained all its soul, its history and the charm of its period features. On the outskirts of Maintenon, just 1½ hours from Paris, in a unspoilt and secluded setting, this property once served as a retreat for a famous man of letters, who came here to find inspiration and tranquillity far from the hustle and bustle of Paris. Today, it offers heritage enthusiasts a rare opportunity: the chance to restore an exceptional property set within a landscaped, tree-lined park. The main house offers approximately 175 m² of living space spread across eight rooms, including five bedrooms. The entrance hall leads to a wooden staircase connecting the various floors. The ground floor comprises a study, a bathroom, a living room with an open-hearth fireplace, a dining room, a kitchen-diner and a utility room. The first floor comprises a corridor leading to five bedrooms, one of which has a toilet that could be converted into a shower room. On the second floor, two rooms have been converted into a dormitory within a spacious loft requiring insulation. This space offers numerous possibilities for conversion: creating additional bedrooms with a shower room, a games room or a dedicated leisure area. The property has retained many of its original features: antique terracotta floor tiles throughout, period fireplaces, washrooms, a vaulted cellar… These authentic features are the true treasure of this property. Just a stone’s throw from the main house, a guest house measuring approximately 63 m², currently let under a residential tenancy agreement, is a real asset to the property portfolio. The tenant has given notice to leave on 1 September, meaning the property will soon be available. It comprises a living room with a fireplace, a kitchenette, a shower room and three bedrooms, one of which is situated on the landing. This outbuilding is an added bonus, offering the opportunity to generate rental income, accommodate family and friends, or consider a guest accommodation venture. The estate also comprises a number of outbuildings: a shed with a wood store, a second vaulted cellar, a barn, former stables with their stalls, a large covered courtyard and a spacious loft with potential for conversion. These buildings offer a wide range of conversion possibilities and could support various lifestyle projects: family-oriented, artistic, professional or equestrian. This property is currently in need of a complete renovation, particularly in terms of energy efficiency, technical aspects and comfort. It is therefore ideal for buyers wishing to undertake a genuine restoration project and restore this property – with its undeniable architectural qualities – to its former glory. The surveys and energy audits will provide a clear understanding of the work required. Beyond its buildings, outbuildings and grounds, this estate appeals above all for its history and potential. A true family home, steeped in the legacy of the generations who have lived there, ready to begin a new chapter. Sébastien AMIEIL | 06 75 05 74 57 | [email protected] | Consultant for Eure, Eure-et-Loir and Yvelines DE LA COUR AU JARDIN | France’s leading network specialising in charming properties | Paris Trade and Companies Register (RCS) 811 493 162 | Tax Card (Carte T): 7501 2017 000 015 964 In accordance with Article L.561-5 of the Monetary and Financial Code, you will be asked to present proof of identity when arranging your viewing.
…By De La Cour Au Jardin - Immobilier


Rare environment in a green setting with amenities, SNF train station to PARIS MONTPARNASSE and golf course on foot on MAINTENON for this vast stone property and its numerous outbuildings on its wooded park of approximately 3.8 hectares. The set includes a main house on 4 levels with elevator, living rooms and 16 bedrooms each with their own water point. Three residential outbuildings of approximately 90, 85 and 45 sqm. A sacred chapel of approximately 60 sqm, a cellar and 3 garages. Ideal potential for investors and receptions. Plan work. (3.92 % fees incl. VAT at the buyer's expense.)
…By Agence De La Poule Faisane & Du Vieil Orme


L'IMMOBILIÈRE DE MAINTENON presents this old farmhouse tastefully renovated, located near MAINTENON. It has an entrance, a large living room, an open fitted and equipped kitchen, a living room with fireplace, a bedroom, a shower room with WC, a library and a hallway. Then upstairs we have a landing, a living room, three bedrooms, a bathroom with WC and a hallway. Two large barns, a carport and a cellar are available on the enclosed and wooded land of approximately 1,180 sqm. (5.00 % fees incl. VAT at the buyer's expense.)
…By L’immobilière De Maintenon


THE REAL ESTATE AGENCY OF MAINTENON presents to you just 8 minutes from the train station and shops of Maintenon, this exceptional farmhouse, nestled in a peaceful and green environment.The property in a few words:A main house of 265 m², offering 8 bedrooms, ideal for a large family, or a life project in the countryside.More than 35,000 m² of land, perfect for nature lovers, or an agricultural project.A set of buildings of over 700m² (barns, outbuildings), to renovate according to your desires: workshops, receptions, storage, professional activity?A privileged location, combining absolute calm and proximity to amenities.A rare property, offering immense potential for development for a family project.Visit without delay! Contact us for more information or to arrange a visit.Killian MICOLLIER (EI) Commercial Agent - RSAC number: 990631889 - Chartres.(6.00% fees including tax payable by the buyer.)This description has been automatically translated from French.
…By L’immobilière De Maintenon


EXCLUSIVE - Between Rambouillet and Maintenon, 4 km from the SNCF station for Paris Montparnasse, charming old property on its wooded land with very beautiful varied trees of about 4698 m² offering a calm and pleasant living environment. This house of about 330 m² living space consists of a beautiful entrance with terracotta floor leading to a living room of about 41 m² with fireplace opening onto the terrace and its magnificent fully equipped summer kitchen, a TV lounge, a beautiful dining room with fireplace, a fitted and equipped kitchen, a second entrance, a garage, a cellar, a boiler room. 2 stairs serve the upstairs which includes 7 bedrooms, 2 shower rooms, 2 bathrooms, a laundry room. You will also appreciate its swimming pool area of about 5m x 10m with its pool house. Lots of charm (5.00% fees including tax paid by the buyer.)This description has been automatically translated from French.
…By Agence De La Poule Faisane & Du Vieil Orme


Contemporary elegance and serenity at the gates of Paris – Exceptional family property with swimming pool and high-end amenitiesJust 700 meters from the Golf de Maintenon and 3 minutes from the train station connecting to Paris-Montparnasse in 40 minutes, this exceptional property offers 320 m² of living space in the heart of a peaceful and sought-after residential environment. It perfectly combines refinement, modern comfort, and quality construction, providing a privileged living environment for a family in search of space and tranquility, while remaining perfectly connected to the capital.A house designed for generous family livingFrom the entrance, the volumes impress with their generosity and brightness. The house features an ideal layout with two master suites and five additional bedrooms, allowing for a large family or comfortable hosting. The living spaces, bathed in natural light, offer a warm and elegant atmosphere, enhanced by carefully selected noble materials.The floors alternate between engineered oak parquet laid in herringbone in the reception areas and English pattern in other spaces, as well as Porcelanosa ceramic and tiles for a contemporary and durable finish. The main staircase, covered in white Carrara marble, adds an extra touch of prestige.A rare and inspiring versatile spaceA spectacular room of more than 40 m², featuring a cathedral ceiling, a mezzanine, and enhanced sound insulation, is a true asset. This space can easily become a music studio, a professional office, a gym, a cinema room, or a reception area according to your needs.Custom kitchen and premium equipmentThe custom-designed kitchen combines functionality and elegance with a Delicatus Cream granite countertop, high-end appliances, and a design focused on daily comfort:• Large-capacity American refrigerator• Double pyrolysis oven including microwave function• Induction cooktop with built-in hood• Integrated dishwasher• Flush-mounted outlets and designer faucetsHigh-end amenities in the water roomsThe bathrooms and toilets benefit from superior quality equipment:• High-end faucets• Designer furniture with marble tops• Elegant oval bathtub• Custom shower• Anti-fog LED mirrors• Modern toilet fixtures without rimA landscaped exterior, a true haven of peaceSet on a 964 m² plot, the property offers a carefully designed landscaped garden by a landscape architect. The outdoor materials, chosen for their durability and aesthetics, create a harmonious and easy-to-live-in environment.The 8.5 x 4.2 meter shell pool, perfectly integrated into the garden, allows for fully enjoying the sunny days in complete privacy. The natural stone terraces and outdoor arrangements offer multiple relaxation and social spaces.Modern comfort and energy performanceThe house is equipped with high-performance technical installations ensuring comfort and energy efficiency:• Recent heat pump• Underfloor heating on the ground floor• Thermodynamic hot water tank• Water softener• Home automation with centralized shutters and gate• Aluminum joinery with enhanced insulating glazing• Automatic gate and connected intercomA strategic locationThis rare property in the area allows for a balance of quality of life, nature, and accessibility. You enjoy a calm residential environment, in immediate proximity to amenities, schools, and transportation infrastructure, while quickly reaching Paris.Main features:• Contemporary family home• 320 m² of living space• 9 rooms• 7 bedrooms including 2 master suites• 2 bathrooms and 1 shower room• 964 m² plot• Swimming pool• Garage• Heating by heat pump• High-end amenities and materials• Quick access to train station and Paris"Information on the risks to which this property is exposed is available on the Géorisques website: www.georisques.gouv.fr"
…By Kretz Real Estate


THE MAINTENON REAL ESTATE offers you this charming longère, located just 15 minutes from Maintenon, in a quiet village with a school within walking distance.On the ground floor, you will discover an entrance hall, a dining room with a fireplace, a cozy living room equipped with a wood stove, a fitted kitchen, as well as a master suite with its own shower room, a pantry, and independent toilets. Upstairs, a landing leads to three bedrooms, as well as a bathroom including a bathtub, shower, and toilet.The convertible attics offer great potential for evolution according to your desires.Outside, you will benefit from a large barn serving as a garage, complemented by an attic and a vaulted cellar, adding charm and additional storage space.The whole is set on an enclosed and wooded plot of approximately 500 m².Contact us for more information!Ref: 3064 (5.00% fees included at the buyer's expense.)This description has been automatically translated from French.
…By L’immobilière De Maintenon


EXCLUSIVE TO LES AGENCES UNIES, the LA CHAUMIERE Agency presents: in a charming village with schools and daycare located between MAINTENON and NOGENT LE ROI: this traditional house comprising: On the ground floor: entrance hall, fitted and semi-equipped kitchen, dining room - living room with fireplace (insert) opening onto a terrace, corridor, toilet, bathroom, bedroom, garage access. Upstairs: Corridor leading to a games room, four bedrooms, one with balcony, dressing room, toilet, shower room. Integrated garage, garden chalet and lean-to. All on a beautiful enclosed and wooded plot of 1220 sqm not overlooked Ref: M202119 (4.91 % fees incl. VAT at the buyer's expense.)
…By Agence La Chaumière


A restored, 17th-century village house with a walled garden, 1 hour 15 minutes west of Paris, between Chartres and Rambouillet. The two-storey edifice’s facade facing the street is made up of ashlar plus exposed rubble limestone and flint, beneath a gabled roof made of flat tiles punctuated by a gabled wall dormer. Another zinc roof, which cannot be seen from the street, covers the rest of the house. Two windows fitted with green wooden shutters grace the raised ground floor level and are away from prying eyes thanks to the slope of the street. A small, wooden, semi-circular ached door leads directly from the street into a double vaulted cellar, whilst another larger oakwood studded door leads into a small garden with stone walls housing the entrance to the residence.
…By Patrice Besse


LA CHAUMIERE Agency presents EXCLUSIVELY: this charming, renovated period house just steps from schools. It offers: On the ground floor: a fitted and equipped kitchen opening onto a dining room/living room with a fireplace (insert), and an office. Upstairs: two bedrooms, a bathroom, a toilet with a washbasin, a closet, an office, a dressing room, and a storage cupboard. A lovely enclosed garden of over 300 sqm completes this comfortable home. Come and discover it: you'll be charmed... Ref: M218123 (5.65 % fees incl. VAT at the buyer's expense.)
…By Agence La Chaumière


LA CHAUMIERE AGENCY presents: In a village with a school, between Nogent le Roi and Maintenon, this old property comprising: On the ground floor: An entrance hall, a fitted and equipped kitchen opening onto the living room, two bedrooms with private shower room - toilet, boiler room/laundry room, small living room with fireplace, Upstairs: A landing room with an office space leading to a bedroom, a living room, a master suite [bedroom, bathroom (whirlpool bath, shower, toilet, double sink) and dressing room] Garage - workshop, Large terrace of 100 sqm Automated gate An outbuilding to be finished (room with kitchen area, shower room/toilet, bedroom). All on an enclosed and wooded plot of 2600 sqm with an ornamental pond. Ref: M202859 (3.95 % fees incl. VAT at the buyer's expense.)
…By Agence La Chaumière


MAINTENON : MAISON DE VILLE 6 pièces sur environ 1056 m² de terrain clos comprenant au RDC: entrée - cuisine aménagée et équipée - bureau - dégagement avec placard intégré - Grande chambre - wc avec lave mains - salle de bains avec baignoire d'angle - séjour lumineux . A L'ETAGE: palier - deux chambres -dégagement -salle d'eau avec douche à l' italienne -wc .Terrasse - abri de jardin . Tout à l'égout. Gare, Commerces et Ecoles à pied. BELLES PRESTATIONS, POSEZ VOS VALISES ! (5.00 % fees incl. VAT at the buyer's expense.)
…By L’immobilière De Maintenon


Located in Lèves, just outside Chartres, this 180 sqm contemporary home for sale offers a rare lifestyle in the heart of Eure-et-Loir, in France's Centre-Val de Loire region. Set on 5,683 sqm of beautifully landscaped grounds bordering woodland, the property combines contemporary architecture, high-end finishes and a peaceful natural setting, while remaining within easy reach of both Chartres and Paris. Just 10 minutes from the historic centre of Chartres and Chartres railway station, the property offers convenient connections to Paris-Montparnasse, making it particularly well suited as a primary residence, a home for those combining remote work with time in Paris, or an elegant country pied-à-terre within easy reach of the capital. Built in 2007 with a timber-frame structure, the house takes full advantage of its privileged surroundings: the natural coolness of the adjoining woodland, the tranquillity of its 5,683 sqm garden and a remarkable sense of privacy, all while remaining close to the city. Designed by landscape designer Arnaud Bertin, the garden creates a seamless transition between the woodland and carefully planted beds. Surrounded by only three other properties, the house enjoys an exceptionally private and preserved residential setting, just moments from the green pathway running along the Eure River. Local shops in Lèves can be reached on foot or by bicycle, while the property also enjoys a side view towards the iconic Chartres Cathedral. Inside, the house features three bedrooms together with a fourth room currently fitted as a bespoke home cinema, complete with a modular sofa that can also accommodate overnight guests. Three of these rooms open through French doors onto a south-facing terrace. Above the living room, a mezzanine provides an ideal setting for a home office, library or dedicated remote-working space — a particularly attractive feature for anyone dividing their week between Chartres and Paris. Part of the attic space above the kitchen and living room could also be converted, providing additional potential to expand the living accommodation. The property has recently benefited from high-quality renovations and premium finishes, including an Effeti kitchen, a principal suite with an Italian marble shower room, a fully renovated bathroom and a bespoke Quadro dressing room. Belgian triple-glazed windows and upgraded insulation complete the renovation, contributing to excellent year-round comfort. The grounds also offer the possibility of adding a swimming pool. A generous level area extending from the south-facing terrace provides a particularly attractive location for one. At the far end of the garden lies another unexpected feature: a spectacular stone-carved wine cellar approximately 20 metres long, offering a unique setting in which to store and showcase a fine wine collection. A rare property just outside Chartres for those seeking a high-end contemporary home surrounded by nature, combining the space and tranquillity of the French countryside with easy access to Paris. Whether as a primary residence, family home or refined pied-à-terre, it offers a discreet retreat only one hour from the capital.
…By Marc Foujols Paris


Ref. 4549: Beautiful house for sale in the centre of Chartres. This fine property located at the heart of a renowned leafy residential quarter of Chartres with fine architecture is strategically close to schools, shops, the motorway and all services including a fast rail link to Paris. A mere hour from Paris and Orly Airport by car, this fine medieval town with its Unesco renowned Cathedral offers restaurants, fine vista, a local airport and is within easy reach of the famous chateaux de la Loire, the Beautiful hilly Perche region and neighbouring Normandy with its fine beaches. This fine 19th century House roughly rectangular in shape with symmetric 'wings' has its main facade facing the south, bathed in sunlight. From the main suite, a pleasant terrase adorns the building Ground floor : On entering the house by the conservatory, one finds a large 60sqm salon facing you, and to the right a corridor leading to a wc, and the departs of two staircases, one leading to the basement and the other to the upper floors. Passing a vestiaire to the left along this corridor one reaches the spacious veranda dining room which is adjacent to the well equipped kitchen. From this verandah one can access a professional cellar and to the Garage, that leads to the street. First floor : The fine wooden staircase leads to a landing that distributes acces to a room, its bathroom, a second small room and a vast main bedroom that has a bureau or salon space attached. From this space one acesses the bath and shower room and also the fine 21sqm south facing terrace. Second floor : The staircase leads to the landing on the first floor from where one can enter a room, a shower room, take a corridor that bring s one to another bedroom, and at the extreme end a last vast 30m2 bedroom. Outbuildings : - The House has a spacious garage with an automated door that opens to the street. - A fine professional wine cellar is accessible from the veranda. On entering the property via the gates fine south facing courtyard of approximately 250sqm leads to the house. Cabinet LE NAIL – Centre - Eure et Loir – M. Ernesto SORIA : +33 (0)2.43.98.20.20 Ernesto SORIA, Individual company, registered in the Special Register of Commercial Agents, under the number 900 502 238. We invite you to visit our website Cabinet Le Nail to browse our latest listings or learn more about this property.
…By Cabinet Le Nail


CHATEAU BUILT FROM THE 15TH TO THE 20TH CENTURY, 120 KM FROM PARIS IN THE PERCHE REGION - Exceptional charm and character - 5 main buildings - 18 bedrooms - 2,500 m² built area - Southern Perche - 8 km from the A10 motorway exit - 20 hectares - Structural shell in good condition, interior fully requiring restoration. Fully listed Historic Monument. On the edge of a small village in the Perche region, 120 km from Paris and 8 km from the motorway, this chateau of exceptional charm consists of 5 main buildings dating from the 15th to the 20th century, on the site of a former chateau burned during the Hundred Years' War. There are two entrances. The first, on the village side, is through a tall and long wrought-iron gate leading to the former gatehouse residence, now converted into a grand salon. The second entrance, on the park side, passes through a tall crenellated gateway dominated by the imposing “water chateau” tower. The impressive richly decorated medieval gatehouse quickly appears after crossing the bridge spanning the canal, followed by the other courtyard buildings. The heterogeneity of this ensemble reflects the long history of the estate. The original square medieval chateau surrounded by moats was burned in the first half of the 15th century by the Earl of Salisbury, commander-in-chief of the English troops, while on his way to lay siege to Orléans. Rebuilt at the end of the 15th and beginning of the 16th century, the remaining parts of this medieval chateau are the gatehouse known as “Le Donjon” and the Saint-François Tower. This medieval chateau was incorporated in the 19th century into the ensemble formed by the other buildings through the destruction of one of its sides and the filling in of part of the moats connecting it to the “new” chateau. The main body of the current chateau is composed of 16th-, 17th-, and 18th-century buildings. A first pavilion forming a gatehouse residence attached to a gallery was built at the end of the 16th century and remodeled in the second half of the 17th century with the addition of two small pavilions. This ensemble was raised by one additional floor in the 18th century. The enclosure of the gatehouse residence to create a grand office gave it its final appearance. These buildings, together with the Louis XVI pavilion and the other outbuildings, form a U-shaped courtyard overlooking a splendid 20-hectare park, notably featuring a large 200-meter-long terrace overlooking a vast meadow on one side and separated from a woodland of beautiful mature deciduous trees on the other side by a canal. The park also includes sumptuous boxwood embroidery gardens and yew topiaries, as well as a grand avenue and a one-hectare vegetable garden. 5 main buildings: 1 - The “chateau” closest to the village square, known as “Le Pavillon du Bourg”, 16th, 17th, and 18th century. 2 - The gatehouse known as “Le Donjon”, 15th, 18th, and 20th century. A 15th-century gallery, and a residential section built in 1980 connected to an 18th-century tower. 3 - The Saint-François Tower, 15th century. 4 - The Louis XVI pavilion known as the “Renaissance House” and its tower known as “La Cloche”, 16th century, modified in the 17th and 18th centuries. 5 - The outbuildings, 16th–19th–20th century. Superb 16th-century timber frameworks. Location: -120 km from Paris, motorway access 16 km toward Paris, 8 km toward Le Mans. -8 km from Brou, shops and services. Mains water supply, drainage partly connected to mains sewer and partly using septic tanks. Historic Monument protection: The chateau, its outbuildings, and its park: fully listed by decree dated 24 November 1948. Price: 2,756,000 Euros agency fees included (including 5.67% agency fees payable by the buyer). Including fees of 6% TTC to be paid by of the purchaser. Price excluding fees 2 600 000 €. Not subject to DPE. Information on the risks to which this property is exposed is available on the Geohazards website: georisques.gouv.fr.
…By Denniel Immobilier


Operation: A property offering good visibility, consisting of a hangar, various outbuildings, and an old house to renovate with its annexes. The whole is in zone A of the local urban plan (PLU) of the municipality and is therefore intended for agricultural activity. An adjoining land of approximately 1000 m², which can accommodate a house or any other project.Mission and challenges Safer on this property - Support local development. Please note that some advertising sites do not allow our service to be displayed correctly. For complete and accurate information, we invite you to consult our website or contact us directly.Photos: © Copyright Safer - Unauthorized use without the author's consent.This description has been automatically translated from French.
…By Safer Centre


Discover this charming house of nearly 200m² in the basement with a magnificent view of the Lèves pond!Welcome to your future home! We are delighted to present this sumptuous house located in the sought-after 'Mousseau' neighborhood in Lèves. Benefiting from our visibility package, which includes a virtual tour and high-quality photos, this property is a rare gem not to be missed.Discover a house broken down as follows: - A light-filled veranda serving as an entrance, - A living-dining room offering a beautiful view of the pond, - A fitted and equipped kitchen, - 2 bedrooms, - A bathroom (Bathtub + shower), - Independent WC.On the first floor: - 1 bedroom that can become a master suite, - A landing of nearly 16m² that can serve as an office or a new bedroom, - 2 bedrooms, - Shower room, - Independent WC.In the basement: - Laundry space, - Cellar (pantry), - Wine cellar, - 28m² garage, - A 17m² room that can also serve as a bedroom.Outdoor space: - A magnificent 60m² terrace with an incredible view, - Garden, - Outdoor parking,Comfort features: - Basement, - PVC double glazing with motorized shutters, - Motorized gate, - Alarm system, - Located in a sought-after area, benefiting from a calm and residential environment.Location: The Vallain Elementary School is less than a 10-minute walk away. In terms of public transport, there are five train stations less than a 10-minute drive away. The A11 motorway and the N154 and N123 national roads are accessible within 6 km. You will find a tennis court nearby. There is also a restaurant, three shops, two bakeries, a post office, and two grocery stores.Contact your agent at Noeud Pap' who will be delighted to show you this property.Fees are the responsibility of the seller. Energy class E, Climate class E Estimated amount of annual energy expenses for standard use: between €4622.00 and €6254.00 for the years 2021, 2022, and 2023 (subscriptions included). Information on the risks to which this property is exposed is available on the Géorisques website: georisques.gouv.fr.Your Bien Serein real estate advisor: Co-founder - Haris TUFEKOVICThis description has been automatically translated from French.
…By Bien Serein


VILLA WITH 4 BEDROOMS AND TOTAL BASEMENT - CHARTRESWelcome to your future home! We are delighted to present this magnificent villa built in 2020, located in a sought-after environment for its tranquility as well as its proximity to the city center and the Chartres train station. Boasting excellent standing and quality features, this house is ideal for a family seeking comfort and modernity in their daily lives. Enjoy our virtual tour to discover this exceptional property!Discover on the ground floor: - Entrance with closet - Living room - lounge with direct access to the garden / terrace - Independent fitted and equipped kitchen - A bright bedroom - Shower room - Independent toiletOn the first floor, a landing leads to: - Three bright bedrooms, two of which have access to a 20 m² terrace - A bathroom - Independent toiletOutdoor space: - A completely enclosed garden - Summer kitchen ideal for sharing friendly moments on sunny days - Garden shed - A courtyardComfort: - Total basement offering a laundry room, a bike storage room, and two parking spaces - No work required - Home automation equipment - Heat pumpLocation: - Bus 1 minute walk - School 700 meters away - Chartres train station 20 minutes on foot - Shops, supermarket 4 minutes walkDo not hesitate to contact your agent at Noeud Pap' to obtain more information and visit this house!Fees paid by the seller. Energy class C, Climate class C Estimated annual energy expenses for standard use: between €1499.00 and €2029.00 for the years 2021, 2022, and 2023 (including subscriptions). Information on the risks to which this property is exposed is available on the Géorisques website: georisques.gouv.fr.Your Bien Serein real estate advisor: Co-founder - Haris TUFEKOVIC
…By Bien Serein


Fees to be paid by the seller. Energy class D, Climate class D Estimated amount of annual energy expenditure for standard use: between 3590.00 € and 4900.00 € for the years 2021, 2022, and 2023 (including subscriptions). Information on the risks to which this property is exposed is available on the Geohazards website: georisques.gouv.fr.
…By Bien Serein
'%20stroke='%23DDAA3A'%20stroke-width='1.909'%20stroke-linecap='square'%20stroke-linejoin='bevel'/%3e%3c/svg%3e)
Receive by email any new listing that may match your search criteria
Your criteria :
By validating this form, you accept the general conditions of use of Le Figaro Properties.
These agencies offer a selection of luxury properties vente at Jouy. Feel free to contact them for personalized assistance.
