Get early access to listings that match your criteria
Never miss an opportunity again. Our personalized alerts notify you instantly.

 English$ USD · m²


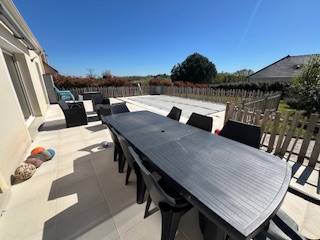

EXIT EPERNON A very beautiful recent single-storey house featuring an entrance hall, a spacious living room and dining room with a wood stove, a fitted and equipped kitchen open to the dining area and leading to a very well-exposed large terrace, 4 bedrooms including a master suite with shower room and dressing room, a bathroom, two toilets. A fenced plot of 1500 m² with a wooden chalet (approximately 20 m²) and a large terrace. A beautiful heated swimming pool, salt treatment, with a south-facing terrace. In a quiet area, 5 minutes by car from the train station, shops, the college, schools, and high school. Energy performance: D. Climate performance: B. Fee schedule available upon request. Price: €451,500 * *Including fees of 5% VAT to be paid by the buyer calculated on the basis of the net seller price Price excluding fees: €430,000 - Estimated amount of annual energy expenses for standard use: Between €1,820 and €2,510 per year. Average energy prices indexed as of January 1, 2021 (including subscription)
…By Lesieur Conseil Immobilier


A classified heritage home with a garden, cellars, and garage. Known as the "Fief des Marmousets", this residence is situated on a plot that runs between the street and the garden, above a set of vaulted medieval cellars spread across three levels. Its facade with sculpted timber framing is a remarkable testament to the decorative fantasy and technical mastery of woodworkers in the early 16th century. The presence of portraits of Francis I and Claude of France, along with their respective emblems, the salamander and the swan, supports the hypothesis of a connection with the artisans who worked on the ornamentation of the pavilions erected during the Camp du Drap d'Or. Inside, the organization of the spaces revolves around a central spiral staircase. Exposed beams, timber framing, ancient terracotta tiles, parquet flooring, and colored diamond-stained glass create a unique decor that has been restored over the centuries. Elevated across four levels, the house of approximately 400 m² includes a large reception room, an important library and recreational room, four bedrooms, one of which is in the attic, and two offices. Several significant restoration campaigns have been carried out in recent decades under the supervision of the Bâtiments de France. At the back, an enclosed garden of about 400 m², facing south and overlooking the rooftops of Gallardon as well as the valley, extends the living spaces. Opposite the property, an independent garage of nearly 65 m² allows parking for two vehicles.This description has been automatically translated from French.
…By Patrice Besse


Large Character House - Over 700 m², 20 Bedrooms, Garden & Multiple Exploitation OpportunitiesA rare opportunity for your projects!Located in a green and peaceful environment, between Nogent le Roi and Epernon, this exceptional property of over 700 m² offers unique potential. With its 20 bedrooms, a PMR 3-room apartment, its private area with terrace and jacuzzi, its large garden and shed/workshop, it can cater to numerous projects:Guest rooms: Restart a proven activity in a thriving tourist area.Hotel or Hotel-Restaurant: Utilize professional kitchen and large spaces to accommodate a varied clientele.Coliving / coworking residence: Create a modern shared living and working space, suited to new trends.Friendly senior residence: Arrange a warm and secure space to welcome a community of independent seniors.Tourism residence, seminars or retreats: Ideal for group stays, weddings, training, or wellness workshops.Large family home: A perfect setting to accommodate a large or intergenerational family.Facilities & Benefits:Reception room ideal for events, meals, or seminars.Equipped and functional professional kitchen.PMR apartment (3 rooms) ensuring comfort and accessibility.Private area with jacuzzi and terrace.Sauna for additional wellness offerings.Large landscaped garden ideal for outdoor activities.Shed & Annex Spaces175 m² wooden shed with concrete slab: vast, bright, and versatile.Currently used as an automotive workshop, it can also suit:- a craftsman's workshop (carpentry, mechanics, metalwork, etc.),- a professional or liberal activity requiring storage,- a collective garage for collectible cars,- or an event, community, or sports space (rehearsal room, gym, creative space...).Total basement: offering large modular surfaces, perfect for offices, workshops, storage, or meeting room.Energy-efficient heating (heat pump + thermodynamic balloon).Calm and green environment for a serene living setting.Location & Environment:Village with shops, schools, and services nearby.On-demand bus: a practical and adapted service, particularly interesting for seniors and people without vehicles.Quick access to main roads and surrounding towns.Region rich in cultural and historical heritage.Numerous outdoor activities (hiking, Rambouillet forest nearby).Why choose this property?Exceptional versatility: suitable for all types of personal or professional projects.Untapped potential: with the guest house activity having ceased, you benefit from a solid foundation to create a new project.Privileged setting: a perfect balance between calm, nature, and amenities.A rare house in terms of size and potential, perfect for living, undertaking, or investing. Fees charged to the seller.Energy performance diagnosis: B.Real Estate Advisor: DELANGLE Jérôme (EI).RSAC: 538697277.Registered with ORIAS under n° 18000902 (https://orias.fr) as MIA and MIOBSP.Information on the risks to which this property is exposed is available on the Géorisques website: https://georisques.gouv.fr. This site will also provide a fact sheet on the obligations for clearing brush and a map of the zones subject to this obligation.This real estate advertisement has been drafted under the editorial responsibility of DELANGLE Jérôme (EI), independent real estate agent (without fund holding), commercial agent of SASU THE DOOR MAN France registered with RSAC, holder of the real estate canvassing card for the company THE DOOR MAN France SASU.This description has been automatically translated from French.
…By The Door Man France


EPERNON STATION Station, schools, college, shops, and city center within walking distance of this beautiful house which is very well exposed and quiet, including an entrance, dining room, living room with fireplace, fitted and equipped kitchen, one bedroom, and WC. Upstairs: 3 beautiful bedrooms, bathroom with bathtub and shower, WC. A total basement including a boiler room, cellar, laundry room, and double garage. Enclosed plot of about 2200m². Several terraces. Very pleasant setting. Energy performance: F. Climate performance: F. Fee schedule available on request. Price: 438,000 € * *Including fees of 4.29% VAT at the expense of the buyer calculated on the net seller price Price excluding fees: 420,000 € - Estimated amount of annual energy expenses for standard use: Between 3,990 € and 5,440 € per year. Average energy prices indexed as of January 1, 2021 (subscription included)This description has been automatically translated from French.
…By Lesieur Conseil Immobilier


EXCLUSIVE TO LES AGENCES UNIES: Near EPERNON, in a sought-after village, the LA CHAUMIERE Agency presents this charming old house comprising: On the ground floor: An entrance leading to a fitted and equipped kitchen, a living/dining room with a fireplace (open hearth), a hallway with stairs, a bedroom with an en-suite shower room and built-in wardrobe, a hallway with a WC and washbasin, and a heated room (which could be used as a bedroom). Upstairs: A landing, a WC with washbasin, a bedroom with a sitting area, and a bathroom (bath/shower/built-in wardrobes). A carport adjoining an outbuilding (bike storage, boiler room with oil tank), a garden shed, and a well complete this property. All set on a wooded and enclosed plot of over 1000 sqm. Ref: M280000 (4.53 % fees incl. VAT at the buyer's expense.)
…By Agence La Chaumière


iad France - Nathalie Martin offers you: A 10-minute drive from Gazeran train station, this exceptional residence with Porcelanosa finishes embodies the perfect balance between elegance, generous spaces, and design. Covering 400m², it features a spacious entrance, cloakroom, guest toilets, laundry room, and a spectacular living area (150m²) including a dining kitchen (47m²) open to the living room (93m²), and an indoor pool with a counter-current swim system. Upstairs, a large landing of 70m² distributes 4 spacious bedrooms (17, 23, 31, and 33m²), including 1 with a bathroom and 3 with shower rooms, 2 separate toilets, and 2 terraces. A bioclimatic pergola, double garage (49m²), and a mezzanine for storage complete this stunning property! A must-see, guaranteed love at first sight! Contact me 7/7 for more information.Agency fees borne by the seller. Energy display information on this property: ENERGY class C index 86 and CLIMATE class C index 16. Information on the risks to which this property is exposed, including the legal obligation of clearing brush, is available on the Géorisques website: http://www.georisques.gouv.fr. This real estate advertisement was drawn up under the editorial responsibility of Ms. Nathalie Martin, independent real estate agent (without holding funds), commercial agent of SAS I@D France registered with the RSAC of CHARTRES under the number 893953208, holder of the real estate canvassing card on behalf of I@D France SAS.
…By Iad France


EXCLUSIVELY — Exceptional property consisting of 19 rooms and a total of 12 bedrooms offering 590 m² of living space and 770 m² of usable area, set on a closed and wooded plot of 4,732 m², 15 minutes from Rambouillet.The main building includes several sections comprising eight bedrooms, seven of which have private bathrooms or shower rooms. A vast reception room of more than 100 m² is arranged for a guest table and large receptions, complemented by a kitchen and a pantry of 65 m². A second living area, with a fireplace and open kitchen, provides an additional convivial space. On the floor above the large reception room are a dormitory, a mezzanine, and a corridor, with a toilet and shower room, offering additional accommodation possibilities.The property also includes an independent house of 71 m², a chalet converted into two suites, one of which is accessible to persons with reduced mobility (PRM), as well as an annex-type chalet of 65 m² that can serve as a gym or wellness space to be created (e.g., sauna, hammam, jacuzzi). A workshop, laundry room, and bike shelter complete the outbuildings. A tennis court, requiring renovation, and a large parking area finish off the property.Thanks to its volumes, its location, and its outbuildings, this property is suitable for both a primary or secondary residence for a large family and for a hospitality project: guest rooms, holiday cottages, or receptions (guest room operation already exploited in the past). Possibility of operating 5 guest rooms and 3 holiday cottages. Opening the building to the garden through a workshop-type glass wall, creating a large terrace, and installing a pool would constitute obvious areas for improvement to enhance attractiveness and profitability. (see photo)Located near four reception venues (weddings, birthdays, events...) and several stud farms and equestrian centers, the property benefits from a strategic location for hospitality activities.To be discovered without delay — a rare opportunity to seize.- Fees charged to the seller - Information on the risks to which this property is exposed is available on the Géorisques site: www.georisques.gouv.fr - Philippe BELVEZET - Commercial agent - EI - RSAC Chartres 883725301 - RCS 40834475202267 - Guarantee fund QBE Mediateur Medimmoconso 1 all. Parc de Mesemena CS 25222, 44505 La Baule Average estimated annual energy expenses for standard use, established based on average energy prices indexed to the years 2021, 2022, and 2023 (subscriptions included): between €8,360 and €11,310. (main building)
…By Cimm Immobilier Rambouillet


House R+1 built in 2019 on a plot of approximately 1300 m² with a heated pool. It consists of a beautiful bright living room open to a fitted kitchen, a bedroom, a dressing room, a bathroom-shower toilet, and a laundry room on the ground floor. Upstairs, 4 beautiful bedrooms, a bathroom-shower-toilet, and a bathroom-toilet. Underfloor heating by heat pump on the ground floor and radiator upstairs. Independent heat pump for the pool. Very well classified energetically A/A. A must-see. The indicated price includes the agency fees charged to the buyer of 5.3% including tax, i.e., a price excluding agency fees of €427,500.00 euros.This description has been automatically translated from French.
…By Sud Ouest Immo 78


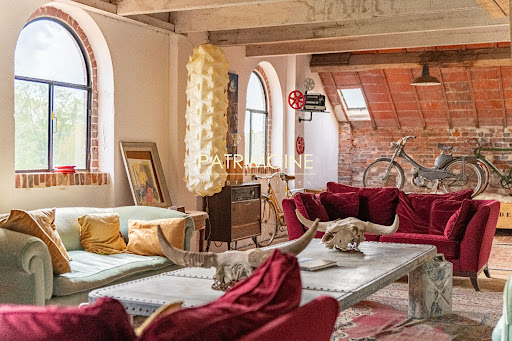
This property is located in a quiet area surrounded by greenery with unobstructed views of the Eure, on the edge of Yvelines and Eure-et-Loir.This historic mill, which extends over more than 9000 m², was the largest flour mill in France in the 1900s. This place is an industrial heritage.The property consists of several partially connected buildings and offers various projection opportunities and is composed of:1- A master house of 380 m² which consists of:On the ground floor: an entrance hall, a living room and dining room, an office, a kitchen, a laundry room.On the first floor: four bedrooms, a bathroom.An converted attic and a cellar.2- A building of 7800 m² comprising seven floors with beautiful ceiling heights including several lofts and basements.3- A house of 300 m² with one floor and a terrace of 280 m².4- A set of buildings of 247 m² opening onto a clear terrace facing the Eure, including a reception area of 127 m² with a ceiling height of 10 m and a 120 m² house extending it.5- A building of 900 m² with five floors connected to the main building by a walkway.6- To complete the property, a 28-meter long Eiffel bridge connects the old stables of 125 m², a boat shed, and a parking area.The acquisition of an additional hectare can be considered.Food shops and schools are nearby.Access to the property is via the N12 with a driving time of 50 minutes and by train with a journey of 1 hour.Documents available upon request for various projections. (5.00% fees inclusive of tax payable by the purchaser.)This description has been automatically translated from French.
…By Groupe Patrimoine Ouest Parisien


The opinion of the consultant from the Béguet Associés agency: This home is a true favorite for lovers of space and serenity, offering spectacular volumes and pervasive light in the heart of the forest. Its rare location in Poigny-la-Forêt guarantees absolute calm and an unobstructed view of a majestic park spanning more than an acre. You will be charmed by the quality of its construction and its particularly warm living area, ideal for entertaining. The perfect orientation enhances every moment, while the pool area invites total relaxation in nature. An exceptional property, both family-friendly and prestigious, which deserves a visit to experience its unique atmosphere.Located in the highly sought-after sector of Western Paris, in the village of Poigny-la-Forêt, the Béguet Associés agency invites you to discover an exceptional home where nature and high-end comfort meet. A Characterful Architecture and Generous Volumes This beautifully constructed property perfectly integrates into its forested environment. From the entrance, you will be captivated by the spectacular volumes of the house, offering a rare sense of space and freedom. The distribution of the rooms has been designed to combine conviviality and intimacy. A Living Space Bathed in Light The living area, the true heart of the house, offers a particularly pleasant atmosphere thanks to its ideal orientation. The large openings allow abundant natural light to enter and reveal a completely unobstructed view of the park, with no overlooking. Comfort for the Whole Family With its 5 spacious bedrooms, the house comfortably accommodates families and guests. Each space benefits from the absolute tranquility characteristic of this privileged setting in the heart of the Rambouillet forest. An Enchanted Exterior Built on a forest park of over an acre (10,386 m²), the property features a garden with varied essences. For your moments of relaxation, a very pleasant pool perfectly integrated with the terrace completes this idyllic picture, promising you superb summer days in total privacy. Key Features: • Rare Location: In the heart of the forest, protected environment. • High Standards: Beautiful volumes, quality construction. • Exterior: Majestic park and pool. • Absolute Calm: A true refuge less than an hour from Paris. For any information or visit requests. Open standard 24/24 – 7/7. Tel: 01 84 19 04 19 or 0607624659This description has been automatically translated from French.
…By Agence Béguet Associes


Located in Poigny-la-Forêt, in the heart of a natural setting near Rambouillet, this characterful house offers approximately 243 sqm of living space. Built on a large, wooded plot, it charms with its authenticity and potential for expansion. Nestled in a verdant setting, this family home offers a warm and unique atmosphere. Its traditional architecture, combined with quality materials, gives the property undeniable charm, enhanced by generous proportions and abundant natural light. From the moment you enter, the tone is set with spacious rooms and a fluid layout. The ground floor features a living room and dining room with comfortable proportions, perfect for entertaining, as well as a separate kitchen offering excellent design possibilities. The layout also allows for the creation of a fourth bedroom on the ground floor, providing real flexibility. Upstairs, three bedrooms comprise the sleeping area. Outbuildings and a cellar complete the property. The property requires some updating, offering ample opportunity for personalization. Outside, the nearly 3,000 sq m grounds feature a superb 12x6 m swimming pool, a true invitation to relax in a verdant setting. Just minutes from amenities and main roads, this property benefits from a pleasant living environment that combines nature and accessibility, ideal for a primary or secondary residence. ENERGY RATING: D / CLIMATE RATING: B. Estimated average annual energy costs for standard use, based on energy prices for 2021, 2022, and 2023: between EUR4,960 and EUR6,760. Contact: Hiba PROTAIS 33 7 60 88 34 97 RSAC: 925 249 500 VERSAILLES (5.00 % fees incl. VAT at the buyer's expense.)
…By Espaces Atypiques Yvelines


Located in the heart of Poigny-la-Forêt, this magnificent equestrian property covers 350 sqm of living space. Offering an exceptional setting, it combines the charm of authenticity with high-end services, all in a preserved and green environment. Located on an 8-hectare estate that is fully fenced, this characterful residence benefits from direct access to the Rambouillet national forest. This exceptional property includes quality equestrian facilities as well as a spacious living space with beautiful services. As soon as you enter, you will be seduced by a vast living room of more than 100 sqm, offering a breathtaking view of the surrounding nature. The house has five comfortable bedrooms, including a master suite with terrace. A heated swimming pool of 13 x 7 meters, accompanied by its pool house, invites you to relax. The equestrian facilities include 7 boxes with the possibility of extension, a tack room, a straw barn, a seed barn, as well as a paddock and a walker for 4 horses. An independent apartment of 60 sqm overlooks the boxes, ideal for accommodating your guests or staff. Just a few minutes from Rambouillet, this property offers a unique living environment, combining tranquility and proximity to amenities. ENERGY CLASS: F / CLIMATE CLASS: F Estimated average amount of annual energy expenditure for standard use, established from 2021 energy prices: between EUR6,710 and EUR9,140. Contact: Hiba PROTAIS 07 60 88 34 97 RSAC: 925 249 500 VERSAILLES
…By Espaces Atypiques Yvelines


Only at So Immo 78, discover this superb family home of 245 m² located in a charming village 10 minutes from Rambouillet, in the heart of a green and peaceful environment. The property, set on a large landscaped plot of more than 2500 m², is appealing for its large, bright spaces.The house offers 6 spacious bedrooms and 7 rooms, spread over two levels. The entrance leads to a vast, bright living room, a modern kitchen, a suite with a bathroom, dressing room, and toilet. Upstairs, you will find a second suite with a bathroom and dressing room, 2 bedrooms, an office, a bathroom, and a toilet. The attic is fitted with 2 bedrooms, a bathroom, and a toilet. The basement includes a soundproofed lounge/bar, a toilet, and a storage room. A garage and a cellar complete the whole.Outside, the beautifully maintained garden features a swimming pool, a relaxation area, and a garden shed. You will enjoy an exceptional natural setting just minutes from amenities and schools, perfectly combining comfort, tranquility, and quality of life.The indicated price includes the agency fees at the burden of the buyer of 4% including tax, or a price excluding agency fees of €800,000.
…By Sud Ouest Immo 78


Poigny la Forêt (near Rambouillet): superb residence offering 420m² of living space with outbuildings, set on 6,517m² of wooded grounds bordered at the rear by the Guesle river. A bucolic setting with no neighbours, free from any nuisance. The mansion offers 420m² of living space on three levels, with decorative features that elegantly highlight the quality of the materials (marble, oak-panelled terracotta tiles, coffered ceilings, stained glass windows, solid oak door and window frames, etc.). All rooms are spacious and light-filled. The 90m² south-facing living/dining room has a fireplace and access to the terrace. There is a fitted kitchen with access to the garden, a lift and a bedroom with a fireplace and shower room on the ground floor. The first floor functions as a separate apartment with a kitchen, small lounge, 79m² master bedroom with access to the terrace, dressing room, bathroom and shower room. On the second floor, there is a large mezzanine, two bedrooms and a bathroom. The landscaped garden level of approximately 144m² includes a laundry room, a large office with fireplace, a small chapel and a wine cellar. Two outbuildings, including a guest house (to be renovated) with 57m² of living space, a covered courtyard, a double garage, two garages (former stables) above which is an apartment of approximately 72m². All shops, schools and the train station for Paris Montparnasse are in Rambouillet. Refurbishment (main house) and renovation work (outbuildings) required. A rare opportunity due to its proximity to Paris and its natural environment free from any nuisance. Contact Elisabeth Rossines +33(0)6 74 00 90 38 ‘Information about the risks to which this property is exposed is available on the Géorisques website: www.georisques.gouv.fr’
…By Barnes Proprietes & Chateaux


In the heart of a village bordered by the Rambouillet forest, a charming renovated old house of approximately 165 m2 of living space with outbuildings. The house offers an entrance with guest toilet, leading to a beautiful living room of 38 m2 with beams, terracotta tiles, woodwork, and a fireplace opening onto a veranda of 18 m2 and a garden, an independent equipped kitchen, laundry room, and a ground floor bedroom of 18 m2 with closets and a shower room/toilet. Upstairs: landing leading to a bedroom of 21 m2 with shower room and toilet, 2 rooms to be converted into bedroom and shower room. Outbuildings: garage of 30 m2 with automatic door and water point, workshop, greenhouse, cellar. Chalet of 18 m2 with large balcony. Remarkable garden of 2525 m2 with pond, beautiful species and trees, vegetable garden, and orchard. Well, automatic watering, mower robot. Forest on foot. Information about the risks to which this property is exposed is available on the Géorisques site: www.georisques.gouv.frThis description has been automatically translated from French.
…By Agence Duchesse Anne


POIGNY LA FORET - 5 Minutes tous commerces et gare SNCF vers paris Montparnasse, maison ancienne sur son terrain en partie clos de murs d'environ 850 m². Entrée, cuisine à vivre aménagée, salon cheminée, chambre avec salle d'eau, buanderie avec douche, chaufferie, vaste bureau. Etage : 4 chambres, salle de bains, grenier/dortoir. Dépendance restaurée d'environ 30 m² en maison d'amis ou profession libérale, garage. (3.77 % fees incl. VAT at the buyer's expense.)
…By Agence De La Poule Faisane & Du Vieil Orme


Large forest property covering nearly 6.5 hectares with direct access to the Rambouillet state forest, comprising several buildings covering approximately 500 m2 and equestrian facilities. Main house: large reception areas, 6 bedrooms, south and west facing. Beautiful wine cellar. Guest house and outbuildings: independent apartment, 7 horse boxes, tack room with kitchen, toilet and laundry room, large garages and attics, shelters... Beautiful wooded and maintained land, a large open area for the garden, walker and arena for horses, greenhouse, large swimming pool heated by heat pump and pool house with barbecue area. Drilling for water recovery. An additional plot of approximately 7 hectares rented from meadow and forest.
…By Agence Duchesse Anne


Stunning equestrian property built in the 1980s, less than 45 minutes from Paris via A12/A10. Full of charm in an exceptional setting, located in the heart of the Rambouillet forest. This private stable has been extremely well designed to facilitate daily use and operation. It includes a 75m x 40m Toubin & Clément riding arena, 22 very spacious stalls, a covered riding arena of 20m x 40m with a clubhouse and bar, four paddocks, and a storage shed. The enclosed land of 1.6 hectares has direct access to the very sandy riding trails of the Rambouillet forest over nearly 22,000 hectares. A staff apartment and 3 studios make up a living area of more than 215 m². We invite you to book your visit with the Agence Béguet Associés. For any inquiries, estimates, or sales projects, contact us at 01 84 19 04 19This description has been automatically translated from French.
…By Agence Béguet Associes


Exclusive. Tucked away from prying eyes in the highly sought-after village of Poigny-la-Forêt, at the edge of the Rambouillet National Forest, this spacious property combines elegance, high-quality finishes, and a rare art of living. The spaciousness is immediately striking upon entering. A spacious reception hall, enhanced by a majestic staircase, reveals an architectural design crafted to offer light, expansive views, and a warm, welcoming atmosphere. The reception areas flow harmoniously around a vast double living room featuring a fireplace, a dining room that extends into an elegant lounge, and large floor-to-ceiling windows opening onto the indoor pool. The kitchen, both functional and inviting, completes this space dedicated to entertaining as well as family life. The ground floor also features a comfortable suite with a bathroom, a walk-in closet, and seamlessly integrated service areas. A true hallmark of the property, the indoor pool offers an exceptional wellness space, allowing you to enjoy swimming all year round. The first floor features a library lounge and a landing leading to four bedrooms, including a master suite with a walk-in closet; each bedroom has its own bathroom and toilet, as well as ample storage space. The top floor reveals a vast attic space offering multiple possibilities for conversion: a private lounge, a gym, an artist’s studio, or a recreational area. Complemented featuring a bathroom, a separate toilet, and storage space. The full basement meets even the most demanding expectations with a double garage, a cellar, a laundry room, a game room with a built-in bar, a fully equipped home theater, an office, and utility spaces. A double garage and outdoor parking for 10 vehicles. Just a few minutes from Rambouillet, its shops, and its train station—and less than an hour from Paris—this exclusive location offers a rare balance of nature, serenity, and comfort.
…By Kretz & Partners


THE MAINTENON REAL ESTATE offers you this charming longère, located just 15 minutes from Maintenon, in a quiet village with a school within walking distance.On the ground floor, you will discover an entrance hall, a dining room with a fireplace, a cozy living room equipped with a wood stove, a fitted kitchen, as well as a master suite with its own shower room, a pantry, and independent toilets. Upstairs, a landing leads to three bedrooms, as well as a bathroom including a bathtub, shower, and toilet.The convertible attics offer great potential for evolution according to your desires.Outside, you will benefit from a large barn serving as a garage, complemented by an attic and a vaulted cellar, adding charm and additional storage space.The whole is set on an enclosed and wooded plot of approximately 500 m².Contact us for more information!Ref: 3064 (5.00% fees included at the buyer's expense.)This description has been automatically translated from French.
…By L’immobilière De Maintenon


Contemporary elegance and serenity at the gates of Paris – Exceptional family property with swimming pool and high-end amenitiesJust 700 meters from the Golf de Maintenon and 3 minutes from the train station connecting to Paris-Montparnasse in 40 minutes, this exceptional property offers 320 m² of living space in the heart of a peaceful and sought-after residential environment. It perfectly combines refinement, modern comfort, and quality construction, providing a privileged living environment for a family in search of space and tranquility, while remaining perfectly connected to the capital.A house designed for generous family livingFrom the entrance, the volumes impress with their generosity and brightness. The house features an ideal layout with two master suites and five additional bedrooms, allowing for a large family or comfortable hosting. The living spaces, bathed in natural light, offer a warm and elegant atmosphere, enhanced by carefully selected noble materials.The floors alternate between engineered oak parquet laid in herringbone in the reception areas and English pattern in other spaces, as well as Porcelanosa ceramic and tiles for a contemporary and durable finish. The main staircase, covered in white Carrara marble, adds an extra touch of prestige.A rare and inspiring versatile spaceA spectacular room of more than 40 m², featuring a cathedral ceiling, a mezzanine, and enhanced sound insulation, is a true asset. This space can easily become a music studio, a professional office, a gym, a cinema room, or a reception area according to your needs.Custom kitchen and premium equipmentThe custom-designed kitchen combines functionality and elegance with a Delicatus Cream granite countertop, high-end appliances, and a design focused on daily comfort:• Large-capacity American refrigerator• Double pyrolysis oven including microwave function• Induction cooktop with built-in hood• Integrated dishwasher• Flush-mounted outlets and designer faucetsHigh-end amenities in the water roomsThe bathrooms and toilets benefit from superior quality equipment:• High-end faucets• Designer furniture with marble tops• Elegant oval bathtub• Custom shower• Anti-fog LED mirrors• Modern toilet fixtures without rimA landscaped exterior, a true haven of peaceSet on a 964 m² plot, the property offers a carefully designed landscaped garden by a landscape architect. The outdoor materials, chosen for their durability and aesthetics, create a harmonious and easy-to-live-in environment.The 8.5 x 4.2 meter shell pool, perfectly integrated into the garden, allows for fully enjoying the sunny days in complete privacy. The natural stone terraces and outdoor arrangements offer multiple relaxation and social spaces.Modern comfort and energy performanceThe house is equipped with high-performance technical installations ensuring comfort and energy efficiency:• Recent heat pump• Underfloor heating on the ground floor• Thermodynamic hot water tank• Water softener• Home automation with centralized shutters and gate• Aluminum joinery with enhanced insulating glazing• Automatic gate and connected intercomA strategic locationThis rare property in the area allows for a balance of quality of life, nature, and accessibility. You enjoy a calm residential environment, in immediate proximity to amenities, schools, and transportation infrastructure, while quickly reaching Paris.Main features:• Contemporary family home• 320 m² of living space• 9 rooms• 7 bedrooms including 2 master suites• 2 bathrooms and 1 shower room• 964 m² plot• Swimming pool• Garage• Heating by heat pump• High-end amenities and materials• Quick access to train station and Paris"Information on the risks to which this property is exposed is available on the Géorisques website: www.georisques.gouv.fr"
…By Kretz & Partners


EXCLUSIVE - Between Rambouillet and Maintenon, 4 km from the SNCF station for Paris Montparnasse, charming old property on its wooded land with very beautiful varied trees of about 4698 m² offering a calm and pleasant living environment. This house of about 330 m² living space consists of a beautiful entrance with terracotta floor leading to a living room of about 41 m² with fireplace opening onto the terrace and its magnificent fully equipped summer kitchen, a TV lounge, a beautiful dining room with fireplace, a fitted and equipped kitchen, a second entrance, a garage, a cellar, a boiler room. 2 stairs serve the upstairs which includes 7 bedrooms, 2 shower rooms, 2 bathrooms, a laundry room. You will also appreciate its swimming pool area of about 5m x 10m with its pool house. Lots of charm (5.00% fees including tax paid by the buyer.)This description has been automatically translated from French.
…By Agence De La Poule Faisane & Du Vieil Orme


Sébastien Amieil, a specialist in charming properties at DE LA COUR AU JARDIN, invites you to discover this authentic residence, built around 1750. Passed down through the generations for over two centuries, this characterful house has retained all its soul, its history and the charm of its period features. On the outskirts of Maintenon, just 1½ hours from Paris, in a unspoilt and secluded setting, this property once served as a retreat for a famous man of letters, who came here to find inspiration and tranquillity far from the hustle and bustle of Paris. Today, it offers heritage enthusiasts a rare opportunity: the chance to restore an exceptional property set within a landscaped, tree-lined park. The main house offers approximately 175 m² of living space spread across eight rooms, including five bedrooms. The entrance hall leads to a wooden staircase connecting the various floors. The ground floor comprises a study, a bathroom, a living room with an open-hearth fireplace, a dining room, a kitchen-diner and a utility room. The first floor comprises a corridor leading to five bedrooms, one of which has a toilet that could be converted into a shower room. On the second floor, two rooms have been converted into a dormitory within a spacious loft requiring insulation. This space offers numerous possibilities for conversion: creating additional bedrooms with a shower room, a games room or a dedicated leisure area. The property has retained many of its original features: antique terracotta floor tiles throughout, period fireplaces, washrooms, a vaulted cellar… These authentic features are the true treasure of this property. Just a stone’s throw from the main house, a guest house measuring approximately 63 m², currently let under a residential tenancy agreement, is a real asset to the property portfolio. The tenant has given notice to leave on 1 September, meaning the property will soon be available. It comprises a living room with a fireplace, a kitchenette, a shower room and three bedrooms, one of which is situated on the landing. This outbuilding is an added bonus, offering the opportunity to generate rental income, accommodate family and friends, or consider a guest accommodation venture. The estate also comprises a number of outbuildings: a shed with a wood store, a second vaulted cellar, a barn, former stables with their stalls, a large covered courtyard and a spacious loft with potential for conversion. These buildings offer a wide range of conversion possibilities and could support various lifestyle projects: family-oriented, artistic, professional or equestrian. This property is currently in need of a complete renovation, particularly in terms of energy efficiency, technical aspects and comfort. It is therefore ideal for buyers wishing to undertake a genuine restoration project and restore this property – with its undeniable architectural qualities – to its former glory. The surveys and energy audits will provide a clear understanding of the work required. Beyond its buildings, outbuildings and grounds, this estate appeals above all for its history and potential. A true family home, steeped in the legacy of the generations who have lived there, ready to begin a new chapter. Sébastien AMIEIL 06 75 05 74 57 [email protected] Consultant for Eure, Eure-et-Loir and Yvelines DE LA COUR AU JARDIN France’s leading network specialising in charming properties Paris Trade and Companies Register (RCS) 811 493 162 Tax Card (Carte T): 7501 2017 000 015 964 In accordance with Article L.561-5 of the Monetary and Financial Code, you will be asked to present proof of identity when arranging your viewing.
…By De La Cour Au Jardin - Immobilier


THE MAINTENON REAL ESTATE presents to you, just 8 minutes from the train station and shops in Maintenon, this exceptional farmhouse, nestled in a peaceful and green environment.The property in a few words:A main house of 265 m², offering 8 bedrooms, ideal for a large family or a countryside life project.More than 35,000 m² of land, perfect for nature lovers or an agricultural project.A set of buildings of over 700 m² (barns, outbuildings), to be renovated according to your wishes: workshops, receptions, storage, professional activity?A privileged location, combining absolute calm and proximity to amenities.A rare property, offering immense development potential for a family project.Visit without delay! Contact us for more information or to arrange a visit.(6.00 % fees inclusive tax to be borne by the purchaser.)This description has been automatically translated from French.
…By L’immobilière De Maintenon


Maison à vendre proche Maintenon. Au calme, jolie maison sur terrain de 2000 m² environ comprenant : cuisine, séjour, salon, cinq chambres, deux salles de bains, une salle d'eau. Cave d'époque. Mérite une visite. (4.00 % fees incl. VAT at the buyer's expense.)
…By Agence La Chaumière
'%20stroke='%23DDAA3A'%20stroke-width='1.909'%20stroke-linecap='square'%20stroke-linejoin='bevel'/%3e%3c/svg%3e)
Receive by email any new listing that may match your search criteria
Your criteria :
By validating this form, you accept the general conditions of use of Le Figaro Properties.
These agencies offer a selection of luxury properties vente at Epernon. Feel free to contact them for personalized assistance.


