The agencies at Crosville-la-Vieille
These agencies offer a selection of luxury properties vente at Crosville-la-Vieille. Feel free to contact them for personalized assistance.

 English$ USD · m²


Welcome to this enchanting property located in the picturesque village of Crosville-la-Vieille, France. This splendid house offers an impressive 326.68 m² of living space, beautifully arranged with six spacious bedrooms and a total of nine rooms. The exterior is equally captivating, surrounded by lush gardens and a sturdy fence that ensures privacy and tranquility. Inside, each room is thoughtfully designed, providing a perfect blend of elegance and comfort. The home is equipped with modern amenities, including a sophisticated water softener system that ensures premium water quality throughout. A highlight for car enthusiasts is the convenient car port, offering safe and sheltered parking. This property encapsulates the charm and serenity of rural living while providing modern conveniences. Whether you're seeking a permanent residence or a picturesque retreat, this home promises an idyllic lifestyle in one of France's most charming villages. Don't miss the chance to make this fairy-tale home your reality.
…By Marc Foujols Paris


Come discover this charming single-story house of approximately 115m2 in SAINTE COLOMBE LA COMMANDERIE, 20 minutes from ÉVREUX. It includes: an entrance hall, a living room with a fireplace, and a fully equipped kitchen of 45m2, three bedrooms, a bathroom, and a cellar/laundry area. Additionally, there is a garage of 42m2, a carport, and double-glazed PVC windows.This description has been automatically translated from French.
…By Orpi - Select' Immo


LA SAUSSAYE – ANCIENT BRICK BARN TRANSFORMED AND EXTENDED – 170 m² on the ground – 4 BEDROOMS – GARAGE & CARPORT - 1496m2 of landWhat if you didn’t have to choose between the charm of the old and the comfort of a contemporary home? At La Saussaye, overlooking the prized Vallée de l'Oison, discover this unique property born from a beautiful transformation project. The municipality combines a green and bucolic environment, local shops and services, and an appreciated educational offering for families, from kindergarten to college. Halfway between Rouen and Évreux (about 30 minutes), but also between Paris and the Normandy coast (about 1 to 1 hour and 15 minutes), this property offers a sought-after balance between quality of life, natural environment, and accessibility.In 2012, the owners acquired a plot of land on which stood an old brick barn used for animals. They chose to preserve its soul – brick walls and framework – to completely transform it into a dwelling and add an extension. Insulation, electricity, plumbing, heating, woodwork, equipment, and interior fittings were then created. The result: a HIGH-QUALITY house of approximately 170 m² of living space (146 m² of reference surface area under DPE), where the charm of the old meets beautiful volumes and contemporary benefits.A MAGNIFICENT LIVING SPACE OF 67 M² AND A TRUE ONE-LEVEL LIVINGThe centerpiece of the house is its impressive OPEN LIVING SPACE of 67 m². It begins with an entrance and a LIVING ROOM of 53 m², enhanced by remarkable exposed cross beams. This living room offers beautiful perspectives and allows for the natural creation of several universes, extending onto a covered terrace of 30m2 through large bay windows. A chimney flue with fire protection is already present in the living room, allowing for the installation of suitable equipment. The living space continues with the contemporary KITCHEN of 14 m², which also benefits from a large glass facade opening directly to the outside. In beautiful weather, just a few steps are enough to transition from the kitchen to the terrace and naturally extend meals outdoors.The night area, well distinct from the reception areas, includes on the ground floor a MASTER BEDROOM of about 20 m² (easy possibility of creating a second shower room). The generous adjoining WATER ROOM, independent, of about 10 m² offers an Italian shower, glass wall, wooden furniture, stone sink, exposed bricks, and provision for a spa. In addition to this level, there is a hallway with dressing, a laundry/cellar with connection for a softener, and an independent toilet with a washbasin.ON THE FIRST FLOOR: 3 ROOMS OF 16 TO 20 M²A custom-made metal staircase by a craftsman leads to the first floor, where the landing serves a first independent BEDROOM of 16 m² on the ground, followed by two adjoining rooms of 16.5 m² and 20 m² on the ground. These can form two additional bedrooms or be arranged according to needs: office and bedroom, playroom and bedroom, private lounge, or teen space. The house thus offers up to 4 bedrooms, one of which is on the ground floor.1,396 M² OF LAND AND SPACIOUS TERRACESThe large openings naturally extend the house to the outside. The two terraces total approximately 115 m². The first, entirely covered and equipped with integrated lighting, becomes a real additional living room as soon as the sunny days arrive. It can also be used the rest of the year with outdoor heating. The second, open to the sky and in continuation of the kitchen, offers an ideal space for entertaining, having lunch in the garden, or simply enjoying the sun. The plot of approximately 1,396 m² combines grassy areas, mineral surfaces, and vegetation, with controlled maintenance. The land is suitable for a swimming pool.GARAGE, CARPORT AND OVER 40 M² OF ATTICAlso built in 2012 on a concrete slab, the annex building offers a closed garage of 17 m², with electricity, water inlet, and a Normstahl anti-burglary motorized door, as well as a carport of approximately 26 m². Upstairs, an attic of more than 40 m² on the ground provides significant additional storage capacity. A gravel driveway also allows for parking several vehicles within the property.HIGH-QUALITY FEATURESBehind the character of the old barn, the transformation carried out in 2012 offers a decidedly contemporary level of comfort: - DPE C – GES A - Traditional frames - Double-glazed aluminum joinery with solar control and electric shutters - Low-temperature electric radiant floor heating with programmable regulation on the ground floor - Connected storage radiators Acova - Hygro-regulating VMC type B - Electrical installation without anomalies - Absence of lead - Silverwood cladding - Collective sanitationA warm and unique property where the history of the building, the volumes, and the contemporary features compose a living space unlike any other. To be discovered on-site to fully appreciate the volumes, the quality of the fittings, and this unique atmosphere that photos alone cannot fully convey. Contact me to arrange a visit. Information on the risks to which this property is exposed is available on the Georisque website: georisques.gouv.fr Emilie Quetel - EI - is a Commercial Agent mandated in real estate, registered with the Special Register of Commercial Agents of the Commercial Court of Évreux under number 844211508. Headquarters of the principal: EFFICITY SAS (RCS Paris 497617746 - Share capital of 132,373.05 euros) - Headquarters: 48 avenue de Villiers 75017, Financial Guarantee of 500,000 euros: GALIAN Assurances 89 rue de la Boétie 75008 Paris, Professional card CPI 7501 2015 000 002 025 of the Paris Ile de France CCI.This description has been automatically translated from French.
…By Efficity


Located in La Saussaye, in the heart of a protected natural environment, this remarkable property enjoys a privileged location between Paris and Deauville. Set within approximately 5,200 m² of enclosed grounds, this exceptional property offers over 300 m² of living space and provides a rare and peaceful living environment, sheltered from any disturbances and completely private. A true estate of character, it will appeal to those who appreciate prestigious residences and seek authenticity, space, and serenity. The estate is centered around a former 19th-century manor house with approximately 295 m² of living space. A former farmhouse, fully restored to the highest standards, it has retained all the charm and character of its history. The generous proportions and elegant reception rooms reflect the prestige of the property and offer warm and refined living spaces. Upstairs, seven bedrooms, a dressing room, and three bathrooms provide optimal comfort for family and guests. Adjoining the manor house is a longère (traditional long farmhouse) of approximately 70 m², further expanding the property's potential uses. It currently houses a pleasant reception room, ideal as a summer lounge, as well as several spaces that can be converted to suit individual needs and projects. A second, independent outbuilding of approximately 280 m² completes the property, featuring four garages and a large room offering remarkable potential for development. Outside, the estate reveals a particularly well-preserved environment where peace and privacy reign. Surrounded by majestic trees and centuries-old species, the property benefits from an exceptional green setting that invites relaxation and contemplation. The various outbuildings contribute to the charm and functionality of the property, with the possibility of acquiring adjacent land currently used for equestrian activities, opening the door to numerous additional projects. This prime location perfectly combines tranquility and accessibility thanks to its proximity to major roads: Rouen is just 30 minutes away, Paris 1 hour 30 minutes, and the Normandy beaches less than an hour. Steeped in history and meticulously maintained, this unique property has retained all its former splendor while offering the comfort necessary for a spacious family home. Its exceptional size, potential for expansion, remarkable surroundings, and authentic character make it a rare opportunity on the market. An extraordinary place where the elegance of Normandy's heritage meets the tranquility of a privileged living environment. Information on the risks to which this property is exposed is available on the Géorisques website: www.georisques.gouv.fr ENERGY RATING: D / CLIMATE RATING: D Estimated average annual energy costs for standard use, based on 2021 energy prices: between euros4,160 and euros5,670. Francis Bécus Sole Proprietorship (EIRL) Contact: +33 6 15 02 55 86 Sales Agent No. RSAC: 882 170 970 RCS Evreux
…By Espaces Atypiques Pacy-sur-eure


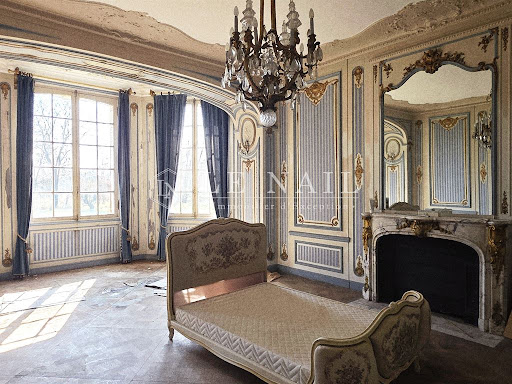
Ref.4875 : 19th-c. château, holiday cottages and outbuildings, set in 9,8 acres (4 hectares), Normandy region In the heart of the Eure department, in Normandy, nestled between the towns of Bernay, Brionne and Beaumont-le-Roger, stands an imposing château, overlooking and commanding the Risle valley, the final tributary of the Seine. Set in a rural setting, just outside a small village of some 800 inhabitants, this illustrious 19th-century building shares the grounds with elegant outbuildings in a distinctively Norman style, which enhance and shape the surroundings. With easy, quick and direct access to the civilised world, this property nevertheless offers a genuine sense of escape, of belonging to that long-sought-after world of well-being… we are in Normandy, just 1½ hours from the capital… Daily shopping needs are catered for in Beaumont-le-Roger (5km), perfectly complemented by the town of Bernay, just three leagues away. Thanks to its geographical location and its rich property potential, this residence lends itself to all kinds of private or professional projects, the sort of which anyone might dream of… as time goes by… The château has known its moments of glory… now it is time to write a new chapter in its history…. The property features a complex architectural design, particularly on its northern side, comprising a main body flanked by two projections, a bulbous tower with a lantern, and a watchtower. The other façade is more understated, featuring two projecting sections topped by terraces with balustrades. Built on a basement, with four storeys and an attic, topped by a slate roof featuring dormers and brick chimneys, the building is enlivened by a large number of arched windows with scalloped decorations, arranged in a lantern-like pattern to ensure plenty of light. The construction comprises ochre-coloured rendered rubble stone, cut stone and brick cladding. With a living area of over 700 sqm, the property is laid out as follows: Ground floor: central entrance to the north via a beautiful canopy covering a generous stone stepway with carved balusters. T-shaped gallery running the length of the house – decorative mosaic flooring – moulded ceilings with arabesques; Former kitchen and scullery – cement tiles; Living room (formerly an office) – panelling and decorative mouldings – marble fireplace – stained-glass window – beautiful projecting bay window; Dining room – panelling – trumeaux – fireplace; Large living room with parquet flooring (Versailles style) – marble fireplace – wall decorations – ceiling mouldings; Bedroom; Study, WC, and access to the cellar Wooden staircase with decorated balusters. Stained-glass windows. First floor: hallway leading to 5 bedrooms, a bathroom and two shower rooms; toilet, a study, and a walk-in wardrobe. Second floor: hallway leading to 6 bedrooms, two bathrooms, and a toilet. Third floor: hallway leading to 4 bedrooms. Fourth floor: attic Basement: large full basement, accessible via two staircases at the gable end. It comprises numerous storage rooms, as well as the boiler room (and fuel tank). OUTBUILDINGS : There are around ten outbuildings scattered at a reasonable distance from the château. Three of these have been converted into holiday cottages or guest houses, varying in style and size. The last one is a recent build (2014), recently completed, featuring a modern design and layout. THE HOLIDAY COTTAGES : COTTAGE 1: Solid walls and partitions with sprayed render, under slate roofing; Franco-Belge gas boiler (2001) + electric water heater; 64 sqm of living space over two floors. COTTAGE 2: Walls and partitions constructed of dressed stone and rubble stone, with sprayed render, topped with slate roofing; De DIETRICH gas boiler (2002) + electric water heater; Living area: 239 sqm spread over 4 floors. COTTAGE 3: Walls of dressed stone and rubble stone with sprayed render, topped with slate roofing. Half-timbering. VAILLANT TURBOTECH-PRO gas boiler (2021) + wood-burning stove. Hot water supplied by the boiler; Living area 68 sqm over 2 floors. THE STABLE : Former stone barn with a rendered exterior, covered with interlocking tiles. Built over two storeys, including an attic with four dormer windows. THE HORSES STABLES: Former stables built of rough-hewn stone with brick cladding and a slate roof, comprising 5 wooden-panelled stalls; Brick flooring. Water troughs. Small storage area. Stall dimensions: 3.60 x 3.70 m. High ceilings with exposed joists. Windows. THE CARRIAGE HOUSE : Outbuildings to the stables, built of rubble stone and brick with a slate roof, on two levels: Ground floor: Carriage house / Saddlery / Garage / Workshop; First floor: former grooms’ quarters, accessed via an external staircase, comprising four rooms – in need of restoration. Elegant small canopy outside. OTHER OUTBUILDINGS : 2 small outbuildings in poor condition, likely to have been kennels and/or a henhouse. GARDENER’S COTTAGE : small stone cottage with a slate roof, situated in the large vegetable garden. In need of restoration. LAND : The property is set in natural surroundings shaped by the meandering course of the Risle, which winds its way through the park, bringing light to the far reaches. A charming footbridge spans the river, marking the boundary of the property, yet inviting you to go and say hello to the neighbours… A bear with its arms full awaits you there, reminding you that the Risle is considered the most beautiful river in Normandy, where spotting salmonids is no mere legend…. The estate is flat, laid out in the English style, dotted with meadows interspersed with trees and wild bushes. An imposing stone balustrade invites you down to the river, lending a touch of prestige to the property, dotted here and there with pedestals supporting elegant MEDICIS vases. The property has several entrances, one of which, on the roadside, offers a glimpse of a festooned gate, supported by tall stone pillars of the finest presence. The eye is drawn into the distance towards the wooded banks of the Risle, the verdant pastures that accompany it towards civilisation; nothing can disturb the magic of the place, a magic that the centuries have preserved. The torch is waiting to be taken up…… Cabinet LE NAIL - Lower-Normandy - Mr Eric DOSSEUR : +33 (0)2.43.98.20.20 Eric DOSSEUR, Individual company, registered in the Special Register of Commercial Agents, under the number 409 867 512 . We invite you to visit our website Cabinet Le Nail to browse our latest listings or learn more about this property.
…By Cabinet Le Nail


More than just a property, this historic mill, known as the Moulin du Valtier, is a true piece of heritage. Mentioned as early as 1398, it belonged to the Le Veneur family in the Middle Ages. In the 18th century, it was acquired by the industrialist Mathieu Quesné. Transformed in the 19th century, this former red-brick flour mill is ideally located in Hondouville. Spanning approximately 242 square meters, it sits on its own private island, surrounded by water and bordered by two elegant waterfalls. This enchanting setting offers the luxury of a geothermal water-to-water system with smart controls, promising modern comfort in a unique environment. The interior is centered around a majestic wooden staircase. The ground floor, offering considerable potential for development, comprises a vast 90 sq m space incorporating an indoor swimming pool, perfect for realizing your bespoke lifestyle. The first floor, dedicated to the sleeping area, includes four bedrooms, a bathroom with a shower, an additional shower room, and ample storage. On the second and top floor, a spectacular 72 sq m living space encompasses a living room, a dining room, and a kitchen, all bathed in natural light thanks to a large skylight. The surprising layout of the rooms gives this former mill undeniable charm. Outside, the main grounds are a relaxing garden, bordered by water and two waterfalls. A short walk across a small street leads to a long, narrow island of 220 sq m, ideal for pleasant strolls leading directly to the forest. The immediate surroundings offer a high quality of life, with the town of Louviers and its renowned Saturday market nearby. This former mill in Hondouville is a rare find for those seeking an exceptional living space. The Espaces Atypiques agency invites prospective buyers looking for a truly special property to discover this preserved heritage. ENERGY RATING: C / CLIMATE RATING: A Estimated average annual energy costs for standard use, indexed to 2021, 2022, and 2023: between euros1,530 and euros2,140. Information on the risks to which this property is exposed is available on the Géorisques website: www.georisques.gouv.fr E.I. Laetitia Fauconnier RSAC No.: 988 045 829 - Evreux Contact: +33 7 49 44 67 36
…By Espaces Atypiques Pacy-sur-eure


To be discovered without delay, this charming family home built in 2007, ideally located in a pleasant village with shops and schools nearby.It consists, on the ground floor, of a welcoming entrance, a beautiful bright living space with a living room and lounge of approximately 48m², a fitted and equipped kitchen, a bedroom with a private shower room, and independent toilets.Upstairs, you will find 4 comfortable bedrooms, a bathroom, and separate toilets, offering a sleeping area perfectly suited for a family.The exterior will not fail to charm you: a generous plot of 2,456 m², adorned with fruit trees, a south-west facing terrace ideal for enjoying sunny days, as well as a jacuzzi for your moments of relaxation. A robotic lawn mower is also included for easy maintenance.Regarding outbuildings, the property has a double garage, a cart shed, and a woodshed. Upstairs, a convertible attic offers great expansion potential according to your wishes.A complete, functional house full of potential, ideal for a quiet family life while staying close to amenities.Energy performance rating: CFees charged to the seller Average energy prices indexed on the years 2021 2022 2023 (subscription included). Estimated amount of annual energy expenses for standard use: between €1,450 and €2,010 per year.Information on the risks to which this property is exposed is available on the georisque website: www.georisque.gouv.frThis description has been automatically translated from French.
…By L'immobiliere Normande


Come and discover this charming family home (Ortelli construction) ideal for accommodating a family looking for space and comfort. Spread over several levels, it offers a pleasant organization of spaces and beautiful volumes. You will be captivated by its location in an ideal and residential living environment. The house features: - 4 bedrooms, 1 mezzanine, including a very spacious ground floor bedroom (25m2) - a very nice living space of 45 m2 - fully equipped open kitchen - several levels offering a functional distribution on a concrete floor - a layout perfectly suited for family living - a plot of 813 m2 with trees and fenced - a location in the municipality of Elbeuf, close to amenities and services. The advantages: perfectly renovated house, reversible air/air heat pump with air conditioning, mechanical ventilation, exterior insulation, PVC/Alu carpentry with electric shutters, attic insulation done by certified local craftsmen followed by the company Resonorm. Very good energy efficiency rating. This house presents great family potential and will appeal to those looking for space, comfort, and a pleasant living environment. A house to discover without delay!This description has been automatically translated from French.
…By Axia Immobilier


Nestled in Portes, between Conches-en-Ouche and Le Neubourg, this authentic thatched cottage of approximately 148 m² sits on a landscaped park of 4,996 m². A true gem of Normandy's prestigious real estate, this property is distinguished by its thatched roof, fully renovated in 2009, and its setting surrounded by unspoiled nature. The entrance, cleverly designed as a laundry area, leads to a contemporary kitchen. Thanks to an aluminum-framed glass partition, this room can be opened onto a spacious living and dining room, creating a seamless flow. The reception room, warmed by an imposing fireplace, features whitewashed beams and light stone flooring. The ground floor offers single-level living with a bedroom, an office, and a shower room. Upstairs, a versatile landing, ideal for a playroom or office, leads to two additional bedrooms, a bathroom with WC, and a perfectly fitted dressing room in the attic. Outside, a 70 sq m terrace invites contemplation of a peaceful garden bordered by fields, where squirrels and birds coexist. This bucolic setting is enhanced by majestic trees: a blue cedar, an oak, and a sweetgum stand alongside perry pear trees, hazelnut trees, and a walnut tree. A secure outbuilding and a double garage built in 2012 with storage complete the property. Just ten minutes from shops, this rare property embodies exceptional real estate, combining modern comfort with absolute serenity. ENERGY RATING: E / CLIMATE RATING: C Estimated average annual energy costs for standard use, indexed to the years 2021, 2022, and 2023: between euros3,410 and euros4,630. Information on the risks to which this property is exposed is available on the Géorisques website: www.georisques.gouv.fr E.I. Laetitia Fauconnier RSAC No.: 988 045 829 - Evreux Contact: +33 7 49 44 67 36
…By Espaces Atypiques Pacy-sur-eure


House for sale in the center of Caudebec-les-Elbeufs, 183 m² on 553 m² of land, close to all amenities. Entrance via veranda, equipped kitchen, back kitchen, dining room, one bedroom on the ground floor plus adjoining bathroom with shower and WC. Upstairs, large landing serving as an office, two bedrooms including one with bathroom and dressing room of 22 m², WC. On the second floor, converted attic of 46 m² that can be separated into 2 distinct bedrooms, WC with hand basin, external garage, and shelter for a camper. DPE C, double glazing, gas heating, must see, ideal for a large family. Contact Mr. Busson, Agency des Fleurs, 07 68 59 77 94, RSAC 38210124400020.This description has been automatically translated from French.
…By Agence Des Fleurs


FOR SALE IN CAUDEBEC-LÈS-ELBEUF: A SPACIOUS FAMILY HOUSE OF 183 M² WITH GARAGE AND PARKING FOR CAMPER VAN. The Agency des Fleurs offers you this ideally located house in the heart of Caudebec-lès-Elbeuf, immediately close to all amenities: shops, services, and daily facilities. Built on a plot of 553 m², this house offers generous volumes and great potential for accommodating a large family. On the ground floor: An entrance via the veranda, a fitted kitchen, a back kitchen, a dining room, and a bedroom with an en-suite bathroom including shower and WC. On the first floor: A large landing that can serve as an office, two bedrooms, including a beautiful suite of 22 m² with a bathroom and dressing area, as well as an independent WC. On the second floor: An attic of 46 m² offering the possibility to create two additional bedrooms, ideal for expanding the sleeping space according to your needs. A WC with washbasin completes this floor. Additional assets: Prime location in the city center, close to all amenities. Possibility to create two additional bedrooms in the converted attic. Outdoor garage. Shelter allowing parking for a camper van. Gas heating. Double glazing. Energy performance rating C, a true energy asset. A house with multiple possibilities, ideal for a family looking for space, practicality, and a central location. To be discovered without delay! Fees payable by the seller. Reference: 8359 Contact: Mr. Busson, Agency des Fleurs. Tel: 07 68 59 77 94. RSAC: 38210124400020. Information about the risks to which this property is exposed is available on the Géorisques website: www.georisques.gouv.frThis description has been automatically translated from French.
…By Agence Des Fleurs


For 28 years, your Laforêt agency has welcomed you from Monday to Saturday from 9 AM to 12 PM and from 2 PM to 6:30 PM.Rare in the heart of the city center, this elegant manor house charms with its character, spaciousness, and exceptional surroundings.Set within a beautiful park by the river, this property offers a privileged living environment while enjoying immediate proximity to shops and amenities.The house features four bedrooms, a warm living room with a fireplace, as well as a dining room open to the kitchen, providing generous living spaces and all the charm of a character home.The property also includes a garage, a commercial space, ideal for a professional activity, a rental investment, or an independent project, along with an outbuilding offering numerous development possibilities.A rare property, combining character, space, potential, and a privileged location, which will appeal to both a family looking for a charming residence and a buyer wishing to develop a professional or wealth project.A property full of potential to discover without delay!!!Contact: Catherine HUGONRef: 5085Located in the heart of Normandy, at the crossroads between Rouen, Caen, and Le Havre, Bernay has all the charms of a town rich in leisure and history. It is the center of this rural territory (25,000 inhabitants) and is among the best-preserved in the Region (a city of art and history). As a sub-prefecture of Eure, Bernay also benefits from a privileged geographical location. It is served by a road network (RD 438, RD 613, and A28) and a rail network (SNCF station PARIS St Lazare in 1h20, Caen and Rouen).Catherine Hugon (EI) Commercial Agent - RSAC Number: 418 896 197 - BERNAY (27).This description has been automatically translated from French.
…By Laforet Immobilier Bernay


Come and discover this exceptional residence, built in 1778, located in the center of Brionne, on a closed plot of about 1,150 m² with access to the river.On the ground floor, you will be charmed by a beautiful dining room, a bright kitchen with a view of the garden, a bedroom or lounge, and a shower room. The first floor offers four beautiful bedrooms as well as a bathroom. Finally, an attic of about 60 m² that can be developed will allow you to imagine new spaces to your taste.Its period charm, generous volumes, and ideal location in the center of Brionne make it a rare property for sale.Garage. Electric gate. All connected to the sewer.To be discovered without delay! VIRTUAL TOUR available on our website. ORPI Bernay, a real estate agency specialized in buying, selling, renting, and managing all types of real estate. BERNAY, a Norman town classified as a City of Art and History, is 1 hour from the seaside and 1 hour and 20 minutes from PARIS by train, and will captivate you with its architecture that is both traditional and contemporary. Museum, abbey, basilica, church, theater, cinema. These are just some of the assets to discover in a complete file on our website. We remind you that in accordance with Article L. 561-5 of the Monetary and Financial Code, an identity document from all visitors will be required before the visit.Agency reference: 7743This description has been automatically translated from French.
…By Orpi - Agence Bernay Immobilier


Ideally located in Brionne, this single-story house will charm you with its generous volumes and functionality. Upon entering, you are welcomed by a vast living area of 62 m² combining kitchen, dining room, and living room. The house has three bedrooms as well as a utility room that can be adapted to your needs. Comfort is enhanced by a bathroom equipped with a bathtub and shower, as well as a separate toilet. On the exterior, a landscaped garden surrounds the property. A terrace extends the living space to enjoy the beautiful days. The house includes a dependency for use as a workshop and garage.VIRTUAL TOUR available on our Orpi website. 3D plans available on request.ORPI Bernay, a real estate agency specializing in buying, selling, renting, and managing all types of properties. BERNAY, a Norman town classified as a City of Art and History, is 1 hour from the coast and 1h20 from PARIS by train, will charm you with its both traditional and contemporary architecture. Museum, abbey, basilica, church, theater, cinema. So many assets to discover in a complete file on our website. We remind you that in accordance with article L. 561-5 of the Monetary and Financial Code, an identity document from all visitors will be requested before the visit. Agency reference: 7728This description has been automatically translated from French.
…By Orpi - Agence Bernay Immobilier


iad France - Filipe Goncalves offers you: Magnificent 19th Century Manor in Saint-Aubin-lès-Elbeuf, 338m², Park of 5758m²Let yourself be enchanted by this majestic 19th-century manor located in the charming town of Saint-Aubin-lès-Elbeuf. Nestled in a wooded park of 5758m², this elegant manor transports you to another era, combining antique charm with modern comfort. With its 338m² spread over 4 floors, this property offers an exceptional living space. From the entrance, you will be seduced by the authentic atmosphere of this historic residence. The 14 rooms of this manor offer incredible potential to unleash your imagination and create a unique living space. Generous volumes, remarkable architectural elements, and exceptional natural brightness characterize each room of this exceptional residence. This manor will allow you to unleash your creativity to restore its former splendor. You will have the opportunity to transform this splendid property into a place steeped in history and prestige. A true favorite! On the exterior, the park of 5758m² invites you to relaxation and serenity. Enjoy this true green oasis to recharge and escape the hustle and bustle of daily life. You will be able to let your desires run wild to arrange this vast land according to your tastes, whether to create an exceptional garden, a swimming pool, or any other project. The location of this manor, sheltered from prying eyes, makes it a rare and sought-after property. You will benefit from a privileged living environment, close to amenities, schools, and communication routes. Make this manor your own masterpiece and let yourself be immersed in the unique atmosphere of this property rich in history. A unique opportunity not to be missed for lovers of exceptional properties. Agency fees to be borne by the seller. Information on the energy display for this property: ENERGY class E index 267 and CLIMATE class B index 10. Information on the risks to which this property is exposed, including the legal obligation for clearing, is available on the Géorisques website: http://www.georisques.gouv.fr. This real estate advertisement has been prepared under the editorial responsibility of Mr. Filipe Goncalves, independent real estate agent (without holding funds), commercial agent of SAS I@D France registered at the RSAC of PONTOISE under number 994850873, holder of the real estate canvassing card on behalf of the company I@D France SAS.
…By Iad France


Discover this family home featuring a large living room with an insert, a furnished kitchen, two bedrooms, a toilet, a shower room, and a utility room. Upstairs, there are 2 bedrooms, a shower room with a toilet, and a dressing area.Outside, you can enjoy a pleasant and quiet environment thanks to the 2 terraces, one of which is sheltered. The house also has a garage with a mezzanine and a carport.The municipality has a primary school, ideal for family life, and boasts a convenient location close to Évreux and its shops, as well as the hospital, located less than 10 minutes away. A house to discover to enjoy the tranquility of the countryside while staying close to amenities.Contact us quickly at 02 32 33 26 26! Agency reference: 17133This description has been automatically translated from French.
…By Orpi - Select' Immo


iad France - Camille Deschamps offers you: Discover this former presbytery where the charm of history meets contemporary elegance... In the heart of Grand-Bourgtheroulde, just steps away from shops, schools, and 20 minutes from Rouen, lies a property as rare as it is attractive. Completely renovated with noble materials, it spreads its 186 m2 subtly, blending the authenticity of old elements like parquet floors, terracotta tiles, moldings, and fireplaces with the absolute comfort of today. The living room, bathed in light and featuring a superb ceiling height, opens onto a contemporary kitchen, furnished and equipped, designed for sharing. Continuing on the ground floor, there is a bedroom on one level, a laundry room, and a toilet... The upper floor offers a large office, then 3 master suites, each with its own shower room or bathroom, including one with a dressing room. In addition, there is an attic and a vaulted cellar full of character, ready to become a signature space of the property. Outside, over 900 m2 of enclosed land, a wooden terrace with its bioclimatic pergola and jacuzzi, an intimate garden with a view of the church, an electric gate, and easy parking. Energy performance rating C, aluminum joineries, city gas heating... A singular, elegant, warm property for lovers of places with a soul. A complete presentation video is available upon request, for a first heartthrob before the visit. Contact me to discover this unique property. VIEWINGS 7 DAYS A WEEK. Agency fees are the responsibility of the seller. A valid form of identification will be requested during the visit, in accordance with Article L.561-5 of the Monetary and Financial Code. Information on the risks to which this property is exposed, including the legal obligation for clearing, is available on the Géorisques website: http://www.georisques.gouv.fr. This real estate advertisement has been prepared under the editorial responsibility of Ms. Camille Deschamps, independent real estate agent (without holding funds), commercial agent of SAS I@D France registered with the Evreux RSAC under number 820247856, holder of the real estate canvassing card on behalf of I@D France SAS.This description has been automatically translated from French.
…By Iad France


Character house in the countryside 10 minutes from Evreux north. Located in a peaceful rural environment, in the heart of a green landscape, this atypical house of over 200 m² offers a living environment that is both comfortable and original. Its beautiful volumes, unique charm, and numerous openings to the outside make it a rare property. On the ground floor, a welcoming entrance leads you to the various living areas: a fitted kitchen, a spacious, light-filled living room that opens directly onto a large terrace, a bedroom, a bathroom, and a toilet. Finally, a wellness room, equipped with a jacuzzi, opens onto the surrounding countryside, offering a privileged place of relaxation with stunning views of nature. Remarkably, there is a room offering over 80 m² of a bright and refined space with a warm character that can adapt to all your aspirations: elegant reception room, relaxation area, creative studio, or inspiring professional environment. It’s up to you to make it the living or working space that suits you. Upstairs, there are 3 bedrooms with their bathroom and a master suite with shower room and balcony overlooking the countryside. A double garage and a workshop also usefully complete this property, as well as an outbuilding housing a high-performance pellet boiler. Energy features: triple glazing frames, insert and its heat distributor, pellet boiler, DPE C. All in perfect general condition! Visit now on video on our YouTube channel 'Orpi Select'Immo' via the 'virtual visit' button and contact us at 02.32.33.26.26 for more information! Agency reference: 16783This description has been automatically translated from French.
…By Orpi - Select' Immo


The Flower Agency offers you this house of 90 m² on a total basement built on a plot of 1350 m² located in SAINT AUBIN LES ELBEUF including: On the ground floor: A main entrance with closet A fitted kitchen of 9.50 m² A dining room living room of 30 m² with insert fireplace A bedroom of 11 m² with closet A corridor with storage A bathroom with shower On the first floor: A corridor Two bedrooms Outside you will find a beautiful landscaped and wooded plot with buildings and 4 garages! The +: Double glazing, city gas heating Information on the risks to which this property is exposed is available on the Géorisques website: www.georisques.gouv.fr. HN seller charge. Ref: 8243 Contact MR Nicolas BUSSON at 07 68 59 77 94 Commercial agent - RSAC 38210124400020 Nicolas BUSSON (EI) Commercial Agent - RSAC Number: .This description has been automatically translated from French.
…By Agence Des Fleurs


Magnificent manor house with outbuilding and high-end amenities. Nestled in a peaceful, landscaped setting, this magnificent manor house combines old-world charm with modern comfort. Located just 5 minutes from the train station and 10 minutes from the A13 Paris/Caen motorway, it is ideal for families or professionals seeking a tranquil lifestyle without sacrificing proximity to amenities. Exterior features: - Large south-facing terrace with jacuzzi - Landscaped, fully enclosed grounds - Two garages, an outbuilding, and a workshop. - Paved parking area for 3 vehicles with electric charging station. Ground floor: Beautiful, spacious entrance with large closet and separate WC. Charming, unique kitchen, fully fitted and equipped, approximately 25m². Utility room with sink and direct access to the garden. Living room with fireplace insert and sitting room with fireplace offering generous proportions. 1st floor: Three good-sized bedrooms, including a master suite with dressing room and sink. A large bathroom. A laundry room. A dressing room. Separate WC. 2nd floor: Two very large bedrooms, approximately 25m² each, one of which is L-shaped, ideal for offices, a playroom, or teenagers' bedrooms. Property tax: €2,000/year. Gas heating. The advantages: - Numerous shops and healthcare professionals nearby - Sports activities - Local services (town hall, etc.) - Schools (middle and high school) - Tourville le Riviere shopping area -Lake and Seine riverbanks offer numerous opportunities for walks, with access to a small beach. This charming property will captivate you with its character, functionality, and strategic location. A viewing is highly recommended! Price includes all taxes and agency fees payable by the seller. Sextant France Sales Agent - Delphine Gosse, based in Le Grand Quevilly - +33 6 25 72 22 02 - More information at www.sextantfrance.fr ref. 25711
…By Sextant France


Just one hour from the Paris region, in the heart of a beautifully rare natural environment stretching over more than 14 hectares, this remarkable Norman property reveals a lifestyle imbued with elegance and authenticity. A true preserved refuge, the estate brings together a sumptuous 18th-century manor, a carefully renovated caretaker's house, vast character outbuildings, and numerous leisure facilities, all enhanced by an exceptional dominant view over the Norman countryside. The park, a true landscaped jewel, harmoniously blends meadows, woods, orchards, and gardens, offering a peaceful and timeless atmosphere, shielded from any disturbances. The manor, south-facing and perfectly maintained, spans 256 m² of living space. Behind its charming facade, it reveals elegant and warm volumes, enhanced by ancient materials and meticulously preserved period elements. The ground floor opens onto a refined entrance leading to an elegant living room with an open fireplace, a vast reception dining room also enhanced by a fireplace, a spacious and friendly fitted kitchen with a back kitchen, as well as a pleasant ground-floor games room that could easily become an additional bedroom, with a shower room and WC. Upstairs, the master suite offers a particularly privileged setting with its private shower room, exposed beams, and stunning view of the park. Three additional light-filled bedrooms complete this level, accompanied by a bathroom and a separate WC. The second floor houses two new bedrooms and a shower room with WC, ideal for receiving family and guests in complete serenity. The caretaker's house, approximately 80 m² and recently renovated, delights with its warm and independent atmosphere. It offers a spacious living room with a wood stove, a lounge, a fitted kitchen, a bedroom, and a shower room with WC. A large southwest-facing terrace extends the living spaces and invites you to fully enjoy the surrounding tranquility. Upstairs, a mezzanine arranged as a dormitory and an additional bedroom complete the ensemble. The outbuildings contribute significantly to the exceptional character of the estate. A majestic barn, whose roof has been recently restored, houses a workshop, garage, carriage house, and former stable. Its vast attic of approximately 180 m², entirely cleared, opens up numerous possibilities for development. Outside, the amenities perfectly complement this unique place: a tennis court, a recent heated outdoor swimming pool secured by a removable cover, a large carport accommodating several vehicles, as well as a semi-buried greenhouse. Located just a few minutes from Bourg-Achard and Grand Bourtheroulde, you will be less than an hour from the elegant seaside resorts of Deauville and Trouville-sur-Mer. This exceptional property combines charm, nature, and discretion with refinement in one of the most beautiful settings in Normandy.This description has been automatically translated from French.
…By Propriete Normande


Situated in the heart of the sought-after village of Acquigny in the Eure department?renowned for its pastoral setting, preserved heritage, and local shops?this prestigious stone-and-brick property complex sits on an 800 m² plot. It comprises a former 18th-century flour mill spanning nearly 300 m² and a fully renovated 110 m² residence, complemented by 50 m² of adjoining storage space ready for conversion. This unique property offers a soothing view of the church steeple and promises a truly distinctive living environment. The main house features a recent renovation with a strong sense of character, distinguished by refined décor and bespoke elements?such as the stunning oak staircase designed by the owner. On the ground floor, a spacious, light-filled kitchen opens onto a warm living room featuring elegant tones; a first bedroom and a toilet complete this level. Upstairs, there is a second attic bedroom enhanced by a custom-made bookcase, alongside a contemporary shower room finished with blue mosaic tiling. Facing the house, the former mill?originally established by monks?currently houses an active upholstery workshop (available for takeover, serving an exclusive clientele) with various offices and workspaces; alternatively, it could be converted back into a residence or transformed into a spectacular loft. Outside, an exceptional terrace extends the living area toward a small, tree-filled garden bordering the Iton River, creating an enchanting waterside atmosphere. Close to amenities and just 1 hour and 15 minutes from Paris, this rare property combines historic charm, rural tranquility, and excellent accessibility. ENERGY RATING: D / CLIMATE RATING: B Average annual energy expenditure for standard use, based on energy prices from 2021, 2022, and 2023: between euros2,270 and euros3,090 Information on the risks to which this property is exposed is available on the Géorisques website: www.georisque.gouv.fr Sole Trader (E.I.) Ludivine Borel Mobile: 06 51 50 81 50 RSAC No.: 925 280 414 ? Évreux
…By Espaces Atypiques Pacy-sur-eure


A haven of peace in the heart of Eure! Discover this exceptional property nestled in Heudreville-sur-Eure, where the Norman charm is felt as soon as you pass through the gate. Set on a magnificent plot of over 9,000 m², this 372 m² home offers generous volumes and a unique atmosphere. Enjoy a spacious, bright living room with a fireplace, 5 bedrooms, and dedicated relaxation spaces: spa, jacuzzi, indoor pool, cinema room, billiards, sports area... Every detail has been carefully considered to provide an unparalleled living experience. The exterior is equally enchanting: a landscaped park bordered by the Eure, creating an idyllic setting where nature and tranquility unite beautifully. A true green oasis to recharge. This house strikes the perfect balance between authenticity and potential: an update will reveal all its splendor. A rare property, ideal for a family seeking space, serenity, and natural beauty. Estimated annual energy expenditure for standard use is between €3500.0 and €4790.0, indexed to the year 2023 (subscriptions included). Property offered by Serge DE OLIVEIRA EI, commercial agent (RSAC 483875324)This description has been automatically translated from French.
…By Century 21 Eure Et Patrimoine


Just a few minutes from Évreux, discover a privileged living environment. Nestled in the municipality of Aviron, this beautiful family home of approximately 180 m² will charm you with its volumes, its green surroundings, and its features designed for the comfort of the entire family. As soon as you enter, you enjoy a true single-level living experience, with a bedroom and a shower room, ideal for practical daily life or for hosting guests. Facing due south, the warm and bright living space, with the charm of its exposed beams, reveals a friendly living room with a fireplace as well as an open kitchen to the dining room. Upstairs, three generously sized bedrooms and a bathroom offer a night space perfectly suited for a family. The basement includes a cellar, laundry room, an additional room, and a garage that can accommodate 2 vehicles. Outside, the charm is immediately apparent. Set on a magnificent plot of more than 4,900 m², the property benefits from a calm and overlooked environment where everyone can enjoy the beautiful days. The swimming pool, surrounded by its spacious terrace that wraps around the house, invites relaxation throughout the summer. Equipped with photovoltaic panels, this house allows you to achieve up to 50% savings on the electricity consumption of a typical household. The production also covers all the electrical needs of the pool during its usage period and the free charging of a vehicle, a financial advantage that has become particularly sought after. A vegetable garden and numerous outbuildings, including a garage capable of accommodating a motorhome, complete the ensemble. Visit now via video on our YouTube channel 'Orpi Select'Immo' through the 'virtual visit' button and contact us at 02.32.33.26.26 for more information! Agency reference: 17123This description has been automatically translated from French.
…By Orpi - Select' Immo


In a calm and elegant environment, this house stands out for its charm and its unusual volumes. Located out of sight on a plot of over 5,000 m2, it is resolutely family-oriented: a master suite on the ground floor and 4 bedrooms upstairs. It is just as practical for everyday life: an office, a veranda, a back kitchen/laundry room, a storage room right at the entrance, a garage, a cellar, a workshop, and attics to exploit according to your desires. Charm and practicality combine to offer a rare living environment close to major routes and shops. The living room is remarkable for its volumes, the graceful and elegant fireplace, and it is bathed in light. The garden features numerous species ranging from fruit trees (apples, plums, cherries, walnuts) to flowering plants. A unique place where one immediately feels at home. Don't hesitate to call us for more details.Visit us now in video on our YouTube channel 'Orpi Select'Immo' via the 'virtual visit' button and contact us at 02.32.33.26.26 for more information! Agency reference: 16939This description has been automatically translated from French.
…By Orpi - Select' Immo
'%20stroke='%23DDAA3A'%20stroke-width='1.909'%20stroke-linecap='square'%20stroke-linejoin='bevel'/%3e%3c/svg%3e)
Receive by email any new listing that may match your search criteria
Your criteria :
By validating this form, you accept the general conditions of use of Le Figaro Properties.
These agencies offer a selection of luxury properties vente at Crosville-la-Vieille. Feel free to contact them for personalized assistance.
