The agencies at Gauciel
These agencies offer a selection of luxury properties vente at Gauciel. Feel free to contact them for personalized assistance.

 English$ USD · m²


Located in the sought-after village of Gauciel, just 5 minutes from Evreux and 10 minutes from Pacy-sur-Eure, this family home from 2000 will charm you with its large living space, brightness, garden, 5 bedrooms, and single-storey independence. Its strengths ON THE ENERGY SIDE: DPE C, double glazing, VMC, gas boiler, fireplace with insert. Its strengths ON THE PRACTICAL SIDE: full basement, garage, two rooms for storage, numerous storage areas, 2 toilets, one bedroom and a bathroom on the ground floor. Its strengths FOR DAILY LIFE: double living room ideal for accommodating a large family, 5 bedrooms, garden and south-facing terrace. You must visit without delay! Orpi Select'Immo Evreux 02 32 33 26 26 Reference agency: 17186This description has been automatically translated from French.
…By Orpi - Select' Immo


Charming house of 132 m² built in 1998, located in a quiet area of Nétreville, close to schools and public transport. Very good condition. It offers on the ground floor a spacious and bright living room, a separate fitted and equipped kitchen, 1 bedroom, a bathroom, an office, and a separate WC. Upstairs, a landing leads to 3 bedrooms, including one with a bathroom and WC, and a shower room with WC. Additional features: Air/air heat pump, DPE C, garage and laundry room with storage, garden, terrace, garden shed, indoor parking, sewer connection, electric gate. Contact us to visit this family property and discover its potential. Agency reference: 17034This description has been automatically translated from French.
…By Orpi - Select' Immo


In Normandy, within the highly sought-after Eure Valley, Rouen Sotheby's International Realty presents this magnificent property, in perfect condition, consisting of several outbuildings set on a landscaped plot of 6589 m², including a 60 m² guest house and a beautiful covered pool accessible from the main residence. The main house welcomes you with a large entrance that leads to a beautiful kitchen and, further on, a living room/lounge of about 57 m² with a fireplace. This space faces south and is opened up by large bay windows, providing great brightness and leading to a terrace extended by the garden and pool. A second lounge of about 38 m² completes the living spaces on the ground floor and gives access to the covered pool as well as to a shower room and dedicated toilets. At this same level, a bedroom with its own bathroom and toilet allows for single-level living. Upstairs, a large landing and a corridor lead to four bedrooms, two of which benefit from beautiful south-facing terraces overlooking the garden. One of the bedrooms forms a master suite with its own bathroom and toilet, while two other bedrooms are equipped with their own independent shower rooms. A large basement offers additional storage space or even a games room. The property, aside from the guest house consisting of a living room with an open kitchen, two bedrooms, a bathroom, and toilets, all in perfect condition, also includes two buildings used as covered garages, one consisting of three boxes and a wood shed, the other with two boxes, an end wood shed, and convertible attics. The uniqueness of this property largely lies in the presence, in the park, of an elegant "Fruitier" perfectly restored by the current owner, and also an old greenhouse for plant lovers. The park, entirely enclosed by walls, is wooded and abundantly planted with all kinds of fruit trees, giving the property its natural and rural character, offering tranquility and serenity away from prying eyes. Whether as a primary or secondary residence, this property will accommodate all the life projects you dream of!This description has been automatically translated from French.
…By Rouen - Sotheby's International Realty


Character Property with Indoor Swimming Pool and Outbuildings – Saint-Vigor, Normandy Located just 1 hour 20 minutes from Paris, within easy reach of the A13 motorway and Vernon railway station, this character property enjoys an exceptionally peaceful setting in a charming Normandy village. Set within approximately 6,000 sqm of landscaped grounds, the estate stands out for its generous proportions and numerous outbuildings. The Main House The main residence offers spacious and comfortable living areas. The ground floor comprises an entrance hall, living room and dining room, kitchen, billiard room and an impressive indoor swimming pool, one of the property's most distinctive features. A bedroom with bathroom and an additional shower room complete this level, allowing for convenient single-level living. The first floor comprises a bedroom with private bathroom and terrace, a second bedroom also benefiting from its own terrace, as well as two further bedrooms, each with a private shower room. A basement provides additional space. Independent Guest House Separate from the main residence, the guest house provides fully independent additional accommodation. The ground floor comprises a living and dining area with an open-plan kitchen, while the first floor offers two bedrooms and a bathroom. Numerous Outbuildings A former fruit-drying building, now converted into a games and entertainment room, adds further character to the estate and provides a separate space ideal for entertaining. The property also includes a greenhouse and five garages. A Privileged Setting Standing within approximately 6,000 sqm of grounds, the property benefits from a peaceful and green environment while remaining conveniently accessible from Paris, the A13 motorway and Vernon railway station. Its generous proportions, numerous bedrooms, indoor swimming pool, independent guest accommodation and various outbuildings offer a wide range of possibilities, whether as a family estate, country residence, second home or hospitality and entertaining property. A distinctive Normandy estate combining generous living space, character and a particularly peaceful setting within easy reach of Paris.
…By Kretz Real Estate


On the outskirts of a small village in the Eurois region, an hour from Paris, we offer this estate comprising a main living area with a large 380 m² (3,767 sq ft) mansion house, swimming pool, carport and surrounding wooded parklands, accessed via an independent entrance, and separately, equestrian facilities accessible via a second gate, with a large riding arena, dressage arena, large indoor arena, around thirty loose boxes, tack rooms, treatment rooms and paddocks. In addition, a cottage with three flats and a barn partially converted into two flats, lost in the greenery. All in a single block of 5.27 hectares, enclosed, in a bucolic setting, bordered by a river and with no nuisances. The character house offers a high level of comfort in a pleasant setting, and the equestrian section is equipped for perfect horse riding. Price including agency fees: €2,490,000 Price excluding agency fees: €2,395,000 Agency fees payable by the purchaser: €90,000
…By Barnes Proprietes & Chateaux


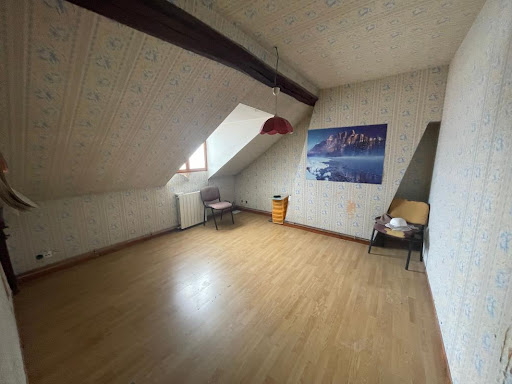


Special Investor! Building located in the downtown area of Evreux to be renovated, comprising: on the ground floor a commercial space of approximately 142 m², on the 1st floor a T3 of approximately 49m² and on the 2nd floor a T3 of approximately 47m². You will also find a buildable plot of land of approximately 450m² at the back of this building, allowing your imagination to take over for a renovation and development project. Opportunity not to be missed! Agency reference: 17097This description has been automatically translated from French.
…By Orpi - Select' Immo


Nestled in a peaceful and green environment, just a few minutes from Évreux and perfectly served by Transurbain, this character property from 1934 with 268m² of living space attracts with its authenticity, generous volumes, and impeccable maintenance. Carefully renovated, it offers a living environment that is both warm, comfortable, and functional.Upon entering the main house of approximately 196m² on the ground floor, you will be charmed by a spacious living room, ideal for convivial moments. A functional kitchen, complemented by a laundry room, provides a very appreciable daily comfort. The ground floor also includes a bedroom, a shower room, and a toilet. Upstairs, the night space consists of 4 bedrooms, including a superb suite of over 20 m², a shower room, and a bathroom.A spacious concrete cellar completes the whole, offering a large storage space or possibilities for additional development.The property also includes an attached outbuilding of 72 m² on the ground. This charming outbuilding, fully autonomous, consists of a bright and pleasant living room with a kitchen, 2 bedrooms, and a shower room. Perfect for accommodating family and guests or for developing an Airbnb activity, it represents true additional potential.The carefully maintained land offers an exceptional living environment with 2990 m² of space adorned with fruit trees, over 100 m² of sheltered storage areas, and 4 garages.A true haven of peace in a calm, sought-after area close to all amenities, offering multiple development possibilities.Agency reference: 16845This description has been automatically translated from French.
…By Orpi - Select' Immo


Located in the heart of the sought-after Saint-Michel district in Évreux, this first-floor apartment will charm you with its beautiful volumes, brightness, and numerous storage spaces.It consists of a spacious living room of over 30 m², a fully equipped kitchen, offering a friendly and warm atmosphere. The sleeping area has 3 bedrooms with direct access to the terraces. You will also benefit from a bathroom, an independent toilet, as well as many practical spaces: pantry, laundry room, and dressing room.A private underground parking space completes this property.Ideally located, in immediate proximity to shops, the market, schools, and services, while being only 5 minutes from the city center of Évreux. A functional, spacious, and ideally located apartment, to be visited without delay. Contact us at 02 32 33 26 26! Agency reference: 17122This description has been automatically translated from French.
…By Orpi - Select' Immo


Family home with a large garden – Jean Moulin neighborhood in ÉvreuxLocated just 1 km from Évreux train station and close to schools and shops, discover this pleasant family home set on a 1,071 m² plot. It comprises an open kitchen leading to the dining room, a living room, a large veranda, four bedrooms including one on the ground floor, a shower room, and a bathroom. A full basement, a garage, and an outbuilding complete this property, offering plenty of storage space. For comfort, you will benefit from a heat pump installed in 2022, recent insulation, PVC windows, and rolling shutters. Its vast garden is a real asset for enjoying sunny days with family. A functional home ideally situated, not to be missed! Contact us at 02 32 33 26 26 to arrange a visit. Agency reference: 17064This description has been automatically translated from French.
…By Orpi - Select' Immo


Near Evreux, in an idyllic setting, magnificent 15th century mill restored to the highest standards. This mill features a beautiful, spacious and bright living/dining room opening onto its beautiful landscaped park, fitted and equipped kitchen/diner with a view of the mill mechanism in perfect working order, protected by a large glass roof, toilet. On the 1st floor, landing room leading to 3 bedrooms, 1 of which has a bathroom/shower room and toilet, bathroom with toilet. On the 2nd floor, games room, 2 bedrooms, dressing room, shower room, toilet. Attic with external staircase that can be converted. Garden shed, all on a splendid landscaped park of approximately 2 hectares. Fees payable by the seller COMPTOIR IMMOBILIER DE NORMANDIE - Gilbert GENESTE - 06 61 19 05 67 - Marie Nguyen - 07 77 96 31 87 - More information on www.cin.immo.com COMPTOIR IMMOBILIER DE FRANCE - Plus d'informations sur cif-immo.com - « Les informations sur les risques auxquels ce bien est exposé sont disponibles sur le site Géorisques : www.georisques.gouv.fr »
…By Comptoir Immobilier De France


Between Evreux and Pacy-sur-Eure, a magnificent property featuring a 19th-century manor house and its outbuildings. The manor house comprises a spacious and bright double living room of approximately 75 sq m, a large eat-in kitchen, a dining room, and a WC. On the first floor, there are four large bedrooms, including two master suites, a shower room, and a WC. The second floor offers five bedrooms, one with an en-suite shower room, a gym, and a bathroom with a WC. The third floor includes a bedroom with an en-suite shower/bathroom and a WC. The basement includes an office and a cellar. A separate caretaker's cottage boasts generous proportions, including a living/dining/kitchen area, a dressing room, and a WC. Upstairs, there are two bedrooms and a bathroom. A second outbuilding offers two bedrooms with a shower room and WC. The outbuildings include three garages, a workshop, and four horse stalls. Upstairs, there are two apartments: one of approximately 120 sq m, comprising a living/dining room/kitchen, master suite, two bedrooms, bathroom, and toilet; and a second apartment of approximately 100 sq m, with a kitchen/living/dining room, two bedrooms, bathroom, and toilet. There is also a swimming pool with a pool house, changing rooms, toilet, and bar. A water tower is in need of renovation. This property sits on a splendid landscaped park, wooded and with majestic trees. COMPTOIR IMMOBILIER DE NORMANDIE - Gilbert GENESTE - +33 6 61 19 05 67 - Independent Sales Agent - RSAC No. 380 973 909 - Registry: EVREUX - Marie NGUYEN - +33 7 77 96 31 87 - More information at www.cin.immo.com (ref. 21820) COMPTOIR IMMOBILIER DE FRANCE - Plus d'informations sur cif-immo.com - « Les informations sur les risques auxquels ce bien est exposé sont disponibles sur le site Géorisques : www.georisques.gouv.fr »
…By Comptoir Immobilier De France


A former mill, transformed into a family home, with outbuildings, a mill run and an enclosed, landscaped garden, 70 minutes from Paris, in Normandy. Surrounded by a garden of approximately 7,000 m², overlooking the river, the property is largely enclosed by stone walls or solid fencing atop low walls, cadenced by pillars, as well as dense vegetation and its mill run, off to one side. Accessible via a small local road, which traverses a river, a wide wrought-iron gate gives on to a gravel lane, which communicates with the property’s different buildings, such as a cottage, of approximately 60 m², with half-timbered walls and a flat tile gable roof, located near the property’s entrance. In addition, a perpendicular wing contains three garages, one of which is a lock-up, whereas the main dwelling stands a little further on. With approximately 500 m², eight bedrooms and three bathrooms, the central structure, topped with a slate gable roof, boasts six storeys, including a basement level, while festooned in impressive Virginia creeper, its brick exterior, to the southeast, is cadenced by three low-arched windows on each floor, which are, in turn, safeguarded by white shutters and openwork wrought-iron guardrails. With two wings, which extend the building on either side, the first, with two storeys, was built out of burrstone and topped with a Mansard roof, whereas, the second, with three storeys, including one under the eaves, curves slightly forward. As for the mill’s northwest exterior, it reveals its monumental foundations, which are rooted in the clear, flowing water, while two more outbuildings and a greenhouse, located at the end of the drive and behind the main dwelling, are accessible via one of the property’s many wooden bridges. Lastly, attached to the central structure, above the water, an original extension, containing the mill’s machinery, is crowned with immense terraces accessible from the dwelling’s interior, whereas the property’s lush garden extends to the other side of the road, where a sluice gate system and a gazebo can be found on two small islands.
…By Patrice Besse


Located just 1 hour from Paris, within a 10-minute walk of the train station and town centre, and in immediate proximity to schools, shops and public transport, this fully renovated private mansion offers exceptional features. With a total living area of approximately 386 sqm, the property sits on a plot of over 1,100 sqm. It benefits from a full basement, convertible attic space, and two garages. Layout: Ground floor: Entrance hall, double living room with fireplace, reception room, billiard room, eat-in kitchen, study, laundry room. First floor: Landing, two bedrooms, a large double lounge that can be converted into one or two additional bedrooms, two bathrooms. Second floor: Four bedrooms and one bathroom. Third floor: Convertible attic space offering significant potential. Basement: Two garages and several storage rooms. Comfort: Oil-fired central heating (approximately 5,000 litres per year) with cast-iron radiators. Possibility to convert to an air-to-water heat pump system.
…By Kretz Real Estate


In a highly sought-after neighborhood close to shops, the train station, and the city center, this spacious T3 is located in a recent residence that includes all amenities: wheelchair access, elevator, underground parking space, east/south/west facing balcony, individual city gas heating, energy performance certificate C! Nothing less! It consists of a spacious entrance with large storage, a vast bright living area with its fully fitted and equipped open kitchen, a balcony, two bedrooms, and a bathroom with an Italian shower. All in impeccable condition, no work needed. You just need to move in! For more information, call us at 02 32 33 26 26 Agency reference: 16968This description has been automatically translated from French.
…By Orpi - Select' Immo


Located about 100km from Paris and Deauville, on the Évreux / Conches-en-Ouche route, this character mill of 550 m² is set in an exceptional, peaceful, and green environment, bordered by the calm waters of the Rouloir.Rich in history and authentic charm, the property offers stunning light-filled spaces, open to a landscaped park of just over 1.2 hectares. It also includes several outbuildings, including a guest house of 75 m² and a building of over 350 m², allowing for various family or professional projects.A sunny terrace, vast views of the surrounding nature, and a rare living environment make this place a unique address. An exceptional property where elegance, authenticity, and tranquility unite harmoniously.The mill includes on the ground floor an entrance hall leading to a large living/dining room of 70 m², a central point giving access to other rooms: a bright veranda of 40 m² with terrace access, a bar, and a corridor leading to the spacious main kitchen of 25 m².Additional rooms complete the ground floor, including a secondary kitchen, a back kitchen, a laundry room, an office, a storage room (with the mill machinery), a greenhouse, and a boiler room. Finally, two staircases lead to the upper floor.The upper floor consists of a landing, 2 large offices of over 27 m² each, 2 bedrooms with en-suite shower rooms, and a bathroom, a 3rd bedroom with a water point, and a final exceptional bedroom of nearly 29 m² with an adjoining bathroom and a double dressing room of 30 m²!A guest house of about 75 m² offers a kitchen, a living room, and 2 bedrooms with a shower room.Finally, the main outbuilding of over 350 m² includes a garage of 36 m² with an electric bridge, a workshop with a cathedral ceiling and stairs leading to a large attic of over 130 m², two other workshops of over 20 m² each, and a storage room of 23 m².Additionally, a detached woodland of nearly 6 hectares, separated from the park by a path, completes the whole.Visit now via video on our YouTube channel 'Orpi Select'Immo' via the 'virtual tour' button and contact us at 02.32.33.26.26 for more information! Agency reference: 16765This description has been automatically translated from French.
…By Orpi - Select' Immo


Evreux hyper-center – Exceptional location opposite the Botanical GardenIn the heart of a privileged environment, discover this superb 5-room family apartment, offering a generous area of 142 m², fully renovated with quality finishes. Nestled within a secure high-end residence with an elevator, this rare property combines elegance, comfort, and a sought-after location.From the entrance, you will be immediately charmed by the remarkable volumes and the omnipresent brightness. The spacious living room of approximately 53 m² serves as a true reception space, ideal for entertaining, and opens onto a pleasant balcony offering a clear and soothing view of the Botanical Garden. The modern and fully equipped kitchen perfectly integrates into this friendly and harmonious living space.The sleeping area, well separated, ensures tranquility and privacy. It consists of four comfortable bedrooms, one of which has built-in storage, ideal for a family or for setting up an office according to your needs. You will also have two contemporary shower rooms, one with a toilet, as well as a separate toilet.The technical features are top-notch: double-glazed PVC windows, motorized roller shutters, careful finishes, and quality materials. A cellar and a garage complete this property, providing additional comfort in daily life.Ideally located, in immediate proximity to the train station, shops, schools, and all the amenities of the city center, this apartment represents a rare opportunity on the market. It will appeal to buyers seeking a property that combines a premium location, generous volumes, and high-end renovation.Charges include heating and water consumption.Agency reference: 16955This description has been automatically translated from French.
…By Orpi - Select' Immo


About an hour from Paris, in the heart of Évreux, just a few steps from the train station and shops, this sumptuous master house of over 380m² elegantly embodies the art of living in French style. Nestled away from prying eyes, it offers a rare living environment, combining discretion, serenity, and a privileged location.Built on a magnificent landscaped plot of over 1,000m², the property reveals an intimate setting conducive to cherished moments outdoors.From the first steps, the residence captivates with the nobility of its volumes, the generosity of its natural light, and its remarkable ceiling heights. Completely renovated with care, it has managed to preserve all the authenticity of its architecture while integrating contemporary features of great comfort.The ground floor revolves around an elegant entrance that serves vast reception areas: a double living room with a fireplace, a reception room, a billiard room, and a spacious dining kitchen. An office and a laundry room complete this level, designed to combine refinement and functionality.A superb staircase leads to the first floor, where a landing distributes two bedrooms, one of which has a private shower room, a bathroom, and a large double living room that offers the possibility of creating one or two additional bedrooms according to needs.The second floor accommodates four additional bedrooms and a bathroom, while the attics, still convertible, hint at a rare potential for development.A basement allows for discreet parking of two vehicles. Noble materials, remarkable floors, and the harmony of the spaces give this residence a unique signature.A confidential property, with undeniable charm, aimed at a clientele seeking an exceptional property, where volumes, elegance, and a gentle lifestyle come together perfectly.Discover this exceptional property now on video on our YouTube channel 'Orpi Select'Immo' via the 'virtual tour' button and contact us at 02.32.33.26.26 for more information! Agency reference: 16943This description has been automatically translated from French.
…By Orpi - Select' Immo


Located on the fourth floor (with elevator) of a fully secured residence ideally situated in the hypercentre of Evreux, close to all amenities (train station 5 minutes on foot, bus stop 1 minute on foot, all shops accessible in 5-10 minutes on foot), discover this superb apartment, completely renovated, comprising a spacious living room of over 50m² offering a panoramic view of the botanical garden of Evreux, which will also give you access to a large balcony where you can enjoy the sun all day long, a fitted and equipped kitchen. You will enjoy four beautiful, bright bedrooms as well as a bathroom and a shower room. You will also have the enjoyment of a personal cellar and a double garage secured by a barrier. Agency reference: 16686This description has been automatically translated from French.
…By Orpi - Select' Immo


In the heart of Évreux, there lies a superb and unique town house of approximately 280 m², completely tastefully renovated with high-quality materials. This rare property combines elegance, comfort, and modernity while offering a warm and welcoming atmosphere. From the very first moments, one feels a true sense of well-being, enhanced by beautiful volumes, generous brightness, and cozy spaces that are pleasant to live in.Perfectly designed to accommodate a large family or to host friends and loved ones in complete serenity, the house features seven bedrooms and three bathrooms, allowing everyone to enjoy their privacy while sharing spacious living areas. The energy diagnosis classified as C, along with electric and gas heating, ensures a good level of comfort and efficiency.Outside, a magnificent fully tiled inner courtyard offers a convivial, easy-to-maintain space, ideal for enjoying the beautiful days without constraints. A garage that can accommodate two vehicles completes the offerings of this rare property.The location is simply exceptional: right in the heart of Évreux, just a few steps from shops, restaurants, and all amenities. The cinema is a six-minute walk away and the train station is fifteen minutes away, allowing access to Paris in about an hour.This elegant, bright, and perfectly renovated town house is a true invitation to settle in and enjoy a privileged living environment.Visit now in video on our YouTube channel 'Orpi Select'Immo' via the 'virtual visit' button and contact us at 02.32.33.26.26 for more information!Agency reference: 16744This description has been automatically translated from French.
…By Orpi - Select' Immo


Sale in Future State of CompletionDiscover this new house, nestled in a modern residential area in Évreux St Michel. Ideally located near a school and public transport, this house is the perfect choice for those looking to combine modern comfort and convenience.Offering a living area of nearly 112 m², this single-storey property is ideal for accommodating your family. It will provide you with spacious areas: a living room of 40 m² with an open, fitted kitchen, a pantry, a corridor leading to three bedrooms, one of which has its own shower room, the other two have a closet, a bathroom with WC, and a separate WC.Enjoy the outdoors with a garden of over 750 m² and a terrace of 26 m², perfect for your moments of relaxation while being close to nature.For your convenience, the house has outdoor parking spaces, as well as a carport of nearly 18 m² that can accommodate two cars and a garden shed of 10 m².Its advantages: new, single-storey, mains drainage, close to all shops, the calm of the countryside, comfort of the city. The 'common' areas will be maintained by the municipality, at no cost. Available quickly since it's nearly finished!Of all the houses in the Domaine Lafayette sold to date, 92% of customers are satisfied, and 9 out of 10 of them recommend buying in this lovely residential area.Please note that the photos presented in the ad are those of a 'show' house, fully completed.Contact us at 02.32.33.26.26 for more information and/or to schedule a visit.This description has been automatically translated from French.
…By Orpi - Select' Immo


A rare address in the heart of Évreux, between elegance and the sweetness of lifeIn Évreux, in the heart of the city and just 1h30 from Paris and the Normandy coast, discover a unique property where the charm of a town house meets an exceptional living environment. Just a few steps from shops and amenities, this residence stands out for its impeccable condition, generous spaces, and remarkable brightness. Wide openings naturally extend the interior spaces to the outside, providing a pleasant feeling of living in tune with the garden. From the ground floor, the living room imposes itself as the heart of the house. Spacious and bathed in light, it features an open kitchen in a friendly and contemporary spirit, with direct access to a beautiful terrace, ideal for sunny lunches and summer evenings. An independent living room, conducive to reading and relaxation, completes this level, alongside a laundry room and separate toilets. A beautiful staircase leads to the first floor, where a large bedroom with a dressing room, a guest room, and an elegant shower room with an Italian shower and toilets are revealed. The second floor accommodates two additional bedrooms and a bathroom, offering an ideal layout for family living or for hosting in complete serenity. Outside, the property reveals one of its most beautiful assets: a garden of about 600 m², rare for a town house, enhanced by a terrace and an outbuilding to be developed according to your wishes. But the privilege does not stop there. At the end of the garden, access to the Iton invites you to enjoy a peaceful and privileged environment, along the water. A unique place to enjoy a moment of calm at the end of the day, just a stone's throw from the hustle and bustle of the city center. Two parking spaces complete the amenities of this property. A rare house, where the elegance of the volumes, the quality of the amenities, and the tranquility of a garden by the water compose a privileged art of living, in the heart of Évreux. Agency reference: 17163This description has been automatically translated from French.
…By Orpi - Select' Immo


Nestled in the heart of a preserved village, just 10 minutes from Évreux and an hour from Paris, this exceptional property, steeped in history and poetry, unveils a fully renovated mill with refinement.Developing nearly 500m² of living space, this charming residence is set in a rare landscaped setting, crossed by a lively and fish-rich river, offering a natural environment that is as enchanting as it is privileged.From the entrance, the tone is set: a vast hall of approximately 30m² leads to a spectacular reception room of over 100 m², bathed in light thanks to large openings onto the water. The old terracotta tiles, the majestic stone fireplace, and the generous volumes impart a warm and authentic atmosphere throughout.The dining kitchen, about 50 m², fully fitted and equipped, continues with a functional laundry room. The sleeping area offers eight bedrooms, including a remarkable master suite of nearly 50 m² with a dressing room and private bathroom. Three other bathrooms complete this level of comfort. An office space or cinema room of approximately 100 m², as well as two convertible attics of about 100 m², provide significant potential for development.Outside, the park, partly walled and carefully designed by a botany enthusiast, reveals a collection of rare species, sumptuous rose bushes, and delicate romantic pathways. A private island accessible completes this bucolic setting, imparting to the place a timeless atmosphere.The outbuildings enhance this exceptional ensemble:- Garage for three vehicles- Annex house of approximately 60m², currently arranged as an art gallery, with convertible attic- Painting workshop of about 30m²- Garden outbuilding dedicated to wintering plantsA true haven of peace, this unique property will delight lovers of nature, authenticity, and inspiration, sheltered from prying eyes while remaining in immediate proximity to amenities.A presentation video of the exteriors is available on our YouTube channel "Orpi Select'Immo" via the virtual tour tab. For any further information, we invite you to contact us at 02.32.33.26.26.Agency reference: 16755This description has been automatically translated from French.
…By Orpi - Select' Immo


Sale in Future State of CompletionDiscover this new house, nestled in a modern residential area in Évreux St Michel. Ideally located near a school and public transport, this house is the perfect choice for those seeking to combine modern comfort and convenience.Offering a living area of nearly 120 m², this single-storey property is perfect for accommodating your family. It features spacious areas: a 40 m² living room with an open-plan kitchen, a pantry, a hallway leading to four bedrooms including one with a shower room, an office, a bathroom, and a separate toilet. Each of the bedrooms has a closet.Enjoy the outdoors with a garden of over 1000 m² and a 36 m² terrace, perfect for your relaxing moments while being close to nature.For your comfort, the house has outdoor parking spaces, as well as an 18 m² carport that can accommodate two cars.Its advantages: brand new, single-storey, mains drainage, close to all shops, quiet countryside, city comfort. The ''communal'' areas will be maintained by the municipality, at no cost. Deliverable quickly as it is nearly finished!Among all the houses in Domaine Lafayette sold to date, 92% of clients are satisfied, and 9 out of 10 of them recommend purchasing in this lovely residential area.Please note that the photos presented in the advertisement are of a 'show house', fully completed.Contact us at 02.32.33.26.26 for more information and/or to schedule a visit.This description has been automatically translated from French.
…By Orpi - Select' Immo


Located in the heart of downtown Évreux, in a quiet and sought-after street, this beautiful property offers strong development potential. Just a few minutes' walk from the train station, schools, and shops, it benefits from a prime location.Previously an office, this house of approximately 240 m² is spread over three levels. Renovations are expected to transform it into a spacious family home or into several units, depending on your project.You will be charmed by the character of the old with its solid wood floors, fireplaces, beautiful volumes, and the quality of its materials.Outside, you will enjoy a private, sheltered 325 m² garden, as well as outbuildings offering many possibilities. Two private parking spaces complement this property.A rare opportunity for renovation enthusiasts or investors looking for a character property in the heart of Évreux.For more information or to arrange a visit, contact us at 02 32 33 26 26.Agency reference: 17031This description has been automatically translated from French.
…By Orpi - Select' Immo


Discover this 125 m² house, well located in a sought-after area of Évreux, offering beautiful volumes and strong development potential.The entrance leads to the right to a pleasant and bright dining/living room. To the left, you will find the first bedroom. Continuing from the entrance, a kitchen leads to a bathroom.The house extends through a lovely veranda, bringing light and additional space, accompanied by a second kitchen, perfect for entertaining or considering an independent layout. A hallway with ample storage allows access to the second bedroom.Outside, you can enjoy a magnificent 700m² garden, a rare asset in this area, offering tranquility and numerous development possibilities. You will also be able to park a vehicle securely under a lovely porch, next to an electric gate.The property also includes a large outbuilding of about 200m² with a cellar. Currently raw, it offers multiple possibilities: workshop, storage, professional activity, additional housing, or a custom project according to your needs.The house is rated DPE F.A property with beautiful volumes, featuring remarkable potential, ideal for a family or a project requiring space!Contact us quickly at 02.32.33.26.26 to learn more! Agency reference: 16867This description has been automatically translated from French.
…By Orpi - Select' Immo

Receive by email any new listing that may match your search criteria
Your criteria :
By validating this form, you accept the general conditions of use of Le Figaro Properties.
These agencies offer a selection of luxury properties vente at Gauciel. Feel free to contact them for personalized assistance.
