The agencies at Plourin
These agencies offer a selection of luxury properties vente at Plourin. Feel free to contact them for personalized assistance.

 English$ USD · m²
Renovated manor of more than 300 m² on 5,7 ha park, close to the sea and beaches. Facade and roof listed in the inventory of Historic Monuments. The renovation took place over more than 40 years, respecting the original construction. Or as close as possible. Its history is known and documented. The buildings date from 1400 and 1550 with in their center, a magnificent paved courtyard 'with boulversé paving', guaranteeing optimal rainwater drainage. The oldest part, to the West, still has its machicolations above the gate which it is possible to climb, by a spiral staircase, in order to see the sea. Three adjoining outbuildings can be rehabilitated as you wish . A fourth can be used for garden tools or a small workshop. The main house, facing south, has kept its attributes, towers, loopholes, latrines (disused), spiral staircases, sculpted coats of arms... On the ground floor, the large room paved with granite slabs, with its monumental fireplace, communicates with the kitchen, and its large fireplace (where a wood stove is located), a utility room with fireplace, pastry oven, salting rooms and a washing stone. To the east of the large room, there is access to an independent dwelling, which can be used as a gîte, with kitchen, bathroom, upstairs bedroom, bathroom and attic. Accessible from the large room, the spiral staircase. It allows access to 2 beautiful bedrooms on the first floor, as well as the 'upper bedroom', with parquet floors and paneling, of more than 50 m². On this level, there is a bathroom and toilet. A small spiral staircase provides access to the top of the tower, which can serve as an office or extra bedroom. The 6 contiguous park, in the valley, runs along the stream and its pond. The whole is planted with more than 3000 deciduous trees planted by the current owners. Initially, the property had two mills, a windmill, a dovecote and a chapel. Today almost all of them are gone. We love the possibility of acquiring a piece of Breton history, in modern comfort, in peace and quiet, out of sight.
…By Bretagne Sud Sotheby's International Realty Quimper


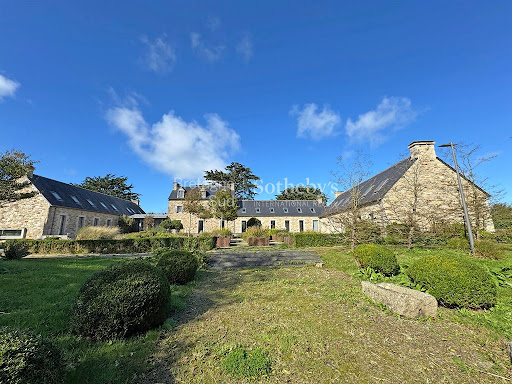
A 15th-century completely renovated manor house and outbuildings, close to the beaches on the Coast of Legends in North Finistère, Brittany. The property is set in the countryside, 900 m on foot from a white sandy beach. A small road winds its way through the cultivated fields to the property and its entrance framed by two stone pillars. The manor house is accessed via the courtyard, where there is a well that is still in use. The courtyard is enclosed by outbuildings. The garden, made up of a number of flower-filled areas, is walled at the rear and closed off by a gate. Below, there is a former mill, some of whose original features remain. It is currently without a roof. A pond runs alongside the property. Built in the 15th century, the manor house has been fully restored to modern-day standards, without losing any of its authenticity. The architecture embodies the transition between the Gothic and Renaissance styles in Brittany. The complex comprises five buildings in a square. The central dwelling is two storeys high and topped with three large chimneys. The slate roof is gabled and has two sculpted dormer windows. The building is connected to a round tower topped by a dovecote, which houses a spiral staircase. The façades are built out of granite rubble stone and are entirely lime pointed. A single-storey wing has been added to one side of the main building. The outbuildings face each other on either side. They are currently used as a garage and a shed. A large, fully renovated outbuilding, currently used as a guest house, faces the manor house and partly closes off the courtyard. The complex is harmonious, protected from the wind and from prying eyes, and surrounded by grassy areas and flowering bushes.
…By Patrice Besse


EXCLUSIVITY. PLOUGUIN. In the heart of a preserved natural environment, this character property extends over more than 3.5 hectares of landscaped park combining flowering spaces, woods, and a pond, offering a setting where tranquility and privacy are absolute. Sheltered from view, the property reveals itself through its pathways and outbuildings, unveiling a harmonious ensemble designed to combine elegance, nature, and the art of living. The main house, an authentic stone building completely renovated by local craftsmen, blends the charm of the old with quality features. It notably offers a reception area of around 70 m², bathed in light, an independent kitchen of 23 m², as well as an intimate living room of approximately 25 m². A bedroom on the ground floor completes this level. Upstairs, four comfortable bedrooms and two bathrooms make up the sleeping area. The entire house has benefited from meticulous renovation with custom fittings and quality materials, reflecting a constant attention to detail. The outdoor spaces are equally remarkable and offer rare features: - Covered swimming pool of 6 x 12 m, accompanied by a spacious pool house, a true relaxation and conviviality area. - Private tennis court. - Large closed barn of about 290 m², with surrounding pavement, ideal for vehicle collection, storage, or activities requiring large volumes. - Carport for several vehicles. - Second semi-open barn in excellent condition. The estate, perfectly maintained, offers multiple usage possibilities: high-end family residence, leisure property, or a project requiring large spaces. A rare, confidential, and preserved place, where nature, volumes, and quality of renovation unite to create an exceptional living environment. Complete file and additional information available upon request. SELARL Delphine LE BIHAN and Fabien GUIZIOU, notary partners 6 place Général Leclerc - 29870 LANNILISThis description has been automatically translated from French.
…By Delphine Le Bihan Et Fabien Guiziou, Notaires Associes


The advertiser did not provide an english description for this listing.
…By Beniguet Immobilier


Nestled in the heart of lush greenery, this peaceful haven houses a 1980s stone house, completely transformed in 2024, combining old-world charm and modernity. Upon entering, you are greeted by a central space that harmoniously distributes the ground floor rooms. To the left, a master bedroom with a shower room and a separate toilet. Opposite you, a spacious living room bathed in light, extended by an open-plan kitchen, all enhanced by a huge bay window overlooking an intimate terrace and its jacuzzi. To the right, an elegant staircase leads upstairs. Upstairs, a spacious landing, ideal for a study area, leads to three bedrooms and a bathroom. The fully finished basement offers ample space for parking and also houses a very practical laundry area. Outside, a wooded and unspoiled park, completely private, guarantees peace and quiet, far from any disturbances. The house is air-conditioned, has triple glazing, and is fully compliant with sanitation standards. All you have to do is install the furniture!
…By Bretagne Sud Sotheby's International Realty Quimper


In Lanildut, facing the sea, a large character house of 260 m², with garden and outbuilding. The house is raised over three levels, under a slate roof, and the façade is rendered in pink. The granite-framed windows are evenly spaced. A small road runs alongside the entrance, facing the sea. At the back, a terrace leads to the flower-filled and enclosed garden. On the first level, there is a large reception room and a kitchen. The two upper floors contain six bedrooms and a bathroom. A basement with three cellars extends beneath the whole. An outbuilding, at a right angle, currently serves as storage and office space.This description has been automatically translated from French.
…By Patrice Besse


The advertiser did not provide an english description for this listing.
…By Icomi France


The advertiser did not provide an english description for this listing.
…By Beniguet Immobilier


In the peaceful countryside, just 5 minutes from the beaches and amenities, this renovated 1900 farmhouse offers a truly characterful estate on approximately 6,500 sqm of land. The property comprises a 280 sqm main villa and three independent gîtes (90 sqm, 50 sqm, and 30 sqm), each with terraces, a landscaped garden, and an indoor swimming pool in a protected natural setting. The villa boasts generous living spaces: a spacious entrance hall, a bright living/dining room with access to the heated indoor pool, and a semi-open-plan fitted and equipped kitchen with a central island. Upstairs, there is a mezzanine office, a bedroom with an en-suite bathroom, a very large, bright bedroom with a sitting area, a bathroom, and a dressing room. The attic has been converted into a large bedroom. Comfort is ensured by underfloor heating on the ground floor with a heat pump and radiators upstairs. Outside, multiple wooden terraces open onto a private garden. The three cottages, each with its own separate entrance, feature living rooms with fully equipped kitchens, bedrooms, and mezzanines, allowing for immediate use as seasonal rentals. A shared covered swimming pool, heated by a heat pump, completes the property. A utility room, workshop, and garden shed are additional outbuildings. The septic system is compliant, and no work is required. This unique property in Finistère is ideal as a primary residence with a hospitality business or as a prestigious investment property. Energy Performance Certificate (EPC): Energy Class: D / Climate Class: B. Estimated annual energy costs for standard use: between EUR2,380 and EUR3,230 per year. Average energy prices indexed as of January 1, 2021 (including subscriptions). Information on the risks to which this property is exposed is available on the Géorisques website: https://www.georisques.gouv.fr. Contact: Laurent 33 6 62 33 89 91. RSAC: 852199579 BREST
…By Espaces Atypiques Finistère


Demeures du littoral offers you this wooden frame house 500 meters from the sea, the GR34 coastal path and four beaches. VIDEO HIER : https://youtu.be/5AoOQrlSVKU?si=Sz8h9dRXOq4L_bVC Nordic and Breton inspired on a vast wooded plot of 3660 m², with swimming pool and enclosed by a wooden fence. Two private access roads to this property make each house independent with motorized gates. Underground source on the ground with 3000 liter water tank for watering. Here you will find two houses and an independent double garage. First of all, a large modern wooden frame house of 256m² on the ground. The whole being very well insulated energetically (DPE A and RT 2012). Construction completed in August 2019 by a passionate and serious company. Ten-year warranty until 2029. The house has a large L-shaped living room of 72m² to which is added a 25m² equipped kitchen opened by two sliding glass doors. Two terraces, one to the South-East and the other to the South-West. Large glass surfaces overlook the garden and the sea view. On the garden level there is also an entrance, a storeroom, a bedroom of 11m² and two separate toilets. Upstairs in this house, a total of three bedrooms and a mezzanine living room with a view of the garden and the islands of Ouessant and Molène and the Iroise Sea. One of the bedrooms being a real master suite with its dressing room, its shower room and its access to the exterior balcony. On this floor, two walk-in shower rooms and separate toilets complete the package. Attic access. The property has an independent double garage of 50m² built at the same time as the wooden frame house. You can park two cars here and have your own workshop/workbench. To the south, there is a second house from the 60s with a veranda which has been renovated and can accommodate family, friends or can be rented. It has a kitchen living room, two bedrooms and a fireplace. In total there is 70m² of living space in addition to the 256m² of the main house. An extension of this house is possible. The sanitation of the two houses is carried out by a septic tank from 2019 to the latest standards. The advantages of this house are the perfect insulation, the grassy garden with robotic lawnmower. Come visit this exceptional place and discover this space inspired by the Nordic countries. To visit without delay by contacting me on 06 64 11 26 36 Or by e-mail: [email protected] See you soon, Arthur Honoraires à charge acquéreur
…By Demeures Du Littoral

Confidential Sale – Information available upon request Just minutes from the beaches of Brittany’s spectacular Côte des Légendes and approximately thirty minutes from Brest, this remarkable historic estate represents a rare opportunity to acquire a truly exceptional property in a preserved and private setting. Entirely renovated with meticulous attention to detail and using high-quality, noble materials, the manor combines the timeless character of a historic residence with all the comforts expected of a contemporary home. The property lends itself equally well to refined family living, a private country retreat or an event and hospitality project. Its generous volumes, elegant reception areas and range of outbuildings offer considerable flexibility, while preserving the authenticity and atmosphere of the original estate. The manor features a number of beautiful reception spaces, including an elegant reception room, a welcoming dining room with a wood-burning stove, and a beautifully appointed open-plan kitchen. A second, more intimate sitting room provides a warmer and more relaxed atmosphere, perfect for family gatherings or quiet evenings. The accommodation includes three exceptional and generously proportioned suites, together with an additional bedroom. A separate apartment forms part of the estate, offering an independent living space with its own sitting area and kitchen, a mezzanine bedroom and a shower room. This provides an ideal solution for welcoming guests, family members or staff while maintaining complete privacy. The property is further enhanced by a number of outbuildings and natural features, including a substantial barn, private parking, woodland and a pond, all contributing to the unique character and potential of the estate. Every aspect of the renovation has been carefully considered to preserve the soul of the property while providing contemporary standards of comfort. The architecture, generous proportions, quality materials and surrounding landscape create a rare combination of heritage, elegance and modern living. Its location is another significant advantage. Set close to the Atlantic coastline and its renowned beaches, while remaining within easy reach of Brest, the property offers an exceptional balance between privacy, nature, the ocean and accessibility. A Rare and Confidential Opportunity Properties combining historic character, exceptional renovation, generous accommodation, extensive grounds and proximity to the coast are exceptionally scarce. This unique residence will appeal to discerning purchasers seeking a property with personality and versatility — whether as a family home, a prestigious second residence or a private hospitality and event venue. The property is being offered for sale on a strictly confidential basis. The exact location, full specifications, photographs and complete property dossier will be disclosed exclusively following an initial discussion and qualification of the prospective purchaser. Full details available upon request.
…By Kretz & Partners


Sur la commune de Porspoder, dressées sur un terrain de 3650 M2 entièrement clos, à 5 minutes à pieds de la plage, nous vous proposons à la vente deux maisons dont la principale de style scandinave de 252 M2 et son annexe d'environ 70 M2. Annexe qui pourra être louée en gîte ou pour accueillir les amis ou la famille, deux chambres à disposition, salle d'eau et cuisine. La maison principale construite en 2019 , aux normes RT2012, est une maison à ossature Bois réalisée par une entreprise de la région. Les matériaux sont de très haute qualité,. La maison vous propose au rez-de-chaussée, un salon séjour de 72 M2 agrémenté d'un magnifique poële à pelés, une très jolie cuisine de 25 M2, un cellier buanderie, une chambre et une salle d'eau . 2 wcs. A l'étage, un bureau dans la mezzanine avec une très jolie vue sur la mer, trois chambres dont une suite parentale avec balcon vue mer, deux sallles de bains, et deux wcs. A l'extérieur, un double garage de 38 M2. Sur le terrain , deux entrées. Possibilité de scinder les deux maisons, chacune aurait son entrée indépendante. Excellent classement énergétique : A-A Vous recherchez une maison au bord de l'eau dans une commune du nord finistère ? Vous ne serez pas déçu par la qualité des rivages avoisinants, la côte est magnifique !! Porspoder est une commune de 1848 Habitants , entouré par les communes de Landunvez et de Lanildut. LUXIOR REFERENCE 25310IM (3.83 % fees incl. VAT at the buyer's expense.)
…By Luxior Immobilier Brest


Ecological house with sea view. Energy autonomy and Nordic charm. Located just 20 minutes from Brest, near the beaches and charming small ports of the region, discover this exceptional property combining modern comfort, energy performance, and nature. Built on a fully enclosed plot of 2905 m², this house made of imported Finnish wood stands out for its remarkable insulation, high-end equipment, and ecological orientation (triple glazing, pellet stove heating the whole house, energy autonomy). The main house includes: An exceptional living area of 70 m², bathed in light. A fully equipped 30 m² kitchen that is functional and welcoming, as well as a back kitchen. On the ground floor: a bedroom with a shower room and WC, ideal for living on one level. Upstairs: 3 beautiful bedrooms, including a master suite. Unobstructed view of the islands of Ouessant and Molène, without any overlooking. Exteriors: Landscaped garden, perfectly maintained, without any overlooking. Double garage, lawnmower robot included. Secure access, fully enclosed land. Privileged location, calm environment, just minutes from amenities and maritime activities. House with very low consumption, ideal for lovers of eco-construction, energy self-sufficiency, and tranquility. To be visited without delay!This description has been automatically translated from French.
…By L'instant Immobilier - Carantec


On the outskirts of Saint Renan, your ORPI agency offers you this contemporary house. With generous volumes and quality comfort, it consists on the ground floor of: an entrance with numerous storage spaces, a fitted and equipped kitchen open to the living-dining room with double access to the terrace, a pantry, as well as a parental suite. Upstairs, a second parental suite, 3 additional bedrooms with a private shower room, and an office area. Garage of over 100m2, jacuzzi area, double terrace, enclosed garden. A rare opportunity in the area — contact us for a visit. Agency reference: 5436This description has been automatically translated from French.
…By Orpi - Saint Pierre Jsp


On the outskirts of Saint Renan, your ORPI agency offers you this contemporary house. With generous volumes and quality comfort, it consists on the ground floor of: an entrance with plenty of storage, a fitted equipped kitchen open to the living-dining room with double access to the terrace, a pantry, and a master suite. On the first floor, there is a second master suite, 3 additional bedrooms with a private shower room, and an office space. Garage of over 100m2, jacuzzi area, double terrace, enclosed garden. Rare opportunity in the area — contact us for a visit. Agency reference: 5436This description has been automatically translated from French.
…By Orpi Saint-renan Jsp


At the gates of Saint Renan, Plouarzel contemporary T7 house. With generous volumes, offering quality comfort, it comprises on the ground floor: entrance with ample storage, fitted kitchen open to the living room with double access to the terrace, utility room, as well as a master suite. Upstairs, a second master suite, 3 additional bedrooms with a private shower room, and an office space. Garage of over 100m², jacuzzi space, double terrace, enclosed garden.This description has been automatically translated from French.
…By Orpi - Saint-louis


Perched near the Trézien lighthouse, this contemporary home, built in 2021, blends harmoniously into the rugged landscape of the Iroise Sea. From here, the islands of Molène and Ouessant stand out against the horizon, offering breathtaking views from almost every room. An interior designed for well-being Spanning 340 m², the house combines spaciousness with refinement: a light-filled entrance, three ground-floor suites (each with a private bathroom or shower room), a cozy living room centered around a fireplace insert, a semi-open kitchen, and a functional back kitchen. The ocean-facing dining room invites you to enjoy meals with family or friends, accompanied by the soothing sound of the waves. Upstairs: suites with stunning views Two suites feature private balconies for admiring the sea, alongside a spacious master suite comprising a living area, a bedroom with a shower room, and a master bedroom with a walk-in closet, bathroom, and balcony. Every detail is designed to make you feel at home while facing the vastness of the ocean. Outdoor living without limits An annex (featuring a bedroom and shower room) offers endless possibilities: a home gym, a summer kitchen, or a relaxation area. Outside, a wind-sheltered, private swimming pool awaits, offering a serene setting for relaxation. Comfort and convenience Air conditioning, double glazing, roller shutters—nothing is missing to ensure you fully enjoy this exceptional setting. Located just 2 minutes from the sea, beaches, and local shops; 10 minutes from a golf course; 30 minutes from Brest Bretagne Airport; 29 minutes from the RN12 highway; and 35 minutes from the Brest TGV train station. An invitation to experience life by the ocean every day. Listing presented by Olivier Lintanf, commercial agent – RSAC Brest: 415165356 – Not authorized to handle funds. Information on the risks to which this property is exposed is available on the Géorisques website: www.georisques.gouv.fr
…By Bretagne Sud Sotheby's International Realty Quimper


Facing the Iroise Sea, in the sought-after town of Lampaul-Plouarzel, this exceptional property with its direct beach access is a true ode to light and space. Here, the ocean is ever-present, painting a magnificent panorama of the islands and the ever-changing hues of the Breton coastline. A former warehouse reinvented as a residence, the complex offers over 560 sqm of living space divided into four apartments of approximately 140 sqm each. Two of these have been completely renovated in a contemporary and welcoming style, where comfort blends seamlessly with the raw beauty of the industrial architecture. The first, designed as a loft, features a vast, light-filled living room with bay windows opening onto the ocean. Herringbone parquet flooring, exposed beams, and a kitchen with a central island create a living environment that is both elegant and inviting. Adjoining this is a master suite with a spacious dressing room and en-suite shower room. Two additional rooms, which could be converted, complete this property. The second apartment impresses with its clean lines and generous proportions, inviting relaxation with a sea view. It comprises a large open-plan living area with a lounge, dining room, and American-style kitchen offering a lovely panorama of the nearby sea, three bright bedrooms, and a bathroom. The two remaining apartments, ripe for reinvention, offer exceptional potential, allowing free rein to the creativity of a future owner: guest spaces, a studio, or family extensions. Between the apartments, a large open-plan hangar connects the entire property, housing a terrace, workshop, jacuzzi, and garage. The exterior extends into a vast enclosed and landscaped garden, with over 150 sqm of outbuildings offering a multitude of possibilities: creating a separate office, an artist's studio, a wellness area, or any other imaginative project. The beachfront location offers breathtaking sea views from every corner of the property. A rare setting, imbued with serenity and character, where the authenticity of the place blends harmoniously with the energy of the coastline. A unique and inspiring property in Lampaul-Plouarzel, designed for those who dream of an atypical seafront home, combining nature, spaciousness, and creativity. Energy rating: C / Climate rating: C. Estimated annual energy costs for standard use: between EUR4,750 and EUR6,500 per year. Average energy prices indexed to January 1, 2021, 2022, and 2023 (including subscriptions). Information on the risks to which this property is exposed is available on the Géorisques website: https://www.georisques.gouv.fr. Contact : Laurent 06 62 33 89 91 RSAC: 852199579 BREST Agency fees: 5% including VAT, payable by the seller for properties over EUR200,000. Flat fee of EUR10,000 including VAT, payable by the seller for properties under EUR200,000.
…By Espaces Atypiques Finistère


The advertiser did not provide an english description for this listing.
…By Agences Privees


Located near downtown Saint-Renan, this character property, formerly a 15th-century manor, has been renovated over time to offer a pleasant and comfortable living space. The house includes: an entrance hall serving the various living areas, a living room with fireplace, a fitted kitchen plus a laundry room, a veranda opening onto the garden, and a master suite. Upstairs, the old part includes two large bedrooms and a shower room with toilet. The recent part offers two additional bedrooms, a shower room, and separate toilets. The entire property is set on a closed land of 2500 m2. An independent garage with a storage room as well as an outbuilding at the back of the garden. A property that combines space, the charm of the old, and proximity to the amenities of downtown. REF LUXIOR 26546AK. (5.50% fees including tax payable by the buyer.)This description has been automatically translated from French.
…By Luxior Immobilier Brest


Facing the ocean, this property offers you a spectacular maritime panorama from all rooms, in a living environment where elegance, comfort, and serenity meet.Designed for single-level living, it reveals a superb living area bathed in light, open to the horizon, as well as a master suite with a private dressing room. Upstairs, three spacious bedrooms and a bathroom allow for optimal comfort for family and guests.Its meticulous features, remarkable energy performance, and privileged location make it a confidential address, intended for enthusiasts of rare properties facing the sea.File available upon request.Agency reference: 2640This description has been automatically translated from French.
…By Orpi - L2m Immobilier Brest


Located on the seafront on the highly sought-after Sainte-Marguerite peninsula, this 1960s family home offers a unique experience: spectacular views of the Aber Wrac'h channel, Cézon Island, and, in the background, the imposing Île Vierge lighthouse. Protected from rising waters, the house is surrounded by landscaped grounds that extend to the sea, with direct access to the beach—a discreet and priceless luxury. The tides punctuate the days in an atmosphere of tranquility. From the entrance, a small veranda leads to a large living room facing the sea, capturing the last rays of the sun from its terrace overlooking the sea, as well as a separate kitchen with pantry. Upstairs, four bedrooms comprise the sleeping area, two of which offer breathtaking sea views. A bathroom and separate toilet complete this level. Adjoining the house, an annex with independent access includes a boiler room, a shower room, a toilet, and an upstairs bedroom, perfect for independently hosting guests. A garage, partially converted into a bedroom on the upper level, also enjoys a beautiful sea view. An additional garage in the grounds completes the property. Immediately habitable, this authentic house awaits only a light renovation to reveal its full potential and enhance its ocean-facing architecture. A seaside gem for lovers of unique places seeking escape and the sea's light. Advertisement submitted by Olivier Lintanf, sales agent - RSAC Brest: 415165356 - Not receiving funds
…By Bretagne Sud Sotheby's International Realty Quimper


The advertiser did not provide an english description for this listing.
…By Demeures Marines




In Landeda, beautiful renovated property surrounded by its one hectare park. The houses were completely renovated between 2011 and 2015, with the original stones and probably the stones of the manor of the property, which has since disappeared. The set is made up of 3 buildings articulated around a priest's garden. The first building is made up of 3 beautiful duplex bedrooms and their respective bathrooms. The main house has a transparent entrance offering access to the large living room with its fireplace. To follow, a very large unceilinged dining room widely open onto the terrace, with access to the semi-professional kitchen. Above the kitchen, a bedroom with its shower room and a toilet. On the first floor, a very large suite with bathroom and dressing room. On the second floor, another suite composed of two bedrooms, a bathroom and a dressing room. The third building contains a very beautiful swimming pool with counter-current swimming, in the basement, the technical room and the boiler room. Two beautiful terraces make the link between the building and the garden, to the South and to the West. The landscaped park created by a renowned landscaper reveals beautiful perspectives and highlights the imposing dovecote, the last trace of the glorious past of the property. The estate is located 1 km from the sea, accessible on foot in less than 15 minutes. The southern exposure promises optimal brightness throughout the day. There is also a gym there. There is also air conditioning, double glazing, an intercom system and a fireplace. We particularly appreciate its superb view, its excellent luminosity and its superb exposure. Direct contact: Olivier LINTANF Commercial agent RSAC Brest: 415165356 Agency card: 2903 2021 000 000 154 +33 (0)6 61 79 87 89
…By Bretagne Sud Sotheby's International Realty Quimper


The advertiser did not provide an english description for this listing.
…By Pierres Et Mer
'%20stroke='%23DDAA3A'%20stroke-width='1.909'%20stroke-linecap='square'%20stroke-linejoin='bevel'/%3e%3c/svg%3e)
Receive by email any new listing that may match your search criteria
Your criteria :
By validating this form, you accept the general conditions of use of Le Figaro Properties.
These agencies offer a selection of luxury properties vente at Plourin. Feel free to contact them for personalized assistance.
