The agencies at Saint-Jean-du-Doigt
These agencies offer a selection of luxury properties vente at Saint-Jean-du-Doigt. Feel free to contact them for personalized assistance.

 English$ USD · m²


EXPERTIMO est le leader français des réseaux dédiés aux mandataires expérimentés
…By Expertimo


Facing the vast blue expanse of Morlaix Bay, this exceptional property lives to the rhythm of an ever-changing landscape. Situated on the waterfront, it enjoys a privileged location where the sea sets the pace of daily life. Here, the landscape reinvents itself with the passing hours, seasons, and tides. The islets dotting the horizon, the shifting reflections on the water, and the evening light create a vibrant setting, a veritable natural tableau in perpetual evolution. Overlooking the bay and its ever-changing scenery, this unique property benefits from an exceptional location facing the sea. Currently comprising a bar-restaurant on the ground floor and a separate apartment upstairs, it offers remarkable flexibility. From resuming operations and developing a commercial or tourism project to creating a spacious and unique living space overlooking the sea, the possibilities are numerous. A change-of-use permit has already been granted to convert the ground-floor commercial space into a residential unit with generous living areas, creating a property of approximately 210 sqm facing the bay. The ground floor itself comprises approximately 120 sqm. It currently houses a restaurant dining room opening onto a large outdoor terrace, a bar area, and a professional kitchen with an adjoining back kitchen. This is complemented by the various technical and service areas necessary for the operation of the establishment. Large windows frame the sea views and bathe the space in ever-changing light. From both the dining room and the terrace, the sea becomes the natural backdrop, offering a unique atmosphere where the horizon is a constant presence. Set back from the bustle of the seafront, a courtyard and garden provide a more secluded ambiance. From this private outdoor space, a separate staircase leads to the apartment, a veritable haven suspended above the bay. Upon entering, one's gaze is irresistibly drawn to the sea. The living room, spanning over 50 square meters, forms the true heart of the home. Bathed in light, it impresses with its spectacular cathedral ceiling, reaching a height of nearly 3.70 meters. Exposed beams emphasize the elegance of the architecture, while the immense bay window frames the horizon and its ever-changing light like a living work of art. From both the living room and the dining area, the view stretches across the Bay of Morlaix and the ceaseless movement of the sea. At every hour of the day, the light transforms the scene, offering a constantly renewed spectacle. Benefiting from a dual south and west exposure, this privileged room enjoys particularly abundant natural light throughout the day. As the sun sets over the bay, the sky and sea are adorned with ever-changing hues, offering magnificent sunsets to be enjoyed from the comfort of the living room. The open-plan kitchen seamlessly extends this convivial space and also benefits from a pleasant connection to the outdoors. Beyond it, a southwest-facing terrace invites you to fully appreciate the panoramic view of the bay. A true outdoor living space, it naturally extends the reception and relaxation areas. The view is spectacular, offering a panoramic vista of the bay and its changing landscapes. From the first coffee of the morning to the last rays of sunlight, it accompanies the days in rhythm with the tides and the variations of light, in an atmosphere resolutely focused on the sea. The sleeping area comprises three bright bedrooms, some of which offer particularly enticing sea views. The bathroom impresses with its comfort and contemporary amenities. It combines a bathtub, a walk-in shower, and a double vanity in a refined and elegant setting. A rare property due to its location, versatility and potential for development, where professional activity, life project and maritime horizon can be combined according to the desires of each individual.
…By Espaces Atypiques Finistère


For Sale - detached house in Plougasnou, enjoying a beautiful sea view and a southwest exposure ideal for enjoying the sun all day long. With a living area of 115 m², it is set on a generous plot of 1119 m². This house consists on the ground floor of an entrance hall with a corridor and closets, a kitchen, a bedroom, a bathroom, a separate WC, and a warm living-dining room with a wood stove. Upstairs, you will find two additional bedrooms, a shower room with a dressing area, and a corridor. A large adjoining terrace of 80m2 allows you to fully enjoy the view and exposure, complemented by a basement. In generally good condition, the house benefits from PVC double glazing and a connection to the main sewage system. No decade-long work has been carried out. The heating runs on fuel and the insulation could be improved. An interior refreshment of the rooms is to be expected, thus offering a great opportunity for personalization according to your tastes. A prime location for this detached house with sea view, to be discovered without delay! (6.00% fees including tax to be borne by the buyer.)This description has been automatically translated from French.
…By Cabinet Kerjean Carantec


Just 4 km from the beaches and the preserved coastline of Plougasnou, this discreet and charming property perfectly embodies the art of seaside living. Nestled in a privileged environment, this former farm manor forms a small rare estate, surrounded by 6 hectares of pastures, a vast orchard, and authentic outbuildings. The main residence captivates from the entrance with its warm atmosphere and generous spaces. The high-quality renovation using lime and hemp brings softness and elegance. The ground floor offers a spacious living room with a fireplace, a pleasant dining room, a dining kitchen, two ground-floor bedrooms, a bathroom with shower and bath, a laundry room, and toilets. Upstairs, two beautiful bedrooms, a shower room, and toilets extend the sleeping area. The second level hosts a third bedroom, as well as a large convertible attic, offering rare additional potential. The exteriors reflect the property: well-kept, peaceful, and generous. Several outbuildings. The beautifully maintained ornamental garden opens onto south-facing terraces, ideal for enjoying the pleasant climate. The orchard adds a bucolic touch, while the 5 hectares of pastures, complemented by two horse boxes, make this estate an exceptional place for lovers of nature and space. Just 20 minutes from Morlaix station, 3 minutes from the beaches, and 5 minutes from shops, this property combines charm, tranquility, and accessibility. A rare opportunity in Plougasnou, where character properties with such an environment are precious. (4.00% fees including tax payable by the buyer.)This description has been automatically translated from French.
…By Belles Demeures De Bretagne


Elegance and art of living facing the sea. Former annex of the Grand Hôtel de Primel, behind its white facade with stone frames, this exceptional residence embodies the timeless refinement of great seaside houses. The arched entrance door, accessible by a few stone steps, invites you to discover a warm and welcoming interior where every space seems designed to combine absolute comfort and the art of hospitality. The wide openings capture natural light at any time of the day, enhancing the views and creating a soft, soothing atmosphere. The ground floor offers a fluid and harmonious flow. The living room and the independent kitchen benefit from dual exposure, providing remarkable brightness and a constant connection with the outside. Upstairs, two large bedrooms and an office benefit from a sea-facing orientation, offering a privileged panorama. A third bedroom on the garden side completes this night space, accompanied by a shower room and separate WC. Above the garage, an independent suite with access to a private balcony constitutes an ideal space for receiving family and friends in complete privacy. The landscaped garden, perfectly maintained and sheltered from prying eyes, envelops the property in greenery, conducive to relaxation and summer receptions. This property, renovated in 2020, preserves the soul of the place while providing modern features. Just a few steps from the beach, it offers a rare and privileged living environment, where heritage, elegance, and serenity compose a unique signature. (4.85% fees inclusive charged to the buyer.)This description has been automatically translated from French.
…By L'instant Immobilier - Carantec


To discover this magnificent charming house with sea view located in the municipality of Plougasnou. The house consists on the ground floor of a nice living room with a stove, an independent equipped kitchen, a toilet, and on the first floor, 3 bedrooms including one with a sea view, a shower room with a toilet, and an attic. An adorable garden is part of the property with a terrace area. Don't wait any longer to make your dream of living by the sea at Diben come true and contact us now for more information about this property.This description has been automatically translated from French.
…By Pierres Et Mer


Large house just steps from the Port of Diben, 170 m² of living space on the ground (153 m² Carrez), on a plot of nearly 1000 m². Ideal for a family or for an investor since this house has living space on the ground floor, but also an independent entrance to the upper floor to create 2 separate housing units. The rooms are spacious and bright. On the ground floor, you will find an entrance, a living room, a kitchen, a back kitchen, a large bedroom with closet, and a shower room with Italian shower. Upstairs, a landing, a sloping space ideal for creating a kitchen, 3 bedrooms, and a shower room. Beautiful sea view from the upper floor. An adjoining garage as well as a garden shed. Refreshment work needed. Come and discover this property, rare for sale. (5.25% fees including tax payable by the buyer.)This description has been automatically translated from French.
…By L'instant Immobilier - Carantec


Located in the heart of a secure private residential area, this elegant character building perfectly combines the authentic charm of seaside architecture with contemporary comfort. Facing the open sea, the property immediately captivates with the nobility of its materials, combining granite-clad facades, a slate roof of remarkable proportions, and beautiful sculpted dormers.The interior reveals vast living spaces benefiting from a very nice height under the ceiling, adorned with warm fireplaces, with the sea as a backdrop. Natural light is omnipresent thanks to generous openings facing the ocean, notably a sun-drenched veranda, a superb bow window, and a large arched bay. Spread over three levels perfectly served by a lift, the sleeping areas count no less than eight bedrooms, each with its own bathroom and private toilet. Fully renovated, the property requires no work to be done.For relaxation, the residence offers high-end amenities with a wellness area equipped with a jacuzzi, a swimming pool, and a sauna. A double garage as well as various storage spaces complete this exceptional property. Outside, the living environment is simply unique: the property benefits from direct and private access to the beach, extended by a large landscaped terrace, a relaxation area under a pergola, and a sandy garden set facing the open sea.Perfect as an elegant family home or for a prestigious guesthouse project, this residence enjoys a privileged location, with shops and services just 5 minutes by car, while the city center and the TGV station of the elegant town of Morlaix are 20 minutes away. (4.00% VAT included fees to be borne by the buyer.)This description has been automatically translated from French.
…By Belles Demeures De Bretagne


Some properties come to market only once in a generation. Overlooking the breathtaking Bay of Morlaix, this remarkable early 20th-century manor house occupies one of the most exclusive and discreet waterfront locations on the Breton coast. Behind its elegant façade lies a truly rare privilege: living directly by the sea in an unspoiled setting where every window frames an ever-changing coastal panorama. Designed in 1903 by renowned architect Charles Croissant, the residence has gracefully preserved the character and elegance of its original architecture while benefiting from a meticulous renovation that seamlessly combines period charm with modern-day comfort. From the moment you step inside, the generous proportions set the tone. The magnificent reception room, spanning approximately 80 sqm, features impressive ceiling heights, beautifully preserved original details and exceptional natural light. Its striking bow window draws the eye towards the sea, while a rare Napoleon III fireplace crafted from Breccia Violette marble, sourced from a Norman château, stands as the centrepiece of this remarkable living space. The fully fitted and equipped kitchen extends into a light-filled glass extension, creating an inviting everyday living area where indoor and outdoor spaces blend effortlessly with the surrounding landscape. The upper floors accommodate eight elegant suites, each benefiting from its own private bathroom and uninterrupted sea views. Several suites feature balconies overlooking the coastline, spa baths or dual-aspect views embracing both the iconic Château du Taureau and the Rocher du Crapeau. The lower ground floor is entirely dedicated to comfort and wellbeing, offering a spa, sauna, shower room, laundry facilities, office space, technical rooms and a spacious 44 sqm garage. Outside, beautifully landscaped gardens lead directly to a private beach access, offering an exceptional connection with the shoreline. A heated swimming pool, fitness area and sun terrace complete this outstanding property, allowing year-round enjoyment of one of Brittany's most spectacular coastal settings. Whether envisioned as an exceptional primary residence, an elegant family retreat, a prestigious holiday home or a luxury hospitality project, this unique estate combines architectural heritage, premium amenities and an unrivalled waterfront location. A rare opportunity to acquire one of Brittany's finest seaside residences, where timeless elegance meets an extraordinary way of life.
…By Kretz & Partners


Plougasnou town, 15th century manor house on 5900 m2 of land with outbuildings. We fell in love with this beautiful stone residence of approximately 256 m2, emblematic of the historical heritage of this town in the Trégor Finistère region. On the ground floor, entrance hall, a main room used as a large living room organized around a magnificent fireplace, dining room, kitchen, small living room, laundry room, boiler room, bathroom, shower room and two toilets. Upstairs, large library office with a beautiful carved wooden fireplace, two bedrooms. On the second floor, four bedrooms. On the 5900 m2 plot, a stone outbuilding, an agricultural shed and a beautiful cut stone well. To the south of the main building, a discreet landscaped and wooded garden, well exposed to the south and not overlooked. EXPERTIMO est le leader français des réseaux dédiés aux mandataires expérimentés
…By Expertimo


A rare gem, with a sea view and full of soul, in the heart of one of the most beautiful sites on the Finistère coastline.At Port du Diben in Plougasnou, this authentic stone fishermen's house, built in 1870, embodies the charm and history of the Breton coast. South-facing and bathed in light, it captivates at first glance with its large openings typical of Trégor houses and the warm atmosphere that emanates from it.Here, every stone tells a story, every room breathes the sweet life facing the sea.The house opens onto a 37 m² living space, bright and full of character, enhanced by an old fireplace with a wood stove, the true heart of the home, ideal for friendly moments in any season. Adjacent to it, a 15 m² kitchen harmoniously completes the living space. This level is complemented by a wc.Above the kitchen, a charming attic room adds a cosy and intimate touch.On the upper floor, you will discover two beautiful bedrooms, one offering stunning sea views and double exposure, a true invitation to contemplation. A shower room and a WC complete this level.Finally, the attics, now convertible, offer remarkable potential to create two additional bedrooms, an office, or a relaxation area according to your desires.Outside, a 399 m² plot, with vehicle access and a gate.An exceptional living environmentLocated right in the heart of Port du Diben, this house benefits from immediate access to the sea and beaches, while enjoying all the amenities offered by the coastal commune of Plougasnou: shops, schools, services, restaurants, local market… The luxury of living at the rhythm of the tides without giving up the comfort of daily life.A characterful house, a house with a soulOffered by ORPI, this property is much more than just a piece of real estate: it is an authentic living space, steeped in emotion, ideal for lovers of stone, the sea, and Breton charm.A rare property, to be discovered without delay for those seeking a genuine crush facing the ocean.Agency reference: 7402This description has been automatically translated from French.
…By Orpi - Agence Le Vot


EXPERTIMO est le leader français des réseaux dédiés aux mandataires expérimentés
…By Expertimo


Facing the horizon, literally perched on the water's edge, this exceptional residence occupies one of the rarest locations on the coast. Built in 1903 by the architect Charles Croissant, it elegantly embodies early 20th-century seaside architecture. Its hipped roof, slender volumes, and vertical windows create a unique silhouette, perfectly integrated into its maritime surroundings. Here, the sea is ever-present. Vibrant and ever-changing, it composes a landscape in motion, punctuated by the tides, the submerged rocks, and the stretches of fine sand that appear and disappear throughout the day. From the garden to the upper floors, the sea view accompanies every space, offering constantly renewed perspectives. At dusk, the sunsets set the horizon ablaze, displaying a palette of warm hues, from gold to orange, all the way to shades of purple. From the garden, a few steps lead to the fine sandy beach via a private access point, naturally extending moments of relaxation between sun loungers and swimming, in a direct and privileged connection with the coastline. Beyond the entrance, the entrance hall provides a simple yet elegant layout, leading to the various living spaces. To the left, the reception room opens generously onto the living area, while the kitchen and its veranda extend from it. The living room, approximately 80 square meters, is striking for its spaciousness. It impresses with its remarkable ceiling height and original ceilings, which emphasize the elegance and authenticity of the rooms. A bow window extends towards the sea, capturing the light at all times of day and offering a breathtaking panorama. A Napoleon III style fireplace in purple breccia marble, sourced from a Norman château, carefully installed and fitted with an insert, structures the space with character and creates a warm atmosphere, subtly in keeping with the spirit of the place. Adjoining it, the fitted and equipped kitchen unfolds with ease. Designed as a true living space, it opens onto a large, light-filled glazed extension, extending the living area outdoors and allowing the sea to be a daily presence. At the heart of the living room, the original staircase, crafted on-site, is revealed--a true centerpiece that elegantly complements the vertical circulation. An elevator, serving the basement to the first floor, completes the overall comfort. The upper floors offer remarkable accommodation with eight suites, all facing the sea. Each room thus becomes a privileged vantage point on this ever-changing landscape, offering unique views depending on the time of day, the light, or the rhythm of the tides. Each bedroom has its own bathroom and toilet, and is distinguished by its comfortable size and impeccable condition. Some offer additional amenities, such as a suite with a balcony facing the sea and a bathroom with a shower and whirlpool bath, or a bedroom with a double sea view, overlooking the Crapeau rock and the Château du Taureau. On the top floor, two suites offer a more intimate atmosphere, subtly evoking the ambiance of ship cabins. The basement, far from being secondary, houses a wellness area with a spa and sauna, complete with a bathroom. A laundry room, a boiler room, an office, and a spacious 44 sqm garage complete this level with perfectly optimized functionality. Directly adjacent to this space, access leads to leisure facilities including a heated swimming pool, fitness area, and solarium, accessible year-round. This property combines character, comfort, and potential. Its fluid configuration, its services and its exceptional location make it a unique address, equally suited to a main or secondary residence as to a high-end hospitality project, in bed and breakfast, or to family life. The very good energy rating, rare for a residence of this era, testifies to the quality of its renovation.
…By Espaces Atypiques Finistère


A prime location, the sea just a few meters away...Let yourself be seduced by this individual house of 126 m², ideally located with the sea directly in front just a few meters away! Its major assets: a front-row sea view, the beach within walking distance, a large living room of nearly 50 m² with a stove for your winter evenings, 3 bedrooms and 2 bathrooms, along with convertible attics if needed. A preserved green setting with a sea view garden at the front of the house, and a second garden at the back, without any overlooking. The land is approximately 1,700 m² to preserve your privacy and allow you to engage in gardening or growing vegetables. A practical and functional daily life! Built in 1974, this house requires renovation work (electricity, carpentry, flooring, kitchen...) but has connected sewage, a garage, and a carport suitable for accommodating a boat. Contact us to schedule a visit and fall under its charm! Agency reference: 7540This description has been automatically translated from French.
…By Orpi - Agence Le Vot


EXPERTIMO est le leader français des réseaux dédiés aux mandataires expérimentés
…By Expertimo


Located in the heart of the village of Samson with a beautiful southern exposure, this Breton stone house has been completely rebuilt and extended. The large ground floor, accessible to people with reduced mobility, offers an entrance hall with a cloakroom, a large living/dining room with a space dedicated to the installation of a wood-burning stove or a fireplace, access to an outdoor terrace with a sea view, a fitted and equipped kitchen, a suite comprising a bedroom with a private bathroom and a laundry dressing room, two toilets with washbasins, a boiler room technical room and a very beautiful heated and ventilated swimming pool directly accessible from the living room. A double light wooden staircase takes you upstairs, where you will find two bedrooms and a shower room on one side, a mezzanine bedroom and a large landing office games room on the other. The garden surrounding the house has been carefully landscaped and laid out, and a separate building offers a garage, carport, and workshop. You can reach the beach and the GR 34 on foot from the house. We fell in love with this property which presents an exceptional level of service and finish. EXPERTIMO est le leader français des réseaux dédiés aux mandataires expérimentés
…By Expertimo


EXPERTIMO est le leader français des réseaux dédiés aux mandataires expérimentés
…By Expertimo


Renowned for its natural beauty, the Bay of Morlaix offers an exceptional panorama of coves, islets, and fine sandy beaches. The tides, with their significant variations, reveal a diversity of fascinating marine and terrestrial landscapes. The fauna and flora are rich and diverse, making the Bay a favored location for birdwatchers and hiking enthusiasts.Nestled at the end of a cul-de-sac, this pleasant house in good condition benefits from a calm and sought-after environment. From the entrance, you will be charmed by its functional volumes. The ground floor includes a beautiful, bright living room with a lounge, dining area, and fireplace, an independent kitchen, an office, and a toilet. The first floor accommodates three comfortable bedrooms, a bathroom, and separate toilets. A complete basement complements the property, offering numerous possibilities for storage, parking, or development according to your needs. Outside, you will enjoy a vast plot of land. In terms of comfort, the house is equipped with an air-source heat pump, an efficient and economical heating system.This description has been automatically translated from French.
…By Demeures Du Littoral


Located in the commune of Plougasnou, in a seaside hamlet, this former small family hotel is waiting for its new owner. Specifically situated in the area of Saint-Samson, which benefits from an exceptional view of the bay of Morlaix, this property is part of a tourist development. In the immediate vicinity, several quality restaurants are recommended by gastronomes from Michelin and Gault and Millau guides. The hotel consists of: - on the ground floor: a reception room that continues into a living room of 80 m2 opening onto a terrace with a sea view, a professional kitchen, a laundry room, a technical room, and a PMR sanitary block - 11 rooms spread over two levels with a laundry room on the first floor. Each room has a private bathroom and individual sanitation. The whole is immediately exploitable for a guest house activity with or without catering. To this hotel complex is added an independent duplex apartment of 75 m2 to be refreshed, which can complement the hotel offer or serve as accommodation. Gas heating less than 5 years old. A buildable land of 1244 m2 completes the whole.This description has been automatically translated from French.
…By Demeures Du Littoral


Overlooking the sea, this superb early 20th-century property of approximately 217 m² has undergone a complete renovation done to perfection. Combining the authenticity of its granite stone facades and sage green shutters with resolutely contemporary architectural choices, such as its standing seam zinc roof, its enclosed garage, and aluminum openings. It offers a high-end finish quality where no detail has been left to chance.Upon entering, the house enchants with its exceptional brightness and beautiful volumes. The ground floor opens onto a spacious hall leading to a magnificent modern kitchen, fully fitted and equipped around a large central island, seamlessly articulating into a cozy living area. Continuing on, you'll discover an elegant, warm double living room enhanced by a fireplace, as well as a delightful winter garden ideally oriented towards the carefully maintained garden. A functional laundry room and guest toilets complete this first level.The perfectly arranged upper floor houses four large, particularly bright bedrooms, including a superb master suite with its private bathroom. A second bathroom (with WC), a custom dressing room, and an office space that can easily serve as an additional bedroom complete the sleeping area, along with separate toilets.Carefully enclosed by a stone wall and a hedge preserving full privacy, the property is situated in a sought-after area. Bathed by the sea breeze, it combines an idyllic setting and daily practicality: shops and services are accessible in just 5 minutes, and the town center as well as the Morlaix TGV station are only 20 minutes away. (4.00% fees including VAT payable by the buyer.)This description has been automatically translated from French.
…By Belles Demeures De Bretagne


Located in the charming coastal town of Plougasnou, this superb property, completely rebuilt and completed in 2024, captivates with its perfect blend of authenticity and modernity. A former farmhouse, lovingly rebuilt by local enthusiasts, it retains the character of its past thanks to its original facade, while offering the bright and airy comfort of a contemporary home. Description: From the entrance, which should not be overlooked as it truly sets the stage for the rest of the house, you will discover a vast, light-filled living area. This space combines a generously sized living room with a pleasant sea view and a welcoming dining room, extending into a modern, fully fitted and equipped kitchen. The ground floor also includes a master bedroom with an en-suite shower room and spacious dressing room, two separate WCs, and a convenient utility/laundry room. A rare bonus: an indoor swimming pool with sea views allows for year-round enjoyment. Upstairs, two comfortable bedrooms and a shower room are located on one side, while a large mezzanine, adaptable to your needs, can serve as an office, additional bedrooms, or a multi-purpose space. The property also features a carport, a closed workshop, and a pleasant terrace with sea views. Surroundings area : The sandy beaches are within walking distance; shops and services are just nine minutes away, and the center of Morlaix with its TGV train station is twenty minutes away. (3.00 % fees incl. VAT at the buyer's expense.)
…By Belles Demeures De Bretagne


SEA VIEW Plougasnou (29630)Located in Plougasnou, we offer this neo-Breton property from the 1980s, set on a total land area of 7,657 m², on the heights of Diben, providing an exceptional panorama of the Diben cove. The living area is 187 m², with a basement of 145 m², as well as a hangar of over 500 m².The house consists of a ground floor of approximately 110 m² with an entrance, a living space of about 60 m², a kitchen, one bedroom, an office, and a toilet. Upstairs, there are four bedrooms and a bathroom.Plougasnou is located on the northern coast of Finistère, near the bay of Morlaix. The municipality has local shops, school facilities, accessible coastal paths, and beaches. The main roadways allow for quick access to Morlaix and the SNCF train station. The area is served by various public services.Me Gwenaëlle BERROU-GORIOUX22 rue François Charles - 29630 PLOUGASNOUThis description has been automatically translated from French.
…By Me Gwenaëlle Berrou-gorioux


Property for sale in Plougasnou (29630) in Finistère (29)In Plougasnou (29630), between land and sea, we offer you this 16th-century cottage and its wooded and flowered park, comprising an approximately 205 m² living space on a plot of land of 59,346 m². The property offers a total of 10 rooms, including an independent kitchen with a pellet stove, a dining room with a beautiful and large fireplace equipped with a wood stove, a spacious living room with a fireplace, five bedrooms, two of which are on the ground floor, a bathroom and a shower room, a toilet, and a pantry. The main rooms allow for the creation of different living spaces. The property also includes outbuildings that can be used as needed, as well as a well.The whole is set on land with a surface area of 59,346m². You will find approximately 5,000m² of landscaped garden, allowing you to enjoy a natural and green space. The terrace serves as an outdoor space attached to the house.Storage areas are present in this beautiful residence, along with parking spaces.Plougasnou is located on the north coast of Finistère, near the Bay of Morlaix. This municipality offers schools, local shops, public services, and access to beaches. Several hiking trails are present in the surrounding area, including the GR34. Morlaix is accessible in less than 20 minutes by road.Me Gwenaëlle BERROU-GORIOUX 22 rue François Charles - 29630 PLOUGASNOUThis description has been automatically translated from French.
…By Me Gwenaëlle Berrou-gorioux


EXCEPTIONAL SEA VIEW Property for Sale in Plougasnou (29630) in Finistère (29) Located in Plougasnou, this manor-style house offers a living area of 172 m² and is built on a 16,937 m² plot in a natural zone. The property includes a total of 10 rooms, comprising an entrance, a kitchen, a dining room, a living room, five bedrooms including one on the ground floor, two offices, four bathrooms/showers, and two toilets. Not attached to the house, there is a garage of over 50 m². Built in 1994, in a green setting, right by the water, this house offers you calm, relaxation, and magnificent sunsets. The property is located in close proximity to the sea, providing opportunities for leisure and water activities. Plougasnou is a locality that offers various points of interest, such as beaches, hiking trails, and historical sites. Daily amenities are also accessible, making life easier for its residents.This description has been automatically translated from French.
…By Me Gwenaëlle Berrou-gorioux


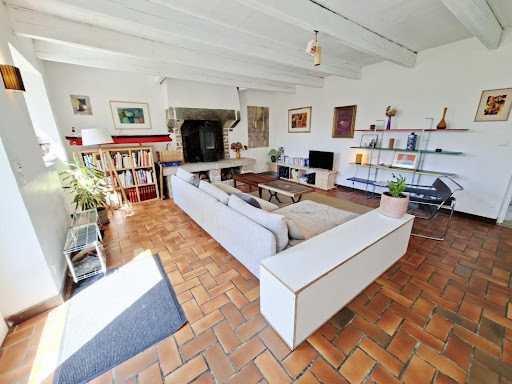

In the heart of a preserved natural environment, this authentic stone house will immediately charm lovers of tranquility, space, and light.Facing the historic site of the Chapelle de la Joie, the property enjoys a rare location, between wild countryside and the Breton coastline.Just 4 minutes from the village of Guimaëc, you can enjoy true village life all year round: Coccimarket open 7 days a week, a bakery-café, and the famous restaurant Le Friko, renowned for its gourmet cuisine and friendly concert evenings.The port of Loquirec and the most beautiful beaches in the area are accessible in less than 6 minutes: Sables Blancs beach, Moulin de la Rive, the bay's back, Pors Ar Villiec... An exceptional setting between turquoise sea, coastal paths, and preserved creeks.The Morlaix TGV train station can be reached in just 23 minutes, providing easy access for both primary and secondary residences.Surrounded by fields cultivated in organic farming, the house invites you to a quality of life that has become rare. Numerous walks start directly from the property towards the Chapelle de la Joie and the surrounding countryside.The house combines authenticity and comfort:• Beautiful characterful stone building with a slate roof from Locquirec• Remarkable exposure on a dominating plateau, ensuring optimal sunlight from morning until the last rays of the evening• Magnificent unobstructed sunsets over the countryside• Spacious and bright south-facing living room with a wood stove• Independent kitchen/dining room opening directly onto a west-facing terrace• Pellet stove with heat recovery system heating the upper floor and the living room for efficient and economical thermal comfortFinally, the house still offers potential for evolution with an extension that is always feasible, allowing for an expansion according to your life projects.A rare property for those seeking Breton authenticity, between land, sea, and light.Agency reference: 7514This description has been automatically translated from French.
…By Orpi - Agence Le Vot
'%20stroke='%23DDAA3A'%20stroke-width='1.909'%20stroke-linecap='square'%20stroke-linejoin='bevel'/%3e%3c/svg%3e)
Receive by email any new listing that may match your search criteria
Your criteria :
By validating this form, you accept the general conditions of use of Le Figaro Properties.
These agencies offer a selection of luxury properties vente at Saint-Jean-du-Doigt. Feel free to contact them for personalized assistance.
