The agencies at Houston
These agencies offer a selection of luxury properties vente at Houston. Feel free to contact them for personalized assistance.

 English$ USD · m²
As the largest city in Texas and the fourth biggest in America, Houston is an exciting metropolis known for its diverse culture and sunny weather. The city's top attractions include a wide range of museums and the Space Center, home to the world's only space shuttle replica. Explore the Houston real estate listings on our site to find your dream home.


ESCAPE to the bay. Rare Zone X waterfront provides peace of mind. Never flooded - Never will! High & dry with flood insurance not required. This is Houston's close-in waterfront Get-Away. Historic Mid-Century Modern aerie set on a ridge above Burnett Bay, for the ultimate breezes and big waterfront views all the way to the San Jacinto Monument! Connects Galveston Bay for boat excursions to the renown Monument Inn and the hot spot eateries of Kemah, Galveston and beyond. This understated 1950's Ranch-style home has a focus on the prized view. The back wall of windows frames striking open water views to the San Jacinto Monument. The home has been meticulously maintained by this third owner who has made thoughtful renovations while preserving the integrity and appeal of the original 1950's design. Original blue prints will convey. Upgrade advantages of Pex, Anderson windows, A/C, ducts, roof. Offers a large Eat-In Kitchen with Quartz Counters, Gas Cooktop, Double Ovens and Butler's Area with counter for buffet serving and the space for a breakfast table. Adjacent is a large den with full views of the water. Its dimensions allow for seating area and another dining table that would also be perfect for games or breakfast. The dining room features a beautiful focal wall of artfully designed mahogany. It reflects the entry's mahogany open bookcase made for display and storage and to divide the family room from the front door without closing it off. There is a huge gameroom with beams and a wood-lined vaulted ceiling with a wet bar for refreshments. The home office would also make a great extra bedroom for bunk beds if needed to sleep more guests. There are three covered patio areas including a large Covered Deck along the back and an Outdoor Kitchen to blend indoor outdoor living. The gorgeous infinity edge Pool (2019) is a sport-style, so it is deepest in the middle and has standing depth on each end. Pool volleyball anyone? Discover THE best fishing in the deep water from your own 50 feet pier. Imagine the pleasure of fishing and crabbing at your leisure. The Boat House features a lift with a remote that makes boat rides easy. Indulge in the waterfront lifestyle but forego the traffic. Only 30 minutes to Downtown.
…By Martha Turner Sotheby's International Realty - The Woodlands Brokerage


Tucked away on a quiet street in the established Heritage Park community, this inviting home offers vaulted ceilings, a spacious living area, and a cozy wood-burning fireplace. Recent updates include fresh interior paint throughout, new carpet, and a beautifully updated primary shower. The oversized backyard, complete with a storage shed and mature shade tree, provides plenty of space to relax, garden, or entertain. Located in the highly acclaimed Clear Creek ISD, you'll enjoy convenient access to Baybrook Mall, Interstate 45, shopping, dining, the neighborhood pool, and more.
…By Martha Turner Sotheby's International Realty - Houston Bay Area Brokerage


THIS IS THE ONE you've been waiting for!! Located at the end of the street, with 200 ft of golf course footage, this gorgeous estate is sure to impress. With over 6000 sf, 5 bedrooms, and a handsome home office overlooking the golf course, your dreams are about to come true. Complete with a formal dining room, an updated kitchen with high-end appliances, and a wet bar, this floor plan flows beautifully for large gatherings and dinner parties. The backyard boasts breathtaking evening sunsets with golf course views. The covered porch with an outdoor kitchen is the perfect setting to watch the big games with friends. An immaculate 3-car garage has room for your cars, toys, and tools! ACs are 2023 and 2024, the roof is 2016, and the water heaters are 2016. Outdoor kitchen and 5th bedroom added in 2016. Zoned to Clements, this rare gem is sure to WOW even the pickiest of buyers.
…By Annonceur International


Set on a prominent corner lot in Sweetwater Section 1, 93 Greensward Lane offers a renovated home in one of Sugar Land’s most established golf course communities. A sweeping curved staircase creates a striking entry, opening into expansive living spaces with soaring ceilings and natural light throughout. The kitchen connects seamlessly to the main living area and features quartz countertops, new cabinetry, and a full suite of updated appliances. The formal dining space is enhanced by a glass-enclosed wine display, while multiple living areas provide flexibility for entertaining and everyday living. The first-floor primary suite offers marble flooring, a soaking tub, and dual walk-in closets. Upstairs includes additional living space and a secondary utility area tucked behind a custom bookcase feature. Major upgrades include PEX plumbing, electrical, flooring and finishes. Located in Sweetwater’s golf course community with access to TPC courses and a premier country club lifestyle.
…By Martha Turner Sotheby's International Realty - Central Houston Brokerage


Beautifully maintained home located in the desirable Cypress Trace community. This immaculate 3-bedroom, 2-bath single-story residence offers 1,986 SF of thoughtfully designed living space on a 6,600 SF lot with no backyard neighbors for added privacy. The split floor plan features hardwood flooring, high ceilings, custom two-tone paint, upgraded lighting, and abundant natural light throughout. The spacious kitchen is equipped with granite countertops, upgraded solid wood cabinetry, new oven/ microwave and dishwasher(2025), breakfast bar, and generous counter space, seamlessly connecting to the breakfast and living areas. The HVAC was completely replaced in 2024. The oversized primary suite features a spa-like bath with dual vanities, garden tub, and separate shower. Additional highlights include solar-screened double-pane windows, irrigation system, covered patio, lush landscaping, and a beautifully maintained backyard retreat.
…By Martha Turner Sotheby's International Realty - Central Houston Brokerage


Be prepared to fall in love with this beautifully appointed and maintained Newmark home in Sawmill Lake. The elevation speaks contemporary, while the interiors lean towards the transitional, modern farmhouse feel. Just off the wainscoted Entry is a Study behind French Doors, plus a drop zone. Continue in and you will find the Kitchen with quartz counters and upgraded appliances. Just beyond are the open Dining Room and Living Room. The Back Yard is framed by cathedral windows. The first floor Master Suite had a beautiful bath and walk-in Closet. Upstairs are two Guest Room with custom colors and nicely sized Closets, a Play Room, a Study Nook and a Media Room. The oversized corner lot features a generous side yard with a Shed and a vegetable garden. With great schools and too many amenities to name you need to come experience life in Sienna luxury!
…By Martha Turner Sotheby's International Realty - Central Houston Brokerage


Exquisite 1.5 story estate in the prestigious 24 hour manned, gated community of Deer Ridge Estates, privately set on a lush one acre lot. This home has been extensively remodeled inside and out. The stunning chef’s kitchen has been opened to the family and wine rooms and showcases a hidden walk in pantry, dual sinks, oversized island, 72” Sub Zero refrigerator/freezer, 60” Wolf range with double ovens, and two Cove dishwashers. A temperature controlled 500+ bottle wine room with wet bar, ice machine, and liquor shelving elevates entertaining. Additional upgrades include a new family room fireplace, redesigned media spaces with surround sound, Control 4 lighting, security system, SONOS audio throughout the home and backyard, new ceiling fans, and updated pool equipment. Resort style outdoor living features a Viking equipped kitchen, half bath, sparkling pool, new turf, fencing, landscaping, a 400 sq ft putting green, and remodeled cabana bath. A rare opportunity-15 min to Airport!
…By Martha Turner Sotheby's International Realty - Kingwood Brokerage


Beautifully maintained 4-bedroom, 3.5-bath home perfectly situated on a scenic golf course lot! This inviting property offers soaring high ceilings and an open, airy layout that fills the home with natural light. The spacious secondary bedrooms feature generously sized closets, providing comfort and functionality for family or guests. Updates include a new roof and HVAC system installed in 2021 and 2022, offering peace of mind and energy efficiency, along with stylish new laminate flooring added in 2023 for a fresh, modern feel. Enjoy tranquil golf course views from your backyard—perfect for relaxing evenings or entertaining. With its ideal blend of updates, space, and location, this home is a standout opportunity you won’t want to miss!
…By Martha Turner Sotheby's International Realty - Kingwood Brokerage


Situated on a beautiful, spacious corner lot, this well designed home offers comfort, functionality, and great flow throughout. Featuring three bedrooms, two full bathrooms, and one half bath, the layout is both practical and inviting for everyday living and entertaining. The home transitions seamlessly from room to room, creating a natural sense of openness. Enjoy outdoor living year-round on the screened-in back porch, perfect for relaxing or hosting guests. Major updates provide peace of mind, including a roof that’s only one and a half years old and a completely replaced HVAC system within the last five years. This home combines thoughtful updates with a desirable setting, making it an excellent opportunity for its next owner.
…By Martha Turner Sotheby's International Realty - Houston Bay Area Brokerage


Welcome to 2018 Deer Springs Drive. Nestled in the trees, this charming home features a generous family room with a cozy stone fireplace, a beautifully remodeled kitchen with designer soft close cabinets, SS Appliances, island and peninsula with stone counters, subway tile backsplash and a farmhouse sink. Breakfast area includes window seat with added storage. The primary bedroom features a large bay window and beautiful ensuite bath with a spacious shower and dual vanity. Upstairs you have 3 bedrooms, full bath, a game room and wood flooring. Wide-slat plantation shutters and low-e windows. Outside you’ll find an extended patio with a gorgeous pergola and a sweeping yard that leads you to the park, baseball fields and turtle ponds behind the home. HVAC system replaced 2 years ago, roof is approx 9 years old, updated lighting and new double paned windows in 2021. No back neighbors, minutes to shopping, restaurants, hospitals, Hwy 59, IAH Airport and Grand Parkway.
…By Martha Turner Sotheby's International Realty - Kingwood Brokerage


Discover an extraordinary luxury estate on over an acre, offering the perfect blend of elegance, privacy, and versatility. This stunning 1.5-story custom home is designed for multi-generational living, entertaining, and car enthusiasts. In addition to the attached 3-car garage and impressive 3-car porte-cochère, the property features an incredible 1,800+ sq. ft. detached cottage with 4+ garage bays, offering endless possibilities as a guest house, game room, workshop, home gym, studio, or ultimate entertainment retreat. Premium upgrades include a rare 10' x 13' climate-controlled safe room, whole-home generator, and tankless water heater. Enjoy a resort-style backyard with an expansive travertine patio, oversized outdoor kitchen, private putting green, and abundant space for entertaining. A truly one-of-a-kind luxury property with exceptional amenities, flexibility, and lifestyle appeal.
…By Martha Turner Sotheby's International Realty - Kingwood Brokerage


Situated on the 13th green on the golf course in Sienna Plantation, this beautiful Highland Home offers stunning views and a functional layout. Featuring 5 bedrooms (2 downstairs), 4 full baths, and a 3-car garage. The family room with a stone fireplace opens to a well-appointed kitchen with granite counters, stainless steel appliances, large island, and breakfast area. The primary suite offers serene backyard views and a spa-like bath. Upstairs includes spacious bedrooms, media and game rooms, plus a balcony overlooking the pool and fairway. Recent updates include roof (2025), A/C units, water heaters, and more. Enjoy access to Sawmill Lake Club with resort-style amenities, plus proximity to parks, trails, and Camp Sienna. Top Ft. Bend schools. Quick access to Highway 6, Ft. Bend Toll Rd & 59. This one is a must see!
…By Martha Turner Sotheby's International Realty - Central Houston Brokerage


Tucked behind the gates of Sterling Creek, this luxury two-story residence offers a refined blend of elegance and comfort. A nicely appointed floor plan includes four spacious bedrooms and four and a half baths. Two bedrooms are on the main level, with a second primary suite upstairs offering added flexibility. The island kitchen serves as the centerpiece of the home, opening to a gracious living area anchored by a cozy fireplace that adds warmth and sophistication. Private study, large media room and game room provide versatile spaces for work or play. Step outside to a massive covered patio designed for outdoor gatherings and everyday enjoyment. Recent HVAC updates provide modern efficiency and year-round comfort. Residents enjoy the added benefits of a low tax rate, highly regarded schools and convenient access to nearby shops, restaurants and entertainment. This is an excellent opportunity to own a well-maintained home with room to personalize and grow. Per seller-did not flood.
…By Martha Turner Sotheby's International Realty - Houston Bay Area Brokerage


An Entrance Worth the Pause. Welcome to the sought-after Sand Haven floor plan by Toll Brothers. Perfectly positioned on an expansive 82-ft lakefront homesite in Sienna, this stunning home blends luxury and architectural drama with a breathtaking dual staircase entry, soaring 20-ft ceilings, and a sense of arrival that is felt the moment you step inside. Designed for both entertaining and everyday living, the home features 5 oversized bedrooms (2 down), each with an ensuite bath, a study with 15-ft ceilings, a game room, a media room, a 20-ft covered patio, and a 3-car tandem garage. Enjoy gathering with family and friends in the gourmet island kitchen, open to the expansive family room and framed by walls of windows that fill the home with natural light. Retreat to the primary suite, a true sanctuary featuring a spa-inspired bath designed for relaxation. See the Features List for an overview of the home's distinctive details. A truly one-of-a-kind home! Contact Nina Patel at 281-773-5372 for more information.
…By Annonceur International


Experience a lifestyle where luxury and nature come together in the exclusive, 24-hour guard-gated community of Kings Lake Estates. Nestled on 1.33 wooded acres overlooking a tranquil pond, this exceptional estate is designed for unforgettable gatherings and everyday relaxation. Spend your mornings enjoying peaceful water views, fishing or kayaking, afternoons perfecting your game on the private putting green, and evenings entertaining around the resort-style pool and spa. Scenic walking trails invite you to explore the beauty of the property, creating your own private retreat. The thoughtfully designed one-story main residence is complemented by a beautifully appointed detached guest residence with its own kitchen, living space and 3 bedrooms, offering endless possibilities for multigenerational living or extended guests. Resort-inspired living awaits just minutes from everything Kingwood has to offer.
…By Martha Turner Sotheby's International Realty - Kingwood Brokerage


Stunning lakefront 2-story home on an 80’ waterfront lot in the exclusive Sawmill Lake section of Sienna. This elegant residence showcases a spacious, thoughtfully designed floor plan with 5 beds & 4.5 baths, including 2 bedrooms on the first floor—ideal for guests or multigenerational living. A grand foyer with soaring ceilings and breathtaking lake views creates a dramatic first impression, drawing you into the living room’s striking two-story wall of windows that fills the space with natural light. Upstairs offers unique highlights, including an oversized game room, generously sized secondary bedrooms with ensuite baths, and a charming hidden room tucked behind a bookcase. Enjoy outdoor living with a covered patio, a resort style Pebble Tec pool, expansive green space, and tranquil waterfront views-perfect for relaxing or entertaining. Zoned to Fort Bend ISD and located in a highly sought-after master planned community with exceptional amenities. Shows better than new construction!
…By Martha Turner Sotheby's International Realty - Central Houston Brokerage


Meticulously maintained one-story home on a spacious corner lot in Kingwood’s desirable Trailwood Village. Timeless curb appeal, mature landscaping and extensive recent updates make this home truly move-in ready. The functional floor plan offers formal living and dining rooms, a spacious family room with raised ceiling, custom built-ins, dry bar and corner fireplace overlooking the backyard through scenic windows. The kitchen features granite countertops, double ovens and an open flow to the breakfast area. Recent improvements include luxury vinyl plank flooring (2025), upgraded electrical panel (2026), French drains (2026) and covered gutters (2025). Major updates include a newer roof (2021), newer HVAC (2020) and a whole-house 25KW generator. Enjoy Kingwood’s trails, parks, pools and top-rated schools.
…By Martha Turner Sotheby's International Realty - The Woodlands Brokerage


Welcome to this charming home in Friendswood Trails with tons of upgrades. Thoughtfully updated with stylish features including a full back patio addition, built-ins in the study and game room, electric fireplace, whole house water softener and French drains. Upon entry you are greater with soaring ceilings and an open concept design. The study overlooks the landscaped front yard and has wall to wall built-in shelving. The living room is light and bright and open to the kitchen. The kitchen features a double wall oven and stainless steel appliances. Enjoy entertaining on the back patio addition with ample room to relax and play. The primary suite is calming and over looks the backyard. Upstairs features an open game room with stately built-ins with stained wood shelving and an electric fireplace. There are three additional bedrooms the second floor with plenty of storage and bath. Zone to the highly-sought after Friendswood ISD. This is one you don't want to miss.
…By Martha Turner Sotheby's International Realty - Houston Bay Area Brokerage


Welcome to this beautifully updated three-bedroom, two-and-a-half-bath townhouse in Northwest Houston. The light-filled interior features wood-look flooring throughout the home and a spacious layout with separate living and family areas. The updated kitchen offers white cabinetry, generous counter space, stainless steel appliances, and a breakfast bar that opens to the family room with a wood-burning fireplace. Upstairs, you will find three comfortable bedrooms, including a generously sized primary suite, along with a beautifully updated secondary bathroom with two sinks. A private fenced patio, indoor laundry area, and attached two-car carport add everyday convenience. The community offers a pool, tennis courts, clubhouse, pond, and mature trees. Conveniently located inside Beltway 8 with easy access to Highway 290, shopping, dining, and everyday essentials.
…By Martha Turner Sotheby's International Realty - Cypress Brokerage


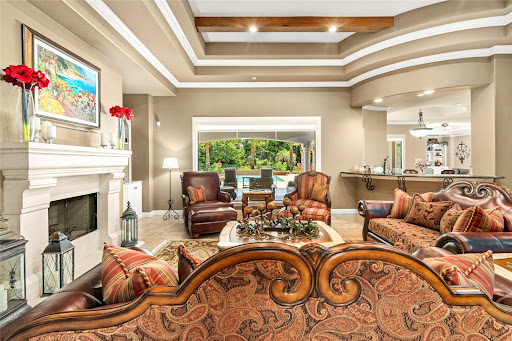
Perfectly situated on a sprawling cul-de-sac lot, this stunning five bedroom home offers luxury, comfort, and thoughtful design at every turn. A private guest suite provides the perfect space for visitors or multi-generational living. The chef’s kitchen is a true showpiece, featuring top of the line appliances, abundant workspace, and an oversized butler’s pantry. The expansive primary suite occupies its own wing of the home, creating a private retreat with generous space and elegance throughout. The primary wing also offers an additional flex space that can be used for however you see fit. Step outside to your backyard oasis, complete with a beautiful pool and plenty of room to relax and entertain. Recent upgrades include a new roof and a freshly painted exterior. The home is also equipped with a home generator for added peace of mind. This is a rare opportunity to own a truly remarkable property in one of Friendswood’s most desirable neighborhoods.
…By Martha Turner Sotheby's International Realty - Houston Bay Area Brokerage


Experience breathtaking lake and golf course views visible through expansive, ceiling to floor, windows upon entering the elegant entry of this well-maintained home. The entry is graced by a double staircase and marble inlay and flanked by an executive study and a formal dining room. The gourmet kitchen boasts Thermador appliances, an induction cooktop, quartz countertops, and soft-close cabinetry. The first-floor primary suite offers separate vanities, a walk-in shower, a freestanding tub, and 3 closets. A second study/sixth bedroom with a full bath is also located on the first floor. Upstairs are 4 additional bedrooms with Jack and Jill bathrooms and a large game room with a balcony overlooking the beautifully landscaped backyard, lake, and golf course. Additional features include a koi pond, wrought-iron fencing, a water well for lawn sprinklers, 3 tankless water heaters, a generator, an oversized 4-car tandem garage, updated electrical systems, and much more. A rare gem!
…By Annonceur International


Set within a natural landscape of majestic oaks and an oxbow lake, this 6-bedroom home with pool/spa on 2.265 acres is a true gem. Designed and built by a renowned international architect, the home artfully blends Hill Country elements of bold stone accents and a striking metal roof with soft South American arches and colors to create a warm and inviting hacienda vibe with Texas flair. Rich Honduran mahogany doors and windows featured throughout foster an effortless indoor/outdoor flow, perfect for comfortably enjoying nature. Balconies, natural light, distinctive hardware and imported wood and tile floors elevate the charm of this unique home. Other features include an elaborate library featuring stained glass, expansive family room with lake vistas, impressive winding staircase, extended stone patios and hardscaped pathways, outdoor kitchen, 30’x60’ tiled sport court, and a 4-car garage with workbench, lift-ready raised ceiling and built out upstairs.
…By Annonceur International


Exceptional contemporary estate on 1.1 acres offering 6 bedrooms, 5 full baths, 3 half baths, and a private mother-in-law suite with its own kitchen and bath. Designed for luxury living, this home features soaring vaulted ceilings, floor-to-ceiling windows, a dramatic floating staircase, two offices, a game room, loft, entertainment room, and a temperature-controlled wine room. The chef’s kitchen boasts quartz countertops and backsplash, a 9+ ft island, Viking 6-burner range with griddle, 72-inch refrigerator/freezer, European cabinetry, coffee bar, and walk-in pantry. The primary retreat offers a sitting area, private office, workout room, sauna, and spa-inspired bath with walk-in closets, soaking tub, oversized shower with body jets, and heated towel rack. Outdoor living is unmatched with a resort-style pool, outdoor kitchen, and fireplace, pergola, private courtyard, and koi pond. Additional features: 3-car garage, climate-controlled workshop, home generator, and 60-amp EV charger.
…By Martha Turner Sotheby's International Realty - Kingwood Brokerage


Located in the gated Lakes of San Joaquin, this home offers refined living with an open and welcoming floor plan. Showcasing 5-7 bedrooms and 5 full baths while blending elegance with exceptional craftsmanship. The two story foyer welcomes you with a sweeping curved staircase and soaring ceilings. Formal living and dining rooms, along with a private study frame the grand foyer. At the heart of the home , the two-story living room is filled with natural light and is anchored with a floor-to-ceiling stone fireplace. Open balconies and catwalks from the second level, create a striking focal point while enhancing the open design. The primary suite offers double door entry, tray ceilings and ample space with ensuite and large closet. The second story features a large game room overlooking the first floor, media room, 4 secondary bedrooms, and 3 baths. The outdoor space is ideal for entertaining with a pool, covered patio and ample green space to play, an ultimate outdoor retreat.
…By Martha Turner Sotheby's International Realty - Houston Bay Area Brokerage


Charming and spacious Meritage Homes build located in the highly sought-after community of Twin Falls. This two-story 4 bedroom, 3 bath floor plan features an open-concept living area with soaring ceilings, abundant natural light, and a formal dining room, along with a private study. The kitchen offers granite countertops, stainless steel appliances, ample cabinetry, and generous workspace. The primary suite is conveniently located on the first floor and includes a sizable en-suite bath and walk-in closet. Upstairs, enjoy a large game room, and three secondary bedrooms. Lovely large lot with plenty of room for a pool. Community amenities include a resort-style pool, splash pad, playground, walking trails, and scenic lake. Ideally situated near Klein ISD schools, shopping, dining, and major highways. Move-in ready and a must see.
…By Martha Turner Sotheby's International Realty - The Woodlands Brokerage
'%20stroke='%23DDAA3A'%20stroke-width='1.909'%20stroke-linecap='square'%20stroke-linejoin='bevel'/%3e%3c/svg%3e)
Receive by email any new listing that may match your search criteria
Your criteria :
By validating this form, you accept the general conditions of use of Le Figaro Properties.
These agencies offer a selection of luxury properties vente at Houston. Feel free to contact them for personalized assistance.
The Heights is home to some of the finest Houston real estate, as well as great restaurants, parks, and shopping. Properties here include charming historic homes and luxury apartments in condos with all the amenities you may need.
This is one of the most affluent areas of Houston, made up of Piney Point Estates and Shady Lane Estates. Houston real estate here includes sprawling estates on quiet tree-lined streets, where it's easy to forget that you're in a city and not the countryside.
