The agencies at Canton
These agencies offer a selection of luxury properties vente at Canton. Feel free to contact them for personalized assistance.

 English$ USD · m²


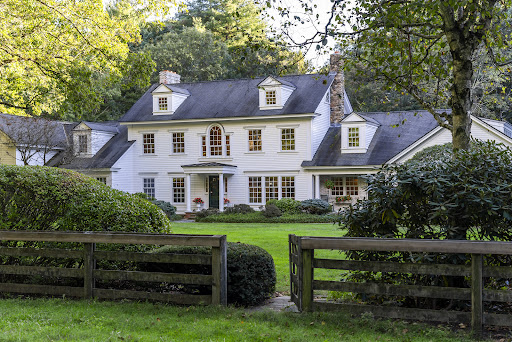
An exquisite private oasis in Canton, this majestic 6,000+SF stone and cedar Colonial is set on 3.5 pristine acres. Combining absolute privacy with everyday convenience, this estate is just minutes from premier shopping. Craftsmanship and millwork define this stunning home. The main level features a gourmet kitchen with a breakfast nook opening to a fireplaced living room with coffered ceiling. Formal dining room, den, home office, and two powder rooms complete the floor. Upstairs, the luxurious primary suite offers a brand-new spa bath and a private deck connected to a fantastic exercise room. Three additional ensuite bedrooms-each with sparkling new baths (all baths have radiant heat!)-and a laundry room complete the second floor. The walkout lower level is an entertainer's dream with radiant heat, a rec area, wine cellar, full bath, and kitchen, with sliders to the rear patio. The grounds are a private resort. A massive deck overlooks the heated, inground Gunite pool and pool house. A private, lighted tennis court offers the perfect venue for evening recreation. The spectacular, custom 6+ car barn/carriage house features radiant heat, a built-in lift, and a full bath. The expandable second floor is roughed-in for bedrooms, kitchen, and baths, offering endless potential for a guest suite or home studio. Experience refined country living at its finest-a true must-see estate.
…By William Pitt Sotheby's International Realty


This home is a STUNNER! Breaking ground early spring on an incredible new construction Farmhouse Colonial in Canton's picturesque, sought-after Bel Aire Lane neighborhood at the end of a tranquil cul-de-sac.This is your once-in-a-lifetime opportunity to build your dream home on 3+ glorious wooded acres surrounded by nature~peace and serenity abound.Gorgeous 3,750 SF modern farmhouse features 4 bedrooms, 3.5 baths, and a 3-car garage, showcasing unparalleled craftsmanship in every detail. The crown jewel? A stunning first-floor primary suite with cathedral ceiling, hardwood floors, spa-like bath with tiled shower and soaking tub, plus a spacious walk-in closet. Light & airy throughout w/ oversized Marvin windows, the chef's kitchen boasts an expansive center island, high-end cabinetry, and quartz countertops flowing into a sunny dining area. Spectacular great room features an 11-foot ceiling, gas log fireplace, and sliders opening to an enormous covered porch and patio-perfect for hosting holidays, family gatherings, and entertaining. Natural hardwood floors span the first level alongside a private office tucked behind the kitchen. Upstairs: fantastic loft, three generous bedrooms, two full baths, and a knock-your-socks-off media/exercise room. Cathedral and 9-foot ceilings add dramatic appeal. Construction hasn't started-there's plenty of time to make it your own! Convenient to town center, shops, fine dining, Ski Sundown, Bradley International airport & more.Build the DREAM.
…By William Pitt Sotheby's International Realty


Introducing a great opportunity on a cul-de-sac in Avon, CT. Build your dream home with Dream Builders based right in Avon. This luxury home builder is offering customizable options for new construction in one of Avon's most desirable neighborhoods. 48 Weatherstone is located in the Weatherstone of Avon community and will be situated on a relatively flat lot with back yard privacy! This home will feature underground utilities including public water, public sewer, natural gas, electric, cable, and phone. Avon consistently ranks as one of the best places to live in Connecticut, is just minutes from West Hartford Center and Downtown Hartford, and is approximately a two-hour trip by car to both Boston and NYC.
…By William Pitt Sotheby's International Realty


Breathtaking Views meets an A++ Location. Privately situated on 2.87 secluded acres on the east side of town, this spectacular French Country home offers unparalleled tranquility just minutes from the centers of Burlington, Farmington, Canton, and Avon. A natural paradise of exquisite specimen trees and botanical gardens worthy of Cottages & Gardens magazine, the property is very special where you can watch eagles soar and storms dramatically roll across the horizon. The seamless flow between formal and casual living spaces makes the home equally suited for intimate family gatherings or huge parties. A circular drive and welcoming front porch lead to a dramatic living room featuring 10-foot ceilings, refinished hardwood floors, custom built-ins, lovely fireplace, and walls of glass that let the light pour in. Two sets of French doors open to an expansive 40-foot deck overlooking a serene, private backyard. At the heart of the home is a fabulous, renovated chef's kitchen with high-end finishes. The main level hosts 3 bedrooms: a luxurious primary suite complete with a spa bath, walk-in closet, and custom white wardrobes and 2nd primary suite that ensures ultimate comfort for guests. Good sized 3rd bedroom, main floor & a 4th bedroom privately tucked away in the finished walk-out lower level. For the automotive enthusiast, the lower level also features an incredible 5-to-7-car garage bay-a rare car collector's dream. Rare opportunity to enjoy a peaceful retreat close to it all!
…By William Pitt Sotheby's International Realty


SPECTACULAR VIEWS! Build your dream home in the picturesque, sought-after Barnes Ridge neighborhood located at the end of a quiet cul-de-sac in Burlington. Beautiful wrap around porch, farmhouse Colonial with 4 bedrooms, 2 1/2 baths and 3 car garage. The OPEN FLOOR PLAN is an entertainer's dream. Stunning chef's kitchen, open to lovely breakfast room and family room is perfect for hosting holiday events, family gatherings and more! The large center island with breakfast bar opens to the nice sized great room with gas log fireplace. Luxurious MASTER suite with two immense walk-in closets, luxe bath with double sinks and tile walk-in shower. CUSTOMIZE THE FLOOR PLAN! Energy efficient design, great finishes. Construction has not yet started so there is plenty of time to make it your own. Whatever is on your wish list this sun filled, gorgeous 4 + acre home site is your canvas. Fresh, timeless and custom crafted. This is country living at it's best close to Route 44 Canton, Farmington Valley Shops, fine dining, Farmington River and more. Images are from renderings or photos of builder's previous homes, similar to what is planned. Still time to choose everything! Live your life to the fullest in the home of your dreams.
…By William Pitt Sotheby's International Realty


Welcome to 6 Hemlock Lane, a lovingly maintained and spacious 4-bedroom home offering a comfortable, functional layout with plenty of room to spread out. The main level features a well-appointed kitchen along with separate living, family, and dining rooms-ideal for both everyday living and entertaining. A convenient half bath and main-level laundry complete the first floor. Upstairs, you'll find four generously sized bedrooms, including a primary suite with its own private bath and walk-in closet. The finished basement provides valuable additional living space with flexibility for a home office, playroom, gym, media room, or recreation area. Outside, enjoy a large deck overlooking the private backyard, creating a peaceful setting for outdoor dining, entertaining, or simply relaxing. This well-cared-for home also offers several recent improvements and practical features, including a new driveway, new chimney flashing, central air installed in 2023, and a generator hookup with the generator included. Thoughtfully maintained throughout, 6 Hemlock Lane offers multiple living spaces, four spacious bedrooms, a finished lower level, and a private outdoor setting-all in desirable Avon.
…By William Pitt Sotheby's International Realty


PHENOMENAL PANORAMIC VIEWS!!! This spacious, light-filled contemporary home features a 1400 sf legal in-law apartment just perfect for multi-generational living. Step inside this entirely renovated custom home with expansive windows atop Taine Mountain and enjoy peace and tranquility, sunsets and sunrises, every day of the year. Living room boasts gas fireplace & wood stove as well as the drama of soaring ceilings filled w light. Expansive renovated kitchen w/ granite countertops, tons of cabinet space, large island and access to balcony is a chef's dream. Cozy knotted pine family room w/ wide plank hardwood floors right off kitchen is grounded by a stone fireplace with gas insert. Generous 1st floor primary suite complete with walk-in closet and spa bath is your serene, peaceful retreat. Upstairs are 2 large bedrooms w Jack and Jill bath. There is also a large L shaped flex space w oversized windows, sliding doors and balcony perfect for office, gym, movie night or extra BR! Downstairs in finished lower level is a separate entrance that leads to a gorgeous in-law/au pair pad with separate bedroom, big kitchen, family room and rustic wood knotted pine den w fireplace & separate laundry room. Storage abounds upstairs and down. Unique property with new mechanicals, electrical systems, dual propane tanks (1 leased, 1 owned) updated heated & cooling & whole house generator. Wow! Fruit trees, gardens, berry bushes, a/c in the chicken coop! 2 hours to NYC & Boston. Extraordinary!
…By William Pitt Sotheby's International Realty


Escape to the quiet elegance of Cobble Hill Farm, a 12.96-acre Greek Revival estate that perfectly balances 19th-century soul with modern luxury. Available for the first time in over 48 years, this mint condition historic gem features sun-drenched rooms, original wide-board floors, and four stately fireplaces. While the period character is meticulously preserved, the home is designed for today's comfort with a recently renovated kitchen, family room, and primary suite, plus central air in the east wing. This is the ultimate sanctuary for the modern homesteader, offering endless potential for an organic farm, vineyard, or equestrian facility. The property boasts a 1,950 sq. ft. vintage barn with 8-10 stalls and a classic hay loft, alongside a 4.5-acre meadow ideal for grazing horses or livestock. Enjoy the tranquility of your private 7,000 sq. ft. spring-fed pond, perfect for summer swimming and fishing. Additional outbuildings offer space for a creative studio, home office, or rec shed. B&B approvals are in place. Located 2 hours from NYC and Boston, minutes from Ski Sundown, West Hill Lake, and the Farmington River for kayaking and fishing, yet a world away from the noise. Cobble Hill Farm is a storied heritage estate where land and light unveil a sanctuary of timeless elegance. Get ready to write your life story at this quintessential retreat.
…By William Pitt Sotheby's International Realty


A rare convergence of history, luxury, and opportunity awaits at this spectacular 1801 Colonial estate. Impeccably reimagined from foundation to roofline, this timeless residence on 31 forested acres offers the period elegance and contemporary comfort-plus a significant income-producing opportunity. Enter the gracious foyer to the formal living room and formal dining room, each warmed by its own fireplace, with access to a sun-drenched screened porch perfect for three-season enjoyment. An expansive new chef's kitchen with granite counters, walk-in pantry, and adjacent breakfast room creates an inviting hub for daily life. A convenient back staircase, laundry room, and powder room complete this exceptional first floor. Ascend the wide staircase to discover five generous bedrooms with lofty ceilings and all-new baths, plus flexible space ideal for an au pair suite or home office. Most systems have been meticulously updated-new wiring, insulation, and freshly painted interior ensure modern performance wrapped in historic beauty. Step outside to your private resort: an inviting in-ground gunite pool, meandering stream, and serene pond dot the expansive grounds. The detached two-car garage includes a large recreation space, workshop, and potting room. The income opportunity: A separate detached three-family residence has two updated units plus a studio. Near Route 8, Bradley International airport and shopping, winter skiing nearby and trout fishing on the Farmington River.
…By William Pitt Sotheby's International Realty


Welcome to Billingsgate, Simsbury's distinguished 55+ community where tranquility and turnkey luxury converge. This elegant townhome enchants with a sunny front porch overlooking the fountain and gazebo. Inside, the residence has been elevated with extensive premium upgrades. The front formal living room is now a captivating, sophisticated library. A cozy sanctuary designed to unwind and lose yourself in another world. The main level is tailored for effortless living, featuring a dramatic family room with soaring windows and Kitchen equipped with a gas cooktop, panel-ready appliances, and butler's pantry with a Subzero wine fridge. A sliding glass door opens to a private patio where afternoon sun beautifully illuminates the thoughtfully curated plantings. Meticulous enhancements shine throughout, including designer lighting fixtures, fresh interior paint, a new staircase runner, plush new carpeting, a chic powder room with designer wallpaper and new mirror, and a brand-new AC compressor for absolute peace of mind. Main-level laundry adds ultimate convenience, and the upper level unfolds a private guest wing, full bath, and office with custom built-ins. The remodeled primary suite is a luxurious retreat with plush carpet, curated lighting, custom walk-in closet, and bath with a dual marble vanity, shower, and soaking tub. Complete with a lower level for immense storage, and situated moments from golf, fine dining, and trails, this home offers a lifestyle of unparalleled ease.
…By William Pitt Sotheby's International Realty


Nestled in the idyllic Taskers Pond neighborhood, this thoughtfully designed luxury home offers 4 bedrooms, 4 full baths, and 1 half bath, this property truly has it all. The main level welcomes you with a bright, open-concept flow that seamlessly connects the living and dining spaces. At the heart of the home is a gourmet eat-in kitchen, beautifully appointed with premium appliances, granite countertops, a walk-in pantry, and a dedicated beverage fridge. Tucked away for privacy is a dedicated home office, alongside a highly functional mudroom that provides a half bath, extra laundry hookups, and abundant storage. Relax by 1 of the 3 cozy gas fireplaces in the adjoining family room, or step out onto the screened-in porch to enjoy picturesque views of the professionally landscaped backyard, complete with lush hydrangea gardens and custom stone walls. Upstairs, the primary suite serves as a peaceful sanctuary, complete with a spa-inspired bath with radiant heated floors, dual vanities, and his-and-hers closets. Three additional spacious bedrooms are situated on this level, serviced by two full baths-one ensuite and one Jack-and-Jill. The impressive 1,100 sq. ft. finished lower level serves as the ultimate recreation hub, featuring a convenient kitchenette and a dedicated exercise room and full bath with radiant heated floors. Perfectly situated, this residence is also close to scenic walking and biking trails, I84, UCONN Med Cntr, West Hartford Cntr and Avon shops and dining.
…By William Pitt Sotheby's International Realty


Welcome to 60 Vermillion Drive, a stunning new construction home that perfectly blends timeless design, modern convenience, and exceptional craftsmanship. Offering 5 spacious bedrooms, 5 bathrooms, and thoughtfully designed living spaces throughout. Step inside to discover an open and inviting floor plan highlighted by abundant natural light, high-end finishes, and elegant architectural details. The main level features a luxurious primary suite with a private en suite bathroom. The heart of the home is the expansive kitchen and great room, designed for entertaining and family gatherings, with seamless flow to the dining and living areas. Upstairs, you'll find 4 generously sized bedrooms, 2 full bathrooms and an additional second floor laundry room, providing ultimate convenience for busy households. The partially finished basement offers flexible space perfect for a recreation room, home gym, media room, or future expansion to fit your needs. Outside, enjoy the home's impressive curb appeal with a beautiful combination of stone and siding, a welcoming front porch, and professionally landscaped grounds. The oversized 3-car garage provides ample room for vehicles, and storage. Located in the desirable Avon community, this exceptional property offers the perfect combination of luxury, functionality, and modern living. Don't miss the opportunity to make this brand-new home your own.
…By William Pitt Sotheby's International Realty


Welcome to Spring Path Farm! This 15+ acre gentleman's country estate is a serene and sophisticated retreat of exceptional quality. A private property with long driveway leads to a stately colonial, thoughtfully renovated and expanded, featuring 4 bedrooms, 4 1/2 baths, 7698 SF, 6 car detached garage, fabulous barn and outbuildings. Just a few wonderful features of this home include a beautiful view from every window, the deck off primary BR perfect for reading & relaxing, the back deck roomy enough for large gatherings and games and the lower level billiard and media room, great for family and friends. Enjoy the 4 stone fireplaces, gorgeous millwork, open meadows, gardens, blueberry bushes and perennials, stockade fences and meandering stone walls, ideal for equestrian pursuits, organic farming, or simply basking in the beauty of nature. The estate's main residence exudes timeless architecture, with attention to detail that harmonizes with the natural surroundings. Outbuildings, including the barn and stables include functional spaces for livestock and equipment, while the manicured gardens and grounds provide a picturesque backdrop for outdoor leisure and entertainment. This estate is a true embodiment of country sophistication, offering a lifestyle of privacy, comfort, and connection to the land. This home has been loved and meticulously cared for, waiting for the next dreamer. Invite your friends to visit. They will want to stay! It's perfect.
…By William Pitt Sotheby's International Realty


Unrivaled sunset views and total privacy await on Avon's premier ridge. For the first time in over four years, a westward-facing parcel on this prestigious stretch of Deercliff Road is now available on the market. 529 Deercliff Road represents an extraordinarily rare opportunity to build a custom dream estate in one of Central Connecticut's most coveted locations. This 4.58-acre canvas offers maximum buildability, complete seclusion, and true architectural freedom. The property features sweeping, uninterrupted panoramic vistas looking westward over the pristine Farmington Valley-offering optimal natural light and front-row seats to spectacular valley sunsets every evening. Property of this caliber at the top of the ridge is truly special and extremely rare - Don't miss out! Reach out for more info and to schedule a visit today.
…By William Pitt Sotheby's International Realty


Welcome home to this meticulously maintained 3-bedroom, 2.5-bathroom gem, located in the neighborhood of Burrville offers the perfect blend of warmth and everyday functionality. From the moment you step inside, you are greeted by an abundance of natural light streaming through generous windows, highlighting gorgeous hardwood floors that flow seamlessly throughout the entire layout. The inviting family room is open to the kitchen and serves as the heart of the home, complete with a cozy fireplace that sets the ideal ambiance for quiet evenings or hosting family and friends. Upstairs, the spacious primary suite features a private bath with soaking tub, complemented by two additional sun-drenched bedrooms and a well-appointed full hall bathroom. A convenient main-floor powder room adds to the home's practical design. Step outside into your personal outdoor oasis. The beautifully landscaped backyard boasts lush greenery and a spacious private deck, perfect for summer barbecues, morning coffee, or outdoor entertaining. A whole house Generac Generator is a plus! Situated in a highly desirable location close to top-rated schools, parks, shopping, and dining, this turn-key property is truly a place that feels like home. Schedule your private tour today!
…By William Pitt Sotheby's International Realty

Introducing the epitome of modern luxury living at 21 Rushleigh Road, West Hartford. This newly constructed masterpiece boasts an impressive aprox 5,000 square feet of sophisticated living space, complemented by an additional 1,400 square feet in the finished lower level. With 5 generously sized bedrooms and 4.5 elegant bathrooms this home is designed to cater to the most discerning tastes. Upon entering, you are greeted by a welcoming foyer that seamlessly transitions into an open floor plan where natural light floods through expansive windows, illuminating the high-end finishes and meticulous attention to detail. The gourmet kitchen, equipped with state-of-the-art appliances, is a chef's dream, while the adjoining living spaces provide the perfect backdrop for entertaining and relaxation. The primary bedroom suite includes a well-appointed bathroom and generous walk in closet space. Four additional bedrooms a secondary Laundry Room area are to be found on the second floor. The lower level presents a multitude of possibilities for entertainment, fitness, or additional living quarters, further enhancing the home's appeal. Outside, the property's grounds promise a tranquil retreat creating a serene outdoor environment. Located in the prestigious West Hartford neighborhood, this home is a true testament to luxury and craftsmanship. Don't miss the opportunity to own this unparalleled residence.
…By William Pitt Sotheby's International Realty


Welcome to 155 Eagle Ridge a 3-bedroom, 2.5-bath move-in ready home where comfort meets exceptional space. Start your mornings on the charming covered front porch before stepping inside to an open-concept main floor featuring easy-care luxury vinyl flooring and a cozy fireplace in the family room. The spacious kitchen and dining area seamlessly connect to the back deck via glass sliders, making outdoor entertaining a breeze. Upstairs, enjoy a serene primary en-suite with soaking tub and two additional freshly painted bedrooms that share a full bath. Above the attached 2-car garage, discover a freshly painted, light-filled rec room with vaulted ceilings-ideal for a media room, home gym, or private office. Outside, the sprawling deck overlooks a quiet, expansive backyard perfect for summer gatherings. This home is located in a quiet, sought-after neighborhood with quick access to Route 202 and Route 183. Close to Burr Pond State Park and local golf. Don't miss out on this great opportunity schedule your appointment today!
…By William Pitt Sotheby's International Realty


Nestled along historic Mountain Spring Road in Farmington, this HOBI Award-winning custom home offers an extraordinary sanctuary of luxury, privacy, and architectural sophistication across 3.44 acres. From the moment you approach the property, a long circular driveway framed by classic New England stone walls sets a grand tone. Inside, the home opens into an airy, light-filled layout featuring soaring 10-foot ceilings on the main level, 9-foot ceilings upstairs, and hardwood floors throughout. Off the foyer, a dedicated study with built-in bookshelves offers the ideal home office workspace. The bright living area connects seamlessly to the formal dining room, complete with a custom-built bar and an integrated surround-sound system spanning key living spaces. The gourmet custom kitchen boasts striking 3-inch marble countertops, rich cabinetry, and top-of-the-line stainless steel appliances. It flows into the family room with a fireplace and three sets of French doors that open to the outdoor porch and pool. Upstairs, the primary suite features dual walk-in closets and a spa-like bath, alongside three additional bedrooms, two full baths, and a laundry room. Outdoors, custom bluestone patios surround a heated gunite pool and integrated spa. A covered porch provides space for alfresco dining, while a custom stone fire pit offers a cozy gathering spot. Complete with a whole-house generator, this home is conveniently located near I-84, UConn Health, and West Hartford Center.
…By William Pitt Sotheby's International Realty


Discover a rare opportunity to own almost 3 acres on the desirable east side of Farmington. This exceptional accessible property offers true one-level living. Seamlessly blending with its surroundings, the home features a stunning wall of windows that flood the interior with natural light. The thoughtfully designed layout includes a private three-room in-law suite with a separate entrance, featuring a kitchenette, cozy living room (or potential fifth bedroom) with a wood stove, a bedroom, and a full attached bath-perfect for multi-generational living or guests. Pass through the updated kitchen and inviting family room with a wood-burning FP to reach the main bedroom wing, where you'll find 3 bedrooms, including a primary suite w/ an ensuite bath and a walk-in closet. Vaulted ceilings and picturesque views from every room enhance the home's welcoming feel. Located in the award-winning Farmington Public School System (East Farms district) this property offers the perfect balance of privacy and convenience, just minutes from highways, shopping, UConn Health, WH Center and 2 hours from Boston or NY. Significant recent upgrades include a newer roof and furnace, offer peace of mind for years to come. The expansive attic invites finishing potential w/o the need to raise the roof. Fall in love with this one-of-a-kind, accessible retreat today. Please do NOT walk the property without an appointment.
…By William Pitt Sotheby's International Realty


Welcome to The Pennington Farmington's premier luxury community, where this exclusive 'model unit' offers a lifestyle of sophisticated design and absolute convenience. Perfectly positioned in the heart of Historic Farmington, this turn-key residence blends superior architectural detail with the charm of the walkable historic village. Imagine mornings beginning with a short walk to Hartford Baking Company for fresh pastries and coffee. Afternoons are for leisure, whether you are playing 18 holes at the legendary Farmington Country Club right next door, exploring the Hill-Stead Museum's scenic trails, or walking along pictureque Main Street. As evening approaches, leave your car in the garage and stroll to premier dining at Fork and Fire or Naples Pizza. Minutes away is West Hartford Center, the Polo Grounds and major highways, making your night on the town or commute effortless. This former model unit boasts elevated details; 9' ceilings, crown molding, and hand-scraped hardwood floors. The living room gas fireplace is flanked by custom built-ins which is mirrored in the private den. The gourmet kitchen is a dream with premium GE Cafe appliances, custom Sanford and Hawley cabinetry,and heat-resistant Quartzite countertops. The unprecedented outdoor access truly sets this unit apart. It is one of the only residences with an additional glass sliding door opening directly to the community patio, with comfortable seating, fire pit, grill, and stairs leading to a grassy area below.
…By William Pitt Sotheby's International Realty


Welcome to your private country retreat, with exceptional craftsmanship, modern efficiency, and over 57 acres of professionally managed woodland create a truly one-of-a-kind property. Nestled at the end of a cul-de-sac, this custom built 4-bedroom, 3.5-bath home offers comfort, privacy, and versatility. The home features an open layout with soaring vaulted ceilings, rich red oak hardwood floors, hickory staircases, rough-sawn pine trim, custom built-ins, and a stunning floor-to-ceiling stone fireplace that anchors the spacious great room. The beautifully appointed kitchen includes newer stainless steel appliances and a large walk-in pantry. Designed with flexibility in mind, the home offers two primary suites, making it ideal for multigenerational living or guests. The main primary suite includes an oversized walk-in closet that easily doubles as a private office. A first-floor guest bedroom sits conveniently across from a full bath, while the second-floor laundry room adds everyday convenience. Built for comfort and efficiency, the home has radiant heated floors throughout, powered by an oil and wood combination boiler with 500 gallon thermal storage tanks. The oversized garage includes adedicated workshop space. Storage is abundant throughout the home with custom cabinetry, built-ins, two attic areas, a large unfinished walk-out basement, and a sealed fire-safe room. Outside, enjoy landscaped grounds,natural rock ledges, and established organic gardens. Schedule today!
…By William Pitt Sotheby's International Realty


Tucked away on over 4.5 private acres off Historic Mountain Spring Road this Georgian inspired estate is an extraordinary example of American architectural heritage. It encompasses over 11,000 square feet of refined living space, offering 8 bedrooms, 7 full baths, and 3 half baths. A majestic Great Hall greets visitors with soaring ceilings and elegant millwork. The residence boasts formal entertaining spaces including a light-filled great room, distinguished library, and sophisticated music room. Luxurious interior details such as custom Butternut cabinetry, quarter-sawn oak built-ins, and handcrafted burl wood accents elevate the ambiance. The property's lavish amenities extend through a fully-equipped Irish pub, wine cellar, billiards room, media lounge, and fitness suite. Outdoors, a classical European-style pool pavilion, tennis court, greenhouse/studio, and guest cottage enhance the meticulously landscaped grounds, creating an idyllic retreat amidst specimen trees and serene views. See below for Historic details, The listing includes both 11 and 21 Mountain Spring Rd (Guest Cottage) total of 2 parcels 4.92 Acres. The 2 bedroom guest cottage adds an additional 1,482 sq. ft. of living space to the compound.
…By William Pitt Sotheby's International Realty


Enjoy a lock & live lifestyle in this pristine 2 bedroom/2 bath 2022 Ranch style home at the desirable 55+ community of Oak Meadow Estates in Litchfield County. The owners were very involved in making the tasteful choices and upgrades to this lovely end unit home: upgraded cabinetry with granite countertops, wood floors throughout, a gas fireplace, frameless shower glass door in the primary bathroom with double sinks & quartz tops, and more. Enjoy sunrises in the morning from the covered front porch with composite decking, and sunsets in the evening can be viewed right through the glass doors & windows of the living room or the back patio. This lightly used home has a full walk out basement with a glass slider door. There's a community gazebo for a nice place to savor a cup of coffee or visit with residents.
…By William Pitt Sotheby's International Realty


Escape to your very own secret garden at **418 Plymouth Road in Harwinton**\! This truly special 36-acre treasure is hidden away in a peaceful forest, promising unparalleled privacy, peace, and tranquility, and even features private walking/snowshoeing trails among thousands of spruce, white pine, and hemlocks planted when the property was a Christmas Tree farm. The unique 1962 home, with 3 bedrooms and 3 baths, was handcrafted by the owner's grandfather using local materials, as seen in the beautiful stone walls and main fireplace built from property stone and materials from an old farmhouse (now the garage). The living room's stonework and exposed wood beams evoke a cozy cabin feel, and the layout offers flexibility with an en suite and a hall bath on the second floor (both bedrooms having walk-in closets) and a third main-floor bedroom with a nearby full bath. Recent upgrades include a full house Generac generator, new refrigerator, electrical panel, refinished floors, and newly painted rooms, while the charming barn provides a working garage with two parking spaces and storage space. Despite the remote forest feel, you are still: 9 minutes drive to Route 8 and local trails, 15-20 minutes from Litchfield, Torrington and Thomaston restaurants and shopping, 53 minutes to Bradley International Airport, 59 minutes to Fairfield Metro North, 2 hours and 15 minutes to NYC, 2 hours and 20 minutes to Boston.
…By William Pitt Sotheby's International Realty


Welcome to 4 Wellington Drive! This 2 bedrooms and 1 bathroom well-maintained condominium offers comfortable, low-maintenance living in a convenient location close to shopping, dining, parks, and major commuter routes. Recent improvements include laminate flooring throughout, newly tiled kitchen floor, fresh interior paint, and a remodeled bathroom, creating a clean and updated feel. The bright and inviting living spaces provide a functional layout ideal for everyday living and entertaining. In building secure storage in LL. Whether you're a first-time buyer, downsizing, or seeking an investment opportunity, this home offers excellent value in a desirable Farmington community. Residents enjoy a private pool, tennis courts and a clubhouse.
…By William Pitt Sotheby's International Realty
'%20stroke='%23DDAA3A'%20stroke-width='1.909'%20stroke-linecap='square'%20stroke-linejoin='bevel'/%3e%3c/svg%3e)
Receive by email any new listing that may match your search criteria
Your criteria :
By validating this form, you accept the general conditions of use of Le Figaro Properties.
These agencies offer a selection of luxury properties vente at Canton. Feel free to contact them for personalized assistance.
