The agencies at New Hartford
These agencies offer a selection of luxury properties vente at New Hartford. Feel free to contact them for personalized assistance.

 English$ USD · m²


Escape to the quiet elegance of Cobble Hill Farm, a 12.96-acre Greek Revival estate that perfectly balances 19th-century soul with modern luxury. Available for the first time in over 48 years, this mint condition historic gem features sun-drenched rooms, original wide-board floors, and four stately fireplaces. While the period character is meticulously preserved, the home is designed for today's comfort with a recently renovated kitchen, family room, and primary suite, plus central air in the east wing. This is the ultimate sanctuary for the modern homesteader, offering endless potential for an organic farm, vineyard, or equestrian facility. The property boasts a 1,950 sq. ft. vintage barn with 8-10 stalls and a classic hay loft, alongside a 4.5-acre meadow ideal for grazing horses or livestock. Enjoy the tranquility of your private 7,000 sq. ft. spring-fed pond, perfect for summer swimming and fishing. Additional outbuildings offer space for a creative studio, home office, or rec shed. B&B approvals are in place. Located 2 hours from NYC and Boston, minutes from Ski Sundown, West Hill Lake, and the Farmington River for kayaking and fishing, yet a world away from the noise. Cobble Hill Farm is a storied heritage estate where land and light unveil a sanctuary of timeless elegance. Get ready to write your life story at this quintessential retreat.
…By William Pitt Sotheby's International Realty


A rare convergence of history, luxury, and opportunity awaits at this spectacular 1801 Colonial estate. Impeccably reimagined from foundation to roofline, this timeless residence on 31 forested acres offers the period elegance and contemporary comfort-plus a significant income-producing opportunity. Enter the gracious foyer to the formal living room and formal dining room, each warmed by its own fireplace, with access to a sun-drenched screened porch perfect for three-season enjoyment. An expansive new chef's kitchen with granite counters, walk-in pantry, and adjacent breakfast room creates an inviting hub for daily life. A convenient back staircase, laundry room, and powder room complete this exceptional first floor. Ascend the wide staircase to discover five generous bedrooms with lofty ceilings and all-new baths, plus flexible space ideal for an au pair suite or home office. Most systems have been meticulously updated-new wiring, insulation, and freshly painted interior ensure modern performance wrapped in historic beauty. Step outside to your private resort: an inviting in-ground gunite pool, meandering stream, and serene pond dot the expansive grounds. The detached two-car garage includes a large recreation space, workshop, and potting room. The income opportunity: A separate detached three-family residence has two updated units plus a studio. Near Route 8, Bradley International airport and shopping, winter skiing nearby and trout fishing on the Farmington River.
…By William Pitt Sotheby's International Realty


Welcome home to this meticulously maintained 3-bedroom, 2.5-bathroom gem, located in the neighborhood of Burrville offers the perfect blend of warmth and everyday functionality. From the moment you step inside, you are greeted by an abundance of natural light streaming through generous windows, highlighting gorgeous hardwood floors that flow seamlessly throughout the entire layout. The inviting family room is open to the kitchen and serves as the heart of the home, complete with a cozy fireplace that sets the ideal ambiance for quiet evenings or hosting family and friends. Upstairs, the spacious primary suite features a private bath with soaking tub, complemented by two additional sun-drenched bedrooms and a well-appointed full hall bathroom. A convenient main-floor powder room adds to the home's practical design. Step outside into your personal outdoor oasis. The beautifully landscaped backyard boasts lush greenery and a spacious private deck, perfect for summer barbecues, morning coffee, or outdoor entertaining. A whole house Generac Generator is a plus! Situated in a highly desirable location close to top-rated schools, parks, shopping, and dining, this turn-key property is truly a place that feels like home. Schedule your private tour today!
…By William Pitt Sotheby's International Realty


Enjoy a lock & live lifestyle in this pristine 2 bedroom/2 bath 2022 Ranch style home at the desirable 55+ community of Oak Meadow Estates in Litchfield County. The owners were very involved in making the tasteful choices and upgrades to this lovely end unit home: upgraded cabinetry with granite countertops, wood floors throughout, a gas fireplace, frameless shower glass door in the primary bathroom with double sinks & quartz tops, and more. Enjoy sunrises in the morning from the covered front porch with composite decking, and sunsets in the evening can be viewed right through the glass doors & windows of the living room or the back patio. This lightly used home has a full walk out basement with a glass slider door. There's a community gazebo for a nice place to savor a cup of coffee or visit with residents.
…By William Pitt Sotheby's International Realty


Welcome to 155 Eagle Ridge a 3-bedroom, 2.5-bath move-in ready home where comfort meets exceptional space. Start your mornings on the charming covered front porch before stepping inside to an open-concept main floor featuring easy-care luxury vinyl flooring and a cozy fireplace in the family room. The spacious kitchen and dining area seamlessly connect to the back deck via glass sliders, making outdoor entertaining a breeze. Upstairs, enjoy a serene primary en-suite with soaking tub and two additional freshly painted bedrooms that share a full bath. Above the attached 2-car garage, discover a freshly painted, light-filled rec room with vaulted ceilings-ideal for a media room, home gym, or private office. Outside, the sprawling deck overlooks a quiet, expansive backyard perfect for summer gatherings. This home is located in a quiet, sought-after neighborhood with quick access to Route 202 and Route 183. Close to Burr Pond State Park and local golf. Don't miss out on this great opportunity schedule your appointment today!
…By William Pitt Sotheby's International Realty


Beautifully maintained & thoughtfully updated, this charming 2-bedroom ranch offers easy one-level living paired with an extraordinary outdoor setting. Beyond the welcoming facade lies a backyard designed for both relaxation & entertaining. Set against a tranquil wooded backdrop, the backyard offers a wonderfully private & serene atmosphere, while the newer deck extends the living space outdoors. The elegant pergola shelters a comfortable dining & gathering area, creating an inviting destination for summer evenings with friends or quiet mornings surrounded by nature. Inside, the home's impeccable condition & numerous upgrades reflect the pride of ownership throughout. Highlights include a renovated bathroom, newer windows, a newer hot water heater, newer washer & dryer, updated basement with finished flooring, & a newer garage door. The roof was replaced in 2011, and the electrical service, oil tank, well pump, & chimney have also been updated over the years. With its comfortable ranch-style floor plan, inviting spaces, & exceptional outdoor living, this is a home that offers not simply a place to live, but a place to relax, entertain, & enjoy the beauty of your surroundings.
…By William Pitt Sotheby's International Realty


This one-of-a-kind custom designed home is a peaceful sanctuary, situated on top of a hill on 18 secluded acres (that is subdividable) and bordered by conservation land. To access the home, you drive over a bridge and up a paved and gravel driveway. The home is fine for entertaining, featuring a cook's kitchen with stainless steel appliances, a breakfast bar and granite leather suede countertops. The expansive dining area includes a gas fireplace, and the living room boasts a soaring ceiling and a wood burning fireplace. A large deck provides amazing views, and you can enjoy swimming all year round with the indoor 18x36 inground saltwater pool, complete with a dehumidifying system and alarm. The main level is completed by a laundry room, mud room and attached two-car garage. For a retreat, the primary bedroom suite offers a sitting room with custom crafted Mahoghany doors and ceiling fan, with a luxurious primary bath featuring a soaking tub, tile shower and dual sinks. The lower level includes a wine cellar, a full bath, a tandem two-car garage and a walkout patio. An elevator which serves all three levels of the home. Mechanical features of the property include energy efficient geothermal heat and air conditioning, a generator and underground utilities. The grounds are thoughtfully cultivated featuring fruit trees, blueberry and raspberry bushes, fenced in gardens, a stone walkway and the paved driveway. A beautiful place to reside in the Litchfield Hills.
…By William Pitt Sotheby's International Realty


Escape to your very own secret garden at **418 Plymouth Road in Harwinton**\! This truly special 36-acre treasure is hidden away in a peaceful forest, promising unparalleled privacy, peace, and tranquility, and even features private walking/snowshoeing trails among thousands of spruce, white pine, and hemlocks planted when the property was a Christmas Tree farm. The unique 1962 home, with 3 bedrooms and 3 baths, was handcrafted by the owner's grandfather using local materials, as seen in the beautiful stone walls and main fireplace built from property stone and materials from an old farmhouse (now the garage). The living room's stonework and exposed wood beams evoke a cozy cabin feel, and the layout offers flexibility with an en suite and a hall bath on the second floor (both bedrooms having walk-in closets) and a third main-floor bedroom with a nearby full bath. Recent upgrades include a full house Generac generator, new refrigerator, electrical panel, refinished floors, and newly painted rooms, while the charming barn provides a working garage with two parking spaces and storage space. Despite the remote forest feel, you are still: 9 minutes drive to Route 8 and local trails, 15-20 minutes from Litchfield, Torrington and Thomaston restaurants and shopping, 53 minutes to Bradley International Airport, 59 minutes to Fairfield Metro North, 2 hours and 15 minutes to NYC, 2 hours and 20 minutes to Boston.
…By William Pitt Sotheby's International Realty


Exceptional equestrian opportunity! This unique property includes a 15.51-acre farm and a beautifully crafted post-and-beam barn is designed with both function and quality in mind. Built in 2017, this equestrian facility offers 20 spacious 12x12 stalls, including 14 with Dutch doors, the barn offers excellent ventilation and horse comfort. Amenities include a heated 12x24 tack room, two half baths, office, feed room, drop-down hay room, large loft with abundant hay storage, wash stall, and two additional tack stalls. Electrical outlets are conveniently located outside each stall for ease of use. The property is thoughtfully laid out with split rail fencing, an expansive open field, and multiple options for turnout or arena configurations. The upper field is large enough to accommodate two rings and a warm-up area. Attached 200 x 100 indoor arena, ideal for year-round riding. Directly abutting the State Forest. A rare chance to own a turnkey equestrian facility with additional building potential in a sought-after Litchfield County location.
…By William Pitt Sotheby's International Realty


Exceptional equestrian opportunity offering two parcels totaling 18.46 acres at 3 & 5 Break Maiden Lane in Harwinton. This unique property includes a 15.51-acre farm parcel plus a separate 2.95-acre approved building lot, providing flexibility for future expansion, a residence, or investment potential. Built in 2017, the beautifully crafted post-and-beam barn is designed with both function and quality in mind. Featuring 20 spacious 12x12 stalls, including 14 with Dutch doors, the barn offers excellent ventilation and horse comfort. Amenities include a heated 12x24 tack room, two half baths, office, feed room, drop-down hay room, large loft with abundant hay storage, wash stall, and two additional tack stalls. Electrical outlets are conveniently located outside each stall for ease of use. The property is thoughtfully laid out with split rail fencing, an expansive open field, and multiple options for turnout or arena configurations. The upper field is large enough to accommodate two rings and a warm-up area. Attached 200 x 100 indoor arena, ideal for year-round riding. Directly abutting the State Forest. A rare chance to own a turnkey equestrian facility with additional building potential in a sought-after Litchfield County location.
…By William Pitt Sotheby's International Realty


Breathtaking Views meets an A++ Location. Privately situated on 2.87 secluded acres on the east side of town, this spectacular French Country home offers unparalleled tranquility just minutes from the centers of Burlington, Farmington, Canton, and Avon. A natural paradise of exquisite specimen trees and botanical gardens worthy of Cottages & Gardens magazine, the property is very special where you can watch eagles soar and storms dramatically roll across the horizon. The seamless flow between formal and casual living spaces makes the home equally suited for intimate family gatherings or huge parties. A circular drive and welcoming front porch lead to a dramatic living room featuring 10-foot ceilings, refinished hardwood floors, custom built-ins, lovely fireplace, and walls of glass that let the light pour in. Two sets of French doors open to an expansive 40-foot deck overlooking a serene, private backyard. At the heart of the home is a fabulous, renovated chef's kitchen with high-end finishes. The main level hosts 3 bedrooms: a luxurious primary suite complete with a spa bath, walk-in closet, and custom white wardrobes and 2nd primary suite that ensures ultimate comfort for guests. Good sized 3rd bedroom, main floor & a 4th bedroom privately tucked away in the finished walk-out lower level. For the automotive enthusiast, the lower level also features an incredible 5-to-7-car garage bay-a rare car collector's dream. Rare opportunity to enjoy a peaceful retreat close to it all!
…By William Pitt Sotheby's International Realty


Build Your Dream Retreat in Litchfield County! Escape the noise and pace of the city and discover 6.18 private wooded acres nestled in the scenic hills of Winchester, Connecticut. This approved 4-bedroom building lot offers the perfect opportunity to create a custom home or weekend retreat surrounded by nature, all within an easy drive of New York City and The Berkshires. Located just 200 yards from beautiful Park Pond, you'll enjoy easy access to kayaking, canoeing, fishing, and peaceful days by the water. Surrounded by mature hardwoods, this serene setting offers exceptional privacy while being just minutes from the charming New England towns of Goshen and Norfolk, where you'll find farm-to-table dining, local shops, hiking trails, cultural attractions, and year-round outdoor recreation. Enjoy nearby skiing, state forests, lakes, and endless opportunities to explore the natural beauty that makes Litchfield County so desirable. The lot has been perk-tested, with well and septic to be installed. Whether you're dreaming of a modern country home, a luxurious weekend escape, or a peaceful year-round residence, this exceptional property offers the perfect blend of privacy, tranquility, and convenience. Best of all, the property is not located in a flood zone, so flood insurance is not required.
…By William Pitt Sotheby's International Realty


SPECTACULAR VIEWS! Build your dream home in the picturesque, sought-after Barnes Ridge neighborhood located at the end of a quiet cul-de-sac in Burlington. Beautiful wrap around porch, farmhouse Colonial with 4 bedrooms, 2 1/2 baths and 3 car garage. The OPEN FLOOR PLAN is an entertainer's dream. Stunning chef's kitchen, open to lovely breakfast room and family room is perfect for hosting holiday events, family gatherings and more! The large center island with breakfast bar opens to the nice sized great room with gas log fireplace. Luxurious MASTER suite with two immense walk-in closets, luxe bath with double sinks and tile walk-in shower. CUSTOMIZE THE FLOOR PLAN! Energy efficient design, great finishes. Construction has not yet started so there is plenty of time to make it your own. Whatever is on your wish list this sun filled, gorgeous 4 + acre home site is your canvas. Fresh, timeless and custom crafted. This is country living at it's best close to Route 44 Canton, Farmington Valley Shops, fine dining, Farmington River and more. Images are from renderings or photos of builder's previous homes, similar to what is planned. Still time to choose everything! Live your life to the fullest in the home of your dreams.
…By William Pitt Sotheby's International Realty


Discover the timeless appeal of this beautifully updated mid-century contemporary residence nestled in a peaceful, sought-after Litchfield Hills neighborhood. Spanning over 2,400 square feet, this home emphasizes clean lines, abundant natural light, and a seamless indoor-outdoor flow. The main level features an inviting open floor plan where the living room and dining area transition effortlessly into an updated kitchen. The architectural heart of the home is a dramatic, sun-drenched family room-the perfect setting for modern living and entertaining. Experience true relaxation on your private deck or within the expansive screened-in porch, designed to blend your interior space with the tranquil surroundings. The main floor offers effortless convenience with a generous primary suite boasting a private oversized bath, alongside two additional bedrooms-one of which serves as an ideal home office. Ascend to the second floor to find a stunning, expansive loft overlooking the living area; this versatile space is an inspiring canvas for a studio, media room, or creative retreat. The finished lower level adds practicality with a spacious mudroom, dedicated exercise room, laundry, and an oversized two-car garage. Experience this rare blend of mid-century character and modern functionality in Litchfield.
…By William Pitt Sotheby's International Realty


Introducing a great opportunity on a cul-de-sac in Avon, CT. Build your dream home with Dream Builders based right in Avon. This luxury home builder is offering customizable options for new construction in one of Avon's most desirable neighborhoods. 48 Weatherstone is located in the Weatherstone of Avon community and will be situated on a relatively flat lot with back yard privacy! This home will feature underground utilities including public water, public sewer, natural gas, electric, cable, and phone. Avon consistently ranks as one of the best places to live in Connecticut, is just minutes from West Hartford Center and Downtown Hartford, and is approximately a two-hour trip by car to both Boston and NYC.
…By William Pitt Sotheby's International Realty


PHENOMENAL PANORAMIC VIEWS!!! This spacious, light-filled contemporary home features a 1400 sf legal in-law apartment just perfect for multi-generational living. Step inside this entirely renovated custom home with expansive windows atop Taine Mountain and enjoy peace and tranquility, sunsets and sunrises, every day of the year. Living room boasts gas fireplace & wood stove as well as the drama of soaring ceilings filled w light. Expansive renovated kitchen w/ granite countertops, tons of cabinet space, large island and access to balcony is a chef's dream. Cozy knotted pine family room w/ wide plank hardwood floors right off kitchen is grounded by a stone fireplace with gas insert. Generous 1st floor primary suite complete with walk-in closet and spa bath is your serene, peaceful retreat. Upstairs are 2 large bedrooms w Jack and Jill bath. There is also a large L shaped flex space w oversized windows, sliding doors and balcony perfect for office, gym, movie night or extra BR! Downstairs in finished lower level is a separate entrance that leads to a gorgeous in-law/au pair pad with separate bedroom, big kitchen, family room and rustic wood knotted pine den w fireplace & separate laundry room. Storage abounds upstairs and down. Unique property with new mechanicals, electrical systems, dual propane tanks (1 leased, 1 owned) updated heated & cooling & whole house generator. Wow! Fruit trees, gardens, berry bushes, a/c in the chicken coop! 2 hours to NYC & Boston. Extraordinary!
…By William Pitt Sotheby's International Realty


This stunning 1874 Federal house sits on a 3.93-acre lot and backs up to land-trust property. It was fully renovated and designed by Percy Steinhart, the design maven who created Stubbs & Wooton shoes. The estate contains a 6,641 square foot Main House, plus a wonderful Pool House and Carriage House. In the Main House, the spacious Entry Hall leads to the Living Room with a fireplace and a charming bay window. A large Library with a fireplace opens into a spacious Garden Room. The elegant Dining Room has a corner fireplace and double exposures. Adjacent is a gourmet Kitchen with a large island, high-end appliances, and a sizeable breakfast area with a spacious Cloak and Powder Room nearby. The front and back staircases lead to the second floor and a Primary Suite consisting of a large bedroom with a bay window and fireplace, and an elegant en-suite Bath. A second Bedroom with a fireplace is adjacent to the Primary. Two additional Bedrooms with en-suite Baths, and a Laundry Room, complete the second floor. On the third floor is a center gathering room plus two large Bedrooms and Baths. A large, unrenovated room has potential for use as an additional Bedroom, Gym, or Office. The Basement has a two-car garage with a Half Bath and generous storage rooms. The property is beautifully landscaped with a Croquet Lawn, a large pool, and Pool House with an outdoor fireplace for cooking, and a Greenhouse. The Main House and Pool House have updated HVAC systems with Central Air.
…By William Pitt Sotheby's International Realty


Nestled on a quiet cul-de-sac just moments from the historic Litchfield Green, this classic 1.19 acre Cape Cod offers a perfect blend of comfort and convenience. Step inside to discover a home defined by its thoughtful layout and bright, inviting spaces. The spacious, chef-inspired kitchen is a standout, featuring premium quartz countertops, skylights and a Sub-Zero refrigerator. The main floor boasts gleaming hardwood floors throughout, leading you into a sun-drenched living room anchored by a cozy wood-burning fireplace. For formal gatherings, enjoy the elegance of the freshly painted dining room or retreat to the cozy den-also featuring a fireplace - perfect for a quiet evening. The main floor offers excellent flexibility with a private home office and a convenient primary bedroom suite with a full bath. A true highlight of this home is the indoor pool, accented by sliding glass doors that seamlessly connect to the outdoors, allowing for year-round enjoyment. Upstairs, you'll find two generously sized guest bedrooms and a full bath. Additional features include an attached two-car garage with direct kitchen access, a paved driveway and a beautifully landscaped yard complete with a garden shed. Ideally positioned to enjoy all that Litchfield has to offer including fine dining, local shopping, the farmer's market, golfing, hiking trails and horseback riding. A wonderful opportunity to own a charming, well-appointed retreat.
…By William Pitt Sotheby's International Realty


Introducing: Katsura. It might surprise you to learn that the ultimate lake wilderness retreat you've been searching for in Maine, Vermont, or Montana is actually hidden right here in the foothills of Connecticut. Perfectly positioned just over two hours from NYC, Katsura Lodge is a masterclass in privacy, offering a rare opportunity to truly escape into nature. Set at the end of a gated, long private crushed stone driveway, this 118-acre unspoiled woodland sanctuary offers approximately a mile of pristine frontage on Winchester Lake. It is the ultimate luxury camp. A place to unplug, exhale, and reconnect with family and friends. Offering over 5,000 square feet of sophisticated living space, this custom built, 5 bedroom contemporary residence integrates beautifully with its surroundings. Exceptional craftsmanship including heart pine and stone floors, custom cherry cabinetry, and soaring cathedral ceilings creates an elevated, warm aesthetic. In the great room, an impressive double-height fireplace, crafted from stones sourced directly from the property, anchors the space, while a cozy windowed reading nook invites quiet afternoons. Seemingly endless Albertini sliding glass doors erase the line between indoors and out, framing captivating views of the manicured grounds and the water. The home is designed for seamless entertaining on any scale. A gourmet chef's kitchen features top-of-the-line appliances, an adjoining wet bar, and a spacious wine cellar. The glass wrapped breakfast room flows effortlessly into an expansive screened-in porch with a built-in grill. Here, the lake-facing wall opens completely to a covered patio, providing flawless indoor-outdoor lounging and dining, regardless of the weather. The 1st floor primary suite is a true sanctuary, featuring vaulted ceilings, a second property sourced stone fireplace, a whirlpool jetted soaking tub, and access to a private terrace. Ascend the sculptural staircase to find an art-lover's landing overlooking the great room, leading to four generously sized upper-level bedrooms - each with extensive custom cherry built-ins - alongside three full bathrooms and a relaxed loft. A media/game room, mudroom, laundry room, and temperature-controlled three-car garage complete the home's flawless functionality. The outdoor amenities rival any private resort. Spend long summer afternoons fishing in peaceful Winchester Lake, a 229-acre body of water celebrated for its untouched shoreline and superior bass fishing. Grab your kayak from the boathouse and head to the captivating stone inlet. Paddle out into the larger of the two coves to your own private island. Serve up a match on your private tennis court. Warm afternoons are best spent by the gunite pool and pool house, complete with a wet bar, full bath, changing room, outdoor shower, and a sauna-ready room. End the day roasting s'mores around the firepit. When the seasons turn, the estate transforms into a winter wonderland. Strap on your snowshoes or cross-country skis to explore your private trails and expansive meadows, go ice skating on the lake, or take a quick 30-minute drive to the local ski slopes. Katsura Lodge - a luxurious four-season lakefront estate settled in unspoiled wilderness, just over two hours from NYC.
…By William Pitt Sotheby's International Realty


Discover the best of Litchfield County with this rare 7.55-acre dual-town land. Spanning 6.69 acres in Litchfield and .86 acres in Goshen, this property offers the perfect balance of sun-drenched open meadows and whispering woodlands. A babbling brook meanders through the landscape, providing a natural soundtrack for your future build. This lot is ready for your vision with a fresh survey and recently completed perk tests on file. Benefit from significant tax savings via the Farm 490 designation while enjoying a private canopy of mature hardwoods.
…By William Pitt Sotheby's International Realty


This home is a STUNNER! Breaking ground early spring on an incredible new construction Farmhouse Colonial in Canton's picturesque, sought-after Bel Aire Lane neighborhood at the end of a tranquil cul-de-sac.This is your once-in-a-lifetime opportunity to build your dream home on 3+ glorious wooded acres surrounded by nature~peace and serenity abound.Gorgeous 3,750 SF modern farmhouse features 4 bedrooms, 3.5 baths, and a 3-car garage, showcasing unparalleled craftsmanship in every detail. The crown jewel? A stunning first-floor primary suite with cathedral ceiling, hardwood floors, spa-like bath with tiled shower and soaking tub, plus a spacious walk-in closet. Light & airy throughout w/ oversized Marvin windows, the chef's kitchen boasts an expansive center island, high-end cabinetry, and quartz countertops flowing into a sunny dining area. Spectacular great room features an 11-foot ceiling, gas log fireplace, and sliders opening to an enormous covered porch and patio-perfect for hosting holidays, family gatherings, and entertaining. Natural hardwood floors span the first level alongside a private office tucked behind the kitchen. Upstairs: fantastic loft, three generous bedrooms, two full baths, and a knock-your-socks-off media/exercise room. Cathedral and 9-foot ceilings add dramatic appeal. Construction hasn't started-there's plenty of time to make it your own! Convenient to town center, shops, fine dining, Ski Sundown, Bradley International airport & more.Build the DREAM.
…By William Pitt Sotheby's International Realty


Escape the hustle and bustle of city life and uncover your perfect sanctuary at 29 Milton Rd, a beautifully remodeled custom multi level home in charming Litchfield, CT. Ideal for those looking to downsize or anyone seeking a peaceful retreat, this 3-bedroom, 2-bathroom home seamlessly blends modern luxury with a tranquil natural setting. Situated just a short distance from The Litchfield Green, you will enjoy delightful shopping, fantastic dining options, and the quintessential charm of New England right at your doorstep. Thoughtfully integrated into its landscape, 29 Milton Rd provides an inviting space perfect for both relaxation and entertainment. The lower level, which is not included in the square footage listed in property records, boasts a private office, laundry room, half bath, and a versatile open flex space-ideal for a home gym or recreation room. Lovingly remodeled by its owners over the past four years, this home features an architect-designed open floor plan, brand-new mechanical systems, central air conditioning and heating, a new engineered septic system, an advanced water filtration system, a gourmet kitchen, and new roofing and siding. Step outside to enjoy your morning coffee or evening cocktails on the sprawling deck, while listening to the babbling Moulthrop Brook, which offers amazing, snow-covered winter scenery. Host summer BBQs on the stone patio, or explore nearby White Memorial Conservation Center, which serves as your backyard canvas.
…By William Pitt Sotheby's International Realty
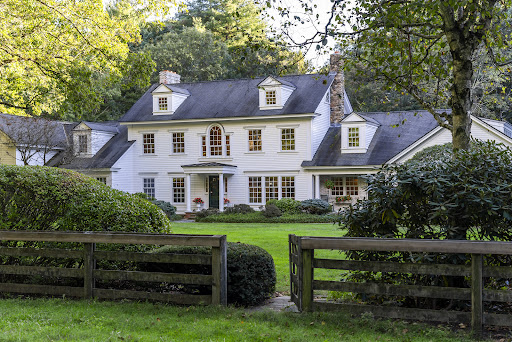


Welcome to Spring Path Farm! This 15+ acre gentleman's country estate is a serene and sophisticated retreat of exceptional quality. A private property with long driveway leads to a stately colonial, thoughtfully renovated and expanded, featuring 4 bedrooms, 4 1/2 baths, 7698 SF, 6 car detached garage, fabulous barn and outbuildings. Just a few wonderful features of this home include a beautiful view from every window, the deck off primary BR perfect for reading & relaxing, the back deck roomy enough for large gatherings and games and the lower level billiard and media room, great for family and friends. Enjoy the 4 stone fireplaces, gorgeous millwork, open meadows, gardens, blueberry bushes and perennials, stockade fences and meandering stone walls, ideal for equestrian pursuits, organic farming, or simply basking in the beauty of nature. The estate's main residence exudes timeless architecture, with attention to detail that harmonizes with the natural surroundings. Outbuildings, including the barn and stables include functional spaces for livestock and equipment, while the manicured gardens and grounds provide a picturesque backdrop for outdoor leisure and entertainment. This estate is a true embodiment of country sophistication, offering a lifestyle of privacy, comfort, and connection to the land. This home has been loved and meticulously cared for, waiting for the next dreamer. Invite your friends to visit. They will want to stay! It's perfect.
…By William Pitt Sotheby's International Realty


Set on 2.8 acres overlooking Hall Meadow Brook, this 4-bedroom, 3-bathroom home offers exceptional single-level living with plenty of room to grow in a desirable Litchfield County setting. The open-concept living area features a wood-burning stove and a sunny bay window, creating a warm and inviting gathering space. The spacious dining area flows seamlessly into the kitchen and provides direct access to the patio, making indoor-outdoor entertaining effortless. The tastefully remodeled kitchen is equipped with stainless steel appliances, generous counter space, and abundant storage. The primary suite includes a walk-in closet and an updated bathroom featuring a jacuzzi-style tub and oversized shower. Three additional bedrooms and a full bathroom complete the main level. Downstairs, the partially finished basement offers flexible living space ideal for a cozy den, recreation room, home office, or gym, along with an adjoining full bathroom. A detached two-car garage with a finished attic provides even more potential for expansion, hobbies, or workspace. Outside, the back patio, complete with a dining area and hot tub, is perfectly suited for year-round entertaining. The covered front porch overlooks the open lawn and Hall Meadow Brook as it meanders through the property. Move-in ready yet offering ample opportunity to personalize and expand, this Norfolk property combines comfort, versatility, and the charm of Litchfield County living.
…By William Pitt Sotheby's International Realty


Situated in the heart of Litchfield, this unit provides easy access to the local charm and amenities that make the town so special. The center of the home features a welcoming living room, complete with a cozy fireplace and custom built-ins, seamlessly opening to a dining area. The main level also includes a lovely kitchen with granite countertops and a convenient half bath for guests. Step through the living room onto your private deck, an ideal space for al fresco dining and entertaining while enjoying a view of the pond. Retreat upstairs to find two comfortable bedrooms, each with two sets of closets. A full bath completes this level. The lower level has a laundry space, a wall of custom storage closets and offers a versatile finished space that has been converted into a bedroom, seating area with custom built-in closets and an attached full bath. This level also features a walk-out directly to the rear parking area, adding to the unit's accessibility. While there is no garage, the unit includes an assigned parking space directly in front. Tapping Reeve Village is a well-regarded, attractive community offering a comfortable lifestyle in Litchfield. Close to White Memorial Conservation Center, Topsmead State Forest, the villages of Bantam and Litchfield for fine dining and shopping, hiking, golf, swimming and a community field with playground. 2+-hrs. to NYC.
…By William Pitt Sotheby's International Realty
'%20stroke='%23DDAA3A'%20stroke-width='1.909'%20stroke-linecap='square'%20stroke-linejoin='bevel'/%3e%3c/svg%3e)
Receive by email any new listing that may match your search criteria
Your criteria :
By validating this form, you accept the general conditions of use of Le Figaro Properties.
These agencies offer a selection of luxury properties vente at New Hartford. Feel free to contact them for personalized assistance.
