The agencies at Péchabou
These agencies offer a selection of luxury properties vente at Péchabou. Feel free to contact them for personalized assistance.

 English$ USD · m²


Exceptional contemporary house on the hillsides Nestled in the hills of Péchabou, at the end of a quiet cul-de-sac, this contemporary house of over 200 sq m sits on a plot of approximately 1,785 sq m. Its modern architecture, large windows, terrace, swimming pool, and unobstructed views create a sought-after residential setting, just minutes from southeast Toulouse. A full basement of 150 sq m completes the property, offering a rare volume for this area. Upon entering, the house reveals a spectacular living space, characterized by a double-height ceiling and floor-to-ceiling windows that seamlessly extend the living area outdoors. Natural light floods the space, highlighting the contemporary lines, solid oak parquet flooring, and high-quality finishes. The generous and open-plan living area flows into a stylish contemporary kitchen, organized around a central island and integrated storage. The ground floor features a master suite, allowing for true single-level living. Upstairs, the sleeping area offers three bedrooms, completing the sleeping space and meeting the needs of comfortable family life. The full 150 sq m basement is a major asset: a garage, storage, workshop, gym, recreation area, or additional project can easily find its place there. Outside, the terrace extends the living spaces and invites you to enjoy the surrounding tranquility. The fire pit, swimming pool, and terraces structure the exterior, which is completely private. The hillside location provides a pleasant feeling of openness, while maintaining proximity to shops, schools, transport, and access to Toulouse, Labège, and Castanet-Tolosan. Furthermore, the future Labège metro station will allow you to reach Toulouse city center in just a few minutes. With its spacious layout, double-height ceilings, exceptional basement, and prime location, this contemporary house boasts a unique character: family-friendly, bright, and distinctive. ENERGY RATING: B / CLIMATE RATING: B. Estimated average annual energy costs for standard use, based on 2021 energy prices: between EUR1,800 and EUR2,400. Information on the risks to which this property is exposed is available on the Géorisques website: http://www.georisques.gouv.fr. 3Dvisuals Photos are for illustrative purposes only Sales agent: Thibault BROCHARD - 33 6 32 04 16 93 - Sole Proprietorship - RSAC 807 453 600
…By Espaces Atypiques Toulouse


iad France - Muriel Alric offers you: Contemporary T5 house in the heart of Pompertuzat – Prime location Ideally located in the center of the village of Pompertuzat, this T5 architect-designed house offers a rare living environment, just steps away from schools and sports and cultural activities. From the entrance, you will be charmed by a beautiful modern living room, spacious and bathed in light. The open kitchen, set slightly back, is fully equipped with quality appliances and is accompanied by an adjoining pantry, providing very functional storage space. The terrace, directly accessible from the living room and kitchen, pleasantly extends the living spaces and opens onto a landscaped garden of approximately 400m², suitable for a pool, perfect for enjoying sunny days with family. The ground floor also houses a comfortable master suite of 23 m², ideal for single-story living. Upstairs, you will find three bright bedrooms, all featuring large closets, as well as a complete bathroom including a bathtub, Italian shower, double sink, and a separate toilet. A major asset of this house: a basement of approximately 60 m² that can easily accommodate 2 cars while retaining a large storage space and also a fully insulated laundry room with a separate toilet. Built according to RT 2012 standards, this house offers excellent energy performance (DPE A) and is equipped with reversible heat pumps and a thermodynamic water heater for optimal comfort all year round. It also benefits from a strategic location, 400m from the school and the sports complex which includes a football field and a brand new large gymnasium, 700m from the village Intermarché, and only 10 minutes from the Montgiscard toll and 15 minutes from the Ramonville metro. A contemporary, functional, and ideally located house, perfect for welcoming a family in search of comfort and practicality in the heart of the village.This description has been automatically translated from French.
…By Iad France


On the heights of Castanet-Tolosan, in a calm and green environment, this architect-designed villa of 234 m² offers a privileged living space, designed to share and fully enjoy every moment. Its vast living room of over 50 m², bathed in light and open to the terraces, naturally becomes the heart of the house. It has 4 bedrooms, including a master suite, an independent office, a fully equipped kitchen with a back kitchen and laundry room, as well as 2 bathrooms. Outside, nearly 4,000 m² of landscaped grounds host a swimming pool, terraces, and relaxation areas. A 60 m² garage completes this family property. Fees payable by the buyer: 5.5%. Price excluding fees: €690,048. Fee scale: https://www.realysmart.com/Content/Baremes-honoraires-RS.pdfThis description has been automatically translated from French.
…By Une Villa Et Des Vignes Toulouse

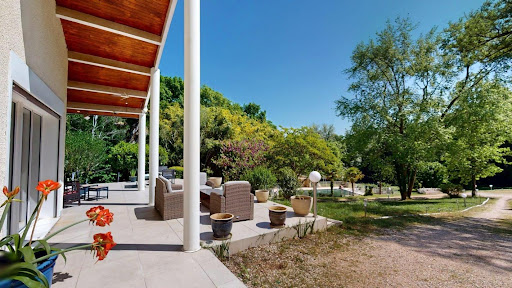


Exceptional villa in Vigoulet-Auzil (31) – Premium environment - Swimming pool - Double garageLocated in a sought-after residential area, in the heart of a calm and green environment, this sumptuous villa boasts beautiful volumes spread over three levels and offers high-quality amenities. Set on a magnificent tree-filled plot of more than 5000 m², the property enjoys an exceptional natural setting with a 14 x 7 m swimming pool, ideal for enjoying sunny days in complete privacy. From the entrance, you will be charmed by a spacious, bright living room that opens onto wide terraces with an unobstructed view of the surrounding landscape. Cathedral ceiling, functional fireplace, a veranda extends the living spaces pleasantly, ideal in any season. Gastronomy lovers will be enchanted by the spacious kitchen, perfectly arranged, and its private terrace. On the upper floor, the sleeping area consists of 6 comfortable bedrooms, accompanied by dressing rooms, shower rooms, and storage spaces, allowing for a large family to be accommodated in the best conditions. The completed basement offers many additional advantages: double garage, laundry room, storage spaces, and possibilities for customization according to your needs. Close to schools and all amenities, this rare property in the area combines comfort, space, and serenity, to be discovered without delay with our Orpi Esquirol agency. Agency reference: 235This description has been automatically translated from French.
…By Orpi Esquirol


Located in Aureville, Légapôle Immobilier is pleased to present this 241 m² property, offering an exclusive and private living environment with views over the Pyrenees and the surrounding hills. From the moment you enter, a generous 100 m² living area brings together the lounge and dining room, extended by an open-plan kitchen, all within a warm and inviting atmosphere enhanced by wooden floors, exposed beams and split-level spaces. Two additional sitting areas complete this exceptional living space: one more intimate, centred around a fireplace insert, and the other set beneath a large glass roof overlooking the garden. The house offers several distinct sleeping areas: a master suite with shower room and dressing room, a bedroom with its own shower room on the intermediate level, as well as two further bedrooms, a bathroom and a separate WC upstairs. A study, set apart from the main living areas and benefiting from its own independent access, provides an ideal space for working from home. Outside, a spacious terrace with an adjustable louvred pergola enjoys open views across the surrounding hills and the swimming pool. The property also offers several parking spaces, including two under a carport. The house has also benefited from recent improvements and regular maintenance. Its C-rated Energy Performance Certificate (DPE), together with air conditioning, further enhances the overall comfort of the property. A harmonious and elegant property where generous proportions, comfort and a privileged setting come together to offer an exceptional quality of life. Information on the risks to which this property is exposed is available on the Géorisques website: www.georisques.gouv.fr.
…By Legapole Immobilier


Set in a quiet location at the end of a cul-de-sac with unobstructed views of the countryside, this house, built in 2007, offers approximately 300m² of living space, a 3,600m² garden with mature trees, a swimming pool and a pool house. On the ground floor, an entrance hall leads to a large living room and open-plan kitchen opening onto the garden, a utility room, a second living room with a fireplace, and a library. Upstairs, a large master bedroom with a walk-in wardrobe and en-suite bathroom, and three further bedrooms, each with its own shower room. An attached garage, a cloakroom and a shower room. In the garden, a heated saltwater swimming pool with a pool house. High-end fittings, geothermal heating and air conditioning.
…By Barnes Toulouse


Located in Labège, just 15 minutes from Toulouse, this beautiful home offers approximately 213 m² of living space. Built in 1996 and meticulously maintained, it is situated in a quiet, residential neighborhood while remaining close to shops and public transportation. It impresses with its spacious rooms, abundant natural light, and high-quality finishes. Built on a 1,000 m² lot, it enjoys a south-facing orientation. Spanning two levels, the home offers an ideal layout for family life. - Ground floor: The living room, the separate (fully equipped) kitchen, and a spacious, fully glass-enclosed living area with a mezzanine above all open onto the terrace and garden. A master suite, an office, a laundry room, and a garage complete this level. - Upstairs: A large landing leads to four bedrooms, a walk-in closet, and a large bathroom. - Outside, the private garden features a swimming pool with a pool house, set in a quiet environment perfect for relaxation. A spacious family home, perfectly maintained, that combines comfort, natural light, tranquility, and quality of life! Please contact Midi-Pyrénées Sotheby’s International Realty at 05 34 67 92 46 - Ref: AS3-5874
…By Midi-pyrénées Sotheby’s International Realty


Right outside Toulouse, the design and park of this 1920 house make it a rare property. 31215sqft plot surrounds the house and annex, and the 71042sqft park creates a quiet and calm environment. The house kept its original charm in very good condition with parquet floors, high ceilings, mouldings and cement tiles. Some work is needed to make it a charming family house. Possible to build a pool and to extend the house. The 161sqft annex can be used as a summer kitchen or an independent studio flat. You will enjoy the large and usable basement. The future subway line will end 5 minutes from the property, enabling easy access to Toulouse. A great combination of country and city.
…By Cabinet Bedin


In a quiet and green residential environment, come discover this beautiful T4 apartment of 93 m2, fully renovated, within the sought-after Domaine de Labège. Close to the center of the village, its shops and amenities, and to Labège Innopole and just a few minutes from the future Metro line C, you benefit from an ideal location that is both practical for daily life and particularly pleasant to live in. Located on the ground floor of a closed and secure residence, the apartment especially enjoys a rare environment: no vis-à-vis, a lot of calm, and a terrace that opens directly onto the green spaces of the property. Fully renovated tastefully, it develops 93 m2 and offers beautiful volumes. The entrance leads to a 36 m2 living room, the true central piece of the apartment, extended by an 8 m2 terrace facing West. A small gate allows direct access to the gardens of the residence, providing true comfort for daily life and a pleasant feeling of living more in a house than in an apartment. The independent kitchen, recently renovated, is fully furnished and equipped. On the night side, the apartment has 3 bedrooms with wardrobes, a bathroom, and an independent toilet. An ideal layout for a family, but also for those looking for a comfortable home all on one level. The Domaine de Labège offers a particularly pleasant living environment with a swimming pool, tennis court, and large green spaces, all within a secure property mostly occupied by its owners. An outdoor parking space within the residence completes the whole. A turnkey apartment combining the advantages of the ground floor, calm, no vis-à-vis, and a green environment, with the comfort and amenities of a beautiful condominium close to all amenities.This description has been automatically translated from French.
…By Serenity Immobilier


iad France - Clément Fabre offers you: VIGOULET-AUZIL - T5 HOUSE of 217M² - LAND 5000 m² - SINGLE STOREY - SWIMMING POOL - GARAGE Exceptional property on the hills, in the heart of a privileged environment. Just a few minutes from Toulouse, discover this superb T5 house, completely renovated, featuring high-end amenities, nestled on the hills of Vigoulet-Auzil, in a calm environment, with no overlooking neighbors and immediate proximity to shops and schools. Built on a magnificent wooded plot of approximately 5,000 m², enhanced by remarkable vegetation, this property offers a rare living environment that combines nature, privacy, and comfort. Upon entering, you will be charmed by a sumptuous cathedral living room of nearly 80 m², vaulted and bathed in light thanks to its large openings onto the garden. The large kitchen, functional and friendly, integrates perfectly with this reception area. The night area consists of spacious bedrooms equipped with custom furniture. One of them, with an exceptional area of 34 m², has a private terrace. The other bedrooms also have direct access to their terrace, providing a privileged living comfort. Outside, the property invites relaxation with a magnificent swimming pool, perfectly integrated into its green setting, ideal for fully enjoying the beautiful days in complete tranquility. A large basement and a garage complete this property and offer numerous possibilities for storage, parking, or development. A rare property in the Vigoulet-Auzil area, offering an exceptional living environment where volumes, brightness, and nature combine perfectly. Agency fees are charged to the seller. A valid ID will be required upon visiting, in accordance with Article L.561-5 of the Monetary and Financial Code. Information about the risks to which this property is exposed, including the legal obligation for clearing, is available on the Géorisques website: http://www.georisques.gouv.fr. This real estate announcement has been written under the editorial responsibility of Mr. Clément Fabre, independent real estate agent (without holding funds), commercial agent of SAS I@D France registered with the Toulouse RSAC under number 918954447, holder of the real estate solicitation card on behalf of I@D France SAS.
…By Iad France


Set in the heart of a sought-after residential area of Vieille-Toulouse, this elegant architect-designed house offers approximately 235 m² of living space on a magnificent landscaped plot of 2,850 m², complete with a heated swimming pool and a double garage. Bathed in light, the living area captivates with its generous proportions, high ceilings and fireplace, opening harmoniously onto the terraces and garden. The contemporary kitchen, recently renovated, blends elegantly into the reception area. The sleeping area comprises a master suite with a walk-in wardrobe and en-suite bathroom, two bedrooms each with their own shower room, and a fourth bedroom with a bathroom and WC on the garden level. A mezzanine houses a TV lounge and a study with access to the terrace, which could easily be converted into an additional bedroom. The property’s features perfectly complement the whole: a climate-controlled wine cellar, underfloor heating, air conditioning, a two-car garage and a heated swimming pool measuring 11 x 4.5 metres. A characterful property offering peace and quiet, comfort and a high quality of life, just a few minutes from Toulouse.
…By Barnes Toulouse


Situated in the heart of the Vieille-Toulouse golf course, this property enjoys a lush, unspoilt setting with no overlooking neighbours. Built in 1987 on a 10,000 sqm plot, the house has a floor area of 397 sqm and was fully renovated by an architect in 2008. The ground floor comprises an entrance hall, a living room with a fireplace, a kitchen, a large dining room, a utility room, as well as a sauna and a gym with a shower room. Upstairs, the sleeping area comprises a master suite with en-suite bathroom, shower and walk-in wardrobe, three bedrooms with en-suite shower rooms, as well as a games room with a pool table and a mezzanine-level reading area. The house is fitted with ducted air conditioning and underfloor heating powered by an oil-fired boiler. Outside, a heat-pump-heated swimming pool is set within the garden, which also features a well. The property also benefits from secure access to the housing estate, an alarm system with CCTV cameras and secure roller shutters. A property offering spacious rooms and a prime residential setting, close to Toulouse.
…By Barnes Toulouse


In a quiet district of Vieille-Toulouse, contemporary house of 272 sqm built in 2024 on a plot of 2000 sqm. On the ground floor, the entrance hall leads to a beautiful, bright 83 m² living room with numerous windows opening onto the terrace and swimming pool, as well as an open-plan kitchen. On the night side, there are two bedrooms, a bathroom with shower and a master bedroom with dressing room. Upstairs, there are two bedrooms, a shower room, an open-plan area with a rockery that could be used as a study or games room and a bedroom with private terrace. The basement includes a laundry room and a 78 m² garage with space for 3 cars.
…By Barnes Toulouse


OLD TOULOUSE - EXCEPTIONAL PROPERTY IN THE HEART OF A 6,400 M² PARK In Vieille-Toulouse, in a sought-after residential area and quiet environment, this exceptional property of approximately 432 m² of living space is set in the heart of a magnificent wooded and fenced park of over 6,400 m². The main level, approximately 230 m², offers generous volumes with a vast entrance highlighted by a pepper tree frame, a living-dining room opening onto an exceptional terrace of over 122 m² overlooking the park and extended by a covered and glazed terrace of 34 m². An independent kitchen with a back pantry, a large office, and three bedrooms, including a master suite, complete this space. On the garden level, 202 m² of living space includes an independent T4 apartment accessible also from the house, as well as nearly 195 m² of outbuildings: workshop, two garages, laundry room, and drying room. The park, a true green oasis, features a swimming pool with a telescopic shelter at eye level, a pool house, and a garden shed. Particularly bright, this property offers high-end services and a configuration that allows for many possibilities: family residence, welcoming an extended family, professional activity, or heritage project. A rare property in Vieille-Toulouse, offering all guarantees of compliance while combining volumes, privacy, quality of life, and adaptability to any type of project. Please contact Midi-Pyrénées Sotheby’s International Realty at 05 34 67 92 46 - Ref: AS3-5954This description has been automatically translated from French.
…By Midi-pyrénées Sotheby’s International Realty


OLD TOULOUSE - FULLY RENOVATED HOUSE - SWIMMING POOL - ENCLOSED PARK OF MORE THAN 7,200 M² - Located in Vieille Toulouse, in a calm and privileged environment, this remarkable fully renovated house of 247 m² combines elegance, comfort, and high-end features. The brightness, generous volumes, and quality of the renovation provide a particularly pleasant living environment. The house offers 5 bedrooms, 3 of which have an en-suite bathroom, an office, a living room, an open kitchen leading to a spacious living area designed for entertaining and sharing, a games room, and a laundry room. The air conditioning ensures optimal comfort in all seasons. Outside, the property opens onto a landscaped and enclosed garden of more than 7,200 m², offering a true green oasis and great privacy. The swimming pool and its pool house, the large terrace, and the summer lounge invite you to fully enjoy the beautiful days in a peaceful and preserved setting. Practically, the property also has a double garage, an electric vehicle charging station, a workshop, and solar panels ensuring the family's electricity consumption. Calm, family comfort, and quality of life assured close to schools, transportation, golf, and shops. A privileged living environment for a family residence or a luxury property. Please contact: Midi-Pyrénées Sotheby’s International Realty at 05 34 67 92 46 – Ref: AS3-5986This description has been automatically translated from French.
…By Midi-pyrénées Sotheby’s International Realty


In Vieille-Toulouse, 10 minutes from the historic center of Toulouse, in a privileged environment with a dominant view of the Oak forest, an exceptional property of 5000m2 with a designer villa T7 of 235m2, 5 bedrooms, a 14x8m swimming pool with pool house, 3 garages, and a double carport. Property sold with a building plot of approximately 1200m2 with an accepted permit for a second villa/construction of 145m2, an ideal project for a liberal profession, a guest house/dependency, or a rental activity.On the ground floor, there is a cathedral entrance hall with a designer staircase, a superb living room of 80m2 with large openings and a view, a premium equipped open kitchen, and a gas fireplace. There is 1 large suite, designed as a private apartment, with a dressing area and bathroom, garden access, an office or 5th bedroom, and a rear kitchen/laundry room completing this level. On the upper floor, there are 3 large bedrooms, 2 of which have terraces, a family bathroom with a bathtub and Italian shower. There is the possibility of creating a second rooftop terrace with a view.The 70m2 basement offers a garage for 2 to 3 vehicles, storage spaces, and a wine cellar. A pool house and a double outdoor carport complete this property.There is the possibility of creating an extension of 120m2 to the existing villa (floor area of 60m2).High-end features and materials, ducted reversible air conditioning, underfloor heating, motorized shutters, solid wood floors, bathrooms, and premium quality kitchen.The property is located in one of the most sought-after locations in the area, near the Golf de Vieille-Toulouse, shops, and facilities.This description has been automatically translated from French.
…By Kretz Real Estate


Exceptional property in the heart of the Golf of Vieille-Toulouse. Contemporary elegance and confidential art of living.Within the highly sought-after Golf of Vieille-Toulouse, in a secure residence, this exceptional property embodies a rare art of living, where luxury, tranquility, and nature harmoniously unite in a lush setting. Spanning 402 m² of living space, the house is situated on a landscaped plot of 9,600 m², offering a green environment, without any overlooking and in absolute calm. Fully renovated in a contemporary spirit, the property benefits from high-quality materials, requiring no work. The generous volumes and exceptional brightness are enhanced by large bay windows, creating a natural continuity between indoors and outdoors, providing you with a unique view. The reception areas stand out for their elegance and functionality. A reading area, ideally positioned in front of a bay window, invites relaxation and contemplation of the garden. A billiard space complements these convivial settings, designed for hosting and sharing special moments. The night area consists of six rooms, offering comfort, intimacy, and modularity, perfectly suited for family life or hosting guests in a high-end environment. Currently, 4 rooms are bedrooms, including a master suite with its dressing room and bathroom. Outside, the garden features an elegant swimming pool, a wellness area with a sauna, as well as vast relaxation areas, in a perfectly preserved natural environment. In terms of technical services and comfort: Ducted air conditioning, optimized energy performance, closed garage, and private outdoor parking.Located in Vieille-Toulouse, just a few minutes from Toulouse, this property is aimed at a discerning clientele seeking exclusivity, discretion, and top-level amenities. A rare and unique asset, where every space has been designed to enhance daily life. Agency reference: 6379This description has been automatically translated from French.
…By Orpi Saint Georges


HAUTE-GARONNE AUREVILLE Just twenty minutes south of Toulouse, nestled among the rolling hills of Aureville, this remarkable country estate offers an exceptional lifestyle where time seems to stand still. Hidden at the end of a long tree-lined driveway, the property is set within approximately 1.5 hectares (3.7 acres) of beautifully landscaped parkland. Overlooking the surrounding countryside, it enjoys a truly privileged setting with complete privacy, absolute tranquillity, and no overlooking neighbours, while remaining only minutes from local shops, the train station, schools, and major transport links. Built in traditional Toulouse brick between the 17th and 19th centuries, this authentic family residence has retained all the elegance and character of its original architecture. Facing southwest, the main façade opens generously onto the terrace and landscaped grounds, while original fireplaces, generous proportions, period materials and preserved architectural features reflect the property's exceptional heritage. The main residence offers approximately 257 sq m (2,766 sq ft) of living space. The reception rooms are spacious and filled with natural light, complemented by a large kitchen, a study, and five bedrooms on the upper floor. The well-balanced layout is equally suited to an elegant family home or a prestigious country retreat. The estate is further enhanced by its impressive outbuildings. A beautifully preserved dovecote provides an iconic architectural feature, while more than 200 sq m (2,150 sq ft) of additional outbuildings and a vast convertible attic offer outstanding development potential. Whether creating guest accommodation, reception areas, artists' studios, or a professional or hospitality venture, the possibilities are numerous. The park is a magnificent haven of greenery, graced by majestic two-hundred-year-old cedar and oak trees, creating a peaceful and intimate atmosphere. Two wells and the remains of a former greenhouse or winter garden further enhance the timeless charm of this historic estate. While some updating would allow the property to reach its full potential, its fundamental qualities are truly exceptional: authentic architecture, an outstanding setting, generous volumes, and a highly sought-after location just twenty minutes from Toulouse's historic Place du Capitole. Discerning buyers seeking a character-filled residence will discover a rare opportunity where heritage, nature, elegance and proximity to Toulouse combine in perfect harmony. A confidential property, reserved for those wishing to embrace the French art of living while preserving an exceptional architectural heritage at the gateway to the Pink City. Further information and additional photographs are available upon request. This property is presented by Axelle de Lahondes Tel:+33 (0)6 88 17 27 01 Sale price including agency fees: 895 0000 euros Agency fees payable by the buyer Agency fees: 4% (including VAT) of the price excluding agency fees, i.e. 34 423 euros Sale price excluding agency fees: 860 577 euros Property with excessive energy consumption: Class F/F. From 1 January 2028, the performance level will be between Classes A and E. Estimated annual energy costs for standard use: between 6,960 euros and 9,450 euros per year. Prices indexed for 2021, 2022 and 2023 Information on the risks to which this property is exposed is available on the Géorisques website: www.georisques.gouv.fr
…By Agence Mercure Toulouse-occitanie


iad France - Anas Zekraoui offers you: VIGOULET-AUZIL — CONTEMPORARY PROPERTY WITH PANORAMIC VIEW OF THE HILLS Just a few minutes from Toulouse, in the sought-after heights of Vigoulet-Auzil, this contemporary property boasts approximately 350 m² of living space in an exceptional natural environment of nearly one hectare. Located in a dominant position, the house enjoys a spectacular panoramic view of the rolling hills of southern Toulouse, with no overlooking neighbors, in a confidential and high-end residential setting. Upon entering, the volumes impress: a vast, bright living room of nearly 101 m², wide openings onto the terraces and the landscape, contemporary fireplace, fluid circulation, and a resolutely outward-facing atmosphere. The fully equipped open kitchen integrates perfectly with this reception space designed for comfortable family living as well as entertaining. The main sleeping area includes: • several bedrooms with exterior access or terrace • two walk-in closets • two bathrooms • laundry room Upstairs: • a master suite of over 34 m² with dressing room, complete bathroom, spa bathtub, and private terrace with dominant view • a second bedroom with shower room and terrace The basement offers remarkable potential with: • an indoor heated swimming pool • a pre-installed kitchen space • several additional volumes that can accommodate a gym, cinema, wellness area, independent apartment, or offices. Outside, the property benefits from: • a large plot combining open spaces and preserved nature • an outdoor swimming pool to be reconfigured • numerous terraces • a garage • outdoor parking Features: • underfloor heating • Flamme Verte low consumption pellet boiler • air conditioning • RJ45 network • alarm and video surveillance • motorized gate • automatic irrigation The property also presents a strong value enhancement potential through the reconfiguration of the outdoor spaces and the existing basement exploitation. The land is mostly located in UC2 zone with possibilities for patrimonial evolution to be studied. A rare property in the southern Toulouse hills sector, intended for a clientele seeking space, privacy, views, and a natural environment in close proximity to Toulouse. Agency fees are to be borne by the seller. Energy display information for this property: ENERGY class C index 140 and CLIMATE class A index 1. Information on the risks to which this property is exposed, including the legal obligation for clearing, is available on the Géorisques website: http://www.georisques.gouv.fr. This real estate announcement was drafted under the editorial responsibility of Mr. Anas Zekraoui, independent real estate agent (without holding funds), commercial agent of SAS I@D France registered with the Toulouse RSAC under number 933953325, holder of the real estate canvassing card on behalf of I@D France SAS.
…By Iad France


iad France - Caroline Berchon offers you: Ramonville Saint Agne - Character family property - 10 rooms. Just 10 minutes from central Toulouse, this character property of approximately 290 m² of living space is set on a wooded plot of about 3,000 m², in a quiet and preserved environment, at the end of a cul-de-sac. This very beautiful family home benefits from a green setting and an unobstructed view, with no overlooking neighbors, while being close to metro line B, shops, and services. Designed in a traditional spirit for comfortable family living, this very bright house offers beautiful volumes as well as smooth circulation around an elegant staircase. The solid oak flooring along with the moldings and rosettes also contribute to this refined atmosphere. The ground floor comprises: - an entrance hall with the staircase - a spacious living room (south-east / north-west) of approximately 50 m² with a fireplace - a library - a large very convivial kitchen - an office - two bedrooms - a shower room, a laundry room, and two toilets. The living areas open widely onto the outdoors and two large terraces. A second entrance allows for an independent space to receive family and friends or for a professional activity. The first floor, served by a beautiful staircase leading to a large landing, includes four spacious bedrooms, a dressing room, a bathroom, a shower room, and toilets. The land, which can accommodate a swimming pool, includes several spaces, including a vegetable garden and an orchard. A large double garage, a pantry, a wine cellar, and a kiosk complete the ensemble. The house is very well maintained, offers great comfort and quality features: gas heating (recent boiler), underfloor heating, fireplace, reversible air conditioning, double glazing, mosquito nets, electric roller shutters, electric gate, alarm, automatic watering, well, outdoor lighting, many storage spaces. Agency fees are the responsibility of the buyer. Price including fees: 950,000 euros. Price excluding fees: 913,462 euros. Fees including VAT payable by the buyer (4.00% of the price of the property excluding fees): 36,538 euros. A valid identification document will be requested at the visit, in accordance with Article L.561-5 of the Monetary and Financial Code. Information on the risks to which this property is exposed, including the legal obligation of vegetation clearance, is available on the Géorisques website: http://www.georisques.gouv.fr. This real estate advertisement was written under the editorial responsibility of Ms. Caroline Berchon, independent real estate agent (without holding funds), commercial agent of SAS I@D France registered with the Toulouse RSAC under number 412145518, holder of the real estate canvassing card on behalf of I@D France SAS.
…By Iad France


BEAUTIFUL FAMILY HOUSE T7 IN SAINT-ORENS. Single-storey T7 family house of 165 m² – Pool & Independent Studio – Saint-Orens. The perfect location: In the heart of a highly sought-after residential area of Saint-Orens. Schools, college, and shops are within walking distance, and Pierre-Paul Riquet High School is 2 minutes away. Ultra-quick access to Toulouse. An Optimized Configuration (165 m²). Living Space: Spacious, bright living room (South-East) with open kitchen leading to the terrace + a cozy independent office-living room (ideal for teleworking). Ground floor Sleeping Area: 3 beautiful bedrooms with closets + 1 bathroom + separate WC. 1 adjoining independent studio (the 4th bedroom). Also, a master suite of 25 m² (private shower room and WC). Useful basement: Large functional laundry room and plenty of storage space. The Highlights: Performance & Comfort: Heating by Heat Pump (PAC), fireplace with insert, double glazing. Relaxation Space: Garden without vis-à-vis with South-East terrace and heated salt pool. The 'Plus' Profitability / Independence: A single-storey studio with private access, kitchen, shower room, and WC. Ideal for rental, a teenager, or a liberal profession. The agency's opinion: A rare house that ticks all the boxes (everything within walking distance, pool, optimized energy performance thanks to the PAC) with real rental potential thanks to the studio. Visit it without delay! Information about the risks to which this property is exposed is available on the Géorisques site: www.georisques.gouv.fr. Estimated amount of annual energy expenses for standard use: between 1930 and 2670 Euros/year (reference year 2023)This description has been automatically translated from French.
…By Cabinet Bedin


Exceptional architect-designed house – Desirable Port Sud neighborhoodIn the highly sought-after Port Sud neighborhood, discover this magnificent architect-designed house with rare features, designed to offer an elegant, comfortable, and accessible living environment.With a surface area of approximately 340 m², this property captivates from the very first moments with its generous volumes, brightness, and the quality of its fittings. Compliant with PMR standards and equipped with an elevator, it perfectly combines modernity, comfort, and practicality.On the ground floor, you will be charmed by a superb living room bathed in light, including a spacious living-dining area open to a convivial kitchen. A magnificent fireplace enhances the whole space and creates a warm atmosphere, ideal for sharing beautiful moments with family or friends.The sleeping area offers a large bedroom with a dressing room and a spacious shower room, as well as a second bedroom that opens onto a pleasant veranda facing the garden, a true invitation to relaxation.Upstairs, an elegant mezzanine can accommodate a billiards area, an office, or a reading corner depending on your desires. You will also enjoy an intimate terrace with no overlooking neighbors, perfect for savoring beautiful days in complete tranquility.This level also includes two additional bedrooms, a stunning bathroom, as well as a second living area with a lounge, dining room, and kitchen. An ideal layout for creating an independent apartment, hosting family and friends, or developing a complementary business activity.Outside, the charm continues with a magnificent enclosed garden of over 1,400 m², suitable for a pool, carefully landscaped to fully enjoy every season. Two terraces allow you to follow the sun throughout the day.Regarding features: garage with laundry room, cellar, and an independent room that could perfectly suit a professional activity or a telecommuting space.A rare property in the sector, where every detail has been considered to offer comfort, serenity, and quality of life.A true gem to discover without delay.Laetitia Pinel & Sébastien LangloisFees charged to the sellerThis real estate advertisement has been written under the editorial responsibility of Ms. LaetitiaP, commercial agent (EI registered at the commercial court of Castres under number RSAC 885 168 849)Agency reference: 15003This description has been automatically translated from French.
…By Lgm Immobilier


Beautiful Architect's House in Escalquens. Escalquens, in the quiet of a residential neighborhood, 400m from the center, shops, and buses 79, 80, and 204. On a tree-lined plot of 841m², architect-designed house in excellent general condition and with no overlook, consisting of: large entrance/vestibule, double living room with fireplace opening onto a veranda and terrace leading to a high-end ILOÉ swimming pool, equipped kitchen opening onto terrace, pantry, three bedrooms, mezzanine, bathroom, shower room, and two toilets. Basement including laundry room, cellar, and garage. High-end features: high-end swimming pool and machinery, aluminum windows with insulated electric shutters, double-flow VMC, awnings, air conditioning, photovoltaic panels, electric car charging point, well + water recovery tank, etc. Information regarding the risks this property is exposed to is available on the Géorisques website: www.georisques.gouv.fr. Estimated annual energy expenses for standard use: between 1230 and 1710 Euros/year (reference year 2023)This description has been automatically translated from French.
…By Cabinet Bedin


Just 10 minutes from Toulouse, this exceptional villa features 6 rooms spanning 225m2, a true architectural masterpiece designed by Patrice Cagnasso in 2020. Situated on a dominant plot of 2000m2 with a heated infinity pool and panoramic views of the hills, the Ariège, and the city, the villa offers an entrance gallery with a beautiful pivot XL front door and a cloakroom. It boasts a vast living room of 85m2 with 12 meters of openings on either side of the room, a fireplace area, and a lounge that opens onto the dining kitchen with access to 2 terraces. The wing dedicated to the bedrooms includes 1 master suite with an unobstructed view and access to the terrace, a shower room overlooking a landscaped patio, and a dressing room. Three other comfortable bedrooms and a beautiful bathroom complete the main level of the villa. A laundry/lingerie area, a wine cellar, a pantry, and a 50m2 garage (for 2 vehicles & storage) add comfort and practicality to this home. High-end features include: poured concrete construction, heated infinity pool (with submerged cover), 30 linear meters of openings, ducted reversible air conditioning, premium kitchen and bathrooms, Oak parquet flooring, motorized shutters/BSO (adjustable sunbreakers), electric gate and garage door, overall home automation, alarms, and high-end video surveillance system, enclosed grounds. This rare and spectacular property is situated in a privileged environment, very calm and intimate, close to shops and facilities, and just 10 minutes from downtown Toulouse. Quick access to the ring road and A64 highway.This description has been automatically translated from French.
…By Kretz Real Estate


This spacious detached house with 11 rooms offers approximately 193.5 m2 of living space in a privileged setting in Vieille-Toulouse. Built in 1981 on a plot of about 9,880 m2, it charms with its generous volumes, potential, and multiple living spaces, both indoors and outdoors. With its 4 bedrooms, various living rooms, annexes, and diverse outdoor areas, it accommodates numerous life projects, whether it is to welcome a family, entertain guests, or create dedicated spaces for working from home.From the entrance, a fluid circulation is revealed by a hallway that distributes the different rooms. The living room, enhanced by a fireplace, creates a warm heart of the home, extended by a friendly dining room. The kitchen allows for full enjoyment of the space immediately. The whole benefits from direct access to the outside, with a terrace and a balcony that provide additional spaces to relax or share meals outdoors.The night area includes 3 bedrooms, as well as a dressing room that optimizes storage. The house also features a bathroom, 3 shower rooms, and separate toilets, for everyday comfort. An office completes the ensemble and offers an ideal place for telecommuting or organizing an independent work space. The numerous integrated storage solutions, such as closets, contribute to the smooth functioning of the home and facilitate organization.The annex areas constitute a major asset: a basement of about 80 m2 offers great possibilities for storage, workshop, or additional space to imagine according to needs. A dedicated laundry room simplifies laundry management and daily life. The house also has a cellar, a rare and practical element for storing wines or provisions, as well as a large outdoor parking area, with several parking spaces, very appreciated for hosting or for family vehicles.Outside, the plot of about 9,880 m2 forms a true green oasis. A large garden surrounds the house, leaving the freedom to organize different worlds: play areas, vegetable garden, relaxation spots, or more ambitious landscaping projects. The presence of a terrace, balcony, and a green environment gives the whole place a pleasant atmosphere and a feeling of fully enjoying the outdoors.In terms of comfort, the house is equipped with double glazing and an electric individual heating system, complemented by an electric water heater. The living room fireplace adds an extra touch of conviviality. The tiled floors ensure a pleasant and easy-to-maintain atmosphere. The dwelling unfolds over two levels, allowing to clearly distinguish functions and structure the living space according to each person's needs.This property, offered exclusively, stands out for its location and exceptional potential, as highlighted by the agent in charge. Its volumes, the number of rooms, and the size of the plot make it a rare property in the area, offering many possibilities for development and evolution for buyers in search of space and opportunities.Technical features- Property tax: €2400- Energy performance diagnosis (DPE): D- Heating method: individual electric- Hot water distribution system: electric balloonLegal mentions:The information presented in this advertisement has been carefully gathered by Zefir from the elements available at the time of its preparation. It is provided for informational purposes and complements the regulatory diagnostics as well as the technical and administrative verifications usually carried out as part of a real estate transaction. For any official information regarding natural, mining, or technological risks, it is recommended to consult the Géorisques service. Zefir supports buyers throughout their project with an approach based on transparency and rigor and remains available to explain the different steps of the real estate purchase. For any questions, contact Zefir at 07 57 91 70 93.This description has been automatically translated from French.
…By Zefir
'%20stroke='%23DDAA3A'%20stroke-width='1.909'%20stroke-linecap='square'%20stroke-linejoin='bevel'/%3e%3c/svg%3e)
Receive by email any new listing that may match your search criteria
Your criteria :
By validating this form, you accept the general conditions of use of Le Figaro Properties.
These agencies offer a selection of luxury properties vente at Péchabou. Feel free to contact them for personalized assistance.
