Get early access to listings that match your criteria
Never miss an opportunity again. Our personalized alerts notify you instantly.

 English$ USD · m²


Exceptional family apartment of 135.47 sq.m with continuous balcony. Located on the second floor of a recently constructed, high-end building in the heart of Vaucresson, this magnificent family apartment presents 135.47 sq.m of living area with a high-end finish. From the moment you enter, the property stands out for its spacious feel and abundant natural light. A spacious entrance hall with built-in cupboards leads to a magnificent living area comprising a spacious living room and a welcoming kitchen backing onto an elegant balcony of 14 sq.m. There are four perfectly arranged bedrooms, including a master suite with ensuite shower room and one bedroom with its own balcony. You will also find a bathroom, a separate WC and ample hallways. In perfect condition, this apartment requires no work and boasts a prime location: it is in the immediate vicinity of Paris, yet enjoys a peace setting surrounded by greenery. Its additional facilities include a cellar and an outdoor parking space. This is an ideal property for any family seeking space, comfort and tranquility on the outskirts of the capital. Condominiums of 60 units. Annual expenses : 6100 euros.
…By Emile Garcin - Neuilly-sur-seine


Parc Thérèse. This delightful 1930s property set in a level 485 sqm plot offers 250 sqm of floor space and about 220 sqm of living space. In very good condition, it includes an entry with a cloakroom, a double living/reception room with a fireplace accessing a terrace, an open-plan kitchen with dining facilities, a dining room and a study. Upstairs are a master bedroom opening onto a west-facing terrace, two bedrooms, a bathroom and a shower room. A bedroom with a bathroom is on the top floor. The garden level comprises two further bedrooms, a shower room, a recreation or fitness room, a garage, a workshop, a utility room and a boiler room. In a peaceful location 5 minutes from the station, Fausses Reposes state forest, the shops and the schools.
…By Daniel Feau Saint Cloud


The Mirasol villa was built in 1928 by Pol Abraham, a renowned modern architect for whom the Centre Pompidou held a retrospective exhibition in 2008. It spans an area of 210 m² distributed over 3 levels, situated in a beautiful landscaped park of 1,375 m². The ground floor features an entrance, a large living space of 55 m² comprising a living room with a fireplace and a dining room opening onto a terrace, and an independent equipped kitchen with direct access to the garden. The first floor includes a master suite with a bathroom opening onto a terrace, two bedrooms, one of which has a balcony, and a shower room. The garden level houses a bedroom, an office, a shower room, a laundry room, a workshop, and a garage. The entire structure is topped with a 75 m² rooftop solarium accessible by a beautiful spiral staircase. The terraces offer pleasant, sunny, and peaceful outdoor spaces. Close to Vaucresson Station.This description has been automatically translated from French.
…By Architecture De Collection


Exceptional 1830 building completely renovated according to the rules of the art including: beautiful entrance, cathedral living room with insert fireplace on one level overlooking the garden, equipped kitchen with dining area and bedroom on one level. Upstairs master suite with office, dressing room and bathroom. The tower accessible from the inside offers a bedroom with its bathroom and WC. Equipped studio of 16m2 in annex. This atypical property on a flat, wooded garden, quiet and not overlooked, is a real favorite. To have.
…By Agence Immobiliere De Marnes La Coquette


Nestled away from prying eyes in the sought-after Division Théry neighborhood, this elegant Anglo-Norman style residence, approximately 230 m², was built in 1895 on a wooded plot of 1150 m². Upon your arrival, you will be charmed by the refinement of the quality materials that characterize this character property. The grand entrance hall, with its antique parquet flooring, leads you to a magnificent reception room bathed in light, adorned with a majestic fireplace that creates a warm and inviting atmosphere. An equipped kitchen with a pantry adjoins this space. The two upper floors house four bedrooms, two bathrooms, an office, and ample storage options. Each room is imbued with timeless elegance, where period architectural elements harmoniously blend with modern comfort. In the basement, you will discover two workshops, a laundry room, a boiler room, and two cellars, providing practical storage space. A peaceful house located near the Saint Cucufa state forest, shops, and schools.This description has been automatically translated from French.
…By Agence Béguet Associes


This relatively recent property set in 1106 sqm of level grounds offers 360 sqm of floor space and about 300 sqm of living space. It includes an 80 sqm living/reception room with a fireplace, a dining area, an equipped kitchen with dining facilities, a utility room, and a master suite with a bathroom and dressing room. Upstairs a wide landing leads to four bedrooms and three bathrooms. On a basement with a billiard room, a wine cellar and storage space. With a double garage and a staff studio apartment. Parking space for several vehicles. An ideal family home in a peaceful neighbourhood near the nursery school, the shops, the forest and a golf course. The international high schools are a few minutes away by car.
…By Daniel Feau Saint Cloud


In a particularly sought-after and green residential area of Vaucresson, this contemporary new house, currently under construction, is set on a beautiful plot of approximately 1,100 m², with the possibility of adding a swimming pool. A rare project, combining contemporary architecture, family comfort, and a privileged living environment.The project develops a total floor area of approximately 266 m² and offers a layout designed to meet the needs of modern family life, in a decidedly elegant and functional spirit.On the ground floor, an entrance leads to a spacious reception area uniting the living room, dining room, and open kitchen, in a beautiful continuity with the outdoors, thanks to large openings. This level also accommodates a first bedroom, a workshop, and a guest toilet, providing great flexibility of use according to needs: guest room, office, remote work space, or independent room.On the first floor, the landing services three bedrooms, including a beautiful master suite with dressing room and shower room, as well as a bathroom, a second shower room, a toilet, and comfortable circulation spaces. The whole has been designed to offer privacy, fluidity, and quality of life to all family members.The basement includes technical and ancillary spaces, an accessible bicycle room, as well as additional storage areas, providing a level of functionality particularly appreciated in daily life.Thought out in a sober and refined architectural style, the house combines contemporary lines, large openings, terraces, a green roof, and high-quality technical features, in a harmonious integration into its natural environment. The façades elegantly mix larch cladding, raw concrete, and aluminum joinery, for a decidedly contemporary aesthetic signature.A coveted address, a completed project, a plot suitable for a pool, and an ideal layout for a family: a rare property on the Vaucresson market, both contemporary, elegant, and oriented towards a privileged way of life at the gates of Paris.This description has been automatically translated from French.
…By Kretz & Partners


EXCLUSIVE - Secluded within the highly sought-after Domaine de la Marche in Marnes-la-Coquette, this 233 sq m family home, redesigned and extended in 2012, boasts a rare architectural signature where volumes, light, and a constant dialogue with the garden create a unique atmosphere. Built on a 528 sq m wooded plot, it enjoys a prime location in close proximity to schools, shops, and transport, with Vaucresson train station just 5 minutes away. From the moment you enter, your gaze is immediately drawn to the exceptional size of the living room. Beneath a spectacular cathedral ceiling, the living room reveals a refined and calming ambiance where the omnipresent white showcases natural light that floods in from all sides. The large bay windows blur the lines between indoors and outdoors and seamlessly extend the living space onto the terrace and garden. A true living space designed to fully enjoy every season. At the heart of the house, an open-plan kitchen blends seamlessly into this generous reception area. With no wasted space, the flow is fluid and the perspectives are multiple. A fully operable fireplace becomes both a gathering place and a sculptural decorative element. Overlooking the living room, a TV lounge area dominates the reception area and offers a unique view of the spacious rooms and the fireplace. A study, which can be opened or closed as needed, completes this level with great flexibility. Two beautiful bedrooms, a bathroom with an unexpected design overlooking the living room, and ample storage complete this first sleeping area. Upstairs, the master suite takes on the feel of a suspended sanctuary. Bathed in light, it features a clawfoot bathtub, a shower room, and enjoys a soft and intimate atmosphere. A second bedroom completes this level. The garden level offers further possibilities with a room that could accommodate an additional bedroom, a light-filled space ideal for a home cinema, gym, or playroom, a large laundry room, a separate toilet, and a closed garage. This property will appeal to those who appreciate unique living spaces and seek warm, contemporary architecture, where every space has a purpose, every opening frames a view of the garden, and where light enhances every moment of the day. Just minutes from schools and the Vaucresson train station, it offers a highly desirable balance between residential tranquility and easy daily living. An inspiring place designed for a different kind of living, with the singular feeling that time stands still thanks to the views. ENERGY RATING: D / CLIMATE RATING: D Estimated average annual energy costs for standard use, based on average energy prices indexed to 2021, 2022, and 2023: between euros3,650 and euros4,990. Information on the risks to which this property is exposed is available on the Géorisques website: https://www.georisques.gouv.fr Contact: Matthieu - +33 6 13 81 26 54
…By Espaces Atypiques Hauts De Seine


Environnement d'exception au sein d'un Parc privé gardienné 24/24 , 7/7, proche de l'accès A 13 reliant Paris en 15 minutes, Sublime Maison d'Architecte Moderne aux lignes épurées bâtie en 2019 développant 750 m2 sur 4.000 m2 de Parc avec piscine extérieure chauffée de M X M avec terrasse. Entrée, réception avec cheminée centrale de 200 m2 sous 7 M de hauteur sous plafond offrant un volume hors norme, vaste cuisine dinatoire équipée avec espace repas, une suite avec salle de douches, un bureau, un WC indépendants , le tout baigné de lumière par l'intermédiaire de grandes baies vitrées, L'étage dispose de quatre chambres traitées en suite dont une suite de Maitre avec chambre, dressing Mme, Mr, salle de bains/douches/wc, terrasse. Le rez de jardin dédié aux loisirs comprend : une salle de sport professionnelle équipée Technogym, un jacuzzi, un hammam, un sauna, une salle de douches, un Home cinéma 7 fauteuils avec bar, une suite d'invités indépendante avec salle de douches. Dressings, buanderie. Garage 4 voitures. Magnifique terrain arboré avec superbe piscine chauffée carrelée de M X M. Sublime Propriété moderne aux prestations et finitions de grandes qualités, domotiques, alarmes, au calme absolu sans vis a vis. Produit unique dans l'Ouest Parisien. Prix incluant 4.17 % d'honoraires charge acquéreur ( 12 000 000 Euros Honoraires Exclus ) (2.30 % fees incl. VAT at the buyer's expense.)
…By Groupe Patrimoine Ouest Parisien


In the heart of the highly sought-after village of Marnes-la-Coquette, at the entrance of the Saint-Cloud park, this elegant duplex townhouse of approximately 159 m² offers a rare living environment that is both discreet, green, and perfectly connected to the western Paris area.Behind its charming private terrace, sheltered from view, the house reveals a carefully renovated interior, in a warm, refined, and functional spirit. From the entrance, the volumes charm with their fluidity and atmosphere. The ground floor features a pleasant living room with a fireplace, opening directly onto a south-facing terrace, a bright dining room, a perfectly integrated equipped kitchen, and a laundry room, offering a particularly enjoyable daily comfort.On the upper floor, the house offers an ideal layout for a family with four bedrooms, an office opening onto a balcony, a small lounge, a dressing room, a bathroom, and a shower room. Each space has been designed to combine privacy, comfort, and quality of life in a preserved environment.In perfect condition, this house attracts with the quality of its renovation, its materials, the generosity of its volumes, and the unique charm that emanates from it. It offers a peaceful and elegant atmosphere, rare in the area, with that extra soul typical of beautiful village houses.Living in Marnes-la-Coquette means choosing a privileged way of life, between nature and village living. Just a few steps away, the Saint-Cloud park becomes a natural extension of the house, providing an exceptional setting for walks, sports, or family moments.The location is ideal for combining serenity and practical living: buses to Boulogne and Pont de Sèvres, Garches – Marnes-la-Coquette station (line L) allows quick access to La Défense and Paris Saint-Lazare, proximity to schools, notably the Maurice Chevalier elementary school, as well as renowned international institutions. The shops of the village of Ville d'Avray and those in Garches complete this exclusive living environment.Possibility of practicing a liberal profession.A rare property, with timeless charm, in one of the most sought-after villages in Hauts-de-Seine.This description has been automatically translated from French.
…By Kretz & Partners
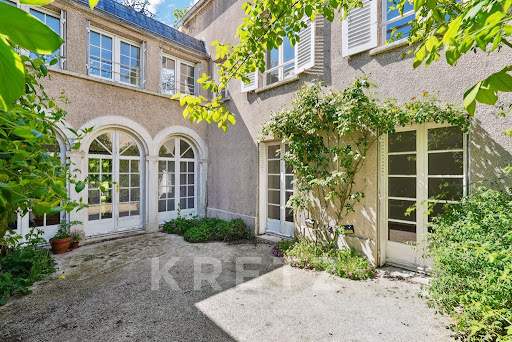


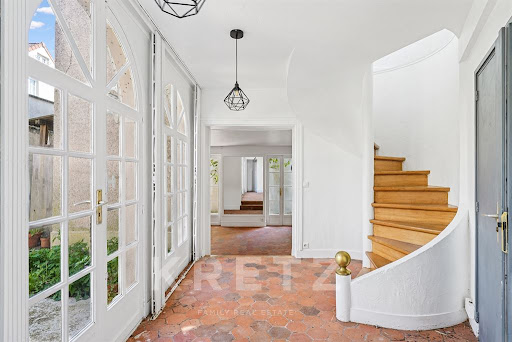

Marne-la-Coquette, in the heart of the highly sought-after Square Pasteur, delightful 19th-century house of 140 m2 full of charm, offering rare potential and a true atmosphere of tranquility. Behind a discreet facade lies a family home facing a landscaped inner courtyard sheltered from prying eyes. On the ground floor: entrance, living room, and dining room opening onto the courtyard, separate kitchen, toilet. On the first floor: office space with a view of the park, two bedrooms with a shower room and a bathroom, terrace. On the second floor: a bedroom with shower room and toilet. Renovations are anticipated to fully reveal its potential. Close to the American School of Paris.This description has been automatically translated from French.
…By Kretz & Partners


This charming 340m² (3,660 sq ft) village house, located in the heart of the historic village of Marnes-la-Coquette, was built in the late 18th century and later extended in 1951 and 1968, on a private 250m² (2,691 sq ft) fenced garden. Following renovation work, this historic property will offer its future residents a variety of living spaces perfectly suited to family life, including six bedrooms and plenty of space for entertaining. The property also has a a separate space with its own entrance, ideal for hosting friends or for leisure activities. Barnes contact: +33 (0)6 60 03 78 44 €1,835,748.80 Agency fees not included - Agency fees: 3.5% incl. VAT Fees payable by the sellers - Estimated amount of annual energy costs for standard use based on 2021 energy costs: €6,550 ~ €8,870 - Information on the risks to which this property is exposed is available on the Géorisques website: www.georisques.gouv.fr 1,835,748.80 € Agency fees not included - Agency commission: 3.5%VAT included Agency fees payable by buyer - Montant estimé des dépenses annuelles d'énergie pour un usage standard, établi à partir des prix de l'énergie de l'année 2021 : 6550€ ~ 8870€ - Les informations sur les risques auxquels ce bien est exposé sont disponibles sur le site Géorisques : www.georisques.gouv.fr
…By Barnes Hauts De Seine Ouest


Rare house with exceptional address. Nestled in the heart of the prestigious Marnes-la-Coquette square, this elegant 140sqm home offers a unique quality of life, combining charm and authenticity. Noble materials, such as the fireplace and floor tiles, contribute to the timeless beauty of this property. Upon entering, the first floor opens onto a living and dining room leading to a separate kitchen. A guest toilet completes this level, where each room extends outwards, bringing a sense of openness and connection with the surrounding nature. Upstairs, a vast, flexible landing, ideal for an office or library, leads to a master suite with shower room, toilet and private terrace offering a breathtaking view of the square. A second bedroom with bathroom and toilet completes this level. On the second floor, you'll discover a generous third bedroom that can easily be split in two, with its own shower room and toilet. This house seduces by its unique location, sublimated by a total absence of vis-à-vis, offering privacy and serenity. Agency fees payable by vendor - Montant estimé des dépenses annuelles d'énergie pour un usage standard, établi à partir des prix de l'énergie de l'année 2021 : 3225€ ~ 4365€ Emma ROCA PIVA - Agent commercial - EI - RSAC NANTERRE 951 924 646 Agency fees payable by vendor - Montant estimé des dépenses annuelles d'énergie pour un usage standard, établi à partir des prix de l'énergie de l'année 2021 : 3225€ ~ 4365€ - Emma ROCA PIVA - Agent commercial - EI - RSAC NANTERRE 951 924 646
…By Junot Saint-cloud


Exceptional, unique location on the village square of Marnes-la-Coquette, in a bucolic, wooded setting, for this vast, characterful family home twice extended by its current owners. Tucked away from view, once past the porch, the building plunges you into a typical 18th-century atmosphere. The paved courtyard leads to the ground-floor rooms on the right, at the end of which is a pretty landscaped garden. Opposite us, a fine staircase leads to the noble rooms on the second floor. On the first floor, the property features an entrance hall, a period dining room, a large pantry-kitchen and plenty of storage space. Served by a period wrought-iron staircase, the first floor offers a master suite with an unobstructed view of the village square, a shower room and toilet, a boudoir or small sitting room. A second 50 sqm salon with fireplace and large windows is the centerpiece of this enchanting setting. Its perfect proportions, period woodwork, high ceilings and unobstructed view of the garden make this room the ideal place for family and friends to gather. The second floor features four bedrooms, two bathrooms and plenty of storage space for a large family. An independent apartment with shower room and amenities is the ideal place for entertaining, and could easily be used as a gym or a quiet workplace. This property, steeped in history, offers a wealth of living possibilities and is just waiting to be restored to its former glory. Agency fees payable by vendor - Montant estimé des dépenses annuelles d'énergie pour un usage standard, établi à partir des prix de l'énergie de l'année 2021 : 6550€ ~ 8870€ - Béatrice LEBLANC-BARBEDIENNE - Agent commercial - EI - RSAC NANTERRE 530 708 999 Agency fees payable by vendor - Montant estimé des dépenses annuelles d'énergie pour un usage standard, établi à partir des prix de l'énergie de l'année 2021 : 6550€ ~ 8870€ - Béatrice LEBLANC-BARBEDIENNE - Agent commercial - EI - RSAC NANTERRE 530 708 999
…By Junot Saint-cloud


Located in Marnes-la-Coquette, one of the most sought-after addresses in west Paris, this elegant family property of approximately 330 m² flourishes in the heart of a magnificent landscaped plot of 1,377 m² with a swimming pool, sheltered from prying eyes and in an environment of remarkable tranquility. Rare on the market, it offers a perfect balance between volume, intimacy, and quality of life, just a few minutes from Paris.From the entrance, the house captivates with its timeless charm, generous reception areas, and omnipresent brightness. The living spaces have been designed to combine elegance and conviviality: a large living room with a fireplace, a reception dining room, and a fully equipped independent kitchen make up a harmonious ensemble largely open to the garden.The sleeping area accommodates five bedrooms, an office that can easily become an additional bedroom, and a beautiful master suite with a dressing room. A bathroom, three shower rooms, and three toilets ensure optimal comfort for family living or entertaining guests.The garden level houses an independent apartment with its own access. This versatile space is a true asset and can accommodate family, friends, household staff, or even serve as an independent office for professional activities or telecommuting.The complete basement completes the property with a laundry room, a wine cellar, a storage cellar, a boiler room, and a workshop. A large-capacity garage adds extra comfort to daily life.Outside, the wooded and meticulously maintained garden is a true green oasis. The swimming pool integrates perfectly into this privileged environment. The unobstructed views and the complete absence of vis-à-vis reinforce the sense of serenity that permeates the place.The property benefits from a privileged location in immediate proximity to the Parc de Saint-Cloud, the Haras de Jardy and its sports facilities (golf, tennis, equestrian), schools, shops, and transport. The train station is accessible in a few minutes and allows for quick access to Paris and La Défense.This characterful home will appeal to buyers looking for a confidential, green, and family-friendly living environment, within one of the most exclusive communes in Hauts-de-Seine.This description has been automatically translated from French.
…By Kretz & Partners


In the heart of the village of Marnes-la-Coquette, in a private house, this 234 sq m apartment with a 500 sq m private garden offers an entrance hall, a beautiful reception room with a fireplace, triple exposure, and high ceilings, a kitchen with a dining area, four bedrooms, two bathrooms, and an office. A two-car garage is also included. Some updating is required. A peaceful, green setting with no overlooking neighbors.
…By Agence Immobiliere De Marnes La Coquette


50m2 apartment on the 4th and top floor of a prestigious building featuring an entrance, a living room with open kitchen, a bedroom with bathroom, and toilet. View of the village square and Pasteur square.This description has been automatically translated from French.
…By Agence Immobiliere De Marnes La Coquette


In the prestigious and sought-after area of Marnes-la-Coquette, this exceptional house was the residence of the renowned actor and singer Maurice Chevalier. Nestled in a green haven, this home embodies timeless elegance and charm, perfectly combining luxury and serenity. This unique 12-room property, including 6 spacious bedrooms, offers impressive volumes and an unparalleled living environment. The large, light-filled living room opens onto a magnificent landscaped park, a true haven of peace. The architecture of this house, characterized by high-quality finishes, includes a majestic entrance hall, a stone and wrought-iron staircase, a true work of art, and lounges with direct access to the terrace and garden. Additionally, this historic residence also belonged to another famous figure: the creator of the Wallace fountains, iconic to Paris. This connection to the history of the French capital adds an extra dimension to the property's rich heritage. The surroundings, with no vis-à-vis and absolute tranquility, provide rare privacy, while still being close to amenities and just a few minutes from Paris. The hill under the sky is the perfect spot to enjoy the view and relax in complete peace. A rare opportunity to live in a place steeped in history, where each room tells the story of legends of French cinema, music, and art. This home combines refinement, comfort, and prestige, offering an incomparable living experience. Don't miss this unique chance to own this iconic house. Sale Price: €9,000,000 (Fees borne by the seller) Energy Class: F Annual energy costs: between €12,710 and €17,240 "The information regarding the risks to which this property is exposed is available on the Géorisques website: www.georisques.gouv.fr" https://sites.google.com/a/coldwellbanker.fr/honoraires-coldwellbanker-demeure-prestige/
…By Coldwell Banker Paris


The consultant from Béguet Associés invites you to note these key points: This charming 159 m² house, ideally located in the heart of the village of Marnes-la-Coquette and at the gates of the Saint-Cloud park, offers a peaceful living environment with its three comfortable bedrooms. This rare property in the 92 perfectly combines indoor space and outdoor amenities thanks to its balcony and private terrace. A unique opportunity to reconcile village spirit and immediate nature in a privileged setting.A Quiet Gem in the Heart of Marnes-la-CoquetteThe consultant from Béguet Associés invites you to discover a rare and confidential address. This 159 m² town house is located in the center of the most sought-after village in Hauts-de-Seine, just a few steps from the historic church, offering a living environment where time seems to stand still.A Refined Interior with Generous VolumesAccess is via a charming private terrace, ensuring absolute intimacy. From the entrance, the tone is set: a recent high-quality renovation showcasing noble materials and a smooth flow.On the ground floor: The living area unfolds into a vast ensemble including a cozy living room and a bright dining room. The American (US) kitchen, modern and perfectly integrated, invites conviviality.Upstairs: A small living room, the sleeping area is composed of three spacious bedrooms, complemented by an elegant bathroom and a shower room, offering all the comfort necessary for a demanding family.A Bucolic Environment at the Gates of ParisLiving in Marnes-la-Coquette means choosing the luxury of nature without giving up on the city. Just steps from the house, the Saint-Cloud Park becomes your garden. Through the Porte Blanche, access hectares of greenery instantly for your morning jogs or bike rides. This unique bucolic setting allows you to reach Boulogne-Billancourt through the wooded paths of the park, a privileged daily experience.Connectivity and Practical LifeDespite its preserved village appearance, the house benefits from excellent transport links:Transport: To reach Boulogne or the Pont de Sèvres (metro line 9), you have bus lines 426 and 467. The Garches - Marnes-la-Coquette station (Line L) also allows you to reach Paris Saint-Lazare or La Défense in record time.Schools: The area is ideal for families, with the immediate proximity of the Maurice Chevalier public primary school, and quick access to renowned international establishments (American School of Paris, Deutsche Schule Paris) located in neighboring municipalities.Shops: You will enjoy the local shops in the village center and the proximity of the Garches center for your daily needs, thus combining modern comfort with the spirit of 'village square'.In perfect condition, this house is a rare opportunity to settle immediately in one of the most exclusive and green environments of Western Paris. Contact us promptly to schedule a visit and let yourself be charmed by this exceptional place! For any request for information or a visit. Standard open 24/7. Tel: 01 84 19 04 19 – 06 03 54 58 56This description has been automatically translated from French.
…By Agence Béguet Associes


Exclusive: In the best location of the listed site of the Etangs de Corot, in a paradisiacal setting, this elegant family home with no overlooking neighbors has an exceptional view of the two ponds. Located 20 minutes from Paris, this property, in absolute peace and quiet, is a haven of tranquility for nature lovers seeking charm and a gentle way of life. Originally built in 1905, it was extended and then completely renovated with refinement in 2020. It has 7 bedrooms. Its area of approximately 320 m2 consists of an entrance leading to a living room, a dining room and a corridor leading to a fitted kitchen and its dining veranda, open to the garden. The living room with fireplace and a games room are connected to another living room, a closed office and on the mezzanine, above the office, a bedroom. There is also a guest changing room with a toilet and a shower room. A staircase leads to the first floor, to a landing distributing on one side: 2 bedrooms both with access to a terrace overlooking the garden and the ponds of Corot, a shower room, a separate WC. On the other side of the landing: a bathroom, a bedroom on the East side connected to a master suite. This master suite, facing south and west, offers equally idyllic views of the ponds. It comprises a bathroom with shower, separate WC, and two dressing rooms. It is connected to the landing by a separate corridor. On the 2nd floor, two bedrooms with exceptional views, one of which has access to a large terrace. On the landing there is a shower room and a separate toilet. An attached basement includes a spare bedroom with its own water point, a laundry room, a wine cellar, and a storage area. Outside, there is a workshop attached to the office, a woodshed, and parking spaces for cars and bicycles. House facing due south, completely surrounded by nature, and on one level with the garden. Numerous volumes, charm and refinement with, in the background, the calm of the Corot Ponds. Bus 471 and 469. 10 minutes from Sèvres/Ville d'Avray train station. Close to schools and the college in Ville d'Avray. Direct bus from Versailles to Saint Jean Hulst. The setting and location offer the possibility of doing everything by bicycle. In the town centre there are tennis courts, a swimming pool, a sports centre and shops. Contact: 06 28 09 80 01 RSAC 828699520 Nanterre
…By Group Seap Immobilier


At the entrance to Saint-Cloud park and in the heart of downtown Ville-d'Avray, beautiful bourgeois residence of 350 m2 on wooded land of 1,587 m2. Entrance, triple reception room with fireplaces, dominant and access to South terrace, fitted kitchen with pantry and single-storey suite (possibility of independent apartment). Upstairs, 5 bedrooms with shower rooms/bathroom and on the garden level independent office with shower room. Large storage cellars and wine cellars, workshop. 1V garages (3/4V poss.). Old-world charm with authentic materials, lots of light, calm and no overlook. Numerous possibilities including liberal profession, division of plot, or swimming pool with pool house. Close to shops, Parc de Saint-Cloud, SNCF train station, ?
…By Agence Immobiliere De Marnes La Coquette


At the edge of the forest, exclusively, magnificent 2022 construction entirely glazed by Jean-Pierre Watel on a landscaped plot of 2135m2 including 200m2 of through reception with open view and fully equipped kitchen, 6 bedrooms with bathroom / shower and dressing room including a master suite on one level. Gym and independent studio. Magnificent fittings, underfloor heating and reversible air conditioning, completely secure. 4 car garage. Calm. Very nice environment.
…By Agence Immobiliere De Marnes La Coquette


RARE - In the highly sought-after golden triangle of Ville-d'Avray, on the edge of Sèvres (right bank), this house benefits from an exceptional location, just a stone's throw from the Parc de Saint-Cloud and bordering the Parc de Lesser. The Sèvres / Ville-d'Avray train station (line L, La Défense and Saint Lazare) as well as shops are only five minutes away. The tranquility is total and the views are unobstructed. The entrance opens onto a spacious reception room of over 60 m², bathed in light thanks to its double exposure, with direct access to a large terrace. The family kitchen, friendly and functional, also leads directly to the terrace. On the upper floor, the house offers 4 bedrooms and 2 bathrooms. The garden level features 2 additional bedrooms, each with a dressing room, a bathroom, opening onto the garden. At this same level, a 2-room apartment with independent access offers a living room with an open kitchen, a bedroom, and a shower room with toilet. An office, a large garage, and several storage areas complete the whole. A privileged location for a rare property, in an exceptional environment.This description has been automatically translated from French.
…By Appartements & Maisons - A&m


JEAN-MICHEL LE GALLE OFFERS YOU: In the heart of a sought-after environment and shielded from view, this elegant property built on a 706 m2 plot enjoys a privileged location, in immediate proximity to amenities. The entrance reveals vast reception areas of over 80 m2, bathed in light thanks to a double exposure and extended by a generous terrace conducive to receptions and moments of relaxation. The family kitchen, both refined and functional, also opens directly onto the exterior. The upper floor accommodates a night space consisting of four bedrooms and two bathrooms. On the garden level, two additional suites with dressing rooms have direct access to the garden and share a bathroom. At this level, there is also an independent two-room apartment comprising a living room with an open kitchen, a bedroom, and a shower room with toilet, ideal for hosting family, friends, or staff. An office, a spacious garage, as well as numerous storage spaces complete this set with full amenities. A top-notch address for this rare property on the market, combining generous volumes, brightness, and quality of life in the heart of Ville-d'Avray. Energy performance diagnosis: DThis description has been automatically translated from French.
…By Agence J.m. Le Galle


Located on Rue de Saint-Cloud in Ville-d’Avray, this real estate complex of approximately 315 m² offers a rare opportunity for investors, merchants, or professionals looking to combine business and living space.The property consists of a commercial space of about 245 m², benefiting from a substantial usable area, suitable for various activities (retail, offices, services, showroom, freelance profession, etc.). Its layout allows for great flexibility in the arrangement according to the needs of the activity.Above, there is an independent apartment of approximately 70 m², with its own access, including a living room, open kitchen, bedroom, shower room, and 1 office or an additional bedroom, ideal for company housing, a primary residence, or rental investment.The whole benefits from good visibility on a busy axis, a strong potential for operation, and a location in a dynamic and sought-after area of Ville-d’Avray, close to shops, transportation, and amenities.A rare property in the area, offering many possibilities:- rental investment- professional activity with housing- division or asset optimizationThis description has been automatically translated from French.
…By Kretz & Partners
'%20stroke='%23DDAA3A'%20stroke-width='1.909'%20stroke-linecap='square'%20stroke-linejoin='bevel'/%3e%3c/svg%3e)
Receive by email any new listing that may match your search criteria
Your criteria :
By validating this form, you accept the general conditions of use of Le Figaro Properties.
These agencies offer a selection of luxury properties vente at Vaucresson. Feel free to contact them for personalized assistance.