The agencies at Pellevoisin
These agencies offer a selection of luxury properties vente at Pellevoisin. Feel free to contact them for personalized assistance.

 English$ USD · m²


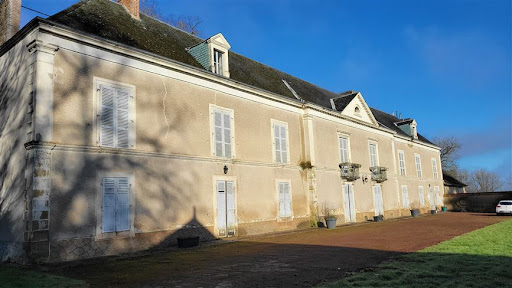
This elegant 19th-century manor house, nestled in the heart of the Berry region of Champagne, is set in a bucolic and unspoiled environment. Built between 1850 and 1870, this magnificent residence captivates with its authenticity, timeless charm, and expansive grounds of approximately 10 hectares of woodland and nearly 2 hectares of parkland. An additional 3.9 hectares of prime land is available for purchase if desired. A property of character, ideal for a large family, a prestigious second home, or a charming bed and breakfast project. A residence steeped in history and elegance. From the moment you enter, a grand hallway and its period staircase set the tone: moldings, parquet floors, marble fireplaces, high ceilings... Each room tells the story of the place. The ground floor offers a beautiful layout: - A bright living room with a fireplace, - A formal dining room, - An office opening onto the grounds, - A bedroom with an en-suite bathroom, - A fitted kitchen (1980s) with a pantry and access to the second service staircase. Generous living spaces spread over three levels. On the first floor: a wide hallway, large bedrooms including a suite with a bathroom, hardwood floors, and fireplaces. On the second floor: former maid's rooms in need of renovation, and an impressive attic with a boat-hull shaped roof structure—a true masterpiece of craftsmanship, reminiscent of the Château d'Argy. In the annex: two bedrooms accessible from the kitchen, perfect for accommodating friends or guests. Outbuildings and exceptional potential The outbuildings (barn, stables, longère, bread oven, shed, garage, etc.) offer rare potential for an equestrian, agricultural, or accommodation project. The roofs of the outbuildings will need to be renovated depending on the intended project. An enchanting natural setting The estate includes 10 hectares of adjoining woodland, a landscaped park of approximately 2 hectares, three wells, a greenhouse, and a vegetable garden. Some technical details: The main slate roof was redone in 1968. Heating is provided by an oil-fired boiler (Auer, 5000L tank, approximately €5000/year). The sanitation system and the electrical wiring and windows need updating (single-glazed wooden frames). A rare property, full of character and promise: This property offers preserved authenticity, an exceptional natural setting, and remarkable potential for development. A timeless living space, ready to write a new chapter in its history in the hands of a passionate owner. Sale price including fees : 371,000 euros. Buyer's fees. Fee : 6 % VAT of the price excluding fees. Sale price excluding fees : 350,000 euros. Energy class : G. Climate class : G. Estimated annual energy costs for standard use : between 14,970 and 20,270 euros per annum. Prices indexed to 1st of January 2021. Housing with excessive energy consumption : class G. Since January 1st 2028, performance level is included between classes A and E. Information on the risks to which this property is exposed is available on the Georisques website : www.georisques.gouv.fr
…By Agence Mercure Poitou-charentes-vendée


EXPERTIMO est le leader français des réseaux dédiés aux mandataires expérimentés
…By Expertimo


Let yourself be seduced by the timeless charm of this 19th-century manor, nestled in a lush and peaceful setting located 30 minutes from Châteauroux. This character property offers very spacious volumes and a harmonious layout, ideal for a large family, a guest house, or a prestigious project.On the ground floor, a vast entrance hall distributes: On the right: a bright living room, a bedroom with an adjoining shower room, and an office,On the left: a dining room, a pantry, a kitchen, a back kitchen, a shower room with toilet, and an additional bedroom.Upstairs, two distinct wings allow a balanced distribution of spaces: On the left when ascending: a corridor leads to a bedroom with an alcove, a second bedroom with a shower room, and a third bedroom,On the right when ascending: a corridor leads to a fourth bedroom with a private shower room, a fifth bedroom, a dressing room, and a sixth bedroom.On the second floor, several attic rooms that can serve as offices or storage spaces, as well as an unconverted attic section, offer numerous possibilities for development.The manor benefits from modern comfort thanks to the installation of heat pumps and a thermodynamic water heater, ensuring better energy efficiency and optimal comfort all year round. Some work remains to be planned.Outside, the charm also operates with its old stables, barns, garages, sheds, as well as a courtyard, a tree-lined garden, and a meadow completing this unique ensemble.Information on the risks to which this property is exposed is available on the Géorisques website: www.georisques.gouv.frSelling price: 499,000 €Fees charged to the sellerContact your SAFTI advisor: Jérémie LABAYE, Tel.: 06 63 57 94 51, Email: [email protected] - EI - Commercial agent registered at the RSAC of CHATEAUROUX under number 790060776This description has been automatically translated from French.
…By Safti


15th19th-century manor house in need of restoration, with outbuildings, grounds, a pond, farmland, and woodland on 69 hectares, 95 ares, and 38 square meters Berry, at the gateway to the Brenne Regional Nature Park, 15 minutes from a town with all amenities and 30 minutes from the A20 highway, 15th16th19th-century manor house in need of restoration, approximately 330 m² with 12 rooms, including 5 bedrooms. Outbuildings: a residential house of approximately 120 m², a commercial space of approximately 145 m² suitable for receptions, barns, a former stable, a boiler room, a garage, and a cellar. Wooded park with a pond, farmland, and woods, totaling 69 hectares, 95 ares, and 38 centiares. Secluded property with strong potential for tourism, events, or a livestock farming project. Information on the risks associated with this property is available on the Géorisques website: www.georisques.gouv.fr
…By Chateaux Et Patrimoine


A fantastic opportunity to acquire a turn-key hotel and gourmet restaurant business in the heart of a charming village of BUZANÇAIS, only 20 min away from Châteauroux. Nestled on almost 3 acres of beautifully landscaped lush grounds and bordering the majestic Indre river, this 3 star hotel and restaurant has already earned an excellent reputation amongst international and local clients. The manor features a beautiful lobby / check-in area, a gorgeous restaurant dining room with fireplace, a bar and a veranda area where diners enjoy their gastronomic experience surrounded by the peaceful garden views, 8 en-suite bedrooms, 4 professional kitchen areas to inspire any chef, a cozy den, and a charming owners' apartment. A secondary dwelling has been remodeled to host an additional 4 guest bedrooms, each with their en-suite bathrooms. In all, the property offers 12 hotel suites, with the possibility to remodel 5 additional bedrooms. The restaurant can welcome up to 44 guests in the dining area, as well as an additional 26 guests on the beautiful, sunny terrace. Located just at the foot of the regional natural Park of La Brenne, in a highly touristic area prized by local and international travelers alike. If you're simply looking for a charming countryside home to enjoy a quiet family life, the property can very easily be converted back into a private residence. For more information, photos, or to schedule a showing, please don't hesitate to contact me 7 days a week. Maria VAYNER, Coldwell Banker Paris au 06.44.97.88.07 ou par mail: [email protected] LIST PRICE: 640,000 Euros Energy Class: D https://sites.google.com/a/coldwellbanker.fr/honoraires-coldwellbanker-demeure-prestige/
…By Coldwell Banker Paris


Réf. 4661 : Monumental castellan ensemble in Berry, near a renowned sanctuary In the historic province of Berry, within the Indre département, we present an impressive castellated ensemble located at the meeting point of two distinct natural regions: the Champagne Berrichonne and the Boischaut Nord. The former is a gently undulating landscape of open plains dedicated to cereal cultivation, stretching between the Indre and Cher départements. The latter, with more pronounced relief, is characterised by woodlands and hedgerows, interspersed with streams feeding into the nearby River Indre. Paris lies 280 km to the north, and Tours less than 100 km away. Châteauroux, the local administrative centre, is under 30 km from the estate and offers all the amenities and services of a mid-sized town, including a station on the Paris–Toulouse rail line and access to the A20 motorway. For day-to-day needs, the small town of Buzançais is less than a ten-minute drive. The region also enjoys considerable appeal from a tourism perspective. The Val de l’Indre Golf Course is just 11 km away, while the Brenne Regional Nature Park—also known as the Land of a Thousand Lakes—is only slightly further afield. The European Route d’Artagnan, dedicated to equestrian tourism, passes directly by the château, which is fully equipped to accommodate both horses and riders. Most notably, the property lies just minutes from the Marian sanctuary of Pellevoisin. Following a recent decision by the Vatican and a full renovation of its facilities due for completion by 2026, the sanctuary is expected to attract a significant increase in pilgrim visitors in the coming years. The history of the château is closely linked to the Brillac, or Brilhac, family, who are believed to have acquired it through marriage around 1300. At the end of the 15th century, Charles de Brillac, Master of the Household to King Louis XII, rebuilt the old medieval fortress. The new château he had constructed is characteristic of a transitional period. It retains the appearance of a medieval castle with ostentatious military architecture (keep, machicolated towers), while its layout already reflects that of a pleasure residence. Later, from 1636 onwards, another lord of the estate, Jean Phelyppeaux, seigneur of Buzançais and Palluau, added significant outbuildings forming a U-shape around a lower courtyard. Finally, after 1830, the De Lamotte family transformed the château’s south wing into a modern three-storey residence, with floors dedicated respectively to service, reception, and family life. This is how the castle complex appears to us today. The property comprises a group of buildings where the château proper can be distinguished from the outbuildings. The château includes a listed section with a keep and two round towers with conical roofs and a machicolated walkway. The keep rises over five floors and is flanked at the corners by three watchtowers and a stair tower. The first floor is a vast hall with ribbed vaulting. The upper floors each feature a large room of around 80 m² with monumental fireplaces. The central tower, known as the Brillac tower, has four floors, the top three each containing a room of approximately 40 m², with monumental fireplaces. The last tower has two levels of bedrooms, one of which includes an antechamber and a bathroom. These three towers are connected by two galleries on two levels. On the ground floor, peristyles with flamboyant Gothic-style decoration. On the upper level, one open arcaded gallery and one enclosed gallery with monumental fireplaces. The 19th-century residence is a long, classically styled building with two main floors, flanked by towers. The ground floor includes the service areas: a large stone-paved kitchen, a vestibule with staircase and mezzanine, and various small rooms. The first floor, divided by a fine cross hallway, is a reception area with a large wood-panelled drawing room, a small salon, and a study. The top floor is an intimate living space with a library, four bedrooms, dressing rooms and antechambers, and two bathrooms. Each floor of the residence has approximately 220 sqm of living space. Outbuildings: The outbuildings offer nearly 3,000 sqm of available space, mainly grouped within a long 17th-century structure arranged in a U-shape around the lower courtyard. Built over two levels, including an attic floor, the building is roofed with traditional flat clay tiles. The attic is lit by gabled or mill-style dormer windows with triangular pediments. The various sections comprise: -A corner pavilion, roofed in slate and converted into a caretaker’s house of approximately 150 sqm of habitable space. -The so-called 'Eastern Outbuildings', featuring the entrance porch to the village and large rooms fitted out as a local history museum. -At the corner, a bread oven and a three-storey round tower with a conical roof and adjoining spiral stair turret. -The 'Northern Outbuildings', an extensive wing including: A communal kitchen for around 60 people; Five bedrooms accommodating between 1 and 11 guests, each with an individual shower room; A refectory or banquet hall; A secondary dining area known as the 'Arcade Room'; Two small kitchens; Communal WCs and showers. -A corner pavilion containing a two-room apartment awaiting conversion. The 'Western Outbuildings', housing: A central heating plant; A workshop; A tack room; Stables and storage areas. Separated from the western outbuildings by a second arched gateway leading into the estate is a 19th-century barn with large timber doors, roofed in slate and currently used for storing agricultural vehicles. Additional features on the estate include: -A mill housing a 19th-century micro hydroelectric power station. -A charming lakeside pavilion, in need of restoration. -A large timber storage barn. The estate extends over a total area of 35.7 hectares and is entirely enclosed by a perimeter wall measuring approximately 2.5 kilometres in length—an exceptional feature. The grounds are criss-crossed by paths that divide the property into several distinct zones: Ten hectares of arable land, currently under direct cultivation. A large horse paddock of just over 2 hectares, located to the rear of the western outbuildings. An enclosed field of 3.5 hectares. -A pond of slightly more than 3 hectares, complete with its own pavilion. -A reference orchard featuring several varieties of quince trees. -An avenue lined with eight apple trees. -Meadows and pastureland. The rental situation : The château currently hosts small groups for training sessions. However, the accommodation and reception capacities of the outbuildings make it entirely feasible to welcome larger groups—whether on foot, on horseback, or by coach—and even to host prestigious events in a truly majestic setting. The following parts are classified as Historic Monument : as per the 1930 decree, the three eastern towers with machicolations, along with the two wings that connect them. This property is a historic monument (allowing fiscal tax cuts if you pay taxes in France). Cabinet LE NAIL – Berry - Limousin - Mr Christian MAUVE : +33(0)2.43.98.20.20 Christian MAUVE, Individual company, registered in the Special Register of Commercial Agents, under the number 437 693 534. We invite you to visit our website Cabinet Le Nail to browse our latest listings or learn more about this property.
…By Cabinet Le Nail


15th-19th century manor house in need of restoration, with outbuildings, grounds, a pond, and woodland on 9.435 hectares Berry, at the gateway to the Brenne Regional Nature Park, 15 minutes from a town with all amenities and 30 minutes from the A20 highway, 15th-, 16th-, and 19th-century manor house in need of restoration, approximately 330 m² with 12 rooms, including 5 bedrooms. Outbuildings: a residential house of approximately 120 m², a commercial space of approximately 145 m² suitable for receptions, barns, a former stable, a boiler room, a garage, and a cellar. Wooded park with a pond and wooded area, all on 9 hectares, 4 ares, and 35 centiares. Secluded property with strong potential for tourism and events. Possibility to purchase an additional 60 hectares, 91 ares, and 3 centiares of land and woodland. Information on the risks to which this property is exposed is available on the Géorisques website: www.georisques.gouv.fr
…By Chateaux Et Patrimoine


Located 45 minutes from Châteauroux and 1 hour 30 minutes from Blois or Poitiers, this 50-hectare property, all in one piece, conceals a house built in 1975 in the purest Sologne style. The estate is surrounded by a 250-hectare forest. Just 15 minutes from St. Médard and its amenities, the house is revealed after a forest track and a bridge, showcasing its typical architecture. Its south-facing aspect and two verandas on either side offer abundant natural light and unobstructed views of the verdant grounds. The property boasts high-quality features: reversible air conditioning via a heat pump, triple-glazed windows, enhanced insulation, and a compliant wastewater treatment system. The inviting interior offers, on the ground floor, a living room with a fireplace, a dining room adjoining the first veranda, and a highly functional kitchen connected to the second veranda. This is the heart of the home. A master suite and an office complete the ground floor. Upstairs, there are four bedrooms and two bathrooms. The full basement includes a utility room, double garage, storage areas, a wine cellar, and a four-person sauna. Outbuildings include a double garage and a workshop/studio. A forest management plan and hunting plan are available; the Monichon Law applies to 39 hectares. A preserved setting, ideal for relaxation and family holidays.
…By Monnereau Immobilier


Property: The property consists of 5 lots of buildings: A residential house on one level of 117 m² including 3 bedrooms, a kitchen, a dining room, a toilet, a bathroom, an office, and a terrace. A barn, a storage room, and a garage of 300 m². A beautiful manor made up of a main building from the 15th-14th century, flanked by three towers and a bourgeois residence added in the 19th century, with a total area of 328 m² to be completely restored. A laboratory and a shop with a reception room (possibility to transform into a reception room and guesthouses) An operational building (shed) of 300 m² A breeding building of 250 m² (tunnel) Additional elements: Possibility to separately purchase the agricultural part, which includes 5 hectares of woods, 73 hectares of land, a laboratory, processing equipment, agricultural machinery, and storage facilities of the non-agricultural part, i.e., the manor and the residential house. Mission and issues Safer on this property - Energizing agriculture and forestry Please note that some ad sites do not allow us to display our service correctly. For complete and accurate information, we invite you to visit our website or to contact us directly. Information on the risks to which this property is exposed is available on the Géorisques website: georisques.gouv.fr Photos: © Copyright Safer - Unauthorized use without the author's agreement is prohibited.This description has been automatically translated from French.
…By Safer Centre


The house is well located in a peaceful area with views across the valley to a nearby chateau. There are some houses but the nearest is about 120m away behind trees and bushes. The nearest shopping is in the village of Vicq (about 2km), which has a bread outlet, mini-mart and a very pleasant restaurant – one of our favourites. For supermarkets and banks etc, Valencay is about 6km away. •Ground Floor. Entrance Hall (26m2) with staircase towards first floor and separate wc (3m2), double height living room (60m2) with grand dressed-stone chimney and tomette (terracotta tile) flooring, oak beams and minstrels gallery (accessed from first floor). Staircase leading to bedroom X. Large kitchen/dining room (29.2m2) with range, small fireplace, units and cupboards in the traditional style. Large central island with table for eight people at one end. From the entrance hall to the right, there is a study/library (16.8m2) with shelving, Principal suite with bedroom (18.1m2) with separate walk-in wardrobe (3.8m2), elegant bathroom (13.3m2) and buanderie (6.6m2) beyond that. •First Floor. Landing (20.7m2) with seating area leading to minstrels gallery (10.5m2) to the left – currently used as an office space, to the right, a corridor (10.5m2) with two further bedrooms (13.5, 9.1m2) a bathroom (4.5m2) and built-in cupboards. From the living room a separate staircase rises to a balcony in the living area off which is another principal bedroom (19.6m2) with its own shower and separate wc. •Studio in main house. Studio apartment (23.7m2 total) with living/kitchen area, separate bedroom with shower room and wc. •Annexe building. Storage sheds along one side (totla 27m2) Double garage (43m2), Pool changing and shower facility (20m2), further storage (20.3m2) and entrance hall (8.5m2) with staircase for upper floor accommodation. Upper floor has approx 65m2 of habitable accommodation and could be re-configured in a variety of ways for office space, a large flat, a gite or whatever else you desire (subject to appropriate planning permission) •Open barn/hangar. 14.5m x 10m steel structure, open on two sides useful for wood storage, garage space, tools and equipment etc. •Swimming pool 10m x 4m in-ground heated pool with sliding safety cover. The cover is raised to allow swimming with the cover closed extending the useful season for the pool and reducing heat loss. Adjacent is a large paved terrace with summer house/bar. •Land. There is a good deal of land of varying types with a large flat area adjacent to the house and swimming pool which could be made into a tennis court, petanque ground or whatever else takes your fancy. Airports at Tours (98km), Poitiers (148km) and Limoges (166km) TGV trains at Tours (St-Pierre-de-Corps). SNCF at Châteauroux, Vierzon (55km). Autoroute A20 at Vatan (25km)
…By Leggett Immobilier
EXCLUSIVITE CHAMPAGNE BERRICHONNE Magnifique propriété de 143 ha dont 135 ha en SAU, d'un seul tenant avec manoir, dépendances et bâtiments d'exploitation. La vente comprend également du matériel pour 50 000 € inclus dans le prix. Le bien sera libre après la récolte 2026.
…By Langlois Charles-alexandre


iad France - Anthony CLISSON offers you: Exceptional estate on the outskirts of Touraine – A unique place between art of living and event activities. For many years, this remarkable 19th-century property has been a family residence where serenity and friendliness reign. Tomorrow, it could just as well become a prestigious estate dedicated to hospitality, events, or high-end tourism. With its 13 suites, two independent longères perfectly suited for gîte rentals, its chalet by the pond, vast reception areas, professional kitchen, wellness area, swimming pools, and tennis court, this estate has all the assets to host weddings, seminars, private events, or develop a character hotel business. Located in Châtillon-sur-Indre, at the gateway to Indre-et-Loire, in close proximity to Loches and the Beauval ZooPark, and only an hour from Tours, this property benefits from a privileged location in the heart of a preserved natural environment. The estate extends over nearly 26 hectares, of which 10 hectares are entirely enclosed. Behind its elegant gates lies more than 2,000 m² of fully restored buildings. Each renovation has been carried out with respect for materials, now offering a perfect balance between authenticity, modern comfort, and high-quality services. The landscaped park is a true invitation to relaxation. It features a beautiful pond of over 2.5 hectares, enhanced by a pier, an orchard, a vegetable garden, and a fully furnished and self-sufficient chalet, nestled by the water. The main residence is inspired by Anglo-Norman architecture, with approximately 800 m² of living space and captivates upon entry with its generous volumes, brightness, and character. The ground floor includes a vast hall leading to a large family kitchen equipped with a back kitchen, an office with a fireplace, a small living room, a library, and a superb reception room of 75 m² with a bow window and fireplace, offering a breathtaking view of the park. An 80 m² reception room, a cloakroom, and sanitary facilities complete this level. The upper floors feature 13 elegant suites, ranging from 16 to 40 m², all equipped with a shower room and private toilets. Some of them also benefit from a private balcony overlooking the park and a dressing area. An area entirely dedicated to events: Adjacent to the residence, an impressive complex dedicated to receptions allows for the organization of weddings, corporate seminars, or private events in optimal conditions. This space includes: • two reception rooms of 124 m² and 75 m², • a fully equipped professional kitchen, • a cold room, • a dishwashing room, • a laundry, • several storage spaces, • cloakrooms and sanitary facilities accessible to people with reduced mobility. Well-being and leisure The estate also features an exceptional wellness area of approximately 200 m², comprising: • a heated indoor pool of 4 × 8 m, • a steam room, • a gym, • changing rooms, • shower rooms and sanitary facilities. Over 140 m² of convertible attics offer significant development potential, along with a pleasant rooftop terrace of 33 m². Two fully restored independent longères complete the ensemble - the gîtes: The first, approximately 160 m², includes an equipped kitchen, a living room, a laundry room, four bedrooms, and three bathrooms. The second, approximately 210 m², offers a spacious living area of 50 m², an equipped kitchen, four bedrooms including one accessible for people with reduced mobility, three bathrooms, a laundry room, and convertible attics. Both benefit from underfloor heating via a heat pump and a compliant sanitation system. A chalet by the water A true haven of peace, the independent chalet located by the pond includes a pleasant living room with an open kitchen leading to a terrace, as well as a large overnight space (dormitory type) and a shower room on the first floor. An ideal place to fully enjoy the exceptional calm that the property offers. Dependencies and equipment The estate also has numerous dependences offering significant potential: • a covered hall of 120 m², • nearly 500 m² of agricultural buildings, • several barns, • workshops, • garages, • cellars, • a climate-controlled artist's studio. Remarkable exteriors Outside, the amenities are up to par. A superb heated infinity pool of 15 × 8 meters with its pool house, a fully renovated tennis court, vast meadows, wooded areas, and an environment of rare quality make up an exceptional living environment. Due to its dimensions, impeccable condition, the quality of its services, and the countless possibilities it offers, this estate represents a rare opportunity. Exceptional family residence, charming hotel, event estate, reception venue, tourist property, or prestigious project... this property is above all a true place of life, sharing, and ambition, ready to host the most beautiful projects. Agency fees are the responsibility of the seller. A valid identification document will be requested upon visit, in accordance with article L.561-5 of the Monetary and Financial Code. Information on the risks to which this property is exposed, including the legal obligation to clear brush, is available on the Géorisques website: http://www.georisques.gouv.fr. This real estate ad was written under the editorial responsibility of Mr. Anthony CLISSON, independent real estate agent (without holding funds), commercial agent of SAS I@D France registered in the Tours RSAC under number 795 132 273, holder of the real estate marketing card on behalf of the company I@D France SAS.This description has been automatically translated from French.
…By Iad France


EXPERTIMO est le leader français des réseaux dédiés aux mandataires expérimentés
…By Expertimo


A manor with outbuildings and a 15th-century chapel, listed as a Historical Monument, with 10 hectares of land, between the Touraine and Berry regions. A wide gravel drive leads to the property’s entrance: an arched carriage door with a wooden gate flanked by the chapel’s gable end on one side and a defensive tower on the other. In dressed and exposed tuffeau stone, it is topped with a gabled flat-tile roof and opens onto a vast gravel courtyard and lawns decorated with flowerbeds, around which the different dwellings are located. An initial L-shaped building is flanked by the defensive tower and includes a reception space, a holiday cottage and bedrooms. Its gabled roofs are covered in flat tiles and punctuated by hayloft dormer windows with triangular pediments. A second building, with a gabled flat-tile roof, two gabled dormer windows and two hayloft dormer windows – all four with triangular pediments – abuts the chapel and is extended by the manor. The third building, a square-shaped former dovecote, has been converted into a holiday cottage, built over two levels under an attic space, with a hipped slate roof. Following on from there is an individual cottage, with a three-sided roof covered in flat tiles and adorned with a hayloft dormer window with a triangular pediment. Its stone masonry façades are cadenced by different size windows, which are then surrounded by dressed tuffeau stone. In addition, the property also contains two outbuildings: one is located along the edge of the grounds, while the other is surrounded by woodland. Landscaped grounds spread out all around the buildings, with a small pond behind the manor and an aboveground swimming pool on pylons facing the fields and woods.
…By Patrice Besse


In a calm setting with beautiful views of the countryside, this remarkably maintained property complex includes a 435 sq.mt main house, a completely renovated 119 sq.mt guest house, an 85 sq.mt caretaker's house, and 220 sq.mt of garages, workshops and common areas, all on a magnificent 11.5 hectare wooded plot with swimming pool and pond. Completely renovated with taste, the main house comprises on the ground floor an entrance hall, a dressing room, a very beautiful modern fitted kitchen, a dining room, a living room with a fireplace with its stove, a laundry room, a landing leading to a library (piano room), a master suite with dressing room, shower room, WC, a very large living room, another WC with washbasin. On the first floor, a landing leads to three beautiful bedrooms, a shower room, a hallway with cupboards and a very bright bathroom (seven large roof windows) with its jacuzzi bathtub in the center of the room, and a walk-in shower. Behind this bathroom, a technical room with the oil boiler and a solar water heater. The guest house is composed on the ground floor of a kitchenette and a living room with a shower room and WC. On the first floor, a large landing with a TV lounge, bar, a hallway with a "breakfast" layout including refrigerator and dishwasher, four double bedrooms including a very large one with its dressing room, and two shower rooms with WC. The second gîte consists of an entrance hall, a living/dining room, a hallway, two bedrooms, a bathroom, and a toilet. A full basement includes a double garage and a cellar. In Gîte No. 1, on the garden level, there is a first garage with a workshop area, as well as a second garage with a mezzanine. Many terraces overlook the magnificent pond, with its pontoon leading to a gazebo located in the middle of the lake. A well is located on the property, with a pump that fills the pond during the summer to ensure the numerous fish do not suffer from water shortages. The woods are very well maintained and there are bridle paths. An old pond is present but not maintained. The property is fenced to prevent wild boar from entering. The main house has been completely renovated. The roofs and zinc work are in perfect condition. The decor is refined. The kitchen is a wonderful, welcoming space, superbly equipped. The boiler is new. The utility room has custom-made storage. Everything is connected to remote controls for the lighting and the electric gate. The bathrooms are modern and practical. The vast and numerous terraces have been designed to take advantage of the view of the pond, which is the centerpiece of this property. The charm of the pontoon leading to the central kiosk is a total success ! The main cottage has been completely renovated with numerous skylights providing incredible brightness. The insulation has been completely redone (as has the main house). The bathrooms have Bluetooth mirrors (a very original gadget !). The gardener's cottage has antique decor and is heated by electric convectors. The 12x6m swimming pool, with a depth ranging from 0.90m to 2m, is a salt-water system with a heat pump and an electric cover. It is 4 years old. Located on the borders of Touraine, the gateway to Berry and Brenne, "Le Châtillonnais en Berry" offers a wide range of excursions and walks : numerous castles, vineyards, the famous Beauval Zoo in Saint-Aignan, the Haute-Touche Animal Park and its castle in Azay-le-Ferron, the Brenne Natural Park, and more. This property is located near Chatillon-sur-Indre (4 km), a town with all amenities, and not far from Loches (10 km). Sale price including agency fees: €1,378,000. Agency fees payable by the buyer. Agency fees: 6% VAT of the price excluding agency fees. Sale price excluding fees: €1,300,000. Energy Class: D. Climate Class: D. Estimated annual energy costs for standard use: between €7,751 and €10,488 per year. Prices indexed to 1st of January 2021. Information on the risks to which this property is exposed is available on the Géorisques website: www.georisques.gouv.fr
…By Agence Mercure Poitou-charentes-vendée


It is a property comprising a house of approximately 435m2, a first gîte of approximately 119 m2, a second gîte (gardener's house) of approximately 85m2, plus garages, workshops, common areas for 220m2 on a magnificent land including a swimming pool, a pond all registered for 11Ha 53a 9ca. The main house, imposing, completely renovated with taste, includes on the ground floor an entrance, a dressing room, a very beautiful, modern, very, very well equipped dining kitchen, a dining room, a living room with fireplace (stove), a technical scullery, a landing leading to a library (piano room), a master suite with dressing room, shower room, toilet, a very large living room, another toilet with hand basin. On the first floor, a landing leads to three beautiful bedrooms, a shower room, a hallway with cupboards and a sublime bathroom/shower worthy of a palace! And a technical part with the new oil boiler is hidden in a small room. The first gîte is composed on the ground floor of a kitchen open to a living room, dining room and we also have a shower room/wc. On the first floor a large landing serving as a TV lounge, a corridor with a kitchenette including a fridge, dishwasher, four bedrooms including a very large one, two shower rooms with toilets. The second gîte consists of an entrance, a living/dining room, a corridor, two bedrooms, a bathroom, a toilet. A full basement includes a double garage and a cellar. In the Gîte N°1 section, on the garden level there is a first garage with a workshop area as well as a second garage with a mezzanine. Numerous terraces overlook the magnificent pond with its pontoon leading to a kiosk set up in the middle of this body of water. A well is present on the property with a pump allowing the pond to be filled during the summer so that the numerous fish do not suffer from a lack of water. The woods are very well maintained and bridle paths exist. An old pond is present but is not maintained. The woods are maintained, the lawns are beautiful. The property is demarcated to prevent the intrusion of wild boars. It is a magnificent, quiet but not isolated property in impeccable condition. A real favorite. This residence has been completely renovated, the roofs and zincwork are in perfect condition. The decoration is refined, the kitchen is a wonderful convivial space, superbly equipped, the boiler is new, the scullery has custom-made storage, everything is connected to remote controls for the lighting and the electric gate. The shower rooms are modern and practical, the previously mentioned bathroom is extraordinary, above it solar panels allow the hot water tank to be heated. The immense and numerous terraces have been designed to enjoy the view of the pond which is the centerpiece of this property. The charm of the pontoon leading to the central kiosk is a total success! The main gîte is completely renovated with numerous skylights providing incredible light. The insulation has been completely redone (as well as for the main house), the shower rooms have Bluetooth mirrors (very original gadget!). The gardener's house has an old decoration, the heating is provided by electric convectors. The 12x6 swimming pool with a depth ranging from 0.90m to 2m is salt, with a heat pump and an electric cover, it is 4 years old. It is a haven of peace and tranquility with a rare charm.
…By Val De Loire Sologne - Sotheby's International Realty


An exceptional art of living, where history meets elegance Sheltered from view, in the heart of an unspoiled natural setting between Touraine and Berry, lies a rare estate where time seems to stand still. Beyond a majestic stone archway, this characterful property unfolds across nearly 10 hectares of wooded parkland, enhanced by flowering gardens, a tranquil pond, and refined pathways. The manor, with its light-filled tuffeau stone façades, embodies the understated elegance of historic residences. Alongside it, a 15th-century chapel listed as a Historic Monument, a medieval turret, and several outbuildings form a harmonious architectural ensemble rich in history. Inside, generous volumes and noble materials come together: period fireplaces, exposed beams, terracotta tiles, and carved woodwork create a warm and authentic atmosphere. Designed for entertaining, the estate offers multiple living spaces, independent guesthouses, and reception rooms, opening the door to a wide range of projects, whether private or event-based. Blending timeless charm with remarkable potential, this unique property invites you to enjoy a serene, elegant, and inspired lifestyle, just 2H40 from Paris.
…By Terres & Demeures De France

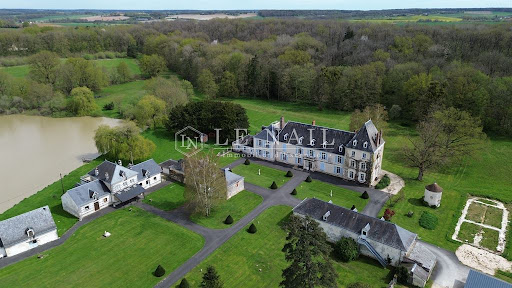


Ref.4254 : French chateau for sale with lodges and estate of 71 acres. This beautiful château is hidden within its 71 acres (29ha) estate. A private location with good access to local amenities, Tours around 1h drive away and autoroute links to Paris and beyond. Late 19th C. chateau, constructed on the foundations of a manor that dates back to the 14th century. It is composed of a centrally positioned 3 storey chateau, flanked by two large common buildings. Ground floor: With ceiling heights over 3m the ground floor provides formal entrance hall, oak staircase, office/library, three spacious reception rooms and a professional kitchen with internal access to an independent 2 story apartment. The first floor is home to 8 bedrooms ranging from 11sqm to 48sqm with 6 bathrooms/shower rooms, 2 wc and a small kitchen. The second floor: Homes a studio apartment at one end and 6 bedrooms along the corridor with 6 bathrooms/shower rooms and a further 4 bedrooms and 2 bathrooms on the upper floor of the tower. The two 2 storey outbuildings opposite the chateau have been refurbished and modernised and today provide in building 1: a computer/work room, storeroom, ground floor classroom, cloakrooms and wc, consecrated chapel, 1st floor seminar room. Building 2: 3 showers and 3 wc, 100 place classroom and 1st floor seminar room. In addition, there are further outbuildings that include: laundry and archives, boiler room and wood chip store, tractor hanger and workshop, covered parking, a circular “pigeonnier” to the south of the chateau, to the north the “Lake House” with licensed bar and lounges and accommodation above and a separate meeting room in another building. Permission was granted for the creation of a larger (150sqm) chapel style building on site and remains a possibility for creating this building The estate covers a total surface area of 73.5 acres (29.75 hectares) bordered by country lanes and roads on all sides. Approximately half of the land is a beautiful forest, with walks and paths within and providing the supply of wood required for heating the property for many years to come. The lake measuring in the order of 3 acres (1.2hectares) is located to the rear of the “lake house” (north of the chateau) with an island and home to 3 swans the day I visited. The 8x4m swimming pool is located to the rear of the chateau a short stroll across the chateau’s terrace. The formal entrance drive is gated and the driveway leading to the chateau passes through the park with lawn on either side and ornamental trees ending in front of the main chateau building. There is a separate “deliveries” entrance to the rear of the outbuildings that leads to a gravelled parking area in front of the garages and ample parking on site. Cabinet LE NAIL – Touraine - Loire Valley – M. Tony WELLS : +33 (0)2.43.98.20.20 Tony WELLS, Individual company, registered in the Special Register of Commercial Agents, under the number 444 692 156. We invite you to visit our website Cabinet Le Nail to browse our latest listings or learn more about this property.
…By Cabinet Le Nail


A Renaissance ruin, a long house, and a reception hall. At the end of a vast honor courtyard, beyond deep dry moats, the imposing facade of the dilapidated castle unfolds. The whole is a remarkable witness to the architecture of the early French Renaissance. A guest room has been created in the remaining tower. On one side of the courtyard, former outbuildings have now been converted into a comfortable long house of nearly 220 m², facing south. Finally, at the entrance of the property, a carefully restored barn has been converted into a large reception hall rented for weddings. The property thus consists of three built ensembles around a landscaped area, complementing each other.This description has been automatically translated from French.
…By Patrice Besse


2.5 hours from Paris, a carefully restored manor house and its swimming pool. A poplar-lined driveway leads to the manor, surrounded by meadows and woods. Dating from the 15th century, it features the characteristic silhouette of typical Berry homes. The building is two stories high, topped with a high roof of flat tiles. On one side, a recently built square tower with a four-pitched roof has been added, in keeping with the spirit of the rest of the house. On the opposite corner, an original round tower topped with a pepperpot roof adds to the charm. A conservatory connects the main body to a lower return wing. The courtyard facade, plastered, is pierced with small-paned cross windows. A bay window with angled glass precedes the central door. The entire property, currently operated as guest rooms, has been carefully restored. The swimming pool is adjacent to a pavilion with a lounge and kitchen, as well as a summer dining room. The park, approximately 1.3 hectares, opens onto the surrounding countryside.This description has been automatically translated from French.
…By Patrice Besse


Discover this superb 320 m² property located in Vicq-sur-Nahon. Nestled in the heart of nature, this house offers five spacious bedrooms and a total of seven rooms. With a cosy living room featuring a fireplace, you'll enjoy optimum comfort all year round. The outdoor area is a true haven of peace, with a refreshing swimming pool and a barbecue area ideal for convivial moments with family and friends. The grounds are fully fenced, guaranteeing privacy and security. In addition, a pond adds character and possibilities to this unique property. This home embodies the harmony between modern comfort and authentic charm. Whether you're looking for a main residence or a vacation home, it will meet all your expectations. Don't wait any longer to discover this gem of a property in an exceptional setting. ECD : D/D Price HAI: 498.000 € (Price excluding fees: 469 800 €. Agency fees: 6% VAT payable by the purchaser). Property presented by Barnes Centre Sologne Val de Loire: +33 6 26 10 46 13 - [email protected]. "Information on the risks to which this property is exposed is available on the Géorisques website: www.georisques.gouv.fr.
…By Barnes Sologne Val De Loire

.In Exclusivity, agricultural property in the Indre (36), sector Boischaut Nord, for investor. Of a surface of 193 ha with buildings of habitation and exploitation.
…By Langlois Charles-alexandre


Ref. 4688: Beautiful old farmhouse for sale in Indre-et-Loire department. A private rural location offering views over the countryside and yet only a short drive to one of France’s most beautiful château villages, Montresor. With no immediate neighbours (other than the local wildlife) this home enjoys a peaceful setting surrounded by fields and nature. This farm style complex has been thoroughly renovated and improved. Today it provides comfortable accommodation for a large family and friends and an excellent base from which to explore this famous part of the Loire Valley. The main house covers circa 180sqm of living space over two levels. The entrance hall/cloakroom with black and white tiled floor provides access to the study (or bedroom) with parquet flooring and views over the pool terrace and beyond. On to the kitchen of 20sqm well equipped and thoughtfully planned. A double aspect room with plenty of natural light and views over the pool to the front and pond area to the rear. Two further double bedrooms each with parquet flooring and rural views share a family shower room with twin sinks, shower and wc. The main lounge is 34sqm with original features of beams and a stone fireplace with modern style wood burner with bread oven behind. A large double aspect room with direct access to the pool terrace via a split door, sharp diagonal tiling offset the original elements. A step down leads us the salon, 14sqm with triple aspect and a picture window to maximise the views over the pond and fields beyond. Stairs from the lounge lead us up to the first floor with two large double bedrooms (18sqm and 23sqm) with velux windows and a family bathroom and wc. Outbuildings : Covering approximately 900sqm of useable space the outbuildings include : A guest lodge, well presented independent ground floor accommodation for family, friends or paying guests: a double aspect living room with bar style open kitchen of 28m² with feature fireplace with wood burner, a family shower room, wc and two double bedrooms. 3 former “goat sheds” today used as storage rooms and the climate controlled wine cellar. A large barn offering a games room of 44sqm and a reception hall of 93sqm both with concrete floors, exposed stone walls, original beams, lighting and electrics. Above is a large attic space of 144sqm. At the end of this building is a storage room. The garage building offers two separate garage areas both with electric “up and over” doors. The first 41sqm with attic storage above and the second 92sqm (9.2m high) with separate workshops of 26sqm and 32sqm with a mezzanine area above of 69sqm. To the rear of the garage building is a covered hanger measuring 7.5m x 15m Around 2.5acres (1ha) of enclosed park surrounds the buildings and their courtyard. The tall poplar trees stand proud next to the feature fishpond with fountain and seating area. The lawn and park are well maintained with established specimen trees and plants. Fenced with gated access providing a secure perimeter to keep the pets within and the larger wildlife out. Ideally located in front of the house is the swimming pool, heated 11x5m dropping to a central depth of 1.7m using UV Oxygen active filtration. A 55m borehole provides various watering points throughout the park and there is also a well of 20m, ideal for that vegetable patch. The former “wine press” is still to be found in the garden, now a feature. Cabinet LE NAIL – Touraine - Loire Valley – Mr Tony WELLS : +33 (0)2.43.98.20.20 Tony WELLS, Individual company, registered in the Special Register of Commercial Agents, under the number 444 692 156. We invite you to visit our website Cabinet Le Nail to browse our latest listings or learn more about this property.
…By Cabinet Le Nail


XVIe and XVIIe Century Mansion in Berry
…By Terres & Demeures De France


Impressive 15th century fortress, located in Berry, overlooking the Bouzanne valley, in unspoilt, natural setting. Medieval complex with roughly 2 500 sqm living space comprising vast reception rooms, chapel, vaulted reading room and 22 bedrooms with bathrooms. Outbuildings include conference venue, several houses and function areas. Garden, pool, woodland and meadows, bordered by river, totalling some 15 hectares. Sold with furniture and agricultural equipment. Rare opportunity. Energy class: NA/NA.
…By Cabinet Le Nail
'%20stroke='%23DDAA3A'%20stroke-width='1.909'%20stroke-linecap='square'%20stroke-linejoin='bevel'/%3e%3c/svg%3e)
Receive by email any new listing that may match your search criteria
Your criteria :
By validating this form, you accept the general conditions of use of Le Figaro Properties.
These agencies offer a selection of luxury properties vente at Pellevoisin. Feel free to contact them for personalized assistance.

