The agencies at Gehée
These agencies offer a selection of luxury properties vente at Gehée. Feel free to contact them for personalized assistance.

 English$ USD · m²


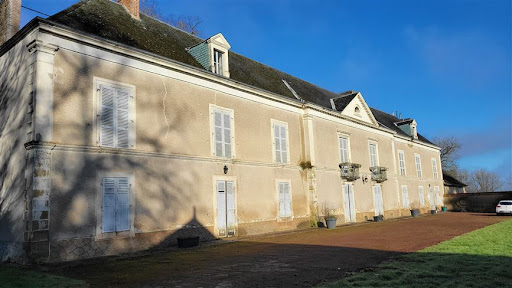
Let yourself be seduced by the timeless charm of this 19th-century manor, nestled in a lush and peaceful setting located 30 minutes from Châteauroux. This character property offers very spacious volumes and a harmonious layout, ideal for a large family, a guest house, or a prestigious project.On the ground floor, a vast entrance hall distributes: On the right: a bright living room, a bedroom with an adjoining shower room, and an office,On the left: a dining room, a pantry, a kitchen, a back kitchen, a shower room with toilet, and an additional bedroom.Upstairs, two distinct wings allow a balanced distribution of spaces: On the left when ascending: a corridor leads to a bedroom with an alcove, a second bedroom with a shower room, and a third bedroom,On the right when ascending: a corridor leads to a fourth bedroom with a private shower room, a fifth bedroom, a dressing room, and a sixth bedroom.On the second floor, several attic rooms that can serve as offices or storage spaces, as well as an unconverted attic section, offer numerous possibilities for development.The manor benefits from modern comfort thanks to the installation of heat pumps and a thermodynamic water heater, ensuring better energy efficiency and optimal comfort all year round. Some work remains to be planned.Outside, the charm also operates with its old stables, barns, garages, sheds, as well as a courtyard, a tree-lined garden, and a meadow completing this unique ensemble.Information on the risks to which this property is exposed is available on the Géorisques website: www.georisques.gouv.frSelling price: 499,000 €Fees charged to the sellerContact your SAFTI advisor: Jérémie LABAYE, Tel.: 06 63 57 94 51, Email: [email protected] - EI - Commercial agent registered at the RSAC of CHATEAUROUX under number 790060776This description has been automatically translated from French.
…By Safti


The house is well located in a peaceful area with views across the valley to a nearby chateau. There are some houses but the nearest is about 120m away behind trees and bushes. The nearest shopping is in the village of Vicq (about 2km), which has a bread outlet, mini-mart and a very pleasant restaurant – one of our favourites. For supermarkets and banks etc, Valencay is about 6km away. •Ground Floor. Entrance Hall (26m2) with staircase towards first floor and separate wc (3m2), double height living room (60m2) with grand dressed-stone chimney and tomette (terracotta tile) flooring, oak beams and minstrels gallery (accessed from first floor). Staircase leading to bedroom X. Large kitchen/dining room (29.2m2) with range, small fireplace, units and cupboards in the traditional style. Large central island with table for eight people at one end. From the entrance hall to the right, there is a study/library (16.8m2) with shelving, Principal suite with bedroom (18.1m2) with separate walk-in wardrobe (3.8m2), elegant bathroom (13.3m2) and buanderie (6.6m2) beyond that. •First Floor. Landing (20.7m2) with seating area leading to minstrels gallery (10.5m2) to the left – currently used as an office space, to the right, a corridor (10.5m2) with two further bedrooms (13.5, 9.1m2) a bathroom (4.5m2) and built-in cupboards. From the living room a separate staircase rises to a balcony in the living area off which is another principal bedroom (19.6m2) with its own shower and separate wc. •Studio in main house. Studio apartment (23.7m2 total) with living/kitchen area, separate bedroom with shower room and wc. •Annexe building. Storage sheds along one side (totla 27m2) Double garage (43m2), Pool changing and shower facility (20m2), further storage (20.3m2) and entrance hall (8.5m2) with staircase for upper floor accommodation. Upper floor has approx 65m2 of habitable accommodation and could be re-configured in a variety of ways for office space, a large flat, a gite or whatever else you desire (subject to appropriate planning permission) •Open barn/hangar. 14.5m x 10m steel structure, open on two sides useful for wood storage, garage space, tools and equipment etc. •Swimming pool 10m x 4m in-ground heated pool with sliding safety cover. The cover is raised to allow swimming with the cover closed extending the useful season for the pool and reducing heat loss. Adjacent is a large paved terrace with summer house/bar. •Land. There is a good deal of land of varying types with a large flat area adjacent to the house and swimming pool which could be made into a tennis court, petanque ground or whatever else takes your fancy. Airports at Tours (98km), Poitiers (148km) and Limoges (166km) TGV trains at Tours (St-Pierre-de-Corps). SNCF at Châteauroux, Vierzon (55km). Autoroute A20 at Vatan (25km)
…By Leggett Immobilier


This elegant 19th-century manor house, nestled in the heart of the Berry region of Champagne, is set in a bucolic and unspoiled environment. Built between 1850 and 1870, this magnificent residence captivates with its authenticity, timeless charm, and expansive grounds of approximately 10 hectares of woodland and nearly 2 hectares of parkland. An additional 3.9 hectares of prime land is available for purchase if desired. A property of character, ideal for a large family, a prestigious second home, or a charming bed and breakfast project. A residence steeped in history and elegance. From the moment you enter, a grand hallway and its period staircase set the tone: moldings, parquet floors, marble fireplaces, high ceilings... Each room tells the story of the place. The ground floor offers a beautiful layout: - A bright living room with a fireplace, - A formal dining room, - An office opening onto the grounds, - A bedroom with an en-suite bathroom, - A fitted kitchen (1980s) with a pantry and access to the second service staircase. Generous living spaces spread over three levels. On the first floor: a wide hallway, large bedrooms including a suite with a bathroom, hardwood floors, and fireplaces. On the second floor: former maid's rooms in need of renovation, and an impressive attic with a boat-hull shaped roof structure—a true masterpiece of craftsmanship, reminiscent of the Château d'Argy. In the annex: two bedrooms accessible from the kitchen, perfect for accommodating friends or guests. Outbuildings and exceptional potential The outbuildings (barn, stables, longère, bread oven, shed, garage, etc.) offer rare potential for an equestrian, agricultural, or accommodation project. The roofs of the outbuildings will need to be renovated depending on the intended project. An enchanting natural setting The estate includes 10 hectares of adjoining woodland, a landscaped park of approximately 2 hectares, three wells, a greenhouse, and a vegetable garden. Some technical details: The main slate roof was redone in 1968. Heating is provided by an oil-fired boiler (Auer, 5000L tank, approximately €5000/year). The sanitation system and the electrical wiring and windows need updating (single-glazed wooden frames). A rare property, full of character and promise: This property offers preserved authenticity, an exceptional natural setting, and remarkable potential for development. A timeless living space, ready to write a new chapter in its history in the hands of a passionate owner. Sale price including fees : 371,000 euros. Buyer's fees. Fee : 6 % VAT of the price excluding fees. Sale price excluding fees : 350,000 euros. Energy class : G. Climate class : G. Estimated annual energy costs for standard use : between 14,970 and 20,270 euros per annum. Prices indexed to 1st of January 2021. Housing with excessive energy consumption : class G. Since January 1st 2028, performance level is included between classes A and E. Information on the risks to which this property is exposed is available on the Georisques website : www.georisques.gouv.fr
…By Agence Mercure Poitou-charentes-vendée


An exceptional art of living, where history meets elegance Sheltered from view, in the heart of an unspoiled natural setting between Touraine and Berry, lies a rare estate where time seems to stand still. Beyond a majestic stone archway, this characterful property unfolds across nearly 10 hectares of wooded parkland, enhanced by flowering gardens, a tranquil pond, and refined pathways. The manor, with its light-filled tuffeau stone façades, embodies the understated elegance of historic residences. Alongside it, a 15th-century chapel listed as a Historic Monument, a medieval turret, and several outbuildings form a harmonious architectural ensemble rich in history. Inside, generous volumes and noble materials come together: period fireplaces, exposed beams, terracotta tiles, and carved woodwork create a warm and authentic atmosphere. Designed for entertaining, the estate offers multiple living spaces, independent guesthouses, and reception rooms, opening the door to a wide range of projects, whether private or event-based. Blending timeless charm with remarkable potential, this unique property invites you to enjoy a serene, elegant, and inspired lifestyle, just 2H40 from Paris.
…By Terres & Demeures De France


The ruins of a historical monument listed Renaissance chateau, plus a comfortable house and a reception venue. The imposing facade of the chateau’s ruins stands at the end of a vast main courtyard, beyond the deep dry moat. It pays remarkable witness to the architecture from the first Renaissance period in France. A holiday let has been created in the remaining tower. On one side of the courtyard, the former outbuildings are now a comfortable, almost 220-m², south-facing longhouse. Lastly, at the entrance to the property, a barn has been carefully restored through conversion into a large reception room that is leased out for weddings. The property is thus made up of three complementary buildings standing around a landscaped space.
…By Patrice Besse


Real Estate Patrimoine B&V offers you this property in perfect condition from the 19th century, 5 minutes from the center of Valençay, 15 minutes from ZooParc de Beauval and 2h40 from Paris.Covering an area of 240 m2, it consists on the ground floor of an entrance hall, a large living room with a fitted and equipped kitchen, a lounge, two bedrooms, a pantry with a bread oven, a bathroom and a WC.Upstairs, the landing distributes four spacious bedrooms, a dressing room, a bathroom, a WC, as well as an expandable attic.This residence retains old elements, including period fireplaces, terracotta tiles, solid wood flooring, and old stones, which contributes to its charm.It extends over 1.36 hectares of wooded land, including an orchard, a pond and a park.It has several outbuildings, including a paved barn that may possibly be converted into a gîte.A property suitable for family life as a main residence, but also ideal as a secondary residence to enjoy the tranquility and its surroundings.For more information, please do not hesitate to contact us. €420,000 Agency fees not included - Agency fees: 4.5% VAT included Fees borne by the buyer - Estimated amount of annual energy expenses for standard use, based on energy prices from 2021: €4310 ~ €5850This description has been automatically translated from French.
…By Immobilier Patrimoine B & V


A fully renovated manor with a heated swimming pool and garden, 2.5 hours from Paris, near Valençay. A poplar-lined drive leads to the manor, which is, in turn, surrounded by fields and woods, while, dating from the 16th century, it features a silhouette typical of dwellings in the Berry region. With three floors under a tall flat tile roof, on one side, a square tower with a hipped roof was recently added and designed to blend in seamlessly with the rest of the dwelling, whereas, on the opposite corner, a round tower with a pepperpot roof dates back to the manor’s construction. As for the conservatory, it connects the main dwelling with a lower perpendicular wing, while the dwelling’s main façade, overlooking the courtyard, is cadenced by a number of small-paned windows. With a five-sided bay window preceding the central front door, the dwelling, currently operated as a bed-and-breakfast, has been meticulously renovated, whereas the nearby swimming pool comes with a pool house, featuring a kitchen and living room, as well as a summer dining room. Lastly, the grounds, of approximately 1.3 hectares, provide stunning views of the surrounding countryside.
…By Patrice Besse


Discover this superb 320 m² property located in Vicq-sur-Nahon. Nestled in the heart of nature, this house offers five spacious bedrooms and a total of seven rooms. With a cosy living room featuring a fireplace, you'll enjoy optimum comfort all year round. The outdoor area is a true haven of peace, with a refreshing swimming pool and a barbecue area ideal for convivial moments with family and friends. The grounds are fully fenced, guaranteeing privacy and security. In addition, a pond adds character and possibilities to this unique property. This home embodies the harmony between modern comfort and authentic charm. Whether you're looking for a main residence or a vacation home, it will meet all your expectations. Don't wait any longer to discover this gem of a property in an exceptional setting. ECD : D/D Price HAI: 498.000 € (Price excluding fees: 469 800 €. Agency fees: 6% VAT payable by the purchaser). Property presented by Barnes Centre Sologne Val de Loire: +33 6 26 10 46 13 - [email protected]. "Information on the risks to which this property is exposed is available on the Géorisques website: www.georisques.gouv.fr.
…By Barnes Sologne Val De Loire
EXCLUSIVITE CHAMPAGNE BERRICHONNE Magnifique propriété de 143 ha dont 135 ha en SAU, d'un seul tenant avec manoir, dépendances et bâtiments d'exploitation. La vente comprend également du matériel pour 50 000 € inclus dans le prix. Le bien sera libre après la récolte 2026.
…By Langlois Charles-alexandre


15th19th-century manor house in need of restoration, with outbuildings, grounds, a pond, farmland, and woodland on 69 hectares, 95 ares, and 38 square meters Berry, at the gateway to the Brenne Regional Nature Park, 15 minutes from a town with all amenities and 30 minutes from the A20 highway, 15th16th19th-century manor house in need of restoration, approximately 330 m² with 12 rooms, including 5 bedrooms. Outbuildings: a residential house of approximately 120 m², a commercial space of approximately 145 m² suitable for receptions, barns, a former stable, a boiler room, a garage, and a cellar. Wooded park with a pond, farmland, and woods, totaling 69 hectares, 95 ares, and 38 centiares. Secluded property with strong potential for tourism, events, or a livestock farming project. Information on the risks associated with this property is available on the Géorisques website: www.georisques.gouv.fr
…By Chateaux Et Patrimoine


A fantastic opportunity to acquire a turn-key hotel and gourmet restaurant business in the heart of a charming village of BUZANÇAIS, only 20 min away from Châteauroux. Nestled on almost 3 acres of beautifully landscaped lush grounds and bordering the majestic Indre river, this 3 star hotel and restaurant has already earned an excellent reputation amongst international and local clients. The manor features a beautiful lobby / check-in area, a gorgeous restaurant dining room with fireplace, a bar and a veranda area where diners enjoy their gastronomic experience surrounded by the peaceful garden views, 8 en-suite bedrooms, 4 professional kitchen areas to inspire any chef, a cozy den, and a charming owners' apartment. A secondary dwelling has been remodeled to host an additional 4 guest bedrooms, each with their en-suite bathrooms. In all, the property offers 12 hotel suites, with the possibility to remodel 5 additional bedrooms. The restaurant can welcome up to 44 guests in the dining area, as well as an additional 26 guests on the beautiful, sunny terrace. Located just at the foot of the regional natural Park of La Brenne, in a highly touristic area prized by local and international travelers alike. If you're simply looking for a charming countryside home to enjoy a quiet family life, the property can very easily be converted back into a private residence. For more information, photos, or to schedule a showing, please don't hesitate to contact me 7 days a week. Maria VAYNER, Coldwell Banker Paris au 06.44.97.88.07 ou par mail: [email protected] LIST PRICE: 640,000 Euros Energy Class: D https://sites.google.com/a/coldwellbanker.fr/honoraires-coldwellbanker-demeure-prestige/
…By Coldwell Banker Paris


In the Centre region, a spectacular listed château and its outbuildings including vast reception rooms and gîtes well suited to events. The chateau was built in the 16th century and is listed as a historic monument (Monument Historique). It stands tall in the landscape. A square keep of dressed stone and three round towers mark its corners. Two elegant 16th-century wings retain their arcaded galleries, an echo of the Italian Renaissance. They make a magnificent setting for celebrations. The 19th-century wing faces south over the private part of the grounds and could become a most pleasant family home. The vast 17th-century service buildings stand slightly apart. They cover over 2,500 m² and have already been partly converted, including three reception rooms (100, 100, and 250 m²), a communal kitchen, and group gîtes in working order. The barn has a 380 m² concrete floor, is open to the grounds on the west, and can host larger receptions. Further outbuildings complete the complex. The grounds are entirely walled, extend to over 35 ha, and include a 4 ha lake. The complex survives in a remarkable state of preservation. Its location and potential could make it one of the region's great reception venues.
…By Patrice Besse


15th-19th century manor house in need of restoration, with outbuildings, grounds, a pond, and woodland on 9.435 hectares Berry, at the gateway to the Brenne Regional Nature Park, 15 minutes from a town with all amenities and 30 minutes from the A20 highway, 15th-, 16th-, and 19th-century manor house in need of restoration, approximately 330 m² with 12 rooms, including 5 bedrooms. Outbuildings: a residential house of approximately 120 m², a commercial space of approximately 145 m² suitable for receptions, barns, a former stable, a boiler room, a garage, and a cellar. Wooded park with a pond and wooded area, all on 9 hectares, 4 ares, and 35 centiares. Secluded property with strong potential for tourism and events. Possibility to purchase an additional 60 hectares, 91 ares, and 3 centiares of land and woodland. Information on the risks to which this property is exposed is available on the Géorisques website: www.georisques.gouv.fr
…By Chateaux Et Patrimoine


In Meusnes (41), near the Beauval zoo, property complex located in a hamlet of winemakers, composed: -Of a main dwelling house comprising, on the ground floor; entrance/vestibule, wc, large living room with cathedral roof overlooking a terrace of about 40 m 2, kitchen. Al'étage; mezzanine, hallway with storage, dressing room, serving a bathroom/wc, an office area and two bedrooms. cellar, basement boiler room with storage space and workshop. -En suite, on the same level; housing used as a cottage consisting of an entrance/clearance leading to a living room opening onto a fitted kitchen, two bedrooms, a bathroom and a toilet. -Other building used as a cottage comprising, on the ground floor; large entrance/stairwell, bathroom and toilet, a bedroom with en suite shower room and a bright living room with fitted kitchen area, dining room and living room. A mezzanine room upstairs with private bathroom. -Other independent building used as a workshop and storage area. Attic upstairs. Various outbuildings, small sheds, and garages. -On closed ground with automatic gate of more than 2600m 2.
…By Langlois Charles-alexandre


iad France - Anthony CLISSON offers you: Exceptional estate on the outskirts of Touraine – A unique place between art of living and event activities. For many years, this remarkable 19th-century property has been a family residence where serenity and friendliness reign. Tomorrow, it could just as well become a prestigious estate dedicated to hospitality, events, or high-end tourism. With its 13 suites, two independent longères perfectly suited for gîte rentals, its chalet by the pond, vast reception areas, professional kitchen, wellness area, swimming pools, and tennis court, this estate has all the assets to host weddings, seminars, private events, or develop a character hotel business. Located in Châtillon-sur-Indre, at the gateway to Indre-et-Loire, in close proximity to Loches and the Beauval ZooPark, and only an hour from Tours, this property benefits from a privileged location in the heart of a preserved natural environment. The estate extends over nearly 26 hectares, of which 10 hectares are entirely enclosed. Behind its elegant gates lies more than 2,000 m² of fully restored buildings. Each renovation has been carried out with respect for materials, now offering a perfect balance between authenticity, modern comfort, and high-quality services. The landscaped park is a true invitation to relaxation. It features a beautiful pond of over 2.5 hectares, enhanced by a pier, an orchard, a vegetable garden, and a fully furnished and self-sufficient chalet, nestled by the water. The main residence is inspired by Anglo-Norman architecture, with approximately 800 m² of living space and captivates upon entry with its generous volumes, brightness, and character. The ground floor includes a vast hall leading to a large family kitchen equipped with a back kitchen, an office with a fireplace, a small living room, a library, and a superb reception room of 75 m² with a bow window and fireplace, offering a breathtaking view of the park. An 80 m² reception room, a cloakroom, and sanitary facilities complete this level. The upper floors feature 13 elegant suites, ranging from 16 to 40 m², all equipped with a shower room and private toilets. Some of them also benefit from a private balcony overlooking the park and a dressing area. An area entirely dedicated to events: Adjacent to the residence, an impressive complex dedicated to receptions allows for the organization of weddings, corporate seminars, or private events in optimal conditions. This space includes: • two reception rooms of 124 m² and 75 m², • a fully equipped professional kitchen, • a cold room, • a dishwashing room, • a laundry, • several storage spaces, • cloakrooms and sanitary facilities accessible to people with reduced mobility. Well-being and leisure The estate also features an exceptional wellness area of approximately 200 m², comprising: • a heated indoor pool of 4 × 8 m, • a steam room, • a gym, • changing rooms, • shower rooms and sanitary facilities. Over 140 m² of convertible attics offer significant development potential, along with a pleasant rooftop terrace of 33 m². Two fully restored independent longères complete the ensemble - the gîtes: The first, approximately 160 m², includes an equipped kitchen, a living room, a laundry room, four bedrooms, and three bathrooms. The second, approximately 210 m², offers a spacious living area of 50 m², an equipped kitchen, four bedrooms including one accessible for people with reduced mobility, three bathrooms, a laundry room, and convertible attics. Both benefit from underfloor heating via a heat pump and a compliant sanitation system. A chalet by the water A true haven of peace, the independent chalet located by the pond includes a pleasant living room with an open kitchen leading to a terrace, as well as a large overnight space (dormitory type) and a shower room on the first floor. An ideal place to fully enjoy the exceptional calm that the property offers. Dependencies and equipment The estate also has numerous dependences offering significant potential: • a covered hall of 120 m², • nearly 500 m² of agricultural buildings, • several barns, • workshops, • garages, • cellars, • a climate-controlled artist's studio. Remarkable exteriors Outside, the amenities are up to par. A superb heated infinity pool of 15 × 8 meters with its pool house, a fully renovated tennis court, vast meadows, wooded areas, and an environment of rare quality make up an exceptional living environment. Due to its dimensions, impeccable condition, the quality of its services, and the countless possibilities it offers, this estate represents a rare opportunity. Exceptional family residence, charming hotel, event estate, reception venue, tourist property, or prestigious project... this property is above all a true place of life, sharing, and ambition, ready to host the most beautiful projects. Agency fees are the responsibility of the seller. A valid identification document will be requested upon visit, in accordance with article L.561-5 of the Monetary and Financial Code. Information on the risks to which this property is exposed, including the legal obligation to clear brush, is available on the Géorisques website: http://www.georisques.gouv.fr. This real estate ad was written under the editorial responsibility of Mr. Anthony CLISSON, independent real estate agent (without holding funds), commercial agent of SAS I@D France registered in the Tours RSAC under number 795 132 273, holder of the real estate marketing card on behalf of the company I@D France SAS.This description has been automatically translated from French.
…By Iad France


Etienne and Zornitsa present this beautiful, fully renovated 10-room villa. From the entrance, the house captivates with its generous volumes, brightness, and quality of renovation. The ground floor includes a spacious entrance, a large living/dining room with a beautiful ceiling height and exposed beams, as well as an open-plan contemporary kitchen, fitted and equipped with a central island. This level also features a master suite with a private shower room, a second bedroom, a bathroom, a pantry, separate toilets, and a large veranda with ample glazing. Upstairs, you will find three additional bedrooms, a shower room, and a spacious landing that can be arranged as an office, relaxation area, or playroom. The property also benefits from several outbuildings: a garage, summer kitchen, a dressing room with shower and toilet providing access to the swimming pool, as well as an open outbuilding. Outside, the 11 x 5 meter swimming pool, equipped with a liner, heat pump, and cleaning robot, perfectly integrates with the landscaped areas. Access is via a fully paved driveway, and the rendering of the house as well as the exterior walls has recently been redone. A prestigious property with rare features, ideal for a family seeking space, comfort, and quality of life.Menuiserie --> Double glazing aluminum / electric roller shutters Heating --> Reversible air conditioning / underfloor heating. DPE: 41 kWh/m²/year Rating A GES: 1 KgCO2/m²/year Rating A Price: 548,000 euros FAI, fees charged to the seller- Mandate 463085To visit and be accompanied in your project, contact Etienne and Zornitsa HUIDO, at 0684480355 or via email at [email protected] According to article L.561.5 of the Monetary and Financial Code, the presentation of an identity document will be requested for the organization of the visit.This advertisement has been drafted under the editorial responsibility of Etienne and Zornitsa HUIDO acting as a registered commercial agent at RSAC Châteauroux 889 952 958 with SAS PROPRIETES PRIVEES, with a capital of 44,920 euros, ZAC LE CHÊNE FERRÉ - 44 ALLÉE DES CINQ CONTINENTS 44120 VERTOU; SIRET 487 624 777 00040, RCS Nantes. Professional card Transactions on real estate and business assets (T) and Property management (G) no. CPI 4401 2016 000 010 388 issued by the CCI Nantes - Saint Nazaire. Escrow account no. 30932508467 BPA SAINT-SEBASTIEN-SUR-LOIRE (44230). Guarantee GALIAN-SMABTP - 89 rue de la Boétie, 75008 Paris - no. 28137 J for 2,000,000 euros for T and 120,000 euros for G. Professional liability insurance by GALIAN-SMABTP policy number 28137.JDigitally optimized photos for better highlighting of the property.Mandate ref: 463085- The professional guarantees and secures your real estate project.According to article L.561.5 of the Monetary and Financial Code, the presentation of an identity document will be requested for the organization of the visit. This advertisement has been drafted under the editorial responsibility of HUIDO Etienne and Zornitsa, acting as a registered commercial agent at RSAC Châteauroux 889 952 958 with SAS PROPRIETES PRIVEES, with a capital of 44,920 euros, ZAC Le Chêne Ferré - 44 Allée des Cinq Continents 44120 VERTOU; SIRET 487 624 777 00040, RCS Nantes. Professional card Transactions on real estate and business assets (T) and Property management (G) no. CPI 4401 2016 000 010 388 issued by the CCI Nantes - Saint Nazaire. Escrow account no. 30932508467 BPA SAINT-SEBASTIEN-SUR-LOIRE (44230). Guarantee GALIAN-SMABTP - 89 rue de la Boétie, 75008 Paris for 2,000,000 euros for T and 120,000 euros for G. Professional liability insurance by GALIAN-SMABTP policy number RCP_01_28137J.Mandate ref: 463085- The professional guarantees and secures your real estate project.Etienne and Zornitsa HUIDO (EI) Commercial Agent - RSAC Number: Châteauroux 889 952 958. Information about the risks to which this property is exposed is available on the Géorisques website: www.georisques.gouv.frThis description has been automatically translated from French.
…By Propriétés Privées


Character house with heated indoor pool? Area of Seigy, 3 minutes from Saint-AignanNestled in a calm and green environment, just 3 minutes from Saint-Aignan, this magnificent fully renovated long house combines the charm of the old with modern comfort. Featuring approximately 275 m² of living space, it will appeal to lovers of beautiful stones, large families, or those looking to create gîtes and guest rooms. On the ground floor, you will discover a spacious fitted and equipped kitchen with an insert fireplace, perfect for convivial moments, as well as a lovely living room of about 50 m², bright and warm. This level also includes two bedrooms, one with a dressing room, a shower room, two toilets, a laundry room, an entrance hall, a cellar, and an adjoining garage with a convertible floor. The first floor offers three additional bedrooms, a landing, a shower room with a toilet, a room awaiting the creation of a second shower room, as well as a landing. On the second floor, a large room converted into a bedroom or playroom, currently equipped with a billiards table, completes this set. Outside, you can enjoy a true relaxation area with a covered and heated pool, accompanied by its technical room, a shower, and a toilet. The outbuildings enhance the features of this property: - Adjoining garage with attic room above, - Independent garage with upper floor, - Lean-to, - Outbuilding with barbecue area. The whole is set on a fully enclosed plot of approximately 2,796 m², offering a peaceful living environment and numerous development possibilities. The advantages: - Fully renovated character long house - Approximately 275 m² of living space - 6 bedrooms - Covered and heated pool - Numerous outbuildings - Enclosed lot of 2,796 m² - Just a few minutes from Saint-Aignan and its amenities A rare property, combining charm, generous volumes, and quality features, to be discovered without delay. SELARL TAYLOR, Associate Notaries 57 rue Constant Ragot - 41110 ST AIGNANThis description has been automatically translated from French.
…By Selarl Taylor, Notaires Associés


Property: The property consists of 5 lots of buildings: A residential house on one level of 117 m² including 3 bedrooms, a kitchen, a dining room, a toilet, a bathroom, an office, and a terrace. A barn, a storage room, and a garage of 300 m². A beautiful manor made up of a main building from the 15th-14th century, flanked by three towers and a bourgeois residence added in the 19th century, with a total area of 328 m² to be completely restored. A laboratory and a shop with a reception room (possibility to transform into a reception room and guesthouses) An operational building (shed) of 300 m² A breeding building of 250 m² (tunnel) Additional elements: Possibility to separately purchase the agricultural part, which includes 5 hectares of woods, 73 hectares of land, a laboratory, processing equipment, agricultural machinery, and storage facilities of the non-agricultural part, i.e., the manor and the residential house. Mission and issues Safer on this property - Energizing agriculture and forestry Please note that some ad sites do not allow us to display our service correctly. For complete and accurate information, we invite you to visit our website or to contact us directly. Information on the risks to which this property is exposed is available on the Géorisques website: georisques.gouv.fr Photos: © Copyright Safer - Unauthorized use without the author's agreement is prohibited.This description has been automatically translated from French.
…By Safer Centre


Located approximately 35 km from Châteauroux, 30 km from Vierzon, and 2 hours 30 minutes from Paris, this property comprises a château, a caretaker’s house, numerous outbuildings, and an estate combining landscaped parkland, farmland, and woodland. Partially rebuilt in the 19th century, the château features a central quadrangular main building rising over two levels and arranged across three bays, topped with a hipped roof. A lateral tower with a dormer crowned by a triangular pediment enhances the overall structure. Two wings, set at differing orientations, complete the ensemble; their Mansard roofs combining slate and tile reflect an earlier period of construction. The façades have been recently restored, along with part of the roofing. The ground floor includes an entrance hall, a grand reception room, a smaller sitting room, a dining room, two service pantries, a kitchen, and a bedroom with bathroom. The first floor offers seven bedrooms and a gallery. A tiled attic spans above. The outbuildings include a caretaker’s house, a stable, a tack room, a garage, a greenhouse, a woodshed, and a storage building. Additional independent space within the outbuildings could be converted for leisure use. The estate extends over a mix of landscaped parkland, lawns, a kitchen garden, and approximately 28 hectares of predominantly oak woodland, along with natural features including a pond. A rare property, ideal as a family residence or for a hospitality or tourism project. Asking price (agency fees included): €695,000 Agency fees payable by the buyer Agency fees: 5.3% incl. VAT of the net seller price, i.e. €35,000 Net seller price: €660,000 Energy rating: F Climate rating: E Estimated annual energy costs for standard use: between €14,382 and €19,458 per year (indexed to 2021, 2022 and 2023, including subscriptions). Information on the risks to which this property is exposed is available on the Géorisques website: www.georisques.gouv.fr
…By Agence Mercure Centre-loire


Located in a small municipality in the Indre department, the property is about 35 kilometers from Châteauroux, 30 kilometers from Vierzon, and 2 hours and 30 minutes from Paris. It includes a castle, a caretaker's house, farm buildings, and predominantly wooded land, complemented by a recreational park. The Castle was built in two parts, as the central part burned down in the 19th century. The main building is a quadrangular construction with two levels, each pierced by three bays. It is topped with a high hipped roof. The tower has three levels, the last of which is illuminated by a hanging dormer window, surmounted by a triangular pediment. On each side, but oriented differently, are two wings. Their roofs, in the Mansard style, combining tiles and slates, indicate that these parts are older. The exteriors were renovated a few years ago, as were some of the roofs. The castle rises on two main levels (excluding the attic). The ground floor includes the main living rooms (three lounges, a dining room), a technical area with the kitchen, pantry, laundry room, and a sleeping area with a bedroom and a bathroom. The first floor has 7 bedrooms and 3 bathrooms. The bedrooms are comfortable and warm, mostly with a washbasin. A staircase provides access to the unconverted attic. Several dependencies complement this property. On the right of the Castle, a long building was constructed in the early 20th century, which now houses the caretaker's apartment, divided into a living room, kitchen, and three bedrooms on two levels. Then, a relaxation area with a large living room on the garden level and two bedrooms and a bathroom upstairs. Finally, there is an old saddlery. The land consists of a 28-hectare forest massif, mainly populated by cedars undergoing conversion to regular coppice, managed under a Simple Management Plan (PSG). The rest of the property includes a leisure park. EPC: F/E Price HAI: €695,000 (net seller price: €660,000 - fees of 5.3% including VAT borne by the purchaser). Presented by Pierre-Antoine GUINOT: +33(0)6.30.77.08.75 - [email protected]. Information on risks associated with this property is available on the site: www.géorisques.gouv.fr.]}]}>
…By Barnes Sologne Val De Loire


In the south of Sologne, set within a verdant landscape, this superb château lies at the heart of a historic estate whose origins date back to the 13th century. Extending over 40 hectares, the property features a swimming pool, tennis court and numerous outbuildings, including a chapel, stables, reception house, caretaker’s house, orangery, farm with poultry yard, kennel, vegetable garden, dovecote, orchard, woodland, meadows and river. THE CHÂTEAU Behind its historic façade, adorned with refined details and 19th-century towers, the château has been fully renovated. It offers a warm and welcoming atmosphere across approximately 936 m², where original proportions and architectural features blend seamlessly with a lifestyle perfectly suited to hosting family and friends. The period features — wood panelling, parquet floors, mouldings and marble fireplaces — have been carefully preserved and are of outstanding quality. Ground Floor The original oak doors open into a beautiful entrance hall dominated by the main staircase, located within one of the towers. The former hunting room is now an elegant reception area, ideally positioned between the dining room and kitchen. Filled with natural light, the dining room, decorated in the First Empire style, enjoys direct access to the terrace as well as convenient communication with the kitchen. With its wood panelling, glazed bookcases and fireplace, the library is one of the château’s most charming rooms. An intimate and welcoming space, particularly appreciated by guests. The 40 m² drawing room opens naturally onto the garden and swimming pool, with access to a guest cloakroom. First Floor The monumental staircase leads to three beautiful reception areas: the former billiard room, now devoted to leisure activities; a spacious TV room; and the grand salon, enhanced by its grand piano. This floor also comprises five large bedrooms, each with its own en-suite bathroom and boudoir. Two of them enjoy direct access to the swimming pool. One of the bathrooms could still be redesigned to better harmonise its fittings with the classic character of the adjoining bedroom. Close to the 62 m² grand salon, a second guest cloakroom and a private corridor serve the two principal bedrooms. A staircase also leads to the second floor and onwards to the upper terrace. Fireplaces are found throughout the château, some of which are still regularly used in the reception rooms. Second Floor Formerly reserved for children’s bedrooms and staff accommodation, this level now offers four light-filled bedrooms, all enjoying exceptional views over the park. Three bedrooms have already been redecorated, two of them with their own shower rooms. The fourth has a bathroom with a bathtub installed within the tower. This bedroom also benefits from direct access to the terrace. A bright corridor serves the bedrooms and leads to the former service staircase, now used as a secondary access and as access to the swimming pool. This level also includes a former bathroom converted into a laundry room, as well as a room dedicated to linen and storage. The service staircase still requires some restoration work, but there is potential to create an additional WC in this area. Attic Spaces and Potential for Further Development Above the principal bedroom annexe, two additional bedrooms provide a more independent area. Currently unheated, they share a shower room. They could function as two bedrooms or as a bedroom with a small private sitting room. They enjoy privileged access to the terrace as well as to the private staircase leading down towards the kitchen. The glazed gallery leading to the terrace remains to be restored. With appropriate insulation and beautiful wood panelling, it could once again become a particularly elegant and light-filled passageway. Above the main body of the château, the extensive attic spaces offer tremendous potential for further development. Their generous volume could accommodate additional living areas, a games room, an office or several more bedrooms. Cellars and Technical Areas Beneath the château annexe are two large cellars, together with a beautiful wine cellar. The first houses the boiler room and wood storage. The second contains the estate’s new heating system: a water-to-water heat pump installed in 2023. A water softener was also installed in 2023, completing the property’s technical facilities. These areas are entirely dedicated to the technical infrastructure of the property, while remaining easily accessible and completely separate from the living spaces. A Home Designed for Living With its reception rooms, numerous bedrooms, independent spaces, wine cellar, terraces and uninterrupted connection with the park and swimming pool, the château possesses that rare quality found in great family estates: the ability to accommodate many people without ever compromising privacy. A place where one can entertain, share, live as a family and, in turn, write the next chapter in the history of the estate. THE OUTBUILDINGS From the moment one passes through the grand entrance gate, the estate reveals a genuine stone hamlet arranged around its historic courtyard. Former stables, a carriage house, caretaker’s houses, chapel, kennel, orangery, wash house and agricultural buildings form a remarkable ensemble, rich in heritage and full of potential. The Gate Lodge At the entrance, near the smaller gate, this former house — probably once a bakery and later accommodation for the dog keeper — is currently used for storage. It could easily be converted into a caretaker’s house, an office or even a small shop. The Kennel At the centre of the courtyard, the remarkable stone kennel retains its rounded enclosure and wrought-iron gate. Above the door, a tufa-stone bas-relief depicts two hunting dogs, a reminder of the estate’s historic sporting and hunting vocation. The recently cleared paved courtyard is now surrounded by roses, lavender and perennial plants. The Caretaker’s House On the other side of the kennel, this independent house comprises a kitchen, living room with an original wood-burning stove, bathroom and, upstairs, two bedrooms, a shower room and a large additional space. An exterior covered area provides parking for several vehicles or storage for firewood. The Coach House The former carriage house contains three garages on the ground floor, one of which could be converted into a reception room, yoga studio or event space. Upstairs, four bedrooms with en-suite bathrooms surround a large living area with an open-plan kitchen and fireplace. The building enjoys views over the park and dovecote, as well as a private garden with a barbecue area and pétanque court. The Seigniorial Chapel Probably built in the 15th century, or possibly earlier, the chapel retains numerous reminders of its long history. An inscription dated 1546 above the door bears witness to the exceptional age of the site. The Stables and Agricultural Buildings The stables have retained their four original stalls and four loose boxes. The initials of the de Lestang family can still be seen on the tiles above the feeding troughs. Beyond them are a hay barn, former dairy, laundry room with bread oven, potato store and former cowshed. Part of the roofing has already been restored; the roof of the former cowshed still requires work. The entire complex offers remarkable equestrian potential, with the possibility of additional boxes, an arena within the courtyard and paddocks in the surrounding meadows. The Orangery Located beside the vegetable garden, the former orangery has been converted into a charming independent residence comprising two bedrooms, a kitchen, bathroom and living area. Its large windows overlook the river and the octagonal dovecote. Upstairs, a generous space remains to be converted and could accommodate additional living areas and a terrace. The Wash House Beside the river, the former wash house retains its two fireplaces and traditional architecture. With its central water channel, it could become a unique little retreat in the heart of the estate. The Garden House Finally, in the middle of the vegetable garden, the small 19th-century garden house adds a final touch of charm to this remarkable ensemble. More than simply a collection of outbuildings, this is a genuine historic hamlet, offering its future owner a multitude of possibilities: accommodating guests, working, entertaining, developing an equestrian activity or simply bringing each building back to life at its own pace.
…By Kretz Real Estate


Ref. 4688: Beautiful old farmhouse for sale in Indre-et-Loire department. A private rural location offering views over the countryside and yet only a short drive to one of France’s most beautiful château villages, Montresor. With no immediate neighbours (other than the local wildlife) this home enjoys a peaceful setting surrounded by fields and nature. This farm style complex has been thoroughly renovated and improved. Today it provides comfortable accommodation for a large family and friends and an excellent base from which to explore this famous part of the Loire Valley. The main house covers circa 180sqm of living space over two levels. The entrance hall/cloakroom with black and white tiled floor provides access to the study (or bedroom) with parquet flooring and views over the pool terrace and beyond. On to the kitchen of 20sqm well equipped and thoughtfully planned. A double aspect room with plenty of natural light and views over the pool to the front and pond area to the rear. Two further double bedrooms each with parquet flooring and rural views share a family shower room with twin sinks, shower and wc. The main lounge is 34sqm with original features of beams and a stone fireplace with modern style wood burner with bread oven behind. A large double aspect room with direct access to the pool terrace via a split door, sharp diagonal tiling offset the original elements. A step down leads us the salon, 14sqm with triple aspect and a picture window to maximise the views over the pond and fields beyond. Stairs from the lounge lead us up to the first floor with two large double bedrooms (18sqm and 23sqm) with velux windows and a family bathroom and wc. Outbuildings : Covering approximately 900sqm of useable space the outbuildings include : A guest lodge, well presented independent ground floor accommodation for family, friends or paying guests: a double aspect living room with bar style open kitchen of 28m² with feature fireplace with wood burner, a family shower room, wc and two double bedrooms. 3 former “goat sheds” today used as storage rooms and the climate controlled wine cellar. A large barn offering a games room of 44sqm and a reception hall of 93sqm both with concrete floors, exposed stone walls, original beams, lighting and electrics. Above is a large attic space of 144sqm. At the end of this building is a storage room. The garage building offers two separate garage areas both with electric “up and over” doors. The first 41sqm with attic storage above and the second 92sqm (9.2m high) with separate workshops of 26sqm and 32sqm with a mezzanine area above of 69sqm. To the rear of the garage building is a covered hanger measuring 7.5m x 15m Around 2.5acres (1ha) of enclosed park surrounds the buildings and their courtyard. The tall poplar trees stand proud next to the feature fishpond with fountain and seating area. The lawn and park are well maintained with established specimen trees and plants. Fenced with gated access providing a secure perimeter to keep the pets within and the larger wildlife out. Ideally located in front of the house is the swimming pool, heated 11x5m dropping to a central depth of 1.7m using UV Oxygen active filtration. A 55m borehole provides various watering points throughout the park and there is also a well of 20m, ideal for that vegetable patch. The former “wine press” is still to be found in the garden, now a feature. Cabinet LE NAIL – Touraine - Loire Valley – Mr Tony WELLS : +33 (0)2.43.98.20.20 Tony WELLS, Individual company, registered in the Special Register of Commercial Agents, under the number 444 692 156. We invite you to visit our website Cabinet Le Nail to browse our latest listings or learn more about this property.
…By Cabinet Le Nail


Character Country House in the Loire Valley – Countryside Views, Near Saint-Aignan sur Cher & Montrichard 41 - This beautifully renovated 3-bedroom character house is situated in a peaceful lane near Mareuil-sur-Cher, between Saint-Aignan-sur-Cher and Montrichard, in the heart of France’s Loire Valley. Offering wonderful countryside views, a large terrace, garden, outbuildings and excellent potential for additional living space, the property combines the charm of a French country home with easy access to some of the Loire Valley’s most popular attractions. Mareuil-sur-Cher village is just a couple of kilometres away, with a boulangerie, post office, auberge/restaurant and hairdresser. For larger shops, restaurants, bars and medical facilities, Saint-Aignan-sur-Cher is approximately 8km away, while Montrichard is around 13km. Both attractive riverside towns are situated on the River Cher, with historic streets, restaurants and mainline railway stations. Tours is approximately 55km away, providing access to an airport and TGV high-speed rail services.
…By Leggett Immobilier


On the municipality of Saint-Aignan, a fully renovated property with high yield close to the Beauval Zoo. This turnkey complex includes two independent and tastefully furnished accommodations, offering modern amenities while preserving the charm of the old. Courtyard without vis-à-vis and outbuildings. Cave dwelling and closed parking. Immediate operation possible. An opportunity for investors looking for a secure and high-performing asset placement in a highly touristic region. Estimated annual energy expenses for standard use: between €1640 and €2290 per year. Average energy prices indexed on the years 2021, 2022, 2023 (subscriptions included) The information to which this property is exposed is available on the site: https://www.georisques.gouv.frThis description has been automatically translated from French.
…By Sologne Conseil Immobilier


In the historic village of Saint-Aignan, this exceptional residence of 730 m² (including 475 m² of living space) offers a refined architectural setting, enhanced by a unique double exposure to the Cher and the heritage jewels of the castle and the 11th century collegiate church. The timeless elegance of the 18th century is revealed through its oak parquet floors, its delicate moldings, its wooden bases and its period fireplaces, giving each room a warm and prestigious atmosphere. The vast reception areas, the bright living room, the refined dining room, the office, the kitchen as well as eight bedrooms and four bathrooms offer a pleasant living environment. The beautiful high ceilings and the passing light magnify the whole, while two superb terraces, one of which is planted with plants, invite you to relax. Three garages complete this property. Ideally located near the famous Beauval Zoo, this private mansion represents a unique opportunity for an exceptional residence or a prestigious accommodation project. DPE: E/E HAI price: €340,000 (Net seller price: €320,755 - Agency fees of 6% payable by the buyer) Well presented exclusively by Cédric COCHETON (EI): +33(0)6.56.67.57.49 - [email protected]. “Information on the risks to which this property is exposed is available on the Géorisks website”: www.georisks.gouv.fr.
…By Barnes Sologne Val De Loire
'%20stroke='%23DDAA3A'%20stroke-width='1.909'%20stroke-linecap='square'%20stroke-linejoin='bevel'/%3e%3c/svg%3e)
Receive by email any new listing that may match your search criteria
Your criteria :
By validating this form, you accept the general conditions of use of Le Figaro Properties.
These agencies offer a selection of luxury properties vente at Gehée. Feel free to contact them for personalized assistance.
