The agencies at Seigy
These agencies offer a selection of luxury properties vente at Seigy. Feel free to contact them for personalized assistance.

 English$ USD · m²


Character house with heated indoor pool? Area of Seigy, 3 minutes from Saint-AignanNestled in a calm and green environment, just 3 minutes from Saint-Aignan, this magnificent fully renovated long house combines the charm of the old with modern comfort. Featuring approximately 275 m² of living space, it will appeal to lovers of beautiful stones, large families, or those looking to create gîtes and guest rooms. On the ground floor, you will discover a spacious fitted and equipped kitchen with an insert fireplace, perfect for convivial moments, as well as a lovely living room of about 50 m², bright and warm. This level also includes two bedrooms, one with a dressing room, a shower room, two toilets, a laundry room, an entrance hall, a cellar, and an adjoining garage with a convertible floor. The first floor offers three additional bedrooms, a landing, a shower room with a toilet, a room awaiting the creation of a second shower room, as well as a landing. On the second floor, a large room converted into a bedroom or playroom, currently equipped with a billiards table, completes this set. Outside, you can enjoy a true relaxation area with a covered and heated pool, accompanied by its technical room, a shower, and a toilet. The outbuildings enhance the features of this property: - Adjoining garage with attic room above, - Independent garage with upper floor, - Lean-to, - Outbuilding with barbecue area. The whole is set on a fully enclosed plot of approximately 2,796 m², offering a peaceful living environment and numerous development possibilities. The advantages: - Fully renovated character long house - Approximately 275 m² of living space - 6 bedrooms - Covered and heated pool - Numerous outbuildings - Enclosed lot of 2,796 m² - Just a few minutes from Saint-Aignan and its amenities A rare property, combining charm, generous volumes, and quality features, to be discovered without delay. SELARL TAYLOR, Associate Notaries 57 rue Constant Ragot - 41110 ST AIGNANThis description has been automatically translated from French.
…By Selarl Taylor, Notaires Associés


In Meusnes (41), near the Beauval zoo, property complex located in a hamlet of winemakers, composed: -Of a main dwelling house comprising, on the ground floor; entrance/vestibule, wc, large living room with cathedral roof overlooking a terrace of about 40 m 2, kitchen. Al'étage; mezzanine, hallway with storage, dressing room, serving a bathroom/wc, an office area and two bedrooms. cellar, basement boiler room with storage space and workshop. -En suite, on the same level; housing used as a cottage consisting of an entrance/clearance leading to a living room opening onto a fitted kitchen, two bedrooms, a bathroom and a toilet. -Other building used as a cottage comprising, on the ground floor; large entrance/stairwell, bathroom and toilet, a bedroom with en suite shower room and a bright living room with fitted kitchen area, dining room and living room. A mezzanine room upstairs with private bathroom. -Other independent building used as a workshop and storage area. Attic upstairs. Various outbuildings, small sheds, and garages. -On closed ground with automatic gate of more than 2600m 2.
…By Langlois Charles-alexandre


Between Cheverny and the Beauval Zoo, discover this superb, very bright house facing full south, with a living area of 230 m² on a fully enclosed landscaped and wooded plot of 7400 m². On the ground floor, the house is open to the garden and the heated pool (11 m x 5 m) and includes a living room, a double living room with a fireplace, a large open kitchen, a bedroom with a shower room, and separate toilets. On the first floor, a large mezzanine office overlooking the fireplace serves a bedroom, a shower room and toilets, another bedroom and shower room with separate toilets, a master suite of 44 m², a shower room, a large dressing room, and a small children's room (or other of 11 m²) with a water point. Decorated with great taste, you will be seduced by the high-end amenities of this house. An outbuilding of 35 m² with reversible air conditioning can be converted at will into a guest house, gîte, or other. Features: "double glazing" windows, "solar electric shutters", volumetric alarm, surveillance cameras, oil heating, automatic watering from a borehole, carport for 2 cars with electric curtains, automatic start generator with 11 hours of autonomy, 2 closed garden sheds, 1 open garden shed, tennis court. 3 minutes from a competition equestrian center, 20 minutes from the Cheverny golf course, in the heart of the Loire châteaux, 6 km from the A85 motorway, 30 km from the Blois A10 motorway, and 4 minutes from the center of Chémery for all amenities.This description has been automatically translated from French.
…By Val De Loire Sologne - Sotheby's International Realty


Cabinet Saulnier Immobilier invites you to discover this characterful mill of over 300 m2, including 243 m2 converted, which has retained its charm and authenticity, on a plot of 12,641 m2 crossed by a river and enhanced by a pond, located in the commune of Monthou-sur-Cher, in the heart of a renowned tourist region: Loire castles, wine route, hot air balloon flights, Le Cher à Vélo route and Beauval ZooParc. The main house comprises, on the ground floor, an entrance hall, a double living room, a kitchen with direct access to the terrace, a lounge (or bedroom), an office (or bedroom), a utility/boiler room, and a separate WC. Upstairs, a hallway leads to three bedrooms and a bathroom with a shower and WC. Period terracotta tiles, exposed beams, dressed stone and sculptures, woodwork and solid wood floors will appeal to lovers of heritage and old housing. Outside, a guest house, three garages and a cellar carved into the rock complete the property. This mill also offers great development potential thanks to its fully convertible attic and its outbuilding to renovate, allowing for a family, tourist or professional project. Sale price: EUR421,900 (including fees), of which 5.48% (including VAT) are payable by the buyer. Price excluding fees: EUR400,000 For more information on this property, contact Anne HUBERT - Independent sales agent RSAC Blois: 751 667 148 for Cabinet Saulnier Immobilier. Information on the risks to which this property is exposed is available on the Géorisques website. Le Cabinet Saulnier Immobilier vous accueille à son agence de Bléré (37150) au 20 rue de Loches et celle de Montrichard (41400) au 68 rue Nationale
…By Cabinet Saulnier Immobilier


Discover this magnificent long farmhouse for sale, built of stone with a traditional tiled roof, dating from 1800 and fully renovated. This property offers over 300 m² of living space in very good condition. On the ground floor, there is a 27 m² equipped kitchen, a 77 m² living room, an office, and a master suite with a dressing room and private shower room, along with a pantry and a laundry room. Upstairs: Landing, 3 bedrooms each with private shower room, and a large room used as a games room or dormitory. 3 WC. Underfloor heating on the ground floor and radiators on the first floor. You will also find an annex with an equipped reception room, a workshop, another room, and 3 garages. All situated on land, woods, and a pond with a total area of approximately 36 hectares. At just 954,000 EUR, this is a rare opportunity for this property in perfect condition. Contact us for more information or to arrange a visit today. There is the possibility to acquire an additional 98 hectares of leased land for 300,000 EUR. Agency reference: 0000This description has been automatically translated from French.
…By Orpi - La Sologne Reineau


Cabinet Saulnier Immobilier presents this manor house, built in 1818 and fully restored, nestled in the heart of a protected landscape. It offers a rare harmony between historical character and contemporary comfort, a place where nature, authenticity, and the art of living converge to create an exceptional property. The house comprises 12 rooms: a through entrance hall, a bright double living room, a dining room, a semi-professional kitchen, eight bedrooms, five bathrooms, six toilets, and a laundry room. Currently operating as a five-room bed and breakfast, it is equally suitable for continuing this business, accommodating a large family, or creating a charming residence. Nestled in the heart of a largely wooded estate of approximately 15,000 m2, the property boasts a pond, a heated swimming pool, and several outbuildings: an attached garage with remote-controlled access, three storage rooms including a woodshed, and an attic. A cave-like room with a fireplace and a cellar carved into the rock complete this unique property. An old barn, currently being restored, is planned to include a gym, a shower room, a toilet and an attic that can be converted, offering additional potential for hospitality or leisure projects. Hidden from view, this estate captivates with its peaceful atmosphere, generous proportions, and the beauty of its natural surroundings. A unique place, ideal for both personal and professional projects, where each season reveals a new dimension of this remarkable property. Sale price: EUR892,500 including fees, of which 5% including VAT is payable by the buyer. For any information, please contact Anne HUBERT. Independent sales agent, RSAC Blois no751?667?148 - Cabinet Saulnier Immobilier. Information regarding the risks to which this property is exposed is available on the Géorisques website. Le Cabinet Saulnier Immobilier vous accueille à son agence de Bléré (37150) au 20 rue de Loches et celle de Montrichard (41400) au 68 rue Nationale
…By Cabinet Saulnier Immobilier


A manor with outbuildings and a 15th-century chapel, listed as a Historical Monument, with 10 hectares of land, between the Touraine and Berry regions. A wide gravel drive leads to the property’s entrance: an arched carriage door with a wooden gate flanked by the chapel’s gable end on one side and a defensive tower on the other. In dressed and exposed tuffeau stone, it is topped with a gabled flat-tile roof and opens onto a vast gravel courtyard and lawns decorated with flowerbeds, around which the different dwellings are located. An initial L-shaped building is flanked by the defensive tower and includes a reception space, a holiday cottage and bedrooms. Its gabled roofs are covered in flat tiles and punctuated by hayloft dormer windows with triangular pediments. A second building, with a gabled flat-tile roof, two gabled dormer windows and two hayloft dormer windows – all four with triangular pediments – abuts the chapel and is extended by the manor. The third building, a square-shaped former dovecote, has been converted into a holiday cottage, built over two levels under an attic space, with a hipped slate roof. Following on from there is an individual cottage, with a three-sided roof covered in flat tiles and adorned with a hayloft dormer window with a triangular pediment. Its stone masonry façades are cadenced by different size windows, which are then surrounded by dressed tuffeau stone. In addition, the property also contains two outbuildings: one is located along the edge of the grounds, while the other is surrounded by woodland. Landscaped grounds spread out all around the buildings, with a small pond behind the manor and an aboveground swimming pool on pylons facing the fields and woods.
…By Patrice Besse


An exceptional art of living, where history meets elegance Sheltered from view, in the heart of an unspoiled natural setting between Touraine and Berry, lies a rare estate where time seems to stand still. Beyond a majestic stone archway, this characterful property unfolds across nearly 10 hectares of wooded parkland, enhanced by flowering gardens, a tranquil pond, and refined pathways. The manor, with its light-filled tuffeau stone façades, embodies the understated elegance of historic residences. Alongside it, a 15th-century chapel listed as a Historic Monument, a medieval turret, and several outbuildings form a harmonious architectural ensemble rich in history. Inside, generous volumes and noble materials come together: period fireplaces, exposed beams, terracotta tiles, and carved woodwork create a warm and authentic atmosphere. Designed for entertaining, the estate offers multiple living spaces, independent guesthouses, and reception rooms, opening the door to a wide range of projects, whether private or event-based. Blending timeless charm with remarkable potential, this unique property invites you to enjoy a serene, elegant, and inspired lifestyle, just 2H40 from Paris.
…By Terres & Demeures De France

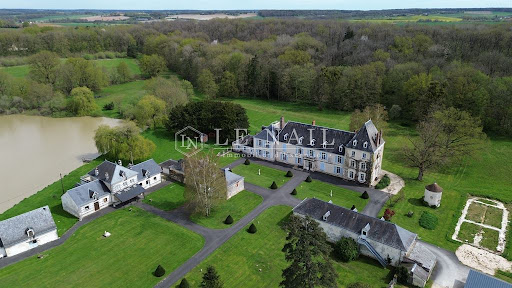


Ref.4254 : French chateau for sale with lodges and estate of 71 acres. This beautiful château is hidden within its 71 acres (29ha) estate. A private location with good access to local amenities, Tours around 1h drive away and autoroute links to Paris and beyond. Late 19th C. chateau, constructed on the foundations of a manor that dates back to the 14th century. It is composed of a centrally positioned 3 storey chateau, flanked by two large common buildings. Ground floor: With ceiling heights over 3m the ground floor provides formal entrance hall, oak staircase, office/library, three spacious reception rooms and a professional kitchen with internal access to an independent 2 story apartment. The first floor is home to 8 bedrooms ranging from 11sqm to 48sqm with 6 bathrooms/shower rooms, 2 wc and a small kitchen. The second floor: Homes a studio apartment at one end and 6 bedrooms along the corridor with 6 bathrooms/shower rooms and a further 4 bedrooms and 2 bathrooms on the upper floor of the tower. The two 2 storey outbuildings opposite the chateau have been refurbished and modernised and today provide in building 1: a computer/work room, storeroom, ground floor classroom, cloakrooms and wc, consecrated chapel, 1st floor seminar room. Building 2: 3 showers and 3 wc, 100 place classroom and 1st floor seminar room. In addition, there are further outbuildings that include: laundry and archives, boiler room and wood chip store, tractor hanger and workshop, covered parking, a circular “pigeonnier” to the south of the chateau, to the north the “Lake House” with licensed bar and lounges and accommodation above and a separate meeting room in another building. Permission was granted for the creation of a larger (150sqm) chapel style building on site and remains a possibility for creating this building The estate covers a total surface area of 73.5 acres (29.75 hectares) bordered by country lanes and roads on all sides. Approximately half of the land is a beautiful forest, with walks and paths within and providing the supply of wood required for heating the property for many years to come. The lake measuring in the order of 3 acres (1.2hectares) is located to the rear of the “lake house” (north of the chateau) with an island and home to 3 swans the day I visited. The 8x4m swimming pool is located to the rear of the chateau a short stroll across the chateau’s terrace. The formal entrance drive is gated and the driveway leading to the chateau passes through the park with lawn on either side and ornamental trees ending in front of the main chateau building. There is a separate “deliveries” entrance to the rear of the outbuildings that leads to a gravelled parking area in front of the garages and ample parking on site. Cabinet LE NAIL – Touraine - Loire Valley – M. Tony WELLS : +33 (0)2.43.98.20.20 Tony WELLS, Individual company, registered in the Special Register of Commercial Agents, under the number 444 692 156. We invite you to visit our website Cabinet Le Nail to browse our latest listings or learn more about this property.
…By Cabinet Le Nail


A Renaissance ruin, a long house, and a reception hall. At the end of a vast honor courtyard, beyond deep dry moats, the imposing facade of the dilapidated castle unfolds. The whole is a remarkable witness to the architecture of the early French Renaissance. A guest room has been created in the remaining tower. On one side of the courtyard, former outbuildings have now been converted into a comfortable long house of nearly 220 m², facing south. Finally, at the entrance of the property, a carefully restored barn has been converted into a large reception hall rented for weddings. The property thus consists of three built ensembles around a landscaped area, complementing each other.This description has been automatically translated from French.
…By Patrice Besse


2.5 hours from Paris, a carefully restored manor house and its swimming pool. A poplar-lined driveway leads to the manor, surrounded by meadows and woods. Dating from the 15th century, it features the characteristic silhouette of typical Berry homes. The building is two stories high, topped with a high roof of flat tiles. On one side, a recently built square tower with a four-pitched roof has been added, in keeping with the spirit of the rest of the house. On the opposite corner, an original round tower topped with a pepperpot roof adds to the charm. A conservatory connects the main body to a lower return wing. The courtyard facade, plastered, is pierced with small-paned cross windows. A bay window with angled glass precedes the central door. The entire property, currently operated as guest rooms, has been carefully restored. The swimming pool is adjacent to a pavilion with a lounge and kitchen, as well as a summer dining room. The park, approximately 1.3 hectares, opens onto the surrounding countryside.This description has been automatically translated from French.
…By Patrice Besse


Discover this superb 320 m² property located in Vicq-sur-Nahon. Nestled in the heart of nature, this house offers five spacious bedrooms and a total of seven rooms. With a cosy living room featuring a fireplace, you'll enjoy optimum comfort all year round. The outdoor area is a true haven of peace, with a refreshing swimming pool and a barbecue area ideal for convivial moments with family and friends. The grounds are fully fenced, guaranteeing privacy and security. In addition, a pond adds character and possibilities to this unique property. This home embodies the harmony between modern comfort and authentic charm. Whether you're looking for a main residence or a vacation home, it will meet all your expectations. Don't wait any longer to discover this gem of a property in an exceptional setting. ECD : D/D Price HAI: 498.000 € (Price excluding fees: 469 800 €. Agency fees: 6% VAT payable by the purchaser). Property presented by Barnes Centre Sologne Val de Loire: +33 6 26 10 46 13 - [email protected]. "Information on the risks to which this property is exposed is available on the Géorisques website: www.georisques.gouv.fr.
…By Barnes Sologne Val De Loire


EXCLUSIVITY VIGNAUD REAL ESTATE Open house on Saturday, September 12 from 09:00 to 12:00 by appointment only. Located near the Château de Chenonceau, Château d'Amboise, and the ZooParc de Beauval, this property offers about 300 m² of living space in a preserved landscaped environment. The whole property is organized to suit both a family residence and a tourist accommodation or activity project. The main house includes: Ground floor: a 40 m² fitted and equipped dining kitchen with laundry space, a 49 m² living room with an insert fireplace and exposed beams, an independent 28 m² lounge with a wood stove. First floor: a suite with shower room and toilet, two bedrooms, a shower room, an attic of 55 m² with independent exterior access. Second floor: a suite with shower room and toilet, an additional bedroom, a shower room with toilet. A second habitable part, accessible from the main house, can serve as a guest house or gîte: fitted kitchen, living room with insert fireplace, terracotta tiles, and exposed beams, two bedrooms, an office, a shower room. Full basement with vaulted cellar and boiler room. Outside: enclosed park of about 6,000 m², water feature, garage, garden shed, buildable area, poolable land. Recent work has been carried out on electricity, plumbing, insulation, and windows. A property that combines accommodation capacity, spatial independence, and potential for development. Fees included of 4% VAT at the buyer's expense. Price excluding fees €570,000. Energy class D, Climate class D Estimated amount of annual energy expenses for standard use: between €5,708.00 and €7,723.00 for the years 2021, 2022, and 2023 (subscriptions included). Information about the risks to which this property is exposed is available on the Géorisques website: georisques.gouv.fr. Your eXp Realty advisor: Damien VIGNAUD Commercial agent (Individual business) RSAC 901 898 429 TOURSThis description has been automatically translated from French.
…By Exp Global France


Ref. 4688: Beautiful old farmhouse for sale in Indre-et-Loire department. A private rural location offering views over the countryside and yet only a short drive to one of France’s most beautiful château villages, Montresor. With no immediate neighbours (other than the local wildlife) this home enjoys a peaceful setting surrounded by fields and nature. This farm style complex has been thoroughly renovated and improved. Today it provides comfortable accommodation for a large family and friends and an excellent base from which to explore this famous part of the Loire Valley. The main house covers circa 180sqm of living space over two levels. The entrance hall/cloakroom with black and white tiled floor provides access to the study (or bedroom) with parquet flooring and views over the pool terrace and beyond. On to the kitchen of 20sqm well equipped and thoughtfully planned. A double aspect room with plenty of natural light and views over the pool to the front and pond area to the rear. Two further double bedrooms each with parquet flooring and rural views share a family shower room with twin sinks, shower and wc. The main lounge is 34sqm with original features of beams and a stone fireplace with modern style wood burner with bread oven behind. A large double aspect room with direct access to the pool terrace via a split door, sharp diagonal tiling offset the original elements. A step down leads us the salon, 14sqm with triple aspect and a picture window to maximise the views over the pond and fields beyond. Stairs from the lounge lead us up to the first floor with two large double bedrooms (18sqm and 23sqm) with velux windows and a family bathroom and wc. Outbuildings : Covering approximately 900sqm of useable space the outbuildings include : A guest lodge, well presented independent ground floor accommodation for family, friends or paying guests: a double aspect living room with bar style open kitchen of 28m² with feature fireplace with wood burner, a family shower room, wc and two double bedrooms. 3 former “goat sheds” today used as storage rooms and the climate controlled wine cellar. A large barn offering a games room of 44sqm and a reception hall of 93sqm both with concrete floors, exposed stone walls, original beams, lighting and electrics. Above is a large attic space of 144sqm. At the end of this building is a storage room. The garage building offers two separate garage areas both with electric “up and over” doors. The first 41sqm with attic storage above and the second 92sqm (9.2m high) with separate workshops of 26sqm and 32sqm with a mezzanine area above of 69sqm. To the rear of the garage building is a covered hanger measuring 7.5m x 15m Around 2.5acres (1ha) of enclosed park surrounds the buildings and their courtyard. The tall poplar trees stand proud next to the feature fishpond with fountain and seating area. The lawn and park are well maintained with established specimen trees and plants. Fenced with gated access providing a secure perimeter to keep the pets within and the larger wildlife out. Ideally located in front of the house is the swimming pool, heated 11x5m dropping to a central depth of 1.7m using UV Oxygen active filtration. A 55m borehole provides various watering points throughout the park and there is also a well of 20m, ideal for that vegetable patch. The former “wine press” is still to be found in the garden, now a feature. Cabinet LE NAIL – Touraine - Loire Valley – Mr Tony WELLS : +33 (0)2.43.98.20.20 Tony WELLS, Individual company, registered in the Special Register of Commercial Agents, under the number 444 692 156. We invite you to visit our website Cabinet Le Nail to browse our latest listings or learn more about this property.
…By Cabinet Le Nail


In the south of Sologne, set within a verdant landscape, this superb château lies at the heart of a historic estate whose origins date back to the 13th century. Extending over 40 hectares, the property features a swimming pool, tennis court and numerous outbuildings, including a chapel, stables, reception house, caretaker’s house, orangery, farm with poultry yard, kennel, vegetable garden, dovecote, orchard, woodland, meadows and river. THE CHÂTEAU Behind its historic façade, adorned with refined details and 19th-century towers, the château has been fully renovated. It offers a warm and welcoming atmosphere across approximately 936 m², where original proportions and architectural features blend seamlessly with a lifestyle perfectly suited to hosting family and friends. The period features — wood panelling, parquet floors, mouldings and marble fireplaces — have been carefully preserved and are of outstanding quality. Ground Floor The original oak doors open into a beautiful entrance hall dominated by the main staircase, located within one of the towers. The former hunting room is now an elegant reception area, ideally positioned between the dining room and kitchen. Filled with natural light, the dining room, decorated in the First Empire style, enjoys direct access to the terrace as well as convenient communication with the kitchen. With its wood panelling, glazed bookcases and fireplace, the library is one of the château’s most charming rooms. An intimate and welcoming space, particularly appreciated by guests. The 40 m² drawing room opens naturally onto the garden and swimming pool, with access to a guest cloakroom. First Floor The monumental staircase leads to three beautiful reception areas: the former billiard room, now devoted to leisure activities; a spacious TV room; and the grand salon, enhanced by its grand piano. This floor also comprises five large bedrooms, each with its own en-suite bathroom and boudoir. Two of them enjoy direct access to the swimming pool. One of the bathrooms could still be redesigned to better harmonise its fittings with the classic character of the adjoining bedroom. Close to the 62 m² grand salon, a second guest cloakroom and a private corridor serve the two principal bedrooms. A staircase also leads to the second floor and onwards to the upper terrace. Fireplaces are found throughout the château, some of which are still regularly used in the reception rooms. Second Floor Formerly reserved for children’s bedrooms and staff accommodation, this level now offers four light-filled bedrooms, all enjoying exceptional views over the park. Three bedrooms have already been redecorated, two of them with their own shower rooms. The fourth has a bathroom with a bathtub installed within the tower. This bedroom also benefits from direct access to the terrace. A bright corridor serves the bedrooms and leads to the former service staircase, now used as a secondary access and as access to the swimming pool. This level also includes a former bathroom converted into a laundry room, as well as a room dedicated to linen and storage. The service staircase still requires some restoration work, but there is potential to create an additional WC in this area. Attic Spaces and Potential for Further Development Above the principal bedroom annexe, two additional bedrooms provide a more independent area. Currently unheated, they share a shower room. They could function as two bedrooms or as a bedroom with a small private sitting room. They enjoy privileged access to the terrace as well as to the private staircase leading down towards the kitchen. The glazed gallery leading to the terrace remains to be restored. With appropriate insulation and beautiful wood panelling, it could once again become a particularly elegant and light-filled passageway. Above the main body of the château, the extensive attic spaces offer tremendous potential for further development. Their generous volume could accommodate additional living areas, a games room, an office or several more bedrooms. Cellars and Technical Areas Beneath the château annexe are two large cellars, together with a beautiful wine cellar. The first houses the boiler room and wood storage. The second contains the estate’s new heating system: a water-to-water heat pump installed in 2023. A water softener was also installed in 2023, completing the property’s technical facilities. These areas are entirely dedicated to the technical infrastructure of the property, while remaining easily accessible and completely separate from the living spaces. A Home Designed for Living With its reception rooms, numerous bedrooms, independent spaces, wine cellar, terraces and uninterrupted connection with the park and swimming pool, the château possesses that rare quality found in great family estates: the ability to accommodate many people without ever compromising privacy. A place where one can entertain, share, live as a family and, in turn, write the next chapter in the history of the estate. THE OUTBUILDINGS From the moment one passes through the grand entrance gate, the estate reveals a genuine stone hamlet arranged around its historic courtyard. Former stables, a carriage house, caretaker’s houses, chapel, kennel, orangery, wash house and agricultural buildings form a remarkable ensemble, rich in heritage and full of potential. The Gate Lodge At the entrance, near the smaller gate, this former house — probably once a bakery and later accommodation for the dog keeper — is currently used for storage. It could easily be converted into a caretaker’s house, an office or even a small shop. The Kennel At the centre of the courtyard, the remarkable stone kennel retains its rounded enclosure and wrought-iron gate. Above the door, a tufa-stone bas-relief depicts two hunting dogs, a reminder of the estate’s historic sporting and hunting vocation. The recently cleared paved courtyard is now surrounded by roses, lavender and perennial plants. The Caretaker’s House On the other side of the kennel, this independent house comprises a kitchen, living room with an original wood-burning stove, bathroom and, upstairs, two bedrooms, a shower room and a large additional space. An exterior covered area provides parking for several vehicles or storage for firewood. The Coach House The former carriage house contains three garages on the ground floor, one of which could be converted into a reception room, yoga studio or event space. Upstairs, four bedrooms with en-suite bathrooms surround a large living area with an open-plan kitchen and fireplace. The building enjoys views over the park and dovecote, as well as a private garden with a barbecue area and pétanque court. The Seigniorial Chapel Probably built in the 15th century, or possibly earlier, the chapel retains numerous reminders of its long history. An inscription dated 1546 above the door bears witness to the exceptional age of the site. The Stables and Agricultural Buildings The stables have retained their four original stalls and four loose boxes. The initials of the de Lestang family can still be seen on the tiles above the feeding troughs. Beyond them are a hay barn, former dairy, laundry room with bread oven, potato store and former cowshed. Part of the roofing has already been restored; the roof of the former cowshed still requires work. The entire complex offers remarkable equestrian potential, with the possibility of additional boxes, an arena within the courtyard and paddocks in the surrounding meadows. The Orangery Located beside the vegetable garden, the former orangery has been converted into a charming independent residence comprising two bedrooms, a kitchen, bathroom and living area. Its large windows overlook the river and the octagonal dovecote. Upstairs, a generous space remains to be converted and could accommodate additional living areas and a terrace. The Wash House Beside the river, the former wash house retains its two fireplaces and traditional architecture. With its central water channel, it could become a unique little retreat in the heart of the estate. The Garden House Finally, in the middle of the vegetable garden, the small 19th-century garden house adds a final touch of charm to this remarkable ensemble. More than simply a collection of outbuildings, this is a genuine historic hamlet, offering its future owner a multitude of possibilities: accommodating guests, working, entertaining, developing an equestrian activity or simply bringing each building back to life at its own pace.
…By Kretz & Partners


iad France - Anne-Catherine Chantier offers you: RARE! In the heart of Contres! This house, built in 2005 on a basement and crawl space, has 258 m² of living space and is built on a plot of 2588 m². On the garden level: - spacious L-shaped living room of 63m² very bright - large semi-open equipped kitchen with pantry/laundry - master suite with shower room and dressing room - 2nd bedroom, office and toilet. This single-storey of 179m², accessible for people with reduced mobility, is a real asset. On the 1st floor: - 3 bedrooms including 1 with shower room and toilet - playroom - bathroom and separate toilet. Basement: boiler room, cellar, storage room, multi-activity room. *Equipment: fireplace insert, electric roller shutters, hot water tank, water softener, centralized vacuum cleaner, fiber optic. Outside, quiet wooded garden, outbuildings including a garage for 2 cars, workshop, 2 carports, 90m well. The plot, connected to mains drainage, is enclosed with an automated gate. This house is very well insulated thanks to quality construction. It guarantees you an economical home certified B and A in energy performance diagnosis. For practical living, shops, schools, various activities and medical professions are within walking distance. Blois, the Beauval Zoo, and the castles of the Loire are very close. Paris is only a 2-hour distance! Contact me without delay! Virtual visit on request. Agency fees are the responsibility of the seller. A valid identification document will be requested at the visit, in accordance with Article L.561-5 of the Monetary and Financial Code. Information on the risks to which this property is exposed, including the legal obligation to clear brush, is available on the Géorisques website: http://www.georisques.gouv.fr. This real estate advertisement has been drafted under the editorial responsibility of Mrs. Anne-Catherine Chantier, independent real estate agent (without holding funds), commercial agent of SAS I@D France registered with the RSAC of Nanterre under number 792 621 153, holder of the real estate canvassing card on behalf of I@D France SAS.This description has been automatically translated from French.
…By Iad France


Ideally located south of Blois, in the heart of a dynamic village benefiting from all amenities in immediate proximity, this former manor outbuilding is built on a plot of approximately 400 m2. Completely renovated, this character house offers approximately 130 m2 of living space. It features a very spacious living area of about 53 m2, bathed in light thanks to its large arched bay windows that highlight its authenticity and elegance. The first floor accommodates 2 bedrooms with beautiful framing as well as a bathroom with WC, offering a functional layout. This quality property is perfectly suited for a primary or secondary residence. Its strategic location, close to Cheverny and on the axis leading to the Zoo de Beauval, also gives it strong potential for a tourist activity.*****ON THE GROUND FLOOR: - An entrance (approximately 6 m2) - WC (approximately 2 m2) - A living room (approximately 52 m2) - A kitchen (approximately 9 m2) ON THE 1ST FLOOR: - A landing (approximately 19 m2) - A first bedroom (approximately 10 m2) - A corridor (approximately 11 m2) - A shower room with WC (approximately 8 m2) - A second bedroom (approximately 18 m2)This description has been automatically translated from French.
…By Cabinet Loire Et Charme Immobilier


2 hours from Paris, within the prestigious Châteaux de la Loire, discover this stately home from 1818, completely renovated in 2011, offering 480 m² of living space. The entrance leads to a central hall, a staircase, an elevator, a large state living room enhanced by a painted ceiling and a magnificent fireplace, a small living room, a dining room and a kitchen. The eight spacious, air-conditioned rooms each have their own private bathroom and WC. A 130 m² basement completes the whole with cellar, laundry room, refrigerated reserve and storage rooms. Nestled in the heart of a 9,100 m² park with centuries-old trees, this exceptional property also offers: A caretaker's house of 116 m² with living room, kitchen, office, 2 bedrooms and bathroom. A 35 m² guest house suitable for disabled people. a pond, vast lawns and private parking. Ideally located 30 minutes from Beauval Zoo, 10 minutes from an 18-hole golf course and close to amenities, this property is suitable for both a family home and a prestigious activity: hotel, guest rooms, gîtes. A unique setting combining history, nature and elegance. This property is presented by Cédric COCHETON (EI) +33 (0)6 56 67 57 49 - [email protected]. “Information on the risks to which this property is exposed is available on the Georisques website: www.georisques.gouv.fr”.
…By Barnes Sologne Val De Loire


The house is well located in a peaceful area with views across the valley to a nearby chateau. There are some houses but the nearest is about 120m away behind trees and bushes. The nearest shopping is in the village of Vicq (about 2km), which has a bread outlet, mini-mart and a very pleasant restaurant – one of our favourites. For supermarkets and banks etc, Valencay is about 6km away. •Ground Floor. Entrance Hall (26m2) with staircase towards first floor and separate wc (3m2), double height living room (60m2) with grand dressed-stone chimney and tomette (terracotta tile) flooring, oak beams and minstrels gallery (accessed from first floor). Staircase leading to bedroom X. Large kitchen/dining room (29.2m2) with range, small fireplace, units and cupboards in the traditional style. Large central island with table for eight people at one end. From the entrance hall to the right, there is a study/library (16.8m2) with shelving, Principal suite with bedroom (18.1m2) with separate walk-in wardrobe (3.8m2), elegant bathroom (13.3m2) and buanderie (6.6m2) beyond that. •First Floor. Landing (20.7m2) with seating area leading to minstrels gallery (10.5m2) to the left – currently used as an office space, to the right, a corridor (10.5m2) with two further bedrooms (13.5, 9.1m2) a bathroom (4.5m2) and built-in cupboards. From the living room a separate staircase rises to a balcony in the living area off which is another principal bedroom (19.6m2) with its own shower and separate wc. •Studio in main house. Studio apartment (23.7m2 total) with living/kitchen area, separate bedroom with shower room and wc. •Annexe building. Storage sheds along one side (totla 27m2) Double garage (43m2), Pool changing and shower facility (20m2), further storage (20.3m2) and entrance hall (8.5m2) with staircase for upper floor accommodation. Upper floor has approx 65m2 of habitable accommodation and could be re-configured in a variety of ways for office space, a large flat, a gite or whatever else you desire (subject to appropriate planning permission) •Open barn/hangar. 14.5m x 10m steel structure, open on two sides useful for wood storage, garage space, tools and equipment etc. •Swimming pool 10m x 4m in-ground heated pool with sliding safety cover. The cover is raised to allow swimming with the cover closed extending the useful season for the pool and reducing heat loss. Adjacent is a large paved terrace with summer house/bar. •Land. There is a good deal of land of varying types with a large flat area adjacent to the house and swimming pool which could be made into a tennis court, petanque ground or whatever else takes your fancy. Airports at Tours (98km), Poitiers (148km) and Limoges (166km) TGV trains at Tours (St-Pierre-de-Corps). SNCF at Châteauroux, Vierzon (55km). Autoroute A20 at Vatan (25km)
…By Leggett Immobilier


Just steps from the banks of the Cher River, in the heart of the medieval town of Montrichard, this remarkable 15th-century residence—classified as a Historic Monument—embodies the timeless elegance of the Loire Valley’s heritage with rare authenticity. The result of an exemplary restoration carried out in 2008 in collaboration with the *Architecte des Bâtiments de France* (State Architect for Historic Buildings), the property strikes a subtle balance between the nobility of its original architecture and the comfort of contemporary interiors. Spanning nearly 290 m² of floor area across four levels (236 m² *Loi Carrez*), it now houses four character-filled apartments, each with its own unique identity: a charming studio, an elegant one-bedroom apartment, a one-bedroom duplex, and a spacious two-bedroom duplex. The first-floor apartments open onto two delightful, secluded courtyards—true havens of serenity shielded from view. The ground floor currently accommodates two commercial spaces in the town center. Their layout also allows for the possibility of converting them into two apartments. Beyond its remarkable architecture, this property offers a rare opportunity to own a piece of history in an exceptional region, in the immediate vicinity of the Loire Valley’s most prestigious châteaux and landscapes listed as UNESCO World Heritage sites. An exclusive address where heritage, art de vivre, and investment potential blend with rare elegance. A property designed for lovers of historic homes seeking a truly unique setting. Sotheby's International Realty Blois Val de Loire Sologne Contact: Nathalie Durand Phone: 06 48 48 70 83 Commercial Agent RSAC 519 502 330
…By Val De Loire Sologne - Sotheby's International Realty


19th-century château of approximately 375m², with 38 hectares of grounds in two sections. Accessible via the main driveway, the château and its main courtyard. On the ground floor of the main building: entrance hall, 1 living room, 2 dining rooms, kitchen, office, one bedroom on the same level with shower room. On the first floor: 4 bedrooms, 3 bathrooms, and 1 dressing room. On the second floor: 2 bedrooms and a shared bathroom. In the annex, a caretaker's house of approximately 92m² with kitchen, living room, 3 bedrooms, 1 office, and a bathroom. Second annex house of approximately 80m² with living room, kitchen, laundry room, 3 bedrooms, 1 office, and 1 shower room. 6m x 12m swimming pool with bubble cover and resin coating, treated with chlorine. 3.5 hectares of meadows, 2 outdoor stalls. Double shed, workshops, closed garage, cellar, water tower fed by a spring, glass greenhouse. Ideal for a family home or for commercial, tourist or event activities. Distribution: 30 hectares of woodland, 1 hectare of vineyards and 7 hectares of meadows. Only a 4-minute drive from the nearest shops, 10 minutes from Chenonceaux and 8 minutes from Montrichard.
…By Kretz & Partners


Very close to the city center, shops, station, and schools, this elegant property offers a privileged living environment combining charm, authenticity, and great potential for exploitation. The manor house, approximately 241 m² of living space, currently hosts a profitable guesthouse activity with five rooms, each with a private bathroom. Flooded with light, it has preserved all its original elements remarkably: oak floors, moldings, fireplace, and Tuffeau stone. The landscaped terraced gardens, enhanced with a basin naturally fed by a spring crossing the cavities, a wooded plot, and a spa area, create a peaceful and intimate atmosphere while highlighting the unique character of the place. Opposite the residence, an exceptional set of 650 m² of vaulted and sculpted troglodyte cellars is a rare asset. It includes a spectacular reception hall of 340 m², currently arranged to accommodate up to 100 people, with potential for expansion thanks to a second vaulted gallery of about 270 m² that can be integrated into the project. The entire includes a sculpted wine cellar, now arranged as a tasting and reception area, a professional kitchen, and accessible restrooms for people with reduced mobility. These facilities form a fully equipped and validated Public Reception Establishment (ERP) in compliance with current standards, representing a significant investment already made and allowing immediate operation. The property also features an art workshop with a remarkable glass roof, easily convertible into a gîte or additional accommodation depending on the projects. Entirely maintained and carefully restored, this property will appeal to both tourist and event project developers, investors, or lovers of character residences looking for a truly extraordinary place in the heart of the Loire Valley. The price includes the entire property, the manor house, the troglodyte spaces, the business assets, and the furniture necessary for current operation, allowing immediate takeover of the activity under optimal conditions. DPE: E/D Price HAI: €890,000 (fees paid by the seller) Presented by Cédric COCHETON (EI): +33 (0)6.56.67.57.49 - [email protected]. "Information on the risks this property is exposed to is available on the Géorisques website"
…By Barnes Sologne Val De Loire


A seigneurial castle, with listed features and more than 3 ha of parklands, in the Cher Valley. A country lane and then a private road, surrounded by moats, lead to a gatehouse, listed as a French Historic Monument. A priceless vestige of the old feudal castle, it now houses a flat. A parking space is able to take up to five cars. Once through the gates, the driveway continues to the castle and its outbuildings, surrounded by wooded parklands. Further on, a tithe tower adjoins a pond.
…By Patrice Besse


In Montrichard, a guesthouse and its event spaces. In the center of Montrichard, a master house aligns its classic façade along the main street. Raised to two levels and made of dressed stone, the building is marked by three bays, without a door. All openings are fitted with double-glazed joinery. The roof, with three dormers in stone, is covered in slate. On the side, a monumental wooden gate is framed by stone pillars and flanked by two curved wall sections that form a turnstile, each with a pedestrian door. On the garden side, the façades are plastered. A small veranda marks the center of the façade, with its slate roof having three slopes. The main openings are symmetrically distributed on either side. Those on the upper floor are narrower and aligned under the two stone dormers of the roof. A flat-roof extension has been added to the west, extended on the garden side by a narrow wing. The interior of the house has been completely restored for five guest rooms. Special care has been taken with the decoration. A vestibule leads to a lounge, a dining room, a kitchen, and a utility room. A staircase serves the two floors, where three rooms are spread out on the first and two on the second. Organized around a pond, the garden is marked by a remarkable maple tree. At the back, a cliff is rhythmically punctuated by four wide arcades, closed off by imposing wooden doors. Two of them provide access to vast troglodyte galleries arranged for public reception and compliant with ERP and PMR standards. The whole property represents a total area of approximately 650 m². A gîte is also arranged there.This description has been automatically translated from French.
…By Patrice Besse


Family Home – 227 m² with Swimming Pool and 5,000 m² of Land – Between Montrichard and Saint-Aignan Located between Montrichard and Saint-Aignan, discover this spacious 227 m² family home, set in a peaceful, wooded environment on nearly 5,000 m² of land, including approximately 3,500 m² of private woodland to the rear of the property. The house offers generous living spaces, quality features and a layout perfectly suited to family life. The main living area includes a comfortable lounge, dining room, fully equipped kitchen and a large veranda offering beautiful elevated views over the grounds. The sleeping accommodation includes a master suite on the ground floor. Upstairs, three additional bedrooms are arranged around a second lounge area and a landing that can also be used as a home office. The property also benefits from a full basement, providing plenty of additional space. A separate independent area is a real asset, offering a variety of possibilities: welcoming family and friends, creating a dedicated home office or potentially accommodating a professional activity, depending on your needs. The remainder of the basement includes a workshop, cellar and garage. Outside, the extensive grounds and private woodland provide a particularly pleasant setting. A covered and heated swimming pool completes the property, allowing you to enjoy it throughout much of the year. A property well worth discovering for its generous proportions, peaceful setting and wide range of possibilities. Contact me for further information or to arrange a viewing. Including fees of 5% TTC to be paid by of the purchaser. Price excluding fees 373 333 €. Energy class B, Climate class A Estimated amount of annual energy expenditure for standard use: between 2270.00 € and 3095.00 € for the years 2021, 2022, and 2023 (including subscriptions). Information on the risks to which this property is exposed is available on the Geohazards website: georisques.gouv.fr.
…By Exp Global France
'%20stroke='%23DDAA3A'%20stroke-width='1.909'%20stroke-linecap='square'%20stroke-linejoin='bevel'/%3e%3c/svg%3e)
Receive by email any new listing that may match your search criteria
Your criteria :
By validating this form, you accept the general conditions of use of Le Figaro Properties.
These agencies offer a selection of luxury properties vente at Seigy. Feel free to contact them for personalized assistance.
