The agencies at Gièvres
These agencies offer a selection of luxury properties vente at Gièvres. Feel free to contact them for personalized assistance.

 English$ USD · m²


SOLOGNE - 2 hours from Paris - Hunting property over 23 hectares with 2 ponds. The property features a main house with 3 bedrooms in perfect condition, as well as a separate house with 3 bedrooms, also in good condition. The main house is extended by two dwellings to be renovated, one with two bedrooms and one with one bedroom. Additionally, there is a large covered area, a large barn, and a small shed with a bread oven. Contact us to visit this quality property. Estimated annual energy expenses for standard use between €1990.0 and €2730.0, indexed to the year 2021 (subscriptions included).This description has been automatically translated from French.
…By Century 21 Sologne Immobilier


In the south of Sologne, set within a verdant landscape, this superb château lies at the heart of a historic estate whose origins date back to the 13th century. Extending over 40 hectares, the property features a swimming pool, tennis court and numerous outbuildings, including a chapel, stables, reception house, caretaker’s house, orangery, farm with poultry yard, kennel, vegetable garden, dovecote, orchard, woodland, meadows and river. THE CHÂTEAU Behind its historic façade, adorned with refined details and 19th-century towers, the château has been fully renovated. It offers a warm and welcoming atmosphere across approximately 936 m², where original proportions and architectural features blend seamlessly with a lifestyle perfectly suited to hosting family and friends. The period features — wood panelling, parquet floors, mouldings and marble fireplaces — have been carefully preserved and are of outstanding quality. Ground Floor The original oak doors open into a beautiful entrance hall dominated by the main staircase, located within one of the towers. The former hunting room is now an elegant reception area, ideally positioned between the dining room and kitchen. Filled with natural light, the dining room, decorated in the First Empire style, enjoys direct access to the terrace as well as convenient communication with the kitchen. With its wood panelling, glazed bookcases and fireplace, the library is one of the château’s most charming rooms. An intimate and welcoming space, particularly appreciated by guests. The 40 m² drawing room opens naturally onto the garden and swimming pool, with access to a guest cloakroom. First Floor The monumental staircase leads to three beautiful reception areas: the former billiard room, now devoted to leisure activities; a spacious TV room; and the grand salon, enhanced by its grand piano. This floor also comprises five large bedrooms, each with its own en-suite bathroom and boudoir. Two of them enjoy direct access to the swimming pool. One of the bathrooms could still be redesigned to better harmonise its fittings with the classic character of the adjoining bedroom. Close to the 62 m² grand salon, a second guest cloakroom and a private corridor serve the two principal bedrooms. A staircase also leads to the second floor and onwards to the upper terrace. Fireplaces are found throughout the château, some of which are still regularly used in the reception rooms. Second Floor Formerly reserved for children’s bedrooms and staff accommodation, this level now offers four light-filled bedrooms, all enjoying exceptional views over the park. Three bedrooms have already been redecorated, two of them with their own shower rooms. The fourth has a bathroom with a bathtub installed within the tower. This bedroom also benefits from direct access to the terrace. A bright corridor serves the bedrooms and leads to the former service staircase, now used as a secondary access and as access to the swimming pool. This level also includes a former bathroom converted into a laundry room, as well as a room dedicated to linen and storage. The service staircase still requires some restoration work, but there is potential to create an additional WC in this area. Attic Spaces and Potential for Further Development Above the principal bedroom annexe, two additional bedrooms provide a more independent area. Currently unheated, they share a shower room. They could function as two bedrooms or as a bedroom with a small private sitting room. They enjoy privileged access to the terrace as well as to the private staircase leading down towards the kitchen. The glazed gallery leading to the terrace remains to be restored. With appropriate insulation and beautiful wood panelling, it could once again become a particularly elegant and light-filled passageway. Above the main body of the château, the extensive attic spaces offer tremendous potential for further development. Their generous volume could accommodate additional living areas, a games room, an office or several more bedrooms. Cellars and Technical Areas Beneath the château annexe are two large cellars, together with a beautiful wine cellar. The first houses the boiler room and wood storage. The second contains the estate’s new heating system: a water-to-water heat pump installed in 2023. A water softener was also installed in 2023, completing the property’s technical facilities. These areas are entirely dedicated to the technical infrastructure of the property, while remaining easily accessible and completely separate from the living spaces. A Home Designed for Living With its reception rooms, numerous bedrooms, independent spaces, wine cellar, terraces and uninterrupted connection with the park and swimming pool, the château possesses that rare quality found in great family estates: the ability to accommodate many people without ever compromising privacy. A place where one can entertain, share, live as a family and, in turn, write the next chapter in the history of the estate. THE OUTBUILDINGS From the moment one passes through the grand entrance gate, the estate reveals a genuine stone hamlet arranged around its historic courtyard. Former stables, a carriage house, caretaker’s houses, chapel, kennel, orangery, wash house and agricultural buildings form a remarkable ensemble, rich in heritage and full of potential. The Gate Lodge At the entrance, near the smaller gate, this former house — probably once a bakery and later accommodation for the dog keeper — is currently used for storage. It could easily be converted into a caretaker’s house, an office or even a small shop. The Kennel At the centre of the courtyard, the remarkable stone kennel retains its rounded enclosure and wrought-iron gate. Above the door, a tufa-stone bas-relief depicts two hunting dogs, a reminder of the estate’s historic sporting and hunting vocation. The recently cleared paved courtyard is now surrounded by roses, lavender and perennial plants. The Caretaker’s House On the other side of the kennel, this independent house comprises a kitchen, living room with an original wood-burning stove, bathroom and, upstairs, two bedrooms, a shower room and a large additional space. An exterior covered area provides parking for several vehicles or storage for firewood. The Coach House The former carriage house contains three garages on the ground floor, one of which could be converted into a reception room, yoga studio or event space. Upstairs, four bedrooms with en-suite bathrooms surround a large living area with an open-plan kitchen and fireplace. The building enjoys views over the park and dovecote, as well as a private garden with a barbecue area and pétanque court. The Seigniorial Chapel Probably built in the 15th century, or possibly earlier, the chapel retains numerous reminders of its long history. An inscription dated 1546 above the door bears witness to the exceptional age of the site. The Stables and Agricultural Buildings The stables have retained their four original stalls and four loose boxes. The initials of the de Lestang family can still be seen on the tiles above the feeding troughs. Beyond them are a hay barn, former dairy, laundry room with bread oven, potato store and former cowshed. Part of the roofing has already been restored; the roof of the former cowshed still requires work. The entire complex offers remarkable equestrian potential, with the possibility of additional boxes, an arena within the courtyard and paddocks in the surrounding meadows. The Orangery Located beside the vegetable garden, the former orangery has been converted into a charming independent residence comprising two bedrooms, a kitchen, bathroom and living area. Its large windows overlook the river and the octagonal dovecote. Upstairs, a generous space remains to be converted and could accommodate additional living areas and a terrace. The Wash House Beside the river, the former wash house retains its two fireplaces and traditional architecture. With its central water channel, it could become a unique little retreat in the heart of the estate. The Garden House Finally, in the middle of the vegetable garden, the small 19th-century garden house adds a final touch of charm to this remarkable ensemble. More than simply a collection of outbuildings, this is a genuine historic hamlet, offering its future owner a multitude of possibilities: accommodating guests, working, entertaining, developing an equestrian activity or simply bringing each building back to life at its own pace.
…By Kretz & Partners


Some homes stand the test of time. Others tell the story of history. In Villefranche-sur-Cher, this former Commandery, whose origins date back to the Middle Ages, constitutes a rare testimony of the religious and lordly architecture of the region. Behind its walls steeped in history lies a remarkable property comprising a characterful residence of 197 m2 of living space and extensive outbuildings. The authenticity of the place is expressed through its ancient stonework, generous proportions, preserved architectural features, and timeless atmosphere, giving this property a rare and exceptional identity. Completely renovated with remarkable care, the residence now offers a level of contemporary comfort that is particularly rare for a building of this period. The high-end amenities blend harmoniously with the historical character of the property, allowing residents to fully enjoy a lifestyle that combines heritage and modernity. Outside, a magnificent landscaped park invites serenity. A true haven of greenery, it is enhanced by an elegant pond which contributes to the charm and tranquility of this exceptional property, emblematic of the art of living in Sologne. The complex offers multiple possibilities: family residence, reception venue, tourist or cultural activity. Located in a peaceful environment, in the heart of the Sologne, a few kilometers from Blois and close to the main roads linking Paris, Tours and Orléans, this property will appeal to lovers of places steeped in history as well as investors looking for an exceptional property. A rare opportunity to acquire a piece of French heritage, where several centuries of history now combine with the comfort and demands of contemporary life. Full file, history and additional information available upon request.
…By Jc Immobilier


Sotheby's International Realty presents this remarkable property in Sologne, offering a preserved natural setting without nuisances, ideal for hunting, fishing, and outdoor leisure enthusiasts. Spanning 38 hectares currently (including 17 hectares of woods and forests registered in the PSG and 11 hectares of meadows, clearings, as well as facilities for horseback riding). The estate offers multiple usage opportunities, both for private use and professional operation, including guest rooms, lodges, or as a primary or secondary residence. Near Romorantin-Lanthenay, this property consists of three distinct houses for a total of approximately 530 m² of living space: Main house (approx. 350 m²): Accessible to people with reduced mobility and set in a recent longhouse, it includes: a reception/living area, a large dining kitchen, a laundry room, a boiler room, 6 bedrooms including 5 with en-suite bathrooms, as well as a large relaxation area of 90 m² with a heated indoor pool (8 x 3 m) and sauna. The house also offers the possibility of being converted into guest rooms. Second house (approx. 130 m²): Located in the former building of the 'Rendez-vous des Chasseurs' on a closed plot, it has a living room with an open kitchen, a back kitchen, and restrooms with a shower and toilet. Upstairs, a large attic bedroom and a bathroom with toilet. Third house (approx. 50 m²): Recently built, this house offers a living area with an open kitchen, restrooms with a shower and toilet, and a bedroom. All on a completely enclosed plot. The estate is distinguished by the diversity of its landscapes: forests, plains, a 1500 m² body of water, and over 800 m of banks bordered by a river. It constitutes a rich, preserved biotope, perfect for hunting, fishing, wildlife observation, or hiking activities. A Voluntary Simple Management Plan and a shared Hunting Plan have been established for optimal management of this natural environment. Two outbuildings, including a barn, complete this property. With its 8 double bedrooms and 8 bathrooms, this rare property in Sologne presents potential for enhancement and operation, whether for a family project, a secondary residence, or for tourist and event hosting. It is located just 30 minutes from major tourist sites in the region, such as the ZooParc de Beauval, Château de Chambord, and the famous Châteaux of the Loire.This description has been automatically translated from French.
…By Val De Loire Sologne - Sotheby's International Realty


Heart of the village and not isolated. This house has been restored by the companions of the Tour de France using noble materials, oak beams, terracotta and marble flooring, a fireplace made of Touraine stones, custom-made double glazing in Sologne oak, and many other finishes that will delight connoisseurs. The exteriors have been cared for and designed by the owner, with each species and each tree chosen for the elegance of the place and to delight the eyes. Like all passionate people, the owners have enhanced their pond of about one hectare with several species of birds: geese, Hawaiian brants, coots, barred geese, black swans, teal, mallards, and many others during migration. "Information on the risks to which this property is exposed is available on the Géorisques website: www.georisques.gouv.fr". M.TALLON 06 78 05 64 84 A travertine terrace with a jacuzzi, a greenhouse overlooking the pond. We will enter the Provencal-style kitchen decorated by the lady of the house, then we will pass into the living room where a fireplace crackles, and we can enjoy a drink on a real zinc bar while playing a game of billiards. We can contemplate the pond from the veranda or the patio, seeing the multitude of birds putting on a show at dusk. Upstairs: four beautiful bedrooms and a bathroom. Opposite is a guest house with two bedrooms and a shower room, and a large room fully equipped to host friends and family. Many outbuildings, awnings, garages, workshop, climate-controlled cellar, chicken coop, and aviary. This place is magical; without a doubt, if you come to visit, you will fall in love with the atmosphere of this location. "Information on the risks to which this property is exposed is available on the Géorisques website: www.georisques.gouv.fr." M.TALLON 06 78 05 64 84This description has been automatically translated from French.
…By Proprietes De Sologne


SOLOGNE - 1h30 from PARIS - 10 min from ROMORANTIN PROPERTY of 165ha with a dwelling house and an outbuilding The 110 m² house, fully renovated, consists of: Ground floor: Living room/dining room, kitchen, one bedroom, an office, shower room, toilet, pantry, cellar. 1st floor: convertible attic (80m2). The territory consists of woods, underbrush, fallow lands, plantations of coniferous and deciduous trees with several water points. The hunting plan is for 15 deer, 3 large game animals. During the hunting season, about twenty wild boars are harvested. Fees to be borne by the seller. Not subject to DPE. Information on the risks to which this property is exposed is available on the Géorisques website: georisques.gouv.fr.This description has been automatically translated from French.
…By Maison & Forêt Immobilier


Exclusive listing. Romorantin-Lanthenay, in the heart of the Sologne region, 40km from Blois and Orléans, served by the A85 motorway. A 10-minute walk from the town centre shops and close to schools, colleges and high schools, a 7-minute walk from the Faubourg-d'Orléans train station. Nestled at the end of a path and protected by a gate and large, dense, evergreen hedges. Beautiful entrance driveway leading to the enclosed garden of approximately 1913m2 surrounding the well-built east-south-west facing house, designed in 1989 by an architect inspired by traditional Sologne architecture and offering approximately 260m2 of living space. On the ground floor, an entrance hall leads to a contemporary kitchen opening onto the terrace and a large living room with an open fireplace, double exposure, and double bay windows on the south side; a utility room, ideal for returning from hunting; an office and a bedroom, each room opening to the east through a bay window, a bathroom with double sink and shower, a toilet, and a laundry room. Upstairs: landing, three bedrooms, toilet, shower room, a billiard room and adjoining it a small living room, a converted attic. Gas underfloor heating. Cellar, two garages, ample storage. Pleasant south-west facing terrace, a 4m x 8m swimming pool (chlorine, heated, closed by a dome), pool house, shelter and chalet; wooded and flowered garden, vegetable garden, well. The whole place is very well maintained and in excellent condition. Exclusive listing by Cabinet de Charry Bretagne Paris Les informations sur les risques auxquels le bien est exposé sont disponibles sur le site www.georisques.gouv.fr
…By Cabinet De Charry Bretagne - Paris


In the heart of Sologne, in Romorantin-Lanthenay, this contemporary property is located in a sought-after residential area, to the north of the city, with all amenities quickly accessible: shops, schools, middle schools, high schools, sports facilities, and cinema. The house features generous interior spaces and offers an organization particularly suitable for family life. The entrance immediately sets the tone with a welcoming space that boasts a beautiful height and remarkable interior architecture, notably due to its wrought iron staircase. The main room, with an area of approximately 60 m², is the true heart of the home. It brings together the living room and dining area around a fitted and equipped open kitchen. Numerous openings provide beautiful brightness and allow a direct relationship with the outdoors. The ground floor also has a complete parental suite, consisting of a bedroom, a dressing room, a shower room, and an office. An independent toilet completes this level. Upstairs, the central space distributes three spacious bedrooms, a dressing room, a bathroom, and a toilet. An additional room located in the attic remains to be fitted out and could easily be transformed according to the needs of its future occupants: relaxation area, playroom, office, gym, or multimedia space. A garage that can accommodate two cars adds to the features, with additional space for storage. Outside, the property benefits from a large terrace surrounding the house, with different orientations allowing enjoyment of the outdoor spaces at various times of the day. The 3,304 m² plot, entirely enclosed and landscaped, offers beautiful green spaces and a real sense of privacy. Another feature of this property: it enjoys a location on the edge of a vast private estate of 6.6 hectares, enhanced by a body of water and wooded areas. This environment constitutes a true extension of the property and allows for full enjoyment of the tranquility and natural setting characteristic of Sologne. A family-friendly house, with generous spaces and benefiting from a particularly pleasant environment, while remaining in immediate proximity to Romorantin and its amenities. For more information or to discover the property, I invite you to contact me to arrange a visit. The advertisement was drafted under the editorial responsibility of Martin FASSOT acting in the capacity of a registered individual entrepreneur at RSAC BLOIS 953271061 with SAS PROPRIETES DE SOLOGNE, with a capital of 4,000 euros, 10 Place Jeanne D'Arc 41200 Romorantin-Lanthenay; SIRET 801150715, RCS Blois. Professional card for real estate transactions and businesses (T) no CPI 41012018000029887 issued by the CCI Loir et Cher. RCP ZURICH 7400023129This description has been automatically translated from French.
…By Proprietes De Sologne


Ideally located just a few minutes from the center of ROMORANTIN-LANTHENAY, the capital of Sologne, come and discover this beautiful bourgeois residence, which has been carefully renovated with quality materials. With a living area of over 400 m², the house offers beautiful reception spaces, perfect for hosting family and friends. From the entrance, you will be seduced by the brightness of the rooms and the generous volumes. The ground floor features a spacious living room with a fireplace, a dining room, a modern fitted kitchen with a breakfast area, a second entrance at the back, a utility kitchen, a cellar, a TV room, and two suites, each with their private bathroom and a dressing room. The living rooms and the suites all have access to the house's terraces. Access to the upper floor is via a magnificent stone staircase, which leads to a large mezzanine landing, two suites with private bathrooms, a bedroom, a bathroom, a room to be converted, and an attic. The full basement offers great potential for additional development and parking for several vehicles. Outside, the house is surrounded by a pleasant landscaped park of 4686 m², perfect for enjoying sunny days. High-quality services, recent gas boiler. DPE: C/C Price including agency fees: €699,105 (net selling price: €669,000 - 4.5% TTC fees borne by the buyer) Presented by Julie HERON (EI): [email protected] - +33 (0)7.52.04.22.73 Information on the risks to which this property is subject is available on the website: www.georisques.gouv.fr.
…By Barnes Sologne Val De Loire


Sole Agent. 60-page file on request. This character property located between Romorantin and Salbris in the heart of the Sologne region is in a peaceful environment yet just a few minutes from the autoroute exit. Set in 7 hectares of secure and partially enclosed grounds featuring a 2-hectare lake with a presque-isle, it includes a near 380 sqm main house comprising living/reception rooms, a fully equipped kitchen, 9 bedrooms and 7 bathrooms, a spa with a jacuzzi, a sauna, and a fully equipped fitness room. With a heated swimming pool. The house was renovated throughout in 2021 and is fitted with reversible air-conditioning. A second near 350 sqm house includes a living/reception room featuring a soaring 5-metre high ceiling and a fireplace, four bedrooms and three bathrooms. Separate from the main house, this is ideal for family and friends, staff or clients. The ensemble features a floodlit garden, two patios and a barbeque area. With a 5-car garage. Under two hours from Paris and under an hour from the Loire Valley chateaux, the ensemble offers great potential as a secondary residence or to create a tourist and/or events-based business activity.
…By Belles Demeures De France Chateaux


Located in the heart of downtown Romorantin-Lanthenay, this investment property offers a total of 29 studio apartments and 25 garages, some of which are rented out. The building provides tenants with clean and well-maintained common areas and outdoor spaces, including parking for their vehicles and bicycles. The neighborhood is ideal, due to its proximity to shops, schools, and government offices, a major asset and attraction for tenants. More information on the building's profitability is available upon request. Energy performance rating: E/B Price including agency fees: €1,196,000 (Net seller price: €1,150,000 - 4% commission including tax payable by the buyer) Presented by Julie HERON (EI): [email protected] - +33(0)6.76.47.66.08. Information on the risks to which this property is subject is available on the website: www.géorisques.gouv.fr
…By Barnes Sologne Val De Loire


In Meusnes (41), near the Beauval zoo, property complex located in a hamlet of winemakers, composed: -Of a main dwelling house comprising, on the ground floor; entrance/vestibule, wc, large living room with cathedral roof overlooking a terrace of about 40 m 2, kitchen. Al'étage; mezzanine, hallway with storage, dressing room, serving a bathroom/wc, an office area and two bedrooms. cellar, basement boiler room with storage space and workshop. -En suite, on the same level; housing used as a cottage consisting of an entrance/clearance leading to a living room opening onto a fitted kitchen, two bedrooms, a bathroom and a toilet. -Other building used as a cottage comprising, on the ground floor; large entrance/stairwell, bathroom and toilet, a bedroom with en suite shower room and a bright living room with fitted kitchen area, dining room and living room. A mezzanine room upstairs with private bathroom. -Other independent building used as a workshop and storage area. Attic upstairs. Various outbuildings, small sheds, and garages. -On closed ground with automatic gate of more than 2600m 2.
…By Langlois Charles-alexandre


An exceptional art of living, where history meets elegance Sheltered from view, in the heart of an unspoiled natural setting between Touraine and Berry, lies a rare estate where time seems to stand still. Beyond a majestic stone archway, this characterful property unfolds across nearly 10 hectares of wooded parkland, enhanced by flowering gardens, a tranquil pond, and refined pathways. The manor, with its light-filled tuffeau stone façades, embodies the understated elegance of historic residences. Alongside it, a 15th-century chapel listed as a Historic Monument, a medieval turret, and several outbuildings form a harmonious architectural ensemble rich in history. Inside, generous volumes and noble materials come together: period fireplaces, exposed beams, terracotta tiles, and carved woodwork create a warm and authentic atmosphere. Designed for entertaining, the estate offers multiple living spaces, independent guesthouses, and reception rooms, opening the door to a wide range of projects, whether private or event-based. Blending timeless charm with remarkable potential, this unique property invites you to enjoy a serene, elegant, and inspired lifestyle, just 2H40 from Paris.
…By Terres & Demeures De France

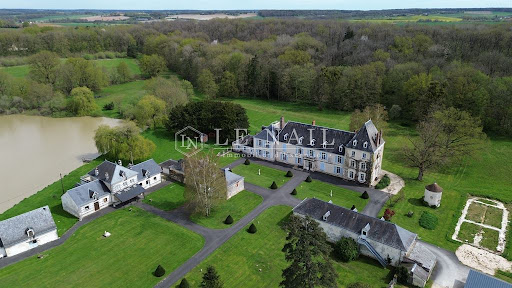


Ref.4254 : French chateau for sale with lodges and estate of 71 acres. This beautiful château is hidden within its 71 acres (29ha) estate. A private location with good access to local amenities, Tours around 1h drive away and autoroute links to Paris and beyond. Late 19th C. chateau, constructed on the foundations of a manor that dates back to the 14th century. It is composed of a centrally positioned 3 storey chateau, flanked by two large common buildings. Ground floor: With ceiling heights over 3m the ground floor provides formal entrance hall, oak staircase, office/library, three spacious reception rooms and a professional kitchen with internal access to an independent 2 story apartment. The first floor is home to 8 bedrooms ranging from 11sqm to 48sqm with 6 bathrooms/shower rooms, 2 wc and a small kitchen. The second floor: Homes a studio apartment at one end and 6 bedrooms along the corridor with 6 bathrooms/shower rooms and a further 4 bedrooms and 2 bathrooms on the upper floor of the tower. The two 2 storey outbuildings opposite the chateau have been refurbished and modernised and today provide in building 1: a computer/work room, storeroom, ground floor classroom, cloakrooms and wc, consecrated chapel, 1st floor seminar room. Building 2: 3 showers and 3 wc, 100 place classroom and 1st floor seminar room. In addition, there are further outbuildings that include: laundry and archives, boiler room and wood chip store, tractor hanger and workshop, covered parking, a circular “pigeonnier” to the south of the chateau, to the north the “Lake House” with licensed bar and lounges and accommodation above and a separate meeting room in another building. Permission was granted for the creation of a larger (150sqm) chapel style building on site and remains a possibility for creating this building The estate covers a total surface area of 73.5 acres (29.75 hectares) bordered by country lanes and roads on all sides. Approximately half of the land is a beautiful forest, with walks and paths within and providing the supply of wood required for heating the property for many years to come. The lake measuring in the order of 3 acres (1.2hectares) is located to the rear of the “lake house” (north of the chateau) with an island and home to 3 swans the day I visited. The 8x4m swimming pool is located to the rear of the chateau a short stroll across the chateau’s terrace. The formal entrance drive is gated and the driveway leading to the chateau passes through the park with lawn on either side and ornamental trees ending in front of the main chateau building. There is a separate “deliveries” entrance to the rear of the outbuildings that leads to a gravelled parking area in front of the garages and ample parking on site. Cabinet LE NAIL – Touraine - Loire Valley – M. Tony WELLS : +33 (0)2.43.98.20.20 Tony WELLS, Individual company, registered in the Special Register of Commercial Agents, under the number 444 692 156. We invite you to visit our website Cabinet Le Nail to browse our latest listings or learn more about this property.
…By Cabinet Le Nail


A Renaissance ruin, a long house, and a reception hall. At the end of a vast honor courtyard, beyond deep dry moats, the imposing facade of the dilapidated castle unfolds. The whole is a remarkable witness to the architecture of the early French Renaissance. A guest room has been created in the remaining tower. On one side of the courtyard, former outbuildings have now been converted into a comfortable long house of nearly 220 m², facing south. Finally, at the entrance of the property, a carefully restored barn has been converted into a large reception hall rented for weddings. The property thus consists of three built ensembles around a landscaped area, complementing each other.This description has been automatically translated from French.
…By Patrice Besse


2.5 hours from Paris, a carefully restored manor house and its swimming pool. A poplar-lined driveway leads to the manor, surrounded by meadows and woods. Dating from the 15th century, it features the characteristic silhouette of typical Berry homes. The building is two stories high, topped with a high roof of flat tiles. On one side, a recently built square tower with a four-pitched roof has been added, in keeping with the spirit of the rest of the house. On the opposite corner, an original round tower topped with a pepperpot roof adds to the charm. A conservatory connects the main body to a lower return wing. The courtyard facade, plastered, is pierced with small-paned cross windows. A bay window with angled glass precedes the central door. The entire property, currently operated as guest rooms, has been carefully restored. The swimming pool is adjacent to a pavilion with a lounge and kitchen, as well as a summer dining room. The park, approximately 1.3 hectares, opens onto the surrounding countryside.This description has been automatically translated from French.
…By Patrice Besse


Discover this superb 320 m² property located in Vicq-sur-Nahon. Nestled in the heart of nature, this house offers five spacious bedrooms and a total of seven rooms. With a cosy living room featuring a fireplace, you'll enjoy optimum comfort all year round. The outdoor area is a true haven of peace, with a refreshing swimming pool and a barbecue area ideal for convivial moments with family and friends. The grounds are fully fenced, guaranteeing privacy and security. In addition, a pond adds character and possibilities to this unique property. This home embodies the harmony between modern comfort and authentic charm. Whether you're looking for a main residence or a vacation home, it will meet all your expectations. Don't wait any longer to discover this gem of a property in an exceptional setting. ECD : D/D Price HAI: 498.000 € (Price excluding fees: 469 800 €. Agency fees: 6% VAT payable by the purchaser). Property presented by Barnes Centre Sologne Val de Loire: +33 6 26 10 46 13 - [email protected]. "Information on the risks to which this property is exposed is available on the Géorisques website: www.georisques.gouv.fr.
…By Barnes Sologne Val De Loire


In Anglo-Norman style, this magnificent property has been completely restored with taste. It welcomes you with an entrance featuring a majestic staircase, a living room with a fireplace, Burgundy stone flooring, a kitchen equipped with a piano, a hood, and a 'La Cornue' rotisserie, a pantry, and a laundry room. On the first floor: A large landing leads to two spacious suites on either side, one with an office and a bathroom, and the other with a dressing room and bathroom. On the second floor: three beautiful bedrooms and a shower room with a toilet. A cellar ensures good ventilation for this very healthy home. Just a short walk away: a renovated caretaker's house with a garage. The 9ha park is enclosed to prevent wild boars from entering. This property has been restored by artisans who have done high-quality work. Information on the risks to which this property is exposed is available on the Géorisques site: www.georisques.gouv.fr. Do not hesitate to call T.TALLON at 06.78.05.64.84This description has been automatically translated from French.
…By Proprietes De Sologne


In Sologne, discover this property of 233 m² with beautiful volumes and great potential. It offers a living room of 65 m² with a semi-open kitchen of 14 m², an entrance of 12 m², a bedroom and an office of 13 m² each, as well as a bathroom with a whirlpool bathtub and double sinks. Upstairs: a 21 m² landing area with a WC serves 3 bedrooms. Connected to the main house, the suite offers a living area with a kitchen of 35 m², a bedroom of 12 m², 1 office, a shower room, and a WC, with its own independent entrance. On 2 hectares, there is a pond, a 31 m² terrace, and a covered heated swimming pool (8x4) (with the possibility of opening it), equipped with a heat pump, glass bead filtration, and a new cleaning robot. Energy performance rating B, electric heating, fiber optics, insulated attic, new VMC. School transport in front of the house, building land available. A rare property to visit. Do not hesitate to contact me at 06 67 23 50 71, Nadine MAURIN. Information about the risks to which this property is exposed is available on the Géorisques website: www.georisques.gouv.fr. Selling price: €441,000. Seller's fees. Contact your megAgence consultant: Nadine MAURIN, Tel: 0667235071, E-mail: [email protected] - EI - Commercial agent registered with RSAC of BLOIS under number 453020885This description has been automatically translated from French.
…By Megagence


Between Cheverny and the Beauval Zoo, discover this superb, very bright house facing full south, with a living area of 230 m² on a fully enclosed landscaped and wooded plot of 7400 m². On the ground floor, the house is open to the garden and the heated pool (11 m x 5 m) and includes a living room, a double living room with a fireplace, a large open kitchen, a bedroom with a shower room, and separate toilets. On the first floor, a large mezzanine office overlooking the fireplace serves a bedroom, a shower room and toilets, another bedroom and shower room with separate toilets, a master suite of 44 m², a shower room, a large dressing room, and a small children's room (or other of 11 m²) with a water point. Decorated with great taste, you will be seduced by the high-end amenities of this house. An outbuilding of 35 m² with reversible air conditioning can be converted at will into a guest house, gîte, or other. Features: "double glazing" windows, "solar electric shutters", volumetric alarm, surveillance cameras, oil heating, automatic watering from a borehole, carport for 2 cars with electric curtains, automatic start generator with 11 hours of autonomy, 2 closed garden sheds, 1 open garden shed, tennis court. 3 minutes from a competition equestrian center, 20 minutes from the Cheverny golf course, in the heart of the Loire châteaux, 6 km from the A85 motorway, 30 km from the Blois A10 motorway, and 4 minutes from the center of Chémery for all amenities.This description has been automatically translated from French.
…By Val De Loire Sologne - Sotheby's International Realty


On the edge of Sologne, two hours from Paris, beautiful property of 6.5ha with two beautiful fish-filled ponds, for about 1.7ha of water. In a preserved and very calm environment, you will encounter deer, wild boars, and other pheasants during your stroll. Positioned higher for a panoramic view of the bodies of water, a characterful artisan's house: a large entrance leads to a living room/dining room of about 60m2, a fitted kitchen with its dining area, a utility room, a conservatory, a master suite with dressing room and bathroom. Upstairs: a large landing distributes three bedrooms and a bathroom. The exterior is landscaped with borders, trees, and other finishes. Information on the risks to which this property is exposed is available on the Géoportail website: www.geoportail.gouv.fr. Estimated annual energy expenses range between 2420EUR and 3360EUR per year. CALL T.TALLON 06.78.05.64.84This description has been automatically translated from French.
…By Proprietes De Sologne


Character house with heated indoor pool? Area of Seigy, 3 minutes from Saint-AignanNestled in a calm and green environment, just 3 minutes from Saint-Aignan, this magnificent fully renovated long house combines the charm of the old with modern comfort. Featuring approximately 275 m² of living space, it will appeal to lovers of beautiful stones, large families, or those looking to create gîtes and guest rooms. On the ground floor, you will discover a spacious fitted and equipped kitchen with an insert fireplace, perfect for convivial moments, as well as a lovely living room of about 50 m², bright and warm. This level also includes two bedrooms, one with a dressing room, a shower room, two toilets, a laundry room, an entrance hall, a cellar, and an adjoining garage with a convertible floor. The first floor offers three additional bedrooms, a landing, a shower room with a toilet, a room awaiting the creation of a second shower room, as well as a landing. On the second floor, a large room converted into a bedroom or playroom, currently equipped with a billiards table, completes this set. Outside, you can enjoy a true relaxation area with a covered and heated pool, accompanied by its technical room, a shower, and a toilet. The outbuildings enhance the features of this property: - Adjoining garage with attic room above, - Independent garage with upper floor, - Lean-to, - Outbuilding with barbecue area. The whole is set on a fully enclosed plot of approximately 2,796 m², offering a peaceful living environment and numerous development possibilities. The advantages: - Fully renovated character long house - Approximately 275 m² of living space - 6 bedrooms - Covered and heated pool - Numerous outbuildings - Enclosed lot of 2,796 m² - Just a few minutes from Saint-Aignan and its amenities A rare property, combining charm, generous volumes, and quality features, to be discovered without delay. SELARL TAYLOR, Associate Notaries 57 rue Constant Ragot - 41110 ST AIGNANThis description has been automatically translated from French.
…By Selarl Taylor, Notaires Associés


For sale – Exceptional estate in the heart of Sologne – 18 hectares with pond and strong rental potentialThe Agency du Palais invites you to discover a magnificent estate located in the heart of Sologne, in the municipality of Courmemin, in a privileged natural environment where calm, space, and authenticity reign. Spanning nearly 18 hectares, the property primarily consists of plains enhanced by approximately 4 hectares of woods, offering an ideal setting for nature lovers, equestrian projects, or leisure activities. A beautiful pond of about 1.7 hectares complements the ensemble and adds a unique charm to the property, perfect for relaxation, fishing, or developing a tourist activity.A property consisting of several dwellingsMain house – approximately 226 m²The main house is spread over three levels:Ground floor: 96 m²1st floor: 85 m²Basement: 45 m²Spacious and bright, it requires slight interior renovation, allowing future owners to personalize it according to their wishes and turn it into a character residence, whether primary or secondary.Renovated house – approximately 190 m²Located at the entrance of the property, this second house is fully renovated and offers very nice amenities:Ground floor: 100 m²1st floor: 90 m²Full basement: approximately 70 m²It was previously rented at €1,200 per month or operated as a short-term rental (approximately €300 per day), thus offering excellent potential profitability.A renovated longhouse generating rental incomeIn the heart of the estate, a magnificent fully renovated longhouse houses 4 independent units, all currently rented:80 m² apartment rented at €700 / month70 m² apartment rented at €600 / month50 m² apartment rented at €600 / month40 m² apartment rented at €750 / monthThis totals €2,650 in monthly income for the entire complex.An additional houseAnother building houses a house of approximately 70 m², currently rented at €700 per month, which adds to the rental income of the estate.A unique potential with two large barnsOne of the main assets of this property is the presence of two barns of approximately 1,000 m² each.These vast spaces open the door to numerous possibilities:creation of rental storage unitscraft or agricultural activitystorage of equipment or vehiclesevent or tourism projectequestrian or logistics activityA rare investmentThe property currently generates €54,600 in annual rental income, with still strong development potential thanks to the available areas and the sought-after environment of Sologne.An ideal property for:an investor wishing to develop a profitable rental estate,a project for cottages or guest rooms,a family estate with several dwellings,or an agricultural, tourist, or event project.A rare find in the area, combining nature, charm, and profitability.This description has been automatically translated from French.
…By L'agence Du Palais


Near Vierzon, in a typical village of the region, this charming property offers a rare living environment, quiet and secluded from view. It includes a main house, an old dwelling, a renovation project house, and several outbuildings on approximately 7,000 m² of land. The main house impresses with its spacious rooms, reception areas open to the garden, 6 bedrooms, and numerous living spaces. The park, enhanced by a French-style garden and an old orchard, gives the entire ensemble an elegant and authentic atmosphere. Great potential for a family residence, a country house, or a guest house project. Energy Performance Certificate: E/E Price including agency fees 490,000.00 - Price excluding fees: 463,000.00 €. Agency fees: 6% including VAT payable by the Buyer. Presented by Pierre-Antoine GUINOT (EI): +33(0)6.30.77.08.75 - [email protected]. "Information on the risks to which this property is exposed is available on the Géorisques website: www.georisques.gouv.fr".
…By Barnes Sologne Val De Loire


Discover this magnificent long farmhouse for sale, built of stone with a traditional tiled roof, dating from 1800 and fully renovated. This property offers over 300 m² of living space in very good condition. On the ground floor, there is a 27 m² equipped kitchen, a 77 m² living room, an office, and a master suite with a dressing room and private shower room, along with a pantry and a laundry room. Upstairs: Landing, 3 bedrooms each with private shower room, and a large room used as a games room or dormitory. 3 WC. Underfloor heating on the ground floor and radiators on the first floor. You will also find an annex with an equipped reception room, a workshop, another room, and 3 garages. All situated on land, woods, and a pond with a total area of approximately 36 hectares. At just 954,000 EUR, this is a rare opportunity for this property in perfect condition. Contact us for more information or to arrange a visit today. There is the possibility to acquire an additional 98 hectares of leased land for 300,000 EUR. Agency reference: 0000This description has been automatically translated from French.
…By Orpi - La Sologne Reineau
'%20stroke='%23DDAA3A'%20stroke-width='1.909'%20stroke-linecap='square'%20stroke-linejoin='bevel'/%3e%3c/svg%3e)
Receive by email any new listing that may match your search criteria
Your criteria :
By validating this form, you accept the general conditions of use of Le Figaro Properties.
These agencies offer a selection of luxury properties vente at Gièvres. Feel free to contact them for personalized assistance.
