Get early access to listings that match your criteria
Never miss an opportunity again. Our personalized alerts notify you instantly.

 English$ USD · m²
There is something for every taste in the large variety of NYC real estate, from grand apartments set high among the skyscrapers, to historic townhouses on leafy streets. NYC is made up of five boroughs, which each have a diverse range of neighborhoods. Within Manhattan, they include charming, quieter areas like Greenwich Village, and the equally beautiful but more lively SoHo.


Prime Midtown Manhattan, where Hudson Yards meets the Theater District. This beautifully maintained, Sun-filled, and Spacious Alcove Studio with Southern exposures and Iconic Midtown Views, including the Empire State Building, in the Full-Service Orion Condominium is being offered for sale for the first time since the building opened! Located at the crossroads of several of Manhattan’s most dynamic neighborhoods, this generously proportioned home (approx. 522+/- SF) with a very desirable layout offers High Ceilings and Floor-to-Ceiling Windows facing South and Southeast. The open designer kitchen by Valcucine showcases Granite Countertops, Stainless-Steel Appliances, a breakfast bar, and abundant storage. The Spa-like Bath is finished in honed limestone and marble with a deep soaking tub, Waterworks fixtures, and stunning Ann Sacks tiles. Used as a pied-à-terre since day one and never rented, this residence has been exceptionally well-maintained, with careful thought to everyday living. Additional features include flawless matte Hardwood Floors, excellent closet space with custom shelving, built-in cabinetry, Central Heating and Air via a brand-new HVAC system, and lovely window treatments throughout. The sleek all-glass Orion Condominium offers a full suite of included luxury services and amenities. Residents enjoy access to the over 8,200-square-foot, Three-story Amenity Suite, which includes a world-class Fitness Club with Swimming Pool, Hot Tub and Spa, Two Residents’ Lounges with Billiards Room, Playroom, Screening Room, Three Sun Decks, and more. The building also offers 24-hour doorman and concierge service, on-site valet services, and an on-site parking garage with direct access to the building, operated by a separate entity. Extremely quiet within yet located at the center of so much to see and do, you will appreciate the ease of access from just outside your door to Parks, Shopping, Entertainment, Restaurants, and Nightlife. Close to Times Square, Hudson Yards, the High Line, Broadway Theaters, Lincoln Center, and Central Park, with convenient access to Grand Central, Penn Station, and the entire city via 14 Subway lines, as well as the extensive Hudson River Waterfront Park for relaxation and recreation. Also, well-suited as a rental investment, pied-à-terre, or weekend residence.
…By Sotheby's International Realty - Downtown Manhattan Brokerage


Perfectly located in a highly sought-after Carnegie Hill cooperative, this beautifully renovated three-bedroom, three-and-a-half-bath residence offers grand scale, exceptional light, and four rooms overlooking Park Avenue. This coveted B line apartment has been meticulously designed and thoughtfully renovated for both comfortable living and elegant entertaining. A private elevator landing opens to an impressive Gallery from which all the rooms flow, creating a wonderful feel throughout the apartment. The sunny Living Room faces east over Park Avenue and is grand in scale with multiple seating areas, built-in bookshelves, and a wood-burning fireplace. Adjacent to the Living Room is a chic and comfortable Library, which can easily be converted back to a third Bedroom. The large windowed eat-in Kitchen is outfitted with top-of-the-line appliances and an oversized center island, a chef’s dream. The Kitchen opens to a Den, creating a natural space for hanging out and everyday living. Completing the entertaining and living space is a formal Dining Room ideally positioned just off the Kitchen. The private Bedroom wing includes a fabulous and serene Primary Bedroom suite which faces east over Park Avenue and features a large dressing room with an island and a beautifully appointed windowed Bath with double vanity. A second Bedroom also faces east over Park Avenue and shares a windowed Bathroom with the Library/third Bedroom. Additional highlights of this special home include a stylish Powder Room, a separate Laundry area, hardwood floors throughout, high ceilings, excellent closet space, and an Office or Staff Bedroom with its own Bath. 1100 Park Avenue is a full-service, white-glove cooperative built in 1930 by architects Anthony DePace and Samuel Juster. Residents enjoy access to a state-of-the-art fitness center, bicycle storage, and private storage that transfers with the apartment. The building is pet-friendly, allows up to 50% financing, and there is a 2% flip tax paid by the buyer.
…By Sotheby's International Realty - East Side Manhattan Brokerage


Built by Architect Ralph Samuel Townsend in 1884, this Neo-Grec landmarked townhouse is infused with Renaissance Revival elegance and rich in authenticity. A stylized pair of carved flower pots and cast-iron balustrades with robust newels complete the historic façade. Its melodious, whimsical and soulful design exudes a bespoke eclecticism. Diverse styles, textures and eras blend perfectly from room to room and floor to floor. Enjoy modern green living alongside period handcrafted millwork, inlaid wood flooring and 8 magnificent fireplaces. The centerpiece of the home is a hand-carved staircase ascending beneath a luminous skylight. The leafy fire-red dogwood tree and musical songbirds imbue its garden with a tranquil rhapsody of sound. Its captivating color palette, romantic charm and blissful serenity make this home breathtakingly beautiful and an exquisite retreat. Garden Level: A gated entry with seating area and concealed package room leads to a guest suite with fireplace, desk area, and butterfly-wallpapered en-suite bath. Beyond lies a skylit great room with radiant-heated floors and sliding glass doors opening to a sun-filled south garden. The custom Leicht chef’s kitchen features double Sub-Zero refrigerators, Diva oven and cook-top, large pantry, and breakfast bar with sliding privacy panels. A dining area with contemporary wood-burning fireplace opens to a media lounge; a whimsical powder room completes the level. Parlor Level: Twelve-foot ceilings and dramatic sightlines reveal a stunning library framed by a carved fireplace and custom bookshelves. Historic brass lighting complements the architectural detail. The flowing layout connects the drawing room, music room, and living room to a garden-view office with stained-glass transom and terrace access—each room anchored by its own fireplace. Third Level: The primary suite offers refined comfort with a bedroom and sitting room, each with a wood-burning fireplace, south terrace, and spa-like windowed bath includes steam shower. Dual wardrobe areas feature an original 19th-century vanity and pocket-door separation. Fourth Level: Two gracious bedrooms, each with decorative fireplaces and ample closets, share a connecting pocket door for flexible privacy. The south bedroom includes an en-suite bath, while the north bedroom enjoys a full hall bath whimsically decorated with Pokémon cards. Fifth Level: A versatile guest suite features a kitchenette, den, and cozy bedroom with en-suite bath. The north-facing bedroom includes a fireplace, lounge area, and studio potential—ideal as an atelier or art space. Recreation Level: With nearly eight-foot ceilings, this level serves as a music studio, craft room, laundry, and extensive storage area. Roof Level: The hidden rooftop sundeck with chaise lounges is an unexpected urban sanctuary. Eco-friendly solar panels provide energy efficiency. Additional features include two-zone air conditioning and modern systems integrated throughout. 19’X 102, this distinguished townhouse rests on a tree-lined Upper West Side block of historic homes, just moments from Central Park, Theodore Roosevelt Park, and the Museum of Natural History, with easy access to all transportation. Own a timeless work of architectural art—a home that inspires creativity and serenity in equal measure.
…By Sotheby's International Realty - Downtown Manhattan Brokerage


Elevated Upper East Side Living with an Extraordinary Private Terrace Rarely does an Upper East Side condominium offer this much indoor and outdoor living. Residence 7X at The Wellington combines approximately 1,180+/- square feet of beautifully designed interior space with an extraordinary private terrace of over 1,000+/- square feet, creating more than 2,100+/- square feet of total living, entertaining, and outdoor enjoyment. The thoughtfully designed split-bedroom layout places the two bedrooms on opposite sides of the residence, providing exceptional privacy for owners and guests alike. High 9½-foot ceilings, oversized windows, beautiful natural light, classic herringbone hardwood floors, and abundant custom closets create an elegant and welcoming home. The spacious primary suite features a luxurious windowed marble bathroom with dual vanities, a Jacuzzi soaking tub, separate glass-enclosed shower, and generous storage. The second full bathroom is also windowed and is conveniently located adjacent to the second bedroom and the laundry area with an in-home washer and dryer. The windowed kitchen is both functional and inviting, offering granite countertops, quality stainless steel appliances, abundant cabinetry, generous workspace, and an eat-in counter that opens comfortably to the living and dining areas. The true centerpiece of this home is its spectacular private terrace. Measuring over 1,000+/- square feet, this remarkable outdoor retreat is ideal for entertaining, outdoor dining, gardening, relaxing in the sun, or simply enjoying open skyline views. Complete with water service and an integrated gas fire pit, it offers an outdoor living experience that is exceptionally rare in Manhattan. The Wellington is one of the Upper East Side's premier full-service condominiums, offering residents a 24-hour doorman and concierge, valet parking garage, state-of-the-art fitness center, indoor swimming pool, spa facilities with sauna and steam room, residents' lounge, business center, screening room, children's playroom, and beautifully maintained common areas. Perfectly positioned at East 82nd Street and First Avenue, you are moments from Carl Schurz Park, the East River Esplanade, some of Manhattan's finest restaurants and cafés, premier shopping, excellent schools, and convenient access to the Q, 4, 5, and 6 subway lines, cross-town buses, and multiple transportation options. A private terrace of this scale is an extraordinary rarity on the Upper East Side. Combined with a spacious split-bedroom layout, luxury condominium amenities, and an exceptional location, Residence 7X presents a unique opportunity to enjoy indoor and outdoor living on a scale seldom found in Manhattan.
…By Sotheby's International Realty - Downtown Manhattan Brokerage


Move right in to this renovated, oversized one bedroom with a private balcony, two walk-in closets, and remarkably LOW monthly maintenance in a desirable full-service building. Thoughtfully updated and impeccably maintained, 7G offers a significantly larger layout than a typical 1 bedroom. The expansive living and dining area easily accommodates both entertaining and work-from-home while oversized east facing windows and a private balcony invite bright sunlight and open southern views. The pass-through kitchen features granite countertops, custom cabinetry, glass tile backsplash, a breakfast bar and LG appliances. The expansive bedroom offers a walk-in-closet and room for a dedicated office space. Two large walk-in closets, and three additional hallway closets, provide ample storage. The bathroom is finished with elegant floor-to-ceiling tumbled stone tile. Beautiful maple hardwood floors are featured throughout the unit. Murray Hill House is a highly regarded full-service cooperative offering 24-hour doorman and concierge service, a live-in resident manager, beautifully maintained roof deck with iconic Empire State Building and Chrysler Building views, parking garage with resident rates, bike room, private storage, central laundry, and outstanding building staff. Perfectly positioned between Park and Lexington Avenues, you're moments from Grand Central Terminal, the 6 train, multiple subway lines, Bryant Park, Madison Square Park, Whole Foods, Trader Joes, and many of Manhattan's best restaurants and cafes. Pied-à-terre ownership, co-purchasing, and subletting after three years of ownership are permitted, subject to board approval. Pets are welcome with board approval.
…By Sotheby's International Realty - Downtown Manhattan Brokerage


Absolutely extraordinary, newly renovated and large one bedroom with a Park Avenue facing terrace is now available. The living room is expansive at 14 x24 and has a separate dining area adjacent from the renovated stainless steel kitchen. The large Park Avenue facing terrace is also accessible from the living area. Ceilings are 9 feet. The full bathroom was also renovated with a Miele Washer and Dryer installed directly next door. The sizable master bedroom has a massive walk in closet and lots of shelving with East facing windows onto Park Avenue. 710 Park Avenue is a full service 24 hour doorman building and concierge, fitness center, common courtyard, private garden, elevator, storage, and laundry facilities. Financing is possible up to 60% and there is a 2% flip tax paid by the buyer. Pied-a-terre and pets are permitted.
…By Sotheby's International Realty - Downtown Manhattan Brokerage


Experience the perfect blend of contemporary design, luxury, and functionality in Residence 10A at Casa 74, one of the Upper East Side's premier full-service condominiums. Developed by The World-Wide Group, with architecture by H3 Hardy Collaborative Architecture in collaboration with SLCE Architects, this exceptional corner residence offers approximately 2,350 square feet of impeccably designed living space, soaring 10'8" ceilings, and expansive floor-to-ceiling windows showcasing open views to the south, west, and north. A gracious entry foyer introduces the home's elegant proportions and leads to a spectacular corner living and dining room flooded with natural light throughout the day. The windowed eat-in kitchen is beautifully appointed with sleek Varenna cabinetry, Franke fixtures, premium Miele appliances, and generous workspace, all complemented by open western views. Privately situated in its own wing, the luxurious primary suite enjoys floor-to-ceiling windows with sweeping northern and western exposures, three generous closets, and a spa-inspired, windowed en-suite bathroom featuring radiant heated floors, Waterworks polished nickel fixtures, double vanity, deep soaking tub, and a separate glass-enclosed shower. A separate bedroom wing provides three additional south-facing bedrooms, two beautifully appointed bathrooms, a comfortable den or family room, a powder room, and a dedicated laundry area. The thoughtfully designed layout offers an ideal balance of elegant entertaining spaces and comfortable everyday living, all enhanced by abundant natural light and open city views. Completed in 2008, Casa 74 is a striking 30-story glass condominium offering an exceptional level of service and amenities. Residents enjoy a 24-hour doorman and concierge, a beautifully landscaped private garden, bicycle storage, refrigerated storage, and an impressive 2,400-square-foot Children's Pavilion featuring a playroom, arcade, kitchenette, and event space, currently undergoing a beautiful renovation. One of the building's most coveted amenities is its private, direct access to the Equinox East 74th Street flagship club, offering approximately 43,000 square feet of world-class fitness, spa, swimming pool, and wellness facilities. Perfectly located in the heart of the Upper East Side, Casa 74 is moments from Central Park, Museum Mile, Madison Avenue's renowned boutiques, outstanding restaurants, and convenient transportation, including the Q and 6 subway lines. Pets are welcome.
…By Sotheby's International Realty - East Side Manhattan Brokerage


Residence 5M at 170 West 23rd Street is a bright and move-in-ready one-bedroom condominium that combines comfort, functionality, and a rare connection to private outdoor space. This thoughtfully laid out home is flooded with natural light through multiple windows with open city views, creating a warm and airy feel throughout the day. The expansive 25-foot by 12-foot living and dining area comfortably accommodates both a lounge area and a dining table, making it ideal for everyday living and entertaining. The bedroom comfortably fits a queen-size bed, nightstands, a dresser, and additional furnishings, while three generous closets plus an additional double-size closet in the bedroom offer excellent storage and flexibility, with space to add more if needed. A private balcony extends the living space outdoors, offering a perfect spot to enjoy your morning coffee, unwind after work, or take in the city atmosphere. The layout is efficient and livable, ideal for both primary residents and pied-a-terre buyers. 170 West 23rd Street is a pet-friendly boutique condominium that offers the services and amenities of a full-service building. Residents enjoy a 24-hour doorman, live-in superintendent, on-site laundry, bike storage, and access to an attached garage. The building is wired for FIOS and welcomes guarantors, corporate purchasers, and shares. Perfectly located in the heart of Chelsea, this residence offers unmatched access to some of Manhattan’s best shopping, dining, art galleries, and transit options. Trader Joe’s, Whole Foods, and Westside Market are moments away, along with the High Line, Madison Square Park, and several major subway lines, the PATH train, and cross-town buses. Residence 5M is a true value in one of New York’s most vibrant neighborhoods.
…By Sotheby's International Realty - Downtown Manhattan Brokerage


Rare Opportunity to Own a Classic Corner Park Avenue Residence Welcome to Residence 2D at 1075 Park Avenue, a rare opportunity to own an impeccably maintained Classic 9 corner residence in one of Carnegie Hill’s most distinguished pre-war cooperatives. Ideally positioned in the heart of this coveted neighborhood, this exceptional home seamlessly blends timeless architectural elegance with sophisticated modern living, offering four spacious bedrooms, four full bathrooms, a staff room, and an exceptional layout designed for both gracious entertaining and comfortable everyday living. Beautifully positioned on a semi-private landing and impeccably maintained, the residence is distinguished by soaring ceilings, magnificent room proportions, rich hardwood floors, exquisite original moldings, and abundant natural light throughout. An impressive entrance gallery sets the tone for the home’s grand scale, leading to an elegant formal living room and adjoining formal dining room. Flooded with natural light from oversized windows overlooking the picturesque, tree-lined Park Avenue mall, these spectacular entertaining spaces showcase a wood-burning fireplace, custom built-ins, and exceptional proportions, creating an ideal setting for intimate gatherings or elegant dinner parties. A classic butler’s pantry seamlessly connects the dining room to the spacious eat-in kitchen and expansive service wing. Designed for both functionality and style, the kitchen offers generous cabinetry, abundant workspace, an informal dining area, and premium appliances including a Miele oven, Viking six-burner cooktop and range, Sub-Zero refrigerator, and an additional refrigerator located near the staff room. The adjoining service wing includes a dedicated laundry area with an oversized LG washer and dryer, a staff room with a full bath, all located behind an extraordinary oversized custom kitchen. The sun-filled corner primary suite enjoys coveted north and west exposures with charming views over the beautifully landscaped Park Avenue mall and surrounding landmark architecture. This serene retreat offers generous double sink and windowed en-suite bathroom. Three additional oversized bedrooms, all overlooking Park Avenue, feature generous closets, through-wall air conditioning, and the same timeless architectural character found throughout the home. Additional highlights include abundant storage throughout the residence, a private basement storage cage that transfers with the apartment, and through-wall air conditioning. Built in 1923, 1075 Park Avenue is one of Carnegie Hill’s most prestigious full-service cooperatives. Residents enjoy a beautifully renovated lobby, 24-hour door attendants, a live-in Resident Manager, fitness center, bike storage, central laundry facilities, private storage, and an exceptional staff. The pet-friendly building permits up to 50% financing and is ideally located just two blocks from Central Park, moments from Museum Mile, Madison Avenue’s world-renowned boutiques, acclaimed restaurants, and some of New York City’s finest schools. There is a 2.5% flip tax payable by the buyer. A capital assessment is in place and has already been paid in full.
…By Sotheby's International Realty - East Side Manhattan Brokerage


Welcome to 3A, a beautifully maintained one-bedroom apartment in a luxury boutique condo built in 2014. The building has a brick, glass, and aluminum façade and is perfectly situated between First Avenue and Avenue A. Offered by the original owner, the apartment looks BRAND new and reflects true pride of ownership throughout. Spanning an impressive 733 square feet, this residence stands out for its generous proportions, serene southern exposure, and treetop views overlooking a charming and quiet block. Floor-to-ceiling windows flood the space with natural light, while soaring 9'3" ceilings create an airy, open feel. The thoughtfully designed open kitchen is equipped with premium appliances, including a Fisher & Paykel refrigerator, double-drawer dishwasher, and Fisher & Paykel oven with exterior venting—perfect for those who love to cook. It also has Caesar stone countertops and and satin lacquer cabinetry. The apartment also has central air conditioning, and a separate laundry closet with Miele washer and dryer. The spacious bedroom easily accommodates a queen-sized bed along with additional furnishings and the floor to ceiling windows. The oversized bathroom is fully tiled to the ceiling and features a deep soaking tub and Duravit & Kohler fixtures. Completing this exceptional offering is a dedicated, oversized storage unit, providing abundant space for everything you don’t want to keep in the apartment. With its combination of size, light, pristine condition, and rare storage, this home delivers both functionality and elevated living in a highly desirable location. 427 East 12th is a newly built luxury building with only 10 units. Residents have access to a beautifully landscaped and furnished rooftop with a grill. And if you know the East Village, then you know this is a prime block. Still close to transportation but also right next to Alphabet City, which - let’s be honest- is where all the best nightlife and restaurants reside in the East Village.
…By Sotheby's International Realty - East Side Manhattan Brokerage


This charming two-bedroom, one-bath Co-op is located in the heart of Midtown East at 246 East 51st Street. Situated on the third floor of a classic pre-war walk-up building, the unit features a spacious living room with recessed lighting, two windowed bedrooms, a separate kitchen with gas stove and window, and a recently updated bathroom with modern tile finishes. Bright and airy with hardwood floors throughout, this home offers both comfort and convenience, nearby major subway lines, restaurants, cafes, and all that Midtown Manhattan has to offer.
…By Daniel Gale Sotheby's International Realty


Perched high above the Upper East Side, this exceptional penthouse duplex at The Kingsley offers a rare combination of sophisticated design, dramatic city views, expansive outdoor space, and thoughtful custom craftsmanship throughout. From the moment you arrive, a gracious entry foyer sets the tone for the residence, featuring custom millwork, designer wall coverings, and elegant detailing that immediately convey a sense of refinement and warmth. The main level is designed for both comfortable daily living and effortless entertaining. A sprawling living and dining area is framed by sweeping eastern and southern exposures, filling the home with natural light throughout the day while showcasing some of the most captivating views in the neighborhood. From this elevated vantage point, the residence enjoys a dramatic panorama of the Manhattan skyline. The views are particularly spectacular at night, when the city lights create a stunning backdrop, and during seasonal celebrations when fireworks can be enjoyed from the comfort of home. A wood-burning fireplace serves as a beautiful focal point, creating an inviting atmosphere year-round. Just beyond, the reconfigured chef’s kitchen has been thoughtfully renovated to maximize functionality and storage, featuring custom cabinetry with integrated pull-out organizers, extensive counter space, a Sub-Zero refrigerator, Thermador range, wine refrigeration, and premium finishes throughout. Every detail has been carefully considered, from the custom lighting and glass accents to the seamless built-ins concealing the upgraded HVAC systems. A striking staircase with glass detailing leads both upward to the private outdoor terrace and downward to the bedroom level. The landscaped terrace provides a serene retreat above the city, complete with irrigation and ample space for outdoor dining, entertaining, or simply enjoying the panoramic skyline views and seasonal fireworks displays. The lower level offers a private bedroom wing anchored by a tranquil primary suite with spectacular open views, generous closet space, and a luxurious en-suite bath featuring dual vanities, a soaking tub, and designer finishes. The spacious second bedroom enjoys corner exposures, custom built-ins, an en-suite bathroom, and abundant natural light. An additional flexible area on this level provides excellent potential for a home office, library, media room, or guest space. Throughout the residence, custom closets and intelligently designed storage solutions maximize functionality without compromising aesthetics. This fully renovated home showcases exceptional attention to detail, including custom moldings, designer wallpaper, premium flooring, integrated speakers, bespoke built-ins, upgraded mechanical systems, and high-end finishes throughout. The result is a residence that feels both elegant and highly livable, with a level of customization rarely found in condominium living. The Kingsley is a highly regarded full-service condominium offering residents a 24-hour doorman, concierge, live-in resident manager, fitness center with panoramic city views, residents’ lounge, laundry facilities on every floor, and on-site garage parking. The building provides the convenience and service expected of one of the Upper East Side’s premier residential addresses. Ideally situated on East 70th Street, the residence is moments from the neighborhood’s renowned restaurants, boutiques, and everyday conveniences. Central Park, Carl Schurz Park, and the East River Esplanade are all nearby, while the Q train and multiple transportation options provide effortless access to the rest of Manhattan. Combining luxurious interiors, private outdoor space, extraordinary storage, and breathtaking views, this penthouse duplex presents a truly special opportunity to experience elevated Upper East Side living.
…By Sotheby's International Realty - Downtown Manhattan Brokerage


225 East 62nd Street | Treadwell Farm Historic District An Architectural Masterpiece by Richard Morris Hunt Set within the storybook enclave of Manhattan’s Treadwell Farm Historic District, 225 East 62nd Street is a rare and distinguished 1873 Gilded Age townhouse designed by legendary architect Richard Morris Hunt. Gracefully positioned along a quiet, tree-lined block on the Upper East Side, this 18-foot-wide residence beautifully pairs its historic French Second Empire provenance with effortless modern sophistication. Impeccably maintained, the classic four-step stoop, intricate wrought-iron railings, and delicate Juliette balcony set a grand tone before you even step inside. Spanning nearly 3,500 square feet across four sunlit stories—plus a finished English basement and a rare private garden carriage house—the home offers rare volume, warm natural light from its southern exposure, and timeless elegance. The Residence & Layout The Parlor Level: Seamless Entertaining & Culinary Elegance Pass through the formal entrance vestibule and double French doors into a floor dedicated to culinary art and intimate entertaining. The Chef’s Kitchen: Outfitted with custom solid maple millwork, generous stone countertops, a mosaic backsplash, and a premier appliance suite featuring a 6-burner commercial range, Sub-Zero refrigeration, and a new dishwasher. Dining & Garden Access: The kitchen transitions seamlessly into a spacious dining room that opens directly to the private rear garden sanctuary and separate garden studio. A discreet powder room completes the level. The Second Level: The Grand Double Living Room Ascend the main staircase to an extraordinary double living room spanning the entire depth of the home. Architectural Drama: Soaring 10’6” ceilings, exquisite Douglas Fir flooring, and four expansive 9-foot windows bathe the space in brilliant natural light. Curated Details: Anchored by an original 19th-century hand-carved marble fireplace, this room was meticulously designed for entertaining and art display, featuring museum-grade gallery lighting. The Third Level: The Primary Suite Sanctuary A sweeping staircase leads to the dedicated primary floor—a tranquil, private retreat. The Primary Bedroom: Framed by leafy views of historic townhouse gardens, this quiet haven features an original marble fireplace and exceptional proportions. Ensuite Amenities: A custom-fitted walk-in dressing room, a cozy rear library, and a luxurious marble ensuite bathroom with a dual vanity . The Upper & Lower Levels Fourth Level: Accommodates two sun-drenched bedrooms (one with a classic fireplace), a dedicated home office, and a full marble bathroom. English Basement: Offers an independent street entrance, ideal for guest quarters, a full-size laundry room, abundant storage, and a private staff or guest bedroom with a full bathroom. The Private Garden Studio & Carriage House Beyond the main residence lies a truly unique urban sanctuary: a standalone brick studio built in the 1930s. Evoking the charm of a classic carriage house, this private structure features: - Radiant heated floors & central air conditioning for year-round comfort - Overhead skylight pouring in natural illumination - A serene space ideal for a home executive office, private art studio, yoga pavilion, or wellness retreat. Location: Prime Upper East Side—moments from Manhattan's finest luxury boutiques, world-class dining, iconic cultural institutions, and effortless transportation connections.
…By Sotheby's International Realty - East Side Manhattan Brokerage


*Some photos are virtually staged.* Expansive one-bedroom with two-bedroom potential, ready to be tailored to your taste. This top-floor oversized one-bedroom home offers exceptional scale, abundant natural light, and a flexible floor plan that has been successfully reimagined as a two-bedroom residence elsewhere in the building. A windowed kitchen with ample cabinetry opens to a gracious dining area, while the dramatic sunken living room offers impressive scale for relaxing and entertaining. The oversized corner, king-sized bedroom enjoys open views over Amsterdam Avenue. Additional features include high ceilings, original moldings, hardwood floors, a windowed bath, and spacious oversized closets throughout. Notably, as a top-floor residence, this home benefits from enhanced quiet, privacy, open skies, and beautiful natural light throughout the day. Offered in estate condition, this is a value-add opportunity for buyers seeking to create a customized home while unlocking the potential inherent in the layout. 180 West 93rd Street is a well-maintained, pet-friendly Art Deco cooperative with a part-time doorman, live-in superintendent, laundry facilities, bicycle storage, and storage bins. The building is ideally situated between Central Park and Riverside Park, moments from the neighborhood's best restaurants, shopping, transportation, and cultural attractions.
…By Sotheby's International Realty - Downtown Manhattan Brokerage


Presenting a truly once-in-a-generation opportunity to create an extraordinary full-floor penthouse residence atop the iconic London Terrace Towers. Offered together, Penthouse A and Penthouse B provide a rare full-floor presence and the opportunity to seamlessly combine two exceptional homes into a bespoke 4+ bedroom penthouse oasis, crowned by expansive wraparound terraces with breathtaking 360-degree skyline views, subject to review by the purchaser’s architect and Board approval. Rarely does a residence of this scale become available, offering the coveted combination of full-floor privacy, exceptional outdoor living, and panoramic exposures in one of Chelsea’s most iconic prewar buildings. The combined offering allows for the creation of a grand-scale home that is both elegant and highly functional, with the privacy and exclusivity typically reserved for the city’s finest penthouses. Alternatively, the residences may remain separate, preserving two beautifully appointed two-bedroom, two-bathroom penthouses ideal for guests, extended family, live-work flexibility, or any lifestyle that benefits from privacy while maintaining close connection. Designed by the renowned architectural firm Farrar & Watmough and completed in 1930, London Terrace Towers stands among Chelsea’s most distinguished prewar cooperatives. Residents enjoy an exceptional collection of amenities, including a state-of-the-art fitness center, heated indoor swimming pool, sauna, steam room, beautifully landscaped private gardens, rooftop deck, bicycle storage, laundry facilities, and an on-site parking garage. Perfectly positioned alongside the High Line and moments from Chelsea’s celebrated galleries, acclaimed dining destinations, cultural institutions, and vibrant theater scene, this remarkable offering presents a rare opportunity to craft a trophy penthouse residence defined by iconic views, expansive outdoor living, full-floor privacy, architectural pedigree, and limitless potential. Penthouse A is available exclusively in conjunction with Penthouse B and is not being offered separately.
…By Sotheby's International Realty - Downtown Manhattan Brokerage


First time available in nearly 50 years. Located on Chelsea's coveted Seminary Row, this authentic one-bedroom apartment is one of just seven residences in an Italianate brownstone built in 1856. Owned by the same family for nearly half a century, the apartment retains the warmth, scale, and architectural character that make historic Chelsea brownstones so enduringly desirable. Just two flights up, this charming one-bedroom enjoys both western and southern exposures, filling the home with warm light. Soaring 10-foot ceilings, original hardwood floors, and a beautifully preserved fireplace create an inviting living space that feels both elegant and comfortable. The entry foyer with two closets provides excellent storage, while the bedroom offers a step-in closet, overhead storage, and a windowed bath. An additional private storage unit transfers with the apartment. The apartment is being offered in as-is condition, presenting an exceptional opportunity for a purchaser to restore, update, or personalize the home while preserving its authentic prewar character. Please note that some images are virtually staged. Located on Seminary Row, one of Chelsea's most picturesque blocks, you're just one block from the High Line and moments from Chelsea's renowned galleries, restaurants, cafés, Chelsea Piers, Hudson River Park, and multiple subway lines including the A/C/E, L, and 1/2/3. The boutique, self-managed cooperative offers complimentary laundry, video intercom, and attentive shareholder stewardship. To preserve the character of the building, subletting, pied-à-terre ownership, co-purchasing, and gifting are not permitted. Apartment 7 may also be purchased together with Apartment 9, located directly above, creating a rare opportunity to combine two residences in one of Chelsea's finest historic brownstones. Please contact the exclusive listing agents to schedule a private showing.
…By Sotheby's International Realty - Downtown Manhattan Brokerage


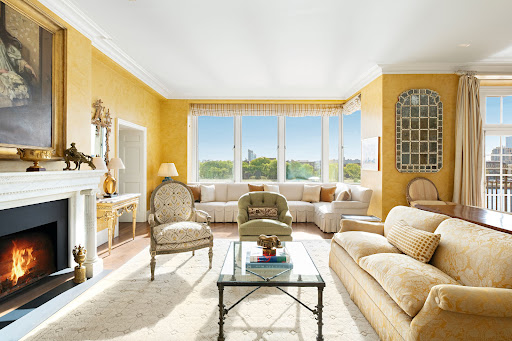
For the first time in decades, this spectacular duplex at 10 Gracie Square is being offered to the market. Perfectly situated along the building’s center line and graced with nearly 200 linear feet overlooking the East River, this magnificent 11-room residence spans approximately 5,500 square feet. Notably, every room enjoys delightfully unobstructed river views. Grandly proportioned, defined by exquisite prewar detailing and soaring ceilings, this superb residence features three bedrooms, four and one-half baths, two private balconies, and fireplaces, creating elegance and distinction throughout its principal entertainment spaces. Located in the prestigious and picturesque enclave of 10 Gracie Square, this superb and sun-flooded duplex residence boasts sparkling East River views from nearly every room. With soaring high ceilings, magnificent scale and an overarching and stately elegance, this glorious home is perfect in every way. From a private landing, a gracious entrance Gallery opens into an enormous Living Room awash in natural sunlight from a sweeping wall of windows framing serene East River views. Soaring 10-foot ceilings, a wood-burning fireplace, and access to a private Terrace lend both grandeur and warmth. Abundant in scale, light, and architectural character, this exceptional space reflects the enduring sophistication of classic prewar design. Adjacent is a refined Library, also with a wood-burning fireplace, and a magnificent Dining Room. Adorned with Gracie wallpaper and a gorgeous period marble mantel for its wood-burning fireplace, this room completes the enfilade of entertainment rooms, offering a perfect balance of glamorous entertaining and elegant spaces for daily living. The bright Kitchen features a large picture window with mesmerizing views of the river and the greenery of Randall’s Island. The Kitchen is supported by a proper Service Panty with abundant storage and laundry facilities, a wood-paneled wet bar, and wine storage. A powder room completes this level. The Upper Floor is accessed by an elegantly curving staircase in the Gallery or via a convenient back staircase. The Primary Bedroom Suite, configured from two original Bedrooms and two bathrooms, is an extraordinarily spacious and welcoming retreat, generous in scale and proportion. Featuring sublime East River views throughout, the gorgeous Bedroom’s suite encompasses two luxuriously sized, spa-like bathrooms, a private Terrace, two Dressing Rooms, and an Office. There are two additional generously-sized Bedrooms, each with an ensuite marble bathroom, very ample storage, and sparkling River views. Across the hallway is a staff room that conveys with the apartment. 10 Gracie Square is a white glove cooperative and offers its residents the very highest levels of service and discretion. Designed in 1930 by William Lawrence Bottomley and Rosario Candela, its sublimely elegant design incorporates an interior vaulted driveway with its own marble walkway and doormen at both the East 83rd and 84th Street entrances. The building also has a state-of-the-art fitness center with a basketball/ squash court. Situated just south of Carl Schurz Park and with access to the East River Promenade, it is in close proximity to a number of the city’s best schools and is nestled in one of the city’s most attractive and inviting neighborhoods.
…By Sotheby's International Realty - East Side Manhattan Brokerage


Corner Duplex with Sweeping City & River Views — Exceptional Value on the Upper East Side Residence 2103 at The Paladin Condominium is a sun-flooded 1-bedroom, 1.5-bathroom duplex spanning the 21st and 22nd floors, offering dramatic north and east exposures with open city and river vistas—an uncommon combination at this price point. This beautifully appointed duplex is filled with natural light from oversized windows and features a thoughtfully renovated kitchen with premium stainless steel appliances, including Bosch refrigerator and dishwasher, and a GE Profile range. Abundant cabinetry and elegant granite countertops provide generous storage and prep space, seamlessly integrating with the living area—ideal for both everyday living and entertaining. Upstairs, the spacious primary bedroom offers open views, two custom closets, and a marble en-suite bathroom complete with a deep soaking tub—creating a tranquil, private retreat. Additional highlights include a 2nd half-bath on the first floor, California Closets throughout, bamboo flooring, and custom Somfy motorized window treatments for effortless comfort and style. Whether you’re searching for a primary residence, pied-à-terre, or investment opportunity, this home delivers scale, light, and views in a full-service condominium—making it a standout value in today’s market. Residents of The Paladin enjoy full-service living with a 24-hour doorman, ideally located in the heart of the Upper East Side near transportation, dining, shopping, and everyday conveniences such as Whole Foods Market and Trader Joe’s, along with top fitness destinations including Equinox and Barry’s Bootcamp. Capital assessment of $1,005.27 per month, effective January 1, 2026, will run for 24 months
…By Sotheby's International Realty - Downtown Manhattan Brokerage


Located in the heart of the vibrant Lincoln Square neighborhood, this meticulously renovated one bedroom, one bath residence with a private balcony enjoys expansive sun-drenched, west-facing views from the 25th floor of the highly desirable One Sherman Square cooperative. Whether you are a first-time buyer, seeking a pied-à-terre or right-sizing, this turn-key home is ideal for all chapters of life. Perfect for relaxing or entertaining, the spacious living room is designed to accommodate both a formal dining area and a casual breakfast bar with pass-through to the adjacent kitchen. The intelligent layout of the kitchen is ideal for chefs of all levels and features sleek, soft-close cabinets with copious storage, stainless steel appliances including Bosch refrigerator, Bosch dishwasher, 5-burner range and microwave, Caesarstone countertops and backsplash surround of Thassos marble mosaic accented with Bianco Carrara marble and Rivershell tile. The bedroom enjoys the same sweeping open views and can accommodate a king-size bed and a dedicated home-office area. The generous, floor-to-ceiling customized double closets span the width of the bedroom to easily accommodate one’s wardrobe. The distinctive bath features a beautiful wall of mosaic Thassos marble laced with ribbons of Rivershell tile, a Hansgrohe thermostatic shower system and Toto fixture. Additional features include custom millwork throughout consisting of beautiful bookcases with cabinets, ample storage under the breakfast bar, HVAC enclosures with Caesarstone surfaces, crown molding and baseboards, and 5” plank hardwood oak flooring. Washer/dryer allowed with permission. One Sherman Square is impeccably staffed, with 24-hour doormen, Concierge, Resident Manager and on-site Managing Agent. Amenities include a fully equipped gym, an on-site parking garage with internal access, a private landscaped garden, a furnished roof deck with breathtaking vistas, a central laundry facility, bicycle storage, and the building is wired for Fios and/or Spectrum. a private circular drive for ease of pick-up and drop-offs. Pets are welcome. The cooperative has a non-smoking policy. Perfectly situated, 201 West 70th Street, is merely blocks from world class performance venues at Lincoln Center and Beacon Theatre and equidistant to both Central and Riverside Parks and the Waterfront Esplanade. Neighborhood restaurants include, Café Luxembourg, Tatiana, El Fish, Lincoln Ristorante, Red Farm and the highly anticipated Brasserie Boulud. Nearby food markets; Fairway, Trader Joe’s, Citarella, Zabar’s, Morton Williams and H-Mart. The city is easily accessed via major subway (1/2/3/B/C) and bus (M104/72/11/7/5) lines, Citi Bike, and the West Side Highway. Without a doubt, One Sherman Square is a premiere location from which one can enjoy the best that Manhattan has to offer! Note: A Working Capital Contribution Fee (in lieu of flip tax) equal to four (4) times the monthly maintenance plus any current assessment to be paid by Buyer at closing. Please note, some images have been virtually staged.
…By Sotheby's International Realty - East Side Manhattan Brokerage


Stylish renovated two bedroom and two full bathroom condominium at the prestigious, St James Tower in superb condition. Enjoy unobstructed and protected living room and primary bedroom views of the Sutton Place Tennis Club, oversized windows, high ceilings, generously proportioned rooms, and tall doorways for a wonderful, cultivated space. Unit 5F features a separate private entrance from the second bedroom for added privacy and convenience, as well as a generous shower and large soaking bathtub in the primary bedroom. Full service , pet friendly white glove building with a private courtyard, common roof deck as well as a new gym, private storage area and commercial laundry room completes the upscale resident experience. Washer and dryer are permitted in unit with approval.
…By Sotheby's International Realty - East Side Manhattan Brokerage


Welcome home to this rarely available two-bedroom residence, impeccably renovated to combine timeless architectural details and with top-tier modern conveniences and perfectly positioned in a sought-after full-service prewar cooperative in the heart of the Upper East Side. Defined by sweeping open city views and lofty, sun-flooded spaces, this high-floor two-into-three-bedroom residence features a thoughtful and versatile floorplan, high-quality finishes, and enviable storage space. Enter from the gracious entry foyer into the generously scaled designer-decorated living and dining room, offering multiple seating and dining options and showcasing high-beamed ceilings, artful custom built-ins, and exceptional natural light. The windowed kitchen delights with custom cabinetry, premium fixtures, ample storage, quartz stone countertops, and top-of-the-line appliances including a Bertazonni range. The expansive corner primary suite with open city views north is a quiet sanctuary, featuring spectacular sunlight, two custom closets (one of which is a huge custom-designed walk-in), and an oversized spa-like windowed bathroom outfitted with double vanities, premium fixtures, glass-enclosed shower, and Bosch washer and dryer. The grand-scaled second bedroom has been divided into two charming bedrooms (easily converted back to a single large bedroom) and enjoys both northern and southern exposures. Located in the adjacent hall is a lovely full windowed bathroom which also functions wonderfully as a guest bathroom. Through-wall heating and cooling, refinished hardwood floors, beautiful wallpaper, gorgeous light fixtures, and truly exceptional closet and storage space throughout further distinguish this turnkey residence. Situated in the heart of the prestigious Upper East Side, enjoy immediate access to the finest shopping and museums, world-class dining, and convenient mass transit options. Residents enjoy a 24-hour doorman, live-in superintendent, central laundry room, storage, and common bike room. Pets (cats and dogs up to 15 pounds) and pieds-a-terre are welcome and 80% financing is permitted.
…By Sotheby's International Realty - East Side Manhattan Brokerage


Perched atop iconic London Terrace Towers in the heart of West Chelsea, this exceptional penthouse aerie offers a rare combination of prewar character, contemporary luxury, and extraordinary outdoor living. The residence features soaring ceilings, two bedrooms and two-and-a-half bathrooms, and has been meticulously renovated with museum-quality craftsmanship throughout. Impeccable custom millwork provides thoughtfully concealed storage at every turn, while automated electric blinds and the convenience of an in-unit washer/dryer seamlessly enhance both comfort and functionality. Flanked by expansive terraces facing north, south, east, and west, the home enjoys sweeping open city and water views stretching from the Empire State Building to One World Trade Center and beyond. Heroically scaled steel casement windows flood the space with natural light and elegantly frame its iconic skyline vistas while simultaneously enhancing this unique indoor-outdoor lifestyle offering high above one of Manhattan’s most vibrant neighborhoods. While spectacular as a standalone home, the opportunity becomes even more remarkable with the potential to acquire the only other apartment on the floor. Designed by the renowned architectural firm Farrar & Watmough and completed in 1930, London Terrace Towers is one of Chelsea’s most distinguished prewar cooperatives. Residents enjoy an exceptional suite of amenities, including a state-of-the-art fitness center, heated indoor swimming pool, sauna, steam room, beautifully landscaped private gardens, rooftop deck, bicycle storage, laundry facilities, and an on-site parking garage. Ideally positioned adjacent to the High Line and moments from Chelsea’s world-renowned galleries, acclaimed restaurants, cultural institutions, theater offerings, and countless transportation options, this remarkable penthouse presents a rare opportunity to own a meticulously crafted home with iconic views, expansive terraces, and limitless potential.
…By Sotheby's International Realty - Downtown Manhattan Brokerage


Wrapping two corners of one of Park Avenue's most distinguished prewar cooperatives, Apartment 10N is a beautifully proportioned classic residence offering grand entertaining spaces and abundant natural light through sweeping exposures — east over Park Avenue, north over St. Ignatius Loyola Church, and west toward Central Park. These triple exposures deliver exceptional light throughout the day and the rare, coveted unobstructed views virtually impossible to find on Park Avenue. A gracious marble entrance gallery leads to a series of elegant entertaining rooms, including a corner living room with a fireplace, a formal dining room, and a handsome library. Laid out en filade, the rooms flow seamlessly from one to the next, their generous scale and volume further enhanced by soaring 10'5" ceilings, oversized windows, and classic prewar proportions. The expansive eat-in kitchen offers abundant storage, a large center island with seating, and a charming banquette dining area. A La Cornue stove and custom hood serves as the centerpiece, while a large window fills the space with bright, cheerful light all day long. The bedroom wing is anchored by an especially impressive primary suite with north and west-facing windows and glimpses of Central Park. A newly renovated bath features a Drummond’s soaking tub, glass-enclosed shower, a beautiful double marble vanity, and radiant heated floors. There are four secondary bedrooms in total. The two largest, each with a pair of oversized windows and open northern exposure, share a massive marble bath. A fourth large bedroom is now incorporated into the primary suite as an office or dressing room. It may be configured as a separate bedroom suite as shown on the alternate floorplan. A powder room, large staff bedroom and marble bath complete the residential wing. Built in 1912, 970 Park Avenue is an elegant Georgian Revival-style cooperative clad in red brick, terra cotta, and granite. A treasured Park Avenue landmark, the building offers exceptional white-glove service and amenities, including a full-time doorman, live-in superintendent, fitness room, private storage, and pet-friendly policies. Financing of up to 75% is permitted.
…By Sotheby's International Realty - East Side Manhattan Brokerage


Highly sought-after B-line residence in West Chelsea’s premier +Art Building, this bright and loft-like two-bedroom, two-bathroom home seamlessly blends modern design with everyday comfort. Thoughtfully appointed, the residence features individual climate control, 7-inch white oak flooring, double-glazed insulated windows, and a convenient in-unit washer and dryer. Residence 2B boasts a highly desirable layout, with an expansive living and dining area that is ideal for both relaxing and entertaining. The open chef’s kitchen is beautifully finished with rich walnut cabinetry, honed granite countertops, under-cabinet lighting, and a suite of top-tier appliances by Sub-Zero, Bosch, and Viking. The spacious primary suite offers a large walk-in closet and a refined en-suite bath complete with a deep soaking tub, separate glass-enclosed shower, and a sleek black lacquer vanity with Corian countertops. The generously proportioned secondary bedroom is complemented by a well-appointed full bathroom just outside. The +Art Building is a full-service condominium offering a 24-hour doorman, resident superintendent, fitness center, and a stunning landscaped Art Yard. Residents also enjoy a beautifully designed rooftop terrace featuring a wet bar and grill—perfect for entertaining. Ideally located just moments from the High Line, Hudson Yards, Whole Foods, and an array of renowned galleries and world-class dining destinations.
…By Sotheby's International Realty - Downtown Manhattan Brokerage


Live in West Chelsea’s hottest development, +Art Building. Residence 8H is an oversized one bedroom loft-like home featuring individual heat and A/C, 7” white oak wood floors, double glazed insulated windows and an in-unit WASHER/DRYER. The H Line is highly coveted due to its open layout and southern exposures. A generous living/dining space features a European open chef’s kitchen with high end finishes including dark stained Walnut cabinetry, honed granite counters and under cabinet lighting. Equipped with state-of-the-art appliances including Subzero refrigerator, Bertazzoni range, Bosch dishwasher, Viking microwave and sink disposal. Adjacent to the living room is a well-proportioned bedroom with a large closet and oversized windows. The spa-like bathroom features a soaking tub, Black Lacquer vanity and Corian countertops. Building amenities include a 24-hour doorman, a curated art lobby, live-in super, state of the art fitness center, landscaped Art Yard, bike room, cold storage and roof terrace with wet bar. The Art Building is perfectly located near the Hudson River Park, Chelsea Piers, Frying Pan, The High Line and the famed gallery scene.
…By Sotheby's International Realty - Downtown Manhattan Brokerage
'%20stroke='%23DDAA3A'%20stroke-width='1.909'%20stroke-linecap='square'%20stroke-linejoin='bevel'/%3e%3c/svg%3e)
Receive by email any new listing that may match your search criteria
Your criteria :
By validating this form, you accept the general conditions of use of Le Figaro Properties.
These agencies offer a selection of luxury properties vente at New York. Feel free to contact them for personalized assistance.
Some of the most desirable NYC real estate can be found in the Upper East Side, in Manhattan, which combines historic architecture and upscale high-rises. This neighborhood is also home to some of the city's best-loved museums and art galleries.
The appeal of NYC real estate in areas like SoHo is in its history. Once an industrial warehouse district, SoHo is now a stylish and arty neighborhood, where residents enjoy high ceilings and huge windows in their converted loft apartments.


