Get early access to listings that match your criteria
Never miss an opportunity again. Our personalized alerts notify you instantly.

 English$ USD · m²
There is something for every taste in the large variety of NYC real estate, from grand apartments set high among the skyscrapers, to historic townhouses on leafy streets. NYC is made up of five boroughs, which each have a diverse range of neighborhoods. Within Manhattan, they include charming, quieter areas like Greenwich Village, and the equally beautiful but more lively SoHo.


Perfectly positioned on a high floor, this fully renovated 11-room corner apartment at 1155 Park Avenue has five-bedrooms, four-and-a-half baths, and benefits from abundant sunlight and open exposures over Park Avenue and East 92nd Street. A semi-private elevator landing enters into an expansive gallery that highlights the apartment’s gracious room proportions and captivating ceiling heights. The oversized living room faces west and has scale that allows for several seating areas. Three oversized windows overlooking Park Avenue allow for sunlight throughout the day. A set of pocket-doors leads to the adjacent formal dining room which has open exposures from two large, west-facing windows overlooking Park Avenue. The apartment’s suite of entertaining rooms is completed by a library located at the end of the gallery. The well-proportioned corner library has open southern and eastern exposures from three large windows. The gallery also has a well-placed powder room. The apartment’s windowed, eat-in kitchen is accessed through a set of double-doors to the left of the gallery. The kitchen is outfitted with elevated appliances, including a Wolf range and wall oven as well as a Sub-Zero refrigerator in addition to extensive custom cabinetry and ample counterspace throughout. Completing the house-like feeling, is the apartment’s den adjacent to the kitchen. This versatile space works well for casual entertaining or relaxation and features custom millwork bookcases and storage. Privately located apart from the apartment’s four additional bedrooms, the serene primary bedroom has two walk-in closets in addition to millwork storage. It also features two large windows with open southern and western exposures. The primary bedroom also has a renovated ensuite bathroom with a double-sink vanity. The apartment’s four additional bedrooms are located along an expansive hallway. The first bedroom enjoys large south facing windows, two closets, with one being a walk-in, as well as access to a renovated shared bath that connects to the second bedroom. The second bedroom also has large south facing windows as well as walk-in closet. The third bedroom along this hallway is generously scaled and benefits from large south facing windows, two walk-in closets, as well as an ensuite, renovated windowed bathroom. The remaining bedroom has two north facing windows as well as easy access to a renovated hall bath. Additional features of this fully renovated apartment include a combination of central and through-the-wall air conditioning, 10’2 ceilings, as well as a dedicated, windowed laundry room ideally located along the bedroom hallway. Built in 1915 by Bing & Bing, 1155 Park Avenue is a sought-after Robert T. Lyons designed prewar cooperative in the heart of Carnegie Hill. Shareholders benefit from a full-time doorman, a live-in Resident Manager, a fitness center, bicycle storage, laundry facilities, and private storage. The cooperative permits pets, 40% financing, and there is a 2.5% flip tax.
…By Sotheby's International Realty - East Side Manhattan Brokerage


Tribeca Skyhouse: A Modern Sanctuary of Glass and Greenery Perched above Tribeca’s rooftops, this glass-walled penthouse is both architecture and art, a luminous modern sanctuary in the sky. Designed in collaboration with BKSK Architects, it spans over 6,700+/- square feet with 3148+/- square feet of landscaped terraces and is designed for an endless pool swim spa. Framed by panoramic views from the Hudson River to the Brooklyn Bridge, it merges downtown authenticity with serene, contemporary design. A keyed elevator opens to a soaring loft defined by light and volume. Connecting all three levels, the floating glass staircase and American Crescent residential elevator offer effortless movement throughout the home, complemented by a 36-foot rock-climbing wall that adds a sculptural focal point. The open great room, wrapped in floor-to-ceiling glass, is anchored by a 10-foot-wide gas fireplace and double-height 24’ceiling, offering an inspiring backdrop for entertaining, film screenings, or quiet evenings with skyline views. The chef’s kitchen blends form and function with basalt and quartz surfaces, Henrybuilt cabinetry, a Bulthaup island, and professional-grade appliances by Sub-Zero, Gaggenau, and Miele. A living green wall introduces an organic contrast to the architectural lines. Three bedrooms on the main level each feature en-suite baths with natural stone and Dornbracht fixtures. Smart infrastructure includes Lutron-controlled lighting, multi-zone HVAC, concealed wiring, and advanced security systems, balancing innovation with ease. Upstairs, an open office and lounge overlook the great room adjacent to a sitting area with wet bar. To the north, a cozy terrace invites morning coffee or sunset views. To the south, a gym adjoins the primary suite, a private retreat wrapped in three exposures. The primary bath evokes a spa with a Boffi soaking tub, dual steam shower, sauna, and Poliform closets, opening to a tranquil bamboo garden. Crowning the home, two grandly scaled landscaped rooftop terraces offer cinematic vistas. The north terrace features a full Viking kitchen, fire pit, and dining area. The south terrace is equipped with a powder room for easy rooftop entertaining and is designed for an endless pool, completing this one-of-a-kind urban retreat. Situated in Tribeca’s cultural heart, 71 Murray Street is surrounded by acclaimed restaurants, boutiques, and waterfront parks, with easy access to major subways. With only twelve residences, a full-time doorman, and private storage, the building combines intimacy, discretion, and architectural integrity, creating a rare blend of glass, greenery, and light above downtown Manhattan. There are 3 Assessments in place totaling of $5,591.76. Two assessments end in 2027, and the third ends in 2030. Some photos are virtually staged.
…By Sotheby's International Realty - Downtown Manhattan Brokerage


Exceptional Value on the Upper East Side! Excellent two bedroom in a classic prewar townhouse boasting many original details. The living room is meticulously designed with newly installed hardwood floors, wainscoting, crown molding, beautiful French door with transom for added privacy, decorative fireplace and tall ceilings. The large, windowed chef’s kitchen featuring Professional Series stainless steel appliances, Bosch dishwasher, Frigidaire stove, large LG washer/dryer, black granite counter & brunch bar with plenty of cabinet space, exposed brick and modern lighting. The master bedroom features base & chair-base molding, exposed brick and tall ceilings. The second bedroom is very spacious, and both feature ergonomically designed California closets to maximize space. The bathroom features floor-to-ceiling marble. Double-paned, tilt-in windows throughout are easily cleaned and offer maximum tranquility. This is a rare opportunity to purchase a 2 bedroom co-op under $1 Mil on the Upper East Side.
…By Sotheby's International Realty - Downtown Manhattan Brokerage


Sun-splashed and generously proportioned, this 2-bedroom residence with a private balcony presents exceptional value—truly an opportunity that compares favorably to renting. Expansive eastern exposures flood the home with natural light, while a striking picture window frames open views of the bridge, river, and surrounding parkland. The living room opens to a usable balcony—an inviting extension of the interior, ideal for morning coffee, container gardening, or relaxed outdoor seating. The space offers excellent flow and scale, with tremendous potential for thoughtful updates to elevate it into a truly standout home. A windowed eat-in kitchen with wood cabinetry provides ample workspace and can be reimagined into a more open, loft-like layout. A gracious entry foyer, complete with three closets, adds both functionality and a welcoming sense of arrival. The spacious primary bedroom features two deep closets, while the well-proportioned second bedroom offers flexibility and additional storage. The windowed bath has been tastefully updated with a soaking tub and vanity sink. Hardwood floors run throughout, bringing warmth and classic appeal. Set within a vibrant, well-established cooperative community, you’re also buying into a dynamic lifestyle—enhanced by a newly revitalized park just across the street, offering green space, recreation, and an ever-evolving neighborhood backdrop. Full-service building amenities include a 24-hour attended lobby, fully equipped fitness center, in-building laundry, on-site maintenance, and access to two private parks. Transportation is seamless with nearby M14A, M21, M22, and M14D buses, as well as the F, J, M, and Z subway lines at Delancey. East River Park—with ball fields, esplanade, and ferry service—is moments away. Gifting, guarantors, and pied-à-terre ownership permitted. Subleasing allowed after two years. Assessment: $144/month through April 2028. Some photos are virtually staged.
…By Sotheby's International Realty - Downtown Manhattan Brokerage


Ideally located on Park Avenue and East 94th Street, this renovated prewar Carnegie Hill Classic Six apartment is a must see. A semi-private vestibule located just off the elevator landing leads into a graciously scaled foyer complete with inlaid hardwood floors. There is a generously proportioned living room that features two large north-facing windows, a wood-burning fireplace, as well as built-in bookcases. Flanking the opposite side of the foyer is the formal dining room that currently works well as both a media room complete with custom built-ins as well as a place for casual entertaining. The apartment’s kitchen has two access points, one of which is via a pantry door located in the dining room. The fully renovated kitchen with a beautifully tiled floor features a suite of high-end appliances and a large window with eastern exposures. Across the foyer, along a dedicated hallway, are two of the apartment's bedrooms. The spacious primary bedroom features two large north facing windows, a walk-in closet, as well as a wall of built-in closets. It is further complimented by an updated, ensuite windowed bath. The second bedroom features two large windows with southern exposures as well as an updated ensuite bath. Additional notable details of this renovated prewar apartment include through the wall air conditioning, a washer dryer, and a dedicated office or third bedroom complete with an updated bathroom with a walk-in shower. Built in 1926, 1192 Park Avenue is a sought-after, full-service, Carnegie Hill prewar cooperative designed by Rosario Candela. It has a full-time doorman, live-in Resident Manager, private storage, as well as a fitness center, laundry facility, and bicycle storage. The cooperative permits pets, 50% financing, and there is a 2% flip tax payable by the buyer.
…By Sotheby's International Realty - East Side Manhattan Brokerage


Residence 5C at 2072 Frederick Douglass Boulevard is a bright, beautifully renovated condominium home in South Harlem’s Gold Coast, offering open city views, multiple exposures, and unusually low monthly carrying costs for a fully free-market condominium. Tall windows flood the home with natural light from the west, east, and south, blonde strip hardwood floors, and central air throughout. The windowed kitchen features stainless steel appliances and the windowed bathroom has been beautifully renovated with stylish tilework, high-end fixtures, a walk-in shower, and a clean, modern feel. Jacob’s Court One is a boutique 13-unit condominium with keyless entry, video intercom, laundry room, bike storage, and deeded private storage. Just moments from Central Park and Morningside Park, this prime South Harlem location places you near neighborhood favorites including Melba’s, Levain Bakery, Vinatería, Lido, Lalibela, and more. The B/C, 2/3, and 1 trains are all within a few blocks, making commuting and getting around the city especially convenient. Unlike many similarly priced alternatives in the neighborhood, 5C offers fully free-market condominium ownership without income caps or the added limitations buyers often encounter elsewhere. Real estate taxes shown are net of the Cooperative and Condominium Property Tax Abatement for eligible owner-occupants; purchasers should consult their tax advisor regarding eligibility for any STAR benefit. Call to see this beautiful home today.
…By Sotheby's International Realty - Downtown Manhattan Brokerage


Bright, Bold, and Beautiful. Welcome to this elegant two-bedroom home, where timeless design meets modern comfort. Bathed in southern light and overlooking beautiful, tree-lined 74th Street, the living and dining area beckons you with a gracious, open layout and an elevated sense of space. Sophisticated finishes include beautiful moldings, rich hardwood flooring, recessed lighting, and large windows with fitted custom Hunter Douglas window treatments. Made for entertaining, the kitchen has been thoughtfully expanded to provide both function and flow, and is outfitted with custom dark wood cabinetry, granite countertops, and top-tier Viking appliances - including a six-burner stove and wine cooler. The primary bedroom, located at the opposite end of the apartment is flooded with sun and comes with a large walk-in closet. A sunny second bedroom currently serves as the home office and is conveniently located off of the living area. A half-bath can be added pending Board approval. HVAC units are installed in every room. The Mayfair includes a 24-hour doorman, live-in super, garage, laundry on every floor, bike room, excellent closets, and additional storage for a fee. The location is superb—prime Upper East Side—three blocks from 77th Street train station; two blocks from the Q train. Walking distance to Central Park. The building permits pied-à-terre ownership, gifting, guarantors, co-purchasing, and allows up to 65% financing. Pets are welcome. No subletting is allowed.
…By Sotheby's International Realty - East Side Manhattan Brokerage


Residence 11A at 305 East 51st Street is a beautifully designed three-bedroom, three-bathroom home offering an exceptional balance of space, light, and modern luxury. The highly sought after A line is a corner apartment showcasing double exposures South and East, floor-to-ceiling windows, and nearly 10-foot ceilings. Wonderful natural light floods the apartment creating an airy and inviting atmosphere throughout. An expansive living and dining room offers a seamless layout for both relaxing and entertaining, all complemented by beautiful city views. The windowed kitchen is a chef's dream, outfitted with top-of-the-line Miele appliances and finished with striking Calacatta Gold marble countertops and backsplash, combining elegance with functionality. The thoughtfully laid-out floor plan features three generously sized bedrooms, each providing comfort and flexibility. The primary suite is a true sanctuary, complete with an expansive en-suite bathroom and abundant storage from oversized closets. Additional highlights include rich oak flooring and the convenience of an in-unit washer and dryer. This home also transfers with its own dedicated storage bin. Residents enjoy access to an impressive suite of amenities, including a 24-hour doorman and concierge, a 52-foot indoor swimming pool with Aqua Spa steam rooms and saunas, a fully equipped fitness center, and a residents’ lounge with a landscaped terrace. The building also features a media room, children’s playroom, golf simulator, bike storage, and a sky lounge with dining area—offering a truly elevated living experience.
…By Sotheby's International Realty - East Side Manhattan Brokerage


Pre-Approved Conversion Opportunity – Renovation Required An exceptional opportunity to create a two-bedroom residence in one of the Upper East Side’s most coveted locations, at the corner of Madison Avenue and East 85th Street in the heart of Carnegie Hill. The co-op board has approved the residential conversion, and the New York City Department of Buildings has issued a pre-determination approval, providing a clear path toward transforming the space into a private home. The approved layout reimagines the current ground-floor office into a highly functional and desirable two-bedroom apartment featuring a spacious living and dining area with an open kitchen, two bedrooms, one bathroom, washer/dryer, entry foyer, and generous storage throughout. Please refer to the floor plan in the listing for the proposed configuration. The space offers up to 10’10” high ceilings, central air conditioning, direct street access, and north, east, and west exposures. Architect Marta Satwin-Ramberg of Satwin Architect, P.C. is available to assist the purchaser in obtaining final permits and completing the project. A written estimate from a trusted contractor places the labor cost for the renovation at approximately $120,000, excluding materials. While most windows overlook a quiet interior courtyard that contains “not always appealing” building service areas, they still provide good natural light and privacy. Therefore, the Installation of bottom-up shades is recommended to maximize both discretion and light. The property also benefits from its own private street entrance while maintaining full access to all building amenities. Whether maintained as a professional office or transformed into a stylish residence, this offering presents exceptional flexibility, value, and upside in a premier Manhattan neighborhood. Located on a charming tree-lined block just one block from Central Park, the building is moments from Equinox, Butterfield Market, Starbucks, and Le Pain Quotidien, as well as some of the city’s best restaurants, boutiques, and cultural institutions, including the Metropolitan Museum of Art and the Guggenheim Museum. Convenient access to the 4, 5, 6, N, Q, and R subway lines provides excellent connectivity throughout the city. 38 East 85th Street is a distinguished pre-war co-op built in 1925 by Schwartz & Gross. Full-service amenities include a 24-hour doorman, resident manager, porters, fitness center, recreation room, and bike room. Pets and washer/dryers are permitted, and financing of up to 50% is allowed. Pieds-à-terre and subletting are not permitted. There is a 2% flip tax. A capital assessment of $358 per month is in effect through December 2026, followed by $597 per month through December 2027 for elevator modernization. A rare opportunity offering flexibility, low maintenance, and significant potential in one of Manhattan’s most sought-after neighborhoods. Virtually staged images have been included in the listing to better illustrate the potential of the finished residence. Please contact us to schedule a private showing.
…By Sotheby's International Realty - East Side Manhattan Brokerage


Set ~533 feet above street level, this sprawling two-bedroom, two- and a half-bath home offers 2,548+/- square feet of gracious living space and three breathtaking exposures of sweeping city and river views. This luxurious tower residence is complete with an oversized eat-in kitchen, ceilings nearly 11” high, and solid oak herringbone floors throughout. Reimagined by world-renowned architect Thierry Despont, the home marries solid prewar construction with modern luxury, creating a space equally suited for grand entertaining and luxurious family living. The residence provides dramatic lofty living within a secure, discreet, and full-service setting. The sun-flooded professional kitchen has been outfitted with custom Dada cabinetry crafted by the Molteni Group, Calacatta Caldia marble countertops, and integrated Dornbracht fixtures. A full suite of Miele appliances, inclusive of a wine fridge and dishwasher, truly makes this kitchen extraordinary. Designed with serenity in mind, the oversized corner master suite is outfitted with a 8’9”x 9’9” walk in closet and a spacious bathroom boasting a steam shower, freestanding Porcelanosa soaking tub, dual vanity with Dornbracht platinum-finish fixtures, Nanz nickel hardware, and Calacatta Caldia radiant heat floors. With never more than two homes per floor, life at The Woolworth Tower Residences offers a club-like intimacy with white-glove service and amenities that include: a Fitness Studio set 300’ +/- above street level with sunny skyline and east river views; Woolworth Pool, Hot Tub, and Sauna; the Gilbert Lounge; Wine Cellar and Tasting Room; Bike Room; On-Site parking; and discreet resident-only Lobby featuring meticulously restored historic coffered ceilings. Originally commissioned by visionary retail magnate Frank W. Woolworth, architect Cass Gilbert’s magnificent 792-foot tall neo-Gothic masterpiece continues to capture the imagination and grace the world’s most famous skyline. With museum quality restoration and craftsmanship, this award-winning project can never be replicated. Rare opportunity to own a piece of NYC history in this beloved National Historic Landmark located in lower Tribeca, one of the city's most dynamic neighborhoods with outsized upside. Fine dining, shopping, hotels, numerous parks and green spaces, and The Ron Perelman Performing Art’s Center are all moments away. *Monthly real estate tax reflects 17.5% primary residence abatement.
…By Sotheby's International Realty - Downtown Manhattan Brokerage


The Verona was built in 1908 in neo classical style by William E. Mowbray, who modelled the design on the Strozzi Palace in Florence. Its very name provides a clue to its architectural heritage and it offers an impressive mix of turn of turn of the century European craftsmanship and understated New York glamour. Former residents include Slim Keith, one of Truman Capote's Swans, singer, actress, and arts advocate Kitty Carlisle Hart, and celebrated broadcaster Mike Wallace. There is an elegance to the building and the grand scale of the apartments rarely seen in later buildings. The marble lobby is significant in having a spectacular curved double staircase with wrought iron balustrades whilst historic hand operated elevators for both the east and west side apartments create a visual impact for owners and guests alike, further enhanced by arrival on the 8th floor where an unusually large, private reception foyer presents itself. Opening from the foyer is an even larger gallery, anchoring the south, west and north areas of the apartment. The impressive 17' x 37' double living room, includes the former music room which, along with the formal dining room, creates an elegant enfilade for gracious entertaining with nine oversized windows. A library is also directly accessed from the gallery and a powder room is discretely positioned in the adjacent hallway.11' Ceilings throughout the apartment along with five wood burning fireplaces, further enhance the impressive proportions, light and sheer volume of the rooms. Also accessed from the gallery is a vast eat-in kitchen with breakfast room and well-designed laundry area. large east and south-facing windows flood light into this area and there is direct access to a staff room with full bathroom. The south wing of the apartment comprises a wide bedroom hallway which creates a perfect picture gallery and leads to the comfortably spacious south-west corner master suite with separate dressing room, large windowed bathroom, and a plethora of fitted closets. An adjacent second bedroom with bathroom could easily function as a private study or sitting room, creating a private suite of over 1,200 square feet. The northeast wing of the apartment offers three huge bedrooms and three unusually large bathrooms, one of which is currently used as a convenient additional kitchen. This offering presents a rare opportunity to acquire an unusually large yet intimate home, replete with original architectural details. Its appealing layout has been thoughtfully designed for comfortable living and gracious entertaining, enhanced by modern conveniences such as central air conditioning. The building has a gym which has been fitted with new equipment for use by tenant shareholders. Please note, in the event the buyer does not need or want the additional two bedrooms shown on the floor plan in the north-east location on the floor plan, the apartment can be sold without them.
…By Sotheby's International Realty - East Side Manhattan Brokerage


Top 3 Full Floors on Park Ave/ Never lived-in/ Immediate Occupancy/ Fully furnished with Italian Furniture/ 2 gas fireplaces/ Private Terrace with an endless pool/ Never Lived in. The Penthouse is a stunning 7,000 SF five bedroom, five and a half bath triplex residence featuring a 1,600 SF private rooftop complete with an endless swimming pool overlooking the Jackie Onassis Reservoir, an outdoor kitchen, gas fireplace and beautiful open city views. Additional outdoor features include a 221 SF balcony off the Living Room and nine Juliette Balconies throughout. Discreet keyed elevator opens directly into the elegant foyer leading to the spacious living and dining rooms boasting 14′ ceilings and a beautifully designed gas fireplace. Double doors lead out onto the elegant balcony that offers sprawling views down Park Avenue as well as the iconic Manhattan skyline. The custom designed eat-in kitchen by Christopher Peacock includes hand-painted cabinetry, Italian Statuario Piccolo marble countertops, Gaggenau and Wolf appliances, a spacious kitchen island for entertaining, a dining corner and an open view to the GW Bridge. An elegantly designed staircase leads to the private master suite floor featuring a media room/ den, two expansive walk-in closets and a luxurious bath complete with Waterworks fixtures, Christopher Peacock vanities with onyx vanity tops, Bianco Dolomiti marble interiors, white shell mosaic floors, a freestanding Waterworks soaking tub and radiant heated floors. All four secondary bedrooms include en-suite baths and generous closets. 1 Powder Room furnished with Architectural Cast Glass Moldings. Living room complete with Roberto Cavalli furniture, Swarovski Waterfall Chandelier and Baccarat Paris Chandelier. Beautifully designed gas fireplace surrounded with Carrara marble. Custom Mahogany paneling in library/ living room furnished with Roberto Cavalli and Gianfranco Ferre furniture, Custom made silk drapes and rugs throughout the residence, Radiant heated flooring in all bathrooms and kitchen/ Hardwood, fumed oak floors through High ceilings up to 14 feet , State of the art security, savant operating system, Sonos music system, lutron lighting system throughout the residence, High-end security and connected system, motion sensors, glass break sensors and door sensors.
…By Sotheby's International Realty - East Side Manhattan Brokerage


**ALL APPOINTMENTS INCLUDING OPEN HOUSES REQUIRE AT LEAST 48 HOURS NOTICE. PRIME LOCATION. FULL-SERVICE CONDO. RENOVATED. LOW MONTHLIES. Your search ends here! Welcome home to Residence 5C at 88 Washington Place. Rarely available this extraordinary renovated 3-bedroom, 3-bathroom condominium is in the heart of the Greenwich Village, off of Washington Square Park and in one of the most desirable locations in all of downtown. This generous home offers space, luxury, privacy, and location. Welcomed by a 40" loft-like living room, your attention is immediately drawn to the 10" ceilings and impressive over-sized floor to ceiling windows facing directly west. The views are open & bright and the expansive windows serve as a picture frame, overlooking Sheridan Square & the West Village. All your needs have been considered in this beautifully crafted home, where the current owners have added elements of sophistication and charm. The renovated pristine kitchen features natural stone counter tops, a Wolf cook-top & oven, Subzero Refrigerator, microwave, and Miele dishwasher. Directly off the kitchen you also have ample space for an 8-person dining set. Entertaining has never been easier or more fun! Away from the living area, the over-sized private primary suite enjoys partial views of the Empire State Building and it makes for the perfect retreat for relaxation. The master bath is outfitted with Grohe fixtures, a deep soaking tub, and floor-to-ceiling stone tiling. The double vanity and glass enclosed shower allow two or more people to easily share the space. The apartment features two more very generous sized bedrooms and bathrooms. The high 10’ ceilings and expansive west facing windows throughout this beautiful home exudes warmth, air, and light to every room. Residence 5C has an abundant amount of storage and offers three large custom walk-in closets, providing efficient use of space and function, in addition, this residence also transfers with a deeded private storage unit. The home also features a Bosch washer and dryer, electric blinds, and central AC. 88 Washington Place is a luxury six floor boutique condominium with a collection of 14 private residences. Featuring unparalleled amenities such as a 24-hour virtual doorman, a gym / fitness room, attentive full-time super, private locked storage, resident garden with gas BBQ grills. Owners at 88 Washington Place also enjoy low monthly common charges. Not to be missed! *Capital assessment of $102.80 through December 2026. **The real estate taxes reflect the 17.5% condominium & cooperative tax abatement for primary residents. More information can be found here: https://www1.nyc.gov/site/finance/benefits/landlords-coop-condo.page
…By Sotheby's International Realty - Downtown Manhattan Brokerage


43 West 64th Street, Apartment 4B – Steps from Lincoln Square Welcome to Liberty Lofts, where prewar grandeur meets modern luxury. Apartment 4B is a sprawling 2,331 sq. ft. 2-bedroom, 3-bath residence with a convertible home office, offering the perfect balance of scale, elegance, and comfort. Just moments from Lincoln Center and Central Park, this exceptional home is an Upper West Side showpiece. From the moment the keyed elevator opens directly into your private foyer, you’re greeted by 10-foot barrel-vaulted ceilings and an open, light-filled layout that sets the stage for gracious living. The expansive living and dining space is ideal for both entertaining and everyday living, while the chef’s kitchen is a culinary dream, featuring Poggenpohl cabinetry, a marble island with counter seating, Viking and Miele appliances, and a fully vented gas range with infrared grill. The primary suite is a private sanctuary, with two custom walk-in closets and a spa-like Calacatta marble bath complete with a deep soaking tub, dual-head glass shower, double vanity, and private water closet. A second bedroom with its own marble bath, plus a third flexible studio or home office with an additional full bath, provide versatility and comfort. Additional luxuries include a full-sized laundry room with vented LG washer and dryer, custom Italian sound-attenuating French doors, Venetian plaster walls, Brazilian cherry floors, Juliette balconies, and multi-zone central heating and air. Building & Lifestyle Liberty Lofts, a boutique 29-residence condominium reimagined by Costas Kondylis, was once a historic warehouse and now offers loft-inspired living of impressive proportions. The understated, immaculate lobby creates a sense of quiet exclusivity, while parking is conveniently available next door at the Grand Tier Garage. Highlights at a Glance 2,331 sq. ft. of grandly scaled space 2 bedrooms + convertible office | 3 full marble baths Keyed elevator opens directly into the home In-apartment laundry room with vented washer/dryer Custom Poggenpohl kitchen with marble island South-facing Juliette balconies Multi-zone central HVAC with 4-pipe system Brazilian cherry wood floors & custom lighting Private garage option next door This is Upper West Side living at its finest—a rare offering combining dramatic prewar architecture with every modern convenience, all just moments from Lincoln Center, Central Park, and the city’s best dining.
…By Sotheby's International Realty - East Side Manhattan Brokerage


Exquisite South-Facing XXL One-Bedroom with Washer/Dryer & Two Full Baths Elegant and thoughtfully redesigned, this exceptional extra-large one-bedroom residence offers a truly turnkey living experience—just bring your toothbrush! The welcoming entryway opens to a bright, meticulously renovated home, created by combining two studios into a spacious and functional layout. The apartment features a large primary bedroom, a dedicated home office, and a separate den/daybed area, offering flexibility for work, relaxation, or guests. Additional highlights include a generous walk-in closet, two luxurious full bathrooms, and a modern open kitchen with abundant cabinetry, a pantry, and an in-unit washer and dryer. Brand-new hardwood floors and custom blinds complement the home’s elegant finishes. The apartment faces south, overlooking a charming tree-lined street with open views, filling the space with natural light throughout the day. London Towne House, on West 22nd Street-Chelsea's most sought-after blocks-is a full-service co-op featuring a 24-hour doorman, live-in superintendent, on-site parking, bike storage, and a landscaped roof deck with panoramic views spanning from City Hall to Midtown's skyline! The building is moments from the High Line, Whole Foods, Trader Joe's, and Chelsea's dining and nightlife destinations, with easy access to the C and E trains at 23rd Street. Pets are welcome. 2% flip tax split equally between buyer and seller. Current assessment: in place through 12/31/2029. Assessment: Through 12/31/2029 for building system upgrades, including boiler replacement, HVAC chiller upgrades, hallway ventilation improvements, Local Law 11 compliance, and parapet repairs. 8P: Assessment: $169.17 8R: Assessment: $169.17
…By Sotheby's International Realty - Downtown Manhattan Brokerage


Situated just off of Fifth Avenue on one of the most desirable and picturesque residential blocks in Carnegie Hill, 17 East 93rd Street is noteworthy for its welcoming facade courtyard, classic details, and meticulous renovation. Originally designed by William Graul in the Renaissance Revival Style in the late 19th Century, this splendid residence is awash with sunlight throughout the day and with an eye to luxury and convenience, it has been perfectly adapted to today’s lifestyle. The current owner undertook a complete restoration and rebuilding of this graciously-scaled house, meticulously replacing all systems and interior structure. The striking and impeccable result blends state-of-the art technology and modern convenience with traditional architectural elements and fine finishes. Notable features include an elevator to all levels and a gorgeous, gracefully-curving central staircase crowned by a large skylight. The house also features all new electrical, plumbing, insulation, garden and irrigation systems, HVAC (with six zone), Crestron lighting and entertainment, and security systems. The house is welcoming and warm and exudes a timeless elegance. At 19 feet in width and spanning six levels, including its finished lower level, this magnificent home offers over 7,300 square feet of living space. Throughout, soaring ceiling heights, magnificent proportions and scale, ample sunlight, and pretty outlooks impress and are complemented by the graciously ascending staircase, six gas fireplaces, a lushly planted garden terrace, and two additional terraces. First Floor: Incorporating a wonderful front courtyard entrance, the Garden Level has nearly 10-foot ceilings and includes a large Gallery with a limestone floor and gas fireplace and a magnificent Kitchen designed by Smallbone of Devizes featuring walnut cabinetry, marble countertops, and a panoply of state-of-the-art appliances. The Kitchen opens to an ample seating area with a gas fireplace and access to the tiered and terraced Garden, lushly planted. This floor is completed by a walk-in coat closet and a Powder Room. Parlor Floor: Featuring 10’ 10” ceilings, this level includes a grandly scaled south-facing Living Room and an elegant Dining Room. With oversized windows, the Living Room is blessed with sunlight throughout the day as well as pretty townhouse outlooks. Nearby, the Dining Room opens to a terrace that overlooks and has a staircase to the lush garden below. The Dining Room is supported by a Service Pantry featuring a convenient dumbwaiter, Smallbone of Devizes custom cabinets, and additional appliances to ensure seamless entertaining. Both the Living Room and Dining Room feature gas fireplaces, and a nearby Powder Room is conveniently accessible. Third Floor: With 10-foot ceilings, this level features a handsome wood-paneled Library with south-facing leafy outlooks, a beautiful bay window, and a gas fireplace. There is also a Bedroom with an ensuite bathroom. A Powder Room completes this floor. Fourth Floor: With 10’ 2” ceilings, this level presents two large Bedrooms, each with an ensuite bathroom and very ample closets. Fifth Floor: Configured as a Primary Suite, this level features 10’ 8” ceilings and incorporates a tranquil south-facing Bedroom with a gas fireplace, a vast onyx bathroom featuring double sinks, a soaking tub, and a separate shower. From the bathroom, there is access to a lovely Terrace in the treetops. This floor also features two large dressing closets and a cozy seating area or office. Cellar: Finished to a high level, the Lower Floor features a Media Room with a full bath, a proper Laundry Room, impeccable mechanical rooms, and additional storage.
…By Sotheby's International Realty - East Side Manhattan Brokerage

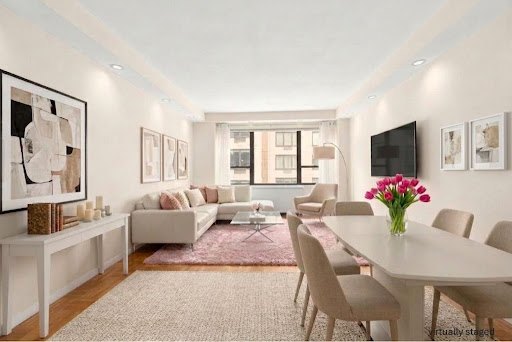


With good southern exposures and abundant natural sunlight, this corner one-bedroom, one-bath residence at the prestigious Diplomat condominium in Turtle Bay offers a bright and well-designed living environment, ideally situated near Grand Central for effortless access throughout the city and beyond. The home features an expansive living area and a gracious alcove, perfectly suited for a separate dining space or an elegant home office. Open exposures and five oversized windows, including those in the kitchen and bathroom, fill the residence with exceptional light throughout the day, enhancing the overall sense of space. Rich parquet hardwood floors and custom recessed lighting add warmth and sophistication throughout. A private, enclosed chef’s kitchen showcases gray-blue cabinetry, ample storage, and high-end appliances; thoughtfully laid out for seamless functionality. The bedroom serves as a serene retreat, easily accommodating a king-size bed, dresser and a desk, all complemented by a spacious closet. Residents of this pet-friendly, full-service building enjoy the convenience of a twenty-four-hour doorman and concierge, elevator access, on-site laundry, and a live-in superintendent, all within an impeccably maintained and professionally managed property. Ideally located moments from Grand Central, multiple subway lines, and Dag Hammarskjold Plaza, the building is surrounded by an array of dining, shopping, and everyday conveniences. The Diplomat condominium also offers flexible subletting policies, permits co-purchasing, and allows for up to 90% financing. A monthly assessment of $459.96 is in place through September 2027. Some photographs have been virtually staged.
…By Sotheby's International Realty - East Side Manhattan Brokerage


Sunny and happy home facing south over the gardens of the Schwab House on E 73 St. Apt 5PW has a spacious living room. The renovated kitchen is open to the living room with wonderful counter space and a separate dining counter. The kitchen has stainless steel appliances. The kitchen has “everything” a cook could ever want. There is a large entry foyer/home office, renovated bathroom, and the bedroom has built in closets. All the rooms have through the wall a/c units. The Schwab House is a fully serviced cooperative. It is situated in the Upper West Side within walking distance to Lincoln Center. It is close to Citarella, the Fairway market, Trader Joe’s, the Beacon Theater and the 1.2,&3 subway stops. It is across the street from Riverside Park. The Schwab House has its own on-site management, 24 hr. doorman, concierge, garage, gym, laundry, and playroom/community room ( offering teen hours, Pilates, and tai-chi classes). There are 2 roof decks, a bike room, storage lockers, dry cleaning/ tailor services and a large lending library. The Schwab House allows 75% financing, pied a terre ownership, parents buying for children, guarantors and joint purchases. The building is pet friendly. Everything you could want or need is at your fingertips at the Schwab House!
…By Sotheby's International Realty - East Side Manhattan Brokerage


THE TREE-HOUSE The top floor studio at 46 Commerce Street is on the prettiest block in the West Village; flanked by the historic Cherry Lane Theatre and the newly opened restaurant, Commerce Inn, from the owners behind Buvette and Via Carota. The perfect setting of the atelier perched in tree-house fashion is housed in an early 1800’s 3-unit townhouse walk-up. The space commands notice with beautiful light streaming in from three exposures; north, east and west, overlooking the parade of leafy sun-lit treetops and collage-like array of west village facades and rooftops. Given this picturesque backdrop, the atelier captures the imagination in its most inspirational form, a perfect fit for a writer/artist, a retreat away from the bustle of the city. Leading to the top-floor space, the private stairwell with its windowed entry foyer provides a nice buffer between the lower unit and the studio. The space includes 2 skylights, a north-facing windowed pantry, an all-in-one new washer/dryer, and a newly renovated windowed bathroom. Other features include wide plank oak floors, 12’ angled beamed ceilings, exposed brick walls, and an amazing huge enclosed storage area. The self-managed financially sound coop has maintained low maintenance: $1,500 maintenance for Studio 5. Please call for related details and appointments for showing.
…By Sotheby's International Realty - Downtown Manhattan Brokerage


176 East 71st Street, 14D 2 BEDROOM Light-Filled Corner Residence of Scale and Possibility High on the 14th floor, Residence 14D is a beautifully proportioned five-room corner apartment defined by light, space, and a gracious sense of arrival. A proper Entry Foyer opens to an elegant Gallery, setting the tone for the home’s classic layout. The Living Room and Dining Room unfold with ease, offering both comfort and a natural flow for entertaining, while the Windowed Kitchen is ideally positioned just beyond. Two well-separated Bedrooms provide privacy and flexibility, complemented by two-and-a-half Baths. The scale of the apartment allows for the easy addition of a third Bedroom, should one desire. Oversized windows frame open east and north exposures, bringing in lovely natural light throughout the day. The corner orientation enhances both airiness and outlook, while wood floors run throughout, adding warmth and continuity. Located in The Townsend House, a full-service cooperative with a full-time doorman, excellent staff, and on-site laundry, the building is known for its comfort, ease, and welcoming atmosphere. Just off Third Avenue, the location offers immediate access to the best of the Upper East Side—shops, restaurants, and convenient transportation all moments away Temporary monthly surcharge $162. The residence is ready for its next chapter and offers the opportunity to tailor an already exceptional home to one’s personal vision.
…By Sotheby's International Realty - East Side Manhattan Brokerage


Gracing the sunlit corner of Fifth Avenue and 86th Street, directly across from Central Park and the iconic Jacqueline Onassis Reservoir, this exceptional residence at 1050 Fifth Avenue epitomizes classic Fifth Avenue living. Bathed in natural light from oversized windows on three exposures, this approximately 1,700-square-foot home offers a unique combination of a center hall layout with grandly scaled rooms, modern elegance, timeless architectural integrity, and serene views. This five-room home has been meticulously designed by an accomplished architect to balance sophistication with a sense of ease. Oversized windows frame luminous exposures from morning to dusk, filling each room with warmth and airiness. A formal entrance foyer opens into a gracious gallery that sets the tone for the home’s relaxed sophistication. The gallery unfolds into an impressive enfilade of entertaining rooms—nearly 60 feet in length—comprising an expansive living room and an elegant dining room. Sunlight floods the home throughout the day, while handsome, custom millwork and hardwood floors enhance the living and dining spaces. Beautifully appointed built-ins and a decorative fireplace anchor the living room with tailored sophistication and exceptional functionality, while generous wall space throughout provides an ideal setting for art collectors. From the tree-lined vista of East 86th Street, the living room and primary suite enjoy enchanting views of the verdant canopy of Central Park and the stately architecture of the Neue Galerie beneath an open sky. The dining room, bathed in soft northern light, overlooks a peaceful interior courtyard and terrace. The windowed galley kitchen, outfitted with stainless steel appliances and an in-unit washer/dryer, provides ample space for culinary pursuits or catered affairs. For those desiring a more open concept, the kitchen may be seamlessly combined with the dining room, which also functions beautifully as a third bedroom or library. The private quarters are equally well-appointed. The luxurious primary suite includes an ensuite bath, two walk-in closets, and an additional closet. The spacious second bedroom—currently used as a study and den—features elegant built-ins, a walk-in closet, and access to a well-appointed second bath. Throughout, the apartment offers exceptional storage, two large coat closets in the foyer, and thru-wall air conditioning in every room. Built in 1959 by Lipman and Spitzer, 1050 Fifth Avenue remains one of the area’s most distinguished full-service cooperatives, offering a 24-hour doorman and concierge, attended elevators, a live-in resident manager, and an array of sought-after amenities: a fitness center, bike room, storage units (subject to availability), laundry room, on-site garage with a reduced monthly rate, and a panoramic roof terrace with sweeping views of Central Park and the Manhattan skyline. 1050 Fifth Avenue permits pets with board approval, 50% financing, guarantors, co-purchasing, and secondary residences on a case-by-case basis. Smoking, subletting, diplomat purchases, or purchases by parents for children are not allowed. There is a 1% flip tax. Ideally situated just moments from the Metropolitan Museum of Art, the Guggenheim, Madison Avenue’s world-class boutiques, and the city’s finest dining and cultural institutions, this remarkable home offers an exceptional opportunity to experience Fifth Avenue elegance at its most inviting.
…By Sotheby's International Realty - East Side Manhattan Brokerage


A spectacular one-bedroom pre-war home is now offered for sale at 299 West 12th Street. Apartment 7F boasts unobstructed southern views over the treetops of Abingdon Square Park, the historic West Village, and all the way to the Freedom Tower. Ideally positioned on the highly sought-after F line, this beautiful residence welcomes you with a gracious entry foyer featuring a large walk-in closet, seamlessly leading to a spacious dining area adjacent to the windowed kitchen. A step-down leads to the gracious sunken living room, highlighted by a wood-burning fireplace, a wall of closets, and dramatic southern light and views—perfect for both entertaining and everyday living. The serene primary bedroom offers exceptional storage with a California Closets–designed walk-in closet, an additional wall of closets, and an ensuite bath. This home has many custom closets, hardwood floors, beamed ceilings, space, light, and views. Electricity is included in the common charges. There are two monthly assessments; Assessment #1 $340.39/month for capital improvements (Local Law 11) until December 2026. Assessment #2 $64.88/month for the lobby renovation loan which matures in 2031. 299 West 12th Street is a full-service luxury condominium designed by Emory Roth in the heart of the West Village. Amenities include, 24-hour doorman, live in super, laundry room, and bike storage. Residents enjoy proximity to the Abingdon Square Farmers' Market, Whitney Museum, Meatpacking District, Highline, Hudson River Park, the best shopping, dining, cultural, entertainment and transportation opportunities New York has to offer.
…By Sotheby's International Realty - Downtown Manhattan Brokerage


This two bedroom co-op apartment in East Harlem features an open floorplan and sun filled rooms right in the heart of New York’s cultural epicenter. A large galley kitchen anchors the public rooms whilst a particularly wide hallway leads to the two spacious bedrooms and bathroom. The hallway contains substantial storage as well as a stacked washer and dryer. The building features a virtual doorman, an elevator and has a furnished roof deck. Lancaster Lexington nestled is nestled equidistant to Central Park and Marcus Garvey Park. The 4/5/6 trains and Metro North are a few blocks away, as well as a host of restaurants and cafes. Pets welcome. Please Note: Income restrictions apply. These limits are based on 130% of the Area Median Income (AMI).
…By Sotheby's International Realty - East Side Manhattan Brokerage


843 Square Feet of Terrace. Two Different Views of New York. Open the bronze doors and the living room keeps going outside. The kitchen, dining room, and terrace all sit on the same level. You cook inside while someone sets the table outside. Beyond the terrace, tree-lined East 12th Street stretches below. Look north and the view opens to Midtown, with the Empire State and Chrysler Buildings standing clearly against the sky. Morning coffee above the treetops. Dinner for eight. In warmer months, the terrace is another living room. The rear terrace runs across the full width and looks into the ivy-covered courtyard designed by Future Green Studio. In front: skyline. In back: private courtyard. Together, the terraces provide 843 square feet that becomes part of how the home is lived. Three Bedrooms. 1,744 Square Feet. 15'6" Ceilings. One of only three residences on its private penthouse wing, this single-level floor-through offers exceptional privacy and abundant natural light from north and south exposures. The ceilings rise 15'6". Large pieces of art have space around them. Windows on both sides bring in two different views. From the center of the penthouse, you can see both. It has the openness and volume people seek in a downtown loft, with the comfort, finish, privacy, and services of a modern condominium. The living room, dining area, and kitchen unfold as one continuous space. Nothing interrupts the movement between them. Open the bronze-framed casement doors and the room simply keeps going. Someone can be cooking. Someone else can be outside. Everyone still feels connected. A sculptural white oak island topped in midnight black limestone anchors the kitchen. Satin-lacquer Italian cabinetry sits against Calacatta Ice marble. Sub-Zero, Wolf, and Bosch appliances are fully integrated. Blackened metal details give the kitchen definition. Everything has a purpose. The primary suite opens onto the rear terrace facing the private courtyard. There is a walk-in closet and an expansive five-fixture en-suite bath finished in Calacatta Ice marble. Deep soaking tub. Glass-enclosed shower. Radiant-heated herringbone Bianco Dolomiti mosaic floors. The second and third bedrooms are well proportioned and filled with natural light. Two additional full baths and a powder room continue the same level of finish. Laundry is inside the residence, discreetly placed. Paris Forino designed the interiors with a quiet hand. Seven-inch-wide European white oak floors throughout. Eight-foot solid-core doors with burnished brass hardware. Sound-attenuating bronze-framed windows. Architectural millwork is clean and precise. All bathrooms include radiant-heated floors. Steiner East Village has only 82 residences in this celebrated example of contextual modernism by S9 Architecture. Danish brick and a U-shaped plan surrounding a private, ivy-covered courtyard create a distinctive sense of place. The building offers over 16,000 square feet of amenities, including a 50-foot teak-ribbed pool, spa with sauna and steam room, FitLore fitness center, rooftop sky park with herb gardens and open-air kitchen, library with fireplace, children's playroom, 24-hour concierge, and live-in resident manager. East 12th Street is tree-lined and calm. Tompkins Square Park is nearby. The Union Square Greenmarket is within easy reach. Within a short walk are Michelin-starred restaurants, celebrated chef-driven kitchens, galleries, bookstores, and the independent places that make downtown Manhattan distinctive. You can walk out the door and be in the middle of downtown within minutes. Then you come home. You rise above the trees. You open the bronze doors to the terrace. And the city becomes the view.
…By Sotheby's International Realty - Downtown Manhattan Brokerage


Live above it all in this exceptional high-floor residence at the Sheffield Condominium, where breathtaking South and East exposures frame iconic New York City views from the 50th floor. Spanning approximately 1,600 square feet, this home is wrapped in dramatic corner windows, flooding the interiors with natural light throughout the day. Thoughtfully upgraded by the owner, the residence blends cutting-edge technology with refined design. A fully integrated Bang & Olufsen 5.1 surround sound system, in-wall CAT7 wiring, a primary bedroom Beovision TV, and a concealed 135-inch projector elevate the living experience, while smart home compatibility with Siri, Google Home, and Alexa ensures seamless modern convenience. The unit features a soundproofed entry door with a custom frame, plus a soundproofed master bedroom for added privacy from the neighboring unit. The windowed chef’s kitchen is both sleek and functional, outfitted with premium appliances, glass cabinetry, a Sharp drawer microwave, Kohler touchless faucet, Everpure water filtration system, and a built-in wine cooler. Custom Italian doors and refined finishes carry throughout the home, while additional features such as an LG washer and dryer, Toto washlets in both bathrooms, Nest thermostats, and Lutron Palladium motorized shades and lighting complete this fully modernized residence. A ventless hearth fireplace adds warmth and ambiance to the living room. The primary suite is a true retreat, featuring generous proportions and a spa-like en suite bath with dual vanities, marble-clad walls and floors, and a separate glass-enclosed shower. The second bedroom is equally versatile, enhanced by a custom bookshelf Murphy bed—ideal for guests or a sophisticated home office. This unit is currently configured as a 2 bedroom but can easily be converted to a 3 bedroom. Residents of this full-service luxury condominium enjoy an unparalleled suite of amenities. A private driveway leads to a striking glass-enclosed lobby with 24-hour doorman and concierge. The exclusive Sky Club features multiple lounges, a state-of-the-art fitness center with complimentary classes, sauna and steam rooms, and a year-round indoor pool with an outdoor deck. Additional highlights include a landscaped rooftop terrace with BBQ grills, a children’s playroom, on-site parking garage, bike storage, temperature-controlled storage, and a pet spa. Capital Assessment: $361.62/month through December 31st, 2030 for replenishing capital reserves Perfectly positioned just moments from Central Park and Lincoln Center, this premier 57th Street address offers immediate access to world-class dining, culture, and transportation—placing the very best of Manhattan at your front door.
…By Sotheby's International Realty - East Side Manhattan Brokerage
'%20stroke='%23DDAA3A'%20stroke-width='1.909'%20stroke-linecap='square'%20stroke-linejoin='bevel'/%3e%3c/svg%3e)
Receive by email any new listing that may match your search criteria
Your criteria :
By validating this form, you accept the general conditions of use of Le Figaro Properties.
These agencies offer a selection of luxury properties vente at New York. Feel free to contact them for personalized assistance.
Some of the most desirable NYC real estate can be found in the Upper East Side, in Manhattan, which combines historic architecture and upscale high-rises. This neighborhood is also home to some of the city's best-loved museums and art galleries.
The appeal of NYC real estate in areas like SoHo is in its history. Once an industrial warehouse district, SoHo is now a stylish and arty neighborhood, where residents enjoy high ceilings and huge windows in their converted loft apartments.


