Get early access to listings that match your criteria
Never miss an opportunity again. Our personalized alerts notify you instantly.

 English$ USD · m²
There is something for every taste in the large variety of NYC real estate, from grand apartments set high among the skyscrapers, to historic townhouses on leafy streets. NYC is made up of five boroughs, which each have a diverse range of neighborhoods. Within Manhattan, they include charming, quieter areas like Greenwich Village, and the equally beautiful but more lively SoHo.


Park Block cheery & Bright 1 Bedroom apartment This lovely spacious apartment overlooks a block of blossoming trees and the most gorgeous detailed spire, all half a block down from Central Park. Upon entering there is a gracious coat closet in the foyer. Prewar details are intact and make this unit feel warm and elegant: hardwood floors, large windows, and a pretty decorative fireplace. The Bedroom is filled with lovely northern light and gorgeous tree top views. This 1 bedroom apartment is graciously proportioned : The south facing large living room offers plenty of space to entertain. A separate windowed dining room has ample built in storage, and could be possible to make this a home office or nursery, the space is flexible. The bath has been updated with limestone tile, while keeping the large cast iron tub. The bedroom is quite spacious and has a walk in closet as well as two additional closets of shelving. The windowed kitchen has been updated and is ready to cook your next meal! Located along Museum Mile, with Central Park and all that Carnegie Hill has to offer moments from your door. Jog around the Reservoir, take a stroll in the Conservatory Garden, or play tennis in the park, it’s all just half a block away. 12 East 97th Street is a full-service Cooperative: 24-hour doorman, live-in superintendent, modern laundry room, bike room, and a recently renovated front garden area. The building is pet-friendly and allows pied-à-terres. 75% financing permitted and no flip tax. Unit has a storage shelf area that transfers with.
…By Sotheby's International Realty - Downtown Manhattan Brokerage


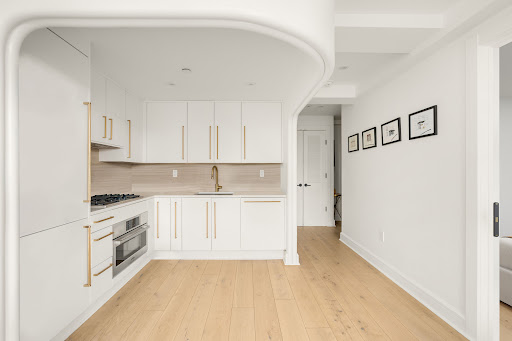

Envisioned by award-winning architects Bluarch, Residence 7B at The Avant showcases timeless modern finishes, refined craftsmanship, an oversized south-facing terrace, protected park views, and abundant natural light—making this one-bedroom a true standout in the vibrant East Village. An outdoor lover’s dream, this remarkable home boasts 166+/- SF of private outdoor space with unobstructed views of Joseph C. Sauer Park and the Freedom Tower—perfect both for entertaining and as a quiet retreat. The expansive living and dining area is bathed in natural light from six oversized south and east facing windows, and opens directly onto the terrace. The bedroom accommodates a queen bed and features a deep closet, while every room benefits from year-round warmth and light across multiple exposures. Refined interiors include solid white oak floors and an open chef’s kitchen with sleek Italian cabinetry, detailed brass hardware, travertine marble, and white quartz countertops. A full suite of integrated Bosch appliances completes the polished aesthetic. The spa-like bathroom features floor-to-ceiling porcelain tile, a custom vanity, mirrored wall cabinet, ribbed-glass shower enclosure, bronze fixtures, and slate-gray herringbone tile. A Bosch washer/dryer provides the convenience of in-home laundry. The Avant embodies timeless contemporary design, pairing thoughtful architecture with fine craftsmanship. Amenities include ButterflyMX video intercom with mobile access, fitness center, rooftop lounge with panoramic midtown and downtown Manhattan skyline views, community and package room, storage rooms for additional fee, and bicycle storage. Perfectly positioned on East 12th Street in the heart of the East Village, The Avant is surrounded by eclectic dining, shopping, cafes and markets including Trader Joe’s, Whole Foods, and Westside Market. Union Square, Stuyvesant Square, and Tompkins Square Park are all nearby. The L, 6, F, N, Q, and R subway lines provide effortless connectivity across the city. Moments from Gramercy, Union Square, Flatiron, Greenwich Village and NoHo—among downtown Manhattan’s most coveted neighborhoods. The projected real estate tax reflects an assumed 17.5% reduction under the Cooperative/Condominium Abatement (Real Property Tax Law §467-a). Purchasers should consult a tax professional regarding eligibility. Seller makes no representation as to the availability of the abatement.
…By Sotheby's International Realty - Downtown Manhattan Brokerage


Luxury, Light & Outdoor Living Above the Lower East Side A Rare 19th-Floor One-Bedroom with Private Terrace, River Views & Affordable Luxury Beautifully renovated and filled with natural light, this distinctive 19th-floor residence offers a rare blend of elevated living, dramatic views and private outdoor space. A wall of casement windows opens onto an approximately 130-square-foot private terrace overlooking the East River, iconic bridges and Lower Manhattan. The terrace seamlessly extends the living space—ideal for morning coffee, sunset cocktails and open-air entertaining. Inside, spacious living and dining areas feature wide-plank flooring, a sleek contemporary kitchen and generous storage. The well-proportioned bedroom accommodates a king-size bed and offers excellent storage. The exceptional combination of high-floor elevation, expansive views, original steel windows, private terrace and stylish renovation makes this home truly one of a kind. East River Co-op is a full-service building with a 24-hour attended lobby, elevators, gym, laundry, bike room, children’s playroom and landscaped outdoor spaces. Rarely does a home offer this much light, luxury and outdoor living at such compelling value. Come experience the terrace, open the windows and see why this extraordinary residence deserves to be yours. Unmatched convenience awaits with the F, J, and M trains at Delancey/Essex, the F train at East Broadway, and the M14A, M22, and M21 buses just moments away. The recently revitalized East River Park, featuring a waterfront esplanade, tennis courts, ball fields, running track, and amphitheater, is only steps from your door. Citi Bike stations nearby provide effortless access throughout the city. There is an ongoing assessment of $144 per month through March 2028.
…By Sotheby's International Realty - Downtown Manhattan Brokerage


Welcome to Residence 15E, a masterfully renovated, expansive turn-key one-bedroom condominium that offers exceptional scale, refined proportions, and a flexible layout designed for sophisticated living. This spacious apartment offers a flexible layout, where the vast living room can be effortlessly converted to create a second bedroom or private home office. Set within the iconic Museum Tower, one of New York City’s most distinguished full-service condominiums, this residence exudes quiet tasteful and modern elegance. Immediately adjacent to the Museum of Modern Art, the building lives up to its name, blending timeless architectural design with contemporary luxury. Upon entering the apartment, a gracious foyer sets a tone of quiet distinction, leading into a magnificent square-shaped living room nearly 22 by 19 feet, with soaring ceilings and dramatic proportions. The living space is framed by a wall of windows spanning 20 feet, half of which are floor-to-ceiling, bathing the interior in natural light and framing captivating views of Midtown’s architectural skyline. The stunning walnut herringbone flooring throughout further enhances the home’s mid-century modern character. The windowed galley kitchen is both sleek and functional, featuring Carrara marble countertops, terracotta tile flooring, and top-of-the-line stainless steel appliances including a Liebherr refrigerator, wall-mounted oven, and separate cooktop. The oversized primary suite is a serene retreat, privately located down a gallery-style hallway. It comfortably accommodates a king-sized bed and offers abundant storage, including a walk-in closet and a secondary wardrobe. The en-suite bathroom is appointed with travertine stone finishes, a floating vanity, chrome fixtures, a deep soaking tub, offering a spa-like experience in the comfort of home. Additional highlights include a stylish powder room clad in travertine, oversized closets throughout, and the potential to install an in-unit washer/dryer. The apartment is pet-friendly, and Museum Tower permits washer/dryers within units. Building amenities are second to none: a state-of-the-art fitness center with sauna, media and entertaining room, a wine-tasting lounge, and a beautifully landscaped roof terrace overlooking MoMA’s renowned sculpture garden. Additional services include valet, laundry, and optional housekeeping. A live-in resident manager ensures personalized attention at every level. Located in the vibrant heart of Midtown, Museum Tower places you mere steps from Central Park, Rockefeller Center, Carnegie Hall, and New York’s premier shopping, dining, and cultural destinations.
…By Sotheby's International Realty - East Side Manhattan Brokerage


From the moment you step into the welcoming entry gallery, this spacious prewar home feels like a quiet retreat in the heart of Greenwich Village. Built-in bookcases and generous walls provide plenty of room for art, books, and the things that make a home feel personal. Just beyond the gallery is an unusually large living room filled with southern light and peaceful treetop views. A window seat offers a cozy place to read, while the wood-burning fireplace creates a natural gathering spot on winter evenings. There is also ample room for a large dining table, making the space equally comfortable for everyday living and entertaining friends. The eat-in kitchen is particularly large for the building, with room for casual meals and the daily routines of home. Both bedrooms have their own windowed bathrooms, and excellent closet space provides plenty of storage. Hardwood floors, beamed ceilings, and original prewar details bring warmth and character throughout. With its generous rooms, sunlight, leafy views, and wood-burning fireplace, this is a comfortable and inviting Village home. Built in 1929 and converted to cooperative ownership in 1963, 40–50 East 10th Street was designed by Helme & Corbett, the architects behind One Fifth Avenue and the Metropolitan Life North Building on Madison Square Park. The building is known for its distinctive casement windows, wood-burning fireplaces, and well-proportioned apartments. Residents enjoy a 24-hour doorman, resident building manager, fitness center, children’s playroom, large air-conditioned laundry room, lending library, bicycle room, and private storage. Bicycle and private storage are subject to availability and an additional fee. The building also offers two wonderful outdoor spaces: a quiet garden at lobby level and an impressive landscaped roof terrace with specimen trees, an herb garden, and a designated quiet area. Pets are welcome. Located between University Place and Broadway, the building is close to everything that makes Greenwich Village and Union Square so appealing. The block is lined with mid-century modern furniture galleries and is home to the much-loved Il Cantinori restaurant. Excellent dining, shopping, multiple subway lines, and the Union Square Greenmarket are all nearby, and there is a parking garage next door. The cooperative permits up to 60% financing. A 3% flip tax is payable by the seller. Please call to schedule a private viewing.
…By Sotheby's International Realty - Downtown Manhattan Brokerage


Stunning views of Central Park, the Jacqueline Kennedy Onassis Reservoir, and the iconic New York City skyline define this exceptional three-bedroom, three-bathroom condominium in the heart of Carnegie Hill. The gracious residence features an expansive living and dining room framed by dramatic oversized windows, three generously proportioned bedrooms, abundant closet space, and beautiful southern, eastern, and western exposures that fill the home with natural light throughout the day. Ideally located between Madison and Park Avenues, the apartment is moments from Central Park, world-class shopping, acclaimed restaurants, and convenient transportation. The well-appointed building offers a full-time concierge and doorman, a beautifully landscaped roof terrace, garage, bike room, private storage, and fitness room. The building is also pet-friendly. A rare combination of sweeping views, abundant light, generous proportions, and an exceptional Carnegie Hill location. Current assessments: $49 thru 12/26 $499.08 thru 11/26
…By Sotheby's International Realty - East Side Manhattan Brokerage


Welcome to this stunning 5-bedroom, 4-bathroom house nestled on a serene tree-lined street in Rego Park. The fact that it's fully renovated with beautiful hardwood floors and Venetian plaster adds to its charm and allure. The full basement, offering extra space for leisure and entertainment, is a wonderful feature that enhances the appeal of this home. Additionally, its proximity to parks, transportation, shopping, and award winning schools makes it a highly desirable property, combining convenience with comfort and elegance. Overall, this house sounds like a delightful place to call home, with its combination of modern renovations, tranquil surroundings, and easy access to amenities. It's sure to be a haven for anyone seeking a comfortable and convenient lifestyle in a welcoming neighborhood., Additional information: Appearance:Excellent,Interior Features:Guest Quarters,Lr/Dr,Separate Hotwater Heater:Y
…By Daniel Gale Sotheby's International Realty


Welcome home to this rarely available generously scaled classic 7 apartment, fabulously situated in a sought-after full-service prewar condominium in prime Carnegie Hill, one block from Central Park and defined by enviable natural light, open city views from three exposures, charming architectural details, and an ideal layout providing the perfect setting both for grand entertaining and intimate gatherings. The grand entry gallery opens onto the gracious sun-filled living room featuring high beamed ceilings, southern cityscape views over double-wide tree lined 86th Street, crown moldings, ample space for multiple seating arrangements, and anchored by a lovely wood-burning fireplace. Flowing beautifully from the living room and separated by French doors, sits the stately dining room which also functions wonderfully as a media room/den, or as a combination dining/casual living space. The windowed kitchen is fully equipped with stainless steel appliances, Caesarstone quartz countertops, and boasts a separate windowed breakfast room. The private bedroom wing includes the corner primary bedroom with a wall of closets, an ensuite bath with new vanity, and sunny open views south and east. The two additional bedrooms are well-proportioned, both sharing an adjacent bathroom also with a new vanity. The bright staff room has an ensuite windowed bathroom with stall shower, and could also be utilized as an office, guest room or fourth bedroom. An in-unit washer/dryer, hardwood floors, impressive storage space, including a giant walk-in closet in the bedroom corridor which could serve as an office complete this not to be missed gem. Pets are welcome and private storage transfers with the sale. The entire apartment has been freshly painted, ready for you to move right in or make your own! Built in 1924, this established white-glove building offers residents top service and amenities including a full-time doorman, live-in resident manager, attended elevator, state-of-the-art gym, playroom, spectacular roof deck, and private storage. Perfectly located, 55 East 86th Street is just off Museum Mile and minutes to Central Park, the city’s best private and public schools, restaurants, boutiques, and transportation. *The two secondary bedroom photos are virtually staged.
…By Sotheby's International Realty - East Side Manhattan Brokerage


120 Central Park South, Residence 3D at Berkeley House This elegant cooperative apartment enjoys a peaceful third-floor outlook over the lush greenery of Central Park, where changing seasons become part of everyday life. Framed by oversized picture windows, the living room is filled with natural light and leafy views, creating a quiet retreat in one of Manhattan's most celebrated locations. Thoughtfully renovated throughout, this inviting one-bedroom residence pairs classic prewar proportions with modern finishes. The brand-new kitchen has been beautifully reimagined with custom cabinetry, stone countertops, stainless steel appliances, and refined fixtures, while the newly renovated bathroom offers a timeless, understated elegance. The layout is exceptionally versatile. A gracious entrance foyer easily accommodates a formal dining area, creating a welcoming transition into the home, while an additional alcove adjacent to the kitchen offers an ideal space for a breakfast table, reading nook, or home office. Generous closet space, hardwood floors, and an effortless flow make the residence equally suited as a full-time home or an elegant Manhattan pied-à-terre. The Berkeley House is one of Central Park South's distinguished full-service cooperatives, offering 24-hour doorman and concierge service, a live-in resident manager, bicycle storage, and attentive staff. The cooperative permits up to 75% financing, welcomes pieds-à-terre, allows co-purchasing and guarantors, permits washer/dryer installation with board approval, and welcomes small pets subject to board approval. A 3% flip tax is paid by the purchaser. Perfectly positioned between The Plaza Hotel and Columbus Circle, residents enjoy immediate access to Central Park, Fifth Avenue shopping, Lincoln Center, Carnegie Hall, Broadway, and many of New York City's finest restaurants and cultural institutions.
…By Sotheby's International Realty - East Side Manhattan Brokerage


Located in the heart of the Financial District, Residence 2008 is a turnkey oversized studio with a spacious sleeping alcove and uninterrupted views of New York Harbor. Spanning 829 square feet on the 20th floor, this home features soaring 10’6” ceilings. Large south-facing windows flood the space with light, creating a sun-drenched, airy loft-like atmosphere. The expansive living and dining area is ideal for both everyday living and entertaining. The home features beautiful hardwood floors, central air conditioning, and a well-appointed kitchen equipped with a Viking range, Sub-Zero refrigerator, and Fisher Paykel dual-drawer dishwasher. The generously sized sleeping alcove offers enough room for a comfortable home office setup. It is complemented by a full wall of closets, while an additional walk-in closet enhances the home’s thoughtful design. Residents of The Greenwich Club enjoy full-service living. Unmatched amenities include 24-hour doorman and concierge, state-of-the-art fitness center, billiards room, library, business center, valet services for dry cleaning and tailoring, as well as laundry on every floor. On the 24th floor, the Harbor Room offers a full catering kitchen. The landscaped rooftop Sky Deck features sun loungers with sweeping water views and so much more. Call us today to schedule your private showing. Please note, there is currently a special assessment of $263.58 / month until October 31, 2028.
…By Sotheby's International Realty - East Side Manhattan Brokerage


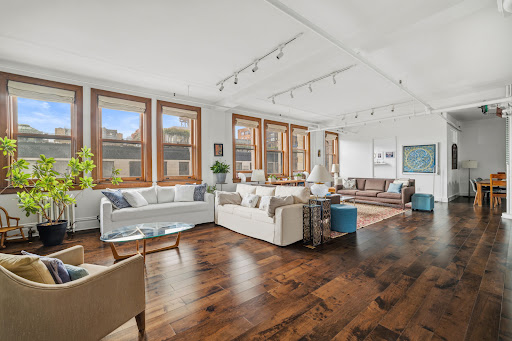


This one-of-a-kind, prewar 4 Bedroom, 2 Bathroom cooperative loft is located in the most notable NoHo neighborhood. The semi-private elevator landing leads into this breathtaking home which features a south-facing expansive entertaining space with iconic downtown views. The open Kitchen has counter dining, pantry and bar area. Top-of-the-line appliances include: SubZero refrigerator, Viking stove, 2 Wolf ovens and Miele dishwasher. The white interior walls combine with the brick creating a contemporary elegance. The over-sized, corner private Primary Suite boasts a large walk-in closet and en-suite spa Bathroom outfitted in blue Macuba marble with double sinks, waterfall shower and separate soaking tub along with radiant heated floors and heated towel racks. The second and third Bedrooms share an additional Bath with custom tiles, heated floors and towels racks that guests can also use a Powder Room. All the materials and craftsmanship are of the highest quality. Laundry with full size washer/dryer complete this home perfect for gracious entertaining and comfortable living. Additional features include: beautifully restored wooden windows, 10’2” ceilings, wood floors, custom lighting and working brick fireplace. Storage transfers with apartment. Monthly maintenance is $6,233.33 but has a Real Estate Tax Abatement of $561.68. Monthly capital assessment:$2,053.33. 1% Flip tax paid by Purchaser. 684 Broadway is a landmarked 12-story building with key-locked elevator, video intercom security system, and a part time porter. This sought after boutique building is firmly situated in the heart of NoHo, right at the crossroads of Noho and Greenwich Village in the heart of the neighborhood's best restaurants, shopping, and all major subway lines. The best downtown has to offer.
…By Sotheby's International Realty - East Side Manhattan Brokerage


SPARKLING TWO BEDROOM LUXURY AT THE CHATHAM A charming and unique two bedroom with abundant natural light at the coveted Chatham Condominium designed by Robert A.M. Stern. The Chatham is recognized for its classic architecture and exceptional level of service. The entry foyer opens to a welcoming gallery that draws attention to the East and South city views from the corner living room with a bay window. The bonus of the corner loggia room also with East and South windows adds natural light throughout the day. The gracious principal bedroom with East exposures has an ensuite marble bathroom complete with shower stall, soak tub, and double sinks. There are also two walk-in closets plus a linen closet. The second bedroom with East exposures has an ensuite bath with marble floor, a spacious closet, and is currently used as a library with built-in bookcases. The kitchen boasts a 5 burner Thermador cook top, Thermador double ovens, Miele dish washer, SubZero refrigerator, granite countertops, black granite floor, a double sink with garbage disposal, and plenty of all-white cabinetry. There is a chic powder room and coat closet in the entry. Oak floors throughout. The washer/dryer is conveniently located in the powder room closet. The Chatham Condominium designed by renowned architect Robert A.M. Stern was completed in 2000 and quickly became one of the most desired white glove condominiums on the Upper East Side. The superior location in the heart of the Lenox Hill Neighborhood is minutes from Central Park, shopping at the Fifth and Madison Avenues boutiques, world class dining, and the great NYC museums, plus offers easy access to transportation. The complement of services include a 24 hour doorman, concierge service, a fitness center with a Pilates room, an on-site garage, and live-in superintendent. Pets are welcome.
…By Sotheby's International Realty - East Side Manhattan Brokerage


Perched on the 32nd floor of a meticulously maintained full-service cooperative, this sundrenched and sprawling corner two-bedroom, two-bath home with sweeping city views from every room is perfectly situated in the heart of the Upper East Side. With impressive proportions, this urban oasis in the sky boasts an ideal and versatile floorplan, including an expansive entertaining space, two oversized bedrooms, and easy conversion to a three-bedroom residence. The gracious entry foyer opens into the spacious and airy living room with ample room for multiple seating arrangements and sunny iconic city views framed by a wall of south-facing panoramic windows. The adjacent corner dining room with enviable southern and western exposures all the way to Central Park is enveloped in windows, enjoys incredible sunlight all day long, and is easily convertible to a third bedroom. Wonderfully equipped with stone countertops, tiled floors, and stainless-steel appliances including Bosch and Fisher & Paykel, the large kitchen has an abundance of cabinet storage and is flooded with natural light from a huge west facing window. The bedrooms offer privacy, comfort, and separation from the public space. Grand-scaled and bright, the primary bedroom suite boasts stunning views west, wonderful closets, and an updated ensuite bathroom featuring floor-to-ceiling tiling, excellent storage, and a glass enclosed stall shower. The second bedroom is also generously sized and utilizes the adjacent windowed hall bathroom. Custom millwork, hardwood floors, and through-wall heating and cooling complete this lovely home. Nestled among the Upper East Side’s finest restaurants and shopping and moments from multiple forms of transportation, this handsome 35-story full-service co-operative is well-regarded for its strong financial stability and an impressive suite of amenities, including a 24-hour doorman, resident superintendent, state-of-the-art fitness center, resident’s lounge, bike room, laundry room, mail/package room, and two outdoor areas including a relaxation garden off the lobby and a beautifully landscaped roof deck. Shareholders benefit from extremely low maintenance, which includes electric and cable/internet with optional add-ons for a reduced cost, and easy access to the parking garage with noteworthy discounted monthly rates well below neighborhood market rates. 360 East 72nd Street allows co-purchasing, parents buying for children, pieds-à-terre, 75% financing, and guarantors. There is no flip tax and pets are welcome.
…By Sotheby's International Realty - East Side Manhattan Brokerage


This extraordinary Sutton Place penthouse has been masterfully reimagined by AD100 designer Juan Pablo Molyneux, resulting in a residence of exceptional scale, craftsmanship, and elegance. Offering approximately 3,300 square feet of interior space and over 450 square feet of exterior space, this two-bedroom, three-bathroom home has been thoughtfully designed with every detail carefully curated. A private elevator landing opens to a gracious entrance gallery, where custom inlaid marble mosaic floors, 6-inch marble baseboards, and finely finished stone-painted walls set a sophisticated tone and lead seamlessly into the entertaining spaces. The dramatic living room is defined by soaring 18-foot ceilings, a wood-burning fireplace with a custom-molded glass mantel, and exquisite Parquet de Versailles oak flooring. Oversized French windows, crowned with arched lunettes, open onto an approximately 30-foot, sun-filled north-facing terrace—perfectly designed for entertaining and enhanced by elegant architectural detailing. A formal dining room comfortably accommodates up to twelve guests and is bathed in natural light from a large south-facing window. Lutron lighting throughout allows for an equally refined ambiance in the evening. The windowed chef’s kitchen is impeccably appointed with Porcelanosa cabinetry, striking marble countertops and backsplash, and top-of-the-line appliances, including a Sub-Zero side-by-side refrigerator/freezer, Miele oven and cooktop with vented hood, Miele microwave, an additional Sub-Zero refrigerator, Grohe fixtures, and a 28-bottle wine cooler. A beautifully renovated powder room serves this level and leads to the private wing. The serene primary suite features a south-facing terrace, a wood-burning fireplace, and two luxurious en-suite bathrooms. One is finished in elegant grey and white marble with mirrored walls, a built-in vanity, and generous storage. The second is richly appointed with Wenge wood paneling and flooring, Travertine marble, a soaking tub, and a separate shower with a 24-inch rain shower head. Both bathrooms are windowed and feature heated marble floors and imported Sardinelli fixtures. Adjacent to the suite is a private windowed room, ideal as a home office, gym, or dressing room. A sculptural curved staircase leads to the upper level, where a spacious open room offers flexibility as a library, media room, home office, or artist’s studio. A secondary bedroom with an east-facing window and en-suite black and white marble bath completes this floor. The residence is equipped with top-tier systems, including central HVAC, Lutron lighting throughout, a washer/dryer, and upgraded electrical and plumbing systems. Additional features include heated marble floors in the gallery, dining room, and primary bathrooms, as well as a private storage bin. 322 East 57th Street is one of Manhattan’s most distinguished prewar cooperative buildings, designed in 1929 by Harry M. Clawson. This neo-Classical limestone building comprises just 19 residences across 21 floors and is renowned for its grand proportions and iconic double-height living spaces. Long favored by those seeking a refined and discreet lifestyle, the building offers a full-time staff, allows pied-à-terre ownership and pets, and is ideally located in Sutton Place near the East River Promenade and some of the neighborhood’s best dining and shopping. 3% flip tax.
…By Sotheby's International Realty - East Side Manhattan Brokerage


Welcome to this unique and versatile two-family home in Bellerose, situated on a beautiful corner lot. Offering a rare 3-bedroom-over-3-bedroom layout, this well-maintained property provides excellent space, flexibility, and opportunity for extended family living or rental income. The first-floor apartment features an inviting open dining area, an updated kitchen, and three comfortable bedrooms. The second-floor apartment offers three additional bedrooms with a separate entrance, providing privacy and convenience for both occupants. The home also includes a full finished basement with a dedicated laundry room, offering valuable additional living and storage space. Enjoy the charming front porch, manicured backyard, and a generous multi-car driveway. Additional features include separate water heaters for each unit. Ideally located near public transportation, shopping, restaurants, and houses of worship, with access to SD 26.
…By Daniel Gale Sotheby's International Realty


Prime Midtown Manhattan, where Hudson Yards meets the Theater District – This Fabulous Corner 2 Bedroom / 2 Bath home with sun-filled South and West exposures offering Iconic Midtown Skyline Views – including Hudson Yards and the Empire State Building – in the Full-Service Luxury Orion Condominium awaits its new owner! Located at the nexus of Manhattan’s most exciting neighborhoods, this Perfectly Proportioned home with a very desirable split 2-bedroom layout and no wasted space, features High Ceilings (9’) and elegant interiors brightened by Floor-to-Ceiling Windows with gorgeous natural light all day and stunning evening sunsets. The open and airy designer Kitchen by Valcucine showcases Granite Countertops, Stainless-Steel Appliances, a breakfast bar, and abundant storage. Two Spa-like honed limestone and marble baths are both complete with a deep soaking tub, Ann Sacks tiles, and designer fixtures. Additional features include excellent closet space complete with custom shelving, Central Heating and Air via a New HVAC system, and lovely window treatments. The sleek all-glass Orion Condominium offers a full suite of included luxury services and amenities. Residents enjoy access to the over 8,200-square-foot, Three-story Amenity Suite, which includes a world-class Fitness Club with Swimming Pool, Hot Tub and Spa, Two Residents’ Lounges with Billiards Room, Playroom, Screening Room, Three Sun Decks, and more. The building also offers 24-hour doorman and concierge service, on-site valet services, and an on-site parking garage with direct access to the building, operated by a separate entity. Extremely quiet within yet located at the center of so much to see and do, you will appreciate the ease of access from just outside your door to Parks, Shopping, Entertainment, Restaurants, and Nightlife. Close to Times Square, Hudson Yards, the High Line, Broadway Theaters, Lincoln Center, and Central Park, with convenient access to Grand Central, Penn Station, and the entire city via 14 Subway lines, as well as the extensive Hudson River Waterfront Park for relaxation and recreation. Capital assessment 1: $86.19/month (ongoing) Capital assessment 2: $477.77/month (through December 31, 2026) Also, well-suited as a rental investment, pied-à-terre, or weekend residence.
…By Sotheby's International Realty - Downtown Manhattan Brokerage


Welcome to Residence 8AN at 425 East 79th Street Residence 8AN is an oversized, beautifully combined two-bedroom, two-bath home offering exceptional space, open skies, and wonderful southern light from a wall of north-facing windows. A gracious entry foyer with custom built-ins and generous closet space opens to an expansive living and dining area, where the wall of windows fills the home with natural light and creates a bright, airy setting for both everyday living and entertaining. The thoughtfully designed floor plan features split bedrooms, with the second bedroom currently configured as a den, hardwood floors, built-ins throughout, two full baths, and a pretty windowed galley kitchen. The king-sized primary bedroom is a peaceful retreat, also enjoying sunny exposures and open-sky views. A truly enormous, extra-deep, double-wide custom closet spans the back wall, providing exceptional storage, while the renovated en-suite bath completes the suite. 425 East 79th Street is a pet-friendly, full-service cooperative with a full-time doorman and concierge. Amenities include a beautifully planted roof deck with sweeping views, common courtyard, bicycle room, laundry room, complimentary luggage storage, and an on-site garage with discounted shareholder rates. Ideally located near Carl Schurz Park, John Jay Park, restaurants, gourmet markets, the Second Avenue Subway, and the 79th Street crosstown bus, Residence 8AN offers wonderful Upper East Side living. Co-purchasing, gifting, guarantors, parents purchasing with or for children, trust purchases, and subletting are permitted with board approval. The building has also undertaken significant capital improvements, including newly renovated hallways, an energy-efficient boiler conversion, and upcoming elevator renovations. The assessment for these improvements has already been fully funded.
…By Sotheby's International Realty - East Side Manhattan Brokerage


THE PENTHOUSE AT 39 CROSBY | A Private Estate in the Sky, in the Heart of SoHo Set atop an intimate cast-iron condominium on one of SoHo’s most coveted cobblestone streets, The Penthouse at 39 Crosby offers an extraordinary combination of space, privacy and discretion rarely found in downtown Manhattan. Spanning more than 10,000sqft of indoor/outdoor living, the residence encompasses 5,607sqft of interior space and approximately 4,598sqft outdoors, with five bedrooms, five full baths, two powder rooms, and multiple living and entertaining spaces across several levels. The property also includes two deeded parking spaces and two private storage spaces. Perhaps its most exceptional feature is the arrival experience: two deeded parking spaces and keyed elevator access allow residents to step from their car and travel directly to their home—an almost unheard-of level of privacy, convenience and security in SoHo. With 360-degree exposures, panoramic views, soaring ceilings and four private outdoor spaces, PHN feels less like an apartment than a private house floating above downtown. The Living Spaces The dramatic primary living floor is anchored by a magnificent great room with approx 14ft ceilings and walls of glass capturing views from the Brooklyn Bridge and One World Trade Center to the rooftops of historic SoHo. A gas fireplace and adjoining terrace create an effortless setting for quiet evenings and large-scale entertaining. The great room flows into an expansive dining area, while the open chef’s kitchen pairs clean contemporary design with serious functionality. An oversized marble island, custom Italian cabinetry and integrated appliances by Miele, Sub-Zero and Bosch create a sophisticated heart of the home. A discreet home office overlooks the city while remaining removed from the main spaces. Above, a spectacular 1,221sqft private roof terrace offers open-air living on an entirely different scale, with a fully equipped outdoor kitchen and sweeping 360 views across the Manhattan skyline. Elsewhere, an indoor bamboo garden leads to a sun-filled media room opening directly onto a 983sqft terrace, creating a private indoor/outdoor retreat. The Private Quarters The primary suite occupies its own level and opens to a remarkable 795sqft private terrace. Two spa-like en-suite baths, separate dressing areas and closet space provide privacy of a true suite. A second king-size en-suite bedroom and laundry room complete the floor. One level below, a second great room creates an entirely separate living environment, ideal for family or guests. Oversized 6-by-9-ft windows fill the space with natural light, while three additional king-size bedrooms, two full baths, a powder room, catering kitchen and second laundry room allow the floor to function almost independently. Privacy by Design Positioned near one of the highest points in SoHo, PHN rises above much of the surrounding neighborhood, creating openness and privacy from virtually every exposure. Its boutique scale, keyed elevator access, connection from private parking and separation of entertaining and bedroom levels make 39 Crosby suited to buyers who value security, discretion and the ability to move through the city without sacrificing privacy at home. Additional features include private storage, stunning design elements and remarkably low carrying costs for a residence of this scale. The Building Originally built in 1872 by noted architect Edward H. Kendall, 39 Crosby is a distinguished Neo-Grec cast-iron and brick loft building in the heart of the SoHo Cast Iron Historic District. Meticulously restored and converted to an intimate condominium in 2010, it combines the architectural character of historic SoHo with the privacy and comfort of modern residential living.
…By Sotheby's International Realty - Downtown Manhattan Brokerage


Beautifully renovated and filled with natural light this exceptional 4 Bedroom residence between Fifth and Madison Avenues offers expansive living and entertaining space in one of Manhattans most sought after Upper East Side locations. The combination of the F-Line with the major rooms of the adjacent G-line apartment has created a separate wing of large-scale bedrooms which have been architecturally integrated into a perfectly conceived and sophisticated floor plan to create a home both unusually generous in proportion and impressive in scale. The gracious entry foyer opens into a 28’ gallery linking the gracious over-sized Living room/dining room with a sunbathed family room and adjacent gourmet kitchen with custom-designed cabinetry, 2 dishwashers, 2 sinks, Viking appliances, temperature-controlled wine storage, and an inviting breakfast area. There is also a staff bedroom/office with full bathroom and laundry off the kitchen. The private master bedroom suite is generous in size and replete with custom closets and cabinetry including a large walk-in closet. The well-appointed master bathroom has double sinks, a soaking tub, and a separate shower. There is a spacious second bedroom also with ample built-in closets and two more large bedrooms on a separate wing with multiple closets and bathroom. 8 East 83rd Street is perfectly positioned on a lovely tree-lined block just moments from Manhattan’s iconic Central Park and the Metropolitan Museum. It is surrounded by all the cultural attractions of Museum Mile, along with easy access to all conveniences including restaurants, boutiques, schools, and gourmet food stores. This desirable full-service cooperative building has a full-time doorman, and a live-in Superintendent. There is a beautifully landscaped roof deck with Central Park views, storage, a bike room, and an on-site garage. The building permits 50% financing, pets and pied a terres.
…By Sotheby's International Realty - East Side Manhattan Brokerage


PRIVATE OUTDOOR SPACE, Stunning one-bathroom apartment with venetian plaster walls. This light-filled home contains North-Eastern exposures and an updated kitchen with Fisher Paykel stainless steel appliances located on East 57th Street. Enjoy an open-living floor plan, bright light all day, and massive, corner private terrace with all the amenities Harridge House has to offer. Escape from the city in your oversized master bedroom featuring a walk-in closet offering quiet serenity. The home features plenty of extra storage, Large open dressing area/bathroom, excellent closet space, central air/heating, and hardwood floors throughout. A rare convenience of maintenance ($2,522.01) that covers all utilities (heat, hot water, gas, electric, and central air conditioning.) Enjoy one of Sutton Place’s most established full service cooperatives, residents enjoy a 24 hour doorman, resident manager, and a striking marble lobby with an enclosed landscaped garden. Additional amenities include a roof deck with sweeping city views, bike storage, central laundry, and an on-site parking garage with direct building access. The building allows co-purchasing, guarantors, pied-a-terre. Pet policy/ Cats are allowed and only service and ESA dogs allowed with additional ESA application.
…By Sotheby's International Realty - Downtown Manhattan Brokerage


Welcome to Residence 16C at Bridge Tower Place, a bright Junior 4 thoughtfully converted into a two-bedroom, two-full-bath home with beautiful western light and excellent storage. The layout offers a spacious primary suite and a smaller, windowed second bedroom, ideal as a home office, nursery, or guest room. The spacious primary suite is a standout. French doors off the living area open to a private passage with two closets, leading to the approximately 17′ × 12′ primary bedroom with its own walk-in closet and western and northern exposures. The en-suite bath features a rain shower, radiant heated floor, Bio Bidet heated toilet seat, and Miele washer/dryer. The generous living/dining area enjoys bright western exposure, while the versatile second bedroom/home office works beautifully as a nursery, den, guest room, or dedicated workspace. A second full bath also features a rain shower, radiant heated floor, and Bio Bidet heated toilet seat. Additional features include recessed lighting, hardwood floors, individually controlled heating and air-conditioning, a large foyer closet, fire-resistant safe, and Schlage automatic keypad entry lock. Bridge Tower Place is a full-service condominium with 24-hour doorman and concierge, fitness center, playroom, bike room, and landscaped roof deck. Starbucks and Home Depot are right at the building, with Trader Joe’s directly across the street. Just down East 60th Street, waterfront access connects to Andrew Haswell Green Park and the East River Esplanade, offering green space, walking and cycling paths, and a nearby dog run. A separately deeded private storage unit is available for purchase at an additional cost; price upon request. Residence 16C offers a wonderful combination of light, flexibility, privacy, and convenience. Please call or email to schedule a private showing.
…By Sotheby's International Realty - East Side Manhattan Brokerage


A one-of-a-kind offering high above Kew Gardens! Unit 15B is a newly renovated 1-bedroom, 1-bath condo featuring an expansive private terrace with breathtaking, unobstructed panoramic views. Secure elevator access via a private code provides controlled entry to the 15th floor, offering an added level of privacy and exclusivity. Elevated on the 15th floor, large windows and open exposures fill the residence with natural light while framing sweeping views of the Manhattan skyline, the lush canopy of Forest Park, and the cityscape beyond. This is one of only two residences in the building with this exceptional 1,018 sq. ft. private terrace, and bonus balcony on the opposite side of the home. Adding to its rarity, the residence has never been occupied and has just undergone a beautiful renovation. The brand-new U-shaped kitchen features a stylish two-tone cabinetry, quartz countertops, under-cabinet lighting, GE Profile stainless steel appliances, and bar seating. The bathrooms have been refreshed with a new vanity, toilet and a reglazed bathtub. Beautiful, light-toned brand-new hardwood floors run throughout, central heating and cooling units in each room and ample closet space complete the home. Park Lane Condominiums offers a doorman lobby, video intercom doorbell system, surveillance, and valet garage parking for a fee. Maintenance includes Gas, Water, use of well-equipped fitness center, community lounge/play area, and laundry room. Ideally located off Metropolitan Avenue, just one block from Forest Park and convenient to the Kew Gardens LIRR, multiple nearby bus lines, and the E/F subway approximately half a mile away, with shopping, dining, cafe, and everyday conveniences all within easy reach. Units 15A and 15B are both available for sale—offering the flexibility to purchase individually or together for the rare opportunity to own the entire 15th floor, with approximately 3,900 sq. ft. of combined indoor and private outdoor living space.
…By Daniel Gale Sotheby's International Realty


Large and bright Jr 4, South facing,1 Bedroom at the full-service Blair House Condominium. Entry Foyer leads into a lovely Dining Area adjacent to the marble floored, top-of-the-line chefs Kitchen. The sun drenched, over 22 feet long South and East facing Living Room is perfect for entertaining with multiple seating areas or a spacious Home Office. The Bathroom is outfitted with a white marble spa bath. Hardwood flooring and abundant closets throughout. The Blair House Condominium is pet friendly and electricity is bundled which allows for group rate, discounted pricing. The Blair House is a 20 story, 112 unit, luxury full service Condominium that features 24-hour doorman, concierge, Bike Room, recently renovated Laundry Room and a beautiful recently renovated and landscaped Roof Deck. Conveniently located near several subway lines, including the 4, 5, 6, N, R, W, Q, E and M lines, the 57th Street cross-town bus, some of the best restaurants New York City has to offer and fabulous shopping, including Bloomingdales and a Whole Foods right around the corner.
…By Sotheby's International Realty - East Side Manhattan Brokerage


Ideally situated in the prestigious and picturesque One Sutton Place South, this splendid, renovated apartment is defined by its mesmerizing outlooks of the East River and the building’s verdant garden, its soaring high ceilings, and its impressive proportions. This very sophisticated two-bedroom apartment has been painstakingly and comprehensively renovated, a process during which no detail was overlooked while the apartment’s coveted pre-war sensibility was perfectly maintained. This includes such underpinnings as all new windows, electrical, and plumbing, the installation of central air-conditioning with two air compressors and a humidification system, audio and alarm systems, and the painstaking restoration of the original wood paneling in the Living Room. Upon entry, the welcoming and expansive Gallery opens to three grandly-scaled entertainment rooms, all light-flooded and with commanding views of the river and the spectacular terraced gardens of One Sutton Place South. The bright corner Living Room has a wood-burning fireplace and opens to a handsome Library. Both rooms are blessed with outlooks of the surrounding trees, the garden below, the River, and bridges, especially gorgeous when lit up against the night sky. The nearby Dining Room faces south over the garden. These rooms all share a sense of monumental proportion and glorious light. A Powder Room is conveniently accessible from the Library. Beyond, an attractive and large eat-in chef’s Kitchen with state-of-the-art appliances is supported by a full and proper Butler’s Pantry and Laundry facilities. A serene corner Primary Bedroom has marvelous and romantic views north and east over the East River to the 59th Street Bridge and towards the pretty townhouses nearby. Flooded with delightful morning light, the Bedroom has a spa-like ensuite bathroom with a jacuzzi tub and steam shower, as well as very ample closets. One additional Bedroom with an ensuite bath completes this ideal residence. One Sutton Place South is a magnificent example of Candela’s superior and sophisticated talent. Architecturally exquisite, his gracious 1927 design features a grand triple-arched recessed porte-cochere and a tiered riverfront private garden. One of Manhattan’s most celebrated and sought-after addresses, the cooperative building amenities include a state-of-the-art fitness center, access to its glorious private garden, and dedicated private storage. Impeccable service includes full-time doormen and a resident manager. Pets are welcomed.
…By Sotheby's International Realty - East Side Manhattan Brokerage


Renovated 1 Bedroom 1.5 Bathroom at the Baribizon Condominium Spacious and sunny one bedroom, one-and-a-half-bathroom combination at the Barbizon condominium. Entering a corner great room with open kitchen, 4MN features double exposures to the South and the East with six double-paned French casement windows overlooking quiet townhouse gardens with mature trees. The open kitchen is well appointed with top appliances including a Viking stovetop, oven and microwave. Custom cabinetry and quartz countertops lend a sense of contemporary elegance. A discreet delightfully decorated guest bathroom completes the public space. The bedroom is tucked away with views facing South to Midtown. Attached is an en-suite full white tile and marble bathroom and oversized walk-in closet. 4MN features hardwood flooring, recessed lighting, 2 zones of central air conditioning and a washer/dryer may be added. The Barbizon offers a superb 24/7 staff, concierge, and live-in superintendent. Its Club Salon offers living and dining rooms, a library, and a screening room. Residents have access to the Equinox fitness club featuring full-service spa and the historic Barbizon Hotel swimming pool. 4MN has special access to a private terrace exclusively enjoyed by the residents of the 4th floor. The Barbizon originally opened in 1927 as a residential hotel for women, one of only three in Manhattan, and is now a designated New York City landmark. Its former residents include Candice Bergen, Joan Didion, Grace Kelly, Ali MacGraw, Peggy Noonan, Sylvia Plath, and Nancy Reagan. 140 East 63rd Street is conveniently located at 63rd Street and Lexington Avenue across from the Q and very near 4,5 & 6 trains with nearby fashionable restaurants and Bloomingdales it is the ultimate Upper East Side location. Please note there is a monthly assessment of $1,522.67 Showings Permitted: M-F, 8am-5pm
…By Sotheby's International Realty - East Side Manhattan Brokerage
'%20stroke='%23DDAA3A'%20stroke-width='1.909'%20stroke-linecap='square'%20stroke-linejoin='bevel'/%3e%3c/svg%3e)
Receive by email any new listing that may match your search criteria
Your criteria :
By validating this form, you accept the general conditions of use of Le Figaro Properties.
These agencies offer a selection of luxury properties vente at New York. Feel free to contact them for personalized assistance.
Some of the most desirable NYC real estate can be found in the Upper East Side, in Manhattan, which combines historic architecture and upscale high-rises. This neighborhood is also home to some of the city's best-loved museums and art galleries.
The appeal of NYC real estate in areas like SoHo is in its history. Once an industrial warehouse district, SoHo is now a stylish and arty neighborhood, where residents enjoy high ceilings and huge windows in their converted loft apartments.


