Get early access to listings that match your criteria
Never miss an opportunity again. Our personalized alerts notify you instantly.

 English$ USD · m²
There is something for every taste in the large variety of NYC real estate, from grand apartments set high among the skyscrapers, to historic townhouses on leafy streets. NYC is made up of five boroughs, which each have a diverse range of neighborhoods. Within Manhattan, they include charming, quieter areas like Greenwich Village, and the equally beautiful but more lively SoHo.


No Board Approval-Fast Closing Guaranteed Apartment 4CD is a masterfully gut-renovated two-bedroom, two-bathroom home whose expansive floor plan unfolds into several distinct living moments. Configured as a desirable split two-bedroom layout, the apartment features new oak hardwood floors, an in-unit Bosch stacked washer/dryer, and thoughtful details throughout that any buyer will appreciate. The gracious living area offers seamless flow for entertaining or relaxing, complemented by a dedicated office area that adds flexible work-from-home space. The pass-through kitchen offers ample counter and cabinet space, a deep ceramic farmhouse sink, a Samsung stainless steel smart appliance package, and quartz countertops. An adjacent flexible area can easily accommodate a coffee nook, wine bar, or formal dining table. The entire apartment has been outfitted with six custom-designed closets, adding to the unit's functionality. The primary suite is a true retreat, boasting a spa-like bathroom with radiant heated floors, a double vanity, custom-designed closets, and a wired A/V stack. The spacious second bedroom can accommodate a variety of furniture configurations and enjoys wonderful natural light from its northern exposure overlooking West 108th Street. Located in Manhattan Valley, 200 W 108th is a pet-friendly co-op offering an (almost!) full-time attended lobby, a live-in superintendent, a 24-hour laundry room, and both bike and cage storage in the basement. Built in 1930, the lobby boasts a rich Art Deco design with materials such as terrazzo floors, ornate coffered ceilings, wrought-iron accents, and two elevators. Convenient to two subway lines (1/B/C), three parks (Riverside, Morningside, and Central Parks), and Columbia University. The co-op welcomes a variety of purchase structures, including parents buying for children, co-purchasing, gifting, and purchases in trust. A 20% down payment is required.
…By Annonceur International


Luxurious Living on Central Park with Storage, and Remote Home Office.Introducing this one-of-a-kind combination co-op overlooking Central Park and Billionaires' Row, a stunning rendition of classic New York City elegance offering an elevated park lifestyle moments from world-class dining, shopping, and cultural institutions.Available for the first time since being combined and gut-renovated, this 4-bedroom, 5.5-bathroom masterpiece boasts a dream kitchen with park views-a rare feature not replicable due to wet-over-dry rules.The home combines refined design with state-of-the-art technology. Beautiful engineered Brazilian hardwood floors complement high ceilings with crown molding. Picture windows frame enchanting park and city views and have shade pockets and motorized blinds. There is a fresh air inlet and multi-zone central air with built-in humidification. An integrated audio system with a subwoofer and an underfloor vent provides exceptional sound throughout.A welcoming gallery leads into a palatial park-facing great room and kitchen suffused with natural light. The kitchen boasts an eat-in peninsula, custom mahogany cabinetry, sleek granite countertops, gold hardware, and high-end appliances from Miele and Sub-Zero, including an externally vented stove, a wine cooler, two dishwashers, and additional freezer and refrigeration drawers.The king-size primary suite enjoys park views and has two walls of reach-in closets and stunning couples en-suite bathrooms with Calacatta gold marble walls and floors, oversized vanities, and walk-in showers-one with a scent diffuser and with steam functionality.The secondary bedrooms have custom mahogany built-in closets and full en-suite bathrooms with Toto toilets and either a walk-in shower or deep soaking tub. One of the bathrooms has green and white marble quarried from the Alps.Additional highlights include a central vacuum system, a washer and pair of dryers, two storage cages, and a parking spot for a monthly fee. The home also has a second-floor home office available at an additional cost.Situated directly on Central Park, 880 Fifth Avenue is a gorgeous Emery Roth building with full-service lobby, elevator, and maintenance, staff and thoughtful amenities. Residents enjoy an Art Deco lobby, a verdant courtyard garden, 24-hour on-site parking, common laundry, private storage, and a modern fitness center with a full range of training equipment. The building is moments from a variety of fine dining and shopping options, and it is close to Central Park Zoo and Museum Mile. Nearby subway lines include the N/Q/6. Pets and pieds-a-terre are welcome.
…By Annonceur International


Immediate Occupancy - Offering 2 years of Common Charges paid by sponsor on contracts signed by 12/31/26. By Appointment Only Selene, located at 100 East 53rd Street, offers graciously scaled residences and sophisticated design by Pritzker Architecture Prize winner Norman Foster with interiors in collaboration with AD100 recipient William T. Georgis. The meticulously refined residences reflect a level of craftsmanship rarely evidenced in new development. Located between Lexington and Park Avenues, Selene is adjacent to the iconic Seagram Building and at the epicenter of luxury couture ateliers, midtown's famed culinary destinations, and high-end residential towers. Residence 59A is a 3,385-square-foot full-floor convertible 4 BR (currently 3 BR) home offering sweeping, panoramic views in every direction. A grand arrival gallery leads to a stunning great room and kitchen and dining area with three sprawling exposures with luminous floor-to-ceiling windows. (Alternate floor plan - per the offering plan, amendment 20) The Foster + Partners-designed open chef's kitchen features wire-brushed oak cabinetry with integrated pulls and bronze detailing, cabinet-fronted Gaggenau stainless steel appliances, and Italian Carrara marble knife edge countertop and backsplash with embedded ventilation and LED lighting - a true culinary delight that allows for seamless entertaining. Privately located at the opposite end of this impressive residence is the double-exposure primary suite. Featuring an expansive dressing area and a luxurious spa-inspired en suite windowed bathroom adorned with heated Silver Striatio travertine floors, a wire-brushed oak vanity with Silver Striato travertine slab countertop and integrated sink, recessed medicine cabinets with LED lighting, glass-enclosed steam shower and water closet with Toto Neorest toilet, and complemented with Aquabrass fixtures throughout. Inspired by its neighboring Modernist masterpieces, the 63-story Selene is composed as a timeless contemporary landmark standing alongside the iconic Seagram Building and Lever House. Its signature glass facade enhances the residences with cascading natural light. With a distinct service program focused on self-care and wellness and four floors of purposeful and impressively designed amenity salons, Selene sets itself apart. Every lifestyle offering is thoughtfully considered and composed to rejuvenate and relax. Public spaces designed by AD100 recipient William T. Georgis are appointed with a museum quality art collection, anchored by an installation in the Fireside Lobby by celebrated artist Rachel Feinstein. Amenity spaces span four floors and are naturally lit by floor-to-ceiling glass walls. The 60-foot-long garden sanctuary swimming pool is surrounded by an arbor of trees. The enfilade of wellness spaces and lounges including The Spa, Fitness and Yoga Salons, Billiards Lounge, Conference Room and Library are finished with slatted oak and smokey granite. The Michelin-starred Le Jardinier restaurant-helmed by Chef Alain Verzeroli and the first New York City restaurant designed by AD100 recipient Joseph Dirand-is just an elevator ride away. Exclusive Sales and Marketing Agent: Corcoran Sunshine Marketing Group. The complete offering terms are in an Offering Plan available from the Sponsor, File No. CD 15-0075.Sponsor: 610 Lexington Property LLC, 130 W. 42nd Street, 16th Floor, New York, N.Y. 10036. We are pledged to the letter and the spirit of U.S. policy for the achievement of equal housing opportunity throughout the Nation. We encourage and support an affirmative advertising and marketing program in which there are no barriers to obtaining housing because of race, color, religion, gender, handicap, familial status or national origin.
…By Annonceur International


Best Condo in Noho with Private Outdoor Space! Set within one of downtown's most coveted new developments, Residence 2F at 40 Bleecker is a generously scaled, loft-inspired split two-bedroom, two-and-a-half-bath home spanning over 1,525 square feet, complete with an 85 square foot private terrace and serene exposures over tree-lined Mulberry Street. Soaring 10-foot ceilings and oversized windows frame open views of NoHo's distinctive architecture, filling the home with beautiful natural light throughout the day. Designed for effortless living and entertaining, the expansive great room flows seamlessly into a stunning open chef's kitchen by Ryan Korban. The kitchen is a true showpiece, featuringa statuary marble island, countertops, backsplash, and book-matched marble hood. A full suite of Miele appliances, including a wine refrigerator, is complemented by Italian cerused oak cabinetry, fluted bronze-hued glass, and fluted SA Baxter burnished nickel hardware-creating a space that is both striking and highly functional. The primary suite is an oasis of elevated calm designed for rest and relaxation. Generously proportioned to accommodate a king-size bed, it offers a substantial custom walk-in closet and a luxurious five-fixture bath clad in Grigio Dove stone and chevron-patterned Calacatta Moonlight statuary marble. The spa-like bath includes an oversized deep soaking tub, while a massive adjacent private terrace extends the suite outdoors. The spacious second bedroom features its own beautifully appointed en-suite bath with rich marble finishes and oak paneling, along with a large custom-built closet. Additional highlights include chevron-patterned French oak flooring, custom motorized curtains and shades throughout, bespoke built-in closets in every room, and an in-unit LG washer and dryer. Some photos are virtually staged.
…By Annonceur International


No expense has been spared in this incredibly sunny top-floor, architecturally gut-renovated down to the studs (IDSR Architecture) West Village home. The custom-made kitchen has Olympian white marble, a Sub-Zero refrigerator with a double freezer, a Bertazzoni range, a Miele dishwasher, and lots of creative storage space, one of which holds a microwave. The windowed bath was enlarged and includes Waterworks Calacatta gold marble, polished nickel hardware and lighting from RH, and two closets. The living/dining area has a great flow, custom built-ins, and incredible protected open views that span beyond Chelsea. The bedroom (a king-sized bed is pictured) has custom built-ins, a TCS walk-in closet, and a double layer of blinds. Floor-to-ceiling custom doors, new electric, custom-made molding, new hardwood floors, and thru-wall A/C are some of the features that contribute to making this apartment both very comfortable and elegant. Kitchen, closets, and all built-ins done in NYC by Robert Kalka Custom Woodworking. On one of the best and most idyllic blocks in the village. Live in the superintendent's building, recently renovated hallways, elevator, laundry in the basement, and a garage with a waitlist. It comes with a storage locker in the basement. Parents buying for employed children are considered on a case-by-case basis. Co-purchasing and pied a terres are not permitted. Pets welcome. 1% flip paid by seller. Owner/broker.
…By Annonceur International


Experience high-end renovation and unparalleled views in this exceptional residence at Millennium Tower, one of the most exclusive luxury condominiums in Manhattan! Millennium Tower's exclusive residences begin on the 44th floor, making these homes exceptionally rare, highly coveted, and available in extremely limited numbers. Spanning approximately 2,500 square feet, this immaculate gut-renovated home is wrapped in floor-to-ceiling windows showcasing unobstructed panoramic views of Central Park, the Hudson and East Rivers, the George Washington Bridge, and the Midtown skyline. Thoughtfully designed, the spacious layout offers 3 bedrooms and 3.5 bathrooms, including a grand living and dining area ideal for both relaxed living and elegant entertaining. The space features high ceilings, hardwood floors throughout, heated living room and bathroom floors, electric shades, full Lutron lighting, central AC, and more. The kitchen is outfitted with top-tier appliances and a stunning custom glass countertop. The expansive primary suite features a custom dressing room and abundant closet space. Millennium Tower residents enjoy a full suite of luxury amenities, including a 24-hour doorman, concierge services, private storage, an IMAX theater, and access to the state-of-the-art Equinox Sports Club with a multi-lane swimming pool, fitness cases, rock wall, outdoor track, outdoor deck, and spa services. Just moments from Lincoln Center, Central Park, world-class shopping, dining, and major transportation, this home offers the ultimate New York City lifestyle. Taxes reflect primary residence abatement.
…By Annonceur International


NEW ON MARKET SUNNY SPACIOUS Mint 2 BD BTH $1,150. This is the needle in a haystack fabulous home you've been searching for! Spacious, sunny, and beautifully renovated to the nines, featuring two large bedrooms, two gorgeous full bathrooms, and a large dining foyer that easily seats 8. The stunning open Soho-style kitchen boasts beautiful granite counters with integrated countertop dining, abundant custom cabinets, and 12 large drawers! New stainless-steel appliances, including a Cooks Delight side-by-side refrigerator/freezer. The closet space is extraordinarily generous, including custom-built walk-ins and other huge closets, all perfectly outfitted for organization. Sunlight pours into every single window along with lovely treetop views. The financials are excellent, and maintenance is an incredibly low $2,380!!!! Gut renovated only 5 years ago! This A+ full-service condo building offers exceptional amenities, including a full-time doorman and concierge, a huge newly renovated gym, a playroom, a bicycle room, a planted roof deck, and a garage. Large storage units are available by waitlist. This vibrant neighborhood includes many nearby restaurants, parks, and schools, just a few blocks from Trader Joe's, Home Depot, Whole Foods, the F/Q, and 4/5/6/E, M31, M15, and M66. This flexible condo allows guarantors, pied-terres, and co-purchasing, along with a very flexible rental policy. Cats and dogs welcome. This building has great financials and is just finishing Local Law 11 without any assessment. The lobby is in the process of modernization by an interior designer
…By Annonceur International


A Mansion in the Sky Perched atop the coveted House Collection at Extell's acclaimed 50 West 66th Street, this extraordinary triple-mint, top-floor South Side residence presents a rare opportunity to own the building's first resale offering-a true mansion in the sky spanning approximately 4,445 square feet. This exceptional home features soaring 12-foot ceilings, dramatic floor-to-ceiling windows, and breathtaking open city views. Bathed in natural light from sweeping west, south, and southeast exposures, the residence showcases open city views, spectacular sunsets, and the enchanting evening glow of Lincoln Center. Masterfully reimagined by renowned architect Clive Lonstein, the home achieves the perfect balance of grand-scale entertaining and sophisticated everyday living. A dramatic great room serves as the centerpiece of the home, framed by floor-to-ceiling windows and exceptional proportions rarely found in new development condominiums. The bespoke eat-in kitchen by Smallbone of Devizes is both elegant and functional, appointed with premium Sub-Zero and Miele appliances, custom cabinetry, and refined finishes throughout. Originally conceived as a five-bedroom residence, the home offers exceptional flexibility to accommodate a variety of lifestyles. The current layout is configured as a sprawling three-bedroom residence with a library/home office, den, and five-and-a-half bathrooms. A gracious central gallery thoughtfully separates two private bedroom wings, creating an ideal sense of scale, privacy, and flow. The home was designed to be easily converted back to 5 bedrooms. The serene primary suite is a private sanctuary unto itself, featuring substantial custom closets, a luxurious marble spa bath clad in Bianco Dolomite and Grigio Carnico marble, and an adjoining sitting room. This versatile space can easily function as an additional bedroom, private lounge, nursery, dressing room, or expanded walk-in closet, allowing the suite to evolve with changing needs. A richly appointed library/home office with an en-suite bath further enhances the residence's versatility and may also serve as a guest suite or additional bedroom. In the secondary wing, two generously proportioned bedrooms each enjoy beautifully appointed en-suite baths and exceptional privacy. An additional den provides the perfect setting for a media room, playroom, game room, or informal gathering space. Top-floor House Collection residences of this scale, quality, and pedigree rarely become available. Residents of 50 West 66th Street enjoy a porte-cochere entrance and access to more than 50,000 square feet of world-class amenities, including indoor and outdoor swimming pools, basketball, pickleball, and squash courts, a state-of-the-art fitness center and spa, elegant lounges, entertaining spaces, and hotel-caliber services. Perfectly positioned moments from Central Park and Lincoln Center, this exceptional residence sits at the crossroads of the Upper West Side's finest dining, culture, shopping, and transportation. Working capital contribution equal to two months of common charges payable by purchaser. Co-Exclusive With Corcoran/Beth Benalloul
…By Annonceur International


A Penthouse Loft Defined by Quiet Refinement in NoHo ARCHITECTURAL PROVENANCE 21 Bond Street stands within the NoHo Historic District as a remarkable example of late 19th-century commercial Renaissance Revival architecture. Commissioned by real estate operator Leon Tannenbaum and designed by Buchman & Deisler in 1893, the six-story loft and store building was conceived as a modern interpretation of the Renaissance Revival style. Its cast-iron storefront, framed by brownstone piers, Palladian-inspired second-story windows, and intricate rosettes set within a triangular pediment, reflects the decorative ambition of the era. Grouped openings on the upper floors—highlighted by terra-cotta fleurs-de-lis and a dramatic fanlight-style arch—complete the building’s elegant vertical rhythm beneath a classic iron cornice. DESIGN INSPIRATION Originally conceived as a Renaissance Revival storefront-and-loft building, the residence was reimagined by a noted New York architect whose firm’s international portfolio spans Aspen, Palm Beach, France, Italy, Lebanon, and Saudi Arabia. Seeking to reveal the original character of the 1893 structure, the architect stripped away Sheetrock, exposing the century-old brick and timber framing. A massive new skylight was installed at the center of the living room, drawing sunlight through 14-foot ceilings. The flooring was replaced with Dinesen white oak planks, crafted from trees aged between 80 and 200 years and individually selected for their grain and proportion. Each HeartOak plank is joined with traditional oak butterfly joints, preserving the natural character and integrity of the wood. Throughout, antique European elements introduce a sense of lived-in grandeur—a Provençal-style mantel discovered at the Paris flea market anchors the living room fireplace. GREAT ROOM • Three operable skylights with motorized blackout shades • Four oak-framed arched windows with Lutron blackout shades and mosquito screens • 14-foot ceilings and exposed brick walls • Wide-plank Dinesen solid-oak floors • Gas fireplace with antique French mantel (remote controlled) • 11' × 10' operable skylight • ERCO track-lighting system with wall washers and spotlights • Sony projector with 125” motorized movie screen KITCHEN • Miele 36-inch refrigerator/freezer • Miele dual-fuel range with grille/griddle • Miele out-vented hood and dishwasher • Custom oak cabinetry with antique chicken-wire glass • Julien sink with integral drainboard and garbage disposal • Rosso Verona marble countertops • Vintage 1950s drafting chairs by General Fireproofing Co. PRIMARY BEDROOM • South-facing steel windows with oak Venetian finish • 13-foot ceiling height • Gas fireplace (remote controlled) • Floor-to-ceiling oak wardrobes with mirrored fronts ADDITIONAL BEDROOMS (3) • Each accommodates a king-size bed • Built-in desks and divided oak wardrobes • Solar-powered skylights with blackout shades BATHROOMS (2.5) Primary Bathroom • Radiant-heated French terracotta floors • Deep porcelain cast-iron soaking tub • 12-inch Barber Wilsons exposed shower assembly • Antique Empire vanity with Belgian black-stone top • Dual Toto sinks and custom brass electric towel warmer • Extra-large dual medicine cabinets with Ann Morris sconces • Smart heated toilet with bidet function • Operable window with motorized Lutron blackout shade Secondary Bathroom • Heated French terracotta floors • Antique mahogany vanity with dual Duravit sinks • 12-inch Barber Wilsons exposed shower assembly • Mirrored walls and walk-in glass shower • Triple custom medicine cabinet with Ann Morris sconces • Empire-style accents and custom brass towel warmer • Smart heated toilet with bidet function Powder Room • Operable skylight with blackout shade • Heated French terracotta floors • Antique mahogany vanity with Belgian black-stone top • Mirrored walls • Smart heated toilet with bidet function LAUNDRY ROOM • Two full laundry setups designed for efficiency—one large-load LG washer/dryer and one small-load Miele washer/dryer • Extra-large stainless-steel utility sink with professional spray faucet • Towel warmer for delicate items and clothing care UNIT SYSTEMS • Mitsubishi concealed central air system • Nest-controlled steam heat • Nest smoke and carbon monoxide detection • Lutron-controlled lighting • Dinesen solid European oak floors throughout dry areas • Custom 8-foot-tall, 2-inch-thick oak doors • E.R. Butler & Co. Empire hardware throughout BUILDING FEATURES • Built in 1893 — six-unit boutique loft building • One residence per floor with private keyed elevator • Communal rooftop terrace • Ownership of one-fifth of the ground-floor store • Private Storage Included • Flexible Sublet Policy LOCATION Bond Street is one of Downtown’s most coveted cobblestone blocks—quiet, wide, and beautifully preserved. It offers a rare sense of tranquil privacy in the heart of NoHo.
…By Annonceur International


An Innovative Classic, Impeccably Crafted. Welcome to this extraordinary 3-bedroom, 3-full-bathroom, 2-half-bathroom residence spanning the entire 48th Floor of 200 Amsterdam, a neighborhood-defining residential icon crafted for the most discerning lifestyles at the nexus of Lincoln Center and Central Park. Experience world-class amenities and sensational panoramic views of the Manhattan skyline, the Hudson River, and Central Park. A grand park-facing foyer with White Ice marble floors ushers residents into a striking open-plan living room, dining room, and kitchen. Natural light pours through floor-to-ceiling high performance windows with Low-E coating, accentuating French white oak floors, soaring ceilings, and a regal fireplace. The eat-in kitchen boasts a windowed breakfast nook, a separate wet bar, a massive waterfall island, Calacatta marble slab countertops and backsplash, a pull-down Kallista faucet, a hand-sourced Carrara marble vented oven hood, and integrated premium appliances from Wolf, Sub-Zero, and Miele. The king-size primary suite receives vibrant northern and eastern light and features oversized couples walk-in closets, a private wet bar, and a decadent en-suite bathroom with Iceberg marble mosaic radiant heated floors, Bianco Batida and Calacatta Cielo marble walls, dual lacquer vanities with integrated medicine cabinets, a water closet, a walk-in rainfall steam shower, and a freestanding soaking tub. The remaining bedrooms have ample closet space and pristine en-suite bathrooms. A bonus room can be used as a home office or study. Additional features include zoned central heating and cooling, smart home pre-wiring, and a laundry area with a utility sink and Maytag washer and dryer. 200 Amsterdam has unrivaled amenities designed to accommodate the lifestyle needs of residents of every age. The Spa features a 75-foot heated saltwater pool, a state-of-the-art fitness center from The Wright Fit, a yoga and Pilates studio, a golf simulator, a meditation room, mens and womens steam rooms, an infrared sauna, and experiential showers. The Club has a private lounge and dining room, a landscaped terrace, a library, a study, and music spaces for children and musicians. Comprehensive concierge services simplify everything from event planning and art shipping to travel bookings and pet services. Situated in one of the most desirable locales in the world, 200 Amsterdam is moments from Lincoln Center, the American Museum of Natural History, Riverside Park, and Central Park. Fine dining options abound with names like Bar Boulud, Tavern On the Green, Per Se, Momofuku, and Nougatine at Jean-Georges. Cafes, bars, and shops line Broadway and Amsterdam and Columbus Avenues, and Columbus Circle is just a few blocks away. THE COMPLETE OFFERING TERMS ARE IN AN OFFERING PLAN AVAILABLE FROM SPONSOR. FILE NO. CD 17-0043
…By Annonceur International


STATE-OF-THE-ART EXTRA LARGE STUDIO - ORIGINALLY A 1 BEDROOM - 709 SF GYM, ROOF DECK, GARAGE THIS IS THE ONE!!! Your new home is a renovated, chic studio whose wide open living space and walls of HUGE picture windows create a loft-like feel. Pass through the threshold onto wide hardwood plank floors into your generous and distinct foyer complete with two closets - one is a double. Continue on into your commodious living space with ample room for separate dining, seating and sleeping areas. You will be able to have a king sized bed with room to spare! Warm Eastern light bathes the entire home in light... it is the ideal home, pied-a-terre or office. Everyone knows the kitchen is the Heart of the Home and your separate renovated kitchen will not disappoint. You'll love the stunning lacquer cabinetry, abundant counter space, quiet Bosch dishwasher, under the counter refrigerator and Top-of-the -Line Gaggenau range. But wait...there's more! Your sleek modern bathroom has a glass framed shower and a private en-suite dressing area with custom built-in cabinets. LOCATION LOCATION... The Charles House ideally located on the corner of Madison Avenue and 78th Street is a full-service luxury condominium. Top of the line amenities include a 24 hour doorman, live-in super, a fitness center, garage and a planted roof deck with STUNNING, unobstructed views of Central Park and the Manhattan skyline. Nestled in the heart of the Upper East Side, 40 East 78th Street is close to Central Park, Museums, the City's best restaurants, cafes, boutiques and shopping. You'll love your redesigned and renovated home where no detail has been overlooked. CALL TODAY! You'll be glad you did. Current Assessment $158.81 ends April 12, 2034.
…By Annonceur International


Oversized One Bedroom and Parking Spot - New to Market A rare summer opportunity to own the largest one-bedroom line in the building, with the flexibility to easily convert to a two-bedroom, in one of Williamsburg's most desirable full-service condominiums. Perched on the fifth floor, this sun-filled home features oversized windows, a private balcony, and bright northeast light throughout the day. A spacious alcove provides the perfect space for a home office, nursery, or guest room, making the layout both flexible and highly functional. The open kitchen and living area are beautifully appointed with white lacquer cabinetry, white Caesarstone countertops, a custom tile backsplash, and stainless steel appliances-creating a clean, contemporary space that's equally suited for everyday living and entertaining. The oversized bedroom easily accommodates a king-size bed and features an exceptional walk-in closet. The spa-inspired bathroom, accessible from both the bedroom and living area, offers dual sinks, glass and lava stone mosaic tile, and a Vita deep soaking tub. An in-unit washer and dryer complete the home. Warehouse 11 is a striking modern interpretation of Williamsburg's industrial warehouse heritage. This full-service condominium offers a 24-hour doorman, resident lounge, fitness center, children's playroom, bike storage, and a beautifully landscaped rooftop terrace with sweeping city views. Located just one block from McCarren Park, you're in the heart of Williamsburg's most vibrant neighborhood. Enjoy renowned restaurants, boutique shopping, cafand233;s, and some of New York City's best entertainment venues, including Music Hall of Williamsburg, Brooklyn Bowl, and Brooklyn Steel. The Bedford Avenue L train is just a few blocks away, providing one-stop access to Manhattan, while multiple Citi Bike stations and the nearby East River waterfront make getting around effortless. Offering one of the best, first-floor parking spots for $100,000.
…By Annonceur International


Welcome to this charming and light-filled 3-bedroom, 2-bath residence at 55 West 95th Street, a prewar Upper West Side co-op ideally situated on a beautiful tree-lined block just moments from Central Park. This inviting home offers a thoughtful layout and lovely east-facing views that fill the apartment with warm natural light throughout the day. The spacious living and dining area provides an ideal setting for both everyday living and entertaining, while the windowed kitchen offers excellent functionality and storage. The apartment has preserved beautiful prewar details such as herringbone floors, high ceilings, and exposed steel beams. The separate wing of bedrooms creates a sense of privacy. The generously sized primary bedroom features ample closet space, while two additional bedrooms offer flexibility for guests or a home office. The two full bathrooms have been remodeled; the windowed primary bathroom features imported slate tile, a deep soaking tub, double sinks, and top-of-the-line Duravit fixtures, while the secondary bathroom includes a glass walk-in shower. There is an abundance of storage and closet space throughout. This full-service cooperative provides 24-hour staff and a live-in superintendent. Amenities include a stunning furnished roof deck, community room, laundry room, bike storage, and private storage. The building is pet-friendly and permits pieds-à-terre, subletting, washer-dryers in unit, and 80% financing. Located in the heart of the Upper West Side, residents enjoy close proximity to Central Park, Riverside Park, excellent dining, shopping, transportation, and some of the neighborhood's most beloved cultural institutions.
…By Annonceur International


Perched high on the 23rd floor with direct, unobstructed Central Park views, this sensational four-bedroom, four-and-a-half-bathroom residence is located in the highly sought-after Park Laurel Condominium. Enter through an elegant gallery that sets the tone for this sun-drenched home and thoughtfully separates the living spaces from the private bedroom wing. The corner living room and adjoining dining room, featuring nine oversized windows, perfectly frame panoramic views of Central Park. An immaculate, modern open kitchen-also with direct park views-showcases the finest in European design. The sweeping Central Park vistas continue into the primary bedroom, which is complemented by a magnificent windowed marble bathroom. The primary suite includes a walk-in closet, a sitting area, and custom wall closets. Each additional bedroom features an en-suite bathroom and generous closet space. The Park Laurel is a full-service, 24-hour doorman and concierge condominium with a state-of-the-art fitness center, bike room, and storage. Moments from Central Park, residents enjoy easy access to Lincoln Center, The Met, world-class ballet, and an abundance of fine restaurants right outside the doorstep.
…By Annonceur International


Welcome to one of Upper East Side's most exciting opportunities, the extremely rare duplex penthouse atop the Seville at 300 East 77th Street. This remarkable trophy property offers five plus bedrooms and five and a half bathrooms across more than 8,000 square feet of interior space and over 2,000 square feet of outdoor bliss. With sweeping 360 degree unobstructed views, this is truly a home not to be missed. Arriving at your private elevator landing on the 31st floor, the main level is thoughtfully laid out for both formal entertaining and everyday living. Upon entering into the home through custom bronze doors, you are met by an expansive living room over 50' in length facing Central Park. This space is highlighted by the custom bar and spacious wrap terraces on either side that extend the room outdoors. Transitioning to the nearly 40' dining room that can easily accommodate 24 guests, this space is perfect for hosting all sorts of gatherings year round, also with its own wrap terrace. Just off the formal dining room is the chef's kitchen, which features an eat-in area, multiple refrigerators and freezers, sinks, dishwashers, and ovens. Exploring further, you come across the spacious primary suite with southeastern exposures, abundant storage space highlighted by the oversized walk-in customized closet and a gorgeous marble bath with a double vanity and dual shower heads. Rounding out the incredible 31st floor is a bonus room off the living room that is currently set up as a home office, which could be converted into a sixth bedroom, as well as a powder room detailed with mosaic walls. Upstairs on the 32nd floor, a generous sitting room leads to four additional bedrooms, each with their own ensuite baths, extensive closets, and perhaps the highlight of the home: the distinctive Moroccan-inspired media room. This space is truly remarkable with an ornate custom ceiling created by the artist associated with the legendary La Mamounia Hotel in Marrakech. Completing the top floor are three more terraces, two LG washers and two vented dryers, and a utility closet with a garbage chute. Situated in the heart of the Upper East Side, the Seville is a full-service, white glove condominium that offers the highest level of services and amenities, including a 24-hour doorman, state-of-the-art fitness center with men's and women's locker rooms, a steam room, sauna, swimming pool, outdoor terrace, children's playroom, wine cellar, business center, party room, and garage. The ultimate variety of restaurants, retail, museums, and transportation options are within moments of your front door.
…By Annonceur International


Bright and spacious 3 bedroom 2 bathroom with a private balcony in one of the most desirable co-op buildings on Roosevelt Island! Utilities included. Easy Approval! The apartment features hardwood floors throughout, high ceilings, granite counter tops, stainless steel appliances, tons of closet and storage space, and more. This apartment also has a tremendous amount of light and Manhattan/River Views, which can be enjoyed on your spacious private balcony! Some photos have been virtually staged. Rivercross is an exceptionally well-managed full service building and the original co-op building on Roosevelt Island, earning its title as The Premiere Roosevelt Island Co-op. There is a full-time doorman, concierge, live-in super. Amenities include a recently renovated two-level state-of-the-art fitness center, 60'30' indoor pool, saunas, bike storage, resident lounge room, playroom, courtyard patio, and more. The building allows pied-a-terres, co-purchasing, and up to 80% financing. Dogs are not permitted. On Roosevelt Island, residents can enjoy the convenience of shops, cleaners, Starbucks, a Japanese Bistro, Italian Trattoria, and Duane Reade. There is also a lively Irish Pub, a new and already popular Mediterranean Eatery, and also Nisi Cafe, a traditional coffee shop and favorite neighborhood weekend and evening gathering spot!
…By Annonceur International


Situated just one floor below the PH, Residence 9 at 111 Leroy is a meticulously crafted full-floor, three-bedroom three-and-a-half bathroom home spanning 2,430 square feet. Designed by Workshop/APD, every detail has been carefully considered - from the custom millwork to the sophisticated material palette that lends to the warm yet modern loft-like feel. The expansive corner great room is flooded with natural light through floor-to-ceiling Southern and Western facing windows. Hudson River views create an impressive setting for both everyday living and entertaining. The adjoining chef's kitchen is as beautiful as it is functional, featuring book-matched walnut cabinetry, honed Statuary marble countertops, a dramatic 12' waterfall island, and a full suite of integrated Sub-Zero, Wolf, and Miele appliances. A wide gallery separates the public and private spaces, leading to a serene primary suite with a custom dressing room and spa-caliber marble bath complete with a steam shower, soaking tub, and Waterworks fixtures. Two additional bedrooms are generously proportioned and beautifully appointed, each with access to its own marble bathroom. Additional highlights include a striking powder room, a dedicated utility room with vented laundry, a private elevator landing and Savant home automation. Situated on one of the West Village's cobblestone blocks, 111 Leroy Street is a boutique condominium that is home to just 13 residences. Amenities include a common courtyard with a barbecue and firepit, lobby level lounge, a fitness room and a 24/7 doorman.
…By Annonceur International


Set high above Central Park at one of the most prestigious residential addresses in the world, Residence 27A at 220 Central Park South offers a rare combination of pedigree, privacy, and extraordinary views. Designed by Robert A.M. Stern Architects with interiors by The Office of Thierry W. Despont, 220 Central Park South has become a defining address for New York luxury. Its timeless limestone architecture, exceptional service, and highly private residential experience have established the building as one of Manhattan’s most coveted condominiums. Residence 27A is the highest two-bedroom home on the desirable A-line, offering approximately 2,394 square feet with northern, western, and southern exposures. The centerpiece of the residence is its expansive living and dining room overlooking Central Park, where sweeping park views are paired with western city vistas. A gracious gallery leads into the main entertaining space, while both bedrooms enjoy bright southern exposures. The primary suite also captures western skyline views and includes two walk-in closets and a luxurious marble-clad bath. The second bedroom features an ensuite bath. A beautifully finished powder room conveniently located off the gallery. The residence is completed by a sophisticated chef’s kitchen with custom cabinetry, Grigio Carnico marble, Miele and Sub-Zero appliances, 4-inch American White Oak herringbone floors, radiant floor heating in the bathroom, Lutron prewiring for recessed solar and blackout shades, central HVAC, vented washer and dryer, and ample storage space throughout. 220 Central Park South offers an unparalleled lifestyle with 24-hour attended lobbies in the Towner and Villa, a private porte-cochere, Residents' Club with full-service dining, Club Room and Bar, Dining Terrace, Screening Room, Game Room, the Athletic Club and Spa, featuring a 25-meter saline pool and fitness facilities, a full international Squash Court, a half Basketball Court, a Golf Simulator; a Playroom; Wine Tasting Room; and Parking, Residential Storage and Wine Cellars for purchase.
…By Annonceur International


Wrapped by 33 oversized windows and occupying a rare triple-corner position, Residence 17S at Artisan Lofts is a spectacular 3,033-square-foot Tribeca loft offering exceptional scale, abundant natural light, and sweeping panoramic views of the Hudson River, the Manhattan skyline, and Tribeca's iconic architecture. Perched on the 17th floor with only one residence above, the home opens into an extraordinary 70-foot corner great room where 11.5' soaring ceilings and dual exposures frame brilliant southern light and breathtaking western sunsets. Designed for effortless entertaining on a grand scale, the expansive living and dining spaces are anchored by a striking marble fireplace, handsome custom millwork, and walls of windows that create a dramatic backdrop for everything from intimate dinners to large holiday gatherings and celebrations. At the heart of the home, the chef's kitchen is centered around a dramatic marble island and appointed with extensive custom cabinetry, marble countertops and backsplash, a Gaggenau and Miele appliances. Balancing authentic loft character with refined contemporary design, the three-bedroom, three-and-a-half-bath residence showcases rich walnut flooring, and expansive proportions throughout. A custom marble wet bar with additional built-in cabinetry seamlessly connects the entertaining spaces while providing generous storage and serving functionality. Privately positioned, the corner primary suite enjoys exceptional light, its own private balcony, and a luxurious spa-inspired bath featuring a deep soaking tub, double vanity, and floor-to-ceiling windows. A wall of custom built-in closets and a spacious walk-in closet, all fully outfitted, provide exceptional storage. The second bedroom offers an ensuite bath, while the third bedroom occupies its own private wing with corner exposures and exceptional privacy. A beautifully appointed powder room completes the residence. Originally constructed in 1929 and thoughtfully transformed into one of Tribeca's most celebrated luxury loft condominiums, Artisan Lofts offers an exceptional suite of amenities including a 24-hour attended lobby, skylit fitness center, yoga studio, children's Imagination Center, and the beautifully landscaped Riverview Artisan Roof Garden overlooking the Hudson River. Positioned in the heart of Tribeca, moments from acclaimed restaurants, boutique shopping, art galleries, and Hudson River Park, Residence 17S presents a rare opportunity to own a grand-scale, triple-corner loft within one of downtown Manhattan's most coveted full-service condominium buildings.
…By Annonceur International
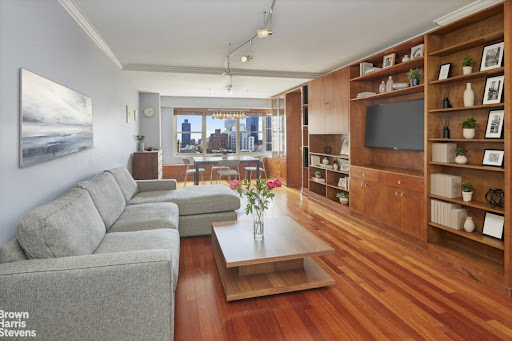


At the Newport East, nestled on a high floor with an open view, is a bright 3-bedroom 2-bath. Many intentional, (read enchanting) details make this residence especially warm and functional. As you enter the foyer is a wall of natural stone travertine accenting the rich cherry wood floors, giving depth and expansion to the generously-sized living room with a seamless wall of built-ins. To the left is a second foyer leading to a bath and separate bedroom. Off the living room is the second bedroom, leading to the balcony. To the right there is a large pantry, next to a smart breakfast nook facing the fully-equipped kitchen with double sink. Enter a small landing to the primary bedroom with ensuite bath that overlooks the balcony; a perk for watching the sunrise with morning coffee or the city scape with an evening cocktail. The building has LOW maintenance fees , with the additional benefit of electricity, heating and AC being included. This is a pet friendly building with a dog limit up to 30 lbs. The building allows parents buying for adult children, co-purchasing and guarantors. No pied a terre's are allowed . 25% down is required. The staff is great, a 24 hour DM and concierge with a live in super and staff. Residents enjoy a rooftop with heated saltwater pool open from Memorial to Labor Day , that includes a sun deck and children's pool. There are 2 central laundry rooms, bike storage, private storage options and an onsite garage. Adjacent to that is a tailor for the building . The lobby is quintessential New York restored circa Madmen era, that is gracious and cool. In the heart of the upper east side this location is an authentic residential neighborhood yet cosmopolitan at once. Nearby is the 6 and the Q train and the crosstown bus, Citarella, Eli's Grocery, Equinox, New York Sports Club, John Jay Park and Central Park. There are many school options , and the best medical specialists perhaps in the world, adjacent to world class shops on Madison Ave , the Metropolitan Museum of Art, the revamped Frick, and Neue Galerie with Cafe Sarbasky . Or have an aperitif at the iconic Bemelmans at the Carlyle for some old school charm , or check out one the many established or new eateries popping up with many types of cuisine. It's a superb corner of the world and it's all right here. There is a temporary Capital assessment of $291.50 and an operating assessment of $129.56 through December 2026.
…By Annonceur International


OVER 2000 square feet with stunning views! This sun-filled and expansive corner home has endless possibilities and boasts amazing East River views and open city views. Off a newly renovated hallway enter into the perfect layout, ready for your renovation. The expansive living space includes a double living room and large formal dining room, with a wall of windows facing east towards the river and 50 feet of windows facing south into midtown. The large eat-in kitchen is a cook's dream. It is closed to the living space but includes a large dining area and could be opened to the dining room too. Off the kitchen area is a walk-in pantry. The sumptuous primary suite has an en suite bath and 3 large closets, and the spacious second bedroom or den/guest room has its own full bath as well. A powder room is perfectly located off the gallery. A washer and dryer can be added to the apartment. 60 East End Avenue is a white-glove, pet-friendly, full-service cooperative with only 3 apartments per floor. There is a gorgeous new lobby, a state-of-the-art gym, a roof deck with amazing views, storage for each unit, a bike room, and a garage in the building with very reduced rates for tenants/shareholders. The building is located in a quiet enclave that includes Carl Schurz Park and the East River Promenade, some of the city's finest schools, and easy access to all transportation and the new 2nd Avenue subway! There is a 2% flip tax.
…By Annonceur International


Welcome to Apartment 12AB at 399 East 72nd Street a 2 Bedroom 2 Bathroom home with open city views, fully renovated kitchen, in unit washer dryer and 2 dedicated work spaces. A rare combination that lives large and lives beautifully. Sun pours in from all exposures, framing an expansive living and dining area anchored by a wall of windows and finished with elegant crown molding, hardwood floors, and generous proportions throughout. At the heart of the home is a fully renovated, windowed chef's kitchen — a true showpiece. Soft dove-gray Shaker cabinetry with warm brass hardware pairs with honed marble-look quartz countertops, a hand-laid herringbone tile backsplash, and a sleek brushed-gold faucet over a windowed sink with skyline views. A premium stainless steel appliance suite completes a space that's as functional as it is striking. The oversized living room is lined with expansive windows that flood the space with beautiful natural light throughout the day. It flows seamlessly into a dining area with room for a full table and additional seating, making the layout ideal for both quiet nights in and effortless entertaining. The serene primary suite, adorned with designer wallpaper and open skyline views, features an updated en-suite bathroom and a standout feature rarely found in the city: two thoughtfully designed work-from-home areas tucked into private nooks, offering exceptional flexibility for today's lifestyle. The oversized second bedroom enjoys double exposures, abundant natural light, and ample space to comfortably accommodate two. A beautifully appointed windowed marble bathroom, conveniently located just outside the bedroom, serves as both a stylish hall bath and an ideal guest bathroom. Additional highlights include an in-unit washer and dryer, strip wood floors, an abundance of closet space, and unobstructed southern, eastern, and northern exposures - Welcome Home! The Eastview House, built in 1961, is a 20-story luxury doorman building with a live-in resident manager, and resident-friendly policies that include pets, pieds-à-terre, and sublets with Board approval. Amenities include storage bins and bike storage (available for rent with a fee) and a parking garage space (waitlist). Prime Upper East Side living is at your doorstep — one block from the Q train, with easy access to the 6 train and the Crosstown M72 bus at the corner. Surrounded by world-class dining, gourmet grocers, schools, medical facilities, and exceptional shopping, this area is ideal for an active city lifestyle.
…By Annonceur International


Location, location! Fabulous opportunity in the heart of Belle Harbor! Beautiful stately three bed two and one-half bathroom home on a corner lot one block from beach. Bright and airy with tons of natural sunlight from the second you enter the double height entry foyer. Lovely hardwood flooring. Open concept kitchen has bright and spacious dining area. Formal dining room with soaring ceilings. Beautiful wood beamed ceiling in living room and custom built in cabinetry. Double sided wood-burning fireplace that can be enjoyed from both the living room and den. Powder room on the main floor. Full height ceiling in basement with washer/dryer. Upstairs main bedroom is huge with an ensuite bathroom and tons of closet space. Two additional bedrooms also great sized. Additional full sized bathroom on second floor. Finished basement with access to back patio space. Attached garage with private parking. In-ground sprinkler system. Close to all shops, restaurants, transportation to Manhattan, houses of worship and of course beautiful Rockaway Beach!
…By Annonceur International


Move right into this spacious 1,056-square-foot one-bedroom residence in a full-service prewar condominium in the heart of Tribeca. An expansive foyer opens to a bright living room with 10-foot beamed ceilings and hardwood floors throughout. The oversized living area easily accommodates both a large dining table and a workspace, creating flexibility for dining, working from home, and entertaining. Quiet northern exposures provide a peaceful setting. The kitchen is equipped with high-end appliances, abundant cabinetry, and an adjacent laundry room/pantry that adds exceptional storage and everyday convenience. The generously proportioned bedroom is complemented by a well-appointed hall bathroom, while multiple closets throughout the home provide excellent storage. 80 Chambers Street is a full-service condominium offering a 24-hour doorman, concierge, and live-in resident manager. Residents enjoy three fitness centers, including one conveniently located on the same floor as the apartment, a spectacular roof deck with panoramic city views, a children's playroom, conference room, and an additional laundry room on every floor. Pet-friendly and ideally located in the heart of Tribeca, the building is moments from renowned restaurants, shopping, parks, and multiple subway lines, including the A, C, E, 1, 2, 3, R, W, 4, 5, 6, and J trains.
…By Annonceur International


Experience breathtaking southern light, vibrant sunsets and sweeping city views from this exceptional two bedroom penthouse. Floor-to-ceiling windows flood every room with natural light, while an oversized private balcony provides the perfect setting to relax or entertain against the dramatic backdrop of Manhattan’s skyline. The chef’s kitchen features custom cabinetry, sleek Caesarstone countertops and premium appliances by Bertazzoni and Blomberg. Designed for effortless living and entertaining, the kitchen flows seamlessly into the spacious living area and out to the private balcony. The serene primary bedroom offers a spa-inspired ensuite bath complete with a freestanding soaking tub, oversized walk-in shower and double vanity. Additional features include 9'6 ceilings throughout, radiant floors in both bathrooms, wide-plank hardwood floors, a Bosch washer and dryer, generous closet space and smart home climate control with Google Nest thermostats. Located in a full-service condominium at 302 East 96th Street, the home is moments from the Second Avenue Subway Q Line, offering convenient access to the rest of Manhattan. The surrounding neighborhood features charming cafés, acclaimed restaurants, world-class museums, major medical institutions and easy access to both Carl Schurz Park and Central Park. Building amenities include a 24-hour attended lobby, full-time superintendent, bicycle storage, parking available for purchase, a resident fitness center, lounge with outdoor patio and a spectacular rooftop terrace with panoramic views of the East River and Midtown skyline. 302 East 96th Street offers a rare combination of luxury, convenience and lifestyle on the Upper East Side.
…By Annonceur International
'%20stroke='%23DDAA3A'%20stroke-width='1.909'%20stroke-linecap='square'%20stroke-linejoin='bevel'/%3e%3c/svg%3e)
Receive by email any new listing that may match your search criteria
Your criteria :
By validating this form, you accept the general conditions of use of Le Figaro Properties.
These agencies offer a selection of luxury properties vente at New York. Feel free to contact them for personalized assistance.
Some of the most desirable NYC real estate can be found in the Upper East Side, in Manhattan, which combines historic architecture and upscale high-rises. This neighborhood is also home to some of the city's best-loved museums and art galleries.
The appeal of NYC real estate in areas like SoHo is in its history. Once an industrial warehouse district, SoHo is now a stylish and arty neighborhood, where residents enjoy high ceilings and huge windows in their converted loft apartments.


