Get early access to listings that match your criteria
Never miss an opportunity again. Our personalized alerts notify you instantly.

 English$ USD · m²


Very Bright, Spacious and Elegant Apartment in a Well-Managed Co-op Building: FEATURES: * Two Spacious Bedrooms * Large Eat-in Kitchen with Ample Cabinets and Countertops * Spacious Bathroom * Ample Closets (Six) * Spacious Dinning Area with Minor Renovation (See Floor Plan) * Bright and Attractive Lobby and Hallways * Large, Secure and Modern Laundry Room * Spacious Storage Bins (Additional Cost) * Very Large Grounds with Beautiful Landscape and Gardens * Garage Parking (Additional Cost-Wait List) * On-Site Super * Four Short Blocks from theMarin Park * Short Walking Distance to Public Transportation and Shopping on Avenue U * Low Monthly Maintenance ($1,247) includes Heating, Electricity, Cooking Gas and Water (Hot & Cold)
…By Daniel Gale Sotheby's International Realty


Beautifully renovated and move-in ready, this spacious 2nd-floor corner JR4 has been converted into an oversized 1-bedroom, with the option to easily restore the original layout. Featuring a smart split-floorplan and exceptional storage. Enter through an inviting foyer with two closets and custom Elfa floor-to-ceiling open shelving, flowing into the open living and dining area with espresso-stained parquet floors for a contemporary feel. The updated kitchen features stainless steel appliances, a window over the sink, soft-close KraftMaid cabinetry, and additional Elfa shelving for added storage. The stylish interior is completed by a clean modern bathroom, upgraded lighting with dimmer switches, and a king-size bedroom with double closets. In total, the apartment offers 5 closets, all outfitted with Elfa modular shelving systems. Additional upgrades include all new double-pane windows installed in 2023 for energy efficiency and noise reduction, top-down bottom-up cordless cellular shades throughout, and two smart inverter air conditioners controlled via phone app. Pet-friendly building allowing one cat or one dog under 40 lbs, on-site super, common laundry room, garage parking ($224/month via waitlist), and storage bins ($20/month via waitlist). Subletting is permitted after two years (2 years max). Monthly maintenance is $959.46, includes all the utilities except electric. No flip tax. Ideally located one block from 3rd Avenue’s vibrant restaurants, shops, and markets, and four blocks to the R train, with easy access to buses, the Belt Parkway, BQE, Owl's Head Park, Shore Road’s waterfront, bike paths, and the NYC Ferry. Elevator modernization assessment of $261.30/month begins June for 24 months. A turnkey home in one of Bay Ridge’s most desirable locations.
…By Daniel Gale Sotheby's International Realty

Exceptional investment opportunity in the highly desirable Crown Heights section of Brooklyn. This 8 family brownstone features a strong unit mix consisting of 3 spacious two bedroom apartments, 4 one bedroom units, and 1 studio apartment - ideal for generating consistent rental income. The property offers significant upside potential with the opportunity to increase rents and maximize returns over time. Well-positioned near parks, museums, popular restaurants, shopping, and public transportation, this location continues to attract strong tenant demand. A rare chance to acquire a multi-family asset in a thriving and steadily appreciating neighborhood. Do not disturb tenants. Call today for further details.
…By Madison Estates Sotheby's International Realty


Very Bright and Large Corner Apartment in a Well-Managed Co-op Building; Features: * Two Large Bedrooms * Two Spacious Bathrooms * Six Large Closets * Very Large Living Room and Dining Room * Spacious Kitchen with Window and Ample Countertops and Cabinets * Installation of washing machine is permitted in the apartment * Wall to Wall Hardwood Floors * Very Large Private Balcony (288 Sq. Ft.) Facing Ocean Parkway and Avenue P * Very Attractive Lobby, Landscape & Grounds * Low Maintenance ($1,467) Includes Heating, Cooking Gas and Water (Hot & Cold) * Modern Laundry Room in the Lobby Level * Garage Parking (Wait List) * On-Site Super * Ideal for Pied-a-Terre and/or Live-Work
…By Daniel Gale Sotheby's International Realty


A private garden oasis in South Slope/Greenwood, Residence 1B at Two Sixteen 20th offers approximately 993+/- SF of private outdoor space, including a beautifully landscaped backyard, covered and uncovered patios, and direct indoor-outdoor access from multiple rooms. The centerpiece of the residence is its private backyard retreat, thoughtfully designed with lush planting beds, multiple seating areas, a dining space, and generous room to entertain, garden, or simply unwind outdoors. Complete with water and electric connections, the outdoor spaces extend the living experience well beyond the home's interior. Inside, Residence 1B offers a unique multi-level layout centered around seamless indoor-outdoor living. Wide-plank 7.5" white oak flooring, oversized Brooklyn warehouse-style windows, and warm contemporary finishes create bright, inviting interiors throughout. The backyard and patios are directly accessible from the main living area, the primary bedroom, and the flexible lower level, creating an effortless connection between indoor and outdoor spaces. The kitchen is designed for both everyday living and entertaining, featuring Bertazzoni and Bosch appliances, an externally vented hood, wine fridge, quartz countertops, marble backsplash, and custom soft-close cabinetry. The marble bathroom is appointed with Kohler and Grohe fixtures, built-in vanity storage, and timeless finishes. Additional features include LG split HVAC systems, double-paned Low-E glass for enhanced quiet and energy efficiency, and a Bosch washer and dryer. The expansive windowed lower level provides exceptional flexibility for recreation, media, fitness, creative pursuits, work-from-home needs, storage, or other lifestyle uses. Per the Offering Plan, this residence is offered as a legal one-bedroom with a lower level. Two Sixteen 20th is a boutique condominium collection of just six individually designed residences with elevator access, located where South Slope meets Greenwood. Nearby neighborhood amenities include dining along 5th Avenue, Nitehawk Cinema, Prospect Park, Greenwood Cemetery, local cafés, neighborhood shops, Citibike stations, parking garages, and convenient access to the R, F, and G subway lines. The complete offering terms are in an Offering Plan available from Sponsor. File No. CD24-0105. Sponsor: 216 20th St LLC., 1112 Wilmot Rd, Suite 218H, Scarsdale, NY 10583. Equal Housing Opportunity. Disclaimer: Some images feature virtual renderings, and certain photos may depict similar residences within the building. For detailed information or to schedule a private tour, please contact our Exclusive Agents.
…By Sotheby's International Realty - Downtown Manhattan Brokerage


Welcome to luxury condo living at 2121 Shore Condominiums, a 6 story condominium building with 110 units. This beautifully stunning 2-bedroom, 2-bath residence offers the perfect blend of modern comfort, style, and convenience. Featuring gorgeous hardwood flooring throughout, mirrored closets upon entry, this move-in ready home boasts an updated modern kitchen with sleek white cabinets, quartz countertops, stainless steel appliances and range hood, charming backsplash, complete with a breakfast counter ideal for stools and casual dining. Spacious and thoughtfully designed, the apartment also includes updated interior doors, custom radiator covers and custom closets providing exceptional storage solutions. The extremely large sized main bedroom also has a half bath for convenience. Enjoy your morning coffee/tea or unwind in the evening on the private terrace overlooking Cropsey Avenue. A wonderful opportunity to own a sophisticated condo in a prime location close to shopping, transportation, parks, and waterfront attractions. Amenities include on site live-in superintendent, dedicated mail room, laundry room, intercom security system, lobby cameras, recently updated elevators, wait list for parking (additional fee of $125 per month). Close to Calvert Vaux Park, Schools, public transportation B82 and B64 buses, including the express bus X28 and X38 to Manhattan, The D train subway station is nearby Bay 50th Street and Stillwell Ave, nearby shopping (BJ's, Food Bazaar, Home Depot, Walgreens, Caesars Bay Shopping Center which includes Target, Kohl's, Best Buy, Five Below, Skechers), Verrazano Sports Complex, Crunch Fitness, Coney Island beaches and amusement parks. Easy entry to the Belt Parkway. HOA fee is $671, which includes gas, heat, hot water, grounds care, snow removal, trash. Est. Annual Property Taxes: $3,970, Est Annual Electric $1800. Cross streets: Cropsey Ave and Bay 49th St.. *Please note virtual images have been included to show the space with furniture.
…By Madison Estates Sotheby's International Realty


Residence 1003 at Toren is a striking two-bedroom, two-bathroom corner residence offering sweeping views of the Manhattan Bridge and Brooklyn skyline through dramatic floor-to-ceiling windows. Beautifully designed with high ceilings and rich Brazilian walnut flooring throughout, the home blends warmth, scale, and modern sophistication. The open chef’s kitchen is thoughtfully appointed with custom cabinetry, sleek stone countertops, and premium European appliances, creating an ideal setting for both everyday living and entertaining. The spacious primary suite serves as a true retreat, complete with a spa-inspired bath featuring double vanities, a glass-enclosed shower, and a deep soaking tub. The second bedroom enjoys excellent light and privacy, while a separate home office adds flexibility for today’s lifestyle needs. A standout feature of Residence 1003 is the exceptionally low monthly carrying costs for a full-service luxury condominium of this caliber, with a 25-year tax abatement currently in place — making this an especially attractive opportunity for both end users and investors alike. The home is also investor-friendly and well-suited for 1031 exchange buyers. Residents of Toren enjoy an impressive collection of luxury amenities, including a 24-hour attended lobby, indoor pool, fitness center, yoga studio, library, and beautifully designed resident lounges. Additional highlights include a multi-level roof garden with outdoor screening areas, children’s playroom, and attended parking. Located at 150 Myrtle Avenue, Toren places you at the crossroads of Downtown Brooklyn, Fort Greene, and Boerum Hill, with immediate access to City Point, Trader Joe’s, Whole Foods, Dekalb Market Hall, and multiple subway lines — offering seamless connectivity to Manhattan and beyond. Combining striking architecture, panoramic views, full-service amenities, and remarkably low carrying costs, Residence 1003 presents a compelling opportunity to own within one of Brooklyn’s most recognized luxury condominiums.
…By Sotheby's International Realty - Downtown Manhattan Brokerage


Experience the privacy and scale of townhouse living with the ease and amenities of a full-service condominium in this exceptional Carroll Gardens duplex with a spectacular landscaped private garden and direct-access private parking. Garden D at 345 Carroll Street pairs modern luxury with the timeless charm of one of Brooklyn’s most beloved brownstone neighborhoods. This sprawling 2-bedroom (flex 3), 2.5-bath residence offers expansive interiors, soaring ceilings, seamless indoor-outdoor living, and an extraordinary approximately 1,000-square-foot private landscaped garden — a true urban oasis. Recently renovated with custom bespoke materials, this ground-floor duplex lives like a private home, complete with direct garage entry, a mudroom, and exceptional storage throughout. Wide-plank light oak flooring, 10-foot beamed ceilings, and oversized rooms create a bright, airy atmosphere with clean architectural lines and refined modern finishes. At the heart of the home is a stunning open kitchen with an oversized island, flowing effortlessly into expansive living and dining spaces and directly out to the beautifully landscaped garden — designed for entertaining, dining al fresco, or quiet everyday retreat. The bedroom level offers two generously scaled and tranquil retreats. The serene primary suite features a walk-in closet and spa-quality bath finished with gray stone, herringbone tile floors, double vanity, soaking tub, and glass-enclosed shower. A spacious second bedroom and beautifully appointed full bath complete the level. A sculptural staircase leads to the expansive lower level — a rare and highly versatile extension of the home with impressive ceiling height, natural light, and custom millwork throughout. Currently configured as a large family room with home office, playroom and wellness area, the space easily accommodates for flexible bonus space. A skylight overhead also presents the opportunity to create a third bedroom or additional sleep space, offering exceptional flexibility for evolving needs without compromising light or scale. Additional highlights include a laundry room with sink, powder room, custom closets, bespoke built-ins, and direct access from the building garage into your own private parking space and thoughtfully designed mudroom — ideal for strollers, bikes, seasonal storage, and everyday convenience. Designed by acclaimed architecture firm GLUCK+, 345 Carroll Street is a boutique full-service condominium offering a 24-hour doorman and concierge, a 5,300-square-foot shared landscaped garden with bocce court, rooftop terrace with BBQ and skyline views, fitness center with Pelotons, children’s playroom, onsite parking, and private storage — all moments from Carroll Park, Whole Foods Market, the F and G trains, and the neighborhood’s beloved cafés, restaurants, and boutiques.
…By Sotheby's International Realty - East Side Manhattan Brokerage


JUST UNPACK AND MOVE RIGHT IN! Welcome to this beautifully maintained All-Brick Single-Family home in Marine Park. The Main Floor features a spacious Formal Living Room, Formal Dining Room, a large Eat-in Kitchen with plenty of cabinet space, Granite Countertops, 2 sinks, and a Fully Tiled Half Bath. The 2nd Floor offers 3 comfortable Bedrooms with wall-to-wall closets, a brand-new Full Bathroom, and a convenient washer / Dryer hookup. The Fully Finished Basement, with both Front and Rear Entrances, provides even more living space, including 3 additional rooms, a Full Bathroom, a ¾ Bath and washer / dryer hookup, making it ideal for extended family, guests. Additional features include beautiful hardwood floors throughout, split-unit systems and central air conditioning, and a hot water heater and boiler that both run on gas. Front and rear porches for relaxing and entertaining, newly paved exterior areas, and a shared driveway with a one-car garage. Conveniently located near shopping, transportation, parks, and houses of worship, this move-in-ready home offers the perfect combination of comfort, space, and convenience. Don't miss this wonderful opportunity to own a truly special home in Marine Park. Call today for a private showing!
…By Madison Estates Sotheby's International Realty


Welcome home to this charming, semi-attached single family brick duplex in prime Gravesend neighborhood. Offering the perfect blend of classic Brooklyn character and functional living space, this three-bedroom home sits on a quiet, tree-lined street just moments from Ocean Parkway. Step through the private driveway into your attached garage, providing convenient off-street parking and extra storage. The home greets you with a welcoming front porch, while a spacious back porch overlooks a beautifully manicured backyard—ideal for relaxing, entertaining, or enjoying morning coffee in your own private outdoor oasis. Inside, the classic layout features : finished basement with family room, summer kitchen and 3/4 bath, first floor consists of living room, dining room, kitchen and half bath, second floor features 3 bedrooms, and full bath. Rich parquet floors and handsome built-in cabinets add warmth and timeless appeal throughout the main living areas. This is a solid, brick house that would benefit from personalized customization s , it is priced accordingly . Whether you’re a first-time buyer ready to put your personal touch on a home or an investor seeking a strong foundation in a stable Brooklyn neighborhood, this Gravesend duplex delivers tremendous value. Don’t miss the chance to make this charming brick home yours. Schedule your private showing today! Location Highlights Quiet residential street with a strong community feel Short distance to Ocean Parkway’s scenic pathways and green spaces Convenient access to houses of worship Top-rated schools nearby Excellent transportation options (subway, buses) Shopping, dining, and everyday conveniences all within close proximity Lot Size : 19 ft x 92 ft Building Size : 19.25 ft x 40 ft Building Sq Ft: 1,863 Yr Built: 1940 Zoning: R4 Est. Annual Taxes: $5,805 Est. Annual Insurance: $3,500 Est. Annual Water/Sewer: $1,200 Est. Annual Electric: $1,200 Est. Annual Fuel: $2,400
…By Madison Estates Sotheby's International Realty


Welcome to 981 East 42nd Street, a detached one-family home nestled on a beautiful, tree-lined block in the heart of Flatlands, Brooklyn. Situated on a 20x100 lot, this property offers approximately 1,326 square feet of living space with a traditional layout well-suited for everyday living and entertaining. Currently configured as a 2-bedroom home, there is potential to create a third bedroom, offering added flexibility to suit your needs. The home features abundant natural light throughout, creating a warm and inviting interior. Additional highlights include a full basement providing ample space for storage, recreation, or potential expansion, as well as a shared driveway and garage for convenient off-street parking. Built in 1925, the property offers an excellent opportunity to maintain its original character while incorporating modern updates. Ideally located near shopping, dining, schools, parks, and public transportation. This is a great opportunity to own in one of Brooklyn’s established residential neighborhoods. Call today for a private tour.
…By Madison Estates Sotheby's International Realty


Welcome home to this bright corner apartment on Shore Road, offering move‑in condition and thoughtful updates throughout. With east‑facing exposure, the home is filled with natural light and features a spacious layout that easily accommodates all your furnishings. A generous foyer adds valuable flexibility — extend your living/dining area or create a comfortable home office, as it’s currently being used. The updated eat‑in kitchen includes cherry wood cabinetry, granite countertops, a new tile backsplash, stainless steel appliances, a new stove, and double sinks. The king‑size bedroom features three windows, a ceiling fan, and a custom closet with mirrored doors. The bathroom has been updated with sliding tub doors and shelving. Additional highlights include crown molding throughout the apartment, four built‑in bookcases/display cases (two in the living room and two in the bedroom), recessed lighting, hardwood floors, and excellent closet space with new doors. This building offers a live‑in super, doormen, laundry room on ground level, package storage, bike storage, and a waitlist for parking. Pets allowed with approval. Ideally located just a few blocks from the R train, local and express buses, and major expressways. Enjoy nearby restaurants, cafés, supermarkets, and retail shops. The Shore Road Promenade is right outside your building — perfect for waterfront strolls and stunning sunsets. Come see this beautiful home for yourself. Contact me today for a private tour.
…By Daniel Gale Sotheby's International Realty


Waiting for the chance to make Brooklyn Heights home? This is it. Residence 9D at St. George Tower is a bright, spacious studio with views you really do not come across often at this price point. From one exposure, you can see the Brooklyn and Manhattan Bridges with the skyline beyond, and from another, the Statue of Liberty. The apartment has been freshly painted and features newly refinished hardwood floors, new appliances, great natural light, and through-wall heating and cooling. The main living space is open and flexible, with room for separate living, sleeping, and dining areas. Comfortable and livable as-is, the apartment also gives the next owner the chance to make updates over time and design the kitchen and bath to their own taste. Digitally staged kitchen images show what the space could look like with the right vision. 111 Hicks Street, also known as St. George Tower, is a full-service prewar co-op with a full-time concierge, live-in super, laundry on multiple floors, storage, bike storage, and an incredible roof deck with sweeping views of Manhattan, Brooklyn, and the harbor. It also has the kind of friendly, neighborhood feel that makes Brooklyn Heights so special. Opportunities like this do not come around often, especially at this price point in Brooklyn Heights. Moments from the Promenade, Brooklyn Bridge Park, neighborhood favorites like Vineapple, L’Appartement 4F, Noodle Pudding, Jules, and Dellarocco’s, plus multiple subway lines, 9D is a rare chance to get into one of Brooklyn’s most iconic buildings and make the space your own.
…By Daniel Gale Sotheby's International Realty


Welcome to the Castle Apartment Cooperative. We have for sale a stunning one bed/one bath 3rd floor coop in an elevator building, in the heart of Sheepshead Bay. Lots of natural sunlight through the day and especially bright in the morning. Thoughtfully updated throughout, this inviting residence welcomes you with a large walk-in closet and an additional entry closet. The IKEA kitchen showcases contemporary white cabinetry, quartz countertops, stainless steel appliances, a range hood, extra-deep sink, and Kohler faucet. Beautiful hardwood flooring extends throughout the apartment, 2 air conditioners for comfort during the warm months. The bathroom has been upgraded with a Bath Fitter tub and surround, and stylish radiator covers add a polished touch. Additional closet near the bedroom. A perfect blend of comfort, style, and convenience while being a great investment too. Amenities include on site live-in Super, updated laundry facilities and new machines, Secure package room, wait list for garage, parking lot and storage, secure outdoor courtyard with benches. This location is surrounded by lots of shopping areas on Coney Island Ave, Ave. Y, Gravesend Neck Rd. including Net Cost Market, Stop n Shop, Marshalls, Petco, Walgreens, delis and dry cleaners. Close to transportation, just minutes to the Q train where it's a one fare zone, Buses B68 and B3, close Belt Parkway access, beaches, parks, Emmons Ave Waterfront. Zoned for P.S. K225, P.S. 209, Abraham Lincoln High School, Kingsborough College. Monthly maintenance $586.47 which includes gas, heat, water, sewer. Flip tax $3,000 paid by seller. Minimum down payment 20%. Subletting allowed after one year with board approval. Cross streets: Gravesend Neck Rd and Ave. V. *Please note some images have been virtually staged to enhance the true beauty of the rooms.
…By Madison Estates Sotheby's International Realty


Situated in prime DUMBO at the 70 Washington Street Condominium, this approximately 1,737+/- sq. ft. corner loft has been immaculately redesigned and offers 2 bedrooms, a spacious home office, and 3 full bathrooms, along with an impressive private west facing rooftop cabana with breathtaking views of the New York City Skyline, Brooklyn Bridge, Brooklyn Bridge Park and East River spanning over 570+/- sq. ft. The expansive, sun-drenched living, dining, and kitchen areas, facing south and west, offer an ideal layout for both everyday living and entertaining. The home is in exceptional condition, featuring refinished bamboo flooring, oversized windows that wrap the entire loft, all with Citi-Quiet inserts in every room, automatic shades, soaring 11’+/- ceilings, and abundant storage with custom built-ins throughout. The open chef’s kitchen offers abundant storage and is outfitted with a new countertop and top-of-the-line stainless steel appliances, including a Sub-Zero refrigerator, Viking cooktop, Thermador oven, and a built-in wine cooler. The living and dining areas flow seamlessly together, providing more than ample space for a formal dining table and a spacious living room with flexible seating arrangements to suit your lifestyle. The sun-filled primary bedroom features a wall of oversized windows with automatic blackout shades, a wall of custom built-in dressers, and two custom-designed double-door closets. The en-suite bath is finished with spa-like finishes, including a double vanity, deep soaking Jacuzzi tub, and a separate glass-enclosed shower. The second bedroom enjoys southern exposures and is highlighted by oversized windows and its own en-suite bath. The home office is currently set up as an entertainment music space, but its generous size allows for easy conversion into an interior sleeping area or a dedicated work-from-home space. Completing this exceptional home are Citi-Quiet windows throughout, Lutron Lighting, central A/C with an updated Honeywell smart system, a full laundry room with a new in-unit washer and dryer, custom built-ins, and a gracious entry foyer with a large entryway closet. 70 Washington Street Condominium amenities include a 24-hour concierge, package room, newly updated elevators, new state-of-the-art gym, and a recently updated beyond expansive, beautifully designed common area roof deck with landscaping and multiple seating arrangements. Celebrated for its architecture, DUMBO features charming cobblestone streets, Empire Stores, DUMBO Market, restaurants galore, cozy & quint cafes, art galleries, and much more. Just blocks away from the fabulous and iconic Brooklyn Bridge Park. Close proximity to the A/C/F trains, Citi Bike Stations, and the water ferry located in Brooklyn Bridge Park.
…By Sotheby's International Realty - Downtown Manhattan Brokerage


Sun-Filled Top-Floor Gem in the Heart of Park Slope Welcome home to this exceptionally bright, uniquely charming two-bedroom apartment nestled in the very heart of Park Slope. Perched on the top floor with soaring 12-foot ceilings, this home is bathed in natural light from skylights in every room—so much so, you might just need your shades indoors. From the moment you enter, you’re greeted by an expansive sense of space and light. The open-concept kitchen flows seamlessly into the living area, ideal for both entertaining and everyday living. There’s room for a full dining table, and the kitchen is outfitted with a brand-new stovetop/oven, dishwasher, and plenty of cabinet storage. Curl up by the working fireplace on chilly nights, or enjoy city skyline views from your sun-drenched living room year-round. Each of the two bedrooms easily accommodates a queen-size bed plus additional furniture, and there’s ample closet space throughout the home to keep things organized and clutter-free. Located just a stone’s throw from Prospect Park—it practically feels like your own backyard—this location offers the best of Park Slope: tree-lined streets, charming cafes, top-rated schools, and an unbeatable neighborhood vibe. Additional highlights include: Laundry in the building Top-floor privacy Investor and end-user friendly Whether you're looking for your forever home or a solid investment in one of Brooklyn’s most sought-after neighborhoods, this is a rare find you won’t want to miss. Call or text today to schedule a viewing—this one won’t last. Let’s make it yours.
…By Daniel Gale Sotheby's International Realty


Very bright and large one bedroom (760 Sq. Ft) apartment in a well-managed Co-op building FEATURES: * Spacious kitchen with a large window, ample wood cabinets and QUARTZ countertop * Kitchen equipped with dishwasher, microwave, gas stove, and refrigerator * Spacious bathroom * Four large closets * Wall to wall hardwood floor * Very large private terrace (208 Sq.Ft.) * Very attractive lobby, landscape & grounds * Modern laundry room in the lobby level * On-Site Super * Garage parking (Wait List) * Low monthly maintenance ($1,125) includes cooking gas, heating, and water (hot & cold)
…By Daniel Gale Sotheby's International Realty


Welcome to Garden Residence D at 98 Front Street, a rare gem in a modern, LEED-certified development in DUMBO. This exceptional duplex offers over 1,300+/- sqft of stylish interior space and over 500+/- sqft of private outdoor spaces, blending townhouse charm with the luxury and convenience of a high-end condo. Upon entering the residence at garden level, you're greeted by an open chef’s kitchen ft. sleek Corian countertops and backsplash, along with top-of-the-line Bosch appliances including a five-burner gas range and full-size oven. The blonde wood-paneled refrigerator, freezer, and dishwasher blend seamlessly into the kitchen’s ample Italian cabinetry. The kitchen flows into the spacious great room, flooded with natural light from floor-to-ceiling insulated windows by ALUMIL. Ceilings over 12 ft +/- high enhance the home's grand, airy feel. A powder room on this level features a custom Ornare vanity and full-length Kristalia mirrored cabinetry. Beyond the great room lies the private landscaped garden, designed by renowned architecture firm MPFP. It features river stones, concrete pavers, Ipe wood, and lush, irrigated plantings, ideal for outdoor relaxation and entertaining. The garden also includes a fully integrated NewAge outdoor kitchen with a sink, storage, prep space, and grill, conveniently fed by the building’s gas line. On the far side of the garden, sliding floor-to-ceiling glass doors open into a bonus room with a half bath and climate control. Currently used as a private home office, this versatile space can be reconfigured as a den, playroom, or guest bedroom. Upon entering the second level, you'll find two spacious bedrooms, each with an en-suite bath ft. a custom vanity, recessed medicine cabinet, large format tiles, Laufen sinks and toilets, and brushed nickel fixtures. The primary suite features a custom wall closet, and a walk-in closet, and opens onto a private terrace overlooking the zen garden, perfect for morning coffee or relaxation. The primary bathroom includes a double sink, a Maax bathtub, and heated marble floor. The secondary bedroom, with two exposures, has an en-suite bathroom with a walk-in rainfall shower. Both bedrooms have remote-controlled blackout shades and polished concrete ceilings. This remarkable home features white oak plank flooring, multi-zone central HVAC, keyless Latch entry, ButterflyMX mobile intercom, and a full-size LG Smart Electric WashTower laundry system. Right from the front door, enjoy exceptional amenities: a modern fitness center, indoor saltwater pool & hot tub, steam room, children’s playroom, bicycle storage, and a co-working area on the garden level. An elevator takes you to the 7,000 sqft roof deck with outdoor exercise equipment and unmatched views. Parking and storage are available at an additional cost. At the rear of the building is a private, residents-only valet parking garage with electric vehicle chargers. Note, some Images have been virtually staged with different furnishings. Designed by renowned architecture firm ODA, 98 Front is one of DUMBO’s premier developments. The lobby features a 24-hour doorman, and a courteous staff, including a live-in resident manager, ensuring the building and residences are well-maintained. Outside 98 Front, you'll enjoy one of New York City's most desirable neighborhoods. Become a regular at local favorite restaurants and savor fine dining at the River Café. Stroll to Washington Street for iconic views of the Manhattan Bridge framing the Empire State Building and community-centric events. Discover the expansive Brooklyn Bridge Park with scenic paths, playgrounds and unique amenities like Jane’s Carousel and St. Ann’s Warehouse. Manhattan is easily accessible subway, ferry, or a brisk stroll over the Brooklyn Bridge.
…By Sotheby's International Realty - Downtown Manhattan Brokerage
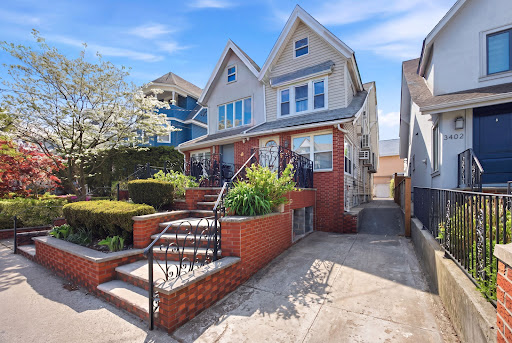


Welcome to this one Family Triplex home in the heart of Midwood! A charming Brick Porch and beautifully maintained garden create a warm and inviting first impression. Enter inside to an impressive 57-foot-long Main Level, featuring a spacious foyer with two convenient coat closets. Open concept Living and Dining room lead to an Eat-In Kitchen, offering abundant cabinet and countertop space, 2 sinks for your cooking comfort and a dishwasher. The Kitchen has direct access to both the Basement and a Private Backyard. A Powder Room is also conveniently located on the First Floor. Enjoy a fully fenced, landscaped, generously sized backyard for your outdoor enjoyment. The Second-Floor features three generous size bedrooms, each room has plenty of closet space & Parquet floors throughout! Plus, a Full Bath. The 3rd floor brings you to a nice size play area or home office space, with storage area, plus 1 large additional bedroom. The fully finished basement offers tiled flooring, a ¾ bathroom, a laundry area, washer and dryer, and the boiler room. Additional highlights include split-unit systems for heating and cooling throughout as well as a Private Driveway! Do not miss the opportunity to make this home yours! Call for private showings or open house times!
…By Madison Estates Sotheby's International Realty


This incredible double-lot property in the heart of Gerritsen Beach offers a private oasis on one of the neighborhood’s most charming blocks. The first floor features an oversized living and dining area filled with natural light, complemented by stunning hardwood floors throughout. The spacious eat-in kitchen is beautifully appointed with granite countertops, rich hardwood cabinetry, stylish flooring, and two large windows that brighten the space. A fully renovated bathroom on the main level adds both convenience and modern appeal. Upper level, you’ll find three generously sized bedrooms, each offering ample closet space. All the bedrooms stand out with multiple windows, and abundant storage. A sleek, modern full bathroom completes the second floor. Additional features include a private driveway - so parking is never a concern - and an expansive backyard that’s perfect for entertaining year-round. The yard also features a wooden shed, ideal for storing tools, outdoor equipment, and more. Major updates include a boiler and water heater both under 10 years old, along with a roof approximately 15 years young. Opportunities like this rare double lot don’t come around often - don’t miss your chance to make it yours! - Photos Coming Soon .
…By Madison Estates Sotheby's International Realty


Well-maintained two-bedroom single-family home offering approximately 1,200 square feet of living space and two full bathrooms in the heart of Gerritsen Beach. Bright living space, functional kitchen, and well-sized bedrooms throughout. The finished lower level with a full bath offers potential for a home office, or additional space. Features a rear deck/porch, three-zone gas heating, classic brick exterior, fenced front yard, and a quiet residential setting close to parks, waterfront paths, shopping, and transportation. A great opportunity in this desirable coastal community. Call today for a private tour.
…By Madison Estates Sotheby's International Realty


Welcome to Waterview Towers, located in the Bath Beach section of Brooklyn. We have a spacious and charming one-bedroom, one-bath co-op on the 3rd floor of a 16 story building, with Manhattan skyline views. Laminate flooring through living room and dining room. Refaced kitchen cabinets. Located in a well-maintained building close to shopping, transportation, and the beautiful waterfront. Amenities include on site live-in superintendent, card operated laundry room, community room, children's playground for tenants only (with key for entry), intercom security system, nighttime part-time security guard, wait list for parking (additional fee of $100 per month). Close to Calvert Vaux Park, schools, public transportation (express bus is across the street), nearby shopping (BJ's, Food Bazaar, Home Depot, Walgreens, Caesars Bay Shopping Center which includes Target, Kohl's, Best Buy, Five Below, Skechers), Verrazano Sports Complex, Crunch Fitness. Monthly maintenance is $872.66 which includes electric, gas, heat, water, taxes. Additional fees: $30 per air conditioner per month, $10 dishwasher per month. Sublets must be approved by the board of directors. Must live in the apt minimum of one year. Flip tax: $7950.00 paid by seller, Minimum down payment: 20%. Starting 7/1/25 Current assessment: $159 for Local Law 11 brick and terrace work. Cross streets Bay 44th Street and 26th Ave.
…By Madison Estates Sotheby's International Realty


Now offering three years of common charges paid by the sponsor on all 1- and 2-bed residences priced under $3M, sponsor-paid mansion tax on all 2-bed residences priced at $3M and above, plus a $10,000 design credit on all contracts signed by September 30, 2026. Please inquire with the sales team for more details. Immediate Occupancy. On-site model residences now available to tour by appointment. Introducing Duplex Residence 10A. With ceilings soaring up to 18’, this two-bedroom, two-and-a-half-bathroom residence offers a 255SF private terrace. Upon entry, the foyer introduces the double-height living space. The impeccably tailored Workstead-designed kitchen merges exquisite detail w/ rich materials. Featuring a statement kitchen island w/ inlaid Fior di Bosco stone slab and chamfered edges, raked maple cabinetry and millwork paired with satin nickel hardware and top-of-the-line Gaggenau appliances, the kitchen proves an integral part of the generous open living and dining area with oversized windows overlooking the private terrace. Located off the foyer, the primary suite is complemented by two large walk-in closets, and an en-suite bathroom with Agglo Ceppo honed stone walls, flooring and countertops, brushed nickel shower controls, a freestanding soaking tub, and custom-slatted white maple double vanity with satin nickel pulls, deck-mounted faucets, and oak controls. The lower level is concluded with a powder room ft a refined pedestal vanity in African St. Laurent stone with a honed finish and chamfered edges, a hidden mirror behind wood shutters, and white maple-clad walls. On the upper level, a private den and secondary bedroom await. The secondary bathroom incorporates mosaic tile flooring, undermount tub w/ brushed nickel fixtures, custom vanity in maple with edge detail and a round mirrored medicine cabinet. A concealed laundry closet w/ LG washer & dryer completes the offering. Olympia is a modern interpretation of its surroundings. Rising from the heart of historic Dumbo, Olympia offers expansive views of the harbor and Lower Manhattan from the highest crest in the neighborhood. Exteriors by Hill West Architects and interiors by Workstead, the 76 homes reflect a sense of scale and rhythm, and a palette of colors and materials grounded in the maritime and industrial heritage of Dumbo’s waterfront. Olympia is designed to maximize comfort and convenience with over 38,000SF of amenities spread over 3 levels. The Garden level features ground floor amenities. Through a private entry court, a porte cochère welcomes you to a sheltered vestibule and the building’s triple-height lobby. The fully serviced lobby features a sculpture by Jacob Hashimoto. Adjoining the lobby is the private garden lounge overlooking the MPFP-landscaped Gair Gardens. Located in the building’s lower level, The Club is complete with a game lounge, bar, two-lane bowling alley, state-of-the-art fitness center, spin studio, boxing gym, private locker rooms and maritime-themed kid’s playroom. The Bridge level on the 10th floor offers amenities for recreation and relaxation. Features include a 60’ indoor lap pool, wellness amenities, a 58’ outdoor pool and hot tub, cabanas, barbecue areas, ship-inspired playground & waterpark, and a full-size tennis court overlooking the Brooklyn Bridge. Additional services include private on-site parking available for purchase, 24-hr doorman and concierge, package room with cold storage, bike storage and private residential storage available for purchase. Sponsor: Fortis Dumbo Acquisition, LLC, 45 Main Street, Suite 800, Brooklyn, NY 11201; Sponsor makes no representation or warranties except as may be set forth in the offering plan filed with the NYS Department of Law. The complete offering terms are in an offering plan available from sponsor. NYS Department of Law File No. CD20-0174. Equal Housing Opportunity. Co-exclusive.
…By Sotheby's International Realty - Downtown Manhattan Brokerage


Welcome to 8020 4th Avenue, this move-in ready, one-bedroom, one-bath, 800 sq ft co-op apartment is situated in close proximity to all Bay Ridge has to offer. This residence blends character with comfort, featuring high ceilings, plenty of windows for natural lighting. This well-maintained pre-war building features a grand entrance including an outdoor area, laundry room and gym. Discover Bay Ridge living including restaurants, shopping , transportation and of course ease of access to Downtown Brooklyn and Manhattan. Do not wait to schedule your appointment today. No flip tax. Monthly Maintenance: $1,096.51 includes real estate taxes, heat and water.
…By Madison Estates Sotheby's International Realty


Sunny and spacious three-bedroom co-op located on the first floor, featuring a well-proportioned layout, abundant natural light, and generous closet space throughout. This home offers a fantastic opportunity for updating and personal customization. Conveniently located near shopping, dining, neighborhood amenities, and transportation. An excellent value in a desirable Brooklyn location. Schedule a private tour and discover the potential this space has to offer
…By Madison Estates Sotheby's International Realty
'%20stroke='%23DDAA3A'%20stroke-width='1.909'%20stroke-linecap='square'%20stroke-linejoin='bevel'/%3e%3c/svg%3e)
Receive by email any new listing that may match your search criteria
Your criteria :
By validating this form, you accept the general conditions of use of Le Figaro Properties.
These agencies offer a selection of luxury properties vente at Brooklyn. Feel free to contact them for personalized assistance.

