Get early access to listings that match your criteria
Never miss an opportunity again. Our personalized alerts notify you instantly.

 English$ USD · m²
There is something for every taste in the large variety of NYC real estate, from grand apartments set high among the skyscrapers, to historic townhouses on leafy streets. NYC is made up of five boroughs, which each have a diverse range of neighborhoods. Within Manhattan, they include charming, quieter areas like Greenwich Village, and the equally beautiful but more lively SoHo.


Perched high on the 22nd floor, this beautifully proportioned two-bedroom residence offers sweeping, unobstructed views over Central Park and the Manhattan skyline. Flooded with natural light, the home combines generous scale with refined finishes, creating a calm and elevated living experience in one of the city's most iconic locations. The oversized living and dining area is ideal for both entertaining and everyday living, framed by large windows that capture the greenery of the park and open sky beyond. A thoughtfully designed layout provides excellent separation between living and private spaces, enhancing both comfort and functionality. The primary bedroom is spacious and serene, featuring custom built-ins, a dedicated desk area, and abundant closet space. The second bedroom is equally well-proportioned and versatile, perfect for guests, a home office, or additional living space. The kitchen is sleek and modern with rich wood cabinetry and stone countertops, while the bathroom is finished in elegant marble with a spa-like shower. Additional highlights include the following: In-unit washer and dryer Beautiful hardwood floors throughout Excellent storage and custom millwork Bright, open exposures with incredible natural light Located at the prestigious corner of Central Park South, this residence offers immediate access to the park, world-class dining, luxury shopping, and premier cultural destinations. A rare opportunity to enjoy space, light, and iconic views in the heart of Manhattan.
…By Annonceur International


Exceptionally beautiful and filled with charm, this gracious apartment offers wonderfully proportioned rooms ideal for both comfortable living and entertaining. The large, sunny eat-in kitchen is a particular highlight, while the bedrooms enjoy abundant southern light. 136 East 64th Street is a beautifully appointed and exceptionally well-run cooperative, ideally located between Park and Lexington Avenues. The building is moments from Central Park and convenient to many of the Upper East Side's finest restaurants, shops, and services. Please note there is a monthly assessment of $258.73, and the building has a 2% flip tax.
…By Annonceur International


NEW SPONSOR RENOVATION EAST-FACING TWO BEDROOMS TWO BATHS NO BOARD APPROVAL An exceptional opportunity to own a beautifully renovated two-bedroom, two-bathroom home in Lincoln Towers-without the wait or uncertainty of Board approval. Currently undergoing a spectacular sponsor renovation, this gracious residence is being thoughtfully reimagined with a sophisticated, contemporary aesthetic and a layout designed for both comfortable living and effortless entertaining. Renderings and photographs are available to preview the finished home and showcase the exceptional quality of the renovation. The east-facing apartment is filled with fabulous natural light and offers an expansive sense of space. A partially open kitchen will create a seamless connection to the living and dining areas and feature brand-new, high-end appliances, beautiful cabinetry and refined finishes. New engineered white oak flooring will run throughout, adding warmth and elegance to the home. Just beyond, a 26-foot private balcony extends the living space outdoors, creating the perfect setting for morning coffee, dining al fresco, or unwinding above the treetops as the city comes to life. With two generously proportioned bedrooms and two beautifully appointed bathrooms, this is a rare opportunity to purchase a completely transformed Lincoln Towers residence with every detail newly considered. Exceptional storage includes five closets, highlighted by two enormous walk-ins, offering both comfort and convenience. And perhaps best of all, there is no Board approval required. As a sponsor apartment, the purchase offers a streamlined path to ownership and the opportunity to move into a stunning, newly renovated home without undertaking a renovation yourself. Residents of this full-service cooperative enjoy a 24-hour doorman, live-in superintendent, fitness center, community room, central laundry. A circular driveway provides convenient pick-up and drop-off. 185 West End Avenue is part of the coveted Lincoln Towers complex and offers access to a private park featuring landscaped gardens, playgrounds, picnic areas, basketball and pickleball courts, and table tennis. Ideally located in the heart of the Upper West Side, moments from Lincoln Center, Riverside Park, Central Park, shopping, dining, and multiple transportation options. Please note: The views and floor plan shown are from the actual apartment, 11D at 185 West End Avenue. The renovation photographs are from another apartment recently renovated by the sponsor and are provided solely as a representation of the quality, finishes, and anticipated appearance of the completed renovation. On going capital assessment of additional $125.58 monthly.
…By Annonceur International


Pay No Common Charges for 12-months! Located high above vibrant Bryant Park in the heart of New York City, Penthouse South is one of just two Penthouses crowning The Bryant, David Chipperfield's new modernist landmark on Bryant Park. Penthouse South is spread over three floors of refined living and entertaining space with a double-height loggia and incomparable views of the Empire State Building and the New York City skyline. At 4,078 sq. ft. (379 sq. m.), this 3-bedroom home with private roof terrace offers an expansive floor plan with an abundance of natural light and ultra-luxurious design by Pritzker Prize winning David Chipperfield Architects. The Bryant's signature marble terrazzo facade wraps all the way to the interiors, framing floor-to-ceiling windows, and transitioning seamlessly to radiant-heated terrazzo floors throughout the entertaining levels and fumed oak herringbone floors on the bedroom level. On the 32nd floor entertaining level, enter into a 70' wide great room with 10'6 ceiling heights, and living and dining areas that are divided by a dramatic Jet Mist granite gas fireplace, open on both sides. Victrosa sliding glass doors span the entirety of the southern exposure, opening onto a double-height colonnade and second terrace. The chef's kitchen features custom designed fumed oak millwork cabinetry and is outfitted with a full suite of Gagganeau and Sub-Zero appliances including a built-in espresso maker and integrated full height wine storage. A second prep kitchen is conveniently located next to the service entrance and features an additional cooktop, oven, sink, dishwasher and refrigerator drawers. A private internal elevator connects the entertaining level, bedroom level, and the 875 sq. ft. (81 sq. m.) wraparound roof terrace with adjacent solarium. The bedroom level includes a 40' wide primary bedroom suite with heated oak herringbone floors, a large windowed dressing room, and a primary bath with a striking freestanding hand-carved Statuarietto marble tub. The second and third bedrooms each have their own en-suite baths, clad with slabs of honed Statuarietto marble and fitted with Dornbracht fixtures, Bendheim glass doors, and custom vanities. At the rooftop level, the elevator opens to a solarium with wet bar and powder room, wrapped by a massive open-air terrace with incredible city skyline views to the west, south and east. Residences at The Bryant, located at 16 West 40th Street, sit atop a boutique hotel and amenities include a 24-hour attended lobby, lounge, fitness center with sauna, and access to the Branch Club with double-height lounges and full bar overlooking Bryant Park. Immediate Occupancy.
…By Annonceur International


This magnificent duplex residence offers the scale and craftsmanship of a grand prewar home, paired with the warmth and comfort of modern living. Featuring a dramatic living room with soaring 19-foot ceilings, three wood-burning fireplaces, and an abundance of original architectural detail, this exceptional home embodies timeless elegance. There are four bedrooms plus a staff room and four windowed bathrooms. A gracious entrance gallery sets the tone, leading into the breathtaking double-height living room where four large south-facing windows flood the space with light. The scale and volume of this room are extraordinary - 19-foot ceilings, floor-to-ceiling bookshelves, a wood-burning fireplace, and an exquisite original 15'4 north facing stained-glass window. Beyond the living room, an elegant formal dining room provides a perfect setting for entertaining, while the windowed eat-in kitchen blends prewar charm with modern functionality. It has a cozy corner banquette, ample pantry storage, and top-of-the-line appliances - including a Wolf range with grill, Miele dishwasher, Sub-Zero refrigerator and freezer, and built-in Frigidaire microwave. A pocket door allows the kitchen to be closed off for more formal occasions. A beautifully paneled library (or fourth bedroom) with the home's second wood-burning fireplace offers a quiet retreat for reading or relaxation. A windowed full bathroom with shower completes the main level. A sweeping staircase ascends to the second floor, where a dramatic balcony overlooks the living room below, underscoring the home's remarkable architectural character. The primary suite, bathed in southern light, is a serene private sanctuary featuring a windowed dressing room, three large closets, and built-in dressers. The windowed primary bathroom includes dual sinks, a separate shower, and a soaking tub. An upstairs sitting room with a built-in desk provides a peaceful space to read or work from home. Two additional bedrooms complete the upper level - one with an en-suite windowed bath and the third wood burning fireplace, the other served by a windowed hall bath with shower. This level also includes a windowed laundry room, a secondary kitchenette complete with a dishwasher, refrigerator, and cooktop, as well as a staff bedroom and abundant closet storage. The home also comes with an additional outdoor room that is currently being used as a private gym with a monthly maintenance of $426. In addition, the apartment has a dedicated storage bin. Residents of this prewar cooperative enjoy full-time doorman service, a live-in resident manager, gym, roof garden, and central laundry room. The building permits up to 50% financing and has a 3% flip tax payable by the purchaser. A home of remarkable beauty and scale, this one-of-a-kind duplex offers the best of both worlds - the volume and drama of a grand prewar residence and the warmth and intimacy of a truly livable home.
…By Annonceur International


Available for sale, 184 East 70th Street, Suite B2 is a medical/professional condominium located in Lenox Hill between Lexington Avenue and 3rd Avenue. The layout of approximately 2,000 SF features a large waiting room, a reception area with an additional admin space, six exam rooms, a lab, two offices/consults, two admin offices, two restrooms, and a kitchenette. Currently configured as shared medical practice for cardiology and internal medicine, this space is adaptable to any medical specialty. 184 East 70th Street is easily accessible by public transportation via Upper East Side subway lines and bus routes and within close proximity to several top medical facilities in New York including Lenox Hill Hospital, Memorial Sloan Kettering Cancer Center, The Manhattan Eye, Ear, Nose and Throat Hospital, The Hospital for Special Surgery, Mount Sinai Medical Center, NY Presbyterian /Weill Cornell Hospitals, and Rockefeller University Hospital. Legal Suite Designation C6
…By Annonceur International


THE RESIDENCE Welcome to 5K at 220 Riverside Boulevard—a stunning 2-bedroom, 2-bathroom home in a full-service Lincoln Center condominium featuring iconic views and premium finishes. Offering breathtaking river and sunset vistas from every room, this residence features a split-bedroom layout and oversized, west-facing windows that look directly out over the Hudson River. A gracious foyer opens to a spacious living and dining area with herringbone hardwood floors, extra-tall ceilings, and open-sky views. The kitchen is equipped with excellent cabinet space, stainless steel appliances and granite countertops. The king-size primary bedroom easily accommodates a home office area and includes ample closet space along with an en-suite bathroom featuring a double vanity, a large tub, and a shower. The second bedroom also offers direct river views and ample closet space. For added convenience, the home includes an in-unit washer and dryer, additional closet space, and a second bathroom with a standing shower near the entry area. THE BUILDING 220 Riverside Boulevard is a contemporary, white-glove condominium offering a 24-hour concierge, security, and maintenance services. As the tallest building on Riverside Boulevard, it features expansive indoor and outdoor resort-inspired amenities, including a fitness center, an indoor pool, a hot tub, sauna and steam rooms, and massage treatment rooms. Residents also have access to a billiards room, a playroom, a private event space, a relaxing interior garden, and garage parking. THE NEIGHBORHOOD Located in Lincoln Square, the building is surrounded by Manhattan’s premier dining, shopping, entertainment, and outdoor spaces. It sits directly across from Riverside Park, providing easy access to the Pier 1 promenade, outdoor dining, and bike lanes, and is just a few blocks from Central Park. The neighborhood is a culinary destination, within walking distance of acclaimed Upper West Side restaurants, bakeries like Mille-Feuille and Levain, and specialty grocers including Zabar’s, Citarella, Fairway, and Trader Joe’s. Luxury shopping is nearby on Broadway and at The Shops at Columbus Circle, along with world-class performing arts at Lincoln Center. Public transportation options include the 1, 2, and 3 subway lines, the crosstown 72nd Street bus, and nearby CitiBike stations.
…By Annonceur International


This custom designed 1,638 SF floor through two-bedroom, two-and-a-half-bathroom penthouse residence was designed with the distinction of a privately commissioned home, offering generous proportions and abundant light throughout. Upon arrival, you are welcomed into a grand foyer and living room with expansive floor-to-ceiling windows that offer sun-filled exposures, Augsburg oak paneled walls, and an elegant gas fireplace with floating Nero Marquina marble slab hearth. Designed for entertaining, the spacious living and dining areas are complemented by an oversized terrace with city views. The custom Poliform-Varenna chef’s kitchen features Bavarian Spessart oak and high gloss lacquer cabinetry with under cabinet LED lighting, Caesarstone Pietra Grey waterfall edge countertops and backsplash, and an integrated Miele and Subzero appliance package including wine cooler, convection oven, steam and speed ovens, multiple warming drawers, and Poliform-Varenna vented hood. The primary bedroom suite is a true sanctuary with a private terrace, southern exposures, and a spacious walk-in-closet with integrated lighting by Poliform. The en-suite primary bathroom features Perlado Beige marble radiant heat flooring, marble walls with tinted mirror accents, custom double vanities with integrated lighting, freestanding soaking tub, marble shower with Dornbracht fixtures, and Toto Neorest water closet. This elegant and modern residence is further enhanced by 656 square feet of private terraces with southern and northern exposures, that have been meticulously and thoughtfully landscaped to perfection. Furthermore, from the spacious North terrace, you can enjoy views of the iconic Empire State Building. Further luxurious features of the apartment include honed Azul Grey limestone radiant heat flooring in all living areas, 7 wide-plank Bavarian Spessart oak flooring in bedrooms, and floating walls and ceilings throughout. Soori High Line provides an incredibly private experience for its residents, and features an array of amenities including a 24-hour doorman, state-of-the-art gym and spa suite, dedicated yoga and pilates studio, residents lounge, storage facilities, and on-site parking.
…By Annonceur International


COVERTIBLE 3BR/2BTH U.E.S. POSTWAR CO-OP AWAITS YOUR PERSONAL TOUCH!! This spacious home featuring a classic floor plan with split bedrooms offers excellent flow. The living room has direct southern exposure through a panel window with street and cityscape views. The living room leads seamlessly to what is currently a formal dining room with lovely east city views and north to the building's courtyard. This large space can easily be converted into a 3rd bedroom or a den. The windowed kitchen features two entrances and can be expanded to include additional storage and an eat-in countertop with stools. Both of the bedrooms are full-sized and can easily accommodate a king-sized bedroom set. The current primary bedroom has a large closet and an en-suite bathroom. The second bedroom has ample closet space, and the full bathroom is located just outside the bedroom. Additionally, brand new ultra-quiet windows have been installed throughout the apartment, and there are hardwood parquet floors throughout the apartment. This is a great saving for the next owner!! A full-size stackable washer/dryer can be installed with board approval. Beyond the residence, 201 East 79th Street has undergone a major transformation-the entire building has been reimagined! The original glazed white brick facade has been replaced with a striking, energy-efficient porcelain rainscreen system, which is supported by upgraded insulation, waterproofing, and structural enhancements-ensuring beauty, durability, and long-term value. Additionally, the lobby, all hallways, and the lobby-level outdoor garden have all been completely redone. For the first time ever, the new roof has been converted to a roof deck for shareholder use. All of the infrastructure has been updated. Improvements include elevator cabs, heating and cooling systems, laundry, garage, security systems, service entrance, and service area package storage room. All of this has made a strong financial building even stronger. 201 is a full-service, pet-friendly cooperative. Services include a 24-hour doorman, concierge, live-in resident manager, basement storage, bike room, shared laundry, and an on-site garage. Perfectly situated near Central Park, Museum Mile, and the city's finest dining and shopping, 201 offers elevated living in an exceptional location.
…By Annonceur International


We are delighted to present Residence 818, a beautifully designed one-bedroom residence with an exceptionally large private terrace at One Wall Street, one of Downtown Manhattan's most iconic and prestigious addresses. Spanning 668 interior square feet plus an extraordinary 203-square-foot private terrace, this home offers a rare indoor-outdoor lifestyle seldom found in Manhattan. The oversized terrace serves as a true extension of the living space-perfect for morning coffee, outdoor dining, entertaining guests, gardening, or simply enjoying your own private retreat in the heart of the Financial District. Inside, the thoughtfully designed floor plan maximizes both privacy and functionality. A separate bedroom area creates a true one-bedroom feel while maintaining an open, airy flow throughout the home. The spacious great room is filled with natural light and seamlessly connects to the outdoor terrace, creating an inviting atmosphere for everyday living and entertaining. High ceilings, wide-plank hardwood floors, and refined finishes enhance the sense of luxury throughout. All One Wall Street residences listed by the Diana Zhang Team include automated blackout shades, a sophisticated smart-home feature that adds both comfort and convenience. Wi-Fi included! Tenant also receives a complimentary Lifetime Fitness membership valued at approximately $3,000 annually. The chef-inspired kitchen is equipped with premium Miele appliances, custom cabinetry, sleek countertops, and a kitchen disposal, offering both beauty and functionality. The spa-inspired bathroom features radiant heated floors and elegant finishes that elevate the daily living experience. As a resident of One Wall Street, you'll enjoy access to The One Club, an exclusive collection of over 100,000 square feet of world-class amenities. Highlights include a spectacular 75-foot indoor swimming pool on the 38th floor surrounded by panoramic city and harbor views, the private Dining Club Room, more than 4,000 square feet of landscaped outdoor terraces, a state-of-the-art fitness center and spa, co-working lounges with conference rooms, and dedicated spaces for children and teens. Residents also benefit from 24-hour doorman and concierge services, exceptional building management, and a premier location just moments from the New York Stock Exchange, Battery Park, the Seaport District, and some of New York City's finest dining, shopping, and cultural attractions. Opportunities to rent a one-bedroom residence with a private terrace of this size at One Wall Street are exceptionally rare. Residence 818 combines luxury finishes, an intelligent layout, and coveted private outdoor space to create a truly unique Manhattan home. Contact us today to schedule a private showing of this remarkable residence.
…By Annonceur International


A one-of-a-kind opportunity awaits at 9 Vandam Street, a turn-of-the-century single-family townhome nestled in one of the most desirable locations in Manhattan. The Hudson River Greenway, Greenwich Village, SoHo, Nolita, Tribeca, and exciting dining, nightlife, and shopping options are moments away. THE DREAM OPPORTUNITY Create the historic townhome of your dreams with this special 19th Century property that is being made available amid a top-to-bottom gut renovation with all major structural elements already completed along with active DOB permits and landmark approvals. New electrical, plumbing, and framing are already in place, giving new owners the flexibility to customize fixtures, finishes, and landscaping or save time and costs by picking up where the previous renovation left off. Though the developers are choosing to sell as is, they have already purchased high-end appliances, sleek marble slabs, beautiful tiles, chic fixtures, and more that are available to the owner if desired. Current plans allow for 5 bedrooms, 4 full bathrooms, 1 powder room, and three outdoor spaces including a stunning backyard and two large upper-level terraces. THE HOME On the GARDEN LEVEL would be a full guest suite and an open-plan family room with elevator access and a banquet breakfast area and kitchen with a gas fireplace that flows out to a backyard with an outdoor kitchen, hot tub, decking, and space for dining and lounging. The PARLOR LEVEL would have a welcoming foyer and gallery with an elevator, a bedroom with an en-suite bathroom that can also be used as a library or office, and an expansive dining and great room with a gas fireplace, wet bar, and steps leading down to the backyard. The SECOND LEVEL would be accessible by elevator and contain a luxurious primary suite with a king-size bedroom chamber, a lavish spa bathroom, a quiet study, and an expansive terrace perfect for sun lounging, gardening, outdoor yoga, and more. The THIRD LEVEL would be ideal for one large bedroom or two smaller bedrooms with access to another terrace and a Jack-and-Jill bathroom. The CELLAR has space for a laundry room, powder room, wine cellar, and recreation room with skylights that can be used as a home gym, play area, den, cinema room, and more. THE NEIGHBORHOOD 9 Vandam Street is located at the nexus of Hudson Square, Greenwich Village, and SoHo. It is surrounded by dozens of trendy restaurants, bars, cafes, and shops, including Shuka, Dominique Ansel Bakery, Boqueria, Blue Ribbon Sushi, the original Joes Pizza, and Cipriani Downtown. Washington Square Park and the Hudson River Greenway are nearby, and accessible subway lines include 1, C, and E.
…By Annonceur International


This Hotel is located on the corner of Hester Street and the Bowery. Near China Town, Little Italy, SoHo, Tribeca, Greenwich Village. 106 Rooms, Restaurant, Cocktail Lounge and Sky Lounge.
…By Annonceur International


A beautifully restored and fully renovated classic residence, this elegant Park Avenue 7-room home offers 3 bedrooms, 3 windowed bathrooms, and a powder room-along with the added benefit of a maid's room, ideal as a private home office or dressing room. Soaring 9'10 ceilings and seven floor-to-ceiling French windows with Juliet balconies fill the rooms with natural light and frame iconic Park Avenue views. The grand entertaining salon - anchored by an original marble wood-burning fireplace - is truly breathtaking and reflects the refined French architectural aesthetic of the building's early 20th-century architects. The gracious primary bedroom also enjoys a working fireplace. Thoughtfully reimagined to honor its 1912 architecture, the apartment underwent a meticulous renovation: more than a century of paint was carefully removed to reveal and restore the original moldings, the century-old wood floors were preserved with their perfect patina, and modern comforts were seamlessly integrated. The home now features two-zone central air conditioning, new windows, a newly added powder room, a vented washer/dryer, and a beautifully designed new kitchen and baths. Additional highlights include an oversized formal dining room, a newly renovated windowed eat-in kitchen, cedar closets, and a semi-private landing shared with only one other residence. A large private storage unit is included. A rare opportunity to own a fully renovated prewar home that retains its historic soul while offering every modern convenience.
…By Annonceur International


Located in the heart of NoHo, 21 Astor Place is a distinguished full-service condominium that seamlessly blends historic prewar character with modern luxury and convenience. This beautifully designed duplex loft is anchored by a dramatic 9' x 12' arched south-facing window, framed by original sandblasted brick and flooding the residence with natural light. Approximately 11-foot ceilings, Tiger Oak floors, and striking architectural details create an impressive backdrop for downtown living. The expansive open living and dining area is ideally suited for both entertaining and everyday living. The generously proportioned chef's kitchen features Basaltina lava stone countertops, Mutina tile, Marshwood cabinetry, and a premium appliance package including a Viking refrigerator, Bosch oven and cooktop, and Miele dishwasher. A sculptural steel cantilevered staircase leads to the upper level and the serene primary suite, highlighted by oversized south-facing windows. The en-suite bath offers a spa-like retreat with a deep soaking tub, separate glass-enclosed shower, mosaic glass wall tiles, Belle Époque porcelain flooring, and Watermark fixtures. The upper level also includes a second bedroom, an additional full bathroom, a separate laundry room, and a second entrance to the residence, providing exceptional flexibility and convenience. Additional features include custom recessed lighting and an integrated sound system throughout. Residents of 21 Astor Place enjoy 24-hour doorman service, a climate-controlled fitness center, and an on-site superintendent, all within one of Downtown Manhattan's most coveted neighborhoods. Ideally positioned at the crossroads of NoHo, Greenwich Village, and the East Village, the residence is surrounded by some of the city's best dining, shopping, culture, and transportation. Please note: A temporary building capital assessment is scheduled to commence in September 2026 and is anticipated to conclude in December 2026.
…By Annonceur International


Homes with direct views over Central Park and the Jacqueline Kennedy Onassis Reservoir rarely come to market. This exceptional three-bedroom corner residence at 279 Central Park West offers precisely that. From sunrise over the Reservoir to the evening lights of the Manhattan skyline, the views from this remarkable home are nothing short of extraordinary. Positioned high above Central Park West and wrapped in oversized windows, the residence captures a sweeping panorama of New York's most iconic landscape. At the heart of the home is a spectacular curved corner living room, where Central Park unfolds as a living canvas in every season. The generous proportions and dramatic outlook create a setting equally suited to large-scale entertaining and quiet moments overlooking the city. An adjoining dining area seamlessly extends the entertaining space while enjoying the same breathtaking vistas. The windowed eat-in kitchen combines elegance and functionality with marble countertops, custom cabinetry, and premium appliances. Privately situated apart from the entertaining spaces, the primary suite offers a tranquil retreat with side Central Park views, a custom walk-in closet, and a spacious marble bathroom featuring a soaking tub, separate rain shower, and double vanity. Two additional bedrooms are equally well appointed, each offering abundant natural light, custom closets, and en-suite baths—a rare and highly desirable feature. Additional amenities include a powder room, in-unit washer and dryer, a home automation system controlling lighting, shades, and sound, Google Nest climate controls with independently zoned living and dining areas, and exceptional storage throughout. Designed by renowned architect Costas Kondylis, 279 Central Park West is a premier full-service condominium offering 24-hour doorman and concierge service, a fitness center, indoor and outdoor children's play areas, private storage, and bicycle storage. Perfectly positioned directly across from Central Park and moments from the American Museum of Natural History, Lincoln Center, and the Upper West Side's finest restaurants and boutiques, this exceptional residence represents a rare opportunity to own a distinguished home along one of Manhattan's most coveted park-front addresses.
…By Annonceur International


One of Carnegie Hill’s most storied and rare 40-foot-wide mansions, 12 East 94th Street is a singular urban residence. This 15,235-square-foot, five-story landmark possesses extraordinary provenance, architectural distinction, and cultural gravity. Originally designed by A. B. Ogden & Son for developer John H. Gray as part of a distinguished row of brownstone-faced houses, 12 East 94th Street was subsequently renovated and reimagined in its entirety by Rafael Viñoly — elevating every detail to museum quality. The five-bedroom home’s renovation marries the gravity of the original 19th-century townhouse with a sculptural modernism grounded by an iconic curved central stairwell and garden curtain wall — the latter a defining gesture of transparency rare on the Upper East Side — a unique oasis in the heart of the city. The first floor of the house served as the home of Salon 94, the contemporary art gallery founded by Jeanne Greenberg Rohatyn, lending the residence cultural biography. The Viñoly renovation was conceived to accommodate both the private and the monumental — a distinction that informs every room. Entry is announced by an impressive burr walnut veneer door of commanding scale and craftsmanship. Beyond it, the first floor unfolds as a dedicated salon — with an adjoining library office, powder room, and generous walk-in coat closet. The vast living room gallery, with Viñoly’s signature curved glass facade, gives way to a tranquil modern garden below, while a self-contained guest suite with kitchenette offers complete privacy. At the heart of the residence rises Viñoly’s defining gesture: a continuous sculptural staircase clad in burr walnut veneer — matching the entry door in a considered act of material continuity — spiraling upward through all four floors to a crowning skylight that floods the interior with natural light. On the parlor level, an expansive formal living room with elegant curved ceilings of exceptional height, designed for the display of art, and a dining room seating 16. Both rooms have working wood-burning fireplaces and are separated by an elegant landing and large pocket doors — a gracious arrangement designed for grand entertaining and equally suited to an intimate evening at home. The windowed eat-in chef’s kitchen features custom banquette seating, a full suite of Wolf and Sub-Zero appliances, and a bespoke floor-to-ceiling climate-controlled wine cellar — a rarity of both design and function. Family bedrooms are gathered on the third floor. An expansive primary suite overlooks the garden, centered on a grand walk-in closet and a large windowed ensuite with a double shower and soaking tub. Separated by a landing, two additional large bedrooms — each with ample closet space and a private ensuite bath — complete this level with quiet comfort and discretion. The top floor offers remarkable versatility: a fitness room, a yoga room, a fourth bedroom with ensuite, an immersive media room, and a generous study that crowns the residence in scholarly calm. Proportions and light on this level rival the floors below — a rare achievement in townhouse architecture. The grand finale is a phenomenal private rooftop terrace. With open sky above Carnegie Hill, it is among the most coveted private outdoor spaces on the Upper East Side. The basement contains a fully equipped laundry room and a live-in staff apartment. Co-Exclusive with Modlin Group. 12 East 94th Street is not merely a residence — it is an argument for how one should live.
…By Annonceur International


Set in a prime Morningside Heights location near Columbia University, this beautifully maintained one-bedroom residence spans over 800square feet and offers an exceptional opportunity as a primary home, pied-andagrave;-terre, or investment property. The home features high ceilings, oversized windows, bamboo flooring, and an in-unit Bosch washer and dryer. The open-concept chef's kitchen is appointed with Sub-Zero and Viking appliances, basalt countertop, maple cabinetry, and a custom glass tile backsplash. The bathroom is elegantly finished with Corinthian marble, an Ambarino marble vanity, a Kohler soaking tub, and WaterWorks fixtures. A private storage bin is included. 545 West 110th Street is a boutique, full-service condominiumdesigned by Platt, Byard, Dovell and White, offering a 24-hour doorman, live-in superintendent,, fitness center, landscaped terrace, playroom, bike storage, and on-site parking, all moments from Riverside Park, Central Park, and convenient transportation.
…By Annonceur International


Floating over Central Park with corner views of the Metropolitan Museum of Art from the perfect 6th floor vantage point, this pre war 3550 SF condominium is unusual for its scale, light, location and the everlasting protected views of a Fifth Avenue apartment. Boasting 50 feet of Central Park frontage, soaring over 10-foot ceilings, this fully renovated 5 bedroom apartment is uniquely one of only 2 prewar condominiums on 5th Avenue located on one of the most beautiful corners on the Upper East Side. Designed by the esteemed prewar architect J.E.R. Carpenter 988 Fifth Avenue is a full service condominium with a full time doorman and live-in resident manager, building storage, a bike room, and is pet friendly. Enter from your private elevator landing into the grand foyer that opens to both the light filled corner Living Room and the oversized Dining Room each with a custom limestone fireplace. The foyer also leads to the powder room and the oversized eat-in kitchen with custom cerused oak and hand painted cabinetry, two large SubZero refrigerators, two dishwashers, two sinks, and Miele appliances. With custom pocket doors, the main entertaining rooms can all open into one another, bringing in light, Central Park views, and loft-like expanses throughout. This allows a wonderful flow that will accommodate modern lifestyle needs yet can seamlessly transition back into classically designated spaces. The gallery leads to 4 gracious bedrooms, one of which can be converted back into a library. There is a 5th bedroom or office space and bathroom at the rear of the apartment. The apartment has a laundry area with vented dryer, ample custom closets throughout plus a dedicated storage space in the basement that transfers. There is a 2% Flip Tax Paid By Buyer. Broker owner
…By Annonceur International


Rising at the coveted crossroads of Billionaires’ Row and Park Avenue, Malabar Residences introduces a new standard of luxury living in the heart of Midtown Manhattan. Residence 701 is a beautifully appointed 552-square-foot studio featuring a private 68-square-foot terrace and desirable western exposure. Thoughtfully designed to maximize both space and natural light, the residence offers an efficient layout complemented by refined contemporary finishes. Inspired by the timeless beauty of India’s celebrated Malabar region, Malabar Residences, designed by ODA Architecture, is a collection of thoughtfully crafted studio to three-bedroom residences where sophisticated design, exceptional craftsmanship, and elevated living converge. Interior Features - Custom Italian white oak kitchens with Taj Mahal quartzite countertops - Bespoke Italian glass upper cabinetry - Fully integrated premium appliance package - Brizo Luxe Gold fixtures - Spa-inspired baths with custom Italian white oak vanities and Taj Mahal quartzite - Radiant heated bathroom floors in select residences - 7-inch wide-plank white oak flooring - Solid wood four-hinge interior doors - Zoned climate control - Bosch washer and dryer in every residence - Select residences feature elegant powder rooms with honed Arabescato Orobico Dark marble Amenities Five floors of curated lifestyle amenities centered around wellness, recreation, and entertaining include: - Double-height indoor swimming pool - Hot spa pool & cold plunge - Steam room & dry sauna - State-of-the-art Technogym fitness center - Pilates reformer studio - Indoor sports court with half-court basketball & regulation pickleball - Oasis Lounge with chef’s kitchen, prep kitchen & private poker room - Landscaped Oasis Garden with outdoor bar & movie screen - Club 13 lounge with covered terrace - Multipurpose lounge, boardroom & private meeting spaces - Landscaped rooftop terrace with panoramic skyline views, grilling & outdoor dining - Porte cochère arrival Malabar Residences offers a rare opportunity to own a home where world-class architecture, exceptional wellness amenities, and timeless design come together at one of Manhattan’s most coveted addresses. Exclusive Sales & Marketing Agent: Nest Seekers International. The complete offering terms are in an Offering Plan available from MRR 1326 LLC (“Sponsor”), 600 Madison Avenue, 20th Floor, New York, NY 10022. Sponsor reserves the right to make changes in accordance with the terms of the Offering Plan. File No. CD24-0247. Equal Housing Opportunity.
…By Annonceur International
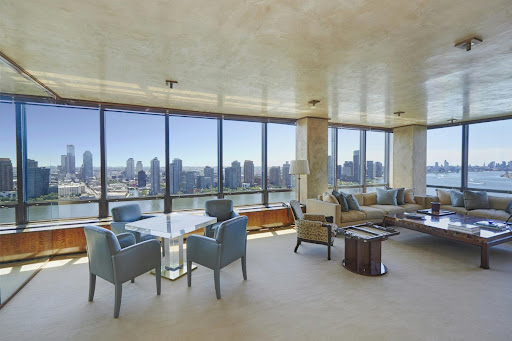


Exceptional 4 Bedroom Duplex Perched high above Manhattan in the iconic 870 United Nations Plaza, a celebrated mid-century masterpiece, a sprawling (approximately 4000 SF) corner duplex designed by Angelo Donghia offering grand proportions and breathtaking panoramic city and river views from every room awaits you. This extraordinary four-bedroom, four-and-a-half-bath home with abundant closets and storage throughout is wrapped in walls of windows that showcase sweeping vistas of the East River, the Manhattan skyline, and beyond, flooding the apartment with natural light. Designed for both gracious entertaining and comfortable living, the layout provides the ideal separation of public and private spaces connected by a sculptural staircase. Main level: Entrance foyer opens onto a large central gallery with travertine floors and a powder room, which leads into the expansive south/east-facing corner living room with dazzling river and city views and a rare wood-burning fireplace and custom built-ins. The south-facing oversized formal dining room with custom storage is perfect for luminous candlelight dinners. Adjacent to the living room is a library/bedroom with a media closet. Large chef's kitchen with SubZero, Viking, and Miele appliances, granite countertops, a dining counter, and plentiful storage. A staff room/bedroom with a bath, a private internal elevator, and a laundry room complete this floor. Upper Level: A sumptuous corner primary suite with breathtaking river and city views, a custom dressing room, a sitting room/bedroom/office with two baths. An additional bedroom with a dressing area and a bath with custom built-ins and a huge walk-in closet in the hallway finish this floor. 870 UNP, designed by the master architects Harrison and Abramovitz, is a white-glove, pet-friendly coop with a seasoned and accommodating staff of 53 with a spectacular triple-height lobby. Amenities include a private driveway, 24 hr. doorman and concierge, valet service, garage, roof terrace, fully equipped fitness center with Pilates studio, golf simulator, 2 conference rooms, Club 39-a residents' lounge with catering kitchen, billiard room, individual storage unit transfers with the apartment, bicycle storage, and on-site management office. Apartments may be purchased in a Qualified Personal Residential Trust. Foreign buyers are welcome with USA-based assets. A 3% flip tax is paid by the purchaser, and 75% financing is allowed. Easy access to East River Drive, Grand Central, public transportation, fine restaurants, and shopping. Pied-a-terre purchases permitted. Maintenance: $11,537, Utilities: $2,916, Window Washing: $108, Cable/Internet: $91, $14,652 Total Monthly Charges
…By Annonceur International


Welcome to 244 West 139th Street, an exceptional approximately 17-foot-wide historic townhouse located on the iconic Striver's Row, one of Harlem's most distinguished and architecturally significant addresses. Designated as part of the St. Nicholas Historic District, Striver's Row is renowned for its grand late 19th-century townhomes, picturesque tree-lined streets, and rich cultural legacy. Once home to some of Harlem's most accomplished professionals, artists, and visionaries, the neighborhood continues to represent a rare blend of historic grandeur and vibrant city living. Rich in original character, this remarkable residence with private garage offers an extraordinary opportunity to own a home that seamlessly blends timeless craftsmanship with modern comfort. Bathed in natural light from both southern and northern exposures, the home is enhanced by two expansive skylights-each measuring approximately 11.5 feet in length-that illuminate the interiors throughout the day. Original wood staircases, intricate moldings, oversized windows, and exposed stone details on the parlor level pay homage to the home's historic roots while creating a warm and inviting atmosphere. At the heart of the home, a spectacular oversized kitchen is designed to impress both avid cooks and entertainers alike. Outfitted with a Viking six-burner chef's range, an oversized Sub-Zero refrigerator, abundant cabinetry, and exceptional storage, the space offers endless possibilities for gathering, dining, and everyday living. The upper levels feature full bathrooms on both the third and fourth floors, while the serene primary suite boasts a spa-inspired bath crowned by a beautiful skylight, creating a tranquil retreat. Generous proportions and oversized north- and south-facing windows further enhance the home's airy, light-filled feel. Currently configured as a two-family residence, the property also offers the potential to be converted into a three-family home (subject to applicable approvals), presenting exceptional flexibility for homeowners, multigenerational living, or investment opportunities. A home of this caliber-where historic architectural details, generous proportions, abundant natural light, and remarkable versatility converge-is a true Harlem treasure. This is a rare opportunity to own a piece of New York City's architectural and cultural history on one of its most celebrated residential blocks. Some photos have been virtually staged.
…By Annonceur International


188 East 76th Street, 7C offers a smartly designed and flexible layout, currently configured as a two-bedroom while maintaining the ease of a one-bedroom footprint. This north-facing home is filled with beautiful, consistent natural light throughout the day, creating a bright and inviting atmosphere across every room. A thoughtfully converted second bedroom offers flexibility as a guest room, home office, or nursery, while the primary bedroom is generously sized with excellent closet space. A rare find for this layout, the home includes one full bathroom and an additional powder room, as well as the convenience of an in-unit washer and dryer. The apartment also features a spacious living and dining area, ideal for both everyday living and entertaining, complete with a recently installed brand-new remote-controlled heating and air conditioning unit for added comfort and convenience. Situated in a well-maintained, full-service building, residents enjoy access to a fitness center, sauna, children's playroom, and a beautifully appointed third-floor terrace, perfect for relaxing or enjoying time outdoors. Located in the heart of the Upper East Side, 188 East 76th Street places you moments from some of the neighborhood's best dining, shopping, and transportation, offering the perfect balance of comfort, convenience, and lifestyle. Showings are available daily from 10:00-11:30 AM and 2:30-5:00 PM, excluding Saturdays. Open House is BY APPOINTMENT ONLY
…By Annonceur International


What makes this residence particularly compelling is the rare combination of unobstructed views, generous proportions, full-service condominium living, and a quintessential Upper East Side location. This is a true New York apartment-an elegant and gracious home, wonderful natural light, and, most notably, spectacular views of the Manhattan skyline and East River. Located at The St. Tropez, one of the Upper East Side's most established and sought-after full-service condominiums, this three-bedroom, three-bathroom residence offers an exceptional blend of space, privacy, views, and convenience. A welcoming foyer opens to a generously proportioned living room and corner dining room. The layout is both sophisticated and versatile, with one bedroom-currently configured as a study-opening to the living area through sliding doors and offering flexibility for a variety of uses. A renovated windowed kitchen, new hardwood floors, central air conditioning, and an in-unit washer and dryer provide the modern comforts one expects, while the apartment's preserve the feeling of a traditional New York home. The St. Tropez offers an exceptional level of service and amenities, including 24-hour concierge service, a rooftop outdoor heated pool with panoramic views, state-of-the-art fitness center, children's playroom, valet parking, bike room, and private storage. The building is pet-friendly and permits pied-andagrave;-terre ownership. Subletting is permitted after one year of ownership. LLC purchases are not permitted. Please note: the current monthly assessments total $490.02: $227.35 special assessment through March 2032 $262.67 loan service/capital improvement assessment, with no currently scheduled end date
…By Annonceur International


The Perfect Townhouse Spectacular $13 million gut renovation inside and out of this townhouse gem on a quiet Upper East Side block, convenient to shops, restaurants, and schools. There are six stories (3 levels added with the renovation), a separate one bedroom unit on the ground floor, plus a finished basement, garden, two roof terraces with built-in outdoor kitchen facilities, and three balconies. A high speed commercial elevator goes to each floor and every inch of the approximately 4400 square feet was meticulously planned with luxury and comfort foremost in mind. There are 3 to 4 bedrooms, 5 baths and 3 powder rooms over six floors, with a separate ground floor staff/guest/rental unit with its own street entrance and a lovely South-facing garden. Stoop Entry Level: Spacious entry foyer with very high ceilings and a powder room leading to a gorgeous, huge eat-in kitchen with a wall of windows overlooking the garden and a balcony. There are Wolf appliances, every convenience and custom marble floors. 2nd Level: A living room with built-in home-theatre and a luxurious man-cave library with a handsome copper bar, mahogany woodwork, terrace and powder room. 3rd Level: Two spacious bedrooms and two marble baths plus a laundry facilities. 4th Level: Sumptuous double-height primary bedroom suite with a floor-to-ceiling cathedral window and a private balcony. There is a well-appointed walk-in closet, and a huge bath with soaking tub, spacious walk-in stall shower and separate WC. Just above and overlooking the primary bedroom is a balcony office with a built-in desk and storage. 5th Level: A fully equipped gym with a marble bath and laundry facilities and the private balcony office (overlooking the primary bedroom). 6th Level: Two large roof decks, one with a fully equipped outdoor kitchen and one as an outdoor dining room or sunning area. Ground Level: Under stoop entry to a private apartment/staff quarters/guest suite with a living room/dining room/kitchen, one bedroom, one full bath and one half bath, plus access to the serene planted garden.. Basement Level: Fully renovated basement with a large wine storage unit, full-size laundry equipment, a dog-washing sink. and sparkling systems room with all top of the line equipment. Extras: New gas, electric and plumbing brought in from the street and continued throughout the house; 8 zone central air conditioning (cooling, heating and humidification) with remote wall-in sensors; Full security system; Radiant heated floors throughout; Home Works Smart Home system controls all AC/heat, lighting, shades and drapes; Home theatre; Wall embedded surround sound throughout; Fully equipped gym; Venetian plaster walls.
…By Annonceur International


Introducing The Lankaster, an outstanding new development opportunity located on a glorious Central Harlem block lined with trees and historic brownstones. Spanning more than 5,000 square feet across four levels and a basement, this 19-foot-wide brownstone is ideal as a four-unit multifamily building or for end users seeking rental income or multigenerational living space. Current plans call for an expansive duplex with rear yard access on the garden and parlor levels, plus three full-floor flats above. Recent updates include a gas boiler and individual electricity and gas meters. A beautiful brownstone façade and classic high-stoop entry add to the walk-up building's endless appeal. Following the turn of the 20th century, Central Harlem became the epicenter of The Harlem Renaissance, an era known for African American music, dance, literature, theater, art, scholarship and activism. Today, Harlem delivers a vibrant collection of beloved culinary destinations, entertainment centers and contemporary retail offerings that make it one of the city's most exciting enclaves. Enjoy a meal at Red Rooster, Corner Social or Sylvias followed by a show at The Apollo or AMC move theater. Stroll along the 125th Street and Lenox Avenue retail corridors to explore Whole Foods, H&M, DSW and more. Three blocks away, Marcus Garvey Park provides a wonderland of outdoor space, playgrounds, a pool and amphitheater. Transportation from this central district is effortless with 2/3, 4/5/6, A/C, B/D subway lines, Metro North trains, excellent bus service and CitiBikes all nearby.
…By Annonceur International
'%20stroke='%23DDAA3A'%20stroke-width='1.909'%20stroke-linecap='square'%20stroke-linejoin='bevel'/%3e%3c/svg%3e)
Receive by email any new listing that may match your search criteria
Your criteria :
By validating this form, you accept the general conditions of use of Le Figaro Properties.
These agencies offer a selection of luxury properties vente at New York. Feel free to contact them for personalized assistance.
Some of the most desirable NYC real estate can be found in the Upper East Side, in Manhattan, which combines historic architecture and upscale high-rises. This neighborhood is also home to some of the city's best-loved museums and art galleries.
The appeal of NYC real estate in areas like SoHo is in its history. Once an industrial warehouse district, SoHo is now a stylish and arty neighborhood, where residents enjoy high ceilings and huge windows in their converted loft apartments.


