Get early access to listings that match your criteria
Never miss an opportunity again. Our personalized alerts notify you instantly.

 English$ USD · m²
There is something for every taste in the large variety of NYC real estate, from grand apartments set high among the skyscrapers, to historic townhouses on leafy streets. NYC is made up of five boroughs, which each have a diverse range of neighborhoods. Within Manhattan, they include charming, quieter areas like Greenwich Village, and the equally beautiful but more lively SoHo.


LOUIE 17 An architectural masterpiece that represents a union of European elegance and American industrialization, remarkably integrating the style of Flatiron, Chelsea, and Union Square neighborhoods with timeless interior aesthetics. Welcome to Residence 10, a 3-bedroom 2-bathroom apartment featuring a private outdoor space, floor to ceiling picture windows with classic city views, and a private elevator access. The unit occupies the whole floor and has South and North exposures. Your new home design represents a celebration of function and style by offering an expansive living area, beautiful white oak floors throughout, top of the line appliance package including in-unit Miele washer and dryer, and ample closet space. Unveil the heart of culinary excellence in the open kitchen, where custom-crafted rich oak cabinetry glows under sophisticated illumination. The elegance of stone slabs meets the warmth of GRAFF brass fixtures, creating an ambiance of refined luxury. Complemented by a massive Vigil stone island and an exquisite Miele appliance package, including the multi-function speed oven and the built-in espresso bar, your new kitchen is a testament to gourmet perfection, designed for both the avid chef and the lover of beauty. The luxury of the kitchen is mirrored in the serene tranquility of the primary and secondary bathrooms. Stone slabs expanses lay the foundation for elegance, paired with custom oak vanities that speak of meticulous craftsmanship. GRAFF brass fixtures add a touch of warmth, enhancing the sophisticated ambiance. Here, every moment is an invitation to unwind in an oasis of refined comfort of a steam shower or a deep soaking tub. Both primary and second bathrooms filled with imported high-end finishes, including Albarium stone flooring, dimmable backlit mirrors, and smoke glass sconces, are the epitome of luxury. LOUIE 17 is a brand-new boutique condominium nestled in the heart of Ladies Mile Historic District, the symbol of Gilded Age architecture and New York City grandeur. Inspired by the notable loft style NYC buildings by a prominent architect Louis Korn, LOUIE 17 is the collaborative work of the strong team of New York City and European architects, interior designers, and marketing specialists. The building features a collection of 9 full floor residences available in 3-bedroom full-floor layouts and enhanced by direct elevator access and private outdoor spaces. Residents will enjoy the opulence of common spaces that include meticulously designed lobby, fitness room, spa, and a stunning rooftop with endless city views, lush planters, lounge chairs and grills. LOUIE 17 is located at the intersection of three New York City’s posh neighborhoods: Flatiron, Chelsea, and Union Square. Dozens of restaurants, cafes, bars, grocery stores, parks, entertainment options, and shops are steps away from its residents including Ralph’s Coffee, Levain Bakery, Eleven Madison Park, Eataly, Whole Foods, Trader Joe’s and many others. Nearby subway lines include L/N/Q/R/W/4/5/6/F/M/1/2/3.
…By Annonceur International


Residence 10A at 269 West 87th Street gracefully blends classic pre-war architectural integrity with state of the art modern convenience and luxury. Designed by acclaimed FXCollaborative with interiors by Champalimaud, this expansive three bedroom, three bathroom and powder room home spans approximately 2,468 square feet and has been thoughtfully conceived to offer a discreet separation of public and private living spaces, with distinct entertaining and bedroom wings. Flooded with beautiful natural light from multiple exposures and charming city views, the residence is quietly positioned away from the street and enhanced by energy efficient triple pane windows, offering a remarkable sense of calm and privacy. A formal entry foyer leads to a gracious gallery anchored by a sophisticated Nuvolato marble powder room and opens into a dramatically proportioned corner living and dining room with soaring ceilings and oversized double glazed casement windows framing open city and townhouse views. Pocket doors reveal an expansive eat in Smallbone of Devizes kitchen appointed with hand painted white lacquer cabinetry, Arabesco light ash stone countertops and backsplash, Wolf vented range and microwave, Miele dishwasher, Sub-Zero refrigerator, wine refrigerator, and extensive preparation and storage space designed for both everyday living and entertaining. The luxurious primary suite overlooking townhouse views and open sky features two oversized walk in closets, an additional reach in closet, a spacious dressing area, and a Bianco Dolomiti marble en-suite bathroom complete with heated floors, Dornbracht polished nickel fixtures, double vanity, glass enclosed walk in shower, separate water closet, and Kohler cast iron soaking tub. Two additional en-suite bedrooms offer generous closet space and beautifully appointed marble baths. Additional features and finishes include wide plank white oak flooring, recessed LED lighting, Sonos sound system, multi zone climate control, oversized casement windows welcoming abundant natural light, and an in unit full size Whirlpool washer and dryer. One of the residence's most compelling distinctions is the building's condominium style flexibility, allowing owners the ability to sublet, finance, and resell without traditional co-op board approval. 269 West 87th Street offers a comprehensive amenities package including a 24 hour concierge, a peaceful library retreat with a fireplace and private book collection, a state of the art fitness center, landscaped courtyard and garden, roof deck, children's playroom, multipurpose recreation space for basketball, soccer, and rock climbing, a laundry room with commercial grade washers and dryers, bicycle storage, and private storage. Positioned between Riverside Park and Central Park, the residence is moments from neighborhood restaurants, cafes, shopping, transportation, and cultural destinations including the Museum of Natural History and Children's Museum of Manhattan. Pets are welcome. This is a land leased Condop - terms may be shared upon request.
…By Annonceur International


Residence 77W at Central Park Tower 3 Bedrooms | 3.5 Bathrooms | 3,073 SF | 186 SF Terrace Set 776 feet above Manhattan, Residence 77W is a half-floor home that pairs generous scale with the kind of light and air only available at this elevation. Behind a wall of floor-to-ceiling glass, this three-bedroom, three-and-a-half-bath residence offers over 3,000 square feet of thoughtfully laid-out living space, anchored by two private terraces that bring the outdoors in. A gracious foyer leads into an expansive 29'4 x 23'8 living and dining room, framed by a corner terrace and bathed in natural light. The adjacent windowed kitchen spans 22'5 x 10'11, offering serious counter and storage space for everyday living or entertaining. The primary suite is a true retreat at 19'4 x 15'9, complete with a walk-in closet, a spa-caliber en-suite bath, and direct access to its own private terrace. Two additional well-proportioned bedrooms — 14'2 x 13'4 and 13'2 x 15'8 — each come with en-suite baths, while a powder room and in-unit washer/dryer round out this exceptionally functional half-floor layout. Central Park Tower rises 1,550 feet above Billionaire's Row as the tallest residential building in the world, a landmark designed by Adrian Smith + Gordon Gill Architecture with interiors by Rottet Studio. Life here is defined by the private Central Park Tower Club — nearly 50,000 square feet of amenities spread across three full floors of the building. On the 100th floor, at an elevation of 1,000 feet, residents gather at 10Cubed for private dining and access to one of the highest ballrooms in the world. The 14th floor delivers an outdoor landscaped terrace with a 60-foot saltwater pool, sun deck, and an alfresco movie theater with bar and grill, while the 16th floor houses a sunlit indoor saltwater lap pool, a double-height sports court, a state-of-the-art fitness center, and a full spa with steam and sauna. Set on Manhattan's Billionaire's Row just steps from Central Park, Central Park Tower offers an unrivaled address paired with a level of service, scale, and skyline command found nowhere else in the city. Closings have commenced and immediate occupancy is available. The complete terms are in an offering plan available from Sponsor. File No. CD16-0240. Equal Housing Opportunity.
…By Annonceur International


A Rare Full-Floor Opportunity at Central Park Tower Proposed Combination: 7 Bedrooms | 8 Bathrooms | 7,369 SF | 412 SF Terrace Rising 776 feet above Manhattan, Residences 77E and 77W present a singular opportunity: two of Central Park Tower's trophy half-floor homes, available together to create a full-floor sky estate spanning over 7,300 square feet. For a buyer seeking scale, privacy, and total command of a floor in the world's tallest residential building, this is a once-available proposition on Billionaire's Row. Individually, each residence is exceptional. 77E delivers a 35'5 x 25' Grand Salon, an eat-in kitchen and family room combination, four bedrooms including a 21'9 x 15' primary suite, and a private terrace overlooking the city. 77W offers a 29'4 x 23'8 living and dining room, a windowed eat-in kitchen, and three additional bedrooms across its own private terraces. Combined, the two residences offer the rare potential for a full-floor layout: separate wings for grand entertaining and private family living, multiple primary-caliber suites, and sweeping exposures in more than one direction — all on a single, exclusive floor of the tower. Central Park Tower rises 1,550 feet above Billionaire's Row as the tallest residential building in the world, a landmark designed by Adrian Smith + Gordon Gill Architecture with interiors by Rottet Studio. Life here is defined by the private Central Park Tower Club — nearly 50,000 square feet of amenities spread across three full floors of the building. On the 100th floor, at an elevation of 1,000 feet, residents gather at 10Cubed for private dining and access to one of the highest ballrooms in the world. The 14th floor delivers an outdoor landscaped terrace with a 60-foot saltwater pool, sun deck, and an alfresco movie theater with bar and grill, while the 16th floor houses a sunlit indoor saltwater lap pool, a double-height sports court, a state-of-the-art fitness center, and a full spa with steam and sauna. Set on Manhattan's Billionaire's Row just steps from Central Park, Central Park Tower offers an unrivaled address paired with a level of service, scale, and skyline command found nowhere else in the city. Please note: 77E and 77W are currently two separate, individually-designated condominium units. This listing presents a proposed combination opportunity; any actual combination would require Sponsor approval and an amendment to the Condominium Offering Plan, including a revised floor plan, unit designation, and Schedule A filing. Combined square footage, room count, and pricing shown here are composite estimates based on the two individual units and are subject to change upon architectural design and Sponsor approval. Interested parties should confirm feasibility and terms directly with Sponsor prior to proceeding. The complete terms are in an offering plan available from Sponsor. File No. CD16-0240. Equal Housing Opportunity.
…By Annonceur International


Residence 77E at Central Park Tower 4 Bedrooms | 4.5 Bathrooms | 4,296 SF | 226 SF Terrace Soaring 776 feet above Manhattan, Residence 77E is a half-floor sanctuary in the sky, where nearly 4,300 square feet of meticulously planned living space unfolds behind a curtain wall of floor-to-ceiling glass. This four-bedroom, four-and-a-half-bath home is built for those who entertain on a grand scale and live even better in private. A private elevator lobby opens into a gracious foyer and gallery that lead to the residence's crown jewel: a 35'5 x 25' Grand Salon bathed in northern light, framed by an adjoining terrace that stretches over 26 feet. The corner kitchen and adjacent family room form a sun-filled 12'11 x 20'7 great room made for both quiet mornings and large gatherings, appointed with premium cabinetry, stone counters, and a fully integrated suite of professional-grade appliances. The primary suite is a true retreat, with a 21'9 x 15' bedroom, dual walk-in closets, and a windowed spa bath finished in natural stone. Three additional bedrooms, each with en-suite baths, along with a dedicated private storage room and powder room, complete this exceptional residence — every space designed to capture the kind of light and air only available at this elevation. Central Park Tower rises 1,550 feet above Billionaire's Row as the tallest residential building in the world, a landmark designed by Adrian Smith + Gordon Gill Architecture with interiors by Rottet Studio. Life here is defined by the private Central Park Tower Club — nearly 50,000 square feet of amenities spread across three full floors of the building. On the 100th floor, at an elevation of 1,000 feet, residents gather at 10Cubed for private dining and access to one of the highest ballrooms in the world. The 14th floor delivers an outdoor landscaped terrace with a 60-foot saltwater pool, sun deck, and an alfresco movie theater with bar and grill, while the 16th floor houses a sunlit indoor saltwater lap pool, a double-height sports court, a state-of-the-art fitness center, and a full spa with steam and sauna. Set on Manhattan's Billionaire's Row just steps from Central Park, Central Park Tower offers an unrivaled address paired with a level of service, scale, and skyline command found nowhere else in the city. Closings have commenced and immediate occupancy is available. The complete terms are in an offering plan available from Sponsor. File No. CD16-0240. Equal Housing Opportunity.
…By Annonceur International


Five Floors of Private Residential Living | Private Garage | Elevator A rare offering in Manhattan, 453 Second Avenue is one of the few townhomes with a curb cut and private garage—an extraordinary feature at this price point. This modern, fully renovated residence combines the scale and sophistication of a contemporary townhouse with historic charm and private conveniences, including a residential elevator. Spanning five stories, this home offers three bedrooms, three distinct outdoor spaces, and generous areas for living, entertaining, and relaxation. Upon entering through the gracious foyer, the home’s refined design becomes immediately apparent. Modern finishes are seamlessly blended with timeless details such as exposed brick. This level also features a welcoming lounge, access to (2) private terraces, and a coveted private garage. The parlor level showcases a chef’s kitchen with top-tier appliances, a sunken living room, and terrace overlooking surrounding townhouse gardens. The third floor hosts two spacious, full-width bedrooms with excellent light, ample closet space, and a shared full bathroom. Occupying the entire top floor, the primary suite offers a tranquil retreat with a large office or lounge area, a spa-like bathroom with skylight, soaking tub, glass-enclosed shower, custom double vanity, and a bedroom framed by reclaimed-wood ceilings with direct access to the private rooftop, there is also a private balcony with views of the Empire State Building. The fully finished sub-cellar showcases original brick arches provides flexible space ideal for a gym, media room, playroom, or additional lounge. With its grand proportions, abundant light, and rare amenities—private garage, elevator, and multiple outdoor spaces—453 Second Avenue represents the pinnacle of modern townhouse living in Manhattan.
…By Annonceur International


Perched high above the Hudson in the iconic Castle Village, this rare, sprawling corner residence offers approximately 2,200 square feet of refined pre-war elegance and breathtaking river views. Formed by the seamless combination of two units, this expansive home is an entertainer's dream. A gracious foyer welcomes you into a dramatic dining gallery that flows into a grand double living room, where oversized windows frame sweeping panoramas of the Hudson River, the George Washington Bridge, and the Palisades. From sailboats to golden sunsets, the views are nothing short of spectacular. The dining room opens in to a home office with double French doors. The residence features three generously sized bedrooms, each with its own full bathroom, offering both privacy and comfort. The primary suite enjoys dual exposures to the south and west, direct river views and the magnificent bridge that lights up at night, an en suite bath, and a private entry foyer. A secondary bedroom occupies its own wing, also with river views, while the third bedroom offers flexibility for guests or a home office with the possibility of a 4th bedroom. A spacious eat-in kitchen with a charming windowed breakfast nook presents an opportunity to create a stunning open-concept layout tailored to your vision. Additional highlights include a private laundry room with washer and dryer, plus a pantry-a rarity in Manhattan living. Throughout the home, classic pre-war details shine: original herringbone hardwood floors, high ceilings, crown moldings, and picture rails ready to showcase your art collection. Thoughtful touches like a built-in bookcase with a window seat invite quiet moments overlooking the river. Residents of Castle Village enjoy over seven acres of beautifully landscaped grounds, including gardens, walking paths, and outdoor seating areas perfect for relaxing or entertaining. Amenities include full-time doormen, a fitness center, community room, children's playroom, bike storage, and on-site parking. Located in the vibrant Hudson Heights neighborhood, you're moments from cultural and natural landmarks such as Fort Tryon Park and The Cloisters, along with beloved local dining spots like Le Cheile and Saggio. With convenient access to the A and 1 trains, Midtown Manhattan is just 20 minutes away. This is a rare opportunity to own a sun-filled, nearly penthouse-like residence in one of Manhattan's most treasured enclaves-offering space, views, and tranquility rarely found in the city. The coop board has successful completed numerous energy-efficiency projects, resulting in an excellent rating by New York City of A 96. Current on-site construction for Local Law 11 brick replacement work requires the sidewalk sheds you see on-site and should be completed in 2026. Capital improvement projects, including the Local Law 11 work, are covered by 1) an ongoing capital assessment of $260.29/mo. and 2) a 4-year special assessment ending 12/2029 of $1,149.43/mo.
…By Annonceur International


Exceptional 1.5-acre waterfront estate on Staten Island just 40 mins by boat to Manhattan. With 700 ft of water rights, this private oasis is a dream for boaters and beach lovers alike. Featuring 4 beds, 5 baths, 3 kitchens, cinema, gym, heated pool, and 5 ocean-view decks. Entertain outdoors with dual grills, wet bar, smoker, and TVs. Private dock fits 3 boats & 2 jet skis. Enjoy a sunset Jacuzzi, driving range, basketball court, and firepit. Ground-level suite offers a full kitchen, bar, and steam bath. Custom hardwood floors, solar panels, 400-amp electric, and whole-property Wi-Fi. Newer roof & lifetime warranty boilers. Seller is motivated, considering all offers w/proof of funds. Price negotiable.
…By Annonceur International


Oversize one-bedroom-convertible-to-2-bedroom, one-and-a-half-bath condo on one of the Upper East Side's most desirable blocks! A gracious foyer leads to a sprawling living and dining room with four south-facing windows and a separate office area with a custom built-in desk. The kitchen features granite counters and generous counter and cabinet space. The spacious bedroom includes a dressing area with four closets and a huge en-suite bathroom with a double vanity. A separate powder room provides added convenience for guests! Thoughtfully designed with hardwood floors and exceptional storage throughout, this sun-flooded and tranquil home is a rare find. This full-service building condominium offers 24-hour doormen, a laundry room, building storage, and the best location possible. 40 East 61st is moments from Central Park, Madison Avenue shopping, and some of the neighborhood's finest restaurants.
…By Annonceur International


Space is valuable. Flexibility is rare. A thoughtfully configured Harlem townhouse that offers both is even rarer. Currently configured as three residential units, 158 West 119th Street is a four-story Harlem townhouse that offers the rare combination of generous scale, income-producing potential, and remarkable flexibility. Encompassing nearly 6,000 square feet of interior space, this classic 1920 residence is equally compelling for investors, owner-occupants, or those seeking a multi-generational home in one of Manhattan's most vibrant neighborhoods. The owner's duplex serves as a spacious primary residence, offering three bedrooms, three full bathrooms, and direct access to a private patio-an inviting extension of the living space for outdoor dining, gardening, or quiet relaxation. The second-floor residence features three generously sized bedrooms and two full bathrooms, while the top-floor residence offers two bedrooms and two full bathrooms. Throughout the home, each residence is thoughtfully designed with soaring ceilings, oversized windows that fill the interiors with natural light, individually controlled heating, in-unit washer and dryer, and the generous proportions that define classic Harlem townhouse living. The property's existing configuration provides immediate income-producing potential while preserving the flexibility to adapt to a variety of ownership strategies over time. Rich in architectural character and timeless appeal, the home stands on a picturesque Harlem brownstone block just moments from celebrated restaurants, neighborhood cafandeacute;s, cultural institutions, parks, and convenient transportation. Whether expanding an investment portfolio, creating a live-plus-income residence, or simply enjoying the flexibility of a thoughtfully configured multi-family home, 158 West 119th Street offers a rare opportunity to own a property that can evolve with your vision for years to come.
…By Annonceur International


Three-Family Townhouse on Harlem's Historic Swing Street Discover an exceptional opportunity on Harlem's historic Swing Street: a legal three-family townhouse featuring an updated owner's duplex with private outdoor space and two income-producing floor-through residences. Offering north and south exposures throughout, the home enjoys abundant natural light and presents compelling possibilities as an investment property or primary residence with supplemental rental income. Owner's Duplex: 2 Bedrooms, 2.5 Baths, Approximately 1,536 Sq. Ft. Ft. The spacious duplex features soaring parlor-level ceilings and direct access to the private garden from both floors. The lower level includes a second bedroom with its own below-stoop entrance, offering added privacy and flexibility for a home office or visiting guests. A semi-finished basement with private laundry provides valuable additional utility and storage. Second and Third Floors: 1 Bedroom, 1 Bath, Approximately 768 Sq. Ft. Ft. Each and both floor-through residences enjoy north and south exposures and excellent natural light. The second-floor apartment also features an all-in-one washer and dryer. Current Rent Roll -Owner's duplex: $4,595 per month -Second floor: $2,675 per month -Third floor: $3,075 per month Total annual rent roll: $124,140 Annual real estate taxes: $13,715.28 Projected Market Rent -Owner's duplex: $5,095 per month -Second floor: $2,925 per month -Third floor: $3,225 per month Projected annual rent roll: $134,940 Ideally situated in Central Harlem near the Schomburg Center, Harlem Hospital, Columbia University, The City College of New York, Whole Foods Market, Lenox Avenue dining, and the 2 and 3 express trains-with the best of Harlem within easy reach.
…By Annonceur International


Welcome to one of Central Harlem's finest brownstone offerings—a beautifully renovated approximately 5,000-square-foot, rare 20-foot-wide legal three-family brownstone where timeless architecture meets sophisticated modern living. Featuring an expansive approximately 3,000-square-foot owner's triplex, two income-producing apartments, and an approximately 1,000-square-foot private backyard, this exceptional residence offers an increasingly rare combination of turnkey luxury, flexibility, and long-term investment value. At 20 feet wide, this exceptional brownstone offers generously proportioned rooms, abundant natural light, and a spacious floor plan that is increasingly rare among Manhattan townhouses. The spectacular approximately 3,000-square-foot owner's triplex has been thoughtfully redesigned to blend classic brownstone character with sophisticated contemporary finishes. Highlights include soaring 12-foot ceilings, oversized windows, expansive open-concept living and entertaining spaces, and designer finishes throughout. Step outside to your own approximately 1,000-square-foot private backyard—an extraordinary Manhattan oasis that seamlessly extends your living space and is ideal for entertaining, al fresco dining, gardening, or relaxing in complete privacy. The property also features two income-producing apartments providing immediate rental income. Both apartments offer the potential to be reconfigured into highly desirable three-bedroom residences (subject to applicable approvals), creating an exceptional opportunity to increase rental income, improve cash flow, and maximize long-term value while enjoying an extraordinary owner's residence. Situated on the highly desirable western side of Central Harlem, west of Fifth Avenue, on one of the neighborhood's picturesque tree-lined residential blocks, you'll enjoy some of Manhattan's best restaurants, cafés, parks, and shopping just moments from your front door. Red Rooster, Vinateria, Harlem Tavern, Whole Foods Market, Trader Joe's (coming soon), Target, the vibrant 125th Street shopping corridor, Marcus Garvey Park, St. Nicholas Park, and Morningside Park are all nearby. The A, B, C, D, 2, and 3 subway lines provide quick access to Midtown, Hudson Yards, and the Financial District. Property Highlights Rare 20-foot-wide legal three-family brownstone Approximately 5,000 sq. ft. of interior living space Approximately 3,000 sq. ft. luxury owner's triplex 20' × 100' lot Approximately 1,000 sq. ft. private backyard Two income-producing apartments Potential to create two three-bedroom rental units (subject to applicable approvals) Fully renovated and move-in ready Exceptional income and long-term appreciation potential Ideal for owner-occupants, multigenerational living, or investors Rarely does a fully renovated 20-foot-wide Manhattan brownstone become available offering this exceptional combination of luxury owner-occupied living, substantial rental income, expansive private outdoor space, and outstanding long-term appreciation potential. Whether you're searching for an extraordinary Manhattan residence, a multigenerational home, or a premier investment opportunity, this remarkable property represents one of Central Harlem's most compelling opportunities. Luxury. Lifestyle. Income. Appreciation. Welcome Home. Photo Disclosure Some listing photographs have been professionally edited and/or digitally enhanced to optimize lighting, color balance, sharpness, and overall presentation. Certain images may include virtual staging or decorative elements for illustrative purposes only. No material structural features, dimensions, layout, or permanent property characteristics have been altered. Prospective buyers are encouraged to inspect the property in person to verify all features and conditions.
…By Annonceur International


Rising at the coveted crossroads of Billionaires’ Row and Park Avenue, Malabar Residences introduces a new standard of luxury living in the heart of Midtown Manhattan. Residence 1008 is a beautifully appointed 538-square-foot studio featuring an 85-square-foot private terrace and Western exposure. Thoughtfully designed to maximize both space and natural light, the residence offers an efficient layout complemented by refined contemporary finishes. Inspired by the timeless beauty of India’s celebrated Malabar region, Malabar Residences, designed by ODA Architecture, is a collection of thoughtfully crafted studio to three-bedroom residences where sophisticated design, exceptional craftsmanship, and elevated living converge. Interior Features Amenities Five floors of curated lifestyle amenities centered around wellness, recreation, and entertaining include: Malabar Residences offers a rare opportunity to own a home where world-class architecture, exceptional wellness amenities, and timeless design come together at one of Manhattan’s most coveted addresses. Exclusive Sales & Marketing Agent: Nest Seekers International. The complete offering terms are in an Offering Plan available from MRR 1326 LLC (“Sponsor”), 600 Madison Avenue, 20th Floor, New York, NY 10022. Sponsor reserves the right to make changes in accordance with the terms of the Offering Plan. File No. CD24-0247. Equal Housing Opportunity.
…By Annonceur International


Welcome to your dream home! This beautifully fully renovated four-bedroom residence boasts a unique mother-and-daughter layout, making it the perfect space for multi-generational living or ample guest accommodations. As you enter, you're greeted by gleaming hardwood floors that flow seamlessly throughout the open layout, creating a warm and inviting atmosphere. The home features three modern full baths, including one with a luxurious Jacuzzi, perfect for relaxation after a long day. Cozy up by the elegant fireplace in the living area, ideal for gatherings or quiet evenings in. The updated kitchen is a chef's delight, equipped with contemporary appliances and stylish finishes, ensuring both functionality and flair. Enjoy year-round comfort with a split system AC that keeps every room cool in the summer months. Step outside to discover a beautifully landscaped front yard, complete with a spacious two-car garage and a tall front fence that provides both security and privacy. Located conveniently near St. John's University and Union Turnpike shopping,& house of worships, this home offers easy access to local & express buses for a quick commute to Manhattan. Don't miss your chance to own this stunning home that perfectly blends comfort, style, and convenience!!!
…By Annonceur International


Rising at the coveted crossroads of Billionaires’ Row and Park Avenue, Malabar Residences introduces a new standard of luxury living in the heart of Midtown Manhattan. Residence 1007 is a beautifully appointed 728-square-foot 1 Bedroom 1 Bathroom home featuring Southern and Western exposures. Thoughtfully designed to maximize both space and natural light, the residence offers an efficient layout complemented by refined contemporary finishes. Inspired by the timeless beauty of India’s celebrated Malabar region, Malabar Residences, designed by ODA Architecture, is a collection of thoughtfully crafted studio to three-bedroom residences where sophisticated design, exceptional craftsmanship, and elevated living converge. Interior Features Amenities Five floors of curated lifestyle amenities centered around wellness, recreation, and entertaining include: Malabar Residences offers a rare opportunity to own a home where world-class architecture, exceptional wellness amenities, and timeless design come together at one of Manhattan’s most coveted addresses. Exclusive Sales & Marketing Agent: Nest Seekers International. The complete offering terms are in an Offering Plan available from MRR 1326 LLC (“Sponsor”), 600 Madison Avenue, 20th Floor, New York, NY 10022. Sponsor reserves the right to make changes in accordance with the terms of the Offering Plan. File No. CD24-0247. Equal Housing Opportunity.
…By Annonceur International


Welcome to this beautifully maintained, move-in-ready Beechhurst home situated on an oversized 80 x 100 lot in one of the most sought-after neighborhoods. Originally built in 1920 and extensively renovated in 1998, this exceptional home seamlessly blends timeless character and modern comforts. 4 spacious bedrooms, 3 full bathrooms, and 1 half bath located on the first floor, the home features an abundance of natural light, gleaming hardwood floors, 3 working fireplaces, elegant granite tile flooring, and a thoughtfully designed layout ideal for both everyday living and entertaining. The spacious, pristine eat-in kitchen has granite countertops, stainless steel appliances, and ample cabinetry. Additional highlights include two-zone central heating and air conditioning; a dedicated laundry room; finished third-floor walk-up attic space perfect for a home office, guest quarters, studio, or playroom; and a newly installed security camera system. Step outside to your own private backyard retreat featuring a large in-ground swimming pool surrounded by a beautiful paver patio, a built-in grilling area, manicured landscaping, and plenty of space for outdoor entertaining. A two-car garage and impressive circular driveway provide abundant parking and outstanding curb appeal. Conveniently located with easy access to major highways and Manhattan, this home offers the perfect combination of suburban tranquility and city convenience. Just add your personal touch with fresh paint and refinished hardwood floors to make this exceptional property truly your own.
…By Annonceur International


LOUIE 18 An architectural masterpiece that represents a union of European elegance and American industrialization, remarkably integrating the style of Flatiron, Chelsea, and Union Square neighborhoods with timeless interior aesthetics. Welcome to Residence 8, a 2-bedroom 2-bathroom apartment featuring a private outdoor space, floor to ceiling picture windows with classic city views, and a private elevator access. The unit occupies the whole floor and has South and North exposures. Your new home design represents a celebration of function and style by offering an expansive living area, beautiful white oak floors throughout, top of the line appliance package including in-unit Miele washer and dryer, and ample closet space. Unveil the heart of culinary excellence in the open kitchen, where custom-crafted rich oak cabinetry glows under sophisticated illumination. The elegance of stone slabs meets the warmth of GRAFF brass fixtures, creating an ambiance of refined luxury. Complemented by a massive Vigil stone island and an exquisite Miele appliance package, including the multi-function speed oven and the built-in espresso bar, your new kitchen is a testament to gourmet perfection, designed for both the avid chef and the lover of beauty. The luxury of the kitchen is mirrored in the serene tranquility of the primary and secondary bathrooms. Stone slabs expanses lay the foundation for elegance, paired with custom oak vanities that speak of meticulous craftsmanship. GRAFF brass fixtures add a touch of warmth, enhancing the sophisticated ambiance. Here, every moment is an invitation to unwind in an oasis of refined comfort of a steam shower or a deep soaking tub. Both primary and second bathrooms filled with imported high-end finishes, including Albarium stone flooring, dimmable backlit mirrors, and smoke glass sconces, are the epitome of luxury. LOUIE 17 is a brand-new boutique condominium nestled in the heart of Ladies Mile Historic District, the symbol of Gilded Age architecture and New York City grandeur. Inspired by the notable loft style NYC buildings by a prominent architect Louis Korn, LOUIE 17 is the collaborative work of the strong team of New York City and European architects, interior designers, and marketing specialists. The building features a collection of 9 full floor residences available in 3-bedroom full-floor layouts and enhanced by direct elevator access and private outdoor spaces. Residents will enjoy the opulence of common spaces that include meticulously designed lobby, fitness room, spa, and a stunning rooftop with endless city views, lush planters, lounge chairs and grills. LOUIE 17 is located at the intersection of three New York City’s posh neighborhoods: Flatiron, Chelsea, and Union Square. Dozens of restaurants, cafes, bars, grocery stores, parks, entertainment options, and shops are steps away from its residents including Ralph’s Coffee, Levain Bakery, Eleven Madison Park, Eataly, Whole Foods, Trader Joe’s and many others. Nearby subway lines include L/N/Q/R/W/4/5/6/F/M/1/2/3.
…By Annonceur International


GILDED AGE MEETS MODERN LUXURY Once in a great while something special comes to surprise, even dazzle. Such is Residence 1901-a 4-bedroom, 4-bathroom condo unit at the exclusive Private Residences of New York's legendary Plaza Hotel. This almost 4,000 square foot (372 square meter) corner duplex home with north, south, east, and western exposures has one of the largest living rooms (over 1,000 square feet) in The Plaza with beautiful partial Central Park views. With almost 12-foot-high ceilings and a fireplace (gas), it has several separate sitting areas, including an eye-catching bar area with a wine cooler-suitable for intimate gatherings or grand-scale entertaining. The large formal dining room has two French doors overlooking the magnificently landscaped courtyard gardens and fountains below. It can easily accommodate 12 or more for a seated dinner-or many more for casual buffets. The huge primary suite is a quiet oasis with substantial closets and an enormous spa-like bath with a dual vanity and separate shower. Perfectly situated adjoining the living room is a library/guest room with soaring 12-foot ceilings and an en suite bath. Up a flight of stairs, anchored by an exquisite architectural masterpiece stair railing that prominently features The Plaza's signature double PP, are two additional bedrooms with en suite baths. These rooms have full-on Central Park views and could easily be used for a gym, home office, or guest suites. The large kitchen with Nero Marquina marble countertops has top-of-the-line stainless steel Viking and Miele appliances, including a Viking gas range. There is a separate laundry area with a washer and dryer off the well-situated large and gracious gallery. The Plaza owners enjoy five-star hotel services, including access to twice-daily housekeeping (additional fee), 24-hour in-room dining, butler service, and a world-class concierge. Additionally, they also have direct access to the Palm Court, Champagne Bar, Rose Club, Warren Tricomi Salon, Terrace Room, Grand Ballroom, Guerlain Spa, fitness center, retail shops, and the private gardens and fountains. These and other wonderful amenities have made The Plaza the world's most legendary hotel-perfectly situated on the southeast corner of Central Park and Fifth Avenue. Come for a visit-stay for a lifetime!
…By Annonceur International


Welcome to 222 East 61st Street—a completely renovated, brand-new, architectural masterpiece in a distinguished pre-war townhouse. This 20-foot-wide, sun-drenched property showcases grand proportions, soaring 12-foot ceilings, and three beautifully designed outdoor spaces, including a sprawling 1,000-square-foot garden and two private terraces with lush garden views. Two parking garages next door, 5 minutes from Central Park, Fifth Avenue & Madison Avenue shopping. With oversized windows and north-south exposures, the home is bathed in natural light throughout. It offers a spacious layout featuring 5 bedrooms and 4.5 baths, all impeccably updated with elegant marble finishes and central air conditioning. As you step into the grand parlor floor, you'll be greeted by a stunning foyer leading into a bright, expansive living room with a fireplace and a formal dining area. The space opens up to a terrace overlooking your private garden oasis below. A powder room and ample storage, including a massive walk-in closet, ensure effortless organization and convenience. The garden level boasts a brand-new chef's kitchen, which flows into a cozy yet sophisticated living area with another fireplace. From here, enter outside to your 1,000-square-foot private garden—a tranquil retreat in the heart of the city. This floor also features an additional bedroom with an ensuite bathroom. The upper floors are equally impressive. The large primary bedroom offers an en-suite marble bathroom, a fireplace, and a spacious walk-in closet. A second bedroom also features a private terrace, and abundant closet space, ensuring privacy and comfort. On the fourth floor, two additional large bedrooms offer marble en-suite baths, fireplaces, and generous closet space. Additional features include TWO washer/dryers, one on the top floor and one in the basement, along with a sizable storage area. Additional 3,385SF of air rights. This exquisite townhouse is graced with north and south-facing windows, offering picturesque views of the tree-lined street on the Upper East Side, as well as charming backyard patios and gardens. Located in the heart of the historic Treadwell Farms Historic District, this home is nestled between East 61st and 62nd Streets, surrounded by charming brownstone residences from the 19th century. With easy access to transportation, upscale shopping, dining, and entertainment, this elegant townhouse offers the best of Upper East Side living. Broker Owner.
…By Annonceur International


Rising at the coveted crossroads of Billionaires’ Row and Park Avenue, Malabar Residences introduces a new standard of luxury living in the heart of Midtown Manhattan. Residence 1401 is a beautifully appointed 1,711-square-foot 3 Bedroom 3 Bathroom home featuring two private terraces totaling in 200 square feet of outdoor space and desirable Northern and Eastern exposures. Thoughtfully designed to maximize both space and natural light, the residence offers an efficient layout complemented by refined contemporary finishes. Inspired by the timeless beauty of India’s celebrated Malabar region, Malabar Residences, designed by ODA Architecture, is a collection of thoughtfully crafted studio to three-bedroom residences where sophisticated design, exceptional craftsmanship, and elevated living converge. Interior Features Amenities Five floors of curated lifestyle amenities centered around wellness, recreation, and entertaining include: Malabar Residences offers a rare opportunity to own a home where world-class architecture, exceptional wellness amenities, and timeless design come together at one of Manhattan’s most coveted addresses. Exclusive Sales & Marketing Agent: Nest Seekers International. The complete offering terms are in an Offering Plan available from MRR 1326 LLC (“Sponsor”), 600 Madison Avenue, 20th Floor, New York, NY 10022. Sponsor reserves the right to make changes in accordance with the terms of the Offering Plan. File No. CD24-0247. Equal Housing Opportunity.
…By Annonceur International


First Showings January 27th. Rambling 8 Rooms on Park Avenue: Exceptionally large 8 rooms measuring over 3200 gross square feet in a top Park Avenue cooperative. Located off a semi-private landing, a generous entry gallery leads to a grand-scaled living room with large picture windows. High ceilings, architectural details, and a handsome center fireplace magnify the scale and proportions of the space. The living room leads to a magnificent dining room that can accommodate gatherings of any size. Beyond the dining room, a pantry and two staff rooms and a bath have been repurposed into a large den, with a wet bar, laundry, and a convenient powder room for guests. Off the den is the large, windowed eat-in kitchen. The three bedrooms are located off a separate bedroom hall. The corner primary bedroom, facing north and east, is unbelievable in size and dimensions, measuring 23' x 15'. It truly is the size of two bedrooms. There is an en suite bath and two walk-in closets. The second and third bedrooms are also oversized and share a bath. Each room has a walk-in closet. The south bedroom has two walk-in closets. There is through-the-wall air conditioning in every room except the second and third bedrooms. Additional features include updated, oversized windows throughout, incomparable storage, abundant prewar detail, high ceilings, and spectacular scale and proportions. If you are looking for an apartment to grow into, it doesn't get better than this! 1095 Park Avenue at the corner of 89th Street is an elegant prewar established cooperative with a beautiful restored lobby, an exceptional gym, a live-in resident manager, and friendly, attentive staff. The building is pet-friendly. There is a bike room, and use of a storage room comes with the apartment. The building has a 2.5% transfer fee. FINANCING ALLOWED IS 50%. As measured by the floor plan draftsman.
…By Annonceur International


A breathtaking duplex that unfolds magnificently over a 4,346 square foot configuration, The Penthouse at The Touraine has been designed for the finest in both living and entertaining. Set atop a prominently located boutique Upper East Side condominium, this is a stunning, mint condition, one-of-a-kind home. Featuring 50 linear feet across the den, living, and dining rooms, coupled with a ceiling height of nearly 11 feet, the main floor enjoys stunning views to the north, east, as well as west toward Central Park. A gourmet kitchen features honed Italian Calacatta marble, several Gaggenau appliances, and a beautiful windowed eat-in, breakfast area. The refrigerator and wine fridge are by Subzero. The main floor also boasts a den, which can serve as a guest room, complete with an ensuite windowed bathroom, and a fantastic powder room. On the upper floor, a sun-soaked primary bedroom occupies the prime corner and includes one of the most attractive and thoughtful, custom walk-in closets imaginable, naturally with a window of its own. A luxurious and windowed primary bathroom is outfitted with Waterworks fixtures, Italian Calacatta and Arctic gray marble, and a freestanding soaking tub, as well as a ribbed-glass enclosed shower and separate enclosed Toto toilet. Additional closets and storage were added throughout this suite. The windows face north and west towards Central Park and the Central Park West skyline. Two of the three additional bedrooms, each with an ensuite marble and Waterworks bathroom, face north, while the fourth bedroom nestles at the opposite corner and benefits from north and east exposure. The upper floor is further accented by the 11-foot ceilings. The Penthouse has its own private roof deck with stunning views of Manhattan, a private wine locker for over 100 bottles in the wine cellar, and an oversized private storage unit. This magnificent home is prewired for a smart home system of your choosing with full audio-visual control, including the in-wall speakers, electric shades, lighting, and full command of the multizone HVAC. There is also a Lutron system to independently control the lighting and shades. The floors are 5 plank ash wood, the windows are oversized, there is a spacious laundry room with washer/dryer, and there is a convenient storage room just off the kitchen. The Touraine features the amenities and luxury of a new development while maintaining a discreet, boutique feel. A gorgeous marble lobby, staffed by 24-hour concierge, and a residents library are stylized and sophisticated. Owners avail themselves of a beautiful barrel-vaulted wine cellar with fireplace, a well-equipped and conceptualized fitness center, plus a landscaped roof-top terrace. The Penthouse at the Touraine is a property that must land on the short list for the serious buyer.
…By Annonceur International


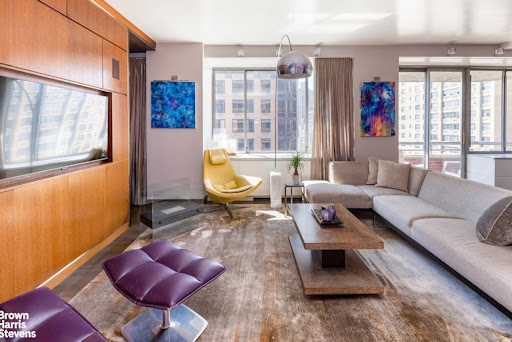


Expansive and Glamorous UES Duplex with Private Outdoor Space Measuring over 3,000 interior square feet and boasting an unbelievable five private outdoor spaces, this sensational duplex combines the scale of a townhouse with the light, views, and elevation of a high-floor home on the Upper East Side, housed in an impeccably run full-service condo with amenities. Every room opens to greenery or skyline vistas. Balconies extend from each bedroom, with additional terraces off the living and dining rooms-rare in any Manhattan residence. To the west, tree-lined 84th Street offers a glimpse of the park. The main level is designed for entertaining, with fluid transitions that define the living, dining, lounge, and kitchen spaces while preserving an airy, loft-like openness. Light and views flow poetically across the rooms and out to multiple terraces-ideal for relaxing in the sun or grilling. At the heart of the home, the chef's kitchen is anchored by an oversized L-shaped island with seating for six, complemented by a banquette dining nook. Dark-stained cabinetry with stainless-steel accents conceals an appliance garage, built-in spice rack, and abundant storage. Appliances include a Sub-Zero 30 Classic Refrigerator, Wolf six-burner range and oven, Miele dishwasher, and multiple Sub-Zero beverage drawers. The adjoining formal dining room spans nearly 18 feet and opens to a balcony with an electric grill. With space for large gatherings and two Sub-Zero wine refrigerators, the main level was designed for entertaining. Completing this level is a secondary suite generous enough to rival many primaries. This flexible suite includes a home office with built-ins and a spacious guest bedroom or alternative primary with sitting area. The floor also features a discreet powder room and an additional bedroom with a full bath and dressing room. A dramatic floating staircase with a sculptural steel railing anchors the living space and leads gracefully to the upper level, basking in double-height city views. On the upper landing, a built-in desk for two, bathed in natural light, serves as a central home office hub, while a proper laundry closet with a Miele washer/dryer and shelving adds convenience. The primary suite is a private sanctuary of exceptional scale, framed by a terrace and a windowed seating area that invites slower starts to the day-perfect for coffee, reading, or even a light-filled mini gym or lounge. Expansive custom storage, including a walk-in closet, enhances both functionality and elegance. Two full bathrooms complete this retreat, a rare luxury in any home. One offers a Jacuzzi soaking tub and glass stall shower set beside a large window overlooking the city. The second features a walk-in shower and generous counter space. Both include radiant heated floors and sophisticated tilework. Across the landing, another generous bedroom with a windowed en-suite bathroom and excellent storage completes the upper level. Additional highlights include hammered metal sinks, curated architectural lighting, City Quiet Windows in the bedrooms, a generous pantry, and multiple walk-in closets. 401 East 84th Street offers the convenience of a full-time staff and resident manager, paired with a collection of amenities- all with no additional amenity fees. Residents enjoy a rooftop deck, fitness center, laundry facilities, children's playroom, and a versatile event space. The lobby was newly updated as well. The Dunhill all moments from the Q train, the neighborhood's dining scene, Carl Schurz Park, and top-rated private and public schools. Note: Buyer responsible for a reserve fund contribution equal to three months of common charges, due at purchase application submission. This sale uniquely includes ownership of 4 private storage units.
…By Annonceur International


Rising at the coveted crossroads of Billionaires’ Row and Park Avenue, Malabar Residences introduces a new standard of luxury living in the heart of Midtown Manhattan. Residence 1403 is a beautifully appointed 779-square-foot 1 Bedroom 1 Bathroom home featuring a spacious 229-square-foot private terrace and desirable Southern and Western exposures. Thoughtfully designed to maximize both space and natural light, the residence offers an efficient layout complemented by refined contemporary finishes. Inspired by the timeless beauty of India’s celebrated Malabar region, Malabar Residences, designed by ODA Architecture, is a collection of thoughtfully crafted studio to three-bedroom residences where sophisticated design, exceptional craftsmanship, and elevated living converge. Interior Features Amenities Five floors of curated lifestyle amenities centered around wellness, recreation, and entertaining include: Malabar Residences offers a rare opportunity to own a home where world-class architecture, exceptional wellness amenities, and timeless design come together at one of Manhattan’s most coveted addresses. Exclusive Sales & Marketing Agent: Nest Seekers International. The complete offering terms are in an Offering Plan available from MRR 1326 LLC (“Sponsor”), 600 Madison Avenue, 20th Floor, New York, NY 10022. Sponsor reserves the right to make changes in accordance with the terms of the Offering Plan. File No. CD24-0247. Equal Housing Opportunity.
…By Annonceur International


Rising at the coveted crossroads of Billionaires’ Row and Park Avenue, Malabar Residences introduces a new standard of luxury living in the heart of Midtown Manhattan. Residence 804 is a beautifully appointed 1,199-square-foot 2 Bedroom 2 Bathroom home featuring Southern and Eastern exposures. Thoughtfully designed to maximize both space and natural light, the residence offers an efficient layout complemented by refined contemporary finishes. Inspired by the timeless beauty of India’s celebrated Malabar region, Malabar Residences, designed by ODA Architecture, is a collection of thoughtfully crafted studio to three-bedroom residences where sophisticated design, exceptional craftsmanship, and elevated living converge. Interior Features Amenities Five floors of curated lifestyle amenities centered around wellness, recreation, and entertaining include: Malabar Residences offers a rare opportunity to own a home where world-class architecture, exceptional wellness amenities, and timeless design come together at one of Manhattan’s most coveted addresses. Exclusive Sales & Marketing Agent: Nest Seekers International. The complete offering terms are in an Offering Plan available from MRR 1326 LLC (“Sponsor”), 600 Madison Avenue, 20th Floor, New York, NY 10022. Sponsor reserves the right to make changes in accordance with the terms of the Offering Plan. File No. CD24-0247. Equal Housing Opportunity.
…By Annonceur International
'%20stroke='%23DDAA3A'%20stroke-width='1.909'%20stroke-linecap='square'%20stroke-linejoin='bevel'/%3e%3c/svg%3e)
Receive by email any new listing that may match your search criteria
Your criteria :
By validating this form, you accept the general conditions of use of Le Figaro Properties.
These agencies offer a selection of luxury properties vente at New York. Feel free to contact them for personalized assistance.
Some of the most desirable NYC real estate can be found in the Upper East Side, in Manhattan, which combines historic architecture and upscale high-rises. This neighborhood is also home to some of the city's best-loved museums and art galleries.
The appeal of NYC real estate in areas like SoHo is in its history. Once an industrial warehouse district, SoHo is now a stylish and arty neighborhood, where residents enjoy high ceilings and huge windows in their converted loft apartments.


