Get early access to listings that match your criteria
Never miss an opportunity again. Our personalized alerts notify you instantly.

 English$ USD · m²


Renovated One Bedroom Co-Op Apt For Sale In Bay Ridge! Come and make this spacious newly renovated Bay Ridge apartment your home. Upon entering the renovated apartment through a hallway, you are greeted by the open layout where you can see the foyer, living room and dining area. The inviting living room offers plentiful entertaining opportunities and is large enough to fit all of your furniture! Bright with 2 windows bringing in lots of light throughout the day. The ceiling fan provides added air flow through the living space. The ceiling fan speed and light is controlled by a remote. Spacious foyer can be used as your home office or as an extension to the living and dining area. The recently updated kitchen features Quartz countertops and cabinets with plenty of storage. Includes a Samsung dishwasher and a deep sink. Right off the galley kitchen, there is a spacious dining area with plenty of room for your dining set. Past the kitchen is the king size bedroom that receives plenty of sunlight. Two sizable closets and two sets of windows allow for light and airflow in many directions. Facing the rear of the building provides you with additional quietness and privacy. New ceiling fan installed. The bathroom features a medicine cabinet with an additional LED light feature. Tiled walls and insert in wall by the tub to place your toiletries. This Bay Ridge gem is located in a financially secure and well-maintained building. The inviting landscaped courtyard is a definite draw with seasonal changes to decorations. Building Features: ● Live in Super ● Two porters ● Day and evening Doorperson ● 2 Laundry rooms- card and app operated ● Elevator ● Bright lobby and hallways throughout the whole building ● Waitlist for Garage Parking and Storage unit ● Security cameras ● Sublet allowed after 2 years upon board approval ● Small pets accepted with approval and annual pet fee Maintenance includes gas, heat, water, and real estate taxes. Tax abatement and STAR credit received each year (based on eligibility) gives you approximately one month free maintenance. Convenient location with the R train station, local and express buses and the entrance to the expressways all within a few blocks. Plenty of restaurants and cafes to enjoy and supermarkets and retail stores for your shopping needs. The bay is just a few blocks away for you to go for a stroll, enjoy the water or watch the beautiful sunsets. Come see for yourself! Contact me today for a private tour and we'll show you your new home! * Note-Currently occupied. Vacant photos taken after renovation
…By Daniel Gale Sotheby's International Realty

This spacious 3-story home in Gerritsen Beach sits on a double lot and offers beautiful ocean views, abundant outdoor space, and access to the neighborhood's private beach. The ground-level basement features a built-in garage, ¾ bath, workshop, additional recreation space, and direct access to the yard with a covered patio. The main level offers an oversized sun-filled living room with hardwood floors, a spacious dining area, an eat-in kitchen with hardwood cabinetry and stainless steel appliances, a full bath, two split A/C units, and a bedroom ideal for guests or a home office. The second floor features three generously sized bedrooms plus a large bonus room that can easily serve as a fourth bedroom or family room. The primary bedroom includes two closets, access to a ¾ bath, and a private terrace with stunning ocean views. The spacious yard offers plenty of room for entertaining, relaxing, or reinstalling a pool. Additional highlights include a roof just 5 years old, a 13-year-old boiler, a built-in garage, and ample street parking. An exceptional opportunity to own a generously sized home in one of Gerritsen Beach's most desirable waterfront locations.
…By Madison Estates Sotheby's International Realty

This 2-family home in the heart of Brownsville, Brooklyn offers a fantastic opportunity for buyers looking to customize and add value. The property is being sold in “as is” condition and is in need of some TLC, making it ideal for you. Conveniently located near restaurants, shopping, hospitals, and public transportation, this home combines potential with a prime location. Call today to schedule a private tour.
…By Madison Estates Sotheby's International Realty


We are proud to present this classic 3 unit townhouse for sale for the first time in 20 years! This property boasts a large 25x100 foot lot, nearly 40 foot tall roof height, large backyard and four windows across the front of the house that will flood this home with light. Located on one of the best blocks in Greenpoint three blocks to the coveted McGorlick Park and a plethora of restaurants and shops. The house has many options for developers, investors or renovate to live in with rental income the possibilities are endless! The property Will be delivered vacant. Call Michael Zaccaria today to set up a showing!
…By Annonceur International


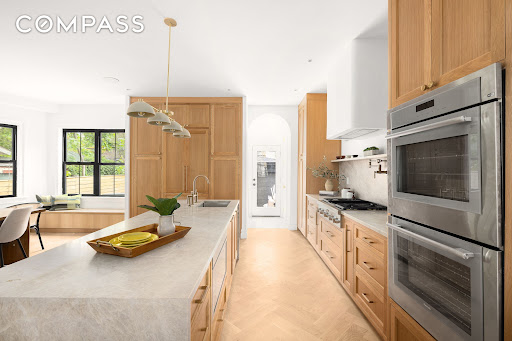


127 Winthrop Street is a newly reimagined Prospect Lefferts Gardens single-family home that blends timeless architecture with refined contemporary design across four expansive levels, including a finished cellar. Set on a generous 33-foot lot with a private garage, shared driveway, landscaped outdoor space, and approximately 3,500+ square feet of interior living space, this four-bedroom, five-bathroom residence offers a rare combination of scale, craftsmanship, and warmth. The striking Scandinavian-inspired façade immediately sets the tone, with crisp architectural lines, oversized black-framed windows, and a welcoming covered porch that creates exceptional curb appeal. Inside, the home unfolds through beautifully proportioned living spaces featuring wide-plank herringbone oak flooring, soaring ceilings, custom millwork, and abundant natural light throughout. The garden level was thoughtfully designed for modern living and entertaining. A gracious living and dining area flows seamlessly into the custom chef’s kitchen, complete with extensive oak cabinetry, integrated storage, premium Thermador appliances, including a vented cooktop, double oven, 36” French door refrigerator, microwave drawer, paneled dishwasher, pot filler, and an oversized stone waterfall island with seating. Oversized rear-facing windows and a built-in breakfast nook overlook the garden, while direct access to the backyard creates an effortless indoor-outdoor lifestyle. Beyond the kitchen, the rear garden offers exceptional privacy and flexibility, complete with a detached garage and additional outdoor space ideal for entertaining, recreation, or quiet retreat. The upper floors provide four generously sized bedrooms and beautifully finished bathrooms with curated materials and spa-inspired detailing. The primary suite is a true sanctuary, featuring oversized windows, a spacious custom closet, and a luxurious en-suite bath with dual vanities, a soaking tub, a spa-like shower, and elegant marble finishes. Vaulted ceilings on the top floor create dramatic volume and light throughout the upper bedrooms, while additional oversized closets and thoughtfully designed storage enhance functionality throughout the home. The finished cellar level provides substantial bonus space perfectly suited for a recreation room, media lounge, fitness studio, home office, or additional storage. Ideally situated in Prospect Lefferts Gardens near Prospect Park, the Brooklyn Botanic Garden, and the Brooklyn Museum, 127 Winthrop Street offers convenient access to some of Brooklyn’s most beloved cultural and recreational destinations. Neighborhood favorites nearby include Camillo, Risbo, Midwood Flats, Edie Jo’s, and Sweet Catch Brooklyn, along with an array of local coffee shops, bars, and dining along Flatbush and Rogers Avenue. Nearby transportation options include the 2 and 5 subway lines, offering direct access to Manhattan and throughout Brooklyn. 127 Winthrop Street presents an exceptional opportunity to own a meticulously renovated townhouse that combines architectural character, modern comfort, and generous proportions in one of Brooklyn’s most vibrant residential neighborhoods.
…By Annonceur International


Built in 1901 and located in Historic Ditmas Park, this exceptional residence, once the family home of former Congresswoman Elizabeth Holtzman, combines remarkable architectural detail, generous proportions, and an abundance of natural light. Rich in character and thoughtfully maintained, the home offers a rare blend of historic craftsmanship and comfortable modern living. Throughout, period light fixtures, much of the original door hardware, and an extraordinary amount of closet and storage space speak to both the home's authenticity and practicality. A covered portico and brick patio provide a welcoming entrance, framed by mature landscaping and a canopy of trees that creates a sense of arrival and privacy. Inside, the gracious foyer showcases many of the home's distinctive original features, including an elegant archway with a mirrored service bar and original built-in cabinetry that connects directly to the kitchen, and a striking tiger oak staircase with bronze-cast spindles featuring intricate rope-and-tassel detailing. Adjacent to the foyer, the library offers floor-to-ceiling built-in shelving and a decorative fireplace, creating a warm and inviting retreat. The expansive living room is flooded with light from five original multi-paned metal casement windows and features a hand-carved mantel and rare cast plaster palm frond molding. Throughout the day, sunlight moves across the room, highlighting the artistry and scale of this extraordinary space. The formal dining room comfortably accommodates large gatherings while maintaining an intimate atmosphere for everyday meals. It connects to the spacious eat-in kitchen, designed with both function and entertaining in mind. Features include a large center island with sink, a butler's pantry, two additional pantry closets, and premium appliances including a Wolf range, wall oven and microwave, Miele dishwasher, and Sub-Zero refrigerator. Beyond the kitchen, the landscaped backyard serves as a private extension of the home. A bluestone dining terrace overlooks a broad lawn bordered by mature plantings, including hydrangeas, a fig tree, Japanese maple, and established perennial gardens, creating a peaceful setting for outdoor dining, entertaining, or quiet afternoons. The second floor includes three bright bedrooms and two full bathrooms. The primary suite features a marble mantel, an en-suite bath, and a dressing room with four closets containing unique original built-in cabinetry. A second bedroom includes custom built-ins and a desk, while the third is well suited as a nursery, office, or guest room. Three additional bedrooms occupy the third floor, along with a full bath. One bedroom features a spiral staircase leading to a loft space ideal for a home office, media room, or play area, while another includes a large walk-in closet. Generous closets and storage areas are found throughout this level as well. Like the rest of the home, these rooms benefit from beautiful natural light and leafy neighborhood views. The finished basement provides substantial additional living space, including a large recreation room, a spa-like Jacuzzi tub and sauna, a full bathroom, and a laundry room with LG front-loading washer and dryer. A detached two-car garage and private driveway with parking for two additional vehicles complete the property. Ideally located near the shops, restaurants, and neighborhood amenities of Cortelyou Road and Newkirk Plaza, with convenient access to the B and Q trains, this is a rare opportunity to own a distinguished historic home that combines architectural significance, exceptional scale, and a gracious connection to both indoor and outdoor living.
…By Annonceur International


Come see the incredible nature light this apartment receives. Experience modern luxury in this mint 2-bedroom, 2-bathroom condo, located at the vibrant intersection of Main Street and Front Street. Bathed in natural light, the apartment features stunning South-facing industrial grid windows, creating a bright and welcoming atmosphere. The open-concept, eat-in kitchen is thoughtfully designed with locally sourced marble countertops, a Wolf range top, a Sub-Zero refrigerator, a silent Bosch dishwasher, and a soft white farmhouse sink with a golden faucet. Dimmable recessed lighting enhances the warm and inviting ambiance. The living room, with impressive 10.5-foot ceilings, opens to a private balcony through large double doors. The primary suite offers ample space, including a walk-in closet, a dedicated dressing and makeup area, and an en-suite marble bathroom with an oversized Jacuzzi tub. Additional features include California Closets, Restoration Hardware light fixtures, Nest thermostats for the central air system, a vented LG washer/dryer, and whitewashed hardwood floors. The Bridgefront Condominiums, a boutique luxury building in the heart of Dumbo, provides convenience and comfort. Amenities include part-time doorman service (Monday to Friday, 9 am to 5 pm), private basement storage, bike and stroller storage, a health club, and a communal rooftop terrace. A parking garage is conveniently located across the street. We adhere to all New York State Fair Housing Laws. All prospective buyers are welcome to inquire about this property.
…By Annonceur International


12 months free common charges! Residence 17I at 10 Nevins is a spacious 1582 Square foot 3 Bedroom, 2 Bath home with a a combined 1482 square feet of outdoor space including a deep private terrace with wide open southern views over Downtown Brooklyn. This home features an open plan and luxurious primary suite, second and third bedrooms, large kitchen with dining area, and ceilings heights just shy of 11’. With interiors designed by ODA New York, The Brooklyn Grove features a subtle mingling of organic materials and lush textures. Each room offers unexpected touches and welcome surprises including wide plank oak flooring throughout. In the kitchen, custom rift oak cabinetry strikes a distinct contrast against the concrete-hued Caesarstone countertop, Taj Mahal stone backsplash, and antique brass hardware. The elegance of the bathroom is perfected with two types of marble and stone mingling to create a neutral palette that lets the world fall away. A composition of Santa Marina stone tile walls, Waterworks fixtures, and oak vanity with Fior di Bosco countertops complete the bath. A new kind of building has taken root in Downtown Brooklyn. The Brooklyn Grove’s facade makes a statement along Nevins Street, featuring subtly glaze brick and distinctive windows that draw the eye upwards. Reminiscent of an ancient Japanese temple, the inviting attended lobby is rich in thoughtful materiality, with sightlines to Grove Place and beyond. Cutting-edge culture, boutique shopping and the best dining are all located right outside its doors. The Brooklyn Grove’s multi-textured design story continues with the residents’ lounge, located in a soaring space with 22-foot ceilings, a fireplace, pool table and screening area. The rooftop lounge features idyllic views, with lounging and dining areas, and BBQ grills for al fresco gatherings. Wellness amenities include a 40-foot indoor swimming pool and fitness center with yoga room. The private dining room is a place to bring friends and family together for celebratory dinners and drinks. Parking, a children’s playroom, pet spa, package room with cold storage, private storage, and bike storage round out the extensive amenities offering. The complete offering terms are available in an offering plan from Sponsor. File No. CD17-0169.
…By Annonceur International


Welcome to 96 Franklin Street — a once in a lifetime opportunity to own this totally renovated single family masterpiece like nothing else on the market, with five bedrooms, three and a half bathrooms, a private garage, a private elevator, solar panels, a cedar soaking hot tub, an outdoor kitchen, and sweeping Manhattan and East River views. This rare home sits on Franklin and Oak Street in prime Greenpoint, just two blocks from the East River and the newly developed waterfront park. The location alone is extraordinary. This expansive home spans 4,346 square feet of meticulously renovated interior space. But what makes this house truly rare is everything that lives inside and on top of it. 900 square feet of rooftop with unobstructed views of the East River and Manhattan. Multiple outdoor spaces — a private garden, a planted terrace, a sky deck that feels like your own world above the city. This home was completely renovated by the current owners to the highest level of finishes and construction imaginable. From soup to nuts, every detail was approached with meticulous care and intention. This is a home built to last, built to be lived in at the absolute highest level. Walk through the blackened brick facade and enter a world of light and space. The entry is a sculptural threshold — original red brick underfoot, custom steel and glass framing the transition from street to sanctuary. Inside, a dramatic skylight cuts through the center of the home from rooftop to ground, flooding all four floors with natural light. A curved staircase with white oak handrail and blackened steel balustrade rises beside it. A private elevator connects every level. The first floor opens into a sweeping open-plan kitchen, dining, and living area. Custom white oak cabinetry, a sage-green island topped in book-matched white marble, professional-grade appliances including a six burner Wolf range and Sub-Zero refrigerator. Floor-to-ceiling glass at the rear opens to a private garden oasis where flagstone meets mature trees, where you can enjoy quiet and peace, entirely your own. The second floor holds a generous living room that opens onto its own private terrace. Two additional bedrooms on this floor are bright and filled with light, each with generous shelving and large closets. The third floor is dedicated to the primary suite and two additional bedrooms. The primary bedroom features a spa-like ensuite with a sculptural hammered copper vessel sink, warm-toned zellige tile in the walk-in shower, organic forms throughout, and a freestanding soaking tub. A generous walk-in closet completes this private retreat. Two additional bedrooms face west, both bright and filled with natural light, each with generous built-in shelving and abundant closet space. The lower level provides a sprawling recreation room with soaring ceilings and open space — ideal as a media room, gym, playroom, or home office. Full-size washer and dryer are located here. This level connects seamlessly to the rest of the home. And then there is the roof. 900 square feet of private outdoor space with unobstructed views of the East River and Manhattan. A cedar soaking hot tub anchors the open-air lounge. A custom blackened steel pergola shelters an outdoor kitchen with professional grill and dining area, topped with integrated solar panels that generate clean energy for the home year-round. 96 Franklin Street sits on one of the most coveted blocks in Greenpoint’s historic district — a neighborhood that has fully come into its own. The newly developed East River waterfront and park are just two blocks away. McCarren Park, with its expansive green space and vibrant community atmosphere, is an easy walk. You are positioned at the intersection of Greenpoint and North Williamsburg, with multiple parks and playgrounds woven throughout the neighborhood. The G train is moments from your door. The L train in Williamsburg is within walking distance. The restaurants, cafes, and boutiques of Franklin Street and Manhattan Avenue are all part of your daily life. This is one of Brooklyn’s most beloved and vibrant communities — and a location within it that rarely, if ever, becomes available. This is Greenpoint at its finest. This is Brooklyn at its absolute best.
…By Annonceur International


A rare offering that combines generous scale, effortless living, and exceptional outdoor space, this expansive two-bedroom, two-bath residence at the iconic St. George is highlighted by an enormous and breathtaking terrace.A gracious, closeted foyer welcomes you into a beautifully proportioned living and dining area. The windowed galley kitchen is bright and efficient, while light oak parquet floors run throughout, lending warmth and continuity. From the living room, step seamlessly onto your extraordinary terrace - an expansive retreat rarely found in the neighborhood. Whether hosting al fresco dinners, cultivating a lush garden, enjoying morning coffee in the sun, or unwinding under the open sky, this space offers a level of outdoor living that transforms the home into a sanctuary.Thoughtfully designed for privacy, the layout situates the bedrooms distanced from the living space. The serene en-suite primary bedroom features a fully built-out walk-in closet. Abundant storage-including a total of five oversized closets - ensures a place for everything.Residents of the St. George Tower enjoy the distinction of living in a historic Art Deco masterpiece by renowned architect Emery Roth. White-glove services include a full-time doorman, live-in superintendent, and attentive staff, complemented by a resident manager. Amenities include laundry right down the hall on the 5th floor, private storage, a bike room and a celebrated 27th-floor roof deck offering sweeping, cinematic views of the Manhattan skyline, the East River, and the Brooklyn Bridge. Perfectly positioned just moments from the Brooklyn Heights Promenade, Brooklyn Bridge Park, Montague Street, and a block from the 2/3 subway lines, this address offers both tranquility and connectivity. Pets are welcome.
…By Annonceur International


Introducing 128 Summit Street, an exclusive three-unit boutique condominium conversion set within a classic Carroll Gardens townhouse. This intimate collection of thoughtfully designed residences blends historic Brooklyn charm with modern craftsmanship, offering a refined and highly livable experience. Each home is outfitted with premium finishes and a virtual doorman system for seamless convenience. Perfectly positioned on a quiet, tree-lined block, the building sits just moments from the vibrant energy of Court and Smith Streets, placing the best of Carroll Gardens right at your doorstep. Welcome to Residence 2, a well-appointed 2-bedroom, 2-bathroom duplex home designed with a focus on light, flow, and livability. The open-concept living and dining area is framed by oversized, double-pane sound-attenuating windows, creating a bright yet peaceful environment. The kitchen is elegantly finished with a fully integrated Bosch appliance package, quartz countertops, and custom oak cabinetry, complemented by brass hardware and Grohe fixtures. Herringbone white oak flooring and recessed ambient lighting run throughout, while multi-zone heating and cooling systems provide tailored comfort. The bedrooms are thoughtfully positioned to provide both privacy and separation from the main living areas, creating a quiet and comfortable retreat within the home. Each room is well-proportioned and easily accommodates a variety of furniture layouts, while generous closet space and additional storage solutions ensure effortless organization and everyday functionality. Bathrooms are designed with a refined, spa-like sensibility, featuring elegant porcelain tilework, designer vanities with oversized medicine cabinets, and carefully selected finishes that feel both modern and timeless. Spa-inspired rain showers with handheld fixtures complete the experience, creating a serene and elevated atmosphere that brings a sense of calm to your daily routine. A private balcony adds an ideal extension of the home, perfect for morning coffee or evening relaxation, enhancing the overall living experience. Carroll Gardens is one of Brooklyn’s most beloved neighborhoods, known for its picturesque brownstone blocks, leafy streets, and strong sense of community. Residents enjoy a curated mix of acclaimed restaurants, cozy cafés, and neighborhood staples, along with nearby parks, waterfront access, and convenient transportation into Manhattan.
…By Annonceur International


Introducing 128 Summit Street, an exclusive three-unit boutique condominium conversion set within a classic Carroll Gardens townhouse. This intimate collection of thoughtfully designed residences blends historic Brooklyn charm with modern craftsmanship, offering a refined and highly livable experience. Each home is outfitted with premium finishes and a virtual doorman system for seamless convenience. Perfectly positioned on a quiet, tree-lined block, the building sits just moments from the vibrant energy of Court and Smith Streets, placing the best of Carroll Gardens right at your doorstep. Welcome to Residence 1, a thoughtfully designed 1-bedroom, 1.5-bathroom duplex offering an exceptional balance of space and functionality. The main level features an expansive open-concept living and dining area with oversized, double-pane sound-attenuating windows that invite in natural light. The kitchen is outfitted with a fully integrated Bosch appliance package, premium quartz countertops, and custom oak cabinetry, all accented by brass hardware and Grohe fixtures. Herringbone wide-plank white oak flooring and recessed ambient lighting complete the sophisticated design, while multi-zone heating and cooling ensures year-round comfort. The main level is anchored by a well-proportioned bedroom that offers both comfort and functionality, easily accommodating a variety of furniture layouts while maintaining a sense of openness. Generous closet space and thoughtful storage solutions enhance the room’s practicality, ensuring a seamless living experience. The adjacent full bathroom is beautifully appointed with elegant porcelain tilework and refined finishes throughout. A custom designer vanity with an oversized mirror provides both style and functionality, while the spa-inspired rain shower with handheld fixture creates a relaxing, retreat-like atmosphere. Together, these elements form a polished and tranquil space that feels both sophisticated and inviting. A lower-level recreation space adds incredible flexibility to the home, offering a versatile extension of the living area that can easily adapt to your needs. Ideal for a home office, media room, fitness area, or guest suite, this thoughtfully designed space provides both privacy and functionality. Its separation from the main level allows for a quiet, dedicated environment, whether for work or relaxation. The level is further enhanced by an additional half bath, adding convenience and making the space well-suited for everyday use or hosting guests. This residence is further elevated by both a private front yard and an expansive rear garden, offering a rare indoor-outdoor living experience ideal for entertaining, relaxing, or everyday enjoyment. Carroll Gardens is one of Brooklyn’s most beloved neighborhoods, known for its picturesque brownstone blocks, leafy streets, and strong sense of community. Residents enjoy a curated mix of acclaimed restaurants, cozy cafés, and neighborhood staples, along with nearby parks, waterfront access, and convenient transportation into Manhattan.
…By Annonceur International


Introducing 128 Summit Street, an exclusive three-unit boutique condominium conversion set within a classic Carroll Gardens townhouse. This intimate collection of thoughtfully designed residences blends historic Brooklyn charm with modern craftsmanship, offering a refined and highly livable experience. Each home is outfitted with premium finishes and a virtual doorman system for seamless convenience. Perfectly positioned on a quiet, tree-lined block, the building sits just moments from the vibrant energy of Court and Smith Streets, placing the best of Carroll Gardens right at your doorstep. Welcome to Residence 3, a spacious 3-bedroom, 2.5-bathroom duplex home offering an elevated take on townhouse living. The open-concept living and dining area is filled with natural light from oversized, double-pane windows, creating an airy and inviting atmosphere. The kitchen features a fully integrated Bosch appliance package, quartz countertops, and custom oak cabinetry, paired with brass hardware and Grohe fixtures for a refined finish. Herringbone white oak flooring and recessed ambient lighting flow throughout, while multi-zone heating and cooling ensures optimal comfort year-round. Bedrooms are generously sized and thoughtfully designed to offer both comfort and functionality, with excellent proportions that easily accommodate a variety of layouts. Each room is complemented by abundant storage, including oversized closets and well-planned storage solutions that maximize organization without compromising space. Expansive closet capacity throughout the home ensures a seamless living experience, catering to both everyday needs and long-term storage. Bathrooms are finished with elegant porcelain tilework, designer vanities with oversized medicine cabinets, and spa-inspired rain showers with handheld fixtures, delivering a clean, sophisticated, and calming aesthetic throughout. This residence is further enhanced by private outdoor space, including two private balconies that provide a seamless extension of the interior and a perfect setting for entertaining or unwinding. Carroll Gardens is one of Brooklyn’s most beloved neighborhoods, known for its picturesque brownstone blocks, leafy streets, and strong sense of community. Residents enjoy a curated mix of acclaimed restaurants, cozy cafés, and neighborhood staples, along with nearby parks, waterfront access, and convenient transportation into Manhattan.
…By Annonceur International


We are proud to present 177 Java Street in the heart of Greenpoint. Rare opportunity to acquire a 25-foot-wide, three-unit property in prime Greenpoint with strong income and value-add potential. Located on a desirable tree-lined street just off Manhattan Avenue, the building is one block from the G train and two blocks from the Greenpoint waterfront, offering excellent rental appeal and long-term appreciation. The property consists of three residential units: a two bedroom on the first floor, and two Three-bedroom units on the upper floors-well-suited for maximizing rental income in today's work-from-home environment. A fully finished basement includes laundry and additional space for storage, recreation, or potential ancillary use. Built on a 25 x 100 ft lot, the property features approximately 3,000 sq ft of existing FAR with an additional 2,000 sq ft of buildable FAR, providing a clear pathway for expansion and increased returns. This is a turnkey opportunity for investors to set market rents, reposition, or develop further. Great rental income, condo conversion, or long-term hold in one of Brooklyn's most consistently performing submarkets.
…By Annonceur International


Step into Unit 48A, and you'll immediately feel why this 48th floor home with 10 foot ceilings is your new apartment in the sky. You will be welcomed with breathtaking panoramic views of the city overlook three bridges: Brooklyn, Manhattan, and Williamsburg. The home was thoughtfully designed from wide stained oak floors, floor-to-ceiling windows with custom window treatments, and designer light fixtures illuminating the home. The chef's kitchen has an open concept that makes it easy for hosting. It is equipped with an eat-in island that consists of white quartz countertops, custom oak millwork, a built-in Sub-Zero wine refrigerator, and premium appliances from Miele including a 4-burner range, 30 refrigerator, oven, and speed oven. Brooklyn Point is the premiere destination as the trophy luxury high-rise within Downtown Brooklyn. Residents are presented with a full suite of 40,000 square feet of amenities that include: 24-hour Doorman access Concierge Service Fully equipped fitness center Pilates, Yoga and Spinning Studios Rock Wall Climbing Squash and Basketball Court Chef's Kitchen overlooking a landscaped terrace Game and Screening Room Children's Playroom Wine Library and Private Study Indoor Pool Spa and Steam Room Pet Spa Highest residential infinity pool in the Western Hemisphere Being conveniently located near 11-subway lines making it a commuter's dream. Conveniently adjacent to the City Point, it will serve as a central hub for your shopping and entertainment needs which includes DeKalb Market Hall (one largest food halls with over 40 vendors), Trader Joes, Target, Court 16 Pickleball, Alamo Draft House, and many more. Additional points of attractions in close proximity include: Fort Greene Park, Barclays Center, and the Brooklyn of Music. Best of all, this is one of last buildings that qualifies a tax abatement ending in 2045 bringing amazing value with low carrying costs
…By Annonceur International


This newly-constructed, 28-foot-wide home combines sophisticated design, expansive proportions, a private elevator, and private parking-an exceptionally rare find in Brownstone Brooklyn. Designed by Workshop/APD, this magnificent residence offers over 5,600 square feet of interior space, featuring five bedrooms and six and a half bathrooms. Cascading terraces on every level and a spacious roof terrace enhance the indoor-outdoor living experience.The dramatic entrance boasts a double-height foyer and a stunning staircase leading to the extraordinary Parlor floor. This 28-foot-wide entertaining area features interconnected yet distinct spaces framed by elegant archways. The living room, centered around a marble gas fireplace, boasts 11-foot tray ceilings with coved lighting, exquisite chevron floors, and a wet bar. Five south-facing windows and a glass accordion wall flood the kitchen and dining areas with natural light, while the sunny terrace off the living room, equipped with a grill station, overlooks a beautifully landscaped courtyard.The expansive kitchen is designed for a next-level cooking experience with natural stone countertops, custom white oak cabinetry, a large center island, a 48 range with a fluted, vented hood, and state-of-the-art appliances, including an integrated wine fridge.The windowed primary bathroom serves as a luxurious retreat, featuring a deep soaking tub, an expansive shower room with Waterworks fixtures, a custom-designed vanity, and radiant-heated marble flooring. The primary suite also includes a fireplace, a walk-in closet the size of a room, and a secluded south-facing sun terrace.The secondary bedroom floor includes three spacious bedrooms, each with an en-suite bath, a covered terrace, and a large laundry room. The mezzanine-level guest suite with an en-suite bath offers privacy and separation from the rest of the home. The cellar provides ample storage space and a bonus room, ideal for a home gym, den, or media room, with direct access to the parking garage.Residents of 535 Pacific Street enjoy access to a comprehensive amenity and service package, including a Wellness Center with a gym and sauna, an Event Space with an adjacent landscaped courtyard, a Children's Playroom, a Maker's Room, a Pet Spa, refuse services, sidewalk maintenance, and snow removal.Boerum Hill offers rich history and dynamic energy with its tree-lined residential streets, top-tier dining and shopping, and world-class entertainment venues. Seamlessly connected to Fort Greene, Park Slope, Cobble Hill, Carroll Gardens, and Gowanus, and with easy access to some of Brooklyn's best parks, Boerum Hill is a neighborhood that truly has it all.
…By Annonceur International


New Development Condominium Final Residences Picture living above the city, where every room opens to an expansive, landscaped wraparound terrace, where mornings begin with coffee under open skies, and evenings come alive with intimate dinners, sunset gatherings, and weekend brunches that spill outdoors into lush, garden-like sanctuaries floating amidst the skyline. Welcome to Nine Chapel Street, a striking new architectural landmark ideally positioned at the crossroads of Brooklyn Heights, Downtown Brooklyn, and Dumbo. Designed by the acclaimed architecture studio SO-IL, this boutique 14-story, 27-residence freestanding condominium tower is defined by its distinctive perforated metal facade, which reflects light throughout the day and gives the building a dynamic architectural presence. Set on a rare corner site, Nine Chapel offers open exposures and sweeping views in every direction, including overlooking the historic Cathedral Basilica of St. James. Residence 11A is a one-of-a-kind, three-bedroom, three-bathroom duplex designed to harness the rhythm of living seamlessly between indoors and out. In this home, architecture meets atmosphere, with every line, window, and terrace designed to draw the outdoors in and lift daily life to something quietly extraordinary. Residence 10A features 1,962 square feet of interior space that unfolds into an additional 1,444 square feet of private outdoor terraces and loggias, wrapping the home in light and air. Each outdoor space frames cinematic views that shift with the day's rhythm-soft morning light, golden sunsets, and the twinkling skyline after dark. The great room balances open-concept living with intimacy-soaring ceilings and warm oak floors create a backdrop for daily rituals, whether reading in the morning sun, lingering over long dinners, or unwinding in quiet conversation as the day fades. Off the great room is an additional space ideal for a home office, media room, or fourth bedroom that can easily be enclosed, if desired. The kitchen centers around an oversized butcher-block island that invites conversation and creativity, while honed white-marble countertops and Bosch appliances-including an integrated refrigerator, induction cooktop, and wall oven-combine sculptural beauty with effortless function. From anywhere on the main floor, choose one of six entries to the wraparound terrace-a massive extension of the home with south, west, and northern exposures and two sheltered loggias that create intimate spaces for lounging, dining, and entertaining throughout the seasons. Upstairs, a sense of quiet retreat defines this private level with three well-proportioned bedrooms. The primary suite features a walk-in closet and dressing area and opens onto an upper terrace with views towards Manhattan and the Brooklyn Bridge. Its en-suite bath evokes calm and luxury, with a green mosaic-tiled rain shower, deep soaking tub, double-sink vanity, and radiant heated floors that create a spa-like experience at home. Two additional bedrooms share access to a beautifully appointed full bath with pass-through mosaic tiled shower and additional south-facing terrace to take in the sun. Interior elements in each home include 5-inch white oak floors, exposed concrete, and dramatic 9'6ceilings. Kitchens include counters of honed white marble flank the state-of-the-art Bosch appliance collection including integrated refrigerators, induction cooktops, wall ovens, and washer/dryer units. Each bathroom features green glass mosaic tile and tubs or walk-in showers, custom vessel sinks, and elegant brushed nickel Watermark fixtures, with primary baths are detailed with heated flooring. *2-year Paid Off-site Parking , offer valid till Sept. 15th subject to offer* This is not an offering. The complete Offering Terms are in an Offering Plan available from the Sponsor. File No CD23-0085. Sponsor: 219JSP LLC. Sponsor Address: 55 Washington Street, Suite 551, Brooklyn, NY 11201. Equal Housing Opportunity.
…By Annonceur International


Modern Mansion Masterpiece. Prime Hamptons Oceanfront. Introducing 155 Surfside Drive, the most extraordinary oceanfront mansion offering high-end Hamptons living with luxurious amenities and 125 feet of pristine white sand beach frontage. Designed by one of the top Hamptons developers, this breathtaking 8-bedroom, 9-bathroom compound spans approximately 10,000 square feet with manicured outdoor spaces, elegant interiors, and a voluminous 16-car garage. On the main level, a landscaped pathway with lush greenery leads to a grand double-height foyer. The 56-foot great room is lined with floor-to-ceiling ocean-facing windows and leads out onto a stunning patio with a built-in grilling station, multiple seating areas, and a heated gunite pool. The kitchen is adorned with the finest finishes and appliances and a sleek walk-through wine closet. There is a formal dining room with an attached butler's pantry, and opposite that lies a quiet media room. Two accessible powder rooms are perfect when entertaining. Finishing the main level is an enormous primary suite with an ocean-facing bedroom chamber, a windowed en-suite bathroom, a walk-through dressing room with custom storage, a private office, and an attached terrace with an in-ground all-season hot tub. The second level contains a second primary suite, six sizeable bedroom suites, and an ocean-facing gym with state-of-the-art equipment, a full en-suite bathroom, and access to the main second-floor terrace. There is also a fully-equipped laundry room with multiple washers and dryers. A private chic separate apartment is also within the compound along with a custom built Salon/ Barbers' lounge. Completing the home is an incredible rooftop retreat with a wet bar, outdoor kitchen, putting green, shuffleboard, Jacuzzi, and flatscreen TV for hosting large parties or intimate gatherings. Schedule a private tour today by appointment.
…By Annonceur International


Welcome to 146 Hoyt St, a stunning and expansive 4,950 sq. ft. Brownstone with parking in the heart of Boerum Hill Historic district. This versatile four family layout with 6 bedrooms, 7 bathrooms, and 15 thoughtfully designed rooms is a gem with so many options for the investor and end user. Live in one unit and use the high income producing rent to pay your mortgage. The main parlor floor duplex is a 2 bedroom , 2 1/2 bath home with It's own grand entrance and address at 129 Bergen Street. This duplex with eleven oversized windows gleams with natural light. There are two fireplaces in the living and dining areas, as well as beautiful decorative moldings and ceiling. There is a new custom eat in kitchen with an island and abundance of cabinets. Other features include hardwood floors , split units and a walk in custom closet in the primary bedroom as well as en suite full bath. There is also a separate duplex below which may be used for guests / nanny or as an in law suite with separate entrance at this address as well. Then as you enter the building at 146 Hoyt Street you have two renovated income producing rental properties with fireplaces, hardwood floors and new kitchens. This unique corner property with an attached one car garage for PARKING ease is the added bonus. Northwestern and southern exposures flood the home with natural light, enhancing its warmth and charm. The fully finished basement offers endless possibilities for additional living or storage space. Modern conveniences such as air conditioning, a voice intercom system, and an in-unit washer/dryer make busy city living a breeze. A rare private garage provides coveted parking. Don't miss the opportunity to own a grand home in Brownstone Brooklyn. Close to LIRR, BAMM, Barclay Center as well as all transportation and shopping /dining on Smith Street. Quick commute to NYC , waterfront parks and major highways.
…By Annonceur International


Welcome to Maisonette 14 at 416 Ocean Avenue, an exceptionally rare and massively scaled residence, complete with its own private street entrance on Ocean Avenue. This home offers the feel of a townhouse within a full-service prewar cooperative. This is a one-of-a-kind opportunity in the heart of Prospect Park South. As reflected in the floor plan, this expansive home is currently configured with four bedrooms and four bathrooms, along with distinct living, dining, and entertaining areas . The layout provides remarkable flexibility for reimagining the space, whether as a grand primary residence, a live/work environment, or a customized showpiece. A gracious foyer leads into two generously proportioned living areas, while a separate dining room offers the perfect setting for hosting. The windowed kitchen sits at the center of the home, easily adaptable to a modern chef’s layout. Multiple exposures and well scaled rooms create a sense of volume and opportunity rarely found at this price point. Interior details include herringbone hardwood floors, classic proportions, and prewar character throughout.. The Building 416 Ocean Avenue, also known as Bracebridge Hall, is a distinguished prewar cooperative with rich architectural character, including a brick façade with limestone and granite detailing and signature Venetian balconies. Residents enjoy: • Part-time doorman • ButterflyMX intercom system • Live-in superintendent • Laundry room & bike storage • Pet-friendly policies • Pied-à-terres and gifting permitted • Maintenance includes heat, hot water, and taxes Prime Prospect Park South Location Positioned just half a block from the B/Q subway lines, Manhattan is approximately 20–25 minutes away. Prospect Park and the Parade Grounds featuring tennis courts, soccer fields, and open green space are just two blocks from your door. • All showings by appointment only • Square footage is approximate; refer to floor plan for accuracy
…By Annonceur International


Immediate Occupancy.One Domino Square, Brooklyn Refined.Annabelle Selldorf designed homes on the Williamsburg Waterfront with over 45,000 Sq Ft of amenities.This stunning three bedroom, three and a half bathroom residence offers an abundance of natural light with south and east exposures. The expansive living area flows seamlessly into a chef's kitchen, creating the perfect space for entertaining. Enjoy breathtaking city and water views from the spacious living room and all three bedrooms. The sizable primary suite features customized closets and an ensuite bathroom equipped with a double vanity, a standing shower, and a luxurious 60'' soaking tub.Every condominium residence at One Domino Square boasts protected views of the East River that are simply breathtaking. The oversized, sound cancelling, tilt-and-turn windows allow sunlight to wash over wide plank white oak flooring while solar and blackout shades are provided for rest and privacy. Interiors are thoughtfully considered to the finest detail with custom walnut millwork and lighting in every closet, dimmable overhead lighting in every room, Nest thermostats for every zone, and USB/USB-c outlets at every bedside.Italian kitchens come in two distinct palettes with warm tones featuring teak cabinetry, Carrara marble and oil rubbed butcher block, or cool toned high gloss lacquer paired with Lava Stone waterfall countertops. All homes have a suite of Gaggenau fully integrated appliances including a speed oven and state of the art induction cooktop, as well as vented range hood and wine refrigerator.Ensuite primary bathrooms relax the senses with radiant heated floors and River Stone clad walls. . A curbless, glass enclosed shower with infinity drain offers thermostatically controlled hand and rain showers in brushed nickel by Phylrich to enhance the spa-like effect. Luxuriate in a free-standing Solid Surface tub while dimmable LED lighting sets the mood and enhances the spa-like effect. Final touches include Robern medicine cabinets over double vanities and a power source that is provided for bidet seat connection. Charm abounds in the powder rooms where oak flooring meets custom wainscoting and select finishes from Annabelle Selldorf's Vica collection are on display.The amenities and services at 1DSQ are unparalleled with over 45,000 Sq Ft of sunlit interiors and terraces across five floors, nearly all of it with unstoppable river views. The open-air indoor pool features lap lanes and seating areas in a verdant spa setting with hot tub, cold plunge, steam room, sauna, treatment rooms and a year-round loggia with views stretching to the Statue of Liberty. A second heated pool, this one outdoors, has resort style seating on a sun deck with loungers, dining areas and outdoor showers. The well-equipped fitness center includes a riverfront yoga studio and high intensity training studio where classes are offered. A third park-like terrace offers intimate al fresco dining niches with grills, outdoor kitchens and views of Midtown Manhattan. A game room, media room, solarium and ample work-from-home space occupy much of the Club Level where condominium owners also have access to waterfront private dining and party rooms.One Domino Square is a new architectural icon on the waterfront with an ethereal porcelain facade, reflecting the ever-changing sky off its pearlescent surface. The design is at the forefront of sustainability and has been built to maximize coastal resilience. The tower stands at the intersection of the world renowned Domino Park and Domino Square, a one acre plaza featuring ice skating, restaurants, and landscaping by James Corner Field Operations. Two Trees proudly continues to curate incredible retail, dining, and cultural spaces throughout the Domino campus, bringing exciting additions to Williamsburg's thriving scene.
…By Annonceur International


Welcome to one of the best values in the heart of Bedford-Stuyvesant. This beautifully maintained one-family townhouse is move-in ready and thoughtfully updated, offering the perfect blend of historic charm, modern convenience, and exceptional flexibility. Converted into a spacious one-family residence in 2009, the home can easily be reconfigured as a two-family, presenting an opportunity for rental income or multigenerational living. The home offers three generously sized bedrooms, two full bathrooms, a full basement, and a private backyard ready to be transformed into your own urban retreat. The garden level is designed for everyday living and entertaining, featuring a spacious dining room with a decorative fireplace and a beautifully renovated kitchen overlooking the backyard. The kitchen offers abundant cabinetry, full-size appliances, and an attractive natural stone and brick backsplash. A full bathroom and laundry room complete this level. On the sun-filled parlor floor, southern exposure fills the home with natural light. This level features an expansive living room, a flexible space ideal for a home office, den, or family room, and one of the home's three bedrooms. The top floor includes two spacious bedrooms and a beautifully renovated full bathroom. Multiple skylights bathe the space in natural light, creating a bright and welcoming atmosphere throughout. Step outside to a private backyard with endless possibilities. Whether you envision a lush garden, outdoor dining area, or an inviting space for entertaining, this outdoor retreat is ready for your personal touch. Perfectly situated in the heart of Bedford-Stuyvesant, you'll enjoy easy access to an outstanding selection of neighborhood favorites, including Peaches, Saraghina, Chez Oskar, Trad Room, and BKB. Commuting is easy with nearby A/C subway service at Utica Avenue and multiple bus lines. Discover the exceptional value, versatility, and lifestyle this remarkable townhouse has to offer. Shown by appointment.
…By Annonceur International


Welcome to the townhouse residence at 585 Union Avenue, a thoughtfully designed duplex spanning the first and second floors of a boutique condominium in the heart of Williamsburg. The main level features a spacious open layout with distinct living, dining, and kitchen areas that flow seamlessly together. Wide plank wood flooring runs throughout, complementing a sleek kitchen with marble countertops and custom cabinetry. Marble finishes extend into the powder room, adding a cohesive, elevated touch. The true standout of the home is the expansive private outdoor space, showcased by the main level's full wall of floor-to-ceiling glass doors that open completely, creating a seamless indoor-outdoor living experience, ideal for entertaining or everyday living. Upstairs, the home offers three well-proportioned bedrooms. The primary suite includes a private balcony and an en-suite dual vanity bath, while two additional bedrooms share a second full bathroom. A dedicated laundry room adds convenience and functionality. Located just moments from McCarren Park and surrounded by Williamsburg and Greenpoint's best dining, shopping, and nightlife, with easy access to the Bedford Avenue L train, Lorimer Street L and G trains, and Nassau Avenue G train.
…By Annonceur International


783 Rugby Road is an exceptional example of classic Queen Anne style architecture featuring a wide entry and wrap-around porch with columns, steeply pitched rooflines, shingled siding, and a mix of oversized, diamond grid, arched, and colored windows. All of the well proportioned rooms have multiple exposures that provide dynamic light throughout the day. The house retains all of the original detailing. The Parlor is anchored by a dramatic floor to ceiling stone fireplace, and features arched doorways, high wainscoting, beamed ceilings, oak flooring with intricate ribbon inlay borders, and an open switch back staircase with a series of colored glass windows. The transitional space between the Parlor and Formal Dining Room has original cabinets with leaded glass detaining, and tall pocket doors. The bright Dining Room has three exposures and an intricately patterned door leading to the side porch.The windowed Kitchen was renovated with custom cabinetry, premium stainless steel appliances, marble countertops and backsplashes, a farmhouse sink, and vented hood. There is an adjacent breakfast area overlooking the rear yard, and a powder room. The second floor has three bedrooms, including a primary bedroom with a fireplace and series of triple windows and a window seat looking out onto the front yard and flowering cherry tree. The renovated bathroom has a walk-in shower and original colored glass window. The third floor has an additional two bedrooms and renovated windowed bathroom. The large front bedroom can easily be configured as an artist's studio, home office, or family room. The basement has a laundry area, a wine cellar, and additional storage space. In addition mature trees and plantings (including a dramatic cherry and myrtle tree), the grounds feature a fenced-in backyard, seasonal azaleas, peonies, hydrangea, foxglove, cornflowers, and more. All in close proximity to the B & Q trains to Manhattan and the shopping and restaurants of Newkirk Ave and Cortelyou Road!
…By Annonceur International


This charming and elegant 3-bedroom, 2-bath semi-detached home is nestled on one of the most sought-after, pristine, tree-lined blocks in the heart of Dyker Heights, between 10th and 11th Ave. on 82nd Street. Offering approx. 2,035 sq ft of total gross building area per NYC records (including a fully finished above-grade lower level), this turnkey residence delivers an exceptionally open and welcoming feel. The spacious open-concept living/dining room combo features beautiful hardwood floors and abundant natural light. The coat closet and pantry are built with such space and elegance. The eat-in kitchen is a standout, complete with granite counters, a large center island, stylish tile flooring, stainless steel appliances, and a skylight, with direct walk-out access to a lovely paver patio and backyard with BBQ— perfect for outdoor entertaining. Upstairs you'll find three generously sized bedrooms, each with California-style closets, along with a beautifully tiled full bathroom. The fully finished lower level, above-grade, offers a newly renovated tiled 3/4 bath, dedicated laundry room, and flexible living space ideal for extended family, guests, or a mother-daughter setup. Additional highlights include a brand-new roof, many ductless AC units throughout home, one heating system, and wood flooring throughout most of the home. Situated on a shared driveway with friendly longtime neighbors, this rare and special property perfectly combines classic Dyker Heights character with modern updates. This is a true standout home that feels warm, open, and inviting the moment you walk in. Homes of this quality and location do not come along often. Don't miss this one! Schedule your showing today! More pics to come!! This will not last long, call now!
…By Annonceur International
'%20stroke='%23DDAA3A'%20stroke-width='1.909'%20stroke-linecap='square'%20stroke-linejoin='bevel'/%3e%3c/svg%3e)
Receive by email any new listing that may match your search criteria
Your criteria :
By validating this form, you accept the general conditions of use of Le Figaro Properties.
These agencies offer a selection of luxury properties vente at Brooklyn. Feel free to contact them for personalized assistance.

