Get early access to listings that match your criteria
Never miss an opportunity again. Our personalized alerts notify you instantly.

 English$ USD · m²
There is something for every taste in the large variety of NYC real estate, from grand apartments set high among the skyscrapers, to historic townhouses on leafy streets. NYC is made up of five boroughs, which each have a diverse range of neighborhoods. Within Manhattan, they include charming, quieter areas like Greenwich Village, and the equally beautiful but more lively SoHo.


A one-of-a-kind offering high above Kew Gardens! Unit 15A is a newly renovated 2-bedroom, 2-full-bath condo featuring an expansive private terrace with breathtaking, unobstructed panoramic views. Secure elevator access via a private code provides controlled entry to the 15th floor, offering an added level of privacy and exclusivity. Elevated on the 15th floor, large windows and open exposures fill the residence with natural light while framing sweeping views of the Manhattan skyline, the lush canopy of Forest Park, and the cityscape beyond. This is one of only two residences in the building with this exceptional 1,018 sq. ft. private terrace, and bonus balcony on the opposite side of the home. Adding to its rarity, the residence has never been occupied and has just undergone a beautiful renovation. The brand-new U-shaped kitchen features a stylish two-tone cabinetry, quartz countertops, under-cabinet lighting, GE Profile stainless steel appliances, and bar seating. The bathrooms have been refreshed with a new vanity, toilet and a reglazed bathtub. Beautiful, light-toned brand-new hardwood floors run throughout, central heating and cooling units in each room and ample closet space complete the home. Park Lane Condominiums offers a doorman lobby, video intercom doorbell system, surveillance, and valet garage parking for a fee. Maintenance includes Gas, Water, use of well-equipped fitness center, community lounge/play area, and laundry room. Ideally located off Metropolitan Avenue, just one block from Forest Park and convenient to the Kew Gardens LIRR, multiple nearby bus lines, and the E/F subway approximately half a mile away, with shopping, dining, cafes, and everyday conveniences all within easy reach. Units 15A and 15B are both available for sale—offering the flexibility to purchase individually or together for the rare opportunity to own the entire 15th floor, with approximately 3,900 sq. ft. of combined indoor and private outdoor living space.
…By Daniel Gale Sotheby's International Realty


This classic eight-into-seven-room home, located in one of Manhattan’s most prestigious residential addresses, has undergone a sophisticated and impeccably tailored renovation by renowned interior designer Phillip Thomas. With 10-foot ceilings, beautifully preserved architectural details, and grand proportions throughout, this sun-filled residence is truly exceptional. Entering from a semi-private landing, an elegant foyer unfolds into a stately entrance gallery, making a gracious first impression. Beyond, the impressively scaled living/dining room, anchored by a wood-burning fireplace, flows seamlessly into a handsome library. Stretched across sunny Madison Avenue, this expansive public space is equally suited to large gatherings and relaxed evenings. A large eat-in kitchen is ideally situated off the gallery and thoughtfully designed for everyday life, featuring a Wolf six-burner range and Miele appliances, wonderful storage, and banquette dining. Adjacent to the kitchen are a separate laundry room, butler’s pantry and bar—details that make the apartment as functional as it is beautiful. The private bedroom wing is tucked away from the entertaining spaces and also enjoys quiet, sunny exposure. The serene primary suite includes a separate sitting area, dressing room, generous closets, and an en-suite bath. Two additional well-proportioned bedrooms share a renovated bath and offer excellent closet space. A separate staff room with its own full bath provides ideal flexibility as a guest room, office, or additional bedroom. Located on the most sought-after stretch of Madison Avenue, 33 East 70th Street and 30 East 71st Street are sister addresses that share one of Manhattan’s finest white-glove cooperatives. Built in 1928 by Schwartz & Gross, residents enjoy impeccable service from a 24-hour doorman, porters, and live-in resident manager, as well as a newly renovated lobby and fitness center, private storage, bike storage, and in-building laundry. Ideally situated on East 71st Street and Madison Avenue, it is moments to Central Park and to many of the best museums, galleries, boutiques, and restaurants on the Upper East Side. The building is pet-friendly and permits 50% financing. A 2% flip tax is payable by the purchaser.
…By Sotheby's International Realty - Downtown Manhattan Brokerage


A rare opportunity awaits at this exceptional 20-foot-wide residence in Manhattan's prestigious Turtle Bay neighborhood. Offering nearly 5,000 square feet of refined living space, this impeccably maintained townhome is a truly exceptional and historic property, distinguished by its rare and remarkable internal garden—a feature virtually unmatched in New York City. The newly renovated chef's kitchen showcases premium appliances and custom cabinetry, while the breathtaking garden provides a tranquil retreat from the urban energy that surrounds it. Six generously proportioned bedrooms and seven bathrooms offer abundant space for family living and sophisticated entertaining. Meticulously preserved architectural details harmonize with contemporary upgrades throughout, creating an ambiance of timeless elegance. The privileged Midtown East location places residents within moments of world-class dining, cultural institutions, and transportation connections, while providing an exceptional degree of privacy rarely found in Manhattan. This distinguished residence presents an extraordinary opportunity to acquire a turnkey luxury property in one of New York City's most coveted enclaves. “FOR INVESTORS ONLY” “TENANTS IN PLACE”.
…By Sotheby's International Realty - East Side Manhattan Brokerage

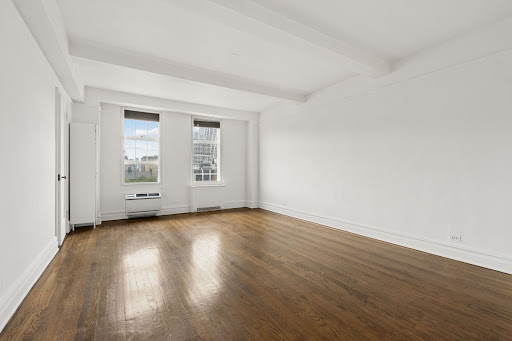


Sunny, charming, and filled with prewar character, this spacious alcove studio at London Terrace Towers enjoys beautiful unobstructed southern views over the Chelsea Historic District. With the landmarked district directly across the street, these open views and wonderful natural light are protected for years to come. The apartment retains many of the details that give London Terrace homes their distinctive appeal, including hardwood floors and beamed ceilings. A generous alcove provides excellent flexibility and can easily function as a separate sleeping area or comfortable home office. The windowed kitchen offers good natural light and an opportunity to update and create a space tailored to your own taste. The bathroom retains much of its original prewar character, with classic period tile and a newly reglazed cast-iron tub. A separate dressing area with a large closet provides excellent storage and adds to the apartment’s thoughtful layout. With its sunny protected views, flexible floor plan, original architectural detail, and prime West Chelsea location, this is a wonderful opportunity to own a distinctive home at one of the neighborhood’s most iconic prewar addresses. London Terrace Towers is comprised of four distinctive corner buildings located along Ninth and Tenth Avenues between West 23rd and West 24th Streets in the heart of West Chelsea. Residents enjoy an impressive array of amenities, including full-time lobby attendants, a heated half-Olympic-size indoor swimming pool, a private health club offering professional training services, steam rooms and saunas, a landscaped roof deck with an outdoor shower, bicycle rooms, laundry facilities, and basement storage, subject to availability. Ideally situated in one of Manhattan’s most vibrant neighborhoods, London Terrace Towers is just moments from Hudson River Park, the High Line, and Chelsea Piers, as well as West Chelsea’s renowned collection of restaurants, galleries, shops, and cultural destinations. Its combination of prewar character, extensive amenities, and exceptional location has made London Terrace Towers a longtime favorite for downtown living. Originally completed in 1930, the Towers were converted to cooperative ownership in 1988. The buildings located in the center of the block remained rental properties and are known as London Terrace Gardens, a separate and independently operated complex. London Terrace Towers permits guarantors and co-purchasing and allows up to 80% financing. The cooperative is pet-friendly. After one full year of ownership, unlimited subletting is permitted, subject to board approval and applicable fees. The flip tax is 1% payable by the seller and 1% payable by the buyer. Please note that some photos have been virtually staged to show a furnished home. Flip Tax is 1% by Buyer and 1% by Seller There is a monthly credit for utilities of $47.25 to offset maintenance.
…By Sotheby's International Realty - Downtown Manhattan Brokerage


A convertible Four-Bedroom residence of dramatic scale and modern elegance Encompassing 2,753 square feet of beautifully reimagined interiors, this currently configured three-bedroom, three-and-a-half-bathroom residence is a striking expression of design, scale, and proportion. Soaring 12-foot barrel-vaulted ceilings and walls of 15 oversized windows create a dramatic sense of volume while welcoming abundant eastern and northern light throughout this corner Apt. Every detail reflects an uncompromising commitment to craftsmanship, comfort, and refined modern living. The grand living area immediately sets the tone, with generous proportions that lend themselves equally well to intimate gatherings and large-scale entertaining. Sunlight pours across the bamboo floors, enhancing the warmth and openness of the space while highlighting the home’s distinctive architectural character. The expansive Arclinea Italian kitchen, designed with exceptional scale and precision is a gourmet cooks dream. A monumental 20-foot Caesarstone worktop, three inches thick, creates a dramatic centerpiece that is as functional as it is visually striking. The kitchen is outfitted with a 36-inch Sub-Zero refrigerator, Sub-Zero beverage center, Gaggenau five-burner cooktop with built-in electric grill, and Miele wall oven, warming drawer, dishwasher, and integrated coffee system. A Delta touchless faucet and Franke sink, complete with cutting board, colander, and compost bin, further demonstrate the extraordinary attention to detail found throughout the home. The primary suite is conceived as a serene private retreat, with a generous walk-in custom closet and a beautifully appointed spa-inspired bathroom. Dornbracht fixtures, an 18-inch rain shower, Philippe Starck for Duravit toilet, Artemide Talo sconces, and a heated towel warmer combine to create an atmosphere of understated luxury and relaxation. Two additional bedrooms add tremendous versatility to the residence. The second bedroom, currently curated as a sophisticated study and library, features dramatic wall-to-ceiling Rakk shelving, six Artemide Talo suspension lights, and textured 3D Iconic Panels. The third bedroom includes its own en-suite bathroom, complete with a TOTO Washlet and Hansgrohe rain shower for an elevated sense of privacy and comfort. An alternate floor plan illustrates the potential conversion to a fourth bedroom. Thoughtfully designed storage is found throughout the home, including a dedicated storage room, kitchen pantry, luggage compartments, and expansive overhead cabinetry, allowing for exceptional organization. Additional conveniences include central HVAC, an in-unit washer and dryer, and an elegantly appointed powder room. Designed in 1893 by De Lemos & Cordes, the renowned architectural firm that later designed Macy’s Herald Square, 130 Fulton Street has been artfully transformed into boutique condominium residences that pair historic architectural character with modern convenience. Residents enjoy part-time doorman service from 9 a.m. to 8 p.m., a fitness center, and a rooftop terrace with sweeping views of Manhattan’s ever-evolving skyline. Set within the historic Seaport District and moments from City Hall, the residence is surrounded by cobblestone streets, acclaimed dining, luxury retail, and an extraordinary collection of cultural destinations. Eataly, Le District, Brookfield Place, City hall Park, Westfield, The Cinemas, and the Perelman Performing Arts Center are all a short walk away, creating a neighborhood that is both a culinary destination and a vibrant cultural hub. Immediate access to the Fulton Transit Center, major subway lines, PATH trains, and the Wall Street Ferry Terminal makes transportation throughout New York and beyond remarkably convenient. Taxes posted reflect a Star tax deduction for primary residence. Pets are welcome!
…By Sotheby's International Realty - East Side Manhattan Brokerage


Designed by award-winning architect ODA New York, this 2-bedroom, 2-bathroom residence at 208 Delancey Street offers abundant natural light, luxurious finishes throughout, and access to state-of-the-art amenities. Throughout the apartment, warm-toned, wide-plank 8-inch European Oak engineered floors, and modern finishes add warmth and a sense of luxury. Oversized windows with western exposures provide natural light, sweeping skyline views. The residence features a split-concept layout, with the living and dining spaces centrally located to maximize flexibility and privacy. The kitchen features top-of-the-line appliances, including a Gaggenau dishwasher and Miele oven, kitchen vent, and refrigerator. A Miele washer/dryer package is also conveniently hidden behind a door when not in use. Both bedrooms feature large windows and closets. The primary bedroom easily accommodates a king bed, and its en-suite bathroom features modern metal finishes, grey marble, and a large shower with an overhead shower and a hand-held showerhead. The secondary bathroom features a deep sink, bathtub, and elegant marble tiling. Situated in the heart of the Lower East Side, 208 Delancey offers a holistic living experience with an array of indoor and outdoor amenities. The collection of 85 residences is pet-friendly and includes a large lounge with an attached kitchen, a conference room, a pet spa, and a rooftop deck with a Weber grill, a fire pit, and extensive seating for hosting and entertaining, all with views of all of Manhattan.
…By Sotheby's International Realty - Downtown Manhattan Brokerage


Welcome to The Leo, a pre-war condominium on a beautiful tree-lined block in the historic Sugar Hill section of Hamilton Heights. Apartment 9 is a bright and charming top-floor three-bedroom home where hardwood floors, high ceilings, distinctive tile details, and a decorative fireplace exude pre-war character, while modern conveniences including mini-split air conditioning and an in-unit washer/dryer make everyday living easy. The sun-filled living room offers plenty of space for relaxing and entertaining, with a built-in dining area alongside the window. The adjacent kitchen enjoys natural light from corner windows and is equipped with a gas range, full-size refrigerator, dishwasher, LG combination washer/dryer, and open shelving for display and additional storage. The king-sized primary bedroom enjoys corner exposures, with east-facing views over the architectural rooftops of West 154th Street and southern views stretching all the way to the skyscrapers of 57th Street. A decorative brick and tile fireplace adds charm, while a custom closet provides storage. The adjoining bedroom acts as a natural extension of the primary and is well suited for a nursery, guest room, dressing room, or home office. A windowed bath sits between these rooms, and the third bedroom is down the hall, providing a natural sense of separation and privacy. Set amid the handsome architecture and leafy streets of historic Sugar Hill, 427 West 154th Street is moments from historical and cultural institutions including Audubon Terrace, the Hispanic Society Museum & Library and the uptown extension of the historic Trinity Church. Lovers of the outdoors can enjoy access to Jackie Robinson Park, the Old Croton Aqueduct trail and Riverbank State Park which offers 28 acres of recreation overlooking the Hudson, with indoor and outdoor pools, tennis and basketball courts, a running track, athletic fields, a fitness center, skating rink, playgrounds, and sweeping river views. Neighborhood restaurants, cafés, groceries, and everyday conveniences are nearby, while the C train at 155th Street and nearby B, D, and 1 trains—including express service at 145th Street—provide easy access throughout the City. Pet friendly. Please note that Apartment 9 is located on the fifth floor of a walk-up building. Come experience the charm, space, and views of this special Sugar Hill home for yourself.
…By Sotheby's International Realty - Downtown Manhattan Brokerage


OPEN VIEWS, LIGHT-FILLED, AND TURNKEY LIVING Expansive open city views give Penthouse 14J an uplifting sense of space and energy from the moment you enter. Perched on the top floor, this light-filled one-bedroom condominium has been recently gut-renovated and is truly move-in ready. Clean, modern finishes include elegant wide-plank hardwood floors throughout, a beautifully renovated bathroom, and a windowed kitchen with custom cabinetry. Multiple generous closets in the entry corridor and bedroom provide exceptional storage—a welcome luxury in Manhattan! An ideal Manhattan pied-à-terre or first home, Penthouse 14J combines turnkey living with the ease and convenience of residing at The Colonnade, a full-service condominium with 24-hour doorman, live-in superintendent, laundry room, and garage (separately managed). The Upper East Side location puts the best of the neighborhood within easy reach. The 4/5/6 and N/R/Q subway lines and numerous bus routes are nearby, while Bloomingdale’s and upscale shopping are just moments away. The D&D Building is close by for those with an eye for interiors and design, and one of the Upper East Side’s premier movie theaters is just down the street, along with excellent dining and everyday conveniences.
…By Sotheby's International Realty - East Side Manhattan Brokerage


Perched on the 36th floor of The Orion, this stunning corner 2-bedroom, 2-bath home offers sweeping panoramic and skyline views from every room. Enjoy vistas of the George Washington Bridge and Central Park to the north, and the Hudson River to the west. This spacious and thoughtfully designed residence features split bedrooms for added privacy, floor-to-ceiling windows, hardwood floors, soaring ceilings, and recessed lighting throughout the living and dining areas. The windowed, open eat-in kitchen is ideal for entertaining, complete with a granite countertop, sandblasted glass backsplash, Bosch convection oven and stovetop. Motorized window shades in the living room provide the ultimate convenience. The spa-like bathroom is appointed with limestone walls and a deep soaking tub, perfect for unwinding after a long day. Immerse yourself in The Orion’s world-class amenities, designed to elevate every aspect of city living. The building features a 9,000 sq. ft. La Palestra fitness center equipped with fitness machines, an indoor lap pool, Whirlpool spa, saunas, treatment rooms, and a dedicated yoga/Pilates studio. Relax and recharge on the multi-level sundeck with breathtaking panoramic views, or unwind in the resident lounge, screening room, game room, or children’s playroom. Additional conveniences include an on-site garage, business center, bike storage, and refrigerated grocery storage—making everyday living effortless. This full-service, 24-hour doorman building is ideally located in the heart of Midtown, just moments from Hudson Yards, the Theater District, the High Line, and some of Manhattan’s best dining, shopping, and entertainment. Capital Assessments: Assessment 1: $112.53/month (Ongoing, reserve replenishment) Assessment 2: $623.78/month (Through December 31, 2026, for capital improvements) Experience luxury, convenience, and lifestyle at its finest—make this exceptional residence your next home.
…By Sotheby's International Realty - East Side Manhattan Brokerage


Perched along one of Central Park West’s most coveted addresses, this beautifully renovated three-bedroom, two-bathroom residence pairs grand prewar proportions and timeless architectural character with the ease of sophisticated contemporary living. A gracious entry foyer leads into an elegant sunken living room, anchored by a working fireplace and bathed in southern light. An open courtyard outlook stretches toward Columbus Circle, while original Brazilian walnut floors and lofty ceilings preserve the distinctive character and scale of the home. Designed equally for everyday living and entertaining, the residence offers exceptional flow between its expansive living and dining spaces. The flexible third bedroom is currently set as a media room but it can equally serve as a formal dining room providing an elegant setting for dinner parties, while the generous living room accommodates gatherings on a truly impressive scale. The fully renovated eat-in kitchen is both beautiful and highly functional, featuring marble countertops, custom cabinetry, a Sub-Zero refrigerator, and a wine cooler. In the serene primary suite, enjoy custom generous closets and a luxurious windowed en-suite bathroom appointed with a marble double vanity and Waterworks fixtures. Central air and an in-unit washer and dryer provide the modern conveniences expected of a turnkey residence, while the home’s original details and gracious proportions retain the romance of classic Manhattan living. The Century is a distinguished, white-glove, full-service condominium occupying an exceptional position directly on Central Park West. An on-site management office and attentive staff provide a seamless level of service, complemented by an impressive collection of private resident amenities.The expansive amenity spaces include a state-of-the-art fitness room, golf simulator, dedicated Pilates studio, children’s playroom, residents’ lounge, private work-from-home offices and a pet washing station—providing spaces for wellness, recreation, productivity, and relaxation all under one roof. Just off the lobby, a beautifully landscaped summer garden offers a peaceful outdoor retreat with lounge seating. Beyond the building, the location places Manhattan’s finest cultural, culinary, shopping, and recreational destinations at your doorstep. Lincoln Center and Central Park are moments away, as are Tavern on the Green and The Shops at Columbus Circle, home to an exceptional collection of retailers and Whole Foods Market. The surrounding neighborhood is equally rich in dining and everyday conveniences, with beloved local institutions including Fiorello’s and The Smith alongside celebrated destinations such as Masa, Per Se, Bad Roman, Rosa Mexicano, and Le Maison du Chocolat. Rosetta Bakery, West Elm, Amorino Gelato, the David Rubenstein Atrium, TKTS, and the Empire Rooftop add even more to the extraordinary mix of culture, entertainment, shopping, and dining. With Central Park as your immediate backyard and an extraordinary concentration of Manhattan experiences just outside your door, The Century offers a truly effortless expression of Central Park West living. Gas and electricity are included in the common charges. Assessments: $62.15/month ongoing assessment to Replenish Reserve Fund. $314.54/month special assessment which covers the amenity space that has been created since 2023, including the gym, children's playroom, pet grooming room, lounge flex, golf simulator and which will fund gas/plumbing risers replacement behind the walls.
…By Sotheby's International Realty - East Side Manhattan Brokerage


**Don't wait, priced to sell** Overlooking Marcus Garvey Park Bring your contractor to update this large two bedroom with dedicated dining area & large living room. Separate galley kitchen with great cabinet and counter space. Oversized bedrooms that accommodate multiple pieces of furniture. Great closet space. The building features 24 hour concierge, package room, gym, children's playroom, community room, storage (fee), bike storage (included), outdoor parking (wait list & fee), common grounds and garden, live-in super, elevator, and most importantly a laundry room. Heat, hot water, and storage included in maintenance cost. Near everything: 2,3,4,5, 6 & Metro North Trains. Whole Foods, Trader Joe's, Shake Shack, Harlem Shack, Marcus Garvey Park across the street.
…By Sotheby's International Realty - Downtown Manhattan Brokerage


Offer Accepted Thoughtfully planned, quiet alcove studio with great light from southern exposure. Recently renovated bathroom has spa feeling with white subway tile, marble floor, and marble vanity with lots of storage. Additional renovations include new hardwood floors, molding, light fixtures, and fresh paint. Glass doors open to full kitchen with lots of cabinets, under cabinet lighting, granite counters and back splash. Kitchen appliances include gas range, microwave, dishwasher, and new refrigerator. Plenty of storage in three closets, two with customized Elfa storage solutions. A full wall of beautifully customized bookcases and "office" wall unit offer tons more storage for the buyer interested in their inclusion. The John Jay House is a well-maintained, pet-friendly, doorman (8am - 12am) building with live-in Resident Manager. The building has an updated lobby with marble floors, highly efficient gas heat, central A/C, carpeted hallways, a laundry room, basement storage units and a bike room (available for monthly fee). The updated lovely roof deck has stunning views of the East River with a BBQ grill, outdoor furniture and even a shower! Co-purchasing, guarantors, parents buying for children, and sublets permitted on a case-by-case with board approval.Sorry no pied a terre permitted. Verizon FIOS and Time Warner Cable available. Great location beside East River, Jay John Park, and two blocks from entrance to East River Promenade for a connection to Carl Schurz Park. Lovely neighborhood with access to M31, Q, W, and 6 trains. KWD for brokers
…By Sotheby's International Realty - Downtown Manhattan Brokerage


Welcome to Unit 15C, a flawlessly renovated two-bedroom, two-bathroom residence in a premier full-service prewar cooperative on Greenwich Village’s coveted Gold Coast. Bathed in glorious natural light, this exceptional home pairs striking architectural character with a sophisticated renovation, gracious proportions, and beautifully customized storage throughout. At the heart of the residence is a dramatic sunken living room, anchored by an impressive wood-burning fireplace. Large windows, soaring ceiling height, beautifully stained hardwood floors, and the original handsome iron railing surrounding the dining bay give the space exceptional scale and architectural presence. Just off the living room, a versatile bonus room offers additional storage or can easily serve as a meditation retreat, reading nook, or creative space. Just above, a generous separate dining area provides an elegant setting for both everyday living and entertaining. Overlooking the living room, the windowed eat-in chef’s kitchen is exceptionally well appointed, with Caesarstone countertops, a built-in banquette, and top-of-the-line appliances. Thoughtfully designed for both cooking and gathering, the kitchen is complemented by a European-style washer/dryer discreetly incorporated into the home. The serene bedroom wing includes a spacious corner primary bedroom with open city views to the north and east, glorious natural light, customized closet space, and a beautifully renovated windowed en-suite bath with marble accents and a large stall shower. The second bedroom also enjoys wonderful light, open city views, electric shades, and a generous closet. Just outside is a beautifully finished second full bathroom. Central air conditioning, custom shelving, extensive storage, and thoughtful detailing throughout further enhance the comfort and functionality of this meticulously renovated home. Built in 1929 and converted to a cooperative in 1988, 51 Fifth Avenue is one of Greenwich Village’s premier full-service prewar buildings. Residents enjoy a full-time doorman, live-in resident manager, central laundry room, fitness room, private storage, and bicycle storage, all in an exceptional Lower Fifth Avenue location at the heart of Greenwich Village.
…By Sotheby's International Realty - Downtown Manhattan Brokerage


Welcome to a rare opportunity to own a beautifully updated, full-floor residence within the boutique Mount Morris Park Condominiums, set on one of the most picturesque, tree-lined blocks in Central Harlem’s Mount Morris Park Historic District. Spanning approximately 1,086+/- square feet, this move-in ready, two-bedroom, one-and-a-half-bathroom home pairs landmarked historic brownstone architecture on the outside with thoughtful modern updates on the inside. Soaring 9.5-foot-plus ceilings and oversized landmarked windows flood the whole apartment with abundant natural light, while framing beautiful views of Marcus Garvey Park and a beautiful brownstone-lined block. The updated kitchen features brand new stainless-steel appliances, a newly installed spacious granite countertop, a center island, and abundant custom cabinetry. Both bedrooms are well proportioned and offer excellent closet space along with natural light. The very spacious primary bedroom comfortably accommodates a king-size bed, while the second bedroom is well suited for a queen-size bed. Additional highlights include recently refinished herringbone hardwood floors, electrical upgrades throughout, zoned heating for added comfort, and a full-size in-unit washer and dryer. Delivered fully turnkey and move-in ready, the home has been professionally staged and may be sold fully furnished. Mount Morris Park Condominiums is an intimate, boutique community with only a handful of residences, offering a level of privacy rarely found in the city. Residences here are rarely offered for sale, further underscoring the exclusivity of this boutique property. Residents enjoy a landscaped common garden, private storage availability and pet-friendly policies. Set directly across from the park between West 120th and 121st Streets, the home enjoys a standout position in one of Harlem's most celebrated historic neighborhoods. Conveniently located near the 2, 3, 4, 5, and 6 subway lines at 116th and 125th Streets, as well as Metro-North at 125th Street, the property offers excellent connectivity with easy access to Midtown Manhattan and beyond. Just moments from your doorstep, enjoy Whole Foods Market, Trader Joe's, Target, Harlem Cycle, and an array of additional fitness, dining, shopping, and everyday conveniences nearby. The current assessment has been paid in full by the seller, leaving no remaining balance for the next owner.
…By Sotheby's International Realty - Downtown Manhattan Brokerage


RESIDENCE Elegant 6-Room Residence with Breathtaking Central Park Views This meticulously designed 6-room home offers a perfect balance of classic charm and modern convenience. With a gracious layout and 3 exposures (east, south, and west), this residence is bathed in natural light, showcasing unobstructed, protected views of Central Park through new large, picturesque windows from both the oversized living room and primary bedroom. The windowed kitchen is thoughtfully appointed with top-of-the-line appliances, including a Miele dishwasher, Bosch range, Liebherr refrigerator, and vented Zephyr hood. Granite countertops, white subway tiling, and custom cherry wood cabinetry complete the space, creating a functional yet stylish culinary haven. The unit features 2 generously sized bedrooms, a versatile home office/den, and 2.5 modern baths. Beautiful oak wood floors with ornamental mahogany banding flow throughout, highlighting the home’s original details. Ornamental transom windows allow additional light to filter inside. The brass hardware and glass doorknobs are original and evoke the building’s origin. Practicality meets sophistication with customized closets to maximize storage, plus the convenience of an in-unit Miele Touchtronic W/D. This is a rare opportunity to enjoy timeless elegance, modern amenities, and iconic Central Park views in a home that epitomizes the best of UWS living. BUILDING Welcome to The Central Park View Nestled on the northwest corner of CPW and 101st St, The Central Park View is a distinguished 17-story Neo-Classical brick and limestone co-op, completed in 1926 by renowned architects Deutsch & Schneider. The restored Tudor-style lobby greets residents with original stained-glass windows and terrazzo tile floors, reflecting the building’s historic elegance. Amenities include full-time DM, live-in resident manager, laundry room, storage, bike racks, playroom, and pkg/mailrooms. The co-op, converted in 1987, features 91 units and has hosted notable musicians, writers, and lyricists over the years. Across the street lies one of the most serene sections of Central Park, including The Pool, The Loch, the North Woods, and the iconic Jackie Kennedy Onassis Reservoir, offering endless opportunities for relaxation and recreation. Pets are welcome and 75% financing is permitted. Assessment of $803.81 per/mo through Dec, 2029 is in effect. NEIGHBORHOOD Manhattan Valley, a charming and diverse neighborhood in the UWS, offers a unique blend of history, community, and accessibility. Bordered by West 96th St to the south, West 110th St to the north, CPW to the east, and Broadway to the west, this area is a hidden gem with a rich cultural heritage. Known for its relaxed atmosphere compared to the bustling heart of Manhattan, Manhattan Valley is home to a mix of classic pre-war buildings, modern developments, and tree-lined streets. Its proximity to Central Park’s northern section provides residents with abundant green space for tranquil strolls and picturesque views. The commercial area along Columbus Ave provides essential services including a Whole Foods. Manhattan Valley’s main commercial corridors, Amsterdam Ave and Broadway, are lined with cozy cafes, diverse restaurants, and boutique shops. This neighborhood is easily accessible by the 1, 2, 3, B, and C subway lines and multiple bus routes, making it an ideal location for those seeking convenience without sacrificing tranquility. Manhattan Valley’s charm lies in its balance of urban living with a close-knit, residential feel—a true haven for those who want to enjoy the best of Manhattan. FLIP TAX IS 3% TOTAL: BUYER WILL PAY 1.5% & SELLER WILL PAY 1.5%
…By Sotheby's International Realty - Downtown Manhattan Brokerage


An exceedingly rare offering awaits at the coveted La Maison Collette, a gorgeous new boutique condominium development nestled in the heart of Manhattan’s most prized neighborhood. A triumph of balance, refinement, and beauty, this exceptional full-floor penthouse apartment is a stunning, light-filled sanctuary with loft-like proportions and curated designer finishes, fusing the intimacy of a private home with all the benefits and amenities of Greenwich Village’s most distinguished bespoke luxury condominium. With three bedrooms and two and a half bathrooms (converted from four bedrooms and three and a half baths, which could be restored should one desire) and spanning nearly 2,700 square feet of interior space with two private balconies, this breathtaking jewel features extraordinary natural light and turnkey tailored design, along with custom upgrades made by the current owner. Flawlessly executed, the home blends Parisian-inspired timeless elegance with modern luxury, creating a residence of enduring beauty and remarkable functionality. Enter from your private key-locked elevator gallery into an inviting entry foyer with two reach-in closets and an enchanting powder room fitted with Colorado Lincoln marble and Waterworks premium fixtures. Just beyond, you are welcomed into the expansive and sun-drenched living and dining room featuring soaring 10-foot ceilings, white oak herringbone floors, open city views east through oversized windows, and a perfectly placed south-facing window framing the captivating steeple of Grace Church. The bespoke kitchen is a chef’s dream, with cleverly designed storage, custom toile lacquer cabinetry with fluted glass, and fully integrated top-of-the-line appliances by Miele. The kitchen is anchored by a grand island featuring exquisite, owner-sourced Calacatta Macchia Vecchia and seating for up to six, creating an inviting atmosphere for gatherings of any size. Adjacent to the living room and separated by pocket doors, a richly painted and generously sized library offers versatility as a study, media lounge, or a third bedroom, while a laundry room with an oversized side-by-side Miele washer and vented dryer completes the sequence of public rooms. The bedrooms are thoughtfully divided into two separate wings, providing the utmost privacy and comfort. Formerly two bedrooms and two bathrooms that have been expertly combined, the luxurious primary suite has been masterfully reimagined. This serene urban retreat of impressive scale includes a sleeping area with a walk-in closet, a gracious sitting room, a separate office, and a charming balcony. The ensuite spa-caliber bathroom is a study in ultimate splendor, with a stylish glass-enclosed walk-in rainfall shower and water closet, a separate undermount soaking tub, radiant heated floors, Imperial Mist glossy tile walls, Thassos honed herringbone stone tile floors, and a custom lacquer double vanity fitted with Calacatta Tucci honed marble countertops, Waterworks fixtures, and burnished brass pulls. Accessed from a separate corridor, the spacious second bedroom boasts a second balcony and a beautifully appointed ensuite bathroom wrapped in chic floor-to-ceiling glossy tiles and outfitted with Waterworks fixtures, burnished brass pulls, and a walk-in shower. Extensive closets, pre-wired living room windows ready for motorized shades, multi-zone heating and cooling, and the highest caliber mechanical systems optimize your comfort. Private storage transfers with the sale. La Maison Collette is one of the most sought-after new buildings in downtown Manhattan and boasts an impressive suite of amenities, including a full-time attended lobby, live-in resident manager, bicycle room, private storage, landscaped rooftop terrace with panoramic views, resident lounge, fitness center, infrared sauna, plunge pool, package room with cold storage, and pet spa with washing station.
…By Sotheby's International Realty - East Side Manhattan Brokerage


Sun-filled, spacious, and beautifully renovated, Residence 6NN at The Lafayette is a top-floor, convertible two-bedroom with generous proportions in the heart of Greenwich Village. A gracious entry foyer with two large closets leads into an expansive living room with a separate dining area and excellent natural light from the south. Just off the main living space, an alcove has been thoughtfully enclosed with frosted glass pocket doors, creating a flexible second bedroom, home office or den. The windowed kitchen is outfitted with high-end appliances including a Liebherr refrigerator, Thermador range and oven, Viking microwave and Bosch dishwasher, along with Caesarstone countertops, a Franke sink, ample cabinetry and soft-close drawers. The oversized primary bedroom easily accommodates a king-sized bed and features a large, fully built-out walk-in closet. The windowed bathroom is finished with marble and Duravit fixtures. Additional features include a linen closet, built-in speakers, and updated electrical and plumbing. The Lafayette is a full-service, white-glove cooperative offering a full-time doorman, garage, lobby with landscaped courtyard, updated hallways, bike storage, private storage (wait list), and a central laundry room. The cooperative permits up to 80% financing. Perfectly positioned where Greenwich Village meets Union Square, the home is moments from beloved neighborhood favorites including Il Cantinori, Knickerbocker and Claudette, with the Union Square Greenmarket, Washington Square Park and excellent subway access all nearby.
…By Sotheby's International Realty - Downtown Manhattan Brokerage


South-facing, sunny studio located on the 8th floor at one of Fifth Avenue’s most iconic addresses: 24 Fifth Avenue at the corner of Fifth Avenue and 9th Street, in the landmarked Emery Roth & Sons building. Great location for NYU, Cardozo, New School & Parsons communities! This quiet studio apartment has two large windows, a separate kitchen, closet and hardwood floors. Located in the heart of Greenwich Village, Washington Square Park is just two blocks away, Union Square, Whole Foods and some of New York City’s best restaurants and shops are all close by. Designed by Emery Roth with permanent residents in mind, this 15-story building in the heart of Greenwich Village opened as the Fifth Avenue Hotel upon its completion in 1926. Renovations in 1987 preserved the classic elegance of the pre-war era. A large, elegant lobby with a 24-hour front desk leads to a wide corridor with a carved plaster ceiling and marble mosaic panels, but the building’s most distinctive feature may be the bronze canopy on Fifth Avenue, perhaps the most impressive on this residential stretch of the famous boulevard. An enclosed sidewalk cafe extension on the avenue adds liveliness to the street. The building features a reception services and concierge, fitness center, laundry facilities and bike room. Perfect for pied-a-terre or full-time home. Parents buying with children, gifting, co-purchasing, guarantors and pied-a-terre's are permitted with board approval. NO INVESTORS permitted. Owner must use the apartment for three years before you are able to rent the apartment for three out of five years. 24 Fifth Avenue is a land lease with expiration in the year 2087.
…By Sotheby's International Realty - Downtown Manhattan Brokerage


Just off Central Park in sought-after Carnegie Hill, this expansive five-room residence offers a rare opportunity to create a truly bespoke home in one of Manhattan’s finest neighborhoods. Rich in original architectural detail, this gracious two-bedroom, two-bathroom apartment combines grand proportions and turn-of-the-century sophistication with exceptional flexibility for modern living. Abundant natural light streams through oversized east-facing windows, highlighting 9’ 7” beamed ceilings, elegant crown moldings, open-city views, and timeless pre-war details. A gracious foyer leads to an impressive great room anchored by a decorative fireplace. The spacious eat-in kitchen offers ample room to create a culinary centerpiece and gathering space. The primary suite features double exposures and a private ensuite bath, complemented by a well-proportioned second bedroom and a second full bathroom. Modern conveniences are already in place, including an in-unit washer/dryer, while the building permits the installation of central air conditioning—providing an opportunity to bring contemporary comfort to this classic home. Designed by the renowned architectural firm Clinton & Russell, The Queenston is an established cooperative with a reasonable board. Shareholders enjoy the services of a resident manager, part-time doorman (M-F 7AM-10PM/Sat-Sun 8AM-11PM), private storage, central laundry, and a bike room. The building is pet-friendly and permits up to 75% financing. Moments from Central Park, Museum Mile, Mount Sinai, famed boutiques, acclaimed restaurants, charming cafés, and some of Manhattan’s most prestigious schools, this is a rare opportunity to create a distinctive residence in a neighborhood celebrated for its enduring elegance and exceptional quality of life. Flip tax: 2% paid by the seller.
…By Sotheby's International Realty - Downtown Manhattan Brokerage


Perched high above the city, Residence 44F is a sleek one-bedroom, one-bathroom home wrapped in endless light, with three exposures and sweeping panoramic views. Expansive windows capture views stretching as far south as the New York Harbor and beyond, as well as the Manhattan skyline from multiple directions, creating a dramatic sense of openness from morning to night. The ever-changing cityscape becomes part of the interior, while the elevated setting offers a welcome sense of escape from the hustle and bustle of New York City life. The contemporary kitchen is outfitted with state-of-the-art appliances and refined finishes, while the beautifully designed bathroom offers a serene, spa-like retreat. Whether envisioned as a primary residence, pied-à-terre, or investment, Residence 44F is polished, sophisticated, and undeniably chic. The apartment may also be sold furnished. Residents enjoy an impressive collection of amenities, many with sweeping city views. The 31st floor features a residents’ lounge with a full kitchen, screening room, and fitness center. On the 57th floor, an additional residents’ lounge with a pool table opens . And finally at the top of the building is a wraparound common roof terrace with spectacular views in every direction. Ideally positioned in Lower Manhattan, the residence is moments from the World Trade Center, the Oculus, Brookfield Place, Battery Park City, and the Hudson River waterfront. An exceptional array of restaurants, shopping, parks, and cultural destinations are all nearby, while Whole Foods Market and neighborhood grocers make everyday living especially convenient. Multiple subway lines, PATH trains, and ferry service provide easy access throughout Manhattan, Brooklyn, New Jersey, and beyond. Two months of common charges toward working capital fund paid by buyer.
…By Sotheby's International Realty - Downtown Manhattan Brokerage


Designed by Thomas Juul-Hansen, this four-bedroom residence occupies the highest non-penthouse floor at 11 Beach and the building's most coveted C-line corner, where every window faces out for open light and exposure on all sides. A gracious entry foyer with walk-in closet and powder room opens to a formal gallery, setting the tone for the home's thoughtful layout and keeping the bedroom wing discreetly separate from the entertaining spaces. The corner great room is expansive and sun-drenched, with south and east exposures over Beach Street, St. Johns Lane, and historic Tribeca Park. It flows seamlessly into a chef's kitchen outfitted for serious entertaining, with dual islands, handcrafted cabinetry, a Miele rangetop with hood, two Miele wall ovens, a hibachi grill, two warming drawers, a built-in espresso maker, a Miele dishwasher, a Sub-Zero refrigerator, and a Sub-Zero full wine and ice refrigerator. The adjacent dining area seats twelve with ease. The primary suite is a true retreat. Originally configured as a four-bedroom layout, the suite has been thoughtfully expanded to incorporate the adjoining fourth bedroom as a private sitting room, opening through custom sliding doors and adding generous closets. The result is a sprawling primary with his-and-hers dressing areas, his-and-hers baths, and a remarkable amount of storage. The five-piece marble bath features a separate steam shower, a soaking tub for two, radiant heated floors, and an oversized rain shower. The sitting room is equally suited as a nursery, study, dressing room, or media room, and because its full bath remains in place, it can easily be restored as a fourth bedroom with little effort or expense. Two additional bedrooms are graciously proportioned, each with a private en suite bath and excellent closet space. Throughout, the current owners have outfitted the home with custom cabinetry and exceptional storage, an uncommon level of built-in detail. A dedicated laundry room with a full-size, vented Whirlpool washer and dryer, sink, and folding station completes the residence. 11 Beach Street is a boutique pre-war condominium of just 27 residences in the heart of Tribeca's coveted 10013 zip code. Building amenities include 24-hour door staff and concierge, a superintendent, porters, a skylit fitness center, a terra-cotta-clad inner courtyard, and a landscaped roof deck, alongside a thoughtfully designed children's playroom. Hudson River Park is moments away, with Piers 25 and 26 offering sand volleyball, a skate park, tennis and basketball courts, kayaking, and children's playgrounds. Acclaimed dining including Locanda Verde, Frenchette, One White Street and Rigor Hill is close at hand, the A, C, E, N, R, Q, W, 1, 2, and 3 subway lines are all within reach, and Newark Liberty International Airport is approximately 20 minutes away.
…By Sotheby's International Realty - Downtown Manhattan Brokerage


ALL SHOWINGS BY APPOINTMENT ONLY Unit 5R is a beautifully renovated one-bedroom that combines quintessential downtown charm with thoughtful modern updates. Bathed in exceptional natural light, the apartment features hardwood floors, elegant moldings, and generous closet space. The living room has 9-foot ceilings and two large windows that fill the space with light. A gracious entry foyer includes a large coat closet and a thoughtfully integrated built-in desk, creating an ideal work-from-home nook without compromising the living space. The spacious bedroom comfortably accommodates a queen-size bed, with additional room for a dressing table or armoire. A generous walk-in closet provides excellent storage, while two large windows capture wonderful western light. The renovated kitchen is replete with a Bertazzoni range, Smeg refrigerator, and marble countertops, while the beautifully renovated windowed bathroom adds another layer of comfort and sophistication. Serene and bright, the home offers an appealing balance of character, comfort, and functionality. Built in 1924, 85 Barrow Street is a highly sought-after walk-up cooperative offering a live-in superintendent, package-accepting mailroom, beautifully landscaped courtyard for residents to enjoy, spacious laundry room, bicycle storage, private storage units and the Butterfly virtual doorman system. In-unit washer/dryers are permitted with board approval. Set on one of the West Village’s most picturesque and coveted blocks, the building places you in the heart of one of Manhattan’s most desirable neighborhoods. Some of the city’s best restaurants, cafés, boutiques, and specialty shops are just moments away, while Hudson River Park is only a short stroll from your door. With low monthly maintenance and an attractive asking price, Unit 5R presents a compelling opportunity to own a bright and charming home in an exceptional West Village location. Pied-à-terres, guarantors, and parents purchasing for children are permitted. Pets are welcome, and subletting is permitted after two years of ownership for up to two years. Financing of up to 90% is permitted with board approval. Convenient access to the B/D/F/M, 1, A/C, and E subway lines provides easy connectivity throughout the city. Flip tax of $70/ Share paid at closing. Unit 5R has 155 shares.
…By Sotheby's International Realty - Downtown Manhattan Brokerage


Ideally situated on a beautiful townhouse block in the East 60s, this exceptional, approximately 2,100-square-foot residence, offers a combination of space, light, views, and convenience. Thoughtfully renovated, the four-bedroom, three-bathroom home also includes an office area, and an ideal layout for both comfortable living and entertaining. The entry Foyer is host to a large coat closet and leads to an impressive 30-foot Living Room, where beautiful herringbone wood floors and bright eastern exposures through a wall of windows create an inviting sense of warmth and scale. Adjacent to the Living Room is a generous Dining Area and a beautifully appointed windowed Kitchen, designed with abundant storage and top-of-the-line Sub-Zero, Viking, and Bosch appliances. The private Bedroom wing is thoughtfully separated from the entertaining spaces and features four generously proportioned Bedrooms. Two of the four enjoy en-suite marble bathrooms and walk-in closets, while all four Bedrooms offer lovely open views to the north or west. Custom storage has been incorporated throughout the home, and the timeless finishes and appointments are of the highest quality. A washer and dryer may be installed with board approval. Pied-a-terre, guarantors, gifting and subletting after 2 years of residency are allowed. 75% financing is permitted and there is a 2% flip tax payable by Buyer. 166 East 61st Street is a full-service cooperative with a full-time doorman/concierge and live-in superintendent. The building is in strong financial condition and has nearly completed a hallway renovation and a lobby renovation is currently underway, all without any assessments.
…By Sotheby's International Realty - East Side Manhattan Brokerage


A Distinguished Residence on the Corner of 5th Ave. A fabulous floor plan, made for entertaining. Southern light and Central Park views. Private terrace. Three bedrooms and three and a half bathrooms with the flexibility for four. Private dining and restaurant in house. Storage unit transferred with sale. Apartment 9EF at 1 East 66th Street presents a rare opportunity to own a substantial residence in one of Manhattan’s most distinguished buildings, ideally positioned at Fifth Avenue and Central Park. South-facing and filled with natural light, the apartment combines impressive scale with a gracious and flexible floor plan, configured with three king-sized bedrooms and three-and-a-half bathrooms. A private terrace and well-separated bedroom wings make the home equally suited to full-time living or use as a pied-à-terre. The gracious living room features a working wood-burning fireplace, adding warmth and character to the impressive entertaining space. The primary suite is reached through a private hallway and includes two walk-in closets and a marble bath. A second king-sized bedroom offers an en suite marble bath and walk-in closet. On the opposite side of the residence, a separate king-sized bedroom with en suite bath and ample closet space provides additional privacy. The windowed chef’s kitchen is equipped with high-end appliances, a separate pantry, and a breakfast nook. 1 East 66th Street is a renowned full-service building offering a level of service rarely found in a private residential building. Residents enjoy 24-hour doorman and concierge service, a resident manager, fitness facilities, laundry facilities, private storage, and an exclusive in-building restaurant with a rotating daily menu and the option for private in-residence dining. The building welcomes pets, full-time residents, and pied-à-terre ownership. A private storage unit transfers with the sale. Please note that some of the photos have been virtually staged.
…By Sotheby's International Realty - Downtown Manhattan Brokerage


Old New York Splendor. This sprawling 1,500 SF two-bedroom, second floor home offers a luxurious, turn-key home for the discerning buyer. Circa 1910, with perfectly restored original details throughout, this spectacular designer home exudes warmth and texture throughout. Enter through a formal gallery to the grandeur of double-wide living room with original French doors leading to the formal dining room, ideally suited for entertaining. A windowed Chef's kitchen with full complement of top-of-the-line appliances, separate pantry and washer/dryer offer a space to cook and entertain with abundant storage throughout. A separate bedroom wing offers two large and light-filled bedrooms overlooking the Academy of Arts and Letters; lovely, quiet setting. A recently renovated, windowed bath features a deep soaking tub/shower and porcelain subway tiles. There is a current monthly assessment of $654.14 Pre-war details include pristine oak paneling, crown molding, high ceilings and ebony stained hardwood floors throughout. Located in the vibrant neighborhood of Washington Heights in the landmarked Audubon Park Historic District, this magnificent apartment is located on a bucolic street, steps to the Hudson River and Riverside Park. 20 minutes to midtown via the 1 train, located just one block away. The Riviera is a premier Beaux-Arts coop with full-time doorman and live-in super. Your sophisticated home awaits.
…By Sotheby's International Realty - East Side Manhattan Brokerage
'%20stroke='%23DDAA3A'%20stroke-width='1.909'%20stroke-linecap='square'%20stroke-linejoin='bevel'/%3e%3c/svg%3e)
Receive by email any new listing that may match your search criteria
Your criteria :
By validating this form, you accept the general conditions of use of Le Figaro Properties.
These agencies offer a selection of luxury properties vente at New York. Feel free to contact them for personalized assistance.
Some of the most desirable NYC real estate can be found in the Upper East Side, in Manhattan, which combines historic architecture and upscale high-rises. This neighborhood is also home to some of the city's best-loved museums and art galleries.
The appeal of NYC real estate in areas like SoHo is in its history. Once an industrial warehouse district, SoHo is now a stylish and arty neighborhood, where residents enjoy high ceilings and huge windows in their converted loft apartments.


