Get early access to listings that match your criteria
Never miss an opportunity again. Our personalized alerts notify you instantly.

 English$ USD · m²
There is something for every taste in the large variety of NYC real estate, from grand apartments set high among the skyscrapers, to historic townhouses on leafy streets. NYC is made up of five boroughs, which each have a diverse range of neighborhoods. Within Manhattan, they include charming, quieter areas like Greenwich Village, and the equally beautiful but more lively SoHo.


Immediate occupancy. Introducing One Domino Square, Brooklyn Refined. Annabelle Selldorf designed homes on the Williamsburg Waterfront with over 45,000 Sq Ft of amenities. One Domino Square’s premium two bedroom, two and a half bath residence is situated on the highly coveted northwest corner, featuring awe-inspiring views of the Manhattan skyline, the East River, and Domino Park. This residence offers a generous west-facing primary suite with customized closets, an ensuite bathroom with a double vanity, standing shower and separate 60’’ soaking tub. Every condominium residence at One Domino Square boasts protected views of the East River that are simply breathtaking. The oversized, sound cancelling, tilt-and-turn windows allow sunlight to wash over wide plank white oak flooring while solar and blackout shades are provided for rest and privacy. 10 foot ceilings give volume to generous room proportions where king size bedrooms are standard. Interiors are thoughtfully considered to the finest detail with custom walnut millwork and lighting in every closet, dimmable overhead lighting in every room, Nest thermostats for every zone, and USB/USB-c outlets at every bedside. Italian kitchens come in two distinct palettes with warm tones featuring teak cabinetry, Carrara marble and oil rubbed butcher block, or cool toned high gloss lacquer paired with Lava Stone waterfall countertops. All homes have a suite of Gaggenau fully integrated appliances including a speed oven and state of the art induction cooktop, as well as vented range hood and wine refrigerator. Ensuite primary bathrooms relax the senses with radiant heated floors and River Stone clad walls. A curbless, glass enclosed shower with infinity drain offers thermostatically controlled hand and rain showers in brushed nickel by Phylrich. Luxuriate in a free-standing Solid Surface tub while dimmable LED lighting sets the mood and enhances the spa-like effect. Final touches include Robern medicine cabinets over double vanities and a power source that is provided for bidet seat connection. Charm abounds in the powder rooms where oak flooring meets custom wainscoting and select finishes from Annabelle Selldorf’s Vica collection are on display. The amenities and services at 1DSQ are unparalleled with over 45,000 Sq Ft of sunlit interiors and terraces across five floors, nearly all of it with unstoppable river views. The open-air indoor pool features lap lanes and seating areas in a verdant spa setting with hot tub, cold plunge, steam room, sauna, treatment rooms and a year-round loggia with views stretching to the Statue of Liberty. A second heated pool, this one outdoors, has resort style seating on a sun deck with loungers, dining areas and outdoor showers. The well-equipped fitness center includes a riverfront yoga studio and high intensity training studio where classes are offered. A third park-like terrace offers intimate al fresco dining niches with grills, outdoor kitchens and views of Midtown Manhattan. A game room, media room, solarium and ample work-from-home space occupy much of the Club Level where condominium owners also have access to waterfront private dining and party rooms. One Domino Square is a new architectural icon on the waterfront with an ethereal porcelain façade, reflecting the ever-changing sky off its pearlescent surface. The design is at the forefront of sustainability and has been built to maximize coastal resilience. The tower stands at the intersection of the world renowned Domino Park and Domino Square, a one acre plaza featuring ice skating, restaurants, and landscaping by James Corner Field Operations. Two Trees proudly continues to curate incredible retail, dining, and cultural spaces throughout the Domino campus, bringing exciting additions to Williamsburg’s thriving scene. Closings have commenced and condominiums are available for immediate occupancy.
…By Annonceur International


50 West 66th Street, slated to be one of the tallest and most important residential buildings that will transform the Upper West Side and the New York City Skyline. Extell's newest tower will have 127 ultra-luxury homes ranging from two bedrooms to full floors. The building boasts 50,000 square feet of amenity space including both an indoor and outdoor pool, squash court, full sized basketball and pickleball court, state of the art fitness center, Sky Lounge for entertaining and Porte cochere entrance. Tower residence 51E is 6,942 interior square feet and 288 square feet of outdoor space spread over two outdoor loggias, 5-bedroom 5 full bath and 2 powder. home. Spectacular Central Park and NYC Skyline views with North, East and South exposures. 14'6 ceilings, and floor to ceiling windows. Shown by private appointment. Closings Commence 2025.
…By Annonceur International


- Mixed-Use Free-Market Investment Property FOR SALE in the heart of vibrant East Harlem on the Northwest Corner of East 105th Street & 2nd Avenue - 12 Residential Units above a Commercial Space (currently being occupied by a Mexican Restaurant paying over $130k/annually btwn base rent, tax contribution, and utility reimbursements) - Residential Apts. consist of 3 different layouts with 4 identical units each: studio alcove, one-bedroom, and one-bedroom with home office - Perfect time to invest in this neighborhood is now since the upcoming 2nd Avenue subway extension up to 125th Street will make this property explode & gentrify twofold - Live-In Super and carefully maintained throughout the years - Recent improvements within the last 4 years include: (1) boiler upgrades (2) roof replacement & waterproofing (3) lobby & hallway renovations (new tile floors & complete re-painting of metal pan stairs, apt entry doors, ceilings & walls) (4) new lighting (5) new kitchens, baths, & refinished oak floors inside of select units (6) new EIFS/Stucco & Waterproofing facade system on side & rear (7) brick repointing & power-washing - this building also underwent an Alteration Type I Permit in 2022 for the removal of lot line windows to make ready for new 25k buildable adjacent development site (also owned by same seller on the market and willing to do a package deal for both building & lot). Inquire with listing broker - With over $260K NOI, an asking cap rate of approx. 7%, and recent improvements done over the last 4 years this is turnkey to the new investor making it priced to sell - Setup sheet available upon request depicting gross rent roll, operating expenses, and net income - Seller also has the adjacent development site at 2047 for sale with approx. 25k buildable including air rights from this building and willing to do a package deal (further information available upon request)
…By Annonceur International


Located moments from the High Line and Hudson River Park in West Chelsea, the full-floor Penthouse at Linea is a 4-bedroom/4.5-bathroom home, designed by BKSK Architects. With a gracious 3,400 square foot interior and 400 square feet of outdoor space, this residence offers the best of indoor/outdoor living with a terrace located directly off the expansive great room appointed with an outdoor kitchen and gas grill for effortless entertaining along with a backdrop of iconic skyline views. Boasting 360-degree exposures stunning city and river vistas, this home offers this perfect space for elevated entertaining and comfortable living. This meticulously detailed modern home includes direct elevator entry, 5.5-inch-wide plank white oak flooring, and ceiling heights soaring up to 11'6. The massive great room is inclusive of an open kitchen complete with Miele and Wolf appliances including gas and induction cooktops, a full-size wine refrigerator, Krion countertops with integrated sinks, Kohler fixtures, decorative tile backsplashes with space saving Hafele railing systems, and custom oak veneered and matte-lacquer cabinetry. Adjacent to the kitchen is another spacious seating area that can be furnished as a den or as a separate dining room. The primary bedroom suite features dual walk-in closets and a spa like 5-fixture primary bath with a custom fluted frozen walnut veneered vanity with Corian countertop, Kohler Purist chrome fixtures, honed Haisa Light marble floors and a custom walnut storage niche. Secondary bedrooms each include well-appointed, windowed ensuite baths with honed Silver Shadow marble tile flooring, stacked mosaic accent wall in Dandelion Glossy tile, custom walnut veneered vanity with Corian countertop, fixtures by Kohler, and Porcelanosa soft close toilet. Additional conveniences include programmable Nest thermostats, a laundry room with a Miele washer/dryer, and Salto access controls. Residents at Linea have access to a full amenity suite including 24/7 hour attended lobby, a private roof terrace with outdoor kitchen, state-of-the-art fitness center, bicycle parking, storage for purchase, package and mail room, and cellar-level commercial laundry facilities. Exclusive Marketing and Sales Agent: Corcoran Sunshine Marketing Group. The complete offering terms are in an Offering Plan available from Sponsor, File No. CD23-0268. Sponsor: 428 West 19th Street LLC, c/o Anbau Properties, LLC, 230 Fifth Avenue, Suite 1912, New York, NY 10010. Property Address: 428 West 19th Street, NY, NY, 10011. Equal Housing Opportunity.
…By Annonceur International


New look to match the new price. This impressive and private 5th floor residence (approximately 4184 sq. ft) at 823 Park Avenue, an exclusive yet welcoming pre-war full service boutique condominium at 75th and Park in proximity to Central Park, a bevy of schools and world renowned cultural institutions, offers the highest level of luxury, service and elegant day-to-day living. The private elevator vestibule leads to a gracious entrance gallery where a show-stopping double-sized, western facing, sun-kissed living room with a gas fireplace and tree-lined views over Park Avenue beckons. Adjacent to this signature room (and ideal for remote work days or intimate entertaining) is the most alluring mahogany paneled corner library with its own gas-burning fireplace. To the north is a commanding formal dining room easily seats 16 to 24 people and a spectacular eat-in chef's kitchen complete with prep island, top of the line viking and subzero appliances will simply delight. Importantly, the discretely placed powder bath off the hall serves for the comfort of one's guests. The private wing of the residence is pin-drop quiet. With two exposures, the grand sized primary bedroom offers pleasant garden views and closets galore! Its spa-like bath outfitted with neutral hues of marble has a separate shower, glorious soaking tub (dare I say easily fits 2) and double sinks is an oasis to begin and end one's day. 4 additional bedrooms (and additional 3 full baths are each sporting nickel fixtures by Waterworks) that offer the utmost flexibility and/or room to grow. Other important features include Central Air Conditioning, washer/dryer, 10' ceilings, and herringbone hardwood floors. 823 Park Avenue, built in 1912 by Pickering and Walker, this pre-war condominium was completely redevelopment in 2007. Its exclusive 12 residences has the most attentive staff, a natural lit state-of-the-art fitness center and private storage. Pets are welcome and finance as you wish. Your search is over! Some photos are virtually staged. Please note: showings are permitted Mon-Fri 9AM-3:30PM only.
…By Annonceur International


Welcome to this exceptional 2-bedroom, 2.5-bath residence at 200 East 21st Street, offering sweeping north, south, east, and west exposures and a masterfully designed interior in the heart of Gramercy. Bathed in natural light through over 8-foot-tall bronze-framed windows, the home features thoughtfully proportioned spaces with 7-inch-wide plank oak flooring in a custom smoked oil finish and grand interior doors appointed with luxurious Valli & Valli hardware. The custom Poliform kitchen, designed by the renowned firm Champalimaud, is a showcase of modern elegance with bespoke smoked oak cabinetry, honed white sand Quartzite countertops and backsplash, sleek Dornbracht fixtures, and a fully integrated Miele appliance suite—perfect for both refined entertaining and everyday living. Both bedrooms are generously sized and offer their own private en-suite baths, designed with a sensuous mix of textures and premium materials. The primary suite is a serene retreat with a large walk-in closet, dressing area, and a lavish marble-clad bathroom featuring Turkish Lilac stone, radiant heated floors, custom RiFRA vanities, and Dornbracht fittings. The secondary bathroom is finished with polished white stone and also includes a custom RiFRA vanity and Dornbracht fixtures, while the striking powder room makes a bold impression with Nero Marquina marble, white stone flooring, a feature stone wall, and an elegant RiFRA vanity. Additional home features include a Miele Prestige washer and dryer, a state-of-the-art Daikin heating and cooling system, and pre-wiring for motorized shades throughout. The current owners have thoughtfully enhanced the property with a range of custom-built design elements, including: Top-of-the-Line Electric Shades System Effortless control of natural light Custom Lighting Systems Thoughtfully designed for ambiance and functionality throughout the space. Sonos Sound System Throughout Integrated, high-quality wireless audio in every room. Upgraded Millwork Enhanced cabinetry and wood detailing for a refined finish. New Countertops Modern surfaces offering both beauty and durability. New Tile & Backsplash Stylish, updated finishes Glass Shower Doors in Bathrooms Sleek, frameless design adds elegance and openness. Built-In Pantry Smart, space-saving storage seamlessly integrated into the kitchen. *The apartment comes with a deeded oversized storage unit. Nestled within a boutique collection of just 67 residences, this home benefits from the architectural excellence of BKSK and the refined interior design sensibility of Champalimaud. The building offers a rich amenity package designed to support wellness and connection, including a sky-lit Wellness Suite with a part-time attendant, a sun-drenched fitness center with adjacent sauna and treatment room, a resident lounge with an entertainment kitchen, and a lushly landscaped rooftop terrace by Halsted Welles Associates, complete with native plantings and peaceful stone pathways that offer a quiet escape from the city’s energy. As part of Alfa Development’s Green Collection and targeting LEED Gold certification, 200 East 21st Street incorporates a comprehensive suite of sustainable features including solar-heated domestic water, high-performance windows and reinforced insulation for optimal energy efficiency, rainwater collection for garden irrigation, high-efficiency appliances, and responsibly sourced eco-friendly materials throughout. Sophisticated, sustainable, and beautifully designed, this residence offers a rare opportunity to live in timeless luxury in one of Manhattan’s most sought-after neighborhoods.
…By Annonceur International


IF you understand value and opportunity, priced at under $1,000 per square foot with low maintenance, this exceptional and rare 4,000 sq. ft. loft with 11-foot ceilings may be your next grand home or live-work space. The open floorplan flows and offers tremendous flexibility. A massive U-shaped Chef’s Kitchen with a grand island, 64 cupboards and premium appliances -- including a built-in GE Monogram refrigerator/freezer, double-stacked Thermador ovens, separate 6-burner Thermador range, Miele dishwasher, microwave, and wine cooler -- this space is ready to handle gatherings of any size. The large double living room is ready for huge comfortable couches. The formal dining area easily seats 12. Plus, there’s a grand ping pong/billiards room. All this is anchored by large clothing and storage closets, custom built-in cabinetry perfect for bottle collections, and gallery walls to feature an art collection. Five (5) potential bedrooms can also double as office spaces and/or a private gym. These are accompanied by three (3) full bathrooms. The primary en-suite bath features dual sinks; a dual spa-like stone shower; a Jacuzzi tub for two; and, a bidet. Each bedroom has well-lit built-in closets and abundant built in drawer space. The laundry room has a full-sized washer and dryer, storage and mechanicals. Central air ensures year-round comfort. Quiet is also included -- due to double-layered insulated windows. All this plus a private, locked basement storage room. Ethernet-wired and move-in ready, this is loft living without compromise.
…By Annonceur International


Come experience this versatile corner unit which can function as a full time residence, pied-a-terre, artist / gallerist loft or investment opportunity. Almost 1,000sf of living space with an extremely practical layout and impeccable condition, large bedroom with on-suite bathroom and walk-in closet, art-ready hallway leading to a wide living room with full frontal views of Central Park and its action, an ultimate entertaining space. Large oversized windows all throughout with eastern and northern exposures, functional woodburning fireplace, motorized window shades throughout, Nest controlled heat/ac units, alarm system, windowed kitchen with top-of-the-line appliances, powder room and additional hallway walk-in closet. Please call or email for a private showing.
…By Annonceur International


This incomparable full-floor residence by AD100 firm Ashe Leandro offers exquisite design, tranquil treetop views, private outdoor space, and a sought-after key to Gramercy Park. Currently configured as a generous two bedroom plus library with two and a half baths, each moment in this apartment was carefully crafted to provide decidedly elegant yet relaxed living spaces. A direct elevator entry opens onto a wide gallery, dividing public and private spaces. The living room is perfectly proportioned and features a full wall of glass overlooking Gramercy Park below, as well as a gas fireplace clad in marble, intricately-patterned parquet de Versailles hardwood floors, and custom moldings. The custom lacquered library is adjacent and extends across the unit’s 27 feet of width, with perfect park views and a chic powder room. The formal dining room is wrapped in custom moldings and has a custom lacquer bar, perfect for beverage and stemware storage and display. An elegant kitchen is discreetly located off the dining room, complete with custom cabinetry, marble and butcher block countertops, a range by Lacanche, and refrigeration by Sub-Zero. The home’s primary bedroom suite is absolute perfection, with a gas fireplace clad in vein-cut limestone, multiple closets including a large walk-in, and a chic en-suite bath finished in Carrara marble with radiant heated mosaic tile floors, double sink vanity, a clawfoot soaking tub, oversized shower, and brass fixtures throughout. A private solarium extends the primary suite and is perfect for a sitting room or office and provides access to the private terrace with stone flooring and a custom trellis by Harrison Green. The second bedroom also has access to this lovely outdoor space and has access to a second full bathroom with vintage-inspired finishes. Central HVAC, a built-in Savant system, central humidification, washer/dryer, and designer lighting controls complete this turn-key residence.
…By Annonceur International


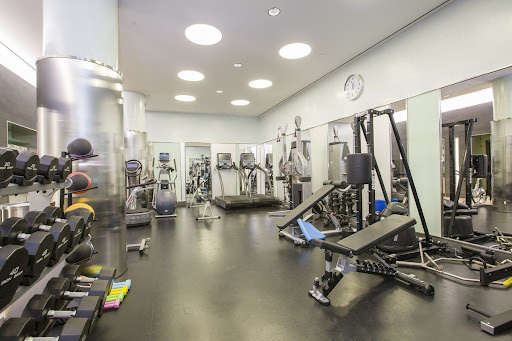
24 HOURS NOTICE IS APPRECIATED FOR SHOWINGS ESTATE SALE ORIGINAL SALE PRICE WAS $7.500.000, PLUS OWNERS RENOVATION COST WAS OVER 2M THIS IS AN EXCEPTIONAL OFPORTUNITY TO PURCHASE You have a private entrance on Irving Place and a luxurious entry through 18 Gramercy Park Lobby. 18 Gramercy the most prestigious residence in Gramercy Park. A Georgian Revival-style luxury condominium built in 1927 and converted to stunning full-floor condo residences. The building has 16 homes with Five-star amenities, Wright Fitness Center and spa, two spectacular rooftop lounge areas a catering kitchen, and a club room.,. When you walk into the gracious lobby of 18 Gramercy Park you will be greeted by a 24-hour full -time doorman, full-time concierge Custom hand-carved molding adorns the ceiling creating a dramatic and grand entrance to the main level of this spectacular residence. To the left of the entrance foyer on the main level, you enter the Master Bedroom suite, a serene sanctuary. Features include a separate dressing room with storage and custom-fitted closets throughout.. The spa-quality bathroom includes radiant heat floors, his and hers sinks, a sumptuous steam shower, and a deep soaking tub. Fixtures by LeRoy Brooks and Watermark. Also on the main level a powder room. Simply stunning On the main level, there is aa beautiful en-suite bath and large custom closets. Light streams in from the large eastern windows making this room warm and inviting As you continue on to the sitting room the staircase features a beautiful custom design in polished nickel railing. This leads to a dramatic sitting room with a soaring ceiling height of over 20 feet. On the wall above the Piano. is an Art Deco bas-relief specifically commissioned for this grand sitting room. The living room has a beautiful custom Italian marble fireplace and three impressive. Above the fireplace is ten a ten-foot double beveled mirror that reaches the ceiling This room is further enhanced with beautiful oversized windows throughout. The spacious and exquisite open chef’s kitchen is beautifully appointed and adjacent to the dining room. Features include quartz countertops and an island with seating. Custom cabinetry is by Smallbones, with a Sub Zero refrigerator/freezer, Miele dishwasher, and Wolf gas range/oven, heating drawer, and microwave. The kitchen is enhanced with two generous-sized pantries. One pantry includes a bar, with a Sub Zero wine fridge and storage. The second pantry offers another dishwasher as well as additional storage space. A dedicated laundry room with a family-sized washer and dryer, sink, and storage are accessed through the kitchen. The main level leads you to the library and media room. Custom millwork is meticulously crafted. From the library, you enter into a perfectly proportioned media room. This level also includes a spacious bathroom with fixtures by Lefroy Brook. The media room can be converted to a sleeping area with a full bath and closet. Herringbone wood floors throughout Ceiling height ranges from 11 to 22 feet 3750 square feet Laundry room with commercial size washer and dryer Three and a half baths Two bedrooms ( possible conversion to a third bedroom or guest quarters) Sitting room, dining and living room, kitchen, pantry , butler's pantry, Media room and library Key to Gramercy Park Sonos System Large Storage Unit State-of-the-art air condition /heat system central air/heat (controlled by owner NOT building) –7 Zones Large Storage Unit Alarm and Medical emergency wired through-out motorized blinds and draperies and shades video intercom on all three levels
…By Annonceur International


Experience Sutton living at its finest in this exceptional H Line residence—the largest original layout in the iconic Sovereign building. This is the only available sprawling 4-bedroom, 4.5-bath home with rare triple exposures flooding the interior with natural light from three directions and unobstructed views! Enter through a welcoming central gallery that flows seamlessly into expansive entertaining areas. The grand South-facing living room and formal North-facing dining room feature beautiful new hardwood floors and open to a private South-facing balcony with East River and skyline views of the city, Queens and Brooklyn. The corner primary suite is a true sanctuary with North and East exposures creating a serene, light-filled atmosphere. Highlights include a dedicated dressing room with two oversized walk-in closets, and a spa-like marble bathroom with separate tub and shower. Three additional bedrooms each offer en-suite marble bathrooms, generous closets, and large windows with stunning views, ensuring comfort and privacy for family and guests. The Sovereign Advantage This landmark mid-century building by Emery Roth & Sons offers white-glove service with only two residences per floor. Building amenities include: Attractive Financials Please contact for a private showing.
…By Annonceur International


Nest Seekers proudly introduces the retail space for sale at 36-42 West 24th Street, encompassing an impressive 11,000 square feet distributed across the ground and cellar floors. Nestled in the sought-after NOHO/FLATIRON district, strategically positioned between 5th Avenue and Avenue of the Americas, this offering stands out as an ideal retail space for an owner/user. The historic 44 West 24th Street, a 10-story prewar Mid-rise constructed in 1905, hosts a commercial duplex layout on its ground and cellar floors. Currently under owner occupancy, the property can be seamlessly transitioned to a vacant state. This property beckons investors with the allure of acquiring a distinctive Flatiron loft retail space, boasting both historical charm and the promise of future upside potential. Seize the opportunity to become a part of this vibrant and dynamic commercial landscape. 36-42 West 24th Street is situated in a M1-6 zoning district.
…By Annonceur International


Offering prime location with endless amount of opportunity; this building offers a two story commercial space as well as two large two bedroom units. Building calls all investors to own property on the iconic Lenox Ave. Following the turn of the 20th century, Central Harlem became the epicenter of The Harlem Renaissance, an era known for African American music, dance, literature, theater, art, scholarship and activism. Today, Harlem delivers a vibrant collection of beloved culinary destinations, entertainment centers and contemporary retail offerings that make it one of the city's most exciting enclaves. Enjoy a meal at Red Rooster, Corner Social or Sylvias followed by a show at The Apollo or AMC move theater. Stroll along the 125th Street and Lenox Avenue retail corridors to explore Whole Foods, H&M, DSW and more. Three blocks away, Marcus Garvey Park provides a wonderland of outdoor space, playgrounds, a pool and amphitheater. Transportation from this central district is effortless with 2/3, 4/5/6, A/C, B/D subway lines, Metro North trains, excellent bus service and CitiBikes all nearby.
…By Annonceur International


Welcome to this stunning Soho loft, where a private keyed elevator opens into a sprawling 2,150 square feet of contemporary design blended with industrial chic. This two-bedroom plus home office, two-bathroom residence boasts three exposures, soaring ceilings, hardwood floors, central air conditioning, in-unit laundry, and direct elevator access—all within a historic seven-story loft building in the heart of the Cast Iron District. Inside, oversized windows flood the expansive living space with natural light, highlighting exquisite architectural details. An open-concept layout seamlessly connects the spacious living area to the gourmet kitchen, ideal for hosting gatherings or unwinding in style. Equipped with top-of-the-line stainless steel appliances, sleek countertops, and ample storage, the chef’s kitchen caters to culinary enthusiasts of all levels. Retreat to the serene primary suite, complete with generous closet space and a luxurious, renovated ensuite bathroom featuring contemporary finishes. A second bedroom and dedicated home office round out the comfortable, versatile floor plan. Nestled between Wooster Street and West Broadway, 64 Grand Street places you mere steps from Soho’s upscale boutiques, trendy restaurants, renowned cultural destinations, and convenient transportation options. Experience the pinnacle of downtown living, where classic charm meets modern sophistication at every turn.
…By Annonceur International


A true collector’s piece, this exceptionally rare full-floor loft at 129 Greene Street offers an unrivaled blend of historic charm and modern sophistication. Spanning an impressive 3,700 square feet with a 50-foot-wide expanse, this residence embodies the essence of exclusive downtown living. Soaring 11-foot ceilings, six oversized windows, and iconic cast iron columns create a dramatic, light-filled space, while the open floor plan invites a visionary transformation into a one-of-a-kind grand residence. Currently configured as two separate lofts, this unique offering presents endless customization potential to craft a bespoke Soho masterpiece. Nestled on one of Soho’s most coveted blocks, 129 Greene Street is surrounded by prestigious boutiques, Michelin-starred dining, and elite cultural destinations. Opportunities of this caliber in Soho are exceedingly rare—this is a once-in-a-lifetime chance to own a piece of New York’s most iconic neighborhood.
…By Annonceur International


For viewings, contact SELLERS AGENT directly! Indoor/Outdoor Penthouse with Lush Terraces in the Heart of Chelsea A one-of-a-kind penthouse boasting more than 1,000 sq. ft. of private outdoor space, currently configured as a stunning 3-bedroom, 2-bathroom with a separate dining area but can easily be converted to a 4 bedroom, 2.5 bathroom condo is a testament to refined design and indoor/outdoor city living. Features of this 2,183 sq. ft. home include lovely lime-washed herringbone oak floors, high ceilings, wall-to-wall windows with motorized blinds and blackout shades, central A/C, skyline views of the Empire State and Chrysler buildings, northern and southern exposure, built-in speakers, a full-size side-by-side washer/dryer, an exquisite wet bar, and a pair of terraces perfect for al fresco dining, entertaining, or private lounging. Beyond a tasteful entryway adorned with a pair of large coat closets, the home flows into a spacious, open-concept living room and kitchen saturated with southern light. The living room has a hidden TV and leads out onto a 42-ft long terrace with automatic irrigation, integrated lighting and sound, and curated landscaping. The kitchen is equipped with an eat-in breakfast bar, sleek black granite countertops, a tiled black noir marble backsplash, and a suite of high-end appliances from Fisher & Paykel, Smeg, and Miele. Just past the kitchen is a large formal dining room with more than enough space to fit a 10 person table, an attached terrace and a gorgeous alcove wet bar with black noir marble tiled walls and an integrated Miele coffee machine and wine cooler. The master bedroom features a pair of cavernous walk-in closets and a pristine en-suite bathroom with marble tiling, a walk-in shower, and a separate soaking tub. The second and third bedrooms each have private closet space and easy access to second marble bathroom. Vesta 17 is a 37-unit condominium located in Chelsea. It has a 24-hour doorman and a live-in super, and it is just steps from dozens of restaurants, bars, cafes, markets, and shops. It is a short walk from the High Line and Madison Square Park, and a few blocks from the Meatpacking District and the West Village. Nearby subway lines include the 1/2/3/A/C/E/F/M/L. Pets are welcome.
…By Annonceur International


A palatial designer condo nestled less than a block from Riverside Park, this full-floor 7-bedroom, 7.5-bathroom home is the ultimate expression of contemporary city luxury. Features of this 8,450 sq. ft. apartment include a private elevator landing, huge windows with quadruple exposure, gorgeous hardwood floors, coffered ceilings, a spacious laundry room with a utility sink, custom built-ins, and an array of designer fixtures and finishes that create a one-of-a-kind living experience. Beyond an enormous 30-ft wide gallery adorned with multiple coat closets, the home flows into a gargantuan living and dining area that can be partitioned or left open. The living room boasts a fireplace with a Brazilian marble surround and leads into a highly customized corner library with built-in shelving, LED lighting, a fireplace, and arched windows. The dining room sits next to a huge pantry, wet bar, and an expansive Smallbone kitchen equipped with an eat-in island, sleek granite countertops, and a suite of high-end stainless steel appliances from Miele, La Cornue, and Sub-Zero. A cozy family room lies just off the kitchen. The master suite is nearly an apartment unto itself. It boasts a spacious sitting room, a cavernous walk-through closet with built-in shelving, and his-and-hers en-suite bathrooms. Each of the remaining six bedrooms has private closet space and easy access to an immaculate full bathroom. 535 West End Avenue is a luxury condominium located on the Upper West Side. Amenities include a fitness center, an indoor swimming pool, a garage with valet parking, an outdoor courtyard, entertainment/event space, a billiards room, a full-time doorman, and a live-in super. The building is close to a number of restaurants, cafes, bars, and shops, and is just a short walk to both Riverside and Central Parks. Pets are welcome. Please note, there is a capital assessment of $2,068.14 per month through December 2026 primarily for expanding the resident managers unit.
…By Annonceur International


Residence 14E at The Henry is a graciously proportioned 4-bedroom apartment with wonderful Park and open city views east and south from every room. Direct elevator access into a private foyer opens to a square gallery and a corner loft-like living room with breathtaking views of Central Park and the southern skyline. A large eat-in kitchen, with a picture window facing east to the Park, has pocket doors, allowing it to be an open kitchen or closed for more formal moments. All four bedrooms have ensuite baths and generous closet space. One secondary bedroom could easily be a library, and another could be incorporated to create a primary suite. The primary bedroom is ideally located for privacy and has a stunning five fixture bath and two very large walk-in closets. 14E has a full-sized laundry room with a sink, a second apartment entrance and a lovely powder room. The interiors at The Henry are contemporary and respectful of the context of the neighborhood. With the highest quality windows, white oak floors, solid doors, and polished nickel hardware, the apartments have an elegance that allows for any design direction in furniture and decor. Custom kitchens combine painted white cabinets with beautiful wood islands and accents. With honed Calacatta marble counters and backsplashes, Miele and Sub-Zero appliances, and Lefroy Brooks faucets, everything has been carefully selected and designed. Primary bathrooms are luxurious sanctuaries with honed white Dolomiti marble surfaces, waterworks fixtures, heated floors, and rain showers. The Henry is a stunning new residential condominium on West 84th Street, developed by Naftali Group and designed by Robert A.M. Stern Architects, showcasing high-quality design and architecture that will set a new standard for the Upper West Side. With a classic facade of Indiana limestone and handset brick, the building has all the wonderful architectural elements - terrace setbacks, bay windows and decorative detailing - emblematic of the best Stern buildings. The Henry is an intimate, boutique building of 45 residences with the amenities of a much larger building, designed to provide comfort and convenience. These include two very different outdoor spaces - a quiet formal garden and a rooftop terrace with outdoor kitchen, a firepit and a bocce court. A wonderful lounge with a working fireplace and a cozy library both open to the private garden. Other amenities include the very first indoor pickleball court in a residential building in Manhattan as well as half-court basketball, a private two-lane bowling alley, a cinema and a children's playroom. There is, of course, a state-of-the-art fitness center with a separate yoga/private training room, and an adjacent spa with a steam room and sauna. There is an additional dramatic sweep of entertaining rooms on the third floor, including a club room with a bespoke pool table and bar, a large Salon with a fireplace, and a dining room with a well-equipped catering kitchen. And, finally, The Henry has a charming port cochere with hidden automated parking for purchase with a select number of electric spots. The lobby will be attended 24 hours a day with a doorman and concierge service. The complete offering terms are in an offering plan available from the sponsor, file number CD23-0137.
…By Annonceur International


A special opportunity to create an iconic private residence atop a retail business, own an income-producing mixed use asset, or build a grand single family mansion - in the heart of one of the city’s most rapidly evolving destinations. 115 South Street’s history as a ship house circa 1840 is present throughout the building’s existing fabric, with exposed timber columns and beams as well as exposed brick walls and skylights creating irreplaceable moments. Measuring 13,119 square feet in total and spanning 37 feet in width, this piece of New York history is awaiting its next chapter. Currently configured as a dream penthouse 2-bedroom, 1.5 bathroom loft with 14-foot pitched ceilings atop six half-floor rental apartments and a gracious ground floor retail space, opportunity exists to expand your residential footprint substantially for trophy use while enjoying income from the remaining units below. Additional FAR can be deployed with LPC approval for a rooftop addition to create more interior living space with river and Brooklyn Bridge views, if desired. 115 South Street is in the heart of the Seaport district, a neighborhood whose history spans nearly four centuries. Originally a port for the Dutch West India Company, it has evolved over the years into one of the city’s most vibrant and historic destinations. Today, original facades and cobblestone streets remain, housing a mix of restaurants, bars, shops, and cultural sites. Sited at the edge of the East River, enjoy waterfront lifestyle with spellbinding views and easy access to Brooklyn via ferry service.
…By Annonceur International


Available for immediate occupancy, Penthouse 80 at Sutton Tower is a spectacular, one-of-a-kind residence that offers expansive living across two full floors, all with breathtaking, 360-degree vistas of New York City's most iconic landmarks. Designed by celebrated and award-winning architect and designer, Thomas Juul-Hansen, PH80 offers graciously appointed materiality in a residence of unparalleled proportion. Penthouse 80 is a five-bedroom, six-and-a-half-bathroom residence featuring 9,191 square feet of interior space situated across two full floors, accented by a 166 square foot double-height loggia with southern exposure. Direct elevator entry leads into this expansive home, which offers unmatched views of The Empire State Building, Chrysler Building, New York Harbor, Central Park, George Washington Bridge, and beyond. The dramatic entry gallery leads to a 52'9 x 22'3 great room that boasts 15-foot ceilings and is appointed with a fireplace and wine room highlighted by views to the south, east and north. A northwest-facing kitchen with adjacent great room offers a Statuarietto marble island and Italian custom-crafted matte lacquer white cabinetry adorned with Sub-Zero and Wolf appliances. A formal dining room, butler's pantry, secondary bedroom and elegant powder room highlighted with Fior di Bosco marble complete the first floor. A dramatic staircase leads to 4 bedrooms with ensuite bathrooms, a media room, sitting room, and utility room with vented washer and dryer. The northwest-facing primary bedroom boasts ample closet space, two ensuite bathrooms elegantly ornamented with Bianco Dolomiti and Calacatta Gold marble, Toto Neorest water closets, and a Laufen soaking tub. The secondary bathrooms are embellished with Italian custom-crafted lacquer wood vanities, honed cloudy mist marble floors and shower walls, glacier white corian countertops with integral sinks, and duravit water closets. Waterworks fixtures are throughout. Residence features include 5 solid oak plank quartered and rifted flooring, 4 pipe HVAC for year-round climate control, and a private storage room. Presenting the ultimate urban lifestyle characterized by wellness and convenience, The Sutton Club has amenities on four light-filled floors. Two floors are dedicated to fitness and healthful living, including a lap pool, fully equipped gym, personal training studio, infrared saunas, and a spa and treatment room. Two additional floors offer a wealth of spaces for entertaining and recreation, including a magnificent lounge and terrace, private dining room and chef's demonstration kitchen, screening room, golf/ virtual sports room, game room, and an artful children's playroom. Exclusive Marketing and Sales Agent: Corcoran Sunshine Marketing Group. The complete terms are in an Offering Plan available from the Sponsor, Sutton 58 Holding Company LLC, 101 Park Avenue, 11th Floor, New York, NY 10178 under File No. CD-210271. Property Address: 430 East 58th Street, New York, New York 10022. Equal Housing Opportunity. Corcoran Sunshine Marketing Group fully supports the principles of the Fair Housing Act and the Equal Opportunity Act.
…By Annonceur International


Meticulously crafted to the most exacting standards, apartment 6F at 33 East 70th Street was gut renovated to create a thoroughly current and contemporary take on a storied pre-war Upper East Side cooperative. This home retains all of the classic proportions and touches that make these residences so incredibly special, while adapting itself perfectly to how we live today. Enter via a semi-private elevator landing shared only with one other apartment into a millwork-wrapped entry gallery with concealed shoe storage. The south-facing living room is bathed in light and features dark-stained herringbone oak hardwood floors, a wood-burning fireplace with marble fireplace mantel and black granite hearth, beamed ceilings, and large windows. Steel and glass sliding casement doors connect to the formal dining room, graciously proportioned and overlooking the tranquil townhouse block of East 70th Street. An oversized gallery leads directly into the chef’s kitchen, complete with a top suite of appliances by Gaggenau, Wolf, and Sub-Zero, stainless steel island, externally vented range hood, dual dishwashers, wine refrigeration, full-height marble slab backsplash, and oversized pantry space. The kitchen and its informal breakfast room is open to an oversized family room with pocket doors that can be closed for privacy – perfect for today’s lifestyle. There is also a south-facing study with an en-suite bath and a wall of built-in bookcases, which can easily be used as an additional bedroom suite. The private quarters are completely separate from the rest of the apartment, ensuring the maximum amount of privacy. Currently configured as a primary suite, en-suite guest bedroom, and a double-wide bedroom with en-suite bath and a recreation/play area, the layout can be very easily adapted to create four bedrooms (one with a Jack and Jill bath) as shown in the attached alternate floor plan. The primary bedroom suite boasts two walk-in closets, a wall of additional storage concealed behind beautiful millwork, and an en-suite primary bathroom wrapped in slabs of Olympic Grey marble. Additional features of this special residence include a dedicated staff wing with fully-outfitted laundry room, storage/work area, and full bath, ample built-in storage and closets throughout, as well as multi-zone central AC. Located on the most sought-after stretch of Madison Avenue, 33 East 70th Street is a premier white-glove cooperative built in 1928 by Schwartz & Gross with 44 apartments. Residents are attended to by staff including a 24-hour doorman, porters, and a live-in superintendent. Additional offerings include a newly renovated lobby and fitness center, private storage, bike storage, and in-building laundry. The building is pet-friendly and allows 50% financing. 2% flip tax, paid by buyer.
…By Annonceur International


Perched high atop the forty-sixth floor of the world-renowned Museum Tower, this exquisite 3 bedroom and 3.5 bath home exudes pure Manhattan glamour. Elegantly designed, this approx. 3,525 sq. ft. apartment boasts magnificent Central Park and panoramic city skyline views from fifteen floor-to-ceiling windows.Enjoy glorious sunlight throughout the day and picturesque cityscape views at night from two corner exposures in the most desirable line of this iconic condominium. Rich with contemporary luxury, design highlights include a beautifully renovated galley kitchen, a concealed jewel box wet bar and dark walnut herringbone hardwood flooring throughout. The expansive corner living room (24 ft. × 37 ft.) features stunning north and east light with two formal seating areas and an open plan dining room, ideally suited for entertaining. Both north-facing bedrooms offer sun-filled Central Park views and abundant storage throughout. A corner Master Bedroom suite and a large secondary bedroom each feature an en-suite bath and generous walk-in closets. A third bedroom with gorgeous eastern light with an en-suite bath, a powder room and separate washer/dryer complete this well-considered floor plan.Located close to Fifth Avenue and distinguished by its fine architecture and superb amenities, the prestigious Cesar Pelli designed Museum Tower is a modern classic. Amenities include full-time doorman and concierge service, elevator attendants, fitness center, conference room and planted roof terrace overlooking the MoMA gardens. Housekeeping, laundry and valet are optional services. 2% capital contribution paid by the buyer. Pets are permitted.
…By Annonceur International


This remarkable historical home, Symphony Townhouse, is nestled on one of New York City’s most prestigious blocks. Originally built in 1872 by John Prague, this exquisite property has undergone a stunning transformation, marrying the charm of its Victorian origins with the elegance of a Neo-Georgian facade, redesigned by renowned architect R.D. Graham. The property’s facade, so remarkable in its restoration by the craftsmen behind The Cathedral Church of St. John the Divine, was recommended for national landmark status. Spanning over 8,000 square feet and occupying a 2,008 square foot lot, the home includes five bedrooms and six-plus bathrooms. Upon entering The Symphony Townhouse, guests are warmly greeted by heated bluestone pavement. Inside, the grandeur of the foyer, adorned with hand-painted wall coverings, sets the tone for the opulence within. The parlor floor features Versailles wood floors, 13.5-foot ceilings, and a library that retains its original pine wood from 1872, illuminated by a bronze chandelier from the early 1800s. The grand living room features custom faux Fragonards, a grand piano, and a Venetian chandelier. The Belle Epoque American Walnut bar, topped with a Lalique French crystal ceiling, offers an exquisite space to entertain. The dining room, bathed in natural light from large windows, is graced by a Provencal hand painted tapestry from the 1750s, meticulously restored by the Metropolitan Museum. Find a French Country eat-in kitchen, a 300-bottle wine cellar, eight fireplaces, and a grand staircase that weaves through the home, linking all levels. Ascend the grand staircase or take the elevator to discover the upper floors. The third floor offers three bedrooms, each with an en-suite bathroom and ample closet space. The primary bedroom is located on the fourth floor, providing electronic skylights, a custom sound system, and access to the rooftop terrace—undoubtedly the crown jewel of the home. Spanning 20 feet in width, this elegant sun-drenched terrace has bluestone and marble flooring, a snow-melting system, and a fountain illuminated by lanterns. It’s simply magical. Located in the heart of the Upper East Side, this home is near world-class dining, shopping, cultural landmarks, and parks. The neighborhood’s rich history and community are reflected in the high maintenance standards upheld by the street association.
…By Annonceur International


Welcome to apartment 5D, a true three-bedroom, two-bathroom residence where modern contemporary living meets timeless elegance in prime Lennox Hill. Bathed in sunlight, the entire apartment benefits from Eastern and Southern exposures. The scale and proportion of the layout is phenomenal with an intuitive flow, but also framed for ultimate privacy with two bedrooms on one side and the primary bedroom on the opposite wing of the home. The unit enjoys beautiful high beamed ceilings and a coveted open concept plan with a wall of expansive windows spanning over 22 feet across the living and dining area; this is where the awe and sophistication unfold. The open kitchen only adds to the dramatic loft-like atmosphere in the main living and entertaining portions of the layout. Other notable features include pristine walnut hardwood floors, recessed lighting and custom fitted closets throughout. The true chef's kitchen is tastefully updated with modern stone countertops, tiled backsplash, Viking and Miele stainless steel appliances, ample culinary storage and a perfect spot to add stools and enjoy the peninsula breakfast bar. There is even room for a bonus space in the middle of the Great room, currently utilized as a children's play area. The primary suite is spacious and quiet, featuring generous closet space, room for a desk nook, and an en-suite bath. The secondary bathroom is conveniently located near the kitchen and adjacent to the other two bedrooms. Equally impressive are the other two bedrooms, both generous in size for full-time bedrooms with tree-top views and lovely light from every angle. This beautiful apartment offers HVAC heating/cooling, and an in-unit washer/dryer. Located on a charming tree-lined street, next door to a garage and steps from P.S 158, the Danielle Court Condominium features a part-time doorman, virtual doorman, a bike room, landscaped garden and central laundry room. The condo is also around the corner from the M31 bus, near to M79 crosstown bus on 79th & York, and 6 train subway at 77th and Lexington and the Q train on 72nd and 2nd Avenue. This pet-friendly building allows subletting and up to 90% financing.
…By Annonceur International


Residence 35B at 432 Park Avenue Four Bedrooms / Four Baths / Library / Powder Room / 4,003 sqft Residence 35B at 432 Park Avenue is a half-floor residence featuring a perfect balance of scale, privacy, views, and design throughout. Welcomed by a private elevator landing, this three-bedroom residence spans over 4,000 sqft with soaring 12'6 ceilings throughout, perfectly framed by the iconic 10 x 10 windows synonymous with 432 Park Avenue. This residence features beautiful views (North, South, West) featuring Central Park and the city skyline. With interiors designed by Deborah Burke, a modern and elegant foyer leads to an expansive 29 3 29 3 living/dining room with Northern and Western exposures of Central Park and the skyline. Clean lines lead to a separate eat-in kitchen with a window-framed marble breakfast bar. The kitchen overlooks Central Park, finishes include custom white-lacquered millwork, marble floors, and countertops, an oak finished center island, with an appliance package by Miele. A separate service entrance directly leads to a private service corridor connecting this residence's northern and southern wings, allowing for maximum privacy. A library/den is located off of the foyer with city views across Madison Avenue, followed by an impressive gallery that separates this residence's entertaining and private spaces into two private and separate wings. The primary bedroom suite faces south and west with two en-suite baths, a dressing hall, and a spectacular sleeping area with corner exposures of the city. Both en-suite baths feature radiant heated marble floors, custom sinks, a deep soaking tub, and a marble shower with separate water closets. Two additional bedrooms with en-suite baths and closets are located along the southern expanse of this residence. Special building assessment of $15,531.77 per month is in place from 5/1/2022-4/30/2023 432 Park Avenue Completed in 2012, 432 Park Avenue was designed by Rafael Vinoly and is located on Park Avenue between 56th and 57th Street and is one of the tallest residential towers in the western hemisphere, rising 1,396 feet into the Manhattan skyline. The residences at 432 Park Avenue are complemented by over 30,000 sqft of professionally staffed amenities including a private marble-clad Porte-cochere entrance, lounge, 5,000 sqft terrace, private restaurant, outdoor dining, 75-foot pool, fitness center, relaxation suite featuring a spa with sauna, steam, and massage therapy rooms, library curated by Assouline, billiards room, screening room, boardroom, playroom, and yoga studio. In-suite dining/room service, concierge, 24-hour doorman, onsite parking garage, and valet services are available. Please be aware that the Board announced that, for the balance of this year, there will be no assessment beyond the current assessment that expires April 30, 2023.
…By Annonceur International
'%20stroke='%23DDAA3A'%20stroke-width='1.909'%20stroke-linecap='square'%20stroke-linejoin='bevel'/%3e%3c/svg%3e)
Receive by email any new listing that may match your search criteria
Your criteria :
By validating this form, you accept the general conditions of use of Le Figaro Properties.
These agencies offer a selection of luxury properties vente at New York. Feel free to contact them for personalized assistance.
Some of the most desirable NYC real estate can be found in the Upper East Side, in Manhattan, which combines historic architecture and upscale high-rises. This neighborhood is also home to some of the city's best-loved museums and art galleries.
The appeal of NYC real estate in areas like SoHo is in its history. Once an industrial warehouse district, SoHo is now a stylish and arty neighborhood, where residents enjoy high ceilings and huge windows in their converted loft apartments.


