Get early access to listings that match your criteria
Never miss an opportunity again. Our personalized alerts notify you instantly.

 English$ USD · m²
There is something for every taste in the large variety of NYC real estate, from grand apartments set high among the skyscrapers, to historic townhouses on leafy streets. NYC is made up of five boroughs, which each have a diverse range of neighborhoods. Within Manhattan, they include charming, quieter areas like Greenwich Village, and the equally beautiful but more lively SoHo.


Positioned on the 20th floor, this refined and versatile residence combines elegant proportions with panoramic city vistas. With nine-foot ceilings, an expansive layout, and three bedrooms plus a staff room, this home blends timeless sophistication with practical modern living. Enter through the gracious gallery into a dramatic 65-foot expanse that flows from a north-facing living room with a full wall of custom bookcases and an inviting balcony to a sun-filled, south-facing dining room featuring built-in cabinetry with mirrored panels and an additional wall of bookshelves for storage and display. Light wide-plank floors and recessed lighting create a warm, contemporary setting. This flexible home is currently configured with two oversized bedrooms. The primary suite, with new windows, features an oversized custom walk-in closet and a newly renovated double marble bathroom. The contiguous bedroom has been turned into a private sitting room for the primary suite. The second bedroom includes a large walk-in closet and an ensuite bath. The spacious, windowed kitchen is complemented by an adjacent laundry area. The powder room is currently used as a walk-in closet, with plumbing intact, making it simple to restore as a bathroom. Additional highlights include wide-plank light wood floors throughout, central air conditioning with individual thermostats, generous custom closets, and abundant natural light with sweeping city views to the south, north, and west. The neighboring apartment, 20F, which shares the semi-private landing, is also available for sale offering the possibility to combine into an extraordinary full-floor residence. The Sovereign is set amid the tranquility of Sutton Place, offering a peaceful escape from the city’s hustle and bustle. The location provides convenient access to the 59th Street Bridge, fine dining, shopping, and everyday conveniences such as Trader Joe’s and Home Depot. Built in 1975 and rising 48 stories, the building is home to 348 residences. Key Features Full-time 24/7 doorman On-site resident manager and management team Fitness center Personalized concierge mail service On-site covered garage with 24/7 valet parking, including EV chargers Large outdoor park and plaza on the property Bicycle storage room Pets are welcome Trusts & guarantors permitted Pied-à-terre permitted; LLCs considered on a case-by-case basis Up to 65% financing permitted
…By Sotheby's International Realty - East Side Manhattan Brokerage


Residence 1B is a five-room, two-bedroom, two-bath home on the first floor of 14 Sutton Place South, a 1929 Rosario Candela building at the corner of Sutton Place South and East 56th Street. The apartment enters directly from the lobby and lives with the privacy and proportions of a house within a full-service building. The oversized living room anchors the home, with a wood-burning fireplace, beamed ceilings, crown moldings, and herringbone hardwood floors. These are details rendered with the depth and hand of the period rather than in reproduction or imitation. Across the foyer, the formal dining room leads to a large, windowed kitchen with a pantry, with the entertaining rooms grouped to one side of the plan and the bedrooms to the other. Both bedrooms are served by en-suite baths, and closets run deep throughout. The bedrooms sit apart from one another across the plan, so the layout flexes easily between primary use, guest use, and a dedicated work-from-home setup. Candela built 14 Sutton Place South in red brick over a rusticated limestone base in 1929, at the height of his career and of the neighborhood's transformation, begun by Effingham Sutton's townhouses in 1875 and completed when the Vanderbilts and Morgans arrived in the 1920s. His One Sutton Place South, designed for the Phipps family, stands directly across the street, so the address holds a rare distinction of a Candela building with a Candela view. Converted to cooperative ownership in 1957, the building rises 15 stories over 92 impeccably maintained residences. Residents are served by a 24-hour doorman, a resident manager, a fitness center, a rooftop garden terrace, a bike room, and central laundry. The expanded Sutton Place Park sits directly across the street, and Whole Foods, Trader Joe's, and the neighborhood's restaurants line First and Second Avenues nearby. Up to 50% financing is permitted and a 2.5% flip tax is paid by the purchaser. A private storage unit transfers with the apartment.
…By Sotheby's International Realty - East Side Manhattan Brokerage


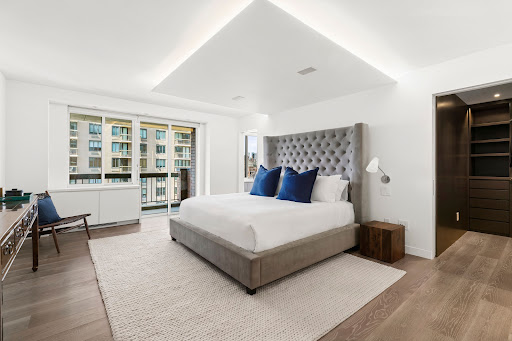
This exceptionally bright, open, and beautifully renovated three-bedroom, three-and-a-half-bathroom residence, with over 30 feet of west-facing extra-large windows, is in mint condition and not to be missed. Perched on a high floor, Apartment 18AB welcomes you through an elegant entrance gallery leading to over 30 feet of open, west-facing living and dining space, plus an eat-in kitchen with a large island and top-of-the-line appliances. Thoughtfully designed for both casual and formal entertaining, the apartment reflects a commitment to design excellence in every room. The kitchen features a Wolf undercounter oven and gas range top, a Sub-Zero undercounter freezer, an oversized Thermador refrigerator, an undercounter Bosch microwave, and abundant cabinet space, complete with a mini-bar area with sink and Marvel wine refrigerator. A half bath is tucked away from the open living area, and a separate laundry area — concealed behind a sliding paneled wall — includes a wash sink, cabinetry, an extra-large Electrolux washer, and a gas-vented dryer. The primary suite offers his-and-hers walk-in closets, a home office or nursery, and a private balcony; its spacious bath includes twin sinks, ample storage, and an oversized soaking tub. The second bedroom enjoys sweeping eastern views, a private balcony, a walk-in closet, and an en-suite bath, while the third bedroom features custom built-ins and its own en-suite bath. The apartment is outfitted with Control4 Total Home automation for remote HVAC control, Sonos sound, and hard-wired fiber-optic and WiFi connectivity in every room — no detail has been spared. Two large storage units complete the offering. Set back from Third Avenue behind a landscaped plaza, Le Trianon is a beautifully maintained, recently upgraded condominium on Third Avenue between 81st and 82nd Streets. This full-service, pet-friendly building offers a 24-hour door attendant, concierge, landscaped rear courtyard, children's playroom, resident lounge, gym, private storage, and bike room — all recently upgraded. The location is a short walk to the Q train on Second Avenue and the express 4, 5, and 6 subway lines, with nearby shopping at Citarella, Eli's Market, Fairway, and Whole Foods. Neighborhood dining includes Maseria, Anita Mamma Gelato, Flex Mussels, and La Pecora Bianca, with Kehilath Jeshurun, the Moise Safra Center, Congregation Or Zarua, Ramaz, and Park Avenue Synagogue all within walking distance.
…By Sotheby's International Realty - East Side Manhattan Brokerage


Sun-Flooded High-Floor Residence with Private Balcony & Southern Exposure Recently renovated, high-floor 2-bedroom, 2-bathroom residence with a private balcony, ideally positioned on the building’s southeastern corner. Southern and eastern exposures and oversized windows fill the home with exceptional natural light throughout the day. A marble foyer with custom closets opens to spacious living and dining areas. The living room features custom hardwood bookshelves and access to the covered balcony, while the dining area comfortably accommodates six to eight. The flexible layout also offers the possibility of conversion to a three-bedroom residence. The windowed chef’s kitchen features Silverwave marble countertops and backsplash, custom cabinetry, an island breakfast bar, Sub-Zero refrigerator and wine cooler, and Wolf appliances. Marble flooring flows seamlessly throughout the kitchen, living, and dining areas. The south-facing primary suite offers a custom walk-in closet and spa-like en-suite bath finished in striking Lemurian Labradorite stone, with a glass-enclosed shower, soaking tub, and heated floors. The second south-facing bedroom, currently configured as an office/library, features custom bookshelves, a generous closet, and an en-suite windowed bath. Remote-controlled shades are installed throughout. 360 East 72nd Street is a full-service Lenox Hill cooperative offering a 24-hour doorman and concierge, garage, fitness center, landscaped roof deck, garden, residents’ lounge, playroom, laundry room, package room, bicycle storage, and additional storage. Pets, pied-à-terres, and guarantors are welcome. Financing up to 75% is permitted, with no flip tax. Ideally located near the Q and 6 trains, Central Park, restaurants, shopping, and the best of the Upper East Side.
…By Sotheby's International Realty - East Side Manhattan Brokerage


116 East 61st Street is a beautifully restored single-family townhouse in the heart of Lenox Hill, just off of Park Avenue. Once the residence of an internationally renowned interior designer, this 18.5-foot-wide townhouse spans five stories and approximately 5,750 interior square feet in excellent condition, currently configured as four bedrooms with the flexibility for six. The layout is built for entertaining, blending historic architecture with modern luxury, with grand proportions and seamless flow between indoor and outdoor spaces across three distinct levels of private outdoor space totaling approximately 1,043 square feet. A gated entry and elegant white façade open onto the garden level, which centers on a contemporary chef's kitchen with French limestone floors, Venetian plaster walls, a breakfast booth, island seating, and pocket doors that can open the space for entertaining or close it off for intimate dining. Beyond, a gracious dining room with a working fireplace connects through three large French doors to the sun-filled, south-facing rear garden. It is an extraordinary setting for hosting at scale. The parlour level features a grand living room with soaring twelve-foot ceilings, neoclassical moldings, fireplace, and open views. Across the landing, a sophisticated library offers built-in banquettes, a deluxe wet bar, and a second fireplace. The entire third floor is devoted to the primary suite with high ceilings, a fireplace, an en-suite marble bathroom with separate tub and shower, and an expansive dressing room. Two sizeable additional bedrooms occupy the fourth floor, each with en-suite baths and picturesque views, for a layout that balances single-family comfort with Park Avenue refinement. The fifth floor opens onto a private terrace, while the rooftop terrace above delivers sweeping city views, offering two additional venues for outdoor living and entertaining. Below grade, a full-height finished basement includes a gym, laundry room with double washers and dryers, and ample storage. The home features four working fireplaces and one decorative fireplace on the fourth floor, a custom artisan elevator serving all levels, multi-zone central air conditioning and heating, a Crestron whole-home automation system, and a full security system including closed-circuit television. 116 East 61st Street offers a rare combination of privacy, craftsmanship, and scale in one of Manhattan's most coveted locations. Co-exclusive.
…By Sotheby's International Realty - East Side Manhattan Brokerage


Oversized, Sun-Filled One-Bedroom by Central Park This sunny, south-facing home combines exceptional space, a smart layout, beautiful finishes, and one of the Upper West Side’s most coveted locations. Flooded with natural light through oversized windows, the apartment enjoys wonderful sunlight throughout the day. At its heart is an expansive living room with ample space for both entertaining and a comfortable work-from-home setup. The truly oversized bedroom easily accommodates a king-sized bed along with additional furniture, while still feeling open and serene. The large, beautifully appointed bathroom features a gorgeous walk-in shower and excellent storage. The sleek, modern kitchen offers abundant cabinetry and generous counter space, thoughtfully designed for both cooking and entertaining. 382 Central Park West is a full-service condominium with an exceptional array of amenities, including: - 24-hour doorman and concierge - Live-in superintendent - Beautifully landscaped private gardens - Fitness center and health club - Children’s playroom and outdoor playground - Library, music room, and community spaces - Modern laundry facilities - Bike storage - Package room - On-site parking - Pet-friendly building With Central Park as your backyard, #7H offers immediate access to walking and running paths, playgrounds, sports fields, and some of New York City’s most beautiful green space. Just downstairs, Columbus Square puts everyday conveniences within easy reach, including Whole Foods, Target, Sephora, Starbucks, Trader Joe’s, and a popular weekly farmers market. Beyond your doorstep, the Upper West Side offers Lincoln Center, world-class museums, Columbia University, acclaimed restaurants, fitness studios, and countless neighborhood cafés. Transportation is exceptionally convenient, with the B and C trains just half a block away, the 1, 2, and 3 trains only minutes from your door, and multiple bus lines nearby. A rare combination of sunshine, generous proportions, amenities, and an extraordinary Central Park location—#7H delivers the very best of Upper West Side living.
…By Sotheby's International Realty - Downtown Manhattan Brokerage


Perched high above Midtown, Residence 38K at ONE11 Residences offers a refined one-bedroom home framed by striking views toward Central Park and the surrounding Manhattan skyline. Designed by acclaimed interior architect Thomas Juul-Hansen, the 698+/- square-foot residence pairs warm natural materials with crisp contemporary detailing and an open layout designed to make the most of its light and outlook. Floor-to-ceiling windows immediately draw the eye across the city, bringing abundant natural light into the living room while creating a dramatic backdrop of glass towers, classic Manhattan architecture, and the greenery of Central Park beyond. Wide-plank 7-inch European oak flooring runs throughout the living spaces, lending warmth to the clean architectural palette. The open kitchen is both highly functional and beautifully integrated into the home. A substantial super-white quartzite island provides generous preparation and dining space, complemented by white oak cabinetry, paneled walls, bronze detailing, and tinted and fluted mirrored glass accents. The appliance package includes a Miele 24-inch induction cooktop, Miele speed oven, integrated 18-inch dishwasher and refrigerator/freezer, a Faber recirculating hood, and a Marvel wine refrigerator. The bedroom comfortably accommodates a Queen or King-sized bed and additional furnishings while maintaining a calm sense of openness. The bathroom is conceived as a private retreat, combining Greek Bianco Dolomiti stone with richly veined Turkish Fiore di Bosco stone across the walls and flooring. Waterworks Flyte fixtures, including a hand shower and rain head, complement the glass-enclosed shower, while an ICERA Muse iWash water closet adds another level of convenience and thoughtful design. Additional features include an in-residence Miele washer and condensing dryer and a four-pipe fan-coil HVAC system with zoned climate control for year-round comfort. Set above Thompson Central Park New York, ONE11 Residences combines private condominium living with the atmosphere and service of a sophisticated Manhattan hotel. Residents enjoy a 24-hour attended lobby, private residents' lounge, fitness center, private storage, onsite dining and bar offerings, and access to Thompson's concierge and lifestyle services —all just moments from Central Park, Fifth Avenue, Columbus Circle, Carnegie Hall, and some of Manhattan's most celebrated dining, shopping, and cultural destinations. 38K is being sold with two storage units. Pictures are virtually staged.
…By Sotheby's International Realty - Downtown Manhattan Brokerage


Residence 3104 at Waldorf Astoria Residences New York is a two-bedroom, two-and-a-half-bath home overlooking Park Avenue. Designed by acclaimed Jean-Louis Deniot, the residence blends modern comfort with refined details including a Concierge Closet, keyless entry, ceiling coves, herringbone floors, oversized custom doors, walk-in closets, and a marble entry foyer with brass inlays. The open kitchen features custom wood and lacquer cabinetry by Molteni&C, integrated Gaggenau appliances, and polished Arabescato quartzite countertops with nickel fixtures. The primary bedroom includes a generous walk-in closet and a five-fixture bath with honed Bianca Carrara marble walls, radiant heated mosaic marble floors, a custom double vanity with integrated lighting, and a freestanding soaking tub.
…By Kretz Real Estate


Come and experience the perfect blend of modern, state-of-the-art renovations with the timeless, classic refinement of Art Deco architecture. Pre-war features include beamed high ceilings and thin strip dark oak floors. The unit 6B is a spacious and light-filled south-facing 1 bed/1 bath home overlooking the corner of Ninth Avenue and the tree-lined West 20th Street, offering open views of the city. The ample bedroom is also South facing. The kitchen and bathroom also have north facing windows overlooking the building's calm rear garden. The two exposures allow you to bring a cool breeze into the apartment. The apartment also benefits from a highly efficient layout with an inviting entry foyer and dedicated dining area, which are hard to find in more modern buildings
…By Kretz Real Estate


Located on the 17th floor, with city views, 17B is a 3,668 sqft two-bedroom, 2.5-bathroom residence. It boasts open-plan living with a seamlessly connected kitchen, dining area, and living space enhanced by floor-to-ceiling windows and a sleek fireplace. The primary bedroom features its own fireplace, a walk-in closet, and a luxurious bathroom with a soaking tub and rain shower. The second bedroom includes an en-suite bathroom and ample closet space. Perched atop the Crown Building, Aman Residences offers 22 exclusive homes blending Beaux-Arts architecture with Aman’s signature design. Residents enjoy a private entrance on 56th Street and access to the 25,000-square-foot Aman Spa with a 20-meter pool, fitness center, and Spa Houses. Dining options include the Italian-inspired Arva, Japanese Nama, and access to a Garden Terrace and Jazz Club. Aman Residences combines Midtown Manhattan’s energy with Aman’s hallmark tranquility, offering unmatched luxury, and privacy.
…By Daniel Gale Sotheby's International Realty


Welcome to The Kent, an elegant collection of luxury condominium residences on the Upper East Side, crafted by award-winning architects Beyer Blinder Belle and acclaimed interior designer Alexandra Champalimaud. Walk into this graciously proportioned 3 Bedroom, 3 Bathroom home through the private Foyer that leads into an impressive Living and Dining Room, featuring soaring 14 foot ceilings and massive North and East facing windows. Distinctive finishing details include custom millwork, Brushed Oak flooring throughout, Ivory high-gloss custom kitchen cabinetry with metal mesh accented upper glass doors, integrated Miele appliances, Sub-Zero wine storage, and premium Dornbracht fittings. All 3 Bedrooms also have soaring 14 foot ceilings, each with their own ensuite Bathroom. The oversized Master Suite features a large walk-in closet and a gorgeous master bath clad in marble with Bianco Dolomiti accents, Axor designer fittings and accessories by Patricia Urquiola. This residence also includes full-size and vented Washer/Dryer. Residences at The Kent are complemented by three levels of curated indoor and outdoor amenities which include: - Grand Lobby with concierge desk - 24-hour attended lobby - Stroller Valet - Lobby cold storage room for fresh food and flower deliveries - The Drawing Room" Lobby Lounge with fireplace and bar - 55-foot indoor heated swimming pool - Private State-of-the-Art Fitness Center - Men's and Women's changing rooms with Finnish saunas - "The Sound Lounge" by Kravitz Design, envisioned by Lenny Kravitz - Camp Kent children's playroom designed by Williams New York - Outdoor children's play area designed by West 8 Urban Design & Landscape Architecture - "The Garden Salon" residents' lounge with fireplace, billiards table, catering kitchen - Landscaped courtyard garden designed by West 8 Urban Design & Landscape Architecture - Canine Spa - Bike Room
…By Sotheby's International Realty - East Side Manhattan Brokerage


Breathtaking Northern City Views from an Oversized One-Bedroom Convertible to Two Bedrooms Welcome to 641 Fifth Avenue, Residence 29C, an exceptionally spacious condominium offering approximately 1,300 square feet and spectacular north-facing city views. Currently configured as an oversized one-bedroom with two full bathrooms, the residence can be easily converted into a two-bedroom, offering a flexible and gracious layout. Perched on the 29th floor, oversized windows showcase breathtaking northern skyline views while filling the home with natural light. The kitchen has been recently gut-renovated, and both full bathrooms have been recently updated. The expansive living and dining areas provide an ideal setting for entertaining and comfortable everyday living. There is washing machine and dryer conveniently located in the kitchen. Residents enjoy the convenience of a full-time doorman and concierge, all from a prime Fifth Avenue location moments from world-class shopping, dining, cultural destinations, and transportation. A rare opportunity to own a spacious, beautifully updated and versatile Fifth Avenue residence with exceptional views.
…By Sotheby's International Realty - East Side Manhattan Brokerage


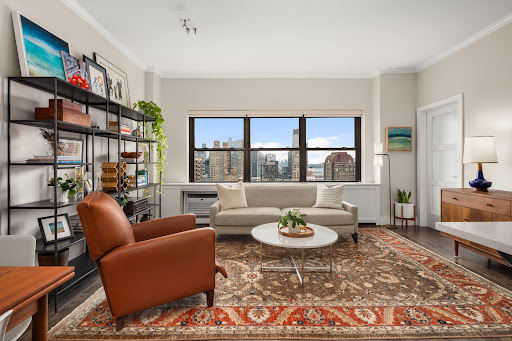


Perched on the top floor of 205 West End Avenue, Residence 29K is a singular, newly gut-renovated home offering extraordinary light, open sky, and sweeping Hudson River and city views. With coveted south and west exposures, the apartment is bathed in natural light throughout the day. Its top-floor position takes full advantage of what makes Lincoln Towers so special: remarkable distance between buildings, open sightlines, mature trees and landscaped grounds below, and a sense of space and air that is increasingly rare in Manhattan. Inside, Residence 29K has been completely reimagined through an immaculate gut renovation. Brand-new real oak floors run throughout the home, while the new kitchen features a sophisticated suite of appliances, including a Bertazzoni range and oven, Bosch dishwasher, and Liebherr refrigerator and freezer. The beautifully renovated bathroom features porcelain and marble finishes and a walk-in shower, along with new mirrors, shelving, and storage. The bedroom has been thoughtfully designed to comfortably accommodate a queen-size bed while maximizing both function and space. And then there are the qualities that simply cannot be created through renovation: the highest ceilings in the building at well over nine feet, exceptional light, remarkable privacy, and enormous sightlines from the top floor. From high above the Upper West Side, the views become part of the home itself. You see sky. You see trees. And beyond them, expansive views of the Hudson River and Manhattan skyline. Residence 29K is located at 205 West End Avenue, an established full-service Lincoln Towers building surrounded by approximately four blocks of private landscaped grounds. Residents enjoy mature trees and lush greenery, sitting areas, a children's playground, and basketball court—all just outside the building. The pet-friendly building offers a 24-hour doorman, recently renovated hallways, fitness center, large central laundry room, bike storage, and convenient interior access to the on-site garage. All of this is just one block from Riverside Park and three blocks from the 1, 2 and 3 subway lines, with Lincoln Center, Central Park, Trader Joe's, Fairway, Zabar's, and the restaurants, shopping, and culture of the Upper West Side close at hand. W/D allowed in unit with board approval.
…By Sotheby's International Realty - Downtown Manhattan Brokerage
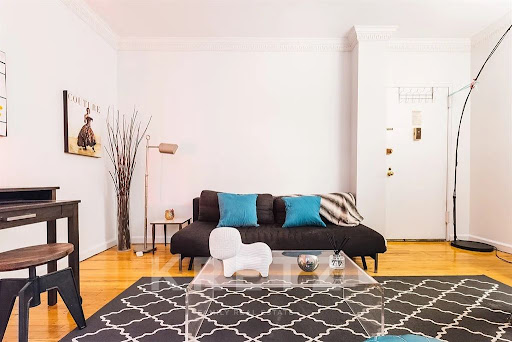


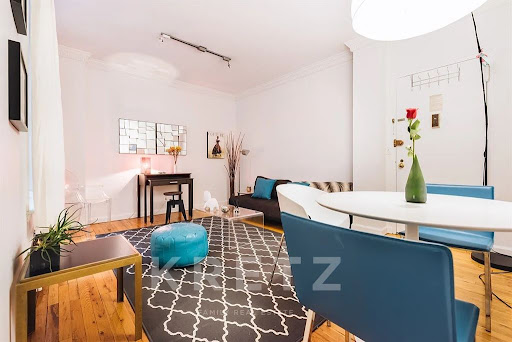

Rarely available at The Gallery, one of the most coveted landmark buildings in the Upper West Side! This Pre-war Parisian Style building, marking the Beaux-Arts era is located at 112 West 72nd Street in a prime Upper West Side Location. The unit 8D is a mint one bedroom in prime UWS, only steps from Central Park. The apartment invites you to a spacious and well thought living room. Separate Kitchen is stylishly renovated with stainless steel appliances, custom white cabinets and grey counters. High ceilings, hardwood floors and ample closet space make this add to the value of this great home! This is a boutique condominium built in 1905 featuring an elevator and laundry room with the superintendant living on site! Take advantage of the flexibility of condo rules; the unit 8D is an excellent investment property with competitive monthly costs. Indulge yourself with the lifestyle of finest dining of the Upper West Side just steps to Central Park, Trader Joe’s, Fairway, Zabar’s and the “2/3″ Express train.
…By Kretz Real Estate


This corner two-bedroom, two-bathroom unit offers southern and eastern exposures and spectacular views of the Flatiron District. The home’s modern aesthetic is complemented by an open flow living room and a neutral palette, enhanced through the use of stained white oak flooring and white-finished fixtures from the Zuchetti Kos Faraway Collection. The master bathroom features a deep soaking tub, glass-enclosed shower, solid teak wall detailing and honed stone tile flooring. Additionally, this residence offers a Miele washer and dryer and oversized windows throughout. 241 Fifth’s lobby boasts wire-brushed, white oak walls and a polished concrete floor, conveying the modern simplicity of this boutique condominium. In addition to a 24/7 concierge, 241 Fifth’s amenities include a rooftop terrace, a fitness center equipped with state-of-the-art cardio and weightlifting equipment, a Zen tranquility room for yoga, Pilates or meditation, a residence lounge and private wellness treatment room, which offers a serene space for massage or beauty treatments. Live in the center of NoMad, Manhattan’s hottest new neighborhood, which boasts a bustling restaurant and hotel scene set against the lush, green landscape of Madison Square Park. Merging the best of old and new, the classic New York-style of this area includes Beaux-Arts architecture and iconic cast-iron buildings. 241 Fifth stands out as a new boutique residence designed with modern simplicity. CC: $2,175 / RET: $2,166
…By Kretz Real Estate


Spacious attached brick residence located in the heart of Fresh Meadows, offering a comfortable multi-level layout with generous living space, private outdoor areas, and convenient parking. The home features a bright living room with hardwood floors, recessed lighting, and access to a private balcony with open neighborhood views. A formal dining area connects to a well-maintained eat-in kitchen with wood cabinetry, granite countertops, stainless steel appliances, and ample storage. The upper level offers three bedrooms, including a spacious primary bedroom with excellent closet space and a private bath. Additional bedrooms are well-sized and can be used for family, guests, or a home office. The home also includes multiple bathrooms, in-unit laundry, abundant closets, a lower-level recreation/play room, and a private two-car garage. Conveniently situated near local shopping, supermarkets, restaurants, schools, parks, Queens College, public transportation, and major roadways, this home offers both comfort and everyday convenience in one of Queens’ most desirable residential neighborhoods.
…By Daniel Gale Sotheby's International Realty


Beautiful and large one-bedroom apartment at the prestigious Lion's Head condominium, one of Chelsea's premier full service condo buildings. Located in the heart of Chelsea, the Lion's Head is a renovated 1920's stone building that possesses the grandeur of prewar construction with a distinctly modern sensibility within. The Southern exposure drenches the apartment with fantastic light through its oversized windows, and the 10' ceilings add to the overall feeling of spaciousness. The generously proportioned bedroom contains a huge walk in closet and the marble bathroom has a 6' soaking tub and separate shower. The open kitchen contains Poggenpohl cabinetry and top of the line Viking appliances. There are hardwood oak floors, washer/dryer, and a 8 by 5.5 feet private locked storage deeded with the unit.
…By Kretz Real Estate


Rarely available, don’t miss the opportunity to own right in the heart of Park Slope, on one of its most sought-after tree lined streets. Whether you are looking for a pied-a-terre or a first-time purchase, you will be seduced by the extremely low maintenance and premier location.
…By Kretz Real Estate


CALL YOUR INVESTORS! Rarely available, don’t miss the opportunity to own right in the heart of Nolita, the most chic and sought-after neighborhood in downtown Manhattan. Whether you are looking for a pied-a-terre, a solid investment with high rental potential, or a first-time purchase, you will be seduced by the extremely low maintenance and premier location. No board approval for purchase and easy rental rules. The apartment: This gut renovated 1 bedroom loft stands in one of the most coveted downtown locations : Nolita. You enter through a common courtyard to a beautifully renovated unit. This is south facing with exposed brick and wood floors throughout. The large bedroom boasts room for a king size bed, custom floor-to-ceiling closet space and ample room for a desk and additional dressers. The kitchen includes a dishwasher, and a full size fridge. The unit also has its own Washer/Dryer and comes with a private storage in the building (5ft by 10ft). The 4B unit will get you the best of both worlds: Soho’s finest shops and restaurants next door but also tranquility thanks to the sound proofed ceilings and floors. To be noted: the kitchen is already pre-wired in anticipation to a conversion into electric stove. The building: There are 2 buildings at this address. One facing the street and the second one facing the back. They are both separated by a common courtyard (shared only with the rear building). The apartment is located in the second building, facing the back for more tranquillity. It’s a 4th floor walk-up, with only two apartments per floor. Sorry, no dogs allowed. The neighborhood: This apartment is conveniently located in the heart of Nolita, at a walking distance from trendy Soho and Noho with all the best restaurants and stores. In terms of transportation, there is a subway station one block away from the apartment, the 6 train and you can have access to the N,R,W,Q,B,D, F and M subway lines by walking few blocks further. Whether you feel like browsing chic boutiques or funky vintage stores, eating out in a trendy restaurant such as Aime Leon Doree, Upside Pizza, Cafe Gitane, Ruby’s, La Esquina, Maman, Sant Ambroeus Soho or Jack’s Wife Frieda, Vuarnet, Veja, Supreme, Mejuri. You can do it all there.
…By Kretz Real Estate


PHL-6 is a spacious 2BD/2.5BTH Penthouse that offers dramatic 180-degree views combined to about 10 feet high ceilings and 6-foot tall windows offer exceptional light and expansive views of the Manhattan skyline and New York’s rivers and bridges. Both bedrooms face the river and have king size bed to offer you all the comfort wished for. On a bright and sunny day you can catch a glimpse of the ocean from the master bedroom, this is priceless! Enjoy your morning coffee on one of your 3 private terraces and bring your sunglasses, sun will pour throughout the apartment all morning long! What’s exceptional about this apartment is how the developers have played with the outdoor space: you can go from one room to another by walking through your outdoor space! The apartment has been decorated with great care by our designer team here at HarmoNYCity and a high degree of attention has been brought to details to meet the standing of the apartment and building: custom made and designer furniture from Cassina by Le Corbusier and Mario Bellini, Kartell by Philippe Starck, HD TV Sony Flat screen, DVD player, I-Pod player by Geneva….
…By Kretz Real Estate


This grand 1,340 sqft 2 bed/2.5 bath modern NYC loft boasts 13ft beamed ceilings, which are unique to the third floor, and two full feet higher than all the other floors. Facing East 21st St, the unit offers triple-oversized tall double-paned windows throughout the apartment flooding with natural light. After passing through the entrance foyer, you enter the spacious living room and its separate dining area, both offering a myriad of light thanks to the panel windows. The chefs kitchen is fully equipped with stainless steel appliances including a wine cooler, a Sub-Zero fridge, a Viking range, a Bosch dishwasher and an in-unit brand new Miele Washer/Dryer. The main bedroom boasts an en-suite bathroom featuring limestone floors, a stone-encased soaking tub, a separate glass-enclosed rain shower, and a double vanity equipped with Kohler fixtures. Two custom made closets and a separate entire shoe closet are completing the perfect layout of the bedroom. The second bedroom also has an en-suite travertine marble bathroom and a full custom made closet.
…By Kretz Real Estate


Full floor loft with a keyed elevator in East Village. This unit features elegant details such as original exposed brick walls, 9 foot ceilings, and pristine polished concrete floors. This building is the epitome of boutique living as there is only 4 units. Upon completed in 2009, this one-of-a-kind building was featured on the cover of New York Magazine as a “State-of-the-Art Model for the New Brownstone” and was included in Elle Décor’s “Pick of the World’s Most Beautiful Homes.” Common charges: $853 RET: $1,185
…By Kretz Real Estate


Welcome to residence 9C, a beautiful convertible 2 bedroom, 2 bathroom home, tucked inside a full service luxury building at 135 West 52nd Street. Facing south and washed in light from floor to ceiling windows, this bright and airy home can flex to fit your life, whether that means two full bedrooms or a spacious one bedroom with a home office. The kitchen is a true showstopper, outfitted with Italian walnut and glass Molteni cabinetry, Calacatta Vision polished marble countertops, Watermark fixtures, and a full suite of Miele appliances, and you'll also enjoy the ease of an in-unit washer and dryer. Life at 135 West 52nd Street means access to an extraordinary 12,000 square foot private Resident’s Club which includes a private dining area, an open library inspired space, a large furnished outdoor terrace, a media screening room, a 75-foot long private lap pool, kids playroom, gorgeous light-filled fitness center overlooking an outdoor garden, locker rooms with steam and sauna, private massage rooms and even a golf simulator. The building has white gloves services including 24-hour doorman and concierge and a parking garage right next to the building entrance offered at a separate charge. Current assessments: Assessment 1 covers repairing leaks from 6th and Half Ave, at $207.49/month through March 2027. Assessment 2 covers Local Law 11 work, at $58.44/month through July 2027. The location could not be more central, moments from Central Park, Times Square, Radio City Music Hall, the theatre district, St. Patrick's Cathedral, Rockefeller Center, MoMA, and Fifth Avenue's world class shopping. With every major subway line nearby, you have every corner of Manhattan at your fingertips.
…By Sotheby's International Realty - East Side Manhattan Brokerage


The william noble house a luxury historic landmark on central park west directly overlooking central park, this architecturally significant residence is one of the last remaining single-family townhouses along central park west. spanning over 12,270 square feet across six levels and more than 22 feet in width, the home offers unobstructed, commanding views of the park from its elegant and symmetrical queen anne–style facade. upon entry, a few steps lead to a grand foyer, followed by a luminous and expansive main living room. With soaring ceilings and remarkable volume, the space is crowned by a dramatic central light dome that floods every floor with natural light. just below, a dining area and kitchen offer generous proportions for entertaining. A terrace on this level provides a tranquil outdoor retreat in the heart of the city. on the lower level, the residence features a nearly 60-foot indoor lap pool and a dedicated home fitness area, elevating the standard of in-home wellness amenities. a private elevator provides access to all levels, including the second floor, which hosts a spacious primary suite, a large dressing room, and a private bathroom with access to a second terrace. the third floor includes a tiered media room and an additional guest bedroom with generous proportions. the fourth floor offers two large bedrooms, both with en-suite bathrooms. the top floor features a bright and airy bedroom with wide windows offering open, unobstructed city views. a rooftop terrace crowns the property, providing panoramic vistas of central park. ideally located in the heart of the upper west side, the property offers immediate access to central park, the american museum of natural history, and the shops, cafés, and restaurants of columbus avenue. with a rich history, 247 central park west has been home to numerous prominent figures, including celebrated artists, influential politicians, and notable families. While the interiors have evolved over time, the home’s original exterior remains remarkably preserved — a lasting testament to its architectural and historical significance. designed in 1887 by renowned architect edward angell and commissioned by visionary developer william noble (who selected the residence as his personal home), the property was completed in 1889 as part of a prestigious row of nine townhouses — of which only three remain today. this is a rare opportunity to acquire a true landmark townhouse in one of manhattan’s most iconic and sought-after locations.
…By Barnes New York


The william noble house a luxury historic landmark on central park west directly overlooking central park, this architecturally significant residence is one of the last remaining single-family townhouses along central park west. Spanning over 12,270 square feet across six levels and more than 22 feet in width, the home offers unobstructed, commanding views of the park from its elegant and symmetrical queen anne–style façade. Upon entry, a few steps lead to a grand foyer, followed by a luminous and expansive main living room. With soaring ceilings and remarkable volume, the space is crowned by a dramatic central light dome that floods every floor with natural light. Just below, a dining area and kitchen offer generous proportions for entertaining. A terrace on this level provides a tranquil outdoor retreat in the heart of the city. On the lower level, the residence features a nearly 60-foot indoor lap pool and a dedicated home fitness area, elevating the standard of in-home wellness amenities. A private elevator provides access to all levels, including the second floor, which hosts a spacious primary suite, a large dressing room, and a private bathroom with access to a second terrace. The third floor includes a tiered media room and an additional guest bedroom with generous proportions. The fourth floor offers two large bedrooms, both with en-suite bathrooms. The top floor features a bright and airy bedroom with wide windows offering open, unobstructed city views. A rooftop terrace crowns the property, providing panoramic vistas of central park. Ideally located in the heart of the upper west side, the property offers immediate access to central park, the american museum of natural history, and the shops, cafés, and restaurants of columbus avenue. With a rich history, 247 central park west has been home to numerous prominent figures, including celebrated artists, influential politicians, and notable families. While the interiors have evolved over time, the home’s original exterior remains remarkably preserved — a lasting testament to its architectural and historical significance. Designed in 1887 by renowned architect edward angell and commissioned by visionary developer william noble (who selected the residence as his personal home), the property was completed in 1889 as part of a prestigious row of nine townhouses — of which only three remain today. This is a rare opportunity to acquire a true landmark townhouse in one of manhattan’s most iconic and sought-after locations.
…By Barnes New York
'%20stroke='%23DDAA3A'%20stroke-width='1.909'%20stroke-linecap='square'%20stroke-linejoin='bevel'/%3e%3c/svg%3e)
Receive by email any new listing that may match your search criteria
Your criteria :
By validating this form, you accept the general conditions of use of Le Figaro Properties.
These agencies offer a selection of luxury properties vente at New York. Feel free to contact them for personalized assistance.
Some of the most desirable NYC real estate can be found in the Upper East Side, in Manhattan, which combines historic architecture and upscale high-rises. This neighborhood is also home to some of the city's best-loved museums and art galleries.
The appeal of NYC real estate in areas like SoHo is in its history. Once an industrial warehouse district, SoHo is now a stylish and arty neighborhood, where residents enjoy high ceilings and huge windows in their converted loft apartments.


