Get early access to listings that match your criteria
Never miss an opportunity again. Our personalized alerts notify you instantly.

 English$ USD · m²
There is something for every taste in the large variety of NYC real estate, from grand apartments set high among the skyscrapers, to historic townhouses on leafy streets. NYC is made up of five boroughs, which each have a diverse range of neighborhoods. Within Manhattan, they include charming, quieter areas like Greenwich Village, and the equally beautiful but more lively SoHo.


Perched on a high floor for optimal sunlight and minimal street noise, this designer studio in east harlem’s newest boutique condominium, huxley, offers a sleek, thoughtful layout with premium imported italian finishes, wide-plank oak flooring, and oversized black-framed windows that fully open to create a seamless indoor-outdoor living experience. The open layout begins with a spacious entry foyer featuring custom built-in wardrobe cabinetry by santalucia mobili, flowing into a sun-soaked living, dining, and sleeping area. The chef’s kitchen boasts a striking italian marmi scala terrazzo countertop, alta cucine cabinetry, bertazzoni and blomberg appliances, newform fixtures, and a falmec virgola recirculating hood. An in-unit washer and dryer add everyday convenience. A custom home office nook, tucked privately behind the kitchen, offers daily function and focus. Enhanced with california closets custom cabinetry, it provides smart, stylish storage. The living area also features additional california closets built-ins for optimal organization. The bathroom is a tranquil retreat, adorned with terrazzo walls, a walk-in newform rain shower, istone cabinetry, an integrated sink, and radiant heated floors for year-round comfort. Residents enjoy a part-time attended lobby, package and mail rooms, bicycle storage, a resident fitness lounge, an outdoor garden with fireplace, and a rooftop terrace with bbq and sweeping city views. The building is located in vibrant east harlem, just minutes from central park and museum mile, with easy access to the q and 6 trains, local cafés, cultural landmarks, and green spaces like the harlem meer and conservatory garden. Don’t miss this rare opportunity to own a move-in ready designer studio—furniture can be included—that offers both luxury and lifestyle. Schedule your private tour today.
…By Barnes New York


Perched on a high floor for optimal sunlight and minimal street noise, this designer studio in east harlem’s newest boutique condominium, huxley, offers a sleek, thoughtful layout with premium imported italian finishes, wide plank oak flooring, and oversized black-framed windows that fully open to create a seamless indoor/outdoor experience. the open layout begins with a spacious entry foyer with custom built-in wardrobe cabinetry by santalucia mobili, flowing into a sun-soaked living, dining, and sleeping area. The chef's kitchen is outfitted with a stunning italian marmi scala terrazzo countertop, alta cucine cabinetry, bertazzoni and blomberg appliances, newform fixtures, and a falmec virgola recirculating hood. An in-unit washer and dryer add everyday convenience. a custom home office nook, tucked privately behind the kitchen, adds daily function and focus. It is enhanced with california closets custom cabinetry, offering smart, stylish storage. The living area also features additional california closets built-ins for optimal organization. The bathroom is a tranquil retreat with terrazzo walls, a walk-in newform rain shower, istone cabinetry, an integrated sink and radiant heated floors for year-round comfort. amenities include: part-time attended lobby package & mail rooms bicycle storage resident fitness lounge outdoor garden with fireplace rooftop terrace with bbq & sweeping city views located in vibrant east harlem, just minutes from central park, museum mile. Enjoy easy access to the q and 6 trains, local cafes, cultural landmarks, and green spaces like the harlem meer and conservatory garden. don’t miss the opportunity to own a rare, move-in ready studio (furniture can be included) that offers both luxury and lifestyle. Schedule your private tour today.
…By Barnes New York


Welcome to this gracious and beautifully positioned one-bedroom, one-and-a-half-bath residence, perched on a high floor and offering sweeping river, Manhattan, and treetop views from every room. Oversized picture windows fill the home with abundant natural light and frame the captivating vistas. Upon entering, a welcoming foyer leads into a generous living and dining area with a versatile home office space, creating an effortless flow throughout the residence. The pass-through kitchen overlooks the scenic views, making everyday cooking or enjoying morning coffee a pleasure. The updated kitchen features granite countertops, a porcelain tile backsplash, stainless steel appliances, a five-burner range with double oven, abundant wood cabinetry, and a beautiful overhead light fixture. The spacious primary bedroom enjoys serene river and treetop views and features an en-suite bath. The renovated bathroom offers a soaking tub with glass shower enclosure, pedestal sink with built-in cabinet and towel warmer. Additional features include a stylish powder room, perfect for guests, complemented by a generously sized linen closet, providing valuable additional storage, hardwood flooring throughout and generous closet space, including a convenient walk-in closet near the entrance. This elegant high-floor residence combines exceptional light, thoughtful updates, generous living space, and beautiful views in a truly special home. Rivercross is Roosevelt Island's premier full-service cooperative, renowned for its well-management, beautifully maintained and perfectly located. Residents enjoy a full-time doorman, concierge, and live-in superintendent, along with an outstanding collection of resort-style amenities. These include a recently renovated two-level state-of-the-art fitness center, a 60' × 30' indoor swimming pool beneath a dramatic glass atrium, sundeck, saunas, community room, children's playroom, landscaped courtyard, bicycle storage, and laundry facilities. Monthly maintenance including electricity, gas, heat, air conditioning, hot water, and real estate taxes. The building permits pied-à-terres, co-purchasing, and financing of up to 80%. Cats are welcome; dogs are not permitted. Rivercross offers more than a residence—it offers an exceptional lifestyle. Enjoy the serenity of tree-lined promenades, waterfront parks, and breathtaking Manhattan skyline views, all while being just minutes from Midtown. Roosevelt Island's most celebrated destinations—including Cornell Tech, Southpoint Park, Lighthouse Park, and Louis Kahn's Four Freedoms Park—are moments from your door, creating a unique balance of nature, culture, and urban convenience.
…By Sotheby's International Realty - East Side Manhattan Brokerage


A full-floor penthouse masterpiece with 360° panoramic views perched atop the metropolitan—a pritzker prize-winning philip johnson masterpiece—this extraordinary four-bedroom full-floor penthouse offers unparalleled 360-degree panoramas of central park, the east and hudson rivers, and the iconic midtown skyline. Featuring over 3,500 sq. Ft. Of meticulously crafted interiors and 11-foot ceilings, this turnkey residence underwent a comprehensive renovation, ensuring every detail reflects exceptional quality and contemporary luxury. No matter which room you are in, the apartment is soaked in light from the nearly full-floor windows in every room, creating an atmosphere of warmth and brilliance. From the keyed elevator, arrive to an inviting private foyer and gallery that lead into an expansive corner living room, where 8 signature curved windows frame sweeping views and flood the space with natural light. Low-energy ac zones and automated shades contribute to a serene environment. The flooring is finished in a sleek epoxy white. Step onto a remarkable 1,030 sq. Ft. Terrace, crowned by an architectural awning and thoughtfully equipped with irrigation, large storage units and outlets. Offering a 270-degree panorama - east, west, and north - this private outdoor haven is perfect for alfresco dining, sophisticated entertaining, year-round sunsets and sunrises, or simply soaking in the city’s ever-changing skyline. The sunlit, open-concept fully vented kitchen, with crema marfil marble flooring, is a culinary showpiece. Outfitted with siematic cabinetry and granite st. Cecilia countertops, it boasts top-of-the-line viking and sub-zero appliances. Two windows with powered shades invite in fresh air, and two floor-to-ceiling pantry shelves provide ample storage. It has a vast adjacent dining area. Four generously proportioned bedrooms with en-suite bathrooms, each appointed with powered sheer/blackout window treatments and outfitted with california closets, ensure everyone’s comfort. Beneath the bedroom carpets lie oak floors, adding warmth and versatility. The primary suite is a tranquil sanctuary that rivals the size of a grand living room. Equipped with a dedicated low-energy ac zone, and extensive closet space (three closets, including a walk-in), this retreat caters to ultimate comfort. Adjoining is the windowed primary bath, which is a private wellness haven featuring a steam shower, an infinity soaking tub, radiant-heated azul cielo marble floors and walls, and a separate vanity desk. Each additional bedroom has its own ensuite marble bath with shower/tub combinations, ensuring family and guests enjoy luxurious pampering in total comfort. A dedicated laundry room includes whirlpool washer and vented dryer for convenience. The home’s smart infrastructure includes automated shades, a crestron system, and low-energy ac zones for personalized climate control. With large investments into updates and enhancements, this residence is a modern masterwork, offering both style and substance in every corner. Built in 2004, the metropolitan at 181 east 90th street is celebrated as one of carnegie hill’s finest condominiums. Residents enjoy a 24-hour doorman, porter, full-time handyman, and resident manager. On-site amenities include a state-of-the-art fitness center, bike room, children’s playroom, private storage, and additional laundry facilities. Pets are warmly welcomed. This prime upper east side address places you moments from central park, world-class museums, acclaimed dining, gourmet grocers, and convenient subway lines. Adding further appeal, residents may benefit from the new york city cooperative and condominium tax abatement. Seller financing available - monthly payment sized to mimic a 3% interest rate payment. 17. 5% property tax abatement available for primary owners. Carpets in bedrooms may be replaced.
…By Barnes New York


Residence 30abc is a one-of-a-kind, full-floor 3-bedroom, 3. 5-bathroom home with approx. 2,550 interior square feet and three private balconies, perched on a high floor at the sterling plaza condominium. This seamless 3-unit combination offers spectacular east river, chrysler building, and manhattan skyline views with exposures in three directions (north, east, and west). The dramatic 30-foot living room with fireplace and floor-to-ceiling windows opens to a large balcony, perfect for entertaining or enjoying the sunrise. A separate formal dining area connects to the windowed eat-in kitchen with sub-zero appliances, pantry, and breakfast nook. The expansive primary suite spans over 700 square feet with a private balcony, two walk-in closets, a dressing area, and a luxurious en-suite bath featuring a whirlpool tub, steam shower, and double vanity. Two additional bedrooms offer generous proportions and excellent closet space. Additional highlights include custom solid-core doors, hardwood floors, recessed lighting, washer/dryer, central a/c, and a separate laundry room. The sterling plaza at 255 east 49th street is a full-service condominium in the heart of turtle bay offering 24-hour doorman and concierge, fitness center, resident lounge, landscaped rooftop terrace, valet parking, storage, and on-site maintenance. Conveniently located near grand central, the un, midtown offices, world-class dining, and major subway lines (e, m, 6, 4, 5), this is luxury living at its finest.
…By Barnes New York


Exceptional 1-bedroom resale at one manhattan square — 73rd floor with unrivaled views rare resale opportunity in the iconic one manhattan square, an 80-story luxury glass tower on the east river waterfront redefining resort-level living in the lower east side. this exceptional 1-bedroom apartment on the 73rd floor offers absolutely unique, breathtaking views that span across manhattan, brooklyn, east river, and beyond, creating a warm and inviting atmosphere unlike any other. this residence features interiors by meyer davis studio, renowned for designing modern, elegant spaces in luxury hotels, restaurants, residences, and commercial projects worldwide. it offers 5-inch wide oak flooring, a premium miele appliance package, spa-like marble bathrooms with radiant heat, and an in-unit washer and dryer — all within a striking glass curtain wall building designed for modern luxury living. enjoy your mornings and evenings immersed in stunning cityscapes and river panoramas — an inspiring backdrop to your daily life. apartment highlights: - spacious king-size bedroom with expansive windows framing unforgettable views - gourmet kitchen equipped with premium appliances and sleek imported stone countertops - elegant bathroom featuring marble walls and heated mosaic floors - in-unit washer and dryer for your convenience - thoughtfully designed interiors blending luxury and warmth one manhattan square boasts over 100,000 square feet of world-class amenities, spread across three floors, including: - 75-foot saltwater indoor swimming pool, steam room, hot tub, and sauna - spa treatment rooms and cold plunge pool - full basketball court, bowling alley, squash court, and golf simulator - 42-seat movie theater and performance space - culinary lounge with demonstration kitchen - wine tasting room, cigar lounge, and cellar bar - extensive fitness facilities with spin, yoga, pilates, and dance studio - outdoor gardens and social courtyards spanning over an acre, including fire pits, herb garden, children’s playground, and stargazing observatory - 24/7 concierge and white-glove services including package delivery, refrigerated storage, dry cleaning valet, and complimentary bike storage all this luxury comes with maintenance fees that remain surprisingly reasonable considering the unmatched lifestyle and amenities. this is a rare chance to own a high-floor resale at one manhattan square, priced competitively and offering immediate access to the full suite of amenities and breathtaking views. contact us today to schedule a private viewing.
…By Barnes New York


Welcome to this beautifully renovated one-bedroom residence at The Royal York, a highly sought-after condop offering the flexibility of CONDO STYLE OWNERSHIP with the value of a cooperative. Overlooking the building's beautifully landscaped private garden, this serene home offers a peaceful, quiet setting with serene garden views through a wall of oversized windows. Renovated and additionally complete with new upgrades including new kitchen countertops, new stove & dishwasher, and freshly painted throughout, it features beautiful plank flooring and a thoughtfully designed, move-in-ready layout. The spacious living and dining area is ideal for everyday living and entertaining, while the well-designed walk-through kitchen offers ample cabinetry and workspace. The king-sized bedroom enjoys the same tranquil garden views and generous closet space. A tastefully renovated bathroom features a deep soaking tub and contemporary finishes. The Royal York is one of Manhattan's most flexible and investor-friendly condops, allowing immediate and unlimited subletting with condo-style ownership rules. The building has undergone extensive capital improvements and is in excellent financial condition. LLC and trust purchases are permitted, as are co-purchases, parents purchasing for children, and pied-à-terre ownership, making this an exceptional opportunity as a primary residence, second home, or investment property. Residents enjoy an outstanding collection of full-service amenities, including a 24-hour doorman, live-in resident manager, fitness center, bike storage, private storage, an on-site parking garage, and a beautifully landscaped half-acre private garden. Ideally situated on the Upper East Side, The Royal York is moments from world-renowned hospitals, premier shopping and dining, neighborhood parks, and convenient access to multiple subway lines and bus routes. Offering exceptional flexibility, full-service living, and a peaceful garden setting, this turnkey home presents a rare opportunity in one of Manhattan's most desirable neighborhoods.
…By Sotheby's International Realty - Downtown Manhattan Brokerage


A full-floor penthouse masterpiece with 360° panoramic views perched atop the metropolitan—a pritzker prize-winning philip johnson masterpiece—this extraordinary four-bedroom full-floor penthouse offers unparalleled 360-degree panoramas of central park, the east and hudson rivers, and the iconic midtown skyline. Featuring over 3,500 sq. Ft. Of meticulously crafted interiors and 11-foot ceilings, this turnkey residence underwent a comprehensive renovation, ensuring every detail reflects exceptional quality and contemporary luxury. No matter which room you are in, the apartment is soaked in light from the nearly full-floor windows in every room, creating an atmosphere of warmth and brilliance. from the keyed elevator, arrive to an inviting private foyer and gallery that lead into an expansive corner living room, where 8 signature curved windows frame sweeping views and flood the space with natural light. Low-energy ac zones and automated shades contribute to a serene environment. The flooring is finished in a sleek epoxy white. step onto a remarkable 1,030 sq. Ft. Terrace, crowned by an architectural awning and thoughtfully equipped with irrigation, large storage units and outlets. Offering a 270-degree panorama - east, west, and north - this private outdoor haven is perfect for alfresco dining, sophisticated entertaining, year-round sunsets and sunrises, or simply soaking in the city’s ever-changing skyline. the sunlit, open-concept fully vented kitchen, with crema marfil marble flooring, is a culinary showpiece. Outfitted with siematic cabinetry and granite st. Cecilia countertops, it boasts top-of-the-line viking and sub-zero appliances. Two windows with powered shades invite in fresh air, and two floor-to-ceiling pantry shelves provide ample storage. It has a vast adjacent dining area. four generously proportioned bedrooms with en-suite bathrooms, each appointed with powered sheer/blackout window treatments and outfitted with california closets, ensure everyone’s comfort. Beneath the bedroom carpets lie oak floors, adding warmth and versatility. the primary suite is a tranquil sanctuary that rivals the size of a grand living room. Equipped with a dedicated low-energy ac zone, and extensive closet space (three closets, including a walk-in), this retreat caters to ultimate comfort. Adjoining is the windowed primary bath, which is a private wellness haven featuring a steam shower, an infinity soaking tub, radiant-heated azul cielo marble floors and walls, and a separate vanity desk. Each additional bedroom has its own ensuite marble bath with shower/tub combinations, ensuring family and guests enjoy luxurious pampering in total comfort. a dedicated laundry room includes whirlpool washer and vented dryer for convenience. The home’s smart infrastructure includes automated shades, a crestron system, and low-energy ac zones for personalized climate control. With large investments into updates and enhancements, this residence is a modern masterwork, offering both style and substance in every corner. built in 2004, the metropolitan at 181 east 90th street is celebrated as one of carnegie hill’s finest condominiums. Residents enjoy a 24-hour doorman, porter, full-time handyman, and resident manager. On-site amenities include a state-of-the-art fitness center, bike room, children’s playroom, private storage, and additional laundry facilities. Pets are warmly welcomed. this prime upper east side address places you moments from central park, world-class museums, acclaimed dining, gourmet grocers, and convenient subway lines. Adding further appeal, residents may benefit from the new york city cooperative and condominium tax abatement. ph32 at the metropolitan is not just a residence—it’s an elevated lifestyle marked by architectural significance, exceptional craftsmanship, breathtaking views, and unparalleled convenience, all set in one of manhattan’s most prestigious neighborhoods. seller financing availabl
…By Barnes New York


Oversized alcove studio on the 24th floor with south-western exposures, and large windows. Configure as you please with either a home office or a sleeping area distinct from the living-room. Open kitchen with a center island, stone counters, stainless steel appliances. Bathroom with soaking tub and separate shower. Washer dryer inside the unit. Central ac / heat. 75 wall street is a full-service white glove condominium in the very heart of the financial district, with countless amenities: 24/7 doorman, gym, terrace, lounge, billiards room, children's room. . And hotel services. note: the pictures of the furnished rooms have been virtually staged to provide a sense of scale.
…By Barnes New York


131 East 39th Street is a meticulously maintained five-story townhouse comprised of four luxury residences; an owner's duplex and three beautifully renovated apartments above. Built in 1925 on an 18' x 83' lot, the property is zoned for C1-5/R10. The building has a current FAR of 3.06 with a maximum FAR of 10 offering substantial future development potential. Equally appealing as an investment or end-user opportunity, the building features four thoughtfully renovated residences that feel like true homes, all renovated to an exceptional standard. Current Layout: Owner's Duplex: A beautifully renovated three-bedroom, two-and-a-half-bathroom home with a private landscaped garden. Soaring 11'5" ceilings on the main living level and distinctive architectural details make this a truly unique Manhattan residence. Second Floor: An oversized one-bedroom, one-bathroom apartment featuring a truly exceptional designer renovation. Executed to an uncompromising standard, the residence offers custom detailing, top-tier finishes, and a level of quality rarely found even in luxury new-construction condominiums. It features a double steam shower, vented W/D, landscaped terrace, and a sophisticated programmable lighting and dimmer system. Third Floor: A bright and spacious one-bedroom, one-and-a-half-bathroom residence with a vented washer/dryer and a sun-filled kitchen opening directly onto a private terrace, perfect for al fresco dining. Top Floor: A one-bedroom, two-bathroom apartment with a vented washer/dryer. The kitchen is incredibly unique in New York City, as it’s illuminated by an entire ceiling of skylights, as is the secondary bathroom which features a soaking tub beneath its own skylit ceiling. 131 East 39th Street is a truly unique offering. The combination of beautifully maintained residences, income-producing possibilities, and significant development potential is exceptionally rare in Manhattan. Opportunities like this seldom come to market because they don’t usually exist. A true unicorn right in the middle of midtown Manhattan!
…By Sotheby's International Realty - East Side Manhattan Brokerage


Barnes new york is pleased to introduce you to residence 2109 at the 99 john deco lofts. this art deco beauty is designed by renowned architects shreve, lamb and harmon, the same group who gave manhattan the empire state building. residence 2109 is a rare, sun filled, very large, loft-like corner 1 -bed/1-bath apartment with 10-foot ceilings and seven windows offering breathtaking views of both the brooklyn and manhattan bridges! offering great volume and natural light. No loss of space. Modern appliances and ample cabinetry. This unit can easily be transformed into a proper two bedroom apartment. Apartment comes with a storage unit. 99 john deco lofts is a full service building with 24 hour doorman and concierge. The building's amenity includes rooftop, gym, outdoor garden, lounge, bike storage and laundry facility. Steps away from subway stations and grocery shopping.
…By Barnes New York


Experience luxury living in One Wall Street, the biggest commercial to residential conversion in the city's history. 1016 is a spacious layout, alcove studio home with a separate kitchen. Located in the Eastern facing section of the building, this home offers natural light, and ample closet space. This is an amazing opportunity to own a Pieds a terre in Manhattan in a full service building. With over 100,000 square feet of amenities including a Whole Foods, Lifetime Gym, pool, and restaurant, One Wall Street is the epitome of 'a city within a city'. RET: $1,920 / CC:$996
…By Kretz Real Estate




Residence 43C is a corner three bedroom, three bathroom home with approximately 10 foot ceilings and oversized arched windows with elegant bronze detailing framing expansive New York City skyline views. Interior finishes include wide-plank white oak flooring and oil rubbed bronze fixtures custom designed by Sir David Adjaye. The residence boasts an open kitchen with custom Pedini Italian textured blackened oak cabinetry, Salvatori Pietra Cardosa marble countertops and backsplash hand-selected from the Apuan Alps in Tuscany with a Salvatori Nero Marquina cantilever providing additional seating, and state-of-the-art appliances by Gaggenau, Bosch, and Thermador, including wine storage. The corner primary bedroom suite has a generous windowed walk-in closet and a luxuriously appointed windowed bathroom with textured Italian Bianco Carrara marble, a custom Pedini Italian millwork double vanity, an expansive shower and 6-foot soaking tub, and radiant heated floors. There are two generous secondary bathrooms in the residence with custom Pedini Italian millwork vanities, one complete with Salvatori Grigio Versilia marble throughout and a soaking tub, the other with Salvatori Bianco Carrara marble throughout and an expansive shower. suite. 130 William boasts an expansive collection of lifestyle and wellness amenities, including a full-scale health and wellness club with an infinity-edge spa pool, cold and hot plunge pools, dry sauna and massage rooms, as well as a state-of-the-art fitness center with terrace, yoga studio, and basketball court. Residents will also enjoy a multitude of entertainment facilities including indoor and outdoor lounges complete with a chef’s catering kitchen, club room, golf simulator, a private IMAX theatre, a kid’s activity center, and a private rooftop observation deck located at the top of the building, nearly 800 feet in the air. Additional conveniences include a 24-hour attended lobby, concierge service to manage all your personal needs, from reservations to theater tickets and beyond, and a pet spa, plus bicycle storage, private storage, and private rooftop cabanas available for an additional fee.
…By Kretz Real Estate


Welcome to sophistication in the heart of the city at One Wall Street. This 2,880 sqft luxury apartment exemplifies modern elegance with its open-concept layout, high ceilings, and oversized windows that offer sweeping views of the urban landscape. The kitchen is adorned with top-tier appliances, granite countertops, and sleek cabinetry. The master suite is a true haven, featuring a lavish en-suite bathroom with marble accents and a spacious walk-in closet. Residents enjoy exclusive access to a fitness center, rooftop oasis, and 24-hour concierge service, ensuring a lifestyle of convenience and luxury. CC: $5,172.15 / RET: $4523.31
…By Kretz Real Estate


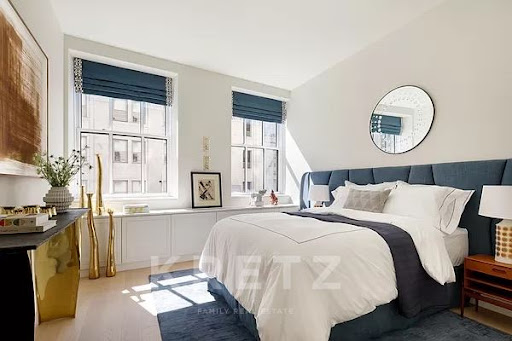

Experience the allure of Parisian elegance in this luxury apartment. Every corner of this thoughtfully designed space evokes the timeless charm and sophistication that comes in this newly renovated luxury building that is One Wall Street. Step into the grand foyer, where intricate moldings and rich hardwood floors set the stage for a luxurious living experience. The apartment was staged by Paris based designer, Cyril Vergniol, who masterfully hand picked furniture that gives the place a perfect balance between eccentric living and cozy, tranquil vibes. The living area features plush furnishings, ornate chandeliers, and curated artwork that transports you to the heart of Paris. Throughout the apartment, details like intricate wallpaper, vintage mirrors, and carefully chosen decorative pieces reflect the timeless aesthetic that Cyril created. Switch it up on the 429 SF balcony with a relaxing view of the cityscape that is occupied by landmarks in every corner! The 100,000 SF of amenities in this building include a 75-foot pool, fitness center, and resident only restaurant on the rooftop, all which come with a view. Originally built by legendary architect Ralph Thomas Walker, this building is the epitome of the famous Art Deco scene that dominated the early 1900s. Recently being the largest office building to convert to apartments after seven careful years of renovation, One Wall Street is the definition of 'city within a city', where lifestyle meets comfort. The One Wall Street building seamlessly links to a Lifetime gym, Whole Foods, and the highly anticipated Le Printemps opening in Spring 2024, ensuring that everything you require is just steps away. Located in the epicenter of the Financial District, enjoy the best New York has to offer in terms of lifestyle and history all in one with One Wall Street. CC: $3,236.16/ RET: $2,830.19
…By Kretz Real Estate


Wall Street - One Wall Street. In an Art Deco building designed by architect Ralph Thomas Walker, apartment of approx. 98m2 with panoramic view of New York City monuments. Entrance gallery leading to living room, dining room, Miele-equipped open-plan kitchen. Study. Master suite with dressing room and bathroom. High-end materials: marble, wood. Non-contractual 3D visuals. In the building, swimming pool (75 feet), spa, Lifetime gym, rooftop restaurant and Printemps gallery. In the heart of the Wall Street financial district, 3 minutes' walk from transport, shops and restaurants.
…By Kretz Real Estate


Indulge in grand living within this 3 bedroom, 3.5 bathroom, 2,521 SF luxury apartment at One Wall Street. Featuring beautiful French oak flooring, the airy living area offers a seamless transition between relaxation and entertainment, while the kitchen boasts custom cabinetry, Bianco Dolomiti honed marble countertops, and top-of-the-line Miele appliances. Retreat to the primary bedroom with its own private en-suite walk-in closet accompanied by a marble-wrapped sanctuary featuring a shower/tub to fit your liking. Each including their own en-suite bathrooms as well, the other bedrooms offers flexibility for your needs whether it be a guest room, office, or more. Enjoy the outdoors with a personal 248 SF terrace with views of the west that include countless historical landmarks. The 100,000 SF of amenities in this building include a 75-foot pool, fitness center, and resident only restaurant on the rooftop, all which come with a view. Recently being the largest office building to convert to apartments after seven careful years of renovation, One Wall Street is the definition of 'city within a city', where lifestyle meets comfort. The One Wall Street building seamlessly links to a Lifetime gym, Whole Foods, and the highly anticipated Le Printemps opening in Spring 2024, ensuring that everything you require is just steps away. Located in the epicenter of the Financial District, enjoy the best New York has to offer in terms of lifestyle and history all in one with One Wall Street. CC: $4,624.22 / RET: $4,044.13
…By Kretz Real Estate
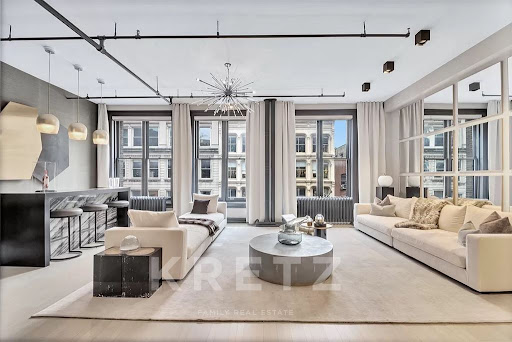


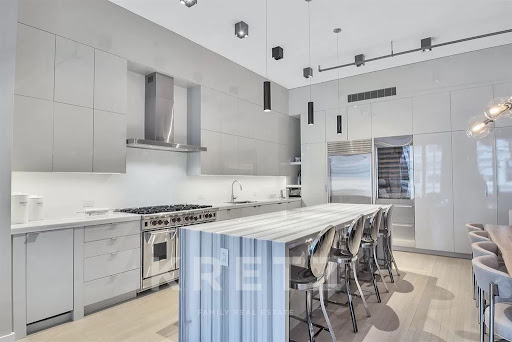
Fully reimagined full floor designer loft is now available at 476 Broadway in SoHo! Featured in Architectural Digest and Season 3 of the Parisian Agency, loft 4 is a stunning 4,000 square foot home with no details overlooked. The sleek kitchen features a suite of integrated stainless steel appliances with lacquered cabinetry anchored by a central island with book-matched waterfall marble countertop that comfortably seats six. Adjacent to the kitchen and open dining area is the formal living area equipped with a custom marble and stone clad bar – perfect for entertaining.
…By Kretz Real Estate


Experience luxury living at its finest in this exquisite One Wall Street apartment. With 1,399 sqft of harmoniously designed space, this residence balances sophistication and comfort seamlessly. Upon entering, elegant touches like hardwood flooring and designer lighting welcome you warmly. The open-concept living area is illuminated by natural light through floor-to-ceiling windows, framing captivating city views. The kitchen is a culinary masterpiece, featuring top-of-the-line stainless steel appliances, sleek granite countertops, and custom cabinetry. The master suite offers a tranquil retreat, a walk-in closet, and a spa-like en-suite bathroom boasting marble finishes, a soaking tub, and a glass-enclosed shower. Exclusive amenities, including a 24-hour concierge, fitness center, rooftop terrace, and private lounge, cater to residents' needs. Situated in the heart of the city, this apartment grants unmatched access to culture, dining, shopping, and entertainment. With its prime location, impeccable design, and premium amenities, One Wall Street redefines elegant urban living. CC: $2,511.30 / RET: $2,196.27
…By Kretz Real Estate


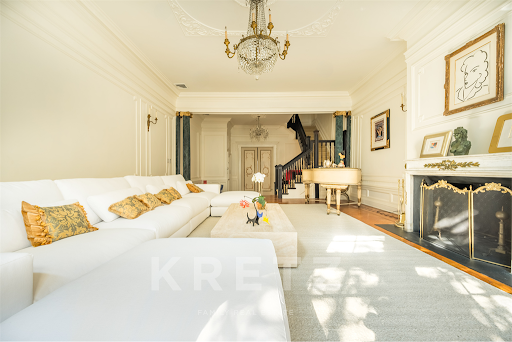
Gold Coast - Upper East Side. Located next door Andy Warhol's former house, in a former diplomatic building, neo-Georgian style house, approximately 7000 square feet, on five floors. Built in 1878 by architect J. H. Valentine. On the ground floor: Entrance hall opening onto kitchen and garden. On the Parlor level: living room and reception dining room with fireplaces. On the second floor: Suite with bathroom and original moldings. Paneled library with fireplace. On the third floor: 2 bedrooms, 2 marble bathrooms. On the fourth and last floor: suite with fireplace, dressing room and bathroom. SPA with swimming pool and sauna. Elevator. Winter garden. Period features: high ceilings, original moldings, woodwork, restored ironwork, solid parquet floors and 11 functional marble fireplaces. Madison Avenue, the Metropolitan Museum of Art and the Frick Collection all located in a close proximity. Yearly RET: $135,000
…By Kretz Real Estate


Spacious, bright and quiet studio overlooking a beautifully landscaped courtyard on one of the city's most charming streets. The building features a welcoming lobby, enhanced with a rotating display of paintings by local artists. Residents enjoy access to a state-of-the-art air-conditioned gym, free of charge, and a garage conveniently accessible through the basement. Additional amenities include a part-time doorman available seven days a week, an on-site live-in superintendent, elevator service, and a laundry room. the building offers three exquisite outdoor spaces, including a stunning roof deck with dramatic, unobstructed city views; a landscaped courtyard with a bbq grill; and a separate reading deck for peaceful relaxation. Situated near top-tier transportation, restaurants, shops, hudson river park, the high line, and washington square park, this property combines convenience with charm and elegance.
…By Barnes New York


Perched high above the Upper West Side, Residence 14D is a beautifully gut-renovated two-bedroom home with open views and glimpses of Central Park—all just one block from the park itself. The home’s airy living and dining room enjoys open southern views and connects naturally to the renovated kitchen, creating an inviting setting for quiet mornings, relaxed dinners, and easy entertaining. Crisp finishes and modern conveniences are balanced by the warmth of hardwood floors and classic prewar details, including beamed ceilings and transoms. Both bedrooms are generously proportioned and face north. The primary bedroom is a serene corner retreat with southern and eastern exposures, wonderful natural light, and views toward Central Park. The second bedroom offers ample room for sleeping, working, or both. A fully renovated bathroom and excellent closet space complete this thoughtfully designed, move-in-ready home. Living at 50 West 106th Street places Central Park at the center of daily life. Explore the winding paths, streams, and waterfalls of the North Woods, spend an afternoon on the Great Hill, or enjoy seasonal swimming and ice skating at the Davis Center. Morningside Park and its year-round Saturday greenmarket are also nearby, while the neighborhood’s cafés, restaurants, and community gardens lend the area an easygoing, connected feel. Everyday shopping is close at hand at Columbus Square, home to Whole Foods, Target, HomeGoods, Sephora, and TJ Maxx. Transportation options include the B and C trains at 103rd Street, the 1 train on Broadway, and convenient M3, M4, M7, M11, and M106 bus service. 50 West 106th Street is a pet-friendly prewar elevator HDFC cooperative with a part-time doorman from 3:00 p.m. to 11:00 p.m. daily, a resident superintendent, common laundry, bicycle storage, and a service elevator Financing of up to 80% is permitted, and subletting is allowed after two years with board approval. Pied-à-terres, co-purchases with non-resident shareholders, and parents purchasing for adult children are not permitted. Maximum allowable household income is $375,006 for households with one or two dependents and $437,549 for households with three or more dependents.
…By Sotheby's International Realty - Downtown Manhattan Brokerage


Enjoy sunlight all day in this cheerful, investor friendly, south-facing, one-bedroom home, perfectly situated in the heart of Yorkville. Charming pre-war touches throughout include high ceilings, exposed brick, glass-paned French doors and hardwood floors. The living area easily accommodates a cozy seating area and a functional home office and is separated from the kitchen by a charming light well. The updated kitchen offers room to eat-in and includes a dishwasher. The queen-sized, south-facing bedroom overlooks lovely townhomes and sky. The bathroom, with fresh white tiles and a relaxing soaking tub, is the perfect retreat after a busy day. Nestled on the fourth floor of a well-maintained pre-war walk-up building on a picturesque, tree-lined street. There is a live-in super and an on-site laundry room and residents are allowed one cat (sorry, no dogs). A super flexible subletting policy allows renting from day one, as well as gifting, pied-à-terre living, and co-purchasing opportunities. Beyond your front door, Yorkville buzzes with life. Indulge in the neighborhood’s vibrant cafes, restaurants, bakeries, and shops, or enjoy a seamless commute with easy access to the 6 and Q trains and the M86 crosstown bus. This sunlit gem is ready to welcome its next lucky owner - don’t miss your chance to call this charming Yorkville home your own! Furniture virtually staged. There is an assessment of $45.64 per month till May 2027 for local law -11 and upgrade of the intercom. 2% Flip Tax to be paid by seller.
…By Sotheby's International Realty - Downtown Manhattan Brokerage


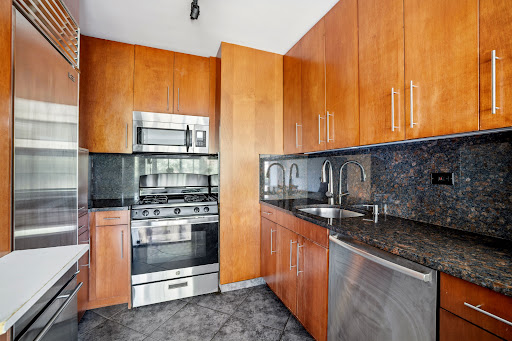


Enjoy seamless indoor-outdoor living in this beautifully appointed one-bedroom condominium featuring an exceptional 100-square-foot south-facing terrace. The terrace is accessible from both the living room and bedroom, providing abundant sunlight throughout the apartment. It offers the perfect setting for morning coffee, dining al fresco, entertaining, or simply unwinding above the city. The thoughtfully designed open kitchen is equipped with a Sub-Zero refrigerator, full-sized oven, and Bosch dishwasher, complemented by a convenient breakfast bar that opens to the living and dining area. Rich cherry wood floors run throughout the home, while HVAC units are in both the living room and bedroom. The spacious bedroom features a custom California walk-in Closet and direct terrace access. The elegant marble bathroom offers a walk-in shower and oversized double-width mirror, evoking a clean and contemporary feel. The apartment also comes with it's own storage unit. Situated within The Dunhill, an intimate full-service condominium with just 88 residences, residents enjoy a high level of service and amenities, including a 24-hour doorman, daytime concierge, health club, children's playroom, bike room, laundry room, and a beautifully appointed terraced party room. The Dunhill is situated right on First Avenue, just one block from the Q train and a multitude of adorable coffee shops, high end restaurants and hip bars. Dine at Elio’s, watch a game at Dorrian’s or grab a juice at Pura Vida. The Upper East Side has arrived! Please note that the buyer responsible for a reserve fund contribution equal to three months of common charges at application submission. There is also a quarterly assessment equal to two months common charges billed in October 2026 and January 2027.
…By Sotheby's International Realty - East Side Manhattan Brokerage


Stylish & Sophisticated High-Floor 2BR/2BA with Skyline Views Welcome to Unit A905 at the Seward Park Cooperative, located at 268 East Broadway. Perched high on the 9th floor, this exceptional, fully renovated 2-bedroom, 2-bathroom co-op seamlessly balances industrial-chic aesthetics with an expansive layout. All windows face outward from this prime floor plan, flooding the home with light and framing unobstructed Manhattan skyline views. Paired with a remarkably low monthly maintenance fee, this residence offers incredible value in a prime Lower East Side location. The Residence Open-Concept Living & Industrial Detail - Expansive Living Room: Relax in a sprawling 20’7” x 15’2” living room wrapped in a majestic wall of windows. The space is anchored by warm hardwood floors and features exposed concrete columns that elevate the home's sophisticated architectural character. - Sleek Chef's Kitchen: Seamlessly opened to the living area, the kitchen features a built-in dining bar, beautiful custom countertops, a dedicated refrigerator alcove, a dishwasher, and a coveted pantry closet. - Elegant Foyer: A formal, 14-foot entry gallery features two deep coat closets, ensuring your main social spaces remain clutter-free. Private Bedroom Wing The thoughtful footprint perfectly separates the entertaining zones from the quiet sleeping quarters. - Primary Suite: Nestled quietly at the back, the primary bedroom (10’3” x 11’9”) includes two large closets and a beautifully renovated en-suite bathroom complete with a classic window, subway tile, and a private linen closet. - Generous Second Bedroom: The large second bedroom (12’10” x 11’4”) benefits from exceptional light and hosts an additional two custom closets. - Full Second Bath: A centrally located, tastefully updated second bathroom with a classic soaking tub easily serves both guests and the second bedroom. Custom Touches & Modern Conveniences - Storage Abundance: A total of eight deep closets are scattered throughout the home, ensuring unmatched storage space. - In-Unit Laundry Option: Washers and dryers are permitted in-unit pending final co-op approval. Premium Seward Park Co-op Amenities Living at the Seward Park Co-op Complex provides access to an unparalleled array of community amenities (note: additional fees & waitlists may apply for select services): - 24/7 attended lobby and on-site maintenance/management - Two beautiful, private gated parks with playgrounds and a summer water park - Fully equipped, state-of-the-art fitness center - Indoor children’s playroom and a community room with a modern kitchen for events - 24/7 modern central laundry room and dedicated bike storage - Co-op perks including a community garden, composting, and a shared workspace - Pet-friendly policy with approval Lower East Side Location & Co-op Policies - Unmatched Convenience: You are just 1.5 blocks away from the Delancey St/Essex St (F, J, M) subway lines, offering immediate transit access. - Neighborhood Hotspots: A short walk brings you to Essex Crossing, home to Trader Joe’s, Target, Regal Cinemas, and the historic Essex Market. Enjoy the immediate proximity of world-class dining, cafes, and galleries on Ludlow, Orchard, Division, and Broome streets, alongside easy access to Chinatown, Little Italy, and local cultural venues. - Flexible Subletting Policy: Subleasing is permitted after 2 years of ownership. Shareholders continue to pay base maintenance in addition to a co-op sublet fee.
…By Sotheby's International Realty - Downtown Manhattan Brokerage
'%20stroke='%23DDAA3A'%20stroke-width='1.909'%20stroke-linecap='square'%20stroke-linejoin='bevel'/%3e%3c/svg%3e)
Receive by email any new listing that may match your search criteria
Your criteria :
By validating this form, you accept the general conditions of use of Le Figaro Properties.
These agencies offer a selection of luxury properties vente at New York. Feel free to contact them for personalized assistance.
Some of the most desirable NYC real estate can be found in the Upper East Side, in Manhattan, which combines historic architecture and upscale high-rises. This neighborhood is also home to some of the city's best-loved museums and art galleries.
The appeal of NYC real estate in areas like SoHo is in its history. Once an industrial warehouse district, SoHo is now a stylish and arty neighborhood, where residents enjoy high ceilings and huge windows in their converted loft apartments.


