The agencies at Bainbridge Island
These agencies offer a selection of luxury properties vente at Bainbridge Island. Feel free to contact them for personalized assistance.

 English$ USD · m²


Two timeless homes, one incredible opportunity in historic Port Madison on Bainbridge Island. This once in a lifetime package includes two separate tax parcels and homes. The first, a 1907 charmer, one of the first homes in Port Madison, and the second a 1955 mid-century modern gem with a shared dock. Together, these homes give a nod to the past and hold a beautiful future. The 1907 cottage was fully updated in 2002 with all new plumbing and electrical while preserving the original fir floors, exposed beams and bead board made with lumber from the property, milled right in Port Madison. Modern conveniences include a heat pump, updated appliances, generator, waterside pizza oven and a newer roof. Each home has a mooring buoy and as a package, a shared deep water dock. The three bedroom MCM home tucks into the landscape and has incredible design features. The private primary suite takes in incredible views and feels like a retreat. This package includes a recently acquired easement for a new septic design if new owner wishes to reimagine the homes, plans for a garage and plans for connecting both homes to the updated well. A cherished island community, life here is lived on the water as much as the land and these homes are integrated into both. Endless possibilities and an opportunity that will not be around for long, this is a very special island offering.
…By Realogics Sotheby's International Realty


Bold contemporary architecture, completely reimagined. Set on 2.29 level acres just minutes from Winslow, this home pairs true one-level living with an architect-led 2026 renovation. The home’s south-facing orientation and expansive windows flood the open living spaces with natural light beneath soaring ceilings and exposed fir beams. A quartzite island and sculptural fireplace anchor the interior; accordion doors disappear to join the great room with the deck, lawn and gardens. A glass-roofed sunroom brings the gardens indoors. The new kitchen adds induction cooking, GE appliances and a walk-in pantry. The serene primary suite opens to a private garden balcony and features a spa-inspired bath and walk-in closet; a second bedroom and 3/4 bath complete the wing. A light-filled office is just steps up. The newly finished, permitted 888 sq ft lower level adds a third bedroom, full bath and bonus room with wood stove. Not included in the listed square footage is a large, finished storage room with epoxy floors. Major work includes electrical and plumbing updates, two new water heaters, a new sump pump, a resealed concrete-tile roof and freshly stained cedar siding and decks. Towering evergreens, mature gardens, fruit trees and full-height fencing surround the home. The attached, showroom-worthy three-car garage has epoxy floors and glass-panel doors. Completed ADU feasibility study; fiber internet available at the street. Minutes to Strawberry Hill Park, schools and the ferry.
…By Realogics Sotheby's International Realty


Lot A Bucsit Lane Northeast, Bainbridge Island, WA 98110
…By Realogics Sotheby's International Realty


Lot B Bucsit Lane Northeast, Bainbridge Island, WA 98110
…By Realogics Sotheby's International Realty


Rarely available, single level 2 bedroom condo in coveted Chatham Cove. Wonderful community in Winslow in a tranquil park like setting. Close to the library, park, stores and restaurants, and on bus route to the ferry. This bright single level home has abundant windows, a spacious primary bedroom with full bath and walk in closet, a second bedroom and bathroom, a lovely living room with fireplace, and a sliding door out to the patio for outdoor seating and dining. The bedrooms have ceiling fans, and all the windows have blinds. The one car garage is attached, with space for a second car in front. This is one level living at its best, in town with comfort and convenience!
…By Realogics Sotheby's International Realty


This Bainbridge farmhouse is full of character, privacy, and potential. Inspired by the classic Port Blakely Mill farmhouse, it sits on a sunny, nearly one-acre lot with mature trees that create a peaceful, private setting. The main floor has an open living and dining area with a wood stove, a kitchen with concrete counters, a powder room, and a large laundry room. Upstairs, there are three bedrooms and a full bath. The bright upper loft has tall ceilings and can be used as a bonus room, TV room, home office, studio, or creative space. Outside, the spacious wraparound porch adds to the farmhouse charm, and the open, sunny yard has plenty of space for gardens, outdoor living, or your own special projects. The home is close to Battle Point Park and the Grand Forest, which are great for sports and exercise, especially if you have dogs. The Battle Point summer concert series is a local highlight. Bainbridge Gardens is within walking distance for gardening enthusiasts. Bring your ideas and make this property your own. The home is being sold as-is.
…By Realogics Sotheby's International Realty


Timeless design, mature curated gardens, and sweeping views across Puget Sound to the Cascade Mountains—welcome home to 10017 Edgecombe Place NE. Ideally located minutes from the Seattle ferry, Winslow, parks, and schools. The deeded private beach cove, spanning more than three acres is ideal for paddle boarding, kayaking, and beach combing. The artistic glass-and-wood-framed front door opens to the living room with a dramatic vaulted ceiling, tall windows, and a fireplace. Water views grace the dining room. The spacious kitchen features a breakfast counter, in-kitchen dining with French doors to the garden patio, granite counters, wine fridge and rich wood cabinetry. The family room, with vaulted ceiling, skylights, and fireplace, opens to the back patio and spa. A main-floor guest suite with a full bath provides a private retreat for guests, while the den and sunroom are perfect spaces for work or relaxation. Upstairs, the primary suite features a fireplace, sitting area, and French doors to a balcony overlooking the Sound, along with a luxurious five-piece bath with in-floor heat. Bedroom two has a vaulted ceiling and skylights, while bedroom three looks over the back gardens. Thoughtful features throughout the home include custom built-ins, efficient heating/cooling, hardwood floors, new carpeting, a metal roof, circular driveway, and a storage shed. The .79-acre property has an enchanted feel, with multiple sitting areas, beautiful, mature trees, and colorful plantings.
…By Realogics Sotheby's International Realty


Three Homes total of 3416 SF on one Lot. Infinite Possibilities. Rare Bainbridge Island opportunity! This 0.55-acre property includes three separate homes(1612, 1008 and 796SF) offering historic charm and modern upgrades. Perfect for multi-generational living, income-producing investment, or future development potential. All homes are currently rented, providing immediate cash flow. Two dwellings have been raised and rebuilt with poured concrete foundations, rewired, reroofed, and fitted with double-pane windows. 4 BR septic and well systems in place. Conveniently located near ferry access and downtown Bainbridge amenities. Live in one, rent the others, or explore condo conversion possibilities-schedule your private tour today!
…By Annonceur International


A rare opportunity to embrace the quiet luxury and extraordinary beauty of waterfront living on the shores of Eagle Harbor. Beautifully remodeled and thoughtfully upgraded, this exceptional residence blends timeless character with sophisticated comfort and an unmistakable sense of place. Custom built-ins add refined craftsmanship and warmth, while the elegant masonry fireplace creates an inviting focal point for cozy evenings. The spacious, sun-kissed deck extends the living space outdoors, offering an enchanting front-row seat to the ever-changing panorama of Eagle Harbor Bay. Watch sailboats and kayaks glide across the water, listen to the gentle rhythm of the tides, and delight in the abundant wildlife that frolics along the shoreline. Here, nature is not simply a view—it is an intimate part of everyday life. Enjoy paddle boarding, kayaking, and the countless recreational opportunities that make Bainbridge Island so special, all while being wonderfully close to the ferry, downtown Winslow, and historic Lynwood Center. A truly special island sanctuary where beauty, comfort, and connection to the water come together effortlessly. You deserve this!
…By Realogics Sotheby's International Realty


Imagine starting your morning with coffee on your private patio, surrounded by lush gardens and the soothing sound of a cascading waterfall…welcome home to this pristine 2-bedroom, 2.5-bath GREEN-built townhome, offering a serene indoor-outdoor setting unlike any other at Vineyard Lane. Combining the tranquility of a natural retreat with an exceptional in-town location, this contemporary home is just moments from downtown Winslow and the Seattle ferry. Inside, the open-concept design features 9-foot ceilings, gorgeous warm bamboo flooring, plus expansive windows that bring in natural light while framing the surrounding greenery and waterfall. The spacious chef’s kitchen is equally impressive, with Dekton countertops, a large island with seating, newer premium stainless steel appliances, abundant storage, and beautiful solid wood cabinetry. Upstairs, two spacious ensuite bedrooms provide privacy and comfort. The primary suite feels like a sanctuary, complete with a relaxing seating area, spa-like bath, and a private balcony overlooking the waterfall and gardens. Step outside and immerse yourself in the Vineyard’s award-winning grounds, where winding paths, lush plantings, and a certified wildlife habitat feel worlds away—yet downtown shops, restaurants, the Seattle ferry, and the Sound to Olympic Trail are all just moments from your front door. Come experience the serenity, convenience, and effortless lifestyle that make this remarkable Vineyard home truly one of a kind!
…By Realogics Sotheby's International Realty


Enjoy the benefits of owning your own moorage in a vibrant marina community, all within walking distance of restaurants, shops, Town & Country Market, Saturday & moonlight farmers markets, theatres, & parks in downtown Winslow, plus the ferry to downtown Seattle. Slip #A6 is 32 ft x 12.55 ft, ideally located a short walk from the secure entry gate, offering a convenient starboard tie. Amenities include remodeled shower facilities, laundry, WiFi, 30 & 50 amp hookups, water, pump out facilities, parking, on-site management, and even an on-site Chandlery. Provide a secure home for your boat, potentially live aboard, and have your piece of prime Winslow waterfront. Or purchase as an investment for rental income and potential appreciation.
…By Realogics Sotheby's International Realty

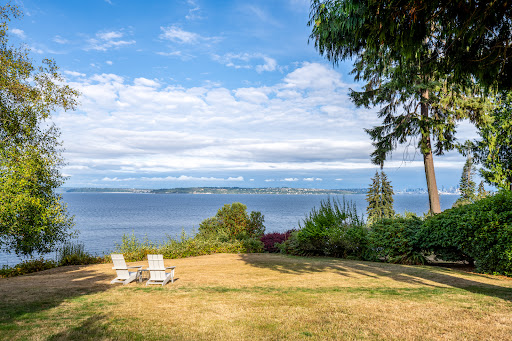


Grand Avenue private waterfront retreat on a generous 1.27-acre lot. Take in the 100' of high-bank waterfront and dramatic sweeping views of Downtown Seattle, Puget Sound, Mt. Baker, the Cascades and ever-changing maritime shipping lane traffic. Sought after one-level living with open light-filled spaces, primary and flex-room on the main, a chef's kitchen, view loft bedroom, and lower-level daylight flex room with fireplace, cozy Swedish built-in beds and adjacent unfinished 3rd bathroom. Newer heat pump with oil furnace for low temperatures, and whole-house generator. Enjoy the expansive decks on both sides offering seamless indoor/outdoor flow and all-day sun. Surrounded by lush Northwest grounds and a tranquil water feature, this serene home feels worlds away-yet is just minutes from downtown Winslow and the Seattle ferry.
…By Realogics Sotheby's International Realty


Welcome to 8960 Day Rd, an easy living one level home on over an acre of beautiful land close to schools, Rolling Bay, trails and historical Bainbridge Island Suyematsu Farms. If you are commuting via the ferry to Seattle or over the bridge to greater Kitsap, this easy island location is conveniently located just minutes from either. The home has an attached two car garage, formal living and dining spaces, a well-appointed kitchen and a flex room for home office or family room. The bedrooms are down the hall from the living spaces. There are two bedrooms on the east side of the house with a shared bath. The primary en-suite faces west and enjoys clerestory windows for extra light. There is a separate garden sunroom off the back patio and deck that can be used as a greenhouse or an extra covered outdoor room. The creative possibilities are endless! The huge grassy yard is the perfect place for gardening, playing, or stargazing. Woodlands beyond the yard provide the perfect backdrop for privacy and peace. Living across the street from Suyematsu Farms brings sweet berries and vegetables in the summer and pumpkin patch fun in the fall. Trails loop around the farm for a wonderful place to walk and unwind. An incredible opportunity for Bainbridge Island living!
…By Realogics Sotheby's International Realty


Beautiful spacious modern home on over an acre, just steps from Lynwood Center. Walk to everything! Cinema, restaurants, bakery, pool and beach. The house backs up to the greenbelt/forest. The flowing floorplan features 2825 sq ft plus a studio/guest space with a bathroom, over the garage (approximately 600 sq ft). Hardwood floors throughout the main floor, and a sleek modern great room design, flooded with light from large windows on all sides. Gourmet kitchen with luxury appliances and quartz countertops. The impressive bright living room features a propane fireplace. Beyond there is access to the 2 decks, which offer wonderful tranquil views of the adjoining forest. The main floor also has an office, and a door out to the patio dining area. Upstairs the dreamy primary bedroom suite has amazing forest views (like being in a treehouse) and features a spa bathroom and 2 large closets (walk in and hallway). Two further large bedrooms, another bathroom, and a wonderful laundry room complete the upper floor. Above the garage with a separate entry door is the studio space with bathroom, perfect for a gym or studio, or as a guest suite. EV charging outlet in the garage. This is a wonderful property.
…By Realogics Sotheby's International Realty


A rare offering in Manzanita, one of Bainbridge’s most sought-after neighborhoods, known for the best Olympic Mountain views and the most expansive water vistas along the island’s prized west side. Set on 2.37 level acres, the property unfolds with a rare sense of openness, privacy, and light. A tree-lined drive leads to an expansive, sun-filled flat lawn the size of a small athletic field, an exceptional space for recreation and play. Built by renowned local builder Smallwood Construction, the residence welcomes you through a romantic, jasmine-draped entry. Inside, it unfolds into a blend of East Coast-inspired architecture and relaxed Northwest living, where craftsmanship is felt throughout. The traditional floorplan features light-filled interiors, tall ceilings, and well-connected living spaces, complemented by wide-plank fir floors, marble surfaces, Rumford fireplaces, and timeless finishes. A concrete and stone terrace extends the living spaces outdoors, opening to a large, level backyard with panoramic water and mountain views. Well-built beach stairs lead to a deck atop the bulkhead with stone steps and an operable ramp to the shoreline. A mooring buoy adds convenience for boating and crabbing. In addition to the 4,855 SqFt main home, the 909 SqFt 1-bedroom guest suite offers a private space for visitors, office, or studio use. Seldom does a waterfront home combining this level of quality, scale, usable land, and views in such a sought-after neighborhood come to market.
…By Realogics Sotheby's International Realty


Warm, inviting, and well located in the Rolling Bay area, this Bainbridge home offers comfort, character, and flexibility in a setting that feels tucked away without feeling remote. Set on a shy half-acre, the property includes mature trees, a covered front porch, generous back deck, natural surroundings, and an outdoor fire pit area. Bay Hay & Feed, Rolling Bay Cafe, Fay Bainbridge Park, schools, and trails are nearby, while Winslow and the Seattle ferry are less than a 10-minute drive away. Inside, vaulted ceilings, skylights, hardwood floors, and natural light create an open, welcoming feel. Recent finish updates include a refreshed kitchen with quartz counters, upgraded farm house sink, porcelain tile flooring in the kitchen and baths, new wool carpet in the bedrooms, updated lighting, and refreshed hardware throughout. The main level offers comfortable living and dining spaces plus a main-floor primary suite, with two additional bedrooms upstairs. A home that makes island living feel easy.
…By Realogics Sotheby's International Realty


Meet the Brick House at Roost—a character-rich 1947 home offering water views and a rare opportunity to live, work and invest in the heart of Lynwood Center on Bainbridge Island. This 4-bedroom, 1.5-bath, two-story home retains much of its original charm and has served beautifully as a residence, office, Airbnb and wellness studio. Neighborhood Center zoning adds remarkable flexibility, made even more compelling by two separate parcels: one with the existing home and a second, currently enjoyed as the yard, with its own development potential. Here, life feels like living in a true village. Walk to morning coffee and pastries. Walk to dinner and wine, live music, shop the neighborhood market, and take in the latest indy film at the Lynwood Theater and enjoy Fro Yo after. Pleasant Beach Community Pool is just up the hill, the beach with its eagles, herons, and otters is down the street, and a wooded path leads to the idyllic Gazzam Lake Nature Preserve and trail system. Flat neighborhood streets make walking and biking part of everyday life. With water views, vintage Bainbridge character, two parcels and extraordinary flexibility for how the property can evolve, the Brick House is as much an investment in lifestyle as it is in real estate. Let's sit down and talk about all of the possibilities associated with this special Bainbridge Island property
…By Realogics Sotheby's International Realty
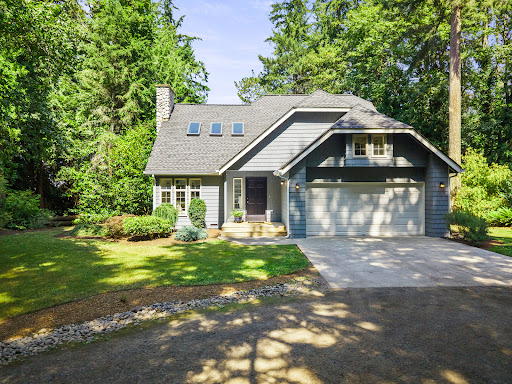


Life is a little sweeter on Knight Road. Tucked on a shy half-acre in one of Bainbridge Island’s most desirable locations, this inviting 3-bedroom, 2-bath home offers the perfect blend of comfort, flexibility, and convenience. A spacious bonus room adapts to your lifestyle—media room, home office, playroom, or guest retreat—while the expansive deck becomes the true centerpiece of the home, showcasing sweeping territorial water views with Mt. Baker on the horizon, creating a stunning backdrop from morning coffee to glowing sunset evenings. Whether you’re entertaining outdoors, unwinding after a long day, or simply taking in the ever-changing light over the water and mountains, the view is a daily reminder of why island living is so special. Just minutes from Rolling Bay’s beloved Bay Hay and Feed, Rolling Bay Winery, Via Rosa restaurant, and several everyday conveniences, with easy access to Hwy 305, the Seattle ferry, and on the bus route for stress-free commuting. Island living has never been this effortless—or this beautiful.
…By Realogics Sotheby's International Realty


This beautifully renovated mid-century style residence offers a front-row seat to one of the region's most captivating landscapes. From colorful sunrises & sunsets to sparkling city lights, some of the very best views on Bainbridge Island are found right here. Puget Sound, Mt. Baker and the Cascades, and the Emerald City skyline are on full display, & the scenery is ever-changing . Thoughtfully updated for modern living, the home blends architectural character w/contemporary comfort. Walls of glass frame the surreal views, while soaring ceilings & an open floorplan create bright & inviting spaces designed for gathering & entertaining. Enjoy effortless one-level living as the main floor includes the primary ensuite, laundry, kitchen, living & dining rooms. The delightful kitchen features quartz surfaces, nearly new S/S appliances w/ induction cooktop, clear-grain Douglas fir cabinetry & multiple eat-in dining area(s). An upper loft provides flexible space for a home office, studio or fitness area. The lower level hosts a spacious rec room, 3 additional bedrooms, full bath, office, kitchenette, 2nd laundry area & built-in bar. Outside, an expansive hardwood deck w/glass railings preserves uninterrupted views, while landscaped grounds offer established gardens & sprawling lawn for play. Just minutes from Winslow, the Seattle ferry, parks, substantial walk-in trail systems, & nearby beaches at Pritchard Park. An exceptional home, community, & the beloved island lifestyle awaits.
…By Annonceur International


Modern architecture meets enduring craftsmanship in this newly completed 2025 residence by respected island builder Left Coast Development. Set on a private wooded acre in the serene Manzanita neighborhood with nearby beach access, this 4,558 square foot home delivers refined scale, intentional design, and exceptional livability. The main level is anchored by a dramatic grand room defined by 22-foot ceilings and expansive glass that frames the surrounding trees. A floor-to-ceiling tile fireplace creates architectural presence, while wide-plank European oak floors add warmth and continuity throughout. The kitchen was designed for both performance and gathering. Bellmont cabinetry, honed quartz surfaces, and an oversized island with seating set the stage for entertaining. A 48-inch dual-fuel Thermador range anchors the space, complemented by a full suite of premium appliances. Adjacent dining is elevated by a striking 15-foot custom Mod Lighting fixture, a sculptural focal point that defines the home’s modern aesthetic. Glass doors open to a covered deck for seamless indoor-outdoor living, ideal for year-round entertaining. The main-floor primary suite offers privacy and ease, complete with a generous walk-in closet and a spa-inspired bath featuring heated tile floors. Each additional bedroom includes a private three-quarter bath, with heated tile floors featured in most bathrooms to enhance everyday comfort. Two additional flex rooms in the main residence provide adaptability for office, fitness, media, or creative use. A large laundry room with storage connects directly to the oversized three-car garage, creating a functional mudroom transition. Above, accessed via a private exterior staircase, a fully independent guest suite offers its own kitchen, living and dining area, three-quarter bath, laundry hookup, flex space, and dedicated storage. This offers exceptional flexibility for extended stays or home office use. Professionally designed, low-maintenance landscaping by Bliss Garden Design enhances the natural wooded backdrop. A paver patio, sprinkler system, and curated plantings complement the one-acre setting while preserving privacy and tranquility. Modern. Intentional. Rarely available at this scale in Manzanita. Architectural Presence • Built in 2025 by Left Coast Development • 22-foot ceilings in main living area • 15-foot custom Mod Lighting dining fixture • Floor-to-ceiling tile fireplace • Wide plank European oak flooring Chef’s Kitchen • Bellmont cabinetry • Honed quartz counters • Oversized entertaining island • 48-inch Thermador dual-fuel range • Premium appliance suite Primary Suite • Main-level location • Heated tile floors • Walk-in closet • Spa-inspired bath Bedroom Suites • All secondary bedrooms with ensuite 3/4 baths • Heated tile floors in all baths Office Suite / Guest Quarters • Separate exterior entrance • Full second kitchen • Living + dining space • 3/4 bath + Flex room • Laundry hookup • Ideal for home office, business or guest suite Exterior & Systems • 1-acre wooded parcel • Covered entertaining deck • Paver patio • Bliss Garden Designed landscaping • Sprinkler system • Metal roof • Whole-house water filtration system • 890 SF oversized 3-car garage
…By Annonceur International


An artful blend of contemporary and traditional architecture, this newly completed residence by Left Coast Development presents 4,317 square feet of refined modern living in the serene Manzanita neighborhood of Bainbridge Island. Set on a private wooded acre with nearby beach access, the home offers both quiet retreat and convenient access to Winslow and the Agate Pass Bridge. The main level unfolds around a gracious grand room designed for gathering. A chef’s kitchen anchors the space with Bellmont cabinetry, an oversized quartz island with seating, a 48-inch Thermador dual-fuel range, and a butler’s pantry providing discreet storage. Wide plank European oak floors extend throughout, while glass doors open to a large deck framed by wooded surroundings, creating seamless indoor-outdoor flow for entertaining. A propane fireplace adds warmth and architectural presence to the living area. Also on the main floor are a private office and an additional bedroom, offering flexibility for guests or work-from-home needs. A spacious laundry room connects directly to the oversized three-car garage, enhancing daily function. Upstairs, the primary suite serves as a private sanctuary, complete with a walk-in closet and a spa-inspired bath with heated tile floors. Each additional bedroom enjoys its own ensuite three-quarter bath, with heated tile flooring featured in most bathrooms for elevated comfort. A bedroom and two additional upstairs flex rooms provide adaptability for media, fitness, studio, or retreat space. A fully independent upper-level suite, accessed via a private exterior staircase, functions as a home office or guest quarters. Featuring its own kitchen, living and dining area, three-quarter bath, laundry hookup, flex space, and storage, it offers exceptional versatility for extended stays or a dedicated home business environment. Professionally designed and installed landscaping by Bliss Garden Design complements the natural wooded backdrop. An automated sprinkler system supports low-maintenance grounds, preserving privacy and tranquility across the one-acre setting. Refined design. Intentional scale. A rare modern offering in Manzanita. Property Details: MLS2483779 4,558 Square Feet 3 bedrooms 4 bathrooms + powder room Heated tile floors in most bathrooms Wide plank European oak flooring Propane fireplace in main living area Heated tile flooring in most bathrooms Flexible upstairs rooms for media, fitness, or creative use Grand Living Area: • Open-concept great room designed for gathering · Glass doors leading to large deck · Seamless indoor-outdoor entertaining Chef’s Kitchen: · Bellmont cabinetry · Honed quartz countertops · Oversized entertaining island with seating · 48-inch Thermador dual-fuel range · Butler’s pantry for concealed storage · Premium appliance suite Upper-Level Primary Suite: · Private retreat location · Walk-in closet · Full spa-inspired bath · Heated tile flooring Office Suite / Guest Quarters Separate exterior entrance Full second kitchen Living + dining space 3/4 bath Flex space Laundry hookup Closet storage Ideal for home office, business or guest suite The Property Private 1-acre wooded parcel Large entertaining deck Bliss Garden Designed low-maintenance landscaping Automated sprinkler system Landscape lighting Lighted address signage Oversized 3-car garage Location & Lifestyle Located in the serene Manzanita neighborhood of Bainbridge Island Nearby beach access for waterfront walks and sunset evenings Quiet, wooded surroundings offering privacy and tranquility
…By Annonceur International


It does not get more Bainbridge Island than this! For decades, this iconic Shingle-Style home & waterfront setting has been admired by islanders and visitors arriving to the island by ferry, w/ the boats gliding by day & night. Cherished by its original owners and never before offered for sale, this opportunity presents a remarkable piece of the island’s story. Set on a rare and substantial double lot, 150 feet of bulkheaded beachfront & owned tidelands unfold along the water’s edge. Beautifully established grounds create a sense of privacy while keeping the Sound always in view. From the front door, the eye is drawn straight to the water, where Seattle’s city lights twinkle after dark and Mount Rainier anchors the horizon. Designed around its extraordinary setting, the home offers primarily single-level living w/ a gracious floorplan, vaulted ceilings, multiple gathering spaces, intricate wood and millwork, custom built-ins, and warm natural accents. The expansive primary suite opens to the beachside brick patio and features a fireplace, water & city views, & a restorative ensuite bath w/ huge WIC. A dedicated office connects directly to the suite, while two additional upstairs bedrooms enjoy private view balconies. Outside, a pickleball court sits near the water, serving as a fitting amenity on the island where the game was born. A detached garage offers storage, workshop space, and unfinished area above. Just minutes from Winslow, the ferry, Prichard Park, & nearby trails.
…By Annonceur International


Classic, comfortable, and private waterfront retreat. This quality-built home, designed by Garrett Larsen, offers a marvelously spacious great room with expansive windows overlooking the water, a stone fireplace, and French doors to a covered porch and a large deck - perfect for entertaining. The beautiful private park-like grounds, just shy of an acre, feature a large sweeping lawn to the water's edge with a fire pit, and plenty of room for lawn games and easy access to launch your kayaks. Each bedroom has its own bathroom and a view, plus there is a well-designed, nicely appointed 630 sq ft guest apartment with a bed, bath, & kitchenette for a total of 4 bedrooms, 4 1/2 baths and 3574 square feet of finished space. A media room/office on the main floor plus an upstairs game/exercise room off the 2nd and 3rd bedrooms provide for ample private spaces. There is a generously proportioned upstairs laundry room with a sink and a convenient mudroom off the kitchen. Finished two-car garage, private one-party well, backup generator. Next door is a 13-slip marina for easy moorage nearby. Live the Pacific NW dream in desirable Port Madison!
…By Realogics Sotheby's International Realty


Set above Rockaway Beach Drive behind a private gated entrance, 11044 NE Boulder Place offers a rare combination of acreage, privacy, craftsmanship, and Seattle skyline views on Bainbridge Island. The 4.98-acre property feels wonderfully secluded, surrounded by mature landscaping and beautiful maple trees, yet remains connected to the island and the water below. To the east, the Seattle skyline unfolds beyond Puget Sound, changing character with the light throughout the day. Built by Fairbank Construction, the 4,755-square-foot residence was designed with an attention to detail that reveals itself throughout the home. Generous living spaces are anchored by three fireplaces, including one finished in Arizona sandstone and another custom-molded in stucco with indirect lighting, each lending a distinct character to the rooms around them. For those who love to cook and entertain, the kitchen is complemented by an exceptionally generous butler’s pantry with room for an extensive cookbook collection, alongside a Sub-Zero freezer and refrigerator. A climate-controlled wine room with a vapor barrier and insulated door provides dedicated space for a serious collection.The home offers three bedrooms and two full bathrooms, along with flexible spaces that include a den or office, exercise room, and craft room positioned to take advantage of the view. These spaces allow the home to adapt easily to work, wellness, hobbies, and everyday living. Practical systems have been considered with the same care. A heat pump provides efficient year-round comfort, while a whole-home generator offers added peace of mind. A two-car garage provides additional storage and parking. Outside, nearly five fully fenced acres create a private landscape of mature trees and established plantings, complete with a garden shed for those who enjoy spending time outdoors. Private, substantial, and distinctly Bainbridge, 11044 NE Boulder Place offers the space to retreat without giving up the connection that makes island living so special. THE HOME 4,755 square feet 3 bedrooms and 2 full bathrooms Built by Fairbank Construction Generous living and gathering spaces Three fireplaces Arizona sandstone fireplace Custom-molded stucco fireplace with indirect lighting Dedicated den/office Exercise room Craft room with a view Generously sized butler’s pantry Space for an extensive cookbook collection Sub-Zero refrigerator and freezer Climate-controlled wine room Vapor barrier and insulated wine-room door Thoughtfully designed storage and specialty spaces Heat pump for year-round comfort Whole-home generator THE GROUNDS 4.98 private acres Gated entrance Fully fenced property Mature landscaping Beautiful established maple trees Garden shed Private, wooded setting Seattle skyline and easterly views Two-car garage THE LOCATION Set above Rockaway Beach Drive East-facing setting toward Puget Sound and Seattle Convenient to Rockaway Beach and nearby shoreline Private acreage while remaining connected to island amenities Easy access to Winslow and the Bainbridge Island ferry Convenient to shopping, dining, parks, and trails throughout the island
…By Annonceur International


There are homes you admire, and there are places you feel the moment you arrive. Set along 275 feet of Blakely Harbor waterfront, this exceptional Bainbridge Island residence was designed and built as the architect's own home, with extraordinary attention given to every material, proportion, and detail. Walls of steel framed glass dissolve into 180-degree southern views while doors open wide to blur the distinction between indoors and out. Here, living space is not defined by walls alone. It extends naturally into gardens, terraces, shoreline, sky, and water, creating a sense of openness and freedom that feels far larger than the home itself. Days move effortlessly between inside and out—morning coffee in the fresh air, afternoons on the water, evenings gathered under changing skies, and easy walk-in access to miles of forested trails. A historic late-1800s brick Art House adds another layer of character, versatility, and provenance to the property. Inside, natural materials, artisan craftsmanship, beautifully considered spaces, and spa-inspired retreats create understated, enduring luxury. Private, soulful, and deeply connected to its surroundings, this is a home designed not simply to be lived in, but to be lived beyond.
…By Annonceur International
'%20stroke='%23DDAA3A'%20stroke-width='1.909'%20stroke-linecap='square'%20stroke-linejoin='bevel'/%3e%3c/svg%3e)
Receive by email any new listing that may match your search criteria
Your criteria :
By validating this form, you accept the general conditions of use of Le Figaro Properties.
These agencies offer a selection of luxury properties vente at Bainbridge Island. Feel free to contact them for personalized assistance.
