

luxury real estate for sale Johnstown, United States


House with pool and terrace Johnstown (United States)
Freshly painted and set on 6 scenic acres, this 4 Level Split blends comfort, character, and resort style living. The entry level welcomes you with a spacious foyer, powder room, and cozy Family Room anchored by a woodburning stove and brick hearth. The adjoining 4 season room is perfect for morning coffee, year round relaxation, and sweeping views. Just a few steps up, enjoy a sun filled Formal Living Room with bay window, a graceful Dining Room, and a well appointed Kitchen with charming Coffee Bar. Upstairs, find 3 freshly painted Bedrooms and 2 full Baths, including a private owners suite retreat. The lowest level adds an unfinished basement with bar and pool table, ideal for recreation, hobbies, or future finishing. Outdoors is where this home truly shines. Entertain in style with a heated inground pool and cabana, expansive deck, and firepit for evenings under the stars. Car enthusiasts will appreciate the 2 car attached garage plus a heated 4 car detached garage with its own bar, perfect for ATVs, tools, or workshop space. The impressive Pole and Party Barn offers a full kitchen, covered dining, leanto, and concrete pad for live bands, creating an ultimate multipurpose destination for events, storage, or business use. Backing directly to the Licking County Bike Trails, the property delivers endless opportunities for recreation, gardening, and peaceful enjoyment. From sunrise coffee in the 4 season room to sunset gatherings by the pool or concerts in the barn, this home offers a lifestyle like no other. This is more than a residence. It is a lifestyle!
…By Annonceur International
11 listings near Johnstown


House with garden Alexandria (United States)
Beautiful and private location for the setting of a ranch home on 28.8 acres. Home offers three bedrooms, two and half baths, eat in kitchen, dining room, family room, downstairs family room with wood burner, freshly painted w/ new carpet and flooring. Wrapped porch & newly poured patio with new retaining wall and a special place for a gathering around a firepit. Attached two car garage and shed. Spacious upstairs and downstairs - great for family life and entertaining. The 28.8 acres offers woods, a stream, hunting, portion of the land is leased by a nearby farmer. Great for family compound or a subdivision. There is an access point on 89 & 91 Stonesthrow Dr. (see map provided) with a covert installed 40x60 ft. wide w/ level 4 and 54 gravel. Easy access to Worthington Rd. and 161.
…By Annonceur International


House with garden Pataskala (United States)
Tucked into a secluded, densely wooded setting, this well-appointed stone ranch-style home offers a rare combination of timeless style, modern comfort and exceptional privacy. Warm hickory hardwood floors flow throughout the main living spaces, while the well-appointed kitchen features granite counters, stainless appliances, professional-grade 6-burner range and natural slate flooring. Designed to embrace the natural surroundings, expansive windows frame the wooded views & multiple outdoor living spaces. Four amply-sized bedrooms, each with good storage closets, provided plenty of room to spread out. A large partially finished lower level provide abundant space for recreation, storage & media. This home is thoughtfully positioned within a generous clearing surrounded by mature hardwoods, creating a peaceful greespace + an extraordinary sense of privacy. A lush natural pond enhances the picturesque setting while a storage barn offers a space to keep landscaping equipment for seasonal use. An additional storage shed provides even more functionality. With more than 330 feet of frontage on Dixon Road and the added convenience of a side access drive from Sims Road, the property offers flexibility for a variety of future uses. Surrounded by charming farmeuttes and established residential properties, the acreage could be easily divided by a future owner, presenting a unique investment opportunity while preserving the integrity of the existing residence. Located around the corner from both the Licking Heights Middle & High schools, this is a rare chance to own a private country retreat with endless possibilities for the future. Just a short drive to the INTEL project and the New Albany Business Park in one of the fastest growing technology corridors in the Midwest.
…By Street Sotheby's International Realty


Land Pataskala (United States)
Location, location!!! Just 5.5 miles from the new INTEL project and only a 10-minute drive away. Currently zoned 'Residential', this property is suitable development land for a new subdivision or multi-acre executive homesites. This densely wooded property, with a small natural pond, has one large private & well-appointed ranch-style residence, a storage barn for landscaping equipment + a small shed. Beautiful mature hardwoods permeate the acreage with a large opening for the single-family home, with greenspace. Over 330+ feet of frontage on Dixon Road with a side access drive for ingress/egress on Sims. Surrounded by small farmettes and residential properties. Land could easily be divided by next owner. Around the corner from the Licking Heights Middle & High Schools. Prime opportunity!
…By Street Sotheby's International Realty


House with garden and terrace Granville (United States)
For the first time in over 50 years, the gates are opening to a once-in-a-generation opportunity. This one is for the visionaries, the dreamers, the custom home builders--those who seek unrivaled privacy and magnificent wooded grounds--those who seek to preserve, restore, or build new. Priced at land value with 9.5 enchanting acres. An existing main house and guest house could be redesigned and expanded for an owner-occupant or reimagined as short-term rentals for Granville and Denison University visitors. The historic barn adds character and the chance to bring this land back into its equestrian era or to repurpose as a recreation building. Endless possibilities await to write the next chapter of this property's story.
…By Street Sotheby's International Realty


House with garden Granville (United States)
A distinctive opportunity in the heart of the Village of Granville. Ideally positioned within the Village Business District and just moments from downtown shops, restaurants and Denison University, this character-filled property offers an exceptional setting for single family residence, a small business or professional office. A welcoming wraparound front porch and classic architecture create an inviting first impression, while the interior is highlighted by original hardwood floors, substantial wood trim, solid doors and a beautiful oak staircase. Generously sized rooms throughout the first floor lend themselves to relaxing living, complemented by a kitchen and half bath. Upstairs, four additional bedrooms and a full bath provide flexibility. A private driveway and detached garage add valuable convenience in this central Village location. Surrounded by homes and established businesses, and within easy walking distance of downtown Granville, the property combines historic character, visibility and versatility in a location that is difficult to replicate.
…By Street Sotheby's International Realty


House with garden and terrace Westerville (United States)
Welcome to this charming four-bedroom home in the heart of Uptown Westerville, where classic character meets thoughtful updates and an easy, move-in-ready feel. The open main level connects the eat-in kitchen and family room, creating a warm and comfortable space for everyday living and entertaining. The renovated kitchen features white cabinetry, quartz countertops, a gas range, concealed dishwasher panel, and beautifully refinished main-level hardwood floors. The home has been lovingly cared for, with meaningful improvements completed throughout. Updated major systems, fresh interior paint, and a refreshed lower level with new carpet make it easy to settle in and enjoy from day one. The home offers one full bathroom on the main level, plus exciting potential for a future second full bathroom upstairs, with plumbing and electrical already in place. Outside, enjoy a revived deck, fenced yard, mature trees, off-street parking, a large shed, and an additional side-yard bike storage shed. Charming, comfortable, and ideally located near Uptown Westerville's shops, restaurants, parks, library, Farmers' Market, and community amenities--188 Hamilton Avenue is ready to welcome its next owner.
…By Street Sotheby's International Realty

House with garden Columbus (United States)
This 1999-built single-family home offers 3 bedrooms, 2 full bathrooms, a 2-car attached garage, and a partially finished basement. The home features a functional layout with an eat-in kitchen area and a living space with a gas fireplace. Please note: No appliances are included in the sale. This property is being sold strictly AS IS, WHERE IS. No repairs, concessions, or cleanouts will be made by the seller. All offers are subject to bank approval.
…By Street Sotheby's International Realty


House with terrace Pickerington (United States)
Welcome to this recently built 3-bedroom, 2.5-bath home featuring a spacious loft, flex/office room, and open-concept living. The kitchen boasts updated cabinets, stainless steel appliances, a pantry, and engineered hardwood floors throughout the first floor. Upstairs includes all bedrooms, a loft, 2 full baths, and a large laundry room. The owner's suite offers a private bath with double vanity and walk-in closet. Enjoy the fenced backyard with stamped concrete patio and an EV-friendly 2-car garage. Full basement with bath rough-in. Conveniently located near schools, shopping, and dining!
…By Street Sotheby's International Realty


House Lewis Center (United States)
Welcome to 2254 Walnut Way, located in the highly sought-after Evans Farm community. Built in 2022 by Bob Webb Homes, this exceptional residence offers over 4,000 square feet of thoughtfully designed living space, featuring 5 bedrooms, 4 full bathrooms, and 1 half bath. Showcasing an open-concept floor plan, abundant natural light, next level finishes throughout, this home is perfectly designed for both everyday living and entertaining. The main level features a spacious great room with warm oak flooring, a magnificent floor to ceiling slab clad fireplace feature wall, wrapped in Cambria Quartz that mirrors the kitchen island. This gourmet kitchen, complete with premium finishes, ample cabinetry, and exceptional functionality. Adjacent to the kitchen, hidden behind a beautiful glass modern door, offers the custom butler's pantry with built-in cabinetry, integrated beverage cooler, and ample storage. The dining area opens to a screened porch, creating an ideal indoor-outdoor living experience. A private home office, and a convenient half bath complete the first floor. Upstairs, the luxurious primary suite offers a spa-like en-suite bath and a custom California Closet walk-in closet. Three additional generously sized bedrooms with walk in closets, and two full bathrooms provide plenty of space for family and guests. The second-floor laundry room adds everyday convenience. The finished lower level expands the living space with a large recreation room, an additional bedroom, and a full bathroom-perfect for guests, a home gym, or multi-generational living. The fifth bedroom is designed with a custom storage closet. One of the owners favorite features is the professionally installed Control 4 Whole Home Smart System that controls lighting, audio for tv, and in-wall speakers throughout all levels of the home. This beautifully appointed home combines modern luxury, thoughtful design, and an unbeatable location in one of the area's most desirable communities.
…By Street Sotheby's International Realty



House Lewis Center (United States)
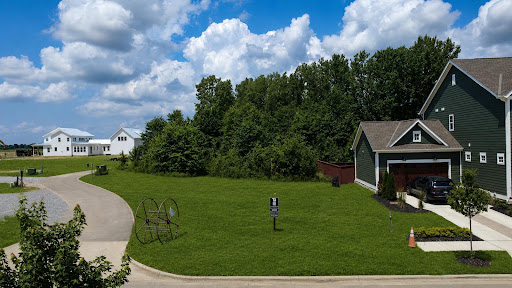
Luxury New Construction in the highly desirable Evan Farms community! This stunning 5-bedroom, 4.5-bath home offers exceptional design, high-end finishes, and modern living in a premier location close to shopping, dining, parks, and top-rated schools. Act now while this home is in pre-construction and enjoy the rare opportunity to personalize select finishes, including colors, cabinetry, flooring, and countertops. Don't miss your chance to build your dream home and make it uniquely yours!
…By Annonceur International


House with garden and terrace Pickerington (United States)
Discover the perfect balance of space, comfort, and small-town charm at 423 Kingston Circle. Ideally situated on a generous corner lot near the heart of Olde Pickerington Village, this beautifully maintained home offers 3,024 square feet of thoughtfully designed living space and a location that invites you to enjoy the best of the surrounding community. A welcoming front porch sets the tone, leading into an inviting interior with abundant natural light and a versatile floor plan designed for both everyday living and effortless entertaining. With 4 spacious bedrooms and 2.5 baths, the home offers room to gather, retreat, and make it your own. A private first-floor office provides a dedicated space for work or study, while the upstairs loft offers endless possibilities as an additional lounge, media room, or recreation space. The generous owner's suite is a retreat of its own, complete with room for a seating area, expansive walk-in closets, and an en-suite bath featuring a soaking tub and separate shower. Thoughtful conveniences include first-floor laundry, a dedicated mudroom, and an oversized two-car garage with an additional bump-out for extra storage. A full basement, already plumbed for a future bathroom, offers flexibility for future expansion or storage. Outside, the fully fenced backyard provides a private setting for relaxing or entertaining. Beyond the property, enjoy convenient access to the shops, dining, parks, and community atmosphere of Olde Pickerington Village. Offering generous proportions, everyday functionality, and an inviting location, 423 Kingston Circle is a place to settle in, spread out, and feel at home. Roof, HVAC, Water Heater 2016
…By Street Sotheby's International Realty

Receive by email any new listing that may match your search criteria
Your criteria :
- For sale
- Johnstown, United States, +30 km
By validating this form, you accept the general conditions of use of Le Figaro Properties.