Get early access to listings that match your criteria
Never miss an opportunity again. Our personalized alerts notify you instantly.

 English$ USD · m²


Beautiful newer home in an amazing school district, ideally located in one of Sherman Oaks' most desirable neighborhoodsjust an easy walk to Kester Elementary and close to top private schools.This thoughtfully designed 5-bedroom, 4.5-bath residence offers an open-concept layout with high ceilings, hardwood floors, and seamless indoor-outdoor flow. The chef's kitchen features custom cabinetry, quartz countertops, and premium Thermador appliances, opening to spacious living and dining areas perfect for everyday living and entertaining.The primary suite is a true retreat with a private balcony, fireplace, walk-in closet, and spa-style bath with soaking tub and dual vanities. Additional highlights include two indoor gas fireplaces, built-ins, office, laundry room, security system, and in-ceiling speakers for surround sound and whole-home audio.Designed for entertaining, the backyard features a saltwater pool and spa with waterfall, outdoor seating with gas fire pit, built-in BBQ, string lighting, and retractable awnings. Mature ficus hedges provide privacy, complemented by fruit trees and drought-tolerant landscaping.Modern upgrades include solar panels (2021), upgraded electrical panel with EV charger, and reverse osmosis water filtration system.
…By Annonceur International


A striking designer residence in the heart of Sherman Oaks, thoughtfully reimagined with an elevated mix of natural materials, custom craftsmanship, and refined modern finishes. The showpiece kitchen is anchored by dramatic Viola Calacatta Monet marble, complemented by custom cabinetry and a warm, sophisticated palette. The primary suite continues the design story with Viola marble, curated finishes, and handcrafted Zia tile adding texture and character throughout. Designed for quintessential California indoor-outdoor living, the backyard is a private retreat centered around a beautifully stone-wrapped pool and spa, custom cabana, and fully equipped outdoor kitchen creating an effortless setting for entertaining. Custom wood siding brings warmth and architectural dimension to the exterior, while the thoughtful use of marble, stone, tile, and natural wood creates a cohesive design throughout. Ideally located on a quiet, tree-lined street, walkable to the highly sought-after Kester Magnet School and nearby park, and just minutes from Ventura Boulevard s best shopping, dining, and neighborhood favorites. A sophisticated, design-driven home where elevated craftsmanship meets effortless California living.
…By Annonceur International


Introducing a stunning reimagined home showcasing a beautifully appointed open-concept floor plan thoughtfully designed for modern living. Beyond the striking facade, the warm and inviting interior is defined by lofty ceilings, refined architectural details and expansive windows that flood the space with natural light. At the heart of the home, the spacious living and dining areas flow effortlessly into a designer chef's kitchen outfitted with top-of-the-line appliances, custom cabinetry and a statement waterfall island. An oversized sliding glass door seamlessly extends the living space onto the covered patio, blurring the lines between indoor and outdoor living. Outside a private backyard retreat awaits, highlighted by a built-in BBQ and sparkling pool and spa with a baja shelf and tranquil waterfall feature. This home offers four generously sized ensuite bedrooms, including a luxurious primary suite designed to feel like a personal escape. A custom walk-in closet provides abundant storage, while the spa-inspired ensuite bath invites relaxation with a soaking tub, oversized rainfall shower and dual-sink vanity. Additional features include a dedicated laundry room and stylish powder bath. This property is ideally located within an excellent school district and just moments away from Ventura Boulevard's premier shops and restaurants, Westfield Fashion Square and Sherman Oaks Galleria.
…By Annonceur International


Stunning remodeled home in Longridge estates, with views! Featuring 5 BR - 4.5 BA in over 3,800 sqft on an over 15,800 sqft lot, with modern finishes throughout. Spacious living room features custom built-ins, fireplace with layered stone mantle, and picture window with stunning views. Gourmet kitchen features white oak cabinetry, Taj Mahal quartzite counters and backsplash, island with bar seating, and hidden walk-in pantry. Sliding doors lead to patio with lush landscaping providing privacy, seating area with views, and steps up to pool/spa. Spacious primary suite features pitched white oak ceiling, stunning views of the Valley and mountains, primary bath with custom tilework, and large walk-in closet. Fifth bedroom can function as an office/gym/bonus room, also with views. Home is completed by designer details such as custom woodwork/tilework, designer lighting fixtures, textured wall finishes, landscape lighting, surround sound speakers, and security cameras.
…By Annonceur International


This completely reimagined Sherman Oaks residence has been rebuilt from the studs with exceptional attention to detail. Inspired by timeless Tuscan architecture and warm, luxurious design, this stunning home offers a sophisticated yet inviting atmosphere.Featuring 4 spacious bedrooms, 4.5 beautifully appointed bathrooms, and an attached 1-bedroom, 1-bath ADU, the home is thoughtfully designed for both comfortable living and effortless entertaining. Unique highlights include a dramatic sweeping staircase, expansive formal living and dining rooms, a cozy family room, and two luxurious primary suites.The versatile attached ADU offers endless possibilities, whether used as a home theater, gym, private guest suite, mother-in-law quarters, or a separate space for an older child. The private backyard is a true retreat, complete with a sparkling pool, built-in BBQ, fire pit, and multiple areas to relax or entertain.Additional features include a generously sized laundry and storage room, high-end finishes throughout, and thoughtfully designed spaces that combine beauty with everyday functionality.Ideally located in the heart of Sherman Oaks, just minutes from the 405 Freeway, premier shopping, popular restaurants, and everything the neighborhood has to offer, this exceptional turnkey home perfectly blends style, comfort, and convenience.
…By Annonceur International


Tucked behind a striking modern façade, Hartsook Haven unfolds as a private sanctuary where warm organic design, timeless materials, and effortless California living come together in perfect harmony. Built and designed by Thynk Development, this newly constructed residence spans approximately 4,000 square feet on a 7,000 square foot lot, offering 4 bedrooms, 5.5 bathrooms, and a thoughtfully curated floor plan that balances sophisticated entertaining with everyday comfort. Inside, soaring ceilings, soft lime-wash walls, and natural wood finishes create a tranquil, light-filled atmosphere, while carefully selected textures and organic materials bring warmth and depth to every space. The expansive great room seamlessly connects to a chef's kitchen featuring natural stone countertops, custom cabinetry, premium Thermador appliances, and a fully equipped butler's kitchen designed for effortless hosting. The versatile layout includes a private en-suite bedroom on the main level, ideal for guests, a home office, or multigenerational living, while upstairs, three additional en-suite bedrooms are anchored by an exceptional primary suite complete with a private balcony and a spa-inspired bath that delivers a true resort experience. Walls of sliding glass disappear to reveal an inviting backyard retreat where indoor and outdoor living become one. Surrounded by mature landscaping, the resort-style grounds feature a sparkling pool, expansive lawn, and a detached cabana, creating the perfect setting for relaxing afternoons, al fresco dining, and unforgettable gatherings. Thoughtfully equipped for modern living, the home also features a fully integrated Control4 smart home system, built-in sound, alarm and security system, and a substantial solar panel system that enhances both efficiency and everyday convenience. A rare opportunity to own a home where refined architecture, organic warmth, cutting-edge technology, and resort-inspired living are seamlessly woven together in one of Sherman Oaks' most desirable neighborhoods.
…By Annonceur International


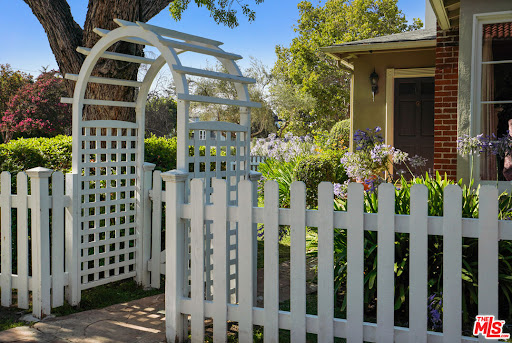

Enchanting 3BR and 2.5BA single story residence graciously set behind a classic white picket fence and and expansive grassy lawn. Poised on an over 7,800 sqft lot, this reimagined classic traditional is on the market for the first time in nearly 25 years. The beautifully landscaped front yard pairs mature greenery with a welcoming entry for exceptional curb appeal. Inside, the inviting living room flows effortlessly into the formal dining room, creating a seamless layout that's perfect for hosting intimate dinners or festive gatherings. The sundrenched living space boasts large picture windows and a stunning, intricately detailed fireplace mantle. Showcasing character-filled craftsmanship throughout, the home retains much of its original 1948 plaster crown molding and baseboards. The expansive formal dining room elevates entertaining with elegant wainscoting and multiple arched openings. The professional interior designer touch of one of the owners is evident in every thoughtful detail. The gourmet kitchen comes fully equipped with a premium Viking range, convection and hood, a Viking refrigerator, custom cabinetry, and a charming greenhouse window. Refined designer accents include a farmhouse sink, premium Rohl faucets, a pull-out pantry, and elegant glass accent cabinets. Just outside the kitchen, a breakfast nook with a built-in bench offers a casual dining space. An effortless transition leads into the inviting family room, which showcases soaring ceilings and french doors that open to the rear grounds. Gleaming oak wood floors flow through the main entertaining areas, enhancing the home's warm and sophisticated atmosphere. A custom-designed office conversion .....not included in the bedroom count....features a handsome beamed ceiling, a gigantic storage closet, and a private exterior entrance. The luxurious primary suite offers a peaceful retreat with high ceilings, multiple closets, and french doors opening to the lush, verdant grounds. Its spa-inspired ensuite bathroom features dual vanities with marble counters, custom wood cabinetry, and travertine flooring, all centered around a relaxing soaking tub and a massive glass shower with a built-in seating bench. Step through the primary bedroom's french doors to find a flagstone patio enveloped in scenic greenery. Two additional generously sized bedrooms share a full bath equipped with a large Jacuzzi tub, while a separate powder room includes a beautiful pedestal sink. The backyard serves as a true extension of the indoor living experience. A large Trex deck steps down to a grassy lawn framed by mature landscaping, where vibrant, overgrown bougainvillea delivers brilliant bursts of color amongst multiple arbors. Offering ample space for outdoor dining and barbecuing, this serene oasis is ideal for weekend gatherings or quiet evenings under the stars. Perfectly situated less than a block from Ventura Blvd, this prime location places the area's best dining, boutique shopping and entertainment just moments from your doorstep ...........delivering the ultimate balance of luxurious living and everyday convenience
…By Annonceur International


Set within the prestigious Chandler Estates pocket of Sherman Oaks, 13853 Chandler Boulevard is a newly constructed modern Spanish-inspired retreat where timeless architecture, organic warmth, and resort-style living come together with effortless sophistication. Built in 2026 by Thynk Development, this 4-bedroom, 5.5-bathroom residence sits on a beautiful tree-lined street and is tucked behind gates, offering an added sense of privacy, security, and exclusivity from the moment you arrive. A large front courtyard creates a dramatic yet welcoming arrival, setting the tone for a home designed around warmth, texture, and elevated California living. Inside, the residence unfolds with soaring ceilings, soft lime-wash walls, natural wood tones, curated stone, arched details, and a calm, organic palette that feels both luxurious and livable. The open-concept living spaces are filled with natural light and flow seamlessly into a chef s kitchen featuring custom cabinetry, premium appliances, natural stone surfaces, and thoughtful entertaining spaces. Fully integrated with a Control4 smart home system, alarm and security system, built-in sound system, and a massive solar panel system, the home offers enhanced efficiency, sustainability, comfort, and everyday convenience. Each bedroom is en-suite, offering privacy and comfort, while the primary suite delivers a true retreat with a private balcony, fireplace, spa-inspired bath, and a serene connection to the surrounding greenery. The backyard is designed like a private boutique resort, complete with a sparkling pool, spa, lush lawn, mature landscaping, outdoor dining areas, and a detached pool cabana ideal for lounging, hosting, wellness, or flexible guest use. Located moments from Ventura Boulevard dining, shopping, Westfield Fashion Square, Sherman Oaks Galleria, and convenient 101/405 access, this rare offering blends architectural charm, modern construction, gated privacy, smart home technology, energy efficiency, and effortless indoor-outdoor living in one of Sherman Oaks most sought-after neighborhoods.
…By Annonceur International


Owner user or developer opportunity- Large lot in Sherman Oaks, Chandler Estates area, to be delivered with preliminary plans under SB9 subdivision of two lots. Each lot has plans for a two-story duplex, approx. 1,700sqft each, as well as two ADUs approx. 850 sqft. each. Plans for a total of 8 units, 4 per lot (one duplex and two ADUs each lot). Currently a charming one-story home, 3 BR - 2 BA in over 2,300 sqft on large gated lot with pool. Call listing agent for additional information.
…By Annonceur International


Tucked at the top of a quiet cul-de-sac in the Sherman Oaks hills, this fully renovated midcentury modern is the kind of home that makes you forget the city exists — until you need it.Single-level and spanning over 2,000 square feet, this 3-bed, 2.5-bath layout has been thoughtfully updated while preserving the clean lines and openness midcentury architecture is known for. West-facing throughout, the home captures stunning canyon sunsets and stays naturally cool most of the day.Outside, a large flat patio with pergola is designed for outdoor living — entertaining, unwinding, or simply watching the canyon come alive with birds and wildlife. Backed against the hill with no rear neighbors and greenery on all sides, the privacy is as complete as it gets in LA.But solitude doesn't mean sacrifice. Weslin Avenue is one of the few hill roads south of the Boulevard that's wide, straight, and easy to navigate — putting you minutes from Petit Trois, Pizzana, Sushi Note, the Sportsmen's Lodge, and more.Ample parking, a tight-knit community of neighbors, and the security of a true cul-de-sac complete the picture. A rare find in Sherman Oaks at any price.
…By Annonceur International

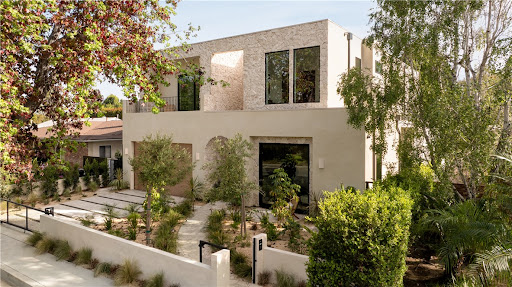


Tucked behind a clean, modern faade, this newly constructed residence unfolds as a warm, organic retreat where natural textures, soft tones, and effortless indoor-outdoor living take center stage. Spanning approximately 4,000 square feet on a 7,000 square foot lot, this 4-bedroom, 5.5-bathroom home blends thoughtful design with everyday functionality. Built and designed by Thynk Development, the home showcases a refined approach to modern organic living. Inside, soaring ceilings and lime-wash walls create a calm, elevated atmosphere, complemented by natural wood finishes and curated materials throughout. The open-concept living space flows seamlessly into a chef s kitchen featuring natural stone countertops, custom cabinetry, premium Thermador appliances, and a separate butler s kitchen designed for both intimate living and elevated entertaining. The layout offers one en-suite bedroom on the main level, ideal for guests or a private office, while upstairs features three en-suite bedrooms including a stunning primary suite with a private balcony and spa-inspired bath, delivering a true resort-like experience. Large sliding glass doors open to a lush backyard oasis complete with a pool, expansive lawn, and detached cabana perfect for dining, lounging, and hosting in a serene, private setting. Modern convenience meets luxury with a fully integrated Control4 smart home system, alarm and security system, built-in sound system, and a massive solar panel system for enhanced efficiency and sustainability. A rare offering that blends modern organic design, refined finishes, advanced technology, and resort-style living in one of Sherman Oaks most sought-after neighborhoods.
…By Annonceur International


Mid-century California Ranch nestled within the verdant hillside of Sherman Oaks with awe-inspiring canyon views. The home's vaulted ceilings and open concept floor plan create a voluminous light-filled space. Upon entry a wall of glass captures the dramatic view and creates an ideal setting for Southern California indoor/outdoor living. The living room is anchored by a stone hearth with an adjacent dining room. The updated chef's kitchen includes stainless appliances, a center island perfect for entertaining, generous cabinetry, double-oven, and a wine fridge. The primary bedroom hosts a stylish ensuite bathroom with steam shower, and spa tub. Including direct access to the rear patio and dazzling canyon views. Two additional bedrooms offer a variety of uses, as bedrooms, convertible den or office spaces. A spacious back patio with outstanding western canyon views and glorious sunsets create a private and serene atmosphere ideal for relaxation, entertaining, and the pleasures of California living. An attached two-car garage with laundry, and room for storage. The home features newer red-oak flooring, fresh interior and exterior paint and a newer roof. The location offers convenience to both the Valley and the Westside. Close to a variety of award winning schools with quick access to Ventura Blvd, shops and restaurants, scenic Mulholland Drive and the 405 for commutes.
…By Annonceur International


This newly remodeled 2021 contemporary entertainer's home with spectacular views from every room and private roof top deck is set on one of Sherman Oaks' most desirable streets. Boasting approximately 400 feet of street frontage, the property offers ultimate privacy and a true estate-like feel rarely found in the area. This tri-level home designed for both elegance and functionality offers approximately 3981 sq. ft. of luxurious living with 4 bedrooms and 5 bathrooms. Impressively, the main level features an open floor plan with high ceilings and large windows and glass doors for ultimate views. The main living area features open floor plan with living, dining and modern kitchen all with amazing views and handsome engineered white oak floors. The second floor features the master suite with private rooftop deck and modern bathroom, oval bathtub, walk-in closets and dual sink custom-built vanity. The lower level offers two bedrooms suites with high ceilings and balconies and library with floor to ceiling bookshelves. The home also offers a separate lower level with a home gym and an entertaining room / music studio. Outdoor activities include hiking trails of Sherman Oaks with amazing scenery. Enjoy the Sherman Oaks lifestyle!
…By Annonceur International


Welcome to 14713 Valleyheart Drive - where modern sophistication harmonizes with the timeless charm of Sherman Oaks. This exceptional residence offers 5 bedrooms, 3.5 baths, and over 5,000 square feet of refined living space, set on an 8,816-square-foot lot. Step inside to discover soaring ceilings, exposed wood beams, and an abundance of natural light cascading through a dramatic skylight. Completely reimagined, the home now showcases a modern open-concept design, curated with designer details and exquisite finishes throughout. Anchoring the main living area, a striking double-sided charcoal porcelain fireplace seamlessly connects the living and dining spaces, setting the tone for both comfort and sophistication. The chef s kitchen is a true showpiece, featuring state-of-the-art Sub-Zero and Wolf appliances, a marble backsplash, an expansive center island, and an inviting breakfast nook perfect for morning gatherings. The primary suite is a private retreat - complete with its own skylight, fireplace, walk-in closet, spa-inspired bath, and a serene balcony overlooking the backyard. Step outside to your personal oasis: a sparkling pool, relaxing jacuzzi, and built-in BBQ, all designed for effortless entertaining and California living. A recently converted 900-square-foot basement adds an impressive entertainment area, ideal for a media room, gym, or play space. Perfectly located near Ventura Boulevard, fine dining, and shopping, within the sought-after Kester Avenue Elementary School District, this home embodies convenience and contemporary luxury.
…By Annonceur International


Tucked behind a clean, modern faade, this newly constructed residence unfolds as a warm, organic retreat where natural textures, soft tones, and effortless indoor-outdoor living take center stage. Spanning approximately 4,000 square feet on a 7,000 square foot lot, this 4-bedroom, 5.5-bathroom home blends thoughtful design with everyday functionality. Built and designed by Thynk Development, the home showcases a refined approach to modern organic living. Inside, soaring ceilings and lime-wash walls create a calm, elevated atmosphere, complemented by natural wood finishes and curated materials throughout. The open-concept living space flows seamlessly into a chefs kitchen featuring natural stone countertops, custom cabinetry, premium Thermador appliances, and a separate butlers kitchendesigned for both intimate living and elevated entertaining. The layout offers one en-suite bedroom on the main level, ideal for guests or a private office, while upstairs features three en-suite bedrooms including a stunning primary suite with a private balcony and spa-inspired bath, delivering a true resort-like experience. Large sliding glass doors open to a lush backyard oasis complete with a pool, expansive lawn, and detached cabanaperfect for dining, lounging, and hosting in a serene, private setting. Modern convenience meets luxury with a fully integrated Control4 smart home system, alarm and security system, built-in sound system, and a massive solar panel system for enhanced efficiency and sustainability. A rare offering that blends modern organic design, refined finishes, advanced tec
…By Annonceur International


Welcome to 13551 Cheltenham Drive. Inspired by a refined Ojai Spanish aesthetic, this custom-built 2003 residence blends timeless elegance with white stucco walls, a red-clay tile roof, wrought-iron detailing, and graceful arched doorways, all bathed in extraordinary natural light. Spanning 3,582 square feet, the 4-bedroom, 4-bath home also offers approximately 700 square feet of additional storage and an expansive three-car garage with direct access, set against sweeping valley views with exceptional privacy. An immediate sense of calm greets you upon entering the grand great room, where soaring ceilings, exposed wood beams, and an open-concept design seamlessly connect the living spaces. The thoughtfully updated kitchen flows effortlessly into the dining area and a charming library nook, creating an inviting atmosphere for both everyday living and entertaining. Recent kitchen and bathroom renovations introduce refined finishes throughout, highlighted by a brand-new primary bathroom suite and an exceptional walk-in closet designed as a true retreat. Indoor-outdoor living unfolds with ease, as patios open to serene outdoor spaces complete with a hot tub and sauna perfect for relaxing while taking in the tranquil surroundings. A rare offering that artfully combines architectural character, modern enhancements, breathtaking views, and complete privacy in the heart of Sherman Oaks.
…By Annonceur International


Set at the end of a tranquil cul-de-sac in one of Sherman Oaks' most coveted enclaves, this newly constructed estate is a masterwork of modern organic designwhere architectural artistry, exceptional craftsmanship, and timeless luxury converge. Encompassing approximately 4,758 square feet, the residence offers 6 bedrooms, 6 bathrooms, and an atmosphere of effortless refinement and privacy curated and built by Urban Culture Design and Development.From the moment you enter, the home reveals a meticulously curated interior defined by soaring ceilings, sculptural archways, museum-quality finishes, and a seamless blend of texture and light. Wide-plank French oak floors flow throughout, anchoring spaces enriched by bespoke millwork, custom lighting, and thoughtfully composed designer motifs that create a warm, sophisticated, and enduring aesthetic.At the heart of the home lies a chef-caliber kitchen that embodies both beauty and performance. Anchored by an oversized limestone island, the space is outfitted with a professional-grade Bertazzoni range, handcrafted custom cabinetry, and an architectural two-sided wine display that serves as a striking visual connection between the kitchen and living areas. Designed for both intimate gatherings and grand entertaining, the space opens effortlessly to a covered patio with al fresco dining and a built-in BBQ, blurring the lines between indoors and out.The main level unfolds with elegant fluidity, featuring expansive living and family rooms centered around artisan fireplaces with custom built-ins. Just beyond, a dedicated entertainment wing elevates the home's lifestyle experiencea private home theater with integrated surround sound, a chic lounge with wet bar and refrigeration, and a flexible wellness studio ideal for fitness, creative pursuits, or guest accommodations. A gracious downstairs ensuite bedroom offers additional versatility as a private office or guest retreat.Upstairs, the primary suite is a sanctuary of unrivaled luxury and serenity. This hotel-inspired haven features a smooth plaster fireplace, custom dry bar, dual boutique-style walk-in closets, and a spa-caliber bathroom wrapped in exquisite stone and bespoke finishes. A sweeping private balcony spanning more than 370 square feet overlooks the resort-style grounds, offering a peaceful, elevated escape.The backyard is a study in understated elegancebeautifully landscaped and designed for year-round enjoyment. A smart-controlled pool and spa, multiple lounging areas, and impeccably manicured greenery create a secluded outdoor retreat ideal for both entertaining and quiet relaxation.Further enhancing the home's exceptional quality are owned solar, whole-home surround sound, and a fully integrated security systemeach carefully selected to complement a modern, effortless lifestyle.Perfectly positioned near top-tier public, charter, and private schools, and moments from the best dining, shopping, and conveniences Sherman Oaks has to offer, this residence represents a rare opportunity to experience architectural sophistication and luxurious living at its absolute finest.
…By Annonceur International


Introducing a newly built Deco Revival inspired modern estate in the heart of Sherman Oaks, ideally located South of the Boulevard and moments from top restaurants, shops, and cafs. Crafted with elevated materials and refined organic texture elements, this residence blends timeless Art Deco elegance with contemporary California living. The exterior features natural stone, brick, and smooth stucco, creating a striking architectural presence. Once inside, custom oak cabinetry, hand-crafted oak ceiling beams, and European natural stone countertops set a sophisticated tone. Upon entering, the main floor unfolds with a seamless flow through spacious, open concept living. Natural light fills the space where expansive living and dining areas flow seamlessly into the gourmet kitchen. The chefs kitchen is equipped with premium Thermador appliances, European stone countertops, bespoke fixtures, and a large island designed for cooking, gathering, and everyday living. Curved architectural lines and thoughtful lighting, elevate the ambiance with refined soft deco influence. A desirable first-floor ensuite bedroom provides flexibility for guests or a private office, while a spacious theater offers an ultimate cinematic experience. Upstairs, there are four additional ensuite bedrooms, including a luxurious primary suite with vaulted ceilings, custom walk-in closet, private balcony overlooking the outdoors and a spa-inspired bathroom featuring premium finishes and marble countertops. Thoughtfully designed for comfort and privacy, each bedroom enjoys its own beautifully finished ensuite bat
…By Annonceur International


Located in a charming enclave of Sherman Oaks, this nearly complete, 4-bedroom, 4 and a half-bath is built by TJH using only the highest quality materials and finishes. The gracious entry leads to the gourmet kitchen equipped with top-of-the-line Wolf and Sub-Zero appliances, a walk-in pantry, a butler's pantry, a large island with bar seating, and a sunny breakfast nook. The kitchen opens to the great room with a dazzling fireplace. Sliding doors from the great room open to the patio and inviting backyard with a sparkling pool perfect for relaxing & entertaining. The glorious open floor plan provides a grand space for the dining and living room with a gorgeous fireplace. The first floor is complete with a full bathroom, powder room, and mud room off the attached 2-car garage. The second floor has a good-sized loft with a built-in desk, two secondary bedrooms, both ensuite with walk-in closets, and a laundry room with a sink. The luxurious primary suite has a walk-in closet and an ensuite bath with a dual-sink vanity, a freestanding tub, and a walk-in shower. The attached junior ADU studio is on the first floor and is equipped with a kitchenette and sizeable closet space. The full bathroom downstairs is just off the JADU. New TJH homeowners will receive a complimentary 1-year membership to Inspirato, a leader in luxury travel. Completion dates are subject to final permits being received. Home, pricing, and community information is subject to change, on homes prior to sale, at any time without notice or obligation. Square footages and dimensions are approximate and may vary in construction and depending on the standard of measurement used, engineering and municipal requirements, or other site-specific conditions. The square footage listed for this property is an approximation and Seller and Seller's Broker/Agent do not guarantee the accuracy of this information. If square footage is material to Buyer's purchasing decision, Buyer is advised to independently verify the square footage, lot size, and all other property dimensions during the buyer's investigation period and rely solely on their own investigations and those of professionals retained by Buyer. Imagery is representational and does not depict specific details. All information subject to change. No representations or warranties, express or implied, are made by Seller regarding square footage. Illustrative landscaping shown is generic and does not represent the landscaping proposed for this site. All imagery is representational and does not depict specific building, views or future architectural details.
…By Annonceur International


Nestled in a quiet Sherman Oaks neighborhood near shops and restaurants on Ventura. This elegant 5-bedroom, 4.5 bath, nearly complete Traditional, built by Thomas James Homes, has an elevated and timeless style that showcases high-end features and custom-quality finishes. The inviting entry leads to the gourmet kitchen equipped with top-of-the-line Wolf and Sub-Zero appliances, a walk-in pantry, a large island with bar seating, and a sunny breakfast nook. The kitchen opens to the great room with a stunning fireplace. Sliding doors from the great room open to the courtyard, and sliding doors from the dining open to the patio and lush backyard, perfect for relaxing & entertaining. The first floor is complete with a powder room, flex/ bonus room, and mud room off the attached 2-car garage. The attached junior ADU is on the first floor and is equipped with a kitchenette, full bathroom, and walk-in closet. The second floor has a good-sized loft, two secondary bedrooms with a jack-n-jill bath, and both have walk-in closets, a junior suite with an ensuite bath and walk-in closet, and a laundry room with a sink. The luxurious primary suite has dual walk-in closets and an ensuite bath with a dual-sink vanity, a freestanding tub, and a walk-in shower. Completion dates are subject to final permits being received. Home, pricing, and community information is subject to change, on homes prior to sale, at any time without notice or obligation. Square footages and dimensions are approximate and may vary in construction and depending on the standard of measurement used, engineering and municipal requirements, or other site-specific conditions. The square footage listed for this property is an approximation and Seller and Seller's Broker/Agent do not guarantee the accuracy of this information. If square footage is material to Buyer's purchasing decision, Buyer is advised to independently verify the square footage, lot size, and all other property dimensions during the buyer's investigation period and rely solely on their own investigations and those of professionals retained by Buyer. Imagery is representational and does not depict specific details. All information subject to change. No representations or warranties, express or implied, are made by Seller regarding square footage. Illustrative landscaping shown is generic and does not represent the landscaping proposed for this site. All imagery is representational and does not depict specific building, views or future architectural details.
…By Annonceur International


Located on a prestigious, treelined street in one of Sherman Oaks most coveted and sought out enclaves. This 1962 Mid-Century home was designed by Benno Fischer, AIA, who worked with renowned architect Richard Neutra. Photographer-owned, the home sits on a desirable, 1/4 acre lot, with 4 bedrooms and 3.5 baths. It is the quintessential example of California indoor/outdoor living. Perfect floor plan, offering generous entertaining and dining areas. All bedrooms are on a private, sun drenched wing with garden and/or courtyard views. Spacious living room with a Heath Ceramic tiled fireplace, chef's eat-in kitchen, breakfast area, designer wallpapers, and tons of storage throughout. Also a sizable yard with private sun all day, saltwater pool, IPE deck, lemon tree, unique elephant palms and desert landscaping, Many areas for outdoor lounging, alfresco dining, and taking in treetop views with tranquil, magnificent sunsets to cap off your day. Huge front yard with olive trees, drought tolerant garden, plus oversized garage with large storage closets. - This is California living at its finest.
…By Annonceur International


Organic Elegance in Every Detail. Nestled in a charming, close-knit pocket community within the award-winning Kester Elementary School District, step into this serene, design-forward 4-bedroom, 3.5-bath retreat with a bonus detached office, where natural textures and creamy tones set a calming tone throughout. The home features white oak flooring, custom white oak cabinetry, and a stunning white oak kitchen topped with a refined Boticcino marble slab. Sunlight floods the cozy living spaces through skylights and expansive windows, while French doors open to a tranquil backyard oasis complete with an outdoor BBQ, sunken fire pit, and lush landscaping perfect for entertaining or quiet evenings under the stars. Thoughtfully designed custom closets, a built-in bar, a detached office, and a private driveway with parking for three cars add functionality to this refined, organic home. A harmonious blend of warmth, minimalism, and natural light this is your sanctuary.
…By Annonceur International


Welcome to 14325 Greenleaf St, a stunning California Bungalow in the heart of Sherman Oaks. This exquisite home offers 4 bedrooms and 3 bathrooms, blending modern amenities with classic charm. The spacious layout includes a gourmet kitchen equipped with high-end Wolf and Sub-Zero appliances, making it a chef's dream. Complete with AV hookups for all your electronic needs, the home is audio capable for the musically inclined. The home is surrounded by lush landscaping, providing a serene escape from city life. The backyard is a true oasis, featuring a large pool and a top-notch BBQ setup for endless summer fun. The property sits on a large, private lot with a gated driveway, a detached garage, and a bonus room with a bathroom. Upgraded lighting throughout enhances its elegance, while the primary bedroom upstairs includes a walk-in closet and oversized bathtub. Recently painted and landscaped, the home also includes a Ring doorbell for added security. Situated near Ventura Blvd, enjoy the convenience of shops, restaurants, and bars, as well as top private schools. The neighborhood offers a mix of different architectural styles and safe environment, making this an ideal place to call home.
…By Annonceur International


Best value south of Ventura Blvd. at this treetop corner 2 bed, 2 bath in the heart of Sherman Oaks with the first year of HOA dues paid for the new homebuyer. Easily entertain from your expansive living and dining rooms. The spacious galley kitchen will satisfy any home chef. The light-filled space has 2 balconies, along with recessed lighting and newer paint throughout. The primary bedroom suite is a respite from urban living, which features a walk-in closet and an adjoining bathroom. The 2nd bedroom is perfect as-is or as a home office or guest bedroom. In-unit laundry hookups, 2 tandem parking spaces, a dedicated storage locker, a community pool, and rec room complete this turnkey home. Moments from Sherman Oaks shops, restaurants, markets, and more.
…By Sotheby's International Realty - Los Feliz Brokerage


First time on the market in over 30 years! Tucked behind privacy gates and mature hedging, 14633 Valley Vista is a one-of-a-kind, designer-refreshed Sherman Oaks Traditional that beautifully blends timeless architecture, elevated finishes, and quintessential California indoor-outdoor living. Beyond the gates, a lush secret garden unfolds with custom landscaping, mature greenery, fruit trees, a striking Crape Myrtle, and a sport court. A welcoming front porch leads inside, where the home is warm, refined, and beautifully layered with hardwood floors, limewashed walls, designer wallpaper, and curated lighting. The main level flows effortlessly from the front family room into the formal living and dining spaces, creating an ideal layout while two expansive decks extend from the kitchen and dining areas, seamlessly connecting the interior to the outdoors. The chef's kitchen features Anne Sacks tile, a built-in seating area, Viking, Sub-Zero and Bosch appliances, and granite countertops. The 4 bedroom floor plan offers exceptional flexibility, with 3 rooms downstairs and two distinct options for a primary suite. The oversized upstairs primary suite features vaulted ceilings, a generous walk-in closet, and French doors opening to a private balcony overlooking the backyard. The beautifully remodeled primary bath is appointed with Carrera marble, dual vanities, a large soaking tub, and an expansive steam shower. Designed for effortless California entertaining, the backyard is a true private retreat. A custom gazebo/pavilion features an outdoor fireplace, commercial grade misters and fully equipped outdoor kitchen, while flagstone hardscaping surrounds the pool with waterfall. Mature landscaping provides exceptional privacy, shade, and a serene resort-like atmosphere. Additional upgrades include an integrated security system with cameras, PVC and copper plumbing, a tankless water heater, custom window treatments, and numerous thoughtful improvements throughout. Located in coveted South of the Boulevard locale and within the award-winning Sherman Oaks Elementary Charter School District, 14633 Valley Vista offers privacy, character, sophistication, and exceptional indoor-outdoor living all just moments from the shopping and dining of Ventura Boulevard, LA's coveted private schools, major freeways, entertainment hubs and convenient access to the Westside and Beverly Hills.
…By Annonceur International
'%20stroke='%23DDAA3A'%20stroke-width='1.909'%20stroke-linecap='square'%20stroke-linejoin='bevel'/%3e%3c/svg%3e)
Receive by email any new listing that may match your search criteria
Your criteria :
By validating this form, you accept the general conditions of use of Le Figaro Properties.
These agencies offer a selection of luxury properties vente at Sherman Oaks. Feel free to contact them for personalized assistance.
