The agencies at Greenback
These agencies offer a selection of luxury properties vente at Greenback. Feel free to contact them for personalized assistance.

 English$ USD · m²


This home is situated on a large, wooded lot that is slightly short of an acre. Come bring your RV and boat to a property with no HOA's on a quiet cul-de-sac street where large spacious lots create a peaceful country experience. This manufactured home has been completely and beautifully remodeled with modern upgrades. These upgrades include a new roof and new siding, all new windows, and new interior and exterior doors. New LVP flooring continues throughout the home. The kitchen includes new shaker style cabinets, granite counters with tiled backsplash, under cabinet lighting, and an island sink area with bar sitting. New interior shaker style moldings and trim exist throughout the house. The Master bedroom has an en-suite bathroom with new shaker style cabinets with granite counters and double sinks, a new deep soaking tub, and a separate new walk-in shower. It also has a custom designed new walk-in closet. The second bathroom includes a new cabinet with custom tiled counter, a new deep tub and specialty tiled shower. The other two bedrooms are equipped with new custom designed closets. New ceiling fans occupy each bedroom in the home as well as in the family room. This open concept layout has a living room with a new wood stove that provides secondary heat for the whole interior. This property comes with all appliances and a backyard shed for your Kayaks and lawn mower. The home is conveniently located near Tellico Lake, the Smokey Mountains, and less than 15 minutes to your shopping needs in Maryville.
…By Alliance Sotheby's International Realty


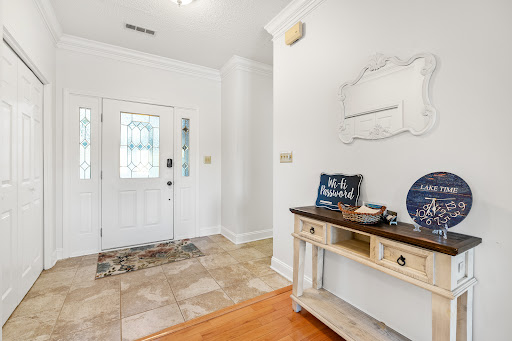


Experience lakefront living in the heart of Tellico Village! Situated on a quiet cove, this beautifully maintained home offers stunning water views and a flat to gently sloping lot that leads to your private dock. The inviting main level features hardwood floors, a spacious master suite, an additional bedroom, and beautiful lake views that capture your attention the moment you enter. The lower level is ideal for family and guests, offering a large family/game room, kitchen, two additional bedrooms, a full bath, workshop, and access to a wonderful patio overlooking the professionally landscaped grounds. Recent updates include a new HVAC system and new roofs on both the home and dock. Enjoy everything the Tellico Village lifestyle has to offer, including boating, golf, tennis, pickleball, wellness facilities, swimming pools, restaurants, medical offices, and more. A wonderful opportunity to enjoy the lake, your private dock, and one of East Tennessee's most desirable waterfront communities. Buyer to verify all measurements.
…By Alliance Sotheby's International Realty


One-Level Living / Move-In-Ready Maryville Charmer! From the gentle breezes on the shady front porch to the breathtaking sunsets on the back patio, this home is sure to be your respite from the daily grind! The thoughtful layout is perfect for entertaining, with a spacious family room that flows seamlessly into the dining area and den. The current family tells stories of multiple generations gathering for holidays and how warm and inviting the space felt! Counter space is abundant in the kitchen with a custom-built movable island and newer appliances. The back den is all windows, bringing an abundance of natural light into the room with a side door for the back deck. Don't miss the custom nook for the grill! The spacious master suite has double closets and an ensuite with a walk-in shower. Rounding out the floor plan are the other two bedrooms, which are of good size with easy access to the full bathroom. Less than 20 minutes to the Knoxville airport and even closer to shopping and hospitals! Recent updates include new carpet, newer appliances, and paint!
…By Alliance Sotheby's International Realty


Muscadine Farm is an extraordinary multi-generational equestrian estate where timeless country living meets modern luxury. Privately gated and thoughtfully designed, this exceptional retreat offers the perfect setting for extended family and friends to gather, entertain, and create lasting memories, all while enjoying the peace and privacy of the countryside just minutes from the conveniences of city life. Now offered with approximately 45+/- acres of gently rolling pastures, Muscadine Farm is a showcase of impeccably maintained grounds featuring manicured four-board fencing, wooded riding and hiking trails, two beautifully renovated residences, multiple barns including a Morton horse barn, a professionally designed riding arena with premium washed sand, livestock sheds, a stunning 50' x 70' picket-fenced garden, a producing muscadine vineyard, spring-fed ponds, a winding creek, and countless opportunities for recreation and relaxation. Framed by breathtaking mountain vistas, the setting is nothing short of spectacular. A custom stone entrance with elegant iron gates welcomes you to a picturesque three-quarter-mile winding drive leading to the magnificent main residence. This Victorian-inspired estate encompasses more than 8,000 square feet and is surrounded by expansive wraparound porches and second-level balconies that capture panoramic views of the surrounding countryside. Designed for gracious living and effortless entertaining, the outdoor living spaces are exceptional. The resort-style 50' x 30' saltwater pool features a diving board, waterslide, and generous space for family and guests, while the adjacent waterfall spa comfortably accommodates six and flows beautifully into the pool. An outdoor kitchen and fireplace create the perfect gathering place for every season. Inside, elegant yet inviting living spaces blend timeless craftsmanship with modern comfort. At the heart of the home is a spectacular gourmet kitchen equipped with top-tier appliances, abundant workspace, and exceptional attention to detail, perfect for everything from intimate family meals to large-scale entertaining. The luxurious owner's retreat serves as a private sanctuary, complete with a fireplace, a private balcony, spacious custom closets, and a comfortable sitting room. Five additional en-suite bedrooms provide exceptional accommodations for family and guests, while a third-level bonus room, recreation room, exercise room, and theater offer remarkable flexibility for today's lifestyle. The estate also includes a beautifully renovated 2,100-square-foot guest residence featuring 3bedrooms, 2 baths, a dedicated office with custom built-ins, a two-car garage, screened porch, and expansive decking overlooking the pond and mountain views. Both residences are equipped with high-speed fiber-optic internet. Despite its tranquil setting, Muscadine Farm is ideally located just 25 minutes from Knoxville McGhee Tyson Airport and approximately 15 minutes from shopping, restaurants, grocery stores, banks, and Foothills Mall, offering the perfect balance of privacy and convenience. For equestrian enthusiasts, Muscadine Farm is truly turnkey. The impressive Morton horse barn offers five stalls, soaring vaulted ceilings, an open floor plan, hay loft, tack room, feed room, wash station, office, covered equipment storage, and ample space for farm machinery. The professionally constructed riding arena provides an exceptional environment for training and riding. Outdoor recreation is woven into every acre of the property. Ride horseback through wooded trails, explore by ATV, hike the rolling hills, fish in the ponds, tend the gardens and vineyard, or simply enjoy the abundant wildlife. The property also offers outstanding hunting opportunities for deer, turkey, and small game. Whether enjoying coffee beside one of the cozy fireplaces, grilling with family on the private decks, relaxing on the expansive porches, or watching the sun set behind the mountains, every mom
…By Alliance Sotheby's International Realty


Don't miss the opportunity to make Muirfield Drive your new address! This inviting 3-bedroom, 2.5-bath basement rancher offers a comfortable and versatile floor plan with the primary suite conveniently located on the main level and two additional bedrooms downstairs. The home features stainless steel appliances, an additional storage room, and a 2-car garage, while the back deck provides a peaceful spot to relax and enjoy views of the pond. Ideally located in a desirable neighborhood with access to Maryville City Schools, this home offers the convenience of being close to shopping, dining, and everyday amenities, while still providing easy access to the scenic beauty of the Smoky Mountains.
…By Alliance Sotheby's International Realty


Every house has a story, and this home has a special one. It's the type of place where children grew up learning piano in the living room, playing tennis and basketball in their own court, and splashing with their friends in the pool while their pony grazed just a few feet away. A home where everyone gathered because it's so warm and inviting. This is a legacy property. On over six acres of gently rolling pasture with Smoky Mountain views sits your family's next story. A home so charming that it'll take you straight back to weekends at your grandparents' house. Plenty of room for gathering the entire family with a formal living room, expansive den, enclosed sunroom, and eat-in kitchen. After all, that's where everyone always hangs out anyway! The finished basement is the ideal spot for a game room, craft area, or even a media room. The stable out back is waiting for your four-legged family members or maybe you'd like to build a cottage for extended family! The opportunities to make this legacy property part of your heritage are nearly limitless.
…By Alliance Sotheby's International Realty


Bring your basement dream home to life on this ready-to-build homesite in Choto's desirable Cabot Ridge community--zoned for Northshore Elementary and Farragut schools. The lot offers an easy build with a gentle slope that suits a basement plan, plus a wooded rear for added privacy. Professional landscaping is already in place along the side, creating a polished, low-maintenance setting from day one. Surrounded by luxury homes--including a nearby recent sale over $1M--this location supports strong long-term value. Highlights: • Gently sloping homesite--great for a basement home plan • Utilities available: fiber internet, electric, gas, water, and city sewer • Landscaped side with Nellie R. Stevens hollies for privacy • Minutes to parks, dining, recreation, and three area marinas A prime West Knoxville location with top school zoning and the utilities and setting you want--ready for your custom build.
…By Alliance Sotheby's International Realty


This one-of- kind Lakefront retreat is set on approximately 5 acres of pristine landscaping and located at the end of a private street on Lake Meadow Way. Finding a level lake lot in East Tennessee is rare, this is located on Fort Loudon Lake at mile market 614 for the boating enthusiast. Surrounded by a mature tree line on one side, this remarkable property offers the perfect combination of privacy and effortless lake access. A dramatic marble-floored entrance provides an immediate view of the sparkling in-ground pool and hot tub and the lake beyond. This open floor plan with kitchen, great room, and breakfast area flows seamlessly together, creating an ideal space for entertaining or simply enjoying the peaceful setting and stunning lake views. The designer kitchen offers an abundance of storage and features an island with granite countertops, double oven and double dishwasher drawers. The main-level primary suite and dining room offer the same lake view, while the office sitting room with a fireplace adds both comfort and functionality. The upper level offers a large bonus room, three bedrooms, and two additional bathrooms. Outdoor living is truly spectacular, with a recently resurfaced in-ground pool and hot tub overlooking the lake. The outdoor wood-burning fireplace is situated for perfect enjoyment of the pool, hot tub, and lake. Adding even more versatility, a separate structure built in 2023 includes an additional three-car garage (total of 6) and an upstairs guest apartment that has been roughed in and is ready for future completion. The owner added a circular drive that connects to the main house and the lawn is pre-wired for an invisible fence. Whether envisioned as a guest house, a private retreat, gym, or workshop, the possibilities are limited only by your imagination. A very gentle walk to the boat dock or a ride on the golf cart to the dock is where the fun begins. You will notice a natural sand beach and level access, making lake days convenient and enjoyable. The 28- foot covered boat dock is also equipped with a separate jet ski lift. With its expansive acreage, level terrain, privacy, impressive garage space, resort-style pool and hot tub, and spectacular lake setting, this is a rare opportunity to own a truly special lakefront estate. The owner is leaving all window treatments including Graber shades, wooden valances, and curtains, LG large capacity washer and dryer, and the kitchen refrigerator.
…By Alliance Sotheby's International Realty


New Construction with Lake Access & Boat Docks Available for Purchase Located in the exclusive Lakeside Estates community, this thoughtfully designed modern craftsman offers luxury, comfort, and functionality on a private 1+ acre lot. The home features 3 bedrooms, 3.5 bathrooms, and a spacious 3-car garage, with a desirable main-level primary suite featuring a spa-inspired bath, walk-in closet, and convenient access to the laundry room. A dedicated office and open-concept living spaces create the perfect balance of everyday comfort and effortless entertaining. Upstairs, you'll find two additional bedrooms, a flexible loft area, and a large bonus room ideal for guests, recreation, fitness, or media space. Large windows throughout the home fill the space with natural light, while the oversized covered rear porch extends the living area outdoors for year-round enjoyment. Located within walking distance to the community lake access, residents also have the opportunity to purchase private boat docks within Lakeside Estates, offering a rare chance to enjoy refined East Tennessee waterfront living in one of Louisville's most scenic communities. Landscaping to be completed by end of May 2026
…By Alliance Sotheby's International Realty


A rare opportunity to own a private estate originally built by NFL Hall of Fame Reggie White. Nestled behind a gated entrance on 21.12 secluded acres in the heart of Maryville, this remarkable property offers more than 10,000 square feet of exceptional living space with six bedrooms and five-and-a-half bathrooms. Designed for both elegant entertaining and comfortable everyday living, this home features two spacious primary suites, one on the main level and one on the upper level. Expansive living areas, a professional recording studio, and a fully finished walkout basement with extra storage. Step outside to your own private retreat featuring a sparkling in-ground swimming pool. This property also includes a 40' x 30' outbuilding ideal for a workshop, fitness center, or recreation space, and a 33' x 33' building with a private guest suite above. Thoughtfully maintained and continually updated over the past decade, the home features a 50-year roof installed in 2022. Despite its incredible privacy, this estate is just minutes from McGhee Tyson Airport, shopping, dining, and all the conveniences of Maryville. Properties offering this level of privacy, acreage, history, and versatility are exceptionally rare. Whether you're searching for a luxury family estate, an entertainer's dream, or a one-of-a-kind Tennessee retreat, this estate is truly in a class of its own. Appraised at $2.8 million, this is an outstanding opportunity at its current list price of $2,690,000.
…By Alliance Sotheby's International Realty


BUYERS INCENTIVE -- CLOSE ON OR BEFORE OCTOBER 31, 2026 and RECEIVE UP TO $5,000 in SELLER PAID CLOSING COSTS! Like - new construction -- without the wait! Built in 2024 and loaded with upgrades, this beautiful home is truly move-in ready. Enjoy a stunning outdoor space featuring: • Professional landscaping • Beautifully designed outdoor living area • Private swim spa. Why wait for new construction when you can have better than new -- NOW! Located in one of Farragut's premier neighborhoods and zoned for top-rated schools, this exceptional home offers the perfect blend of modern style, effortless comfort, and an unmatched location. Don't miss this opportunity to make this upgraded home yours.
…By Alliance Sotheby's International Realty


Beautifully Renovated Ranch-style Home on a Large Lot with Great Connectivity to West Knoxville. Move in with the confidence that every surface and system has been replaced or reconditioned. This 3 bedroom, 1 bathroom home features a nice-size living room with a great kitchen and dining room combination that creates comfortable luxury. Butcher block countertops, soft close cabinets, stainless steel appliances, and a pantry with built in shelving create an inviting space for the cook. The 3 bedrooms will allow you to relax in your own space and the custom tiled bathroom will remind you of a high-end spa. Outdoor amenities include a large back deck and a storage building. This is a special property priced at under $300k.
…By Alliance Sotheby's International Realty


Welcome home to this wonderfully maintained all-brick residence in the highly desirable Highlands at Northshore neighborhood. Step inside to a beautifully appointed two-story foyer that sets the tone for the warm and inviting spaces throughout. The generously sized great room features a lovely gas fireplace and flows seamlessly into the fully appointed kitchen, complete with high-end appliances, a large pantry, and a bright breakfast area. The dining room sits conveniently just off the kitchen, perfect for everyday living and entertaining alike. A large Trex deck off the great room overlooks a spacious backyard that backs to a peaceful wooded area -- your own private retreat. The side-facing three-car garage offers extra storage and workspace, and is equipped with insulated garage doors for year-round comfort and energy efficiency. Upstairs, the expansive primary suite is complemented by a fully appointed primary bath. Three additional well-sized bedrooms provide flexibility, with one easily serving as a large bonus room -- the possibilities are endless. A conveniently located laundry room completes the upper level. This home has been meticulously cared for, featuring a tankless water heater, vapor barrier and sealed crawl space with a large dehumidifier, an upgraded gas line for all appliances, an attic vent fan, a new Trane gas split HVAC unit installed in 2024. Convenient, move-in ready, and waiting for your next chapter -- this home is ready for your new story.
…By Alliance Sotheby's International Realty


Welcome to lake living at its finest in the highly sought-after Tennessee National community! This beautifully designed home at 1099 Buckhorn Way in Loudon, Tennessee offers the perfect blend of luxury, comfort, and scenic surroundings. Situated on a spacious homesite, this property features an open-concept layout with high-end finishes, abundant natural light, and thoughtfully designed living spaces ideal for both everyday living and entertaining. The gourmet kitchen flows seamlessly into the main living area and outdoor entertaining spaces, while the spacious primary suite provides a private retreat complete with a spa-like bathroom and generous walk-in closet. Additional bedrooms and flexible living areas offer plenty of room for family, guests, or a home office. Enjoy peaceful mornings and relaxing evenings surrounded by the beauty of East Tennessee. Located within Tennessee National, residents enjoy resort-style amenities including championship golf, pickleball courts, scenic walking trails, marina access, clubhouse dining, and more -- all just a short drive from Knoxville, Lenoir City, and Turkey Creek shopping and dining. Whether you're looking for a full-time residence or a luxury retreat near the water, this exceptional property delivers the lifestyle you've been searching for.
…By Alliance Sotheby's International Realty


Welcome home to River Club, one of West Knoxville's most coveted gated lake communities, ideally situated off Northshore Drive on the shores of Fort Loudon Lake. From the moment you pass through the private gate, the meticulously maintained grounds set the tone. Professionally designed tennis courts, a clubhouse, basketball court, and community pool are just the beginning. As you approach the home, the view stops you in your tracks -- Fort Loudon Lake in the foreground, the Smoky Mountains as your backdrop. This is East Tennessee living at its absolute finest. Designed for effortless one-level living, this exceptional residence welcomes you with no steps at entry and an expansive covered porch spanning most of the main floor -- the perfect perch for taking in the water views in every season. An additional screened porch at the terrace level offers yet another space to relax and unwind. The main-level primary suite is thoughtfully positioned to capture stunning lake views through large windows, and features two walk-in closets, a dual-head shower, and a beautiful soaking tub. The chef's kitchen is equally impressive, appointed with a large center island with seating, a six-burner gas cooktop, two double convection ovens, and an oversized walk-in pantry. Just off the kitchen, a dedicated office, butler's pantry, and spacious walk-in laundry room keep daily life beautifully organized. The terrace level expands the living space dramatically, offering three additional bedrooms -- two with lake views -- a second living area, a large open flex space ideal for a gym, playroom, or recreation room, and an enclosed wine cellar providing ample storage and display space. Step outside to 145 feet of rear property adjoining the common area, leading directly to the private marina. Included with the home is a deeded boat slip and lift accommodating vessels up to 27 feet -- everything you need to embrace the lake lifestyle from day one. Home is deeded as a 3-bedroom residence per septic permit. A fourth bedroom has been utilized without issue. Buyer to verify all measurements.
…By Alliance Sotheby's International Realty


Completely renovated in 2022 and ready to be your next investment! This all-brick home sits on over an acre of usable, semi-private land on a dead-end road with two two-bedroom units that are ready to rent. Recent renovation was a total overhaul to include all major systems, appliances, roof, interior, etc. Units rented steadily at $1400 each/month. Multiple options to fit your plans: live upstairs and rent below, build a second dwelling, etc!
…By Alliance Sotheby's International Realty


Looking for an investment property or need a second living area for family? This one is it! Completely renovated in 2022 and ready to be your next investment! This all-brick home sits on over an acre of usable, semi-private land on a dead-end road with two two-bedroom units that are ready to rent. Recent renovation was a total overhaul to include all major systems, appliances, roof, interior, etc. Units rented steadily at $1400 each/month. Multiple options to fit your plans: live upstairs and rent below, build a second dwelling, etc!
…By Alliance Sotheby's International Realty


Dive into the good life at 1633 Wembley Hills Road- a nearly 6,000-square-foot, 5-bedroom, 4.5-bath classic situated on 1.22 beautifully landscaped acres in coveted Whittington Creek. But this isn't just another beautiful house in one of West Knoxville's most sought-after neighborhoods. This is a home with a history of big living, big laughs and big love, and it was made for plenty more of all three. Built by Bryan Testerman, Sr., this home has been impeccably cared for and is truly pristine. It has even been pre-inspected, with inspection items already addressed and checked off to help create a smooth transition for its next owners. A brand-new HVAC system and a two year old roof add another layer of confidence. Inside, high ceilings, hardwood floors and generous living spaces create a home that feels both impressive and inviting. The open kitchen, breakfast area and living room naturally come together as the heart of the home, while a wine pantry/butler's pantry makes entertaining effortless. Three gas fireplaces add warmth throughout, including one in the main-level primary suite, and a dedicated library offers a quiet retreat for reading, working or simply closing the doors for a little peace. And then there is the backyard. Surrounded by professional landscaping and a fully fenced pool, the oversized heated swimming pool turns this property into a private retreat. A pool house with its own half bath makes long summer days, weekend gatherings and evenings by the water even easier. When it is time to entertain, there is room for everyone. Two driveways (including a half-circle drive and an expansive second drive with plenty of turnaround space) provide exceptional parking in addition to the three-car garage. Need even more space? Approximately 2,000 square feet on the second floor offers tremendous unfinished potential for future living space, recreation, hobbies or simply an incredible amount of storage. An irrigation system helps keep the expansive grounds looking their best. Beyond the property, Whittington Creek offers the lifestyle that has made it one of West Knoxville's most desirable and conveniently located communities, with neighborhood swimming, tennis courts, walking trails, playgrounds, and more, all with an exceptionally low HOA fee of approximately $100 and is already paid for the year by seller. Community amenities include a clubhouse, a large lap pool (home to a stellar swim team), an updated grilling and dining pavilion, four tennis courts (offering leagues, competitions, private coaching, and a junior tennis team), an active pickleball scene, a kids' park with a playground (swings, jungle gyms, bouncy rides), a recently added gaga ball pit, volleyball and basketball courts, and on-site soccer lessons and weekly food trucks and other events throughout the year! If 1633 Wembley Hills Road feels like the kind of place you would like to call home, come for a visit, and feel the love for yourself. Buyer to verify all information.
…By Alliance Sotheby's International Realty


Welcome Home! Look no further--this charming 3-bedroom, 2-bath rancher has everything you need for comfortable, easy living. The inviting eat-in kitchen provides the perfect space for gathering, sharing meals, and making memories, while the full-size stackable washer and dryer convey for added convenience. The primary suite features an updated step-in shower, and the spacious walk-out unfinished basement offers endless possibilities for storage, a craft room, home gym, workshop, or whatever best suits your needs. Step outside to enjoy a fenced-in area plus additional yard space, complete with two raised garden beds for the gardening enthusiast. An Amish-built shed also conveys with the home and features a solar panel to help charge your lawn mower. All of this is conveniently located near shopping, medical facilities, and everyday amenities. Whether you're looking for your first home or a place to settle in and make your own, this one is ready to welcome you home! Schedule your showing today and send your offer!
…By Alliance Sotheby's International Realty


Unbeatable lake and mountain views are abundant from this legacy property, privately situated along the top of a ridge in Louisville, TN! Only nine minutes to the airport and across the river from West Knoxville. Great location and no city taxes, no HOA, and no obnoxious restrictions enable you to enjoy the peace you've been searching for! One homesite has been leveled at the most scenic spot along the top of the property with the potential for a second homesite nestled among the hardwood trees at the base of the ridge, and behind the gate in Bear Hollow Subdivision. While access from one homesite to the other would require some engineering (or maybe a zipline situation), you have the benefit of choosing abundant views or shaded seclusion! Neither homesite is visible from the gates, so please reach out to your favorite realtor to schedule a showing! *soil map and survey on file* *driveway easement for one ridgetop homesite only; bottom homesite area in subdivision* *restrictions: no mobile/modular homes and 1600 sq ft minimum*
…By Alliance Sotheby's International Realty


Welcome to refined West Knoxville living in this impressive 4-bedroom, 3.5-bathroom home offering over 3,000 sq ft of thoughtfully designed living space. The inviting open floor plan showcases hardwood flooring, a gas fireplace, and a beautifully appointed kitchen with stainless steel appliances, abundant cabinetry, breakfast room area, and formal dining room. The spacious primary suite features a trey ceiling and luxurious en-suite bath with a walk-in shower, soaking tub, double vanity, and walk-in closet. A bonus room and expansive basement provide exceptional flexibility, including a spacious rec room and a unique heated and cooled pet play area with direct access to the fenced backyard via doggy door. Outdoor living truly stands out with a private deck overlooking the yard and a patio complete with a stunning stone fireplace and hot tub--perfect for relaxing or entertaining. A storage shed adds extra convenience. This home was built on a poured concrete foundation that offers quality construction plus the Sellers are offering a 2-10 Supreme Home Warranty for added peace of mind. Ideally located near premier shopping, dining, and everything West Knoxville has to offer. Schedule your private tour today!
…By Alliance Sotheby's International Realty


New Construction Ranch-style Home on 1.25 Acres with an expanded floor plan and only 30 minutes from West Knoxville. Scheduled for completion in December 2026. This is not your typical new construction home at $425,000. The finishes here are much higher quality and luxurious in nature. When you walk through the front door, you will be greeted by 9-foot ceilings, premium luxury vinyl plank flooring, custom craftsman-style trim, and upgraded lighting and plumbing fixtures. The two bathrooms feature custom tile, double vanities, and plenty of space for linens. The home chef will love the oversized kitchen cabinets, stainless steel appliances, quartz counter tops, breakfast island with room for 3, and a walk in pantry with built-ins. All three bedrooms are spacious and have large closets. Spend evenings on your covered porch or back deck, both with worry-free Trex decking. Park your truck and your car in the garage featuring an 8 foot garage door with side mounted openers. Did we mention that you are only 7 minutes from a public boat launch? This is a great property in a private/convenient location. Book your showing today.
…By Alliance Sotheby's International Realty
'%20stroke='%23DDAA3A'%20stroke-width='1.909'%20stroke-linecap='square'%20stroke-linejoin='bevel'/%3e%3c/svg%3e)
Receive by email any new listing that may match your search criteria
Your criteria :
By validating this form, you accept the general conditions of use of Le Figaro Properties.
These agencies offer a selection of luxury properties vente at Greenback. Feel free to contact them for personalized assistance.
