The agencies at Florac Trois Rivières
These agencies offer a selection of luxury properties vente at Florac Trois Rivières. Feel free to contact them for personalized assistance.

 English$ USD · m²


A castrum with a château, farm building and outbuildings surrounded by 13 hectares of woodland overlooking the valley, in Florac, in the south of the Lozère department. Situated in a dominant position on its rocky spur, the château with its crenelations can be seen from afar. The first foundations date back to the 12th century, but the current building probably dates back to the 15th century, when the fiefdom came under the control of the Bishop of Mende. It passed through various families through marriage and, in the 18th century, was damaged and then sold at auction during the Revolution. Acquired at the beginning of the 20th century, it has remained in the same family, who have maintained it as a holiday home until the present day. The 300-metre-long path leading to the property arouses curiosity and does not reveal its secrets until the last minute. The path opens out onto a magnificent view and the plain, which highlight the main building and the scene worthy of a painting. Built in heavy, unplastered local schist, with thick walls, the château has a certain austerity about it, typical of the Cévennes. The architecture retains characteristic traces from its origins, in particular cross windows and arched doors, while a remnant of a parapet walk enlivens the north façade. The layout of the windows is fairly regular, with ashlar surrounds and corner quoins, and small-paned windows. Built slightly below and not overlooked, the 'Bancels' farmhouse occupies the southern slope. It includes a renovated house. Finally, the small house 'la Gleyzette', with an independent access is slightly below to the west. The façades are made up of a schist bonding, only rendered on the dwelling that closes off the farm building to the west, with mostly straight windows of varying sizes. The roofs are of two slopes with lauze tiles. The uniqueness and unity of the estate can be seen immediately, and the absence of neighbours and low visibility from outside translate into peace and quiet for its occupants.
…By Patrice Besse


A renovated former silkworm farm, its wooded grounds and covered swimming pool, located in a village within the Cévennes National Park. Sheltered from view, the property, protected by a stone wall, extends over wooded grounds and is accessible via a gate, communicating with one of the village’s secondary roads, which leads to two buildings: the former silk farm and now the main dwelling, as well as an outbuilding that has been converted into a workshop. Between the two, a patio shaded by a trellis is an invitation to eat meals outside on nice days, whereas, further on and hidden behind the property’s first rows of trees, is a wooden chalet as well as a covered and heated swimming pool. In addition, at one end of the grounds, a second outbuilding was converted to accommodate visitors, while the property’s wide variety of trees and the breadth of its verdant foliage create, when strolling through the grounds, a succession of breath-taking and peaceful landscapes. Lastly, a second gate, located in the back of the property, makes it possible to park several vehicles without creating an eyesore for the dwelling’s inhabitants, whereas the property could also be further developed thanks to approximately 1,400 m² of land zoned for construction.
…By Patrice Besse


A former municipal tax collection office renovated into a village dwelling, between Mount Lozère and Mount Aigoual, in the Cévennes National Park. In the village, the former municipal tax collection office – which once housed the local school a century ago – has been entirely restored and converted into cosy guest accommodations. With approximately 170 m², the house stands out thanks to its high ceilings and rooms bathed in light, which provide 180° panoramic views of the surrounding Cévennes valleys that extend as far as the eye can see. Facing south, it marks the village’s southern border and is extended by a wooden patio that seems to float above the landscape. As for its renovations, they were able to conserve the soul of the premises, while still retaining its original materials and incorporating all modern comforts, such as a pellet furnace, fibre optic cable, a contemporary kitchen and bathrooms.
…By Patrice Besse
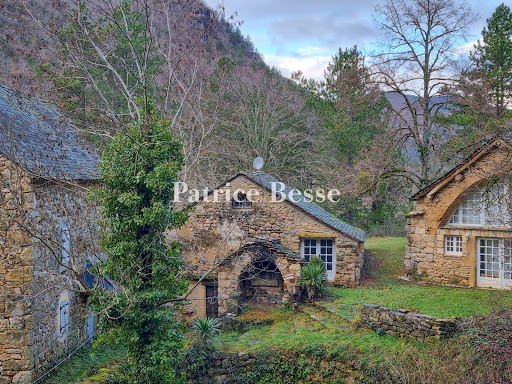


A renovated watermill with two outbuildings and nine hectares of grounds, nestled by the Gorges du Tarn canyon in the Cévennes national park. A medieval bridge, then a village, lead via a lane to the property, which is isolated in a calm, lush backdrop. A Gorges du Tarn walking trail crosses the grounds, though only the occasional walker follows it. The grounds cover around nine hectares and include three buildings. The land edges the river over a distance of one kilometre. Three generations of the same family have followed on from one another inside this home. The old watermill and one of its outbuildings were entirely restored around 15 years ago. The second outbuilding has a new roof of schist tiles. Its interior needs to be restored. A working bread oven and a terrace with a view of the Gorges du Tarn mountains lie beside the buildings.
…By Patrice Besse


Discover this magnificent old Causses farmhouse in Peyregui, meticulously restored with respect for its authenticity and character. The renovation was carried out using high-quality materials, harmoniously blending the charm of the old, respect for heritage, and modern comforts. The property boasts a superb traditional lauze roof, a true architectural signature of the Causses region. The house is supplied by a private spring, providing an independent water source--a rare and precious asset. For comfort, it features underfloor heating, fueled by wood and pellets, for gentle and pleasant warmth in all seasons. The electrical system is fully compliant with current standards, allowing you to enjoy modern conveniences with complete peace of mind. But the true highlight of this property lies in its exceptional location. It offers a remarkable and unobstructed view of the Cévennes landscapes of Lozère, in a truly tranquil setting. With no overlooking neighbors, this old farmhouse enjoys a privileged location where calm, nature, and privacy reign supreme. A true haven of peace for those seeking an authentic retreat, far from the hustle and bustle, in the heart of a protected natural environment. This rare property will appeal to lovers of old stone buildings, nature, wide open spaces, and heritage, looking for a unique home that combines character, comfort, and serenity. An exceptional property where the authenticity of traditional Causses architecture meets modern comfort, in a preserved setting offering breathtaking views. A true gem in the heart of the Lozère Cévennes.
…By Agence Hamilton


A fully restored former farm and its 19th-century residence, on the Mont-Lozère plateau in the midst of nature. The farm, which was formerly an outbuilding belonging to a priory dating back to the 14th century, has preserved several original stone features. During the Wars of Religion from the 16th to the 18th century, this major resistance site welcomed many Huguenots in what was a strongly Protestant region. They found refuge on these heights to organise their defence, worship or escape without denying their faith, before their often definitive departure for far-off Geneva. At the beginning of the 20th century, the last thatched roofs in the region disappeared, as a result of various fires or the abandonment of the countryside in favour of the city and its more modern comforts. A few ruins remain in the vicinity and bear witness to a past that is merely waiting to rise from its ashes. Some of them were rebuilt in the 1960s and roofed with lauze slate tiles by people who were passionate about rural architecture and by the Cévennes National Park, which developed the lodgings as holiday cottages. The property is one of three seasonally used houses in a small hamlet. Owing to its remoteness and its official protection as a national park, the area has been preserved, as its inhabitants were not encouraged to give in to modern materials that did not form part of the local culture. Not only the character and type of the buildings have been protected, but also the landscape, which has been given sustained attention so that no visual disturbance affects the well-being of the inhabitants, who still live in harmony with their environment. The only neighbours are a few horses, flocks of sheep and goats or herds of cattle, but they are kept well hidden away by a tree-filled hedgerow. On the other side of the property, a river, at once watercourse and private natural pool, forms several small waterfalls and leisurely water features, where one can relax without attracting attention, in winter as in summer.
…By Patrice Besse


A castle and its feudal keep with a 30-hectare estate in the heart of the Cévennes national park, in the south of Lozère. Formerly the stronghold of the Arnal family, who at the end of the 17th century owned most of the valley and the hamlet of Beaumelle, hence the name Arnal de la Beaumelle, the castle was burnt down in 1702 during the War of the Camisards. When it was rebuilt between 1730 and 1740, it became more residential. The keep still dominates the surrounding buildings and has a wonderful view over the valley. The complex consists of a castle resembling a feudal residence flanked by two towers, as well as a number of outbuildings destined for farming, including cowsheds, a shed for drying chestnuts and the remains of an old castle chapel. This mainly west-facing hilltop property commands the southern valley. Fed by two springs, the estate has developed over the last two centuries thanks to livestock activities and terraced crop cultivation on numerous sun-drenched terraces. At the edge of the stream, the property is completed by the ruins of an imposing mill powered by its water.
…By Patrice Besse


Just a few minutes from Mende, in a quiet and green environment, this 140 m2 house offers a particularly pleasant living space between family comfort and nature. The living room, open to the recent kitchen, benefits from beautiful light throughout the day and allows direct access to the south-facing terrace. From there, the unobstructed view of the mountains naturally accompanies the moments spent outside without any overlook. The ground floor includes a dressing room, a master suite with a bathroom and shower, independent toilets, and direct access to the large garage, which has its own laundry area and a storage mezzanine. Upstairs, there are three bedrooms, two of which are particularly spacious, as well as a shower room with toilets, comfortably accommodating family and friends. Set on a plot of 2,198 m2, the property benefits from a preserved environment and a garden that allows nature to take center stage. A well-maintained house, with no work required, where one comes for both its volumes and the tranquility of its living environment and the view that never gets old.This description has been automatically translated from French.
…By La Boutique Du Patrimoine


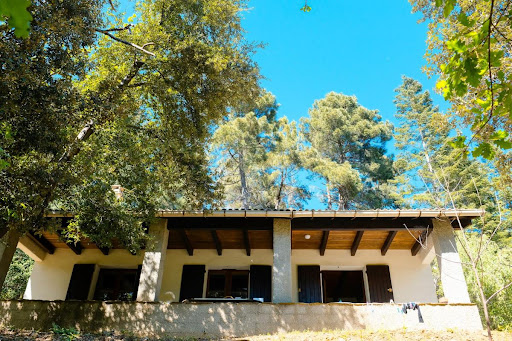


Nestled in the heart of the Lozère Cévennes, in a preserved and particularly calm environment, this charming detached house benefits from a dominant location at about 500 meters above sea level, offering a beautiful unobstructed view of the surrounding nature.Set facing south on a wooded plot of approximately 5,000 m², the property will delight lovers of tranquility and authenticity. The land, unfenced except on one side, consists of a pleasant flat area around the house and a steeper space, typical of the Cévennes landscapes. An unused natural spring is also present on the property.Access is via a private road with a right of way, ensuring peace and privacy amid dense and preserved vegetation.The house has approximately 96 m² of living space, complemented by about 54 m² fitted under the slope (height less than 1.80 m), spread over two levels.On the ground floor:- a large fully equipped kitchen of approximately 15 m², with appliances and furniture,- a spacious living room of approximately 27 m² adorned with a beautiful stone fireplace with an open hearth,- a lounge open to the living room of about 11 m²,- a bedroom of about 13 m²,- a bathroom,- a separate WC.- a beautiful covered terrace facing south of about 22 m².From the living room, a wooden staircase leads to the upper floor where the attic has been completely converted into three habitable spaces that can accommodate guest rooms, storage, a playroom or an office as needed.The entire house was completely renovated about twenty years ago, including the development of the attic, the tiling redone like new, the fireplace, and the electrical panel. The finishes are of quality, with well-maintained general upkeep. No work is expected, except for bringing the septic tank up to standard, which is currently functional.The property also includes a separate wooden garage-workshop of approximately 19 m², equipped with an electric garage door and connected to the house's electricity.A rare property for lovers of nature, tranquility, and authenticity, ideal as a main residence or holiday home.For more information or to arrange a visit, contact your real estate agency now at 04 66 24 31 33 and ask for Patrick AUDIGIER.Agency reference: 0000This description has been automatically translated from French.
…By Orpi Agence Gadd


Idyllically located in the Cévennes National Park, this magnificent stone hamlet and its breathtaking views create the ideal environment for rest and relaxation! The property is made up of several buildings, presenting a living area of approximately 600 m² in addition to its outbuildings. The estate extends over 24 ha, part of which is suitable for further development. You will find a number of terraces with trees and flowers separated by low stone walls, as well as a forest of oaks and chestnut trees, a spring, a pond, a vegetable garden, and more besides. Presenting a unique blend of charm and authenticity, this is a must-see property!
…By Emile Garcin - Cevennes & Languedoc


Traditional Single-Storey House in the Heart of the CévennesLocated in the heart of the Cévennes, this charming single-storey traditional house offers a living area of 75 m², set on a wooded plot of 2875 m². The land benefits from direct access to a stream below, creating a peaceful and natural setting.House features:- 2 bedrooms with built-in wardrobes- 1 spacious living area with an open fireplace, ideal for enjoying pleasant moments with family or friends.- 1 bathroom and 1 separate toilet for added comfort.- 1 garage allowing for secure parking of a vehicle.- 1 terrace offering outdoor space to enjoy the surrounding tranquility.Built in 1977, this property has a sewage system connected to the mains, ensuring optimal wastewater management.Significant roof work (invoice of €24,000 including tax in 2025) with a 10-year insurance warranty.The location is ideal, close to a local convenience store and the Cézarenque establishment (ESAT), which offers products such as cold cuts, catering, bakery, and dining.Development potential: An extension of the house is possible, offering strong potential for expansion according to your needs. Some refreshing and renovation work will be needed to personalize the interior and restore its full charm.The house is currently occupied by a tenant under a rental lease of 1 year, renewable unless terminated, with a deadline set for July 31, 2026.Come discover this charming house and enjoy the tranquility of the Cévennes while remaining close to local amenities.You can contact the agency at 04 66 24 31 33 or directly Patrick AUDIGIER at 06 80 81 02 68.Agency reference: 3464This description has been automatically translated from French.
…By Orpi Agence Gadd


On the municipality of Villefort, a town nestled in Lozère that has so much to offer for relaxation and the discovery of historical sites in a natural setting. Located in the Cévennes National Park, 5 minutes from Lake Villefort with its water activities, 20 minutes from Mas de la Barque with its hiking trails, this stone building offers exceptional potential for a rich and varied tourist reception.This property consists, on the ground floor, of a main house of 143 m2 of living space, all on one level, including a living room with an open kitchen, three spacious and bright bedrooms, a shower room with an Italian shower, two toilets, a dressing room, and the little extra, a jacuzzi. Additionally, there is a laundry room and a secondary kitchen. At the same level, there is a dormitory gîte with a shower room and a toilet, ideal for accommodating passing hikers.On the first floor, with direct external access and on the same level, five gîtes ranging from 27 m2 to 60 m2. The first one of 60 m2 includes a living room, a separate kitchen, two bedrooms, a shower room, a toilet, and a laundry room. The second one of 32 m2 includes a living room/kitchen, a bedroom, a shower room, and a toilet. The third and fourth ones include a living room/kitchen, a shower room with a toilet. Then the fifth, suitable for people with reduced mobility, includes a bedroom with four beds, a kitchenette, and a shower room fitted with its own toilet.An additional gîte of 61 m2 remains to be renovated.An independent old dovecote of 30 m2 can be adapted.Exterior: pétanque court, well, children's games, garden, and private parking spaces.Characteristics: Renovated property. Heating for the main house: wood insert and electric convectors, heating for the gîtes: central pellet boiler. Connected to mains drainage. Attics insulated in 2021. View of the mountains. Southwest exposure. Altitude: 620 m.Negotiator in charge of the file: Auréline POLGE 06 45 87 84 51Information on the risks to which this property is exposed is available on the Géorisques website: www.georisques.gouv.frThis description has been automatically translated from French.
…By Power Immo


Swixim international Cévennes offers you this detached house, ideally located in a highly sought-after area of Villefort. Enjoy a privileged living environment close to the lake and Mas de la Barque, while being within easy walking distance of amenities, schools, college and SNCF train station. Impeccably maintained and highly functional, the house offers a welcoming living space of over 40 m2, including a 24.31 m2 living room with a cozy wood-burning stove and a 15.89 m2 open-plan kitchen. This space benefits from direct access to the outside from both the living room and the kitchen, allowing you to fully enjoy sunny days. The sleeping area comprises three bedrooms, a modern shower room, and a separate WC. From a technical standpoint, the property is equipped with full double glazing and the roof has been completely inspected and treated. The true charm of this property lies in its particularly pleasant grounds, boasting direct and private access to the river. The house also features numerous practical outbuildings, including a garage, a garden shed, a lean-to, and a separate 12.74 m2 annex ideal for use as an office, workshop, or guest room. A rare opportunity in this area. This property has been entrusted to us by its owners. We will be delighted to provide you with further details and arrange a viewing. Our brand is open to inter-agency collaboration subject to the introduction of a qualified client. Contact Aurélia SOBCZAK - 06 59 24 28 52 / Anne PORTEFAIX - 06 87 81 40 56 Fees are payable by the seller. Information on the risks to which this property is exposed is available on the Géorisques website http://www.georisques.gouv
…By Swixim International Uzès - Côté Soleil Immobilier
'%20stroke='%23DDAA3A'%20stroke-width='1.909'%20stroke-linecap='square'%20stroke-linejoin='bevel'/%3e%3c/svg%3e)
Receive by email any new listing that may match your search criteria
Your criteria :
By validating this form, you accept the general conditions of use of Le Figaro Properties.
These agencies offer a selection of luxury properties vente at Florac Trois Rivières. Feel free to contact them for personalized assistance.
