The agencies at Sainte-Croix-Vallée-Française
These agencies offer a selection of luxury properties vente at Sainte-Croix-Vallée-Française. Feel free to contact them for personalized assistance.

 English$ USD · m²


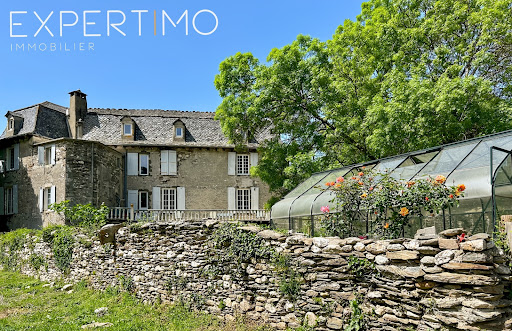
A castle and its feudal keep with a 30-hectare estate in the heart of the Cévennes national park, in the south of Lozère. Formerly the stronghold of the Arnal family, who at the end of the 17th century owned most of the valley and the hamlet of Beaumelle, hence the name Arnal de la Beaumelle, the castle was burnt down in 1702 during the War of the Camisards. When it was rebuilt between 1730 and 1740, it became more residential. The keep still dominates the surrounding buildings and has a wonderful view over the valley. The complex consists of a castle resembling a feudal residence flanked by two towers, as well as a number of outbuildings destined for farming, including cowsheds, a shed for drying chestnuts and the remains of an old castle chapel. This mainly west-facing hilltop property commands the southern valley. Fed by two springs, the estate has developed over the last two centuries thanks to livestock activities and terraced crop cultivation on numerous sun-drenched terraces. At the edge of the stream, the property is completed by the ruins of an imposing mill powered by its water.
…By Patrice Besse


20 minutes from Saint Jean du Gard, in a very quiet environment on the heights of the commune of Saumane, property in a dominant position comprising two houses, one with an indoor heated swimming pool, all on a plot of 4623 m2. The main stone house, with a living area of 155 m2, includes a living room, a dining room with an open-plan kitchen, four bedrooms, a bathroom, a shower room, two toilets, a garage and an 80 m2 basement. New roof with very good insulation (ten-year guarantee), very efficient central heating by recent pellet boiler + fireplace in the living room. The second house, designed for comfort and quality by an architect, offers 120 m2 of living space, including a 70 m2 outdoor area comprising an open-plan kitchen, a heated swimming pool with a double counter-current system and three massage jets. Large bay windows open onto the house's terrace, allowing for easy pool maintenance and creating a feeling of being outdoors. A bathroom and changing room are conveniently located near the pool. Below are two bedrooms, a dressing room, and a second bathroom with toilet. This house has underfloor central heating (at pool level) and a heat pump. Enclosed grounds, carport for two cars, numerous parking spaces for other vehicles at the rear of the house. Possibility of converting the garage into a separate dwelling. This property is very well maintained and requires no work. EXPERTIMO est le leader français des réseaux dédiés aux mandataires expérimentés
…By Expertimo


For nature and peace lovers.Christine AIGOIN offers for sale, in the heart of a quiet and preserved environment, this stone Cevennes farmhouse, offering a living area of approximately 237 m2, divided between a charming main residence and an independent gîte. Set on 1.7 hectares of wooded land with oaks and chestnuts, it provides a unique living environment, ideal for remote work, accommodating horses, or simply living in harmony with nature. The main house consists of a living room with a fireplace, a dining room with a wood stove, an equipped kitchen, two bedrooms, a bathroom with a toilet, a veranda, and a terrace with an exceptional view of the Cévennes. An independent gîte completes this property. It has an additional bedroom, bringing the total capacity to three bedrooms and allowing for family, friends, or generating additional rental income. Practical aspects include: - A natural spring supplying the house and the natural pool (usable in summer) - Sheds and shelters for cars, horses, or equipment. - An exterior ramp allowing access to the house by golf cart, practical for carrying groceries or other items. - Vaulted cellar, laundry room, double glazing, access for persons with reduced mobility. Possibility of sale in life annuity! This farmhouse can also be offered in free life annuity, with a net value of: €725,000 (excluding agency fees) - A bouquet: €500,000 and a monthly rent: €1,200. A rare property, isolated yet not far from the village, perfect for lovers of authenticity, nature, and wide spaces. I invite you to contact me, and we will go together to discover this exceptional property! This real estate advertisement has been written under the editorial responsibility of Ms. Christine AIGOIN EI registered with the commercial court of Nîmes under number RSAC 978283588. Estimated amount of annual energy expenses for standard use between €3,630 and €4,960 per year. Average energy prices indexed to the reference year 2021 (subscription included). Information on the risks to which this property is exposed is available on the georisques site: https://www.georisques.gouv.fr * Fees payable by the seller. Agency reference: 14011This description has been automatically translated from French.
…By Lgm Immobilier


Located in a village near Saint-Jean-du-Gard with shops, a small market and schools, this mansion stands out for its authenticity and potential. It comprises a beautiful entry hall with stone staircase; a bright living room with oak flooring, moldings and a fireplace; a separate kitchen, four bedrooms, a home office, two bathrooms, a wine cellar and a garage. On the top floor, you will find two magnaneries and several currently unused rooms. Outside, there is a beautiful terraced garden and a swimming pool awaiting renovation. Located just 1 hour 15 minutes from Nîmes, this property would make the ideal setting for a family home or a guest house project.
…By Emile Garcin - Cevennes & Languedoc


In the heart of the tourist village, discover this beautiful stone building of approximately 350 m2 of living space, with garden, terrace, swimming pool and well. It offers generous living spaces and authentic charm: high ceilings, a central stone staircase, a fireplace, numerous bedrooms, and adaptable spaces. A garage, former commercial rooms, a cellar, a workshop, and outbuildings complete the property. Double glazing, roof redone in 2008. Modernisation work is planned. An ideal property for a large family, a business project or a shared living project. Information on the risks to which this property is exposed is available on the Géorisques website: georisques.gouv.fr.
…By Terres Des Cevennes Immobilier


Located just minutes from Saint-Jean-du-Gard, this property comprises a former silkworm farm and coaching inn of 250sq.m. It has been fully renovated while preserving its authentic character. The property is set on 1.2 hectares of landscaped grounds offering scenic views and absolute tranquility. Its features include terracotta and antique cement tile flooring, five bedrooms, open beams, a fireplace, an independent studio and a heated swimming pool.
…By Emile Garcin - Cevennes & Languedoc


EXPERTIMO est le leader français des réseaux dédiés aux mandataires expérimentés
…By Expertimo


Nestled in the heart of the Lozère Cévennes, in a preserved and particularly calm environment, this charming detached house benefits from a dominant location at about 500 meters above sea level, offering a beautiful unobstructed view of the surrounding nature.Set facing south on a wooded plot of approximately 5,000 m², the property will delight lovers of tranquility and authenticity. The land, unfenced except on one side, consists of a pleasant flat area around the house and a steeper space, typical of the Cévennes landscapes. An unused natural spring is also present on the property.Access is via a private road with a right of way, ensuring peace and privacy amid dense and preserved vegetation.The house has approximately 96 m² of living space, complemented by about 54 m² fitted under the slope (height less than 1.80 m), spread over two levels.On the ground floor:- a large fully equipped kitchen of approximately 15 m², with appliances and furniture,- a spacious living room of approximately 27 m² adorned with a beautiful stone fireplace with an open hearth,- a lounge open to the living room of about 11 m²,- a bedroom of about 13 m²,- a bathroom,- a separate WC.- a beautiful covered terrace facing south of about 22 m².From the living room, a wooden staircase leads to the upper floor where the attic has been completely converted into three habitable spaces that can accommodate guest rooms, storage, a playroom or an office as needed.The entire house was completely renovated about twenty years ago, including the development of the attic, the tiling redone like new, the fireplace, and the electrical panel. The finishes are of quality, with well-maintained general upkeep. No work is expected, except for bringing the septic tank up to standard, which is currently functional.The property also includes a separate wooden garage-workshop of approximately 19 m², equipped with an electric garage door and connected to the house's electricity.A rare property for lovers of nature, tranquility, and authenticity, ideal as a main residence or holiday home.For more information or to arrange a visit, contact your real estate agency now at 04 66 24 31 33 and ask for Patrick AUDIGIER.Agency reference: 0000This description has been automatically translated from French.
…By Orpi Agence Gadd


Idyllically located in the Cévennes National Park, this magnificent stone hamlet and its breathtaking views create the ideal environment for rest and relaxation! The property is made up of several buildings, presenting a living area of approximately 600 m² in addition to its outbuildings. The estate extends over 24 ha, part of which is suitable for further development. You will find a number of terraces with trees and flowers separated by low stone walls, as well as a forest of oaks and chestnut trees, a spring, a pond, a vegetable garden, and more besides. Presenting a unique blend of charm and authenticity, this is a must-see property!
…By Emile Garcin - Cevennes & Languedoc


A renovated former silkworm farm, its wooded grounds and covered swimming pool, within the Cévennes National Park, in the south of the Lozère department. Just a couple of steps away from Florac’s downtown area and sheltered from view, the property, protected by a stone wall, extends over wooded grounds and is accessible via a gate, communicating with one of the village’s secondary roads, which leads to two buildings: the former silk farm and now the main dwelling, as well as an outbuilding that has been converted into a workshop. Between the two, a patio shaded by a trellis is an invitation to eat meals outside on nice days, whereas, further on and hidden behind the property’s first rows of trees, is a wooden chalet as well as a covered and heated swimming pool. In addition, at one end of the grounds, a second outbuilding was converted to accommodate visitors, while the property’s wide variety of trees and the breadth of its verdant foliage create, when strolling through the grounds, a succession of breath-taking and peaceful landscapes. Lastly, a second gate, located in the back of the property, makes it possible to park several vehicles without creating an eyesore for the dwelling’s inhabitants.
…By Patrice Besse


A former municipal tax collection office renovated into a village dwelling, between Mount Lozère and Mount Aigoual, in the Cévennes National Park. In the village, the former municipal tax collection office – which once housed the local school a century ago – has been entirely restored and converted into cosy guest accommodations. With approximately 170 m², the house stands out thanks to its high ceilings and rooms bathed in light, which provide 180° panoramic views of the surrounding Cévennes valleys that extend as far as the eye can see. Facing south, it marks the village’s southern border and is extended by a wooden patio that seems to float above the landscape. As for its renovations, they were able to conserve the soul of the premises, while still retaining its original materials and incorporating all modern comforts, such as a pellet furnace, fibre optic cable, a contemporary kitchen and bathrooms.
…By Patrice Besse


A castrum with a château, farm building and outbuildings surrounded by 13 hectares of woodland overlooking the valley, in Florac, in the south of the Lozère department . Situated in a dominant position on its rocky spur, the château with its crenelations can be seen from afar. The first foundations date back to the 12th century, but the current building probably dates back to the 15th century, when the fiefdom came under the control of the Bishop of Mende. It passed through various families through marriage and, in the 18th century, was damaged and then sold at auction during the Revolution. Acquired at the beginning of the 20th century, it has remained in the same family, who have maintained it as a holiday home until the present day. The 300-metre-long path leading to the property arouses curiosity and does not reveal its secrets until the last minute. The path opens out onto a magnificent view and the plain, which highlight the main building and the scene worthy of a painting. Built in heavy, unplastered local schist, with thick walls, the château has a certain austerity about it, typical of the Cévennes. The architecture retains characteristic traces from its origins, in particular cross windows and arched doors, while a remnant of a parapet walk enlivens the north façade. The layout of the windows is fairly regular, with ashlar surrounds and corner quoins, and small-paned windows. Built slightly below and not overlooked, the 'Bancels' farmhouse occupies the southern slope. It includes a renovated house. Finally, the small house 'la Gleyzette', with an independent access is slightly below to the west. The façades are made up of a schist bonding, only rendered on the dwelling that closes off the farm building to the west, with mostly straight windows of varying sizes. The roofs are of two slopes with lauze tiles. The uniqueness and unity of the estate can be seen immediately, and the absence of neighbours and low visibility from outside translate into peace and quiet for its occupants.
…By Patrice Besse


Near Anduze, in a preserved and privileged environment, a pleasant 190 m2 single-storey villa, built in 2014, requiring no work whatsoever. Beautiful living room of approximately 70 m2 with high ceilings and exposed beams, 50 m2 veranda, 4 bedrooms, ducted air conditioning, wood-burning stove, basement garage. High-quality finishes. On 2,300 m2 of land, with terraces, intimate spaces and a swimming pool that can be covered. A comfortable, well-maintained and move-in ready house with a beautiful view of the Cévennes. Information on the risks to which this property is exposed is available on the Géorisques website: georisques.gouv.fr.
…By Terres Des Cevennes Immobilier


Wow... Get ready for a real crush! It is with immense pride that I present to you today much more than a property... A place to live, a story, an emotion. In Corbès, just a few minutes from Anduze, discover this magnificent Cévennes estate nestled in a green setting, by the edge of the Gardon. A rare environment where calm, nature, and authenticity meet. This superb stone building of **460 m²**, accompanied by its **old mill**, has been tastefully renovated while preserving all the charm of its history. You will discover: * A warm kitchen. * A spacious living room with a fireplace. * A game room. * A private area of approximately **60 m²**. * **9 independent bedrooms**, each with its own shower room and private toilets, allowing for the operation of a guesthouse today. Outside, the spectacle continues... A beautiful terrace of **65 m²** and a sumptuous veranda of **31 m²** offer breathtaking views of the Gardon and the mill. Every moment spent here invites you to slow down, breathe, and fully enjoy the beauty of the place. It is impossible to remain insensitive to the charm of the stone, the warmth of the wood, the generous volumes, and the noble materials that give this property a unique soul. And this estate is not limited to its exceptional character... Your imagination can bring to life many projects: * continue the guesthouse activity, * create a restaurant, * develop a reception venue, * imagine an exceptional tourist or family project... **The assets that make all the difference:** IV license sold with the estate. Approximately **9,000 m²** of land. 6 cellars and numerous storage outbuildings. Vegetable garden. Fruit trees. Privileged environment by the Gardon. Properties like this are rare. They are not told... they are lived. Contact me to discover this unique place. I will be happy to reveal its entire story to you and accompany you in this beautiful discovery. Pascale DUFOUR LESBRE Real Estate Advisor LGM Immobilier This real estate announcement has been written under the editorial responsibility of Mr./Mrs. Pascale DUFOUR LESBRE commercial agent (EI registered at the Commercial Court of NIMES under the number RSAC 490967908) Agency reference: 13278This description has been automatically translated from French.
…By Lgm Immobilier


My friend Henri, who knows a lot about stones and silences, once told me that there are houses that choose you. This one, at the end of a kilometer of private road in the Galeizon valley, 18 km from Alès, does not reveal itself to everyone. It waits. Two artisan blacksmiths worked on it for eight years – with their own hands, never entrusting to another what they could do themselves. The walls, stone by stone, by the École du Schiste, heir to the Compagnons du devoir. The wooden bridge connecting the clède has a railing forged in their own workshop. This is not a renovation. It is a life work.The first house – 160 m² Large living room of 50 m², open kitchen and lounge – this is where everything happens, the meals that last, the evenings that overflow. In the mezzanine, the main bedroom suite overlooks the lounge through wide openings – you can see the house living from the bed. A 10 m² independent bedroom on the landing, certainly the most intimate part of the property. And the clède bedroom, accessed by the forged bridge – its intimacy, its bathroom, its silence. Below, the rock becomes a terrace. An old bread oven that still heats. A 20 m² office for those who work – or who pretend. A 36 m² cinema room with red armchairs scavenged from a real Montpellier cinema from the seventies. A bright 25 m² gym open to the Cévennes.The second house – 120 m² Living room with cathedral ceiling – the kind that silences people for a few seconds. Mezzanine bedroom. Bedroom with jacuzzi bathroom. Long open living space: custom kitchen, furniture made on site, olive wood and wrought iron table for twelve. The sink is a drying sink – the real, old one, the one that is no longer made. A large storage-technical room. And a bathroom to discover on site – some things cannot be described. Water arrives filtered directly from the spring. You drink it from the tap.Outside Four terraces, four characters, four moments of the day. You do not settle on one of them – you visit them all, depending on your mood and the season. The natural pool – 60 m³ – filtered by plants, living water without chlorine, set in the landscape as if the earth had always carried it. A private path leads down to the river. At the bottom of the valley, a natural basin carved by the Galeizon for centuries. The water is cold and clear there. You slip in alone in the world and, for a moment, you forget that the rest exists. Former 60 m² honey house with project. Terraces, schist walls, space for a caravan, a vegetable garden, a yurt – or simply for leaving it empty. 112,000 m² in total.What you need to know Air/air heat pump, green flame pellet stove, boiler stove, 250 L thermodynamic water heater, geothermal energy, 8 photovoltaic panels facing southwest (12.8m²), mechanical ventilation, reversible air conditioning. Actual bills contradict the DPE estimates – for the better. Non-compliant individual sanitation.Energy class D · 212 kWh/m²/year · Climate class B · 7 kg CO₂/m²/year Estimated annual cost: €5,360 to €7,310 (energy price 2023 – actual bills available, significantly lower) DPE valid until 29/04/2036Important: Visits last a minimum of two hours, with hiking shoes, without rushing. This place does not bear being rushed.
…By Immo Angels


An old farm and its verdant surroundings on the Mont-Lozère plateau crossed by countless rivers . Formerly part of a priory dating back to the 14th century, the farm has preserved several original stone features. During the Wars of Religion from the 16th to the 18th century, this major resistance site welcomed many Huguenots in the strongly Protestant region. They found refuge on these heights to organise their defence, their worship or their escape without denying their faith, before the great and often definitive departure for Geneva. At the beginning of the 20th century, the last thatched roofs in the region disappeared, as a result of various fires or the abandonment of the countryside in favour of the city and its more modern comforts. A few ruins remain in the vicinity and bear witness to a past that is only waiting to rise from its ashes. Some of these remnants were rebuilt in the 1960s and roofed with slate tiles by people who were passionate about rural architecture and by the Cévennes National Park, which developed the lodgings as gîtes (guest houses). The property is one of three seasonally used houses in a small hamlet that are still standing, well apart from each other. Owing to its remoteness and its official protection as a national park, the area has been preserved, as its inhabitants were not encouraged to give in to modern materials that did not form part of the local culture. Not only the character and type of the buildings have been protected, but also the landscape, which has been given sustained attention so that no visual disturbance affects the well-being of the inhabitants, who still live in harmony with their environment. A few flocks of sheep and cattle are a reminder of the building's farming origins, but they are kept well away by a stream and a small footpath, themselves hidden by a hedge. On the other side of the property, a river, at once watercourse and private natural pool, forms several small waterfalls and leisurely water features, where one can relax without attracting attention, in winter as in summer.
…By Patrice Besse


Discover this magnificent old Causses farmhouse in Peyregui, meticulously restored with respect for its authenticity and character. The renovation was carried out using high-quality materials, harmoniously blending the charm of the old, respect for heritage, and modern comforts. The property boasts a superb traditional lauze roof, a true architectural signature of the Causses region. The house is supplied by a private spring, providing an independent water source--a rare and precious asset. For comfort, it features underfloor heating, fueled by wood and pellets, for gentle and pleasant warmth in all seasons. The electrical system is fully compliant with current standards, allowing you to enjoy modern conveniences with complete peace of mind. But the true highlight of this property lies in its exceptional location. It offers a remarkable and unobstructed view of the Cévennes landscapes of Lozère, in a truly tranquil setting. With no overlooking neighbors, this old farmhouse enjoys a privileged location where calm, nature, and privacy reign supreme. A true haven of peace for those seeking an authentic retreat, far from the hustle and bustle, in the heart of a protected natural environment. This rare property will appeal to lovers of old stone buildings, nature, wide open spaces, and heritage, looking for a unique home that combines character, comfort, and serenity. An exceptional property where the authenticity of traditional Causses architecture meets modern comfort, in a preserved setting offering breathtaking views. A true gem in the heart of the Lozère Cévennes.
…By Agence Hamilton


Lucas Fox International Properties, less than 5 minutes from the Bamboo Garden of Anduze, house built on two levels with an independent studio in a setting offering privacy and unobstructed views, without overlooking. On the main level, the kitchen opens onto a veranda on one side and a living/dining room with a fireplace on the other. The living room connects to a hallway leading to a dressing room, a separate WC, a bathroom, and two bedrooms, one with stunning views of the surrounding nature and the other opening onto the large covered terrace. The lower level is accessible either via an internal staircase or from the outside. It comprises a kitchen, a living room with a fireplace, a bedroom, and a large additional room that could serve as a guest bedroom, playroom, or storage space. A bathroom and a separate toilet complete this level. Outside, the exceptional covered terrace offers a verdant and soothing panorama that changes with the seasons. The landscaped garden, swimming pool, and jacuzzi with outdoor shower invite relaxation. Other features of the property include a garden shed, a closed garage, a carport, and several outdoor parking spaces. Adjacent to the garage, a separate studio apartment with a bedroom, shower room, toilet, and kitchenette offers additional accommodation options. The lower level and the studio are ideal for accommodating family and friends or developing a rental business. This layout offers great flexibility of use, whether for a primary residence or a tourist accommodation project.The property already benefits from modernized features, including double glazing, recently renovated electrical wiring, and air conditioning in some rooms. A few further modernizations will unlock the full potential of this address and bring it up to the most demanding contemporary standards.A rare property due to its natural setting, remarkable exteriors and potential, just minutes from the shops, restaurants and entertainment of Anduze. Obtain the complete file and more information from your dedicated agent, Elodie SALA Commercial Agent - RSAC n° 899 543 151 Montpellier. Information on the risks to which this property is exposed is available on the Géorisques website: www.georisques.gouv.fr
…By Lucas Fox Montpellier


Located in a calm and green environment 2km from Anduze, stone farmhouse on a plot of 9385 m2. The farmhouse, with a living area of 185 m2, offers spacious rooms. The ground floor is composed of living rooms, a pleasant lounge with fireplace, and a separate kitchen area opening onto a terrace. On the upper floors, there are 4 comfortable bedrooms, a shower room and a bathroom, and two separate toilets. Workshop and garage complete the set. The 9385 m2 plot offers beautiful cultivable terraces, various relaxation areas, and a considerable asset, a borehole. Idyllic setting, not overlooked, ideal for recharging your batteries. Information on the risks to which this property is exposed is available on the Géorisques website.
…By Terres Des Cevennes Immobilier


Built in a commanding position, sheltered from view, this family property offers 186m2 of living space. Every space has been meticulously designed to provide comfort, refinement, and conviviality. From the moment you enter, this 2012 villa reveals a warm and bright atmosphere. The generous proportions, quality materials, large openings onto the garden, and the high-quality finishes create a feeling of spaciousness and well-being. The heart of the house revolves around a vast open-plan living area, where the lounge, dining room, and kitchen flow seamlessly together. The lounge, enhanced by its fireplace, and the high-end kitchen, with its Lacanche double oven range, De Kercoet exotic wood furniture, and Breton stone countertops, will delight culinary enthusiasts. Adjacent to the kitchen are a pantry, a laundry room, and access to the summer kitchen. A magnificent master suite with a dressing room and bathroom opens directly onto the terrace, creating a natural connection with the outdoors. The upper floor consists of 2 bedrooms with wooden parquet flooring and a bathroom extending this quality of life, while a dormitory offers numerous possibilities. The quality of construction and attention to detail are evident throughout the property: stone facade, curved aluminium joinery, double-bladed solid wood shutters, solid wood interior doors and marble floors, reversible heat pump. The exterior spaces have been designed to welcome guests and take advantage of the Mediterranean climate. A 2000m2 plot, fully enclosed and planted with olive trees, forms a true haven of greenery. The marble terrace features a heated 13 x 4 meter swimming pool equipped with a submerged cover. A summer kitchen with a pizza oven and fireplace extends onto a large covered terrace with exposed beams, ready to welcome guests. This property also features a 36m2 garage and a carport. A discreet address where stone, wood and marble combine to create an elegant and warm living environment. This property has been entrusted to us by the owners; we will be delighted to provide you with further details and arrange a viewing. Sandra NAVARRO +33 6 36 18 75 71 - SWIXIM International Agency in Vézénobres. 'Our brand is open to inter-agency collaboration subject to the introduction of a qualified client.' Information on the risks to which this property is exposed is available on the Géorisques website http://www.georisques.gouv.fr Sandra NAVARRO 06 36 18 75 71 - SWIXIM International Agency in Vézénobres. 'Our brand is open to inter-agency collaboration subject to the introduction of a qualified client.' Information on the risks to which this property is exposed is available on the Géorisques website http://www.georisques.gouv.fr
…By Swixim International Uzès - Côté Soleil Immobilier


Near Anduze, nestled in the heart of a pretty hamlet, authentic stone farmhouse on a plot of 2615 m2 with swimming pool. The farmhouse with a living area of 265 m2 includes on the ground floor a beautiful stone entrance overlooking various cellars and workshop. On the 1st floor is the living space composed of spacious rooms, living room with Cévennes fireplace, an independent kitchen, a dining room and an office. In the sleeping area, a hall leads to 3 bedrooms and a shower room/wc. On the upper floor, two additional bedrooms as well as two large rooms, a former silkworm nursery, with high ceilings. A garage and a fenced garden with a swimming pool adorn this building with character. A quiet place conducive to rest. Information on the risks to which this property is exposed is available on the Georisks website
…By Terres Des Cevennes Immobilier


This large estate offers privacy, a preserved natural setting, and excellent potential for development. This rare property presents a particularly interesting dual use, with the possibility of using it as a primary residence while also developing a tourist accommodation business. The private section comprises a living room, a fully equipped kitchen, four bedrooms, two offices, and three bathrooms, providing comfortable and functional living space. The accommodation capacity is significant thanks to a separate gîte with seven bedrooms, each with its own bathroom, which can easily be configured as a bed and breakfast. Attractive features enhance the appeal of the property: fireplace, wood-burning stoves, a yoga room, a jacuzzi, a covered terrace, and reception areas. The additional potential is also considerable, with the presence of a horse stable, a spring, a water source, and a small outbuilding, offering numerous development possibilities. A must-see to fully appreciate the property. The fees are to be paid by the seller. Les informations sur les risques auxquels ce bien est exposé sont disponibles sur le site Géorisques : www. georisques. gouv. fr. ** ENGLISH SPEAKERS: please note that Capifrance has an international department that can help with translations. To see our range of 20,000 properties for sale in France, please visit our Capifrance website directly. We look forward to finding your dream home!
…By Capifrance - Anita Michotte De Welle


iad France - Céline Granier offers you: Nestled in the heart of the Cévennes, in a privileged environment bathed in greenery, with a magnificent panoramic view, this authentic stone silk farm of approximately 330 m² invites you to discover a true haven of peace, just 5 minutes from the center of Vigan and all its amenities.Set on a magnificent plot of 2 hectares, this character property offers a rare living environment, combining nature, tranquility, and conviviality. Located at the end of a charming typical hamlet, it benefits from a warm atmosphere and discreet neighbors, but once the gate is crossed, privacy is total.The main building captivates with the authentic charm of stone, its generous volumes, and its remarkable potential. The living spaces are pleasant, naturally tempered thanks to the thick walls and the numerous trees that surround the property. It consists of a living room, dining room, open kitchen, 2 bedrooms, a dressing room, a bathroom, a small office, a storage room, and a sloped room.In addition, there are three independent and comfortable cottages, perfectly furnished and operated as seasonal rentals, generating an attractive income with an average of €120 per night, each composed of 4 beds, a kitchen, living room, and shower room.Outside, everything is gathered to fully enjoy the sweetness of Cévennes living: landscaped garden with multiple species, orchards and water reserves, friendly above-ground pool, relaxation areas with unobstructed views of the surrounding nature, and hiking trails.This rare property offers an ideal setting for a primary residence, secondary home, or a turnkey tourist accommodation project.In close proximity, you will enjoy local markets, restaurants, shops, as well as a multitude of remarkable sites: Cirque de Navacelles, Mont Aigoual, Gorges de la Vis, Bambouseraie d’Anduze, not to mention the Mediterranean and major cities accessible in less than 1 hour and 30 minutes: Nimes, Montpellier, and Millau.An authentic place, with exceptional potential, where every detail invites serenity and sharing.A guaranteed favorite.Agency fees are the responsibility of the seller. A valid form of identification will be required during the visit, in accordance with Article L.561-5 of the Monetary and Financial Code. Information on the risks to which this property is exposed, including the legal obligation to clear brush, is available on the Géorisques website: http://www.georisques.gouv.fr. This real estate advertisement was drafted under the editorial responsibility of Ms. Céline Granier, independent real estate agent (without holding funds), sales agent of SAS I@D France registered with the RSAC of Nîmes under number 844872648, holder of the real estate marketing card on behalf of the company I@D France SAS.This description has been automatically translated from French.
…By Iad France


Following a charming country road through the woods, the mas reveals itself at the end of the track, overlooking its surroundings as if set in the heart of nature. Here, silence, light, and sweeping landscapes immediately set the tone — one of peaceful living, far from the bustle of everyday life. Nestled in a lush green setting, this stone mas of approximately 100 sqm offers a rare lifestyle, with no immediate neighbors. It captivates with its authenticity, raw charm, and the unique atmosphere it exudes. The property features a spacious, welcoming kitchen, a large dining room ideal for shared moments, and an upper floor dedicated to bedrooms, to be designed according to your vision. Outside, the charm is immediate: former outbuildings, a traditional bread oven, stables, and stone ruins enhance the property and offer great potential for renovation or extension. Renovation work is required to fully unlock the property’s potential, but the essentials are already there: an exceptional setting, a true sense of character, and the perfect foundation to create a unique home. From the property, the panoramic views over the Cévennes are simply breathtaking. As the seasons change, the landscape evolves, offering a constantly shifting and deeply bucolic setting. A rare opportunity for those seeking nature, space, and freedom. Some visuals have been generated using artificial intelligence to help with the projection of the spaces. These images are non-contractual. Information regarding potential risks to which this property is exposed is available on the Géorisques website: www.georisques.gouv.fr Presented by Julien LEVET BARNES Montpellier [email protected] +33 (0)6 64 28 24 06 +33 (0)4 99 58 32 60
…By Barnes Occitanie


On the edge of the Cévennes National Park, in the municipality of Tornac, this remarkable historic property is offered for sale. It enjoys an exceptional natural setting, at the heart of an estate of approximately 37 hectares composed of woodland, meadows, olive groves, terraces and preserved Mediterranean vegetation. Probably a former silkworm farm, this characterful mas offers a rare atmosphere, combining authenticity, generous volumes, quality construction and spectacular views over the Cévennes and the surrounding forests. Behind its stone walls and entrance gate, it reveals a charming arrival area enhanced by a majestic plane tree and a fountain. The property is arranged around double inner courtyards, with an elegant restored square dovecote at the centre of the courtyard, a true signature architectural feature. The main building extends over three principal levels, complemented by workshops on the lower garden level. The ground floor features superb vaulted reception rooms, including a large summer dining room with a stove and former pizza oven, a vast vaulted living room opening onto a large conservatory, as well as several technical areas: garage/laundry room, air-conditioned wine cellar, boiler room and service rooms. An independent apartment in the East wing allows family, guests or staff to be accommodated, with a living room, bedroom and two shower rooms. The first floor, served by a gallery typical of large Cévennes farmhouses, contains the main living areas. It includes an entrance hall, a spectacular living room of approximately 60 m² with ceiling heights of around 4.5 m, a majestic functional stone fireplace and a mezzanine overlooking the second level. The Provençal tiled kitchen opens onto the terrace and gallery. Several bedrooms, an office that could become a beautiful bedroom, as well as a superb master suite with a large bathroom, sauna, shower, bathtub and separate WC complete this level. A library lounge with fireplace and wood-burning stove also opens onto the gallery and terraces. The large panoramic terrace of approximately 78 m² is one of the property's highlights, offering a dominant and exceptional view over the Cévennes. The second floor provides a more intimate atmosphere, with attic bedrooms, mezzanines, shower rooms, a living room with a 1970s architectural fireplace, kitchenette and several terraces, including a rooftop terrace. On the lower garden level, two large successive workshops provide excellent storage, maintenance or working spaces. Outside, the pool area forms a true living space facing the Cévennes. The 12 x 6 m swimming pool, completely renovated three years ago, benefits from a sand-coloured reinforced concrete liner, an Aqualux heat pump, chlorine treatment and a borehole water supply. A covered pool house with WC and washbasin completes the ensemble. The estate also includes an independent caretaker's house with two bedrooms, ideal for accommodating staff, family or guests in complete autonomy. Original terracotta floor tiles, terracotta paving and parefeuilles tiles, stone walls, Salernes tiles, double and triple genoise roof cornices, glazed balusters, numerous terraces, rare volumes and panoramic views combine to create a property of authentic, solid and deeply Cévennes character, in a preserved and high-quality natural environment. This mas is presented to you by our Janssens Immobilier agency in Uzès. Thanks to our exclusive partnership with Knight Frank, a global leader in luxury real estate, Janssens Immobilier offers each property exceptional international visibility. Information on the risks to which this property is exposed is available on the Georisques website : http://www.georisques.gouv.fr In accordance with current regulations, the EPC surface area of this property is calculated based on a standardised measurement of the living space.
…By Janssens Immobilier Uzès
'%20stroke='%23DDAA3A'%20stroke-width='1.909'%20stroke-linecap='square'%20stroke-linejoin='bevel'/%3e%3c/svg%3e)
Receive by email any new listing that may match your search criteria
Your criteria :
By validating this form, you accept the general conditions of use of Le Figaro Properties.
These agencies offer a selection of luxury properties vente at Sainte-Croix-Vallée-Française. Feel free to contact them for personalized assistance.
