The agencies at Fressac
These agencies offer a selection of luxury properties vente at Fressac. Feel free to contact them for personalized assistance.

 English$ USD · m²


Set on a generous 1,500 sqm plot, this 121 sqm timber-framed house offers a relaxed lifestyle. Three bedrooms, two bathrooms, and a spacious 45 sqm living room, all on one level, provide seamless indoor-outdoor living. A 108 sqm terrace, including a lovely shaded section, welcomes you in all seasons to enjoy the garden and swimming pool. A pétanque court is nestled among the trees. A separate 30 sqm workshop completes the property. ENERGY RATING: B / CLIMATE RATING: A. Estimated average annual energy costs for standard use, based on 2025 energy prices: between EUR771 and EUR1,043. Information on the risks to which this property is exposed is available on the Géorisques website: www. georisques.gouv.fr Contact: Eléonore 06 66 23 78 64
…By Espaces Atypiques Nimes


Grand historic estate with panoramic views, garden and swimming pool - Château Neuf in Durfort-et-Saint-Martin-de-Sossenac – an exceptional stone built property ideal for family living and a wealth of business opportunities. The property offered for sale comprises the great majority of historic Château Neuf. Discreetly situated in the very centre of the historic village of Durfort-et-Saint-Martin-de-Sossenac, Leggett immobilier present a lovely fully renovated property offering approximately 780 m² of accommodation. Its scale and privacy are unusual for such a central village location. The property includes 12 bedrooms, several impressive reception rooms, independent guest accommodation, a professional kitchen, an artist’s studio, extensive ancillary spaces, established gardens with a variety of trees and a heated, outdoor swimming pool. Parking for 8 vehicles. The property offers three complementary possibilities: an outstanding place to live, a ready-to-use setting in which to host, and an inspiring environment for developing a creative project.
…By Leggett Immobilier


In the municipality of Durfort, discover this pleasant house, well-maintained and ready to live in, offering a true haven of peace with a beautiful unobstructed view of nature.The living room, bright and warm with its fireplace, opens onto the outdoors, creating a beautiful harmony between the interior and nature. The house offers 4 bedrooms, each with its own bathroom, including an independent bedroom, ideal for hosting or considering a hosting project.Outside, the beautifully wooded land invites relaxation: heated and secured swimming pool with a beach, barbecue area, shaded terrace under the oaks, not to mention the olive trees and vineyards that complete this bucolic setting. A privileged living environment, in the heart of a calm, green, and peaceful atmosphere.A rare property, ideal for a family home or a hosting project, with no work needed, just 10 minutes from shops, supermarkets, doctors, and pharmacy. Information about the risks to which this property is exposed is available on the Géorisques site: georisques.gouv.fr.This description has been automatically translated from French.
…By Terres Des Cevennes Immobilier


Tucked away in a small alley, in the heart of a charming village, discover this delightful renovated village house, combining character and comfort, with its pleasant garden. With a living area of approximately 120 m2, the house consists of a welcoming entrance, a warm living room with a wood-burning stove, a WC with washbasin, and a fully equipped kitchen with dining area, opening directly onto the terrace and garden, ideal for enjoying sunny days in a friendly atmosphere. Upstairs, a hallway leads to two bedrooms and a shower room with WC. The second floor offers an attic space that can be converted into an office or an additional bedroom, depending on your needs. On the ground floor, you will benefit from three cellars, offering plenty of storage space. Outside, the charm is immediate: a lovely landscaped garden with beautiful plants, a relaxation area, and an above-ground pool to fully enjoy sunny days. The entire property is fully fenced for added privacy. A charming house, on several levels, in a peaceful environment. Information on the risks to which this property is exposed is available on the Géorisques website.
…By Terres Des Cevennes Immobilier


On the edge of the Cévennes National Park, in the municipality of Tornac, this remarkable historic property is offered for sale. It enjoys an exceptional natural setting, at the heart of an estate of approximately 37 hectares composed of woodland, meadows, olive groves, terraces and preserved Mediterranean vegetation. Probably a former silkworm farm, this characterful mas offers a rare atmosphere, combining authenticity, generous volumes, quality construction and spectacular views over the Cévennes and the surrounding forests. Behind its stone walls and entrance gate, it reveals a charming arrival area enhanced by a majestic plane tree and a fountain. The property is arranged around double inner courtyards, with an elegant restored square dovecote at the centre of the courtyard, a true signature architectural feature. The main building extends over three principal levels, complemented by workshops on the lower garden level. The ground floor features superb vaulted reception rooms, including a large summer dining room with a stove and former pizza oven, a vast vaulted living room opening onto a large conservatory, as well as several technical areas: garage/laundry room, air-conditioned wine cellar, boiler room and service rooms. An independent apartment in the East wing allows family, guests or staff to be accommodated, with a living room, bedroom and two shower rooms. The first floor, served by a gallery typical of large Cévennes farmhouses, contains the main living areas. It includes an entrance hall, a spectacular living room of approximately 60 m² with ceiling heights of around 4.5 m, a majestic functional stone fireplace and a mezzanine overlooking the second level. The Provençal tiled kitchen opens onto the terrace and gallery. Several bedrooms, an office that could become a beautiful bedroom, as well as a superb master suite with a large bathroom, sauna, shower, bathtub and separate WC complete this level. A library lounge with fireplace and wood-burning stove also opens onto the gallery and terraces. The large panoramic terrace of approximately 78 m² is one of the property's highlights, offering a dominant and exceptional view over the Cévennes. The second floor provides a more intimate atmosphere, with attic bedrooms, mezzanines, shower rooms, a living room with a 1970s architectural fireplace, kitchenette and several terraces, including a rooftop terrace. On the lower garden level, two large successive workshops provide excellent storage, maintenance or working spaces. Outside, the pool area forms a true living space facing the Cévennes. The 12 x 6 m swimming pool, completely renovated three years ago, benefits from a sand-coloured reinforced concrete liner, an Aqualux heat pump, chlorine treatment and a borehole water supply. A covered pool house with WC and washbasin completes the ensemble. The estate also includes an independent caretaker's house with two bedrooms, ideal for accommodating staff, family or guests in complete autonomy. Original terracotta floor tiles, terracotta paving and parefeuilles tiles, stone walls, Salernes tiles, double and triple genoise roof cornices, glazed balusters, numerous terraces, rare volumes and panoramic views combine to create a property of authentic, solid and deeply Cévennes character, in a preserved and high-quality natural environment. This mas is presented to you by our Janssens Immobilier agency in Uzès. Thanks to our exclusive partnership with Knight Frank, a global leader in luxury real estate, Janssens Immobilier offers each property exceptional international visibility. Information on the risks to which this property is exposed is available on the Georisques website : http://www.georisques.gouv.fr In accordance with current regulations, the EPC surface area of this property is calculated based on a standardised measurement of the living space.
…By Janssens Immobilier Uzès


In a quiet and preserved hamlet of Tornac, this property of 1.7 hectares with its 205 m² farmhouse stands out for its character and natural setting. On a large wooded land, it houses two fully renovated stone farmhouses, offering a comfortable living space and real independence between the two accommodations. The whole harmoniously combines traditional architecture and modern comfort, in a peaceful atmosphere at the heart of the vineyards and nature.The first farmhouse: It includes an open kitchen, a friendly living space, and three bedrooms, completed by two shower rooms, two toilets, and numerous integrated storage spaces. The second farmhouse also offers three bedrooms and two shower rooms with toilets, around a pleasant living area that extends to a rooftop terrace. The latter provides an unobstructed view of the surrounding nature and the Cévennes hills up to Mont Ventoux, creating a privileged place to relax while enjoying the scenery.Renovated with quality materials, the property features meticulous finishing. The exposed stone and internal volumes enhance the authenticity of the place, while contemporary features ensure an excellent level of comfort, notably thanks to air conditioning, double glazing, fiber optics, and a wood stove for warm atmospheres. The flows are fluid between the different rooms, with a corridor, laundry room, and well-thought-out storage spaces.Outside, several terraces and developable areas allow structuring the spaces according to desires and projects while preserving the privacy of each dwelling. The land, of a very nice size, offers a large garden shaded by majestic century-old trees of various species, a true haven of greenery for hosting, recharging, or imagining different uses, whether for family moments, hosting guests, or an independent activity.The highlight of this ensemble is its remarkable natural swimming pool of about 25 meters long, designed as a swimming corridor of about 156 m² and bordered by a 40 m² wooden terrace. Perfectly integrated into the landscape, it fits into the continuity of the garden and reinforces the atmosphere of calm and well-being that emanates from the property. A large outdoor parking capacity, accommodating several vehicles, completes the amenities.In everyday life, this living space lends itself to many projects: primary residence with the possibility of bringing the family together while maintaining each person's independence, a welcoming secondary residence, or even a project for guest houses and seasonal rentals thanks to the two separate accommodations. The configuration of the spaces, the quality of the renovation, and the natural environment make it a unique property, designed for those who seek a preserved setting without giving up comfort.Technical characteristics:- Property tax: €930- Energy performance: D/D- Heating type: Electric, Wood Stove- Water supply type: Electric balloonLegal mentions:The information presented in this listing has been gathered by Zefir from the elements available at the time of its writing, in order to provide an accurate and understandable description of the property. They are provided for information purposes and do not replace regulatory diagnostics or the technical and administrative verifications that usually accompany a real estate transaction, such as the study of urban planning rules, easements, or cadastral documents. For any official information regarding natural, mining, or technological risks, it is recommended to consult the public service Géorisques, which centralizes these data. Zefir supports buyers throughout their project with seriousness, transparency, and rigor, remaining available to clarify each step of the purchasing process. For any questions, contact Zefir at 07 57 91 70 93.This description has been automatically translated from French.
…By Zefir


Nestled in a preserved natural setting and enjoying an elevated position with breathtaking views over the surrounding countryside, this rare estate extends across nearly 20 hectares of land and benefits from a natural spring. This unique property is composed of a true hamlet offering approximately 900 sqm of living space, centered around several authentic stone buildings featuring numerous independent residences. Each home enjoys complete privacy, making the estate ideal for an exceptional family retreat, a hospitality business, or a prestigious lifestyle project. The property is beautifully arranged around charming interior courtyards, true living spaces filled with natural light, inviting relaxation, conviviality, and the Provençal art of living. Richly planted with a variety of fruit trees, the grounds offer an exceptional natural environment, perfectly suited for relaxation as well as agricultural or tourism-related activities. Several wine cellars further enhance the property. Outside, a large swimming pool blends seamlessly into this lush green setting.
…By Uzes - Sotheby's International Realty


Exceptional historic estate dating from the early 19th century, perched on a mountainside on the outskirts of Anduze in the heart of the Cévennes. The property presents approximately 400 sq.m of living area (including 6 bedrooms) backing onto a terrace, a leafy garden and 62 hectares of hills and meadows. Several outbuildings, silkworm nurseries, separate farming building, cisterns, well, swimming pool in need of renovation. The property is accessed via a majestic avenue of ancient plane trees. Absolute tranquility. A rare find!
…By Emile Garcin - Cevennes & Languedoc


Located in unspoiled natural surroundings, this authentic property Cévennes sits on over 7 hectares of private land. Akin to its own small hamlet, it comprises several stone buildings totalling approximately 650 sq.m of living area. There are two main houses, as well as outbuildings, a farmhouse, a silkworm farm, a sheepfold, barns and garages, all steeped in history and character. Including a swimming pool (15 x 6m) and a borehole, the outdoor spaces offer absolute tranquility and commanding views of the Cévennes landscapes. Heating is provided by a gas boiler and fireplaces. This is a unique and authentic property, ideal for a family residence, a guesthouse or a prestigious second home in the heart of unspoiled nature.
…By Emile Garcin - Cevennes & Languedoc


Located in an authentic village, this 20 hectare property is nestled in the heart of unspoiled nature, with a breathtaking view of the Cévennes. Close to all amenities, this old stone hermitage, enlarged by a wooden extension, has been completely renovated with care, combining the charm of the old and contemporary lines. This magnificent house includes 4 spacious bedrooms, a comfortable living room and a bright kitchen-living room. Various terraces. 14 meter swimming lane, with a spectacular view of the Cévennes.
…By Emile Garcin - Cevennes & Languedoc


Just minutes from Anduze, in a sought-after village with shops and amenities within easy reach, this elegant villa, built in 2012, boasts distinctive architecture and exceptionally high-quality construction. Perched on a landscaped plot of nearly 2,000 sqm, fully enclosed, it offers approximately 217 sqm of floor space and 186 sqm of living space, benefiting from a protected environment and beautiful views of the surrounding countryside. From the moment you enter, the generous proportions and the quality of the materials set the tone. The ground floor features a spacious living area arranged around a welcoming lounge with a fireplace, a dining area, and a fully equipped kitchen. Designed as a true reception room, the kitchen combines functionality and refinement with its exotic wood cabinetry, black granite countertop, and remarkable double-oven Lacanche range cooker. The kitchen extends into a discreetly integrated and perfectly functional utility/pantry. On the same level, a beautiful master suite with a dressing room and shower room offers an intimate and comfortable space, ideal for maintaining independence and serenity on a daily basis. Upstairs, the sleeping area comprises two bedrooms with en-suite shower rooms and solid wood flooring, as well as a spacious dormitory, providing an ideal layout for accommodating family and friends. The quality of construction is evident in every detail: stone facade, arched aluminum window frames, double-slatted solid wood shutters, solid wood interior doors, marble floors, and carefully selected materials. For added comfort, the villa benefits from a reversible heat pump, an automatic gate, and equipment designed for a pleasant and functional lifestyle. Outside, the fully enclosed and meticulously landscaped garden forms a verdant setting around a 13 x 4 m salt-treated swimming pool equipped with a submerged cover. A large travertine terrace extends the living spaces to a summer kitchen with a barbecue and fireplace, a true living area for sunny days. To complete the picture, a garage of over 36 sqm and a carport for two vehicles further enhance this property. A unique and impeccably maintained home, where elegant materials meet generous proportions and the tranquility of a Mediterranean garden. A rare and refined living space, ideally located on the outskirts of Anduze. Contact: Virginie 33 6 77 39 33 14 Energy Performance Certificate (EPC): A / Climate Class: A Estimated average annual energy costs for standard use, based on 2021 energy prices: between EUR1,160 and EUR1,620
…By Espaces Atypiques Nimes


Prestigious country house sitting at the gateway to the Cévennes. Sitting on nearly 5 hectares of land, this property features commanding views, a swimming pool built within a 19th-century water feature and a private spring. It presents a total of over 1000 sq.m of living area spread across a main house with six bedrooms, a converted farmhouse with four independent apartments, and a guest house with two bedrooms. The property would make a delightful family home, but could also be used to develop a hospitality business. It sits in peaceful surroundings just 45 minutes from Montpellier and the coast. A unique property with excellent potential.
…By Emile Garcin - Cevennes & Languedoc


Anduze, on the outskirts of the village, close to amenities and places to walk; Charming mansion on a pretty plot of 3529 m2. The house, offering beautiful volumes, is made up of spacious and bright living rooms opening onto a balcony as well as a pleasant veranda with a view of the garden. Upstairs, 4 comfortable bedrooms, two of which have a small balcony. On the land, a mazet to renovate allows for additional living space. The pretty garden with flowers and trees offers numerous relaxation areas. A spring and a pond complete the ensemble. Information on the risks to which this property is exposed is available on the Géorisks website.
…By Terres Des Cevennes Immobilier


On the heights of Anduze, in absolute calm, here is a magnificent single-storey house completely renovated, incredibly original and charming and benefiting from a breathtaking panoramic view. The interior and exterior layouts have been designed to offer simple, fluid, comfortable circulation and all on one level, which provides unparalleled comfort on a daily basis. The property develops 185 m2 in 2 buildings: - a house of 150 m2 with 3 bedrooms, 3 bathrooms and a large living room largely open to the panorama. - an independent mazet of 35 m2 organized into a living room, bedroom, shower room and small kitchen. An ideal place for a guest apartment. The villa has a very beautiful living space of approximately 60 sqm composed of a succession of elegantly orchestrated atmospheres where comfort and brightness meet. The living room, installed in the vast veranda is dressed with a suspended fireplace and offers an unobstructed view of the swimming pool, the garden and the surrounding hills, creating a most warm and serene atmosphere. The large new kitchen adjoins the living room which opens through a sliding window onto the outdoor terraces. The garden, adorned with multiple Mediterranean species, is a real invitation to relax and contemplate. You will find a variety of plants, trees and flowers that bring colors and scents throughout the year. A beautiful new swimming pool will allow you to cool off while enjoying the exceptional view. A borehole, a 2-car carport and a garden shed complete the property. This property is a real little hidden paradise. Both intimate and functional, it offers a truly unique and privileged living environment. ENERGY CLASS: B / CLIMATE CLASS: A Estimated average amount of annual energy expenditure for standard use, established from energy prices for the year 2024: between EUR1,390 and EUR1,930. Information on the risks to which this property is exposed is available on the Géorisques website: www. georisks.gouv.fr Contact: Claudine 06-22-17-01-66
…By Espaces Atypiques Nimes


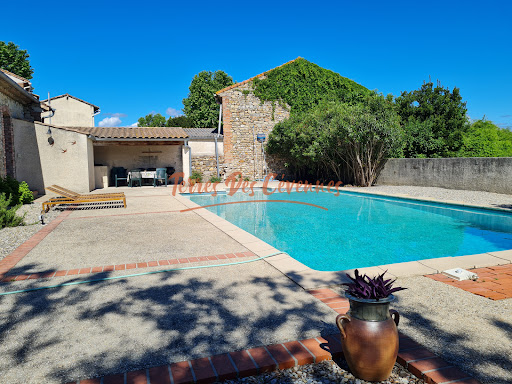
In Cardet, just a few minutes from Anduze and close to the roads serving Nîmes and Montpellier, discover this charming property complex situated on a plot of 7,298 m2, of which approximately 4,000 m2 is buildable. In the heart of a peaceful hamlet, the property consists of two dwellings offering numerous possibilities: main residence, bed and breakfast business or family project. The manor house, with a living area of approximately 163 m2, requires renovation work to reinforce the structure. A detailed estimate will be provided to the clients. The house offers spacious rooms, including a living room, kitchen, dining room, and a bedroom or office on the ground floor. Upstairs, the sleeping area comprises three comfortable bedrooms and a bathroom. The attic also offers three additional rooms that can be converted to suit your needs. The second property, a fully renovated, independent 61 m2 cottage, boasts excellent energy efficiency. It comprises a pleasant living room with an open-plan fitted kitchen leading onto a covered terrace, two bedrooms, and a shower room with WC. To complete the package, there is a pleasant 12 x 6 m swimming pool area with beach and summer kitchen, ideal for relaxing moments with family or friends. The 4,000 m2 building plot opens the door to numerous projects. Currently planted with vines, it can accommodate various developments according to your needs and desires. A beautiful property with great potential, in a lovely setting, with work to be done to reveal its full character. Information on the risks to which this property is exposed is available on the Géorisques website: georisques.gouv.fr.
…By Terres Des Cevennes Immobilier


Habitation: An ancient fortified place from the 12th century converted into a place of excellence. Restored castle in accordance with the rules of art, housing 8 guest rooms, numerous lounges, and ceremonial rooms. Outbuildings transformed for a highly qualitative reception with spa, hammam, and indoor pool. Exploitation: Three beautiful buildings closing off the inner courtyard, also restored to complement the reception services: Staff accommodation topped with 3 guest rooms, Two large rural gîtes organized over two levels, Reception room with bar area and wine cellar, Equipped gym and massage lounges, Large room yet to be fitted out to create an additional gîte. Land: Perfectly grouped land on the outskirts of the village, to the south and east of the castle: Park and wooded garden surrounding the buildings over about 1100 m², Olive orchards of 70 ares with 650 trees planted in 2020, Large meadow of 3.4 ha facing the estate, Balance of areas corresponding to various wooded zones protecting the estate. Additional elements: Water supply from the municipal network and recent individual sanitation. Central heating by wood boiler serving all buildings. Garden and orchard irrigation by private borehole. Large natural swimming pool set in a secluded basin in the woods. Mission and challenges of Safer concerning this property - Supporting local development. Tourist activities, gîtes, guest rooms, and event hosting to be resumed in Rural Revitalization Zone. To know the general conditions of intervention of Safer, please click on this link or copy it into your browser's address bar https://www.proprietes-rurales.com/page/informations-fr_157.htm Photos: © Copyright Safer - Unauthorized use without the author's consent.
…By Safer Occitanie


Prestigious stone and wood property in Anduze — 446 m², swimming pool and parking for 20 cars. An exceptional property to discover in Anduze, in the Gard region, at the foot of the Cévennes mountains. Built of stone and wood, designed by an architect and completely renovated with refined taste, this property combines authenticity, elegance, and contemporary comfort. Situated on a 2,232 m² plot, it offers 446 m² of living space, including a large 130 m² room, ideal for entertaining or realizing a professional project. It also includes a three-bedroom apartment, as well as two bedrooms with en-suite bathrooms in an annex. Outside, enjoy a Balinese stone swimming pool, a natural spring-fed pond, and parking for up to 20 cars. Thanks to its size, welcoming spaces, and amenities, this property lends itself to numerous projects: a gourmet restaurant, an event venue, a reception hall, a tourism business, or a prestigious family residence. The furniture and equipment are included in the sale, notably the fully equipped professional kitchen, tables, chairs, terrace, and various furnishings. A turnkey property, ready to accommodate your project. A rare address in Anduze, where stone and wood create a warm and remarkable setting at the gateway to the Cévennes. The fees are to be paid by the seller. Les informations sur les risques auxquels ce bien est exposé sont disponibles sur le site Géorisques : www. georisques. gouv. fr. ** ENGLISH SPEAKERS: please note that Capifrance has an international department that can help with translations. To see our range of 20,000 properties for sale in France, please visit our Capifrance website directly. We look forward to finding your dream home!
…By Capifrance - Anita Michotte De Welle


Thomas GUY LGM Immobilier offers you this magnificent 222 m² house located in an exceptional setting, providing a breathtaking panoramic view of Anduze and its valley. Upon your arrival, you will be charmed by the quality features and the charm of this property. The house has four spacious bedrooms, ideal for a family or for setting up work or leisure spaces according to your needs. You will particularly appreciate the large living room of 100 m², flooded with natural light thanks to its many openings that offer an unobstructed view of the surroundings. This generous space is perfect for hosting your guests or enjoying relaxing moments with family. The house is also equipped with a modern bathroom and a shower room, both fitted with high-quality materials for your utmost comfort. Outside, a 9000 m2 plot awaits you, and you can enjoy a beautiful swimming pool with Bali tiles, which adds a touch of exoticism and elegance to your relaxation space. Located in a privileged area, this property offers a peaceful and enchanting living environment, while being close to the amenities of Anduze. This house is a true opportunity for those looking for an exceptional place to live, combining comfort, space, and stunning views. For more information or to arrange a visit, I am available from Monday to Saturday from 9 am to 7 pm. Fees charged to sellers. Listing drafted by a real estate agent registered with the Nîmes Commercial Court under number RSAC 883493678. Estimated amount of annual energy expenses for standard usage between €700 and €1040 per year. Average energy prices indexed on the reference year 2021 (including subscriptions) Information on the risks to which this property is exposed is available on the Géorisques website: https://www.georisques.gouv.fr/ Agency reference: 15614This description has been automatically translated from French.
…By Lgm Immobilier


Anduze, on the heights 10 minutes from the town center, authentic stone farmhouse, adjoining at the rear, built on a plot of 11 hectares. The 315 m2 farmhouse offers a spacious kitchen with a dining area, a living room with a fireplace, and a bright dining room opening onto a small balcony with a beautiful view. On the same level, there are two bedrooms and a toilet. Upstairs, there are two bedrooms, a shower room/toilet, and a large room, formerly a silkworm nursery, converted into a games room and dormitory. The rooms are spacious and the bedrooms are comfortable. The garden level offers an additional living space consisting of a kitchenette opening onto a terrace and a barbecue area, a dining room, two bedrooms, and a shower room, separate toilet. Thanks to the layout of the rooms on several levels, this property offers numerous development possibilities suitable for a family home or a reception project. A key, an old sheepfold and a garage complete the ensemble. The 11 hectares of land are made up of woods, meadows and fields planted with olive trees. The farmhouse is supplied by borehole water. Information on the risks to which this property is exposed is available on the Géorisques website. A quiet location, surrounded by nature, close to Anduze and amenities.
…By Terres Des Cevennes Immobilier


In an exceptional setting, in absolute peace and quiet, sheltered from prying eyes, yet close to amenities, discover this rare property. Located on a wooded plot of approximately 1.7 hectares, it benefits from a south-facing exposure and a magnificent 180o panoramic view. Built in 2013, this timber-framed house offers approximately 200 m2 of living space and includes outbuildings offering numerous possibilities. It consists of a large living room with lounge and kitchen, 6 bedrooms, 2 bathrooms, an office, a laundry room and a mezzanine. A unique property, ideal for nature lovers seeking tranquility and space. Information on the risks to which this property is exposed is available on the Géorisques website.
…By Terres Des Cevennes Immobilier


Exceptional location in the heart of Anduze! Located on the highly sought-after Plan de Brie, this rental building presents a particularly rare investment opportunity. It consists of a commercial space on the ground floor, currently rented for €2,400 excluding VAT per month, as well as 7 apartments, from studios to T3. The majority of the dwellings are rented out year-round, generating €2,415 in monthly rental income excluding charges. The properties currently operated as seasonal rentals could, if rented year-round, generate approximately €820 in additional monthly rental income. The annual rental potential of the entire building thus amounts to over €67,620. The entire building benefits from individual meters. The apartments are equipped with double glazing, electric heating, and are connected to the public sewer system. A rare property on the market, ideal for an investor seeking quality assets offering excellent profitability, in the heart of a particularly sought-after area. CENTURY 21 IMPACT IMMOBILIER Main agency: 18 avenue du Général de Gaulle 30100 Alès Relay agency: 647 route d'Alès 30380 Saint-Christol-lès-Alès TRANSACTION RENTAL MANAGEMENT SYNDIC Property offered by Camille BLANC EI, commercial agent (RSAC 749933081)This description has been automatically translated from French.
…By Century 21 Impact Immobilier


Located in the unspoiled surroundings of a sought-after village, this magnificent stone farmhouse presents 500 sq.m of living area. Perched atop a hill, it boasts 180-degree panoramic views of the valley and surrounding mountains. Sitting on 17 hectares of land, the property offers 11 bedrooms, 7 bathrooms, several kitchens and spacious reception rooms. The outdoor spaces include a charming internal courtyard, panoramic terraces, a swimming pool, a bread oven, a vegetable garden and fruit trees. Additional facilities include garages, workshops, cellars and outbuildings. Offering an idyllic blend of authenticity, comfort and breathtaking views, this property would make a perfect large family home, guest house or events venue.
…By Emile Garcin - Cevennes & Languedoc


There are places that cannot be told… they must be felt. In the heart of the Cévennes, this exceptional property reveals itself at the turn of a path, as if suspended in time. Nestled within a charming hamlet, it enjoys a rare setting where peace and authenticity prevail. Commanding its surroundings with quiet majesty, it offers breathtaking views, stretching from Mont Ventoux to the foothills of the Alps, where the eye wanders between sky and nature. The residence, elegant and full of character, blends seamlessly into this preserved landscape. It seems to watch over nearly 4 hectares of land, where landscaped gardens and the surrounding nature merge in perfect harmony, creating a soothing atmosphere. Just one hour from Montpellier and Nîmes, a few kilometers from Saint-Hippolyte-du-Fort, and close to Ganges, Anduze, and Alès, this property retains complete tranquility without ever feeling isolated. Here, everything invites you to slow down, to contemplate, to savor the moment. A confidential retreat for those in search of something truly exceptional. Further information available upon request. Information regarding potential risks to which this property is exposed is available on the Géorisques website: www.georisques.gouv.fr Presented by BARNES Montpellier Julien LEVET [email protected] +33 (0)6 64 28 24 06 +33 (0)4 99 58 32 60
…By Barnes Occitanie


In a residential area of ??Anduze, vast and elegant residence. On the ground floor, fully equipped kitchen, living room, lounge. Upstairs, 3 spacious en-suite bedrooms. Garden side, wooded area, swimming pool and pool house. Garage
…By Emile Garcin - Cevennes & Languedoc


Situated on the heights of the village of Anduze, this superb house offers a privileged location. The breathtaking views extend over the entire village, the Cévennes, and the Gardon valley, visible from both the interior rooms and the outdoor spaces. This house in excellent condition offers you a living space of 220 m², including a 90 m² living room/kitchen. To allow you to relax and enjoy your leisure time, the pool and terrace with suspended bioclimatic pergola offer total privacy. In addition to this captivating panoramic view, future owners will enjoy beautiful interior features and an outdoor area of more than one hectare. Come and discover it....This description has been automatically translated from French.
…By Eurl Anduze Point I
'%20stroke='%23DDAA3A'%20stroke-width='1.909'%20stroke-linecap='square'%20stroke-linejoin='bevel'/%3e%3c/svg%3e)
Receive by email any new listing that may match your search criteria
Your criteria :
By validating this form, you accept the general conditions of use of Le Figaro Properties.
These agencies offer a selection of luxury properties vente at Fressac. Feel free to contact them for personalized assistance.
