The agencies at Saint-Clair-sur-l'Elle
These agencies offer a selection of luxury properties vente at Saint-Clair-sur-l'Elle. Feel free to contact them for personalized assistance.

 English$ USD · m²


In the heart of the village of Saint-Clair-sur-l'Elle, near Saint-Lô and only 4 km from Lison station serving PARIS, the CABINET FAUDAIS presents this beautiful property of character dating from 1810. Behind its gate, the property is organized around a courtyard and a carefully designed garden, offering upon arrival a real feeling of space and privacy. The main house seduces by its architecture with elegant proportions. It has kept many old elements that give it its personality: stone floors, tommettes, parquet floors, antique fireplaces and beautiful wooden staircase that seduces us immediately. The entrance opens onto a central vestibule that serves the reception rooms. The through-living room, particularly bright, enjoys a double exposure between the courtyard and garden. Its antique fireplace brings warmth and elegance to this living space. The dining room, also facing the courtyard, offers a friendly and refined setting. In its extension, the kitchen retains an intimate part with its floor tiles and its opening to the garden. The floors offer several night and living spaces, with two beautiful bedrooms, each accompanied by a room that can be converted according to the needs into a dressing room, office or children’s room. An additional space, in the boudoir spirit, completes the whole and offers a pleasant view of the garden. On the plot, an independent outbuilding, built at the same time, completes this property. Spread over two levels, it offers volumes allowing to imagine different projects: professional activity, independent space, workshop, offices or simply an additional space for family life. It also has a garage to park two vehicles. The garden, elegantly structured, combines trees, hedges and landscaped areas, creating a particularly preserved atmosphere.
…By Cabinet Faudais Saint-lo


In Normandy, in a village of Cotentin, a master house from 1810, with an outbuilding, a French garden, and a park of 5200 m². Access is through a gate framed by stone pillars and trimmed hedges, which opens onto a gravelled courtyard. At the back, the facade of the house is adorned with lush virgin vine. It overlooks a French garden, whose layout is of great rigor. The tall trees and hedgerows form a vegetative screen, ensuring absolute privacy. Built in 1810, the residence has two levels including the attic. The slate roof is hipped. Perpendicular to the main dwelling and independent, the outbuilding is one level high. Built at the same time, it allows for doubling the living space of the whole and is adjacent to a garage that can accommodate two cars.This description has been automatically translated from French.
…By Patrice Besse


A large, luxurious home, its outbuildings and almost 5 ha between the Manche and Calvados departments in the Bessin region. The road gives direct access to the entrance courtyard. The 17th century house is directly in front. A large, Napoleon-style stable stands at right angles. Both buildings are surrounded by vast areas, laid to lawn, followed by meadows. The other outbuildings are set out behind the stables.
…By Patrice Besse


In the heart of a preserved natural environment, away from any nuisance and without immediate neighbors, discover this remarkable 12th-century property, a rare place where the charm of the old combines with exceptional development potential. Built on a 38,272 m2 estate, enhanced by a pond, a small river, and vast wooded areas, this real estate complex has approximately 1,394 m2 of built area, including 480 m2 of living space spread over 16 rooms. The living area includes 11 bedrooms, 2 bathrooms, 4 shower rooms, and 6 toilets, allowing for both family living and tourist exploitation. The property currently hosts a guest room and two independent gîtes. The first has three bedrooms, and the second has four bedrooms, accommodating between 17 and 20 people. This ensemble provides an excellent basis for developing accommodation, reception spaces, or a charming tourism project. One of the main assets of this estate lies in the richness of its outbuildings. You will discover a first barn of about 217 m2, a second of 166 m2, a third of 214 m2, an old bakery of 95 m2, an old mill of about 130 m2 with its stream, as well as an independent house of about 89 m2. This particularly rare real estate ensemble opens the door to numerous development possibilities: additional accommodations, reception spaces, workshops, exhibition rooms, equestrian projects, or event activities, subject to the current administrative authorizations. Comfort is ensured by underfloor heating, supplemented by electric radiators, a wood stove, and an oil boiler. The double-glazed windows complement the features of this characterful residence. Outside, the park is a true invitation to relaxation. The pond, the river, landscaped areas, and centuries-old trees create an exceptional living environment where calm and nature are omnipresent. Each season reveals a new atmosphere, making this estate as inspiring as it is authentic. Rich in history, this property will charm heritage lovers seeking a characterful property, as well as investors and project holders wishing to breathe life into an exceptional estate. Its architecture, environment, numerous outbuildings, and its old mill with its still-functioning stream make it a truly unique property on the market. A rare opportunity to discover for those seeking an extraordinary place. For any further information or to arrange a visit to this exceptional property, contact Ludovic Boismorand at 06 69 02 03 71. Commercial agent registered with the R.S.A.C. of Coutances under no 929 593 622. - Advertisement written and published by a Mandate Agent -This description has been automatically translated from French.
…By The Home Club


Just 2 minutes by car from shops, discover this superb architect-designed house by Eugène LESENEY dating from the 1970s, fully renovated, offering a modern and warm atmosphere. Nestled in the heart of a wooded and landscaped park, this unique property is appealing for its spacious volumes and exceptional brightness. Large bay windows, quality materials, and a design optimized for everyday well-being. Ideal for families seeking both the tranquility of nature and proximity to amenities. A rare living environment to discover without delay!This description has been automatically translated from French.
…By Cabinet Faudais Saint-lo


Côté France Immobilier - Réseau Immobilier Franco Belge International - Des conseillers du Nord au Sud de la France et 4 agences à votre service www.cotefranceimmo.fr
…By Cote France


Sector ISIGNY SUR MER, the CABINET FAUDAIS presents this castle with open views of the marshes. This listed property is a history book of Norman heritage, it was built around the eleventh century belonging to the bishops of BAYEUX, Odon De Bayeux, half-brother of William the Conqueror occupied the building. Later it became a defensive domain, and was besieged many times during the Hundred Years' War. For history lovers, there are still many discoveries to be made! The castle is about 245 m2 living space with lounge/ living room with fireplace, kitchen, 4 bedrooms, 2 bathrooms. Former vaulted cellar. Various outbuildings to renovate, including an old chapel. All on 2.3 hectares of land.
…By Cabinet Faudais Saint-lo


On the heights of SAINT-LO, in a quiet environment, not overlooked and enjoying a breathtaking and panoramic view, the CABINET FAUDAIS presents this old presbytery renovated with quality materials and in perfect condition, unique and rare for sale. You will be seduced by the character of this building that has retained all the charm of the old, including its stone staircase, and benefited from renovations respectful of its character, such as stone floors and a fireplace in Caen stone. You will also enjoy modern comfort thanks to its underfloor heating by heat pump (geothermal), allowing it to obtain a DPE classified in B! Built on three levels, it includes 10 main rooms including a living space of about 70 m2 on the ground floor, as well as a possibility of life on one level thanks to a bedroom (or office) and a WC with space provided for a shower. The 1st and 2nd floors offer a master suite as well as 4 other bedrooms, a large room used as a video projection room with adjoining office. This property also ha
…By Cabinet Faudais Saint-lo


Located in the heart of the Norman countryside, 3 hours from Paris and 40 minutes from the beaches, the Château de la Roque is much more than a property; it is an exceptional estate, a true life project. The estate consists of four main buildings: the Château (approx. 800m2), the Barn (approx. 350m2), the Farm (approx. 250m2), and the Orangery (approx. 400m2). The Château is an elegant dwelling made of schist stone from the 16th and 17th centuries. It includes several reception rooms, lounges, and a kitchen on the ground floor, as well as 14 bedrooms, each with its own private bathroom. All are equipped to host guests as guest rooms or hotel accommodations. The basement of the Château, which consists of former vaulted cellars, has been fully converted into a wellness space (Jacuzzi, steam room, sauna, chromotherapy pool, tea room, massage room for beauticians, etc.). The Barn, located opposite the Château, includes a restaurant room (92m2) with fully equipped professional kitchens (56m2), as well as a bar. Upstairs, you will find four bedrooms, each with its own private bathroom. The Farm, on the other hand, consists of a meeting room (70m2) that is also used as a nursery for children during various events, a kitchen, and five bedrooms upstairs, each with its own private shower room. It also includes several outbuildings for storage. Finally, the Orangery, the centerpiece of this estate, is an elegant glass structure in the style of a baltaire pavilion, measuring 400 m², with cooking space and toilets. It is ideal for all exceptional events (weddings, anniversaries, seminars, etc.). The Château and its outbuildings have been designed for this purpose: to host, receive, and accommodate. The entire estate is set in an exceptional environment of approximately 14 hectares, offering both privacy, nature, and a privileged setting to welcome clients in complete tranquility. The Château de la Roque is a true life project, a unique place full of history, ready to use and just waiting to be further developed thanks to its strong potential.This description has been automatically translated from French.
…By Côté Particuliers Saint-lô


Fall under the charm of a unique and rare property in the area.We offer you the opportunity to acquire a true piece of history with this magnificent former presbytery from the 16th century, fully renovated to the highest standards. The renovation has been carried out with the utmost care to preserve the authentic character of the building while providing the comfort and amenities of a modern home. No work is required.From the entrance, you will be charmed by the volumes and character of the place. The ground floor consists of an elegant living room with an open fireplace, an office, a separate toilet, as well as a living area combining a dining room and an open kitchen, fitted and fully equipped.Take the superb period stone staircase to discover the sleeping area, spread over several levels. You will find six bedrooms as well as two shower rooms and a bathroom, offering an ideal living environment for a family or for entertaining.The last floor is a true favorite. Converted under the eaves, it hosts a cozy cinema room bathed in light thanks to large skylights, offering an exceptional view of the city, the property benefiting from a dominant position.Outside, you will enjoy a magnificent garden entirely enclosed by stone walls, carefully laid out. It includes a courtyard allowing parking for several vehicles, a pleasant terrace, as well as a vegetable garden.The property also includes two outbuildings: a first in stone, ideal for storage, and a second of about 100 m², offering many possibilities for development according to your desires: extension of the dwelling, workshop, reception room, wellness area, games room, or even a professional project.A character home, combining history, authenticity, and modern comfort, to discover without delay. An exceptional property, rare on the market. (4.00% fees including VAT payable by the buyer.)This description has been automatically translated from French.
…By Côté Particuliers Saint-lô


Perched in the hills of the Vire Valley, with 22 hectares of land, a listed chateau from the 13th and 15th centuries. On the outskirts of the city, a long tarmac driveway lined with horse chestnut trees descends towards the property’s entrance. Gradually, the landscape becomes less and less urban and the lawns on either side of the road become more expansive. The road leads to a wrought-iron gate supported by two solid schist rubble columns, extended on either side by low walls topped with fencing. Nearby, a chapel stands on a hill. On one side, the driveway runs along the length of an outbuilding, which is used as a garage, before reaching a square tower. The chateau stands on a promontory, with, as its background, the woods, which blanket the flank of the small valley and fields that border the Vire River. The fortress was built along the edge of a cliff overhanging the river by about twenty metres. Impregnable to the north, it was protected to the south by walls, towers and a drawbridge, which were destroyed in the 19th century. Today, the edifice is composed of the vestiges of an imposing construction and a wing built at a right angle to the body of the main building. Constructed out of schist rubble stone, it was built over three levels, including the attic space. Hipped dormer windows punctuate the slate roof on the side facing the Vire River. To the south, the front entrance is framed by columns, which support a straight lintel and triangular pediment. A three-sided, slightly projecting, tower houses the interior spiral staircase. It is topped with a triangular dormer with an oval oculus. A second round tower with a pepperpot turret roof is attached to a corner of the building. The mullion and cross-window surrounds are in granite ashlar stone. On the exterior corner of the two main buildings, a square extension with a slate hipped roof was built over two stories.
…By Patrice Besse


Located 10 minutes from Saint-Lô - Imagine living in an authentic stone house, where the charm of the old meets exceptional renovation. This rare property in the area offers a privileged living environment, designed for those seeking elegance, comfort, and space.From the entrance, you will be charmed by generous volumes. On the ground floor, you will discover an entrance hall, a cozy office or sitting room with exposed beams and a fireplace, leading to a vast living area with an open kitchen. The whole opens onto a magnificent fully glazed veranda, a true extension of the house, offering an unobstructed view of the pool and the garden. A back kitchen/laundry room completes this level.On the upper floor, the sleeping area consists of a superb master suite with shower room and WC, three other bedrooms, including one with its own shower room, as well as an independent bathroom, a WC, and an office, ideal for remote work or a versatile space.The entire property is enhanced by high-end features and absolute comfort thanks to underfloor heating, present both on the ground floor and upstairs. Completely renovated with quality materials, the house requires no work.Outside, the favorite aspect is immediate: a superb landscaped garden, slightly elevated, hosts an elegant 12 x 4 meters pool, a perfectly arranged terrace for entertaining, and a dedicated wood shelter for relaxation with a 7-seat jacuzzi. A true wellness space, intimate.The property extends over approximately 1.5 hectares of land, offering an ideal setting for nature and animal lovers. A wooden barn easily allows for the setup of boxes for horses or other projects.In terms of practicality, a double garage completes the ensemble.This unique property combines character, upscale features, and a privileged environment. A rare gem, where every detail has been thought out to offer an exceptional art of living. (4.00% fees including tax to be borne by the purchaser.)This description has been automatically translated from French.
…By Côté Particuliers Saint-lô


Rare in the city center of SAINT LO.In the city center of SAINT LO, the CABINET FAUDAIS presents to you this magnificent stone property, combining authenticity, charm, and excellent maintenance, located close to shops and schools in a calm and privileged environment. From the entrance, the charm takes hold: period fireplace, old terracotta tiles, a superb spiral staircase, warm wooden floors—these elements give this home a unique and timeless atmosphere.The house offers bright and harmonious living spaces, perfectly maintained, allowing immediate occupancy with no work required, featuring a living room, dining room, equipped kitchen, and laundry room.Upstairs: master bedroom with dressing room and shower room, 4 other bedrooms with a bathroom. Attic space offering additional potential.Outside, you will enjoy a lovely wooded plot of approximately 1,490 m², a true green oasis suitable for relaxation and family moments, complete with garages, cellar, parking space, and terrace.A rare property, full of charm and authenticity, ideal for lovers of beautiful stone seeking to combine tranquility, proximity to amenities, and quality of life.This description has been automatically translated from French.
…By Cabinet Faudais Saint-lo


Bayeux Sotheby's International Realty presents for sale, on the outskirts of the Vire Valley, just a few minutes from the city center of Saint-Lô, the capital of the Manche department and served by a train station, you will discover at the end of a long driveway lined with chestnut trees, this magnificent historic 13th-century Château, remodeled in the 15th century, the property being listed as a historic monument. The ensemble is set in the heart of a lovely landscaped park with lawns, monumental trees, and flowerbeds, all on approximately 1 hectare and 50 ares, with the possibility of acquiring additional land (woods and meadows bordering the Vire), an old tennis court to be restored completes the premises. The main dwelling, built in schist rubble from the medieval period, is raised on three levels, with beautiful exterior architectural features still existing, allowing you to admire very beautiful slate roofs, including capucine dormers, a lovely entrance door framed by columns with capitals, a three-sided tower housing a beautiful spiral staircase, another round tower with a bell-shaped roof, and very nice granite mullioned windows. The internal layout is as follows: On the ground floor: a spacious entrance hall very bright due to a triple exposure with a stone slab floor, beams, and joists on the ceiling; a large living room (approximately 55m²), also triple exposure with an exceptional volume and a ceiling height of over 4 meters, a fireplace, and a French ceiling; an office located in one of the towers, with wood paneling and tomette flooring; a bedroom with parquet flooring, a bathroom, and toilets making it possible to live on one level; a dining room (approximately 40m²) enhanced by a monumental stone fireplace with a tomette floor and a French ceiling; a living room (over 40m²) in triple exposure, a tomette floor, beams, and a magnificent Alsatian stove; The floors are accessible via a very beautiful spiral stone staircase, thus you will discover: - On the first floor: a large bedroom (approximately 30m²), with a ceiling height of more than 3.30 meters with beams and joists on the ceiling, a bathroom, and separate toilets; two other bedrooms, including a large one (approximately 35m²) with double exposure, each having its own en-suite bathroom with toilets. - On the second floor, organized in half-levels, you will discover during the visit, on the first of them: a magnificent master bedroom bathed in light of about 56m² with a majestic ceiling height of about 4 meters, parquet flooring, and a French ceiling, with the private bathroom and its toilets located in one of the towers of the building; on the second half-level, two bedrooms, including a large one of approximately 36m², each with a cathedral ceiling, two bathrooms with their toilets, and another small children's room with its own sanitary facilities (shower and toilets); on the third and last half-level, two bedrooms with cathedral ceilings, one of which has its own bathroom in a tower and another bathroom leading to the hallway as well as separate toilets. In addition to all these levels, there is a basement composed of very beautiful vaulted cellars, a laundry room, a boiler room, a wine cellar, and a hallway distributing toilets and a staircase. A magnificent tower raised three levels forms a high square pavilion; we note here the presence of very interesting architectural elements, such as a cornice with brackets, Louis XIII style dormers, and a high chimney stack. This charming building has been adapted to receive guests, family members, or friends; it consists of a ground floor and three half-levels, all served by a spiral staircase; in total, this dwelling offers three pleasant bedrooms each with their own private sanitary facilities (bathrooms and toilets) and a family suite consisting of a master bedroom with double exposure, a children's room, and a bathroom with separate toilets. The floors of all these sleeping spaces are covered with very fine tomette. The chapel, completely restored in 2000, has the particularity of being built on a small hillock, constructed in schist stone, and its slate roof is adorned with a polygonal bell tower. Inside, you can admire a beautiful fresco. This chapel was, in the past, the place where many weddings of the Sainte-Marie family, who occupied the castle until the Revolution and after whom it is still named today, took place.This description has been automatically translated from French.
…By Bayeux Sotheby's International Realty


In the heart of Saint-Lô, the CABINET FAUDAIS offers an elegant residence dating from the end of the 19th century, where authenticity and charm combine perfectly. Built on four levels, this house seduces from the entrance. Its majestic staircase, true conductor of the house reveals all the soul of the place. On the ground floor, you will discover a laundry room, a workshop, an office that can easily be transformed according to your needs (bedroom, professional space, recreation room...) and a separate toilet. The first level hosts a landing serving a warm living room consisting of a living room open to a fitted kitchen, completed by a back kitchen nestled in an elegant atypical space, bringing a touch of originality. A bright living room benefits from a double exposure, offering on one side a soothing view of the garden and on the other a panorama over the rooftops of Saint-Lô. On the second floor, the landing serves two beautiful bedrooms with parquet floors, one with direct access to the bathroom, ideal for creating a comfortable master suite. A separate toilet completes this level. The third floor offers two new bedrooms with parquet floors as well as a bathroom, offering an ideal space to accommodate family and guests. On the outside, the charm continues with a garden enclosed by stone walls, a veritable green setting in the city center. You will also enjoy a pleasant covered summer kitchen, adjacent to an authentic stone outbuilding with fireplace, perfect for sharing convivial moments in any season. A greenhouse, where the vine still offers beautiful bunches of grapes every year, completes this bucolic setting full of poetry. An independent garage allows to park two vehicles. Rare on the market, this unique property will seduce lovers of character homes, looking for an authentic place to live, peaceful and full of charm, while enjoying the
…By Cabinet Faudais Saint-lo


iad France - Géraldine Castel offers you: Normandy – Unique "turnkey" manor with indoor pool In the heart of the Norman Bessin, close to the prestigious Château de Balleroy, the Manoir de la Drôme embodies the timeless elegance of character homes where heritage, nature, and art of living meet. Hidden from view, within a landscaped park of 10,614 m² crossed by a river, this unique property reveals a confidential atmosphere. Rich in history, this iconic place has benefited from an ambitious and high-end restoration, allowing it to achieve excellent energy performance (DPE classified C). Developing 505 m² of living space, and approximately 500 m² of outbuildings, the manor showcases generous volumes bathed in light. The ground floor features vast reception areas, a master suite, as well as a fully equipped professional kitchen with a Lacanche range, a precious witness to the culinary past of the place. On the upper floors, several bedrooms and suites, including an independent apartment, complete the sleeping areas. Designed as a true living experience, the estate also offers a heated indoor pool at 29°C that can be used year-round with a relaxation area and bar. Offered turnkey with a large part of its carefully selected furniture and decoration, the estate represents a rare opportunity, ideal for an exceptional family home or for various exploitation scenarios (high-end guesthouse, confidential seminars, or wellness retreats). Much more than just a property, this estate offers... A universe, an emotion, a legacy.This description has been automatically translated from French.
…By Iad France


10 minutes from ST LO, 20 minutes from VILLERS BOCAGEAt the end of a large driveway, the CABINET FAUDAIS presents this former farmhouse nestled in the heart of the countryside, offering a peaceful and green living environment. The property consists of a bright main house featuring a living room with access to the SOUTH terrace, a fitted/equipped kitchen, 4 bedrooms, and an office. A large attic and complete basement, numerous outbuildings (barns, stables, sheds) offering a strong potential for development: gîtes, workshops, storage, or agricultural projects. The entire property is set on 2.8 hectares of land, ideal for hosting animals, creating pastures, or simply enjoying a vast natural space around the house. A rare find, perfect for nature lovers, equestrian projects, or anyone in search of calm and authenticity.This description has been automatically translated from French.
…By Cabinet Faudais Saint-lo


At the exit of Isigny-sur-Mer, the FAUDAIS Cabinet offers you an authentic real estate ensemble nestled in a green setting, in absolute calm and without any overlooking, just a few minutes from amenities and the D-Day beaches.Nestled at the end of a cul-de-sac and sheltered from any nuisance, this stone complex consists of two independent houses and a rare heritage feature: an old 16th-century chapel, offering a unique and history-rich setting.First stone house: 87 m² (renovated in 2009)It includes on the ground floor an open kitchen to the living room, an office, a shower room with WC, and a boiler room. Upstairs, a mezzanine leads to two bedrooms as well as a second shower room with WC. Central heating with gas.Second house: 180 m² (Currently operated as a gîte)It offers an entrance, a laundry room with shower and WC, a characterful dining room with period fireplace and terracotta tiles on the floor, a fitted kitchen, a bedroom, a bathroom, and an independent WC. Upstairs, a landing serves four bedrooms, each benefiting from an unobstructed view of the countryside and the old chapel, as well as a shower room with WC.An old 16th-century chapelA rare and remarkable asset, ideal for a cultural, event, or simply for enhancing this timeless place.This real estate ensemble is appealing for its preserved ancient style, blending stone, parquet, terracotta tiles, and exposed beams, all set on a green plot of 1,929 m², sheltered from prying eyes. Located in a peaceful environment, it offers an authentic and rare setting, ideal for both a tourist gîte project and a family home or charming residence, and is primarily aimed at lovers of stone and authenticity.This ensemble consists of two independent housing units, each with its own energy performance diagnosis: a first unit rated D (GES D) and a second unit rated F (GES C).This description has been automatically translated from French.
…By Cabinet Faudais Saint-lo
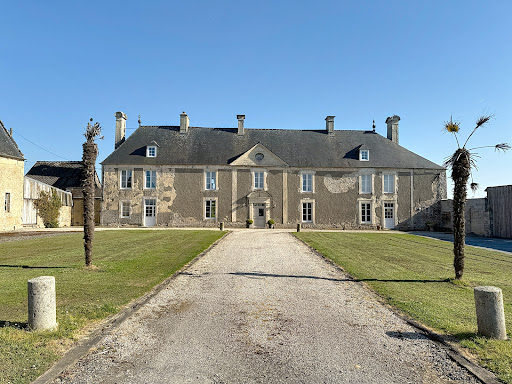


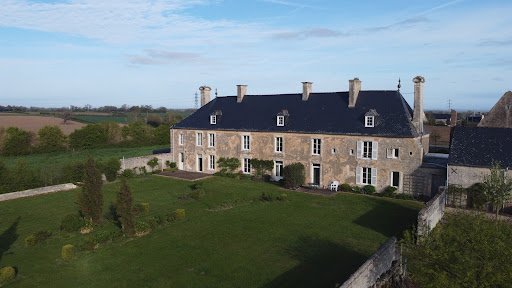

5 minutes from the sea, 45 minutes from CAEN, CABINET FAUDAIS presents this property in a peaceful and preserved environment, only a few minutes from the coast, this magnificent stone property seduces with its timeless charm, its brightness and its rare natural setting. On a 3.6 hectare estate, you will discover a main building bathed in light, carefully renovated while preserving the authenticity of its old materials. Spacious and elegant, it offers a comfortable living space and an unobstructed view of the surrounding nature. It has an entrance giving access to a living room where we find woodwork, a beautiful kitchen-dining area and an office. Upstairs we find 5 bedrooms. We also have an annex gîte where we find a living room, kitchen and 2 bedrooms. The estate also includes several outbuildings full of character , including a real chapel dating back to the 13th century , steeped in history, restored with respect for its heritage. These secondary buildings offer numerous possibilities: guest house, gîtes, artists' studios, or even reception areas. Easily accessible via the A13 motorway, this rare and unique location is perfect for lovers of stone, history enthusiasts or those looking for a haven of peace close to the ocean.
…By Cabinet Faudais Saint-lo


5 minutes from the center of Saint-Lô, the CABINET FAUDAIS presents this property of character of the seventeenth of about 235m 2 habitable. It includes on the ground floor, a beautiful entrance, dining room with fireplace (33.40m 2) and access to terrace facing south, a living room of 30m2 with wood stove, a spacious fitted kitchen of 30m 2, utility room, laundry. Upstairs, 4 bedrooms, 3 bathrooms. A set of outbuildings close a paved courtyard. Garages for 5/6 cars. Recent roofs. Lots of charm and potential. Plot 3270m 2
…By Cabinet Faudais Saint-lo


In the heart of Torigny-les-Villes, in a completely preserved environment and away from prying eyes, Le Clos Matignon unveils a rare and unique property, bordered by a pond and nestled within a landscaped park. Behind this large discreet enclosure lies a characterful 19th-century residence, fully renovated with remarkable care, where every detail has been thoughtfully crafted in a spirit of refinement and authenticity.The property offers a unique atmosphere, blending the timeless charm of old bourgeois houses with high-end renovations executed to the highest standards. From the entrance, the tone is set: generous volumes, brightness, noble materials, and a warm ambiance compose a harmonious and particularly elegant whole.The reception rooms flow smoothly from one to another, each offering its own identity. The entrance, kitchen, dining room, lounge, and study, all tastefully decorated, highlight high-end amenities: oak woodwork, stone fireplaces, parquet flooring, custom-made doors, and refined architectural details. All living spaces enjoy soothing views of the park.The kitchen, a true living space, enchants with its friendly and family-oriented spirit. Spacious and flooded with light, it naturally opens onto the outdoors. A back kitchen is also present for added functionality.The staircase, a central element of the house and a true architectural gem, leads to the upper floor dedicated to the sleeping areas. The five bedrooms, all different, have been designed as true suites. Some reveal a cozy and romantic atmosphere, others take on a more contemporary or exotic inspiration, always maintaining the same level of demand in finishes and decoration. The bathrooms, refined and timeless, extend this feeling of comfort.The property also has a complete basement, including several storage spaces and even a nightclub, a true place of conviviality.Le Clos Matignon also benefits from an exceptional environment: right in the heart of the city center while offering rare intimacy.For parking your vehicles, you will enjoy a large carport offering three covered parking spaces.This confidential residence will appeal to lovers of character properties looking for a unique place, fully renovated and offering superb quality of life.More photos and video available upon request! (4.00% fees inclusive incurred by the buyer.)This description has been automatically translated from French.
…By Côté Particuliers Saint-lô


In the bocage of Cotentin, a manor from the 15th century on 8 hectares. From a road, a wooded path descends into a valley. The manor appears after a dovecote and outbuildings. It was once a Protestant house and the property of the Dagobert family. A vast gravelled esplanade marked by a stone well precedes the courtyard facade. The architecture reflects the two periods of construction, between the 15th and 18th centuries. Raised by one level with an attic, the dwelling is pierced with multiple openings under a slate roof. On the garden side, the facade is rhythmically adorned with a circular staircase tower topped with a slate roof resembling a pepper pot. The stone walls are punctuated by large cross-windows. The two wings communicate at each level. They can also be arranged as independent residences.This description has been automatically translated from French.
…By Patrice Besse


2 kilometers from the sea, near Carentan, on the route of the D-Day beaches, Normandie Privilège offers a manor farm from the 16th and 18th centuries, its tourist accommodations, its pond, and its 3.5 hectares of land.The property unfolds its buildings around a central courtyard closed by a monumental stone gate. Restored with exemplary care, the property now offers an authentic and comfortable living environment, coupled with a thriving tourist activity.The manor, built of dressed stone and covered with slate, has approximately 320 m² of living space. It includes several reception rooms with preserved old features, five bedrooms, three bathrooms, as well as partially converted attics. The restoration has successfully combined respect for the original structure—woodwork, fireplaces, period staircases, cement tiles—with modern comfort, notably provided by central heating and double-glazed windows.Around the manor, several outbuildings have been converted into tourist accommodations. Three independent gîtes (94 m², 92 m², and 56 m² respectively) with a total capacity of seventeen guests are currently operational. A family guest room, located on the first floor of the manor, completes the offer. The facilities, elegantly decorated, feature modern amenities (satellite internet, electric vehicle charging station, extended wifi, remote-programmable heating). The activity enjoys an excellent reputation and very high ratings.The property extends over nearly 3.5 hectares of meadows and landscaped gardens. It includes a romantically charming pond, a paved terrace hidden behind the manor, a pétanque court, and a large parking area.The ancillary buildings consist of an old press, storage sheds, a garage, and a silo tower. Some have potential for further development.Benefiting from a privileged natural setting, this property constitutes a well-rounded ensemble, both a character residence and an immediately operational business tool.The price of this property is €1,150,000. The agency fees are borne by the seller.Information on the risks to which this property is exposed is available on the Géorisques website www.georisques.gouv.fr.The energy performance certificate (DPE) mentioned in this advertisement is representative only of the main dwelling (manor). Please consult us for the other accommodations.For reasons of discretion, the location of the property is indicated approximately.The information provided in this description results from our visit to the premises as well as information gathered from the current owner. The surface areas and construction dates, in particular, are given for informational purposes, have no contractual value, and cannot engage our liability in case of inaccuracies or omissions.Photographs may be retouched.Agency reference: 280This description has been automatically translated from French.
…By Normandie Privilège


Just a few minutes from Carentan, surrounded by the quiet landscapes of Normandy's Cotentin Peninsula, this beautifully renovated property enjoys a peaceful setting of rolling meadows and traditional hedgerows. Built in 1949 during France's postwar Reconstruction period, the house has been transformed through a comprehensive renovation carried out with exceptional attention to craftsmanship, durability, and energy efficiency. The result is a residence that combines understated architectural character with a remarkably high standard of modern comfort. Offering approximately 3,455 square feet (321 m²) of living space, the property is arranged as two independent residences that can function separately or as a single home thanks to an existing internal connection. The main residence, measuring approximately 2,270 square feet (211 m²), is centered around bright, welcoming living spaces overlooking the gardens. A spacious double living room opens onto a south-facing terrace, while the open kitchen naturally extends the entertaining areas. A generous billiards room completes the main level. Upstairs are five bedrooms and two shower rooms, one of which includes a sauna. The second residence, entirely on one level and offering approximately 1,185 square feet (110 m²) of living space, has been designed with the same commitment to comfort and quality. It features a large living room, a separate kitchen, two bedrooms—including a suite with dressing room and private bath—and a home office. Whether used for multigenerational living, guest accommodations, or a hospitality venture, it provides complete independence while remaining connected to the main house. Outside, the approximately 0.9-acre (3,700 m²) enclosed grounds have been thoughtfully landscaped. An asphalt courtyard provides ample parking behind an automated gate, while carefully selected ornamental plantings create an unexpectedly lush setting where olive trees, palms, and other frost-resistant species thrive alongside traditional Norman greenery. At the heart of the garden, a heated 9-by-4-meter saltwater swimming pool is framed by exotic hardwood terraces and sheltered landscaping. A pool house completes this private outdoor retreat. The property's outbuildings further enhance its versatility. A remarkable 1,915-square-foot (178 m²) barn, incorporated within the main complex and currently used as a badminton and fitness hall, offers impressive volumes and could easily accommodate a guest residence, professional space, studio, or any number of large-scale projects. A separate 1,980-square-foot (184 m²) storage building provides additional space for a workshop, classic-car collection, equipment storage, or other pursuits. Technical amenities reflect the property's contemporary standards. Geothermal heating supplies radiant heated floors throughout, double-glazed security windows ensure excellent insulation, and a compliant micro-treatment wastewater system is in place. The property is connected to fiber-optic internet, the roof was completely renewed two years ago, and the home achieves the highest possible energy rating, with an A classification on its energy performance certificate. Located just twenty-five minutes from Utah Beach and approximately thirty minutes from the magnificent beaches of western Cotentin, this property offers a rare combination of rural tranquility, modern comfort, and proximity to some of Normandy's most celebrated coastal landscapes. --- The price of this property is €895,000. Agency fees are payable by the vendor. Information on the risks to which this property is exposed is available on the Géorisques website www.georisques.gouv.fr. For reasons of discretion, the location of the property is given approximately. The information given in this description is based on our visit to the property and on information obtained from the current owner. The surface areas and dates of construction, in particular, are given for information only. They have no contractual value and we cannot be held liable for any inaccuracies or omissions. Photographs may be modified Référence agence : 284
…By Normandie Privilège


*** UNDER OFFER *** Only 1,500 meters from the sands of Omaha Beach and its historic D-Day landmarks, Normandie Privilège presents a distinguished late-18th-century family home, accompanied by a separate guest house and a collection of outbuildings, all set within more than 1.3 acres (5,300 m²) of enclosed gardens. Facing south, the main residence has retained the restrained elegance of traditional Norman country architecture. Tall chimneys, finely crafted dormer windows, a historic sundial, shutters, and louvered blinds lend the house an enduring sense of authenticity. The entrance hall opens onto the principal reception rooms. Measuring approximately 485 square feet (45 m²), the living room enjoys abundant natural light through three large windows overlooking the garden. Original terracotta floor tiles, paneled walls, exposed ceiling beams, and a working fireplace create an atmosphere that is both welcoming and quietly refined. The dining room extends through the house and opens directly onto the garden, while the spacious kitchen is complemented by a series of practical service rooms. A traditional wooden staircase, naturally lit by a large window, leads to the upper floor, where five generously proportioned bedrooms are arranged around two bathrooms and two separate powder rooms. Several of the bedrooms retain their original fireplaces. Beneath the roofline, a spacious 540-square-foot (50 m²) playroom offers a versatile space equally suited to children, teenagers, or overnight guests. Set at a right angle to the main house, the guest house provides nearly 860 square feet (80 m²) of independent living space. It includes a living room, four bedrooms, a kitchen, and two shower rooms. While some updating would enhance its full potential, it already lends itself naturally to use as guest accommodations, a vacation rental, or a hospitality project in one of Normandy's most visited coastal areas. Additional outbuildings include a large garage, a pantry, a woodshed, a bicycle garage, an independent workshop, and a garden shed, offering practical amenities for both year-round living and seasonal retreats. The grounds unfold as a series of distinct outdoor spaces. A welcoming courtyard introduces the property, while enclosed gardens bordered by stone walls and mature hedges reveal broad lawns, towering pine trees, a pear tree, a walnut tree, and flowering beds. With four separate entrances, the estate offers exceptional flexibility. Part of the grounds is fully buildable, allowing for a future subdivision without compromising the privacy of the main residence. The guest house received a brand-new roof in 2025. The property is connected to the public sewer system and heated by an oil-fired boiler. Just minutes from the D-Day beaches and approximately twenty minutes from Bayeux, this is a home designed for gathering family and friends across generations. The combination of the main residence, the guest house, its generous outbuildings, and the quality of the grounds creates a property with remarkable versatility, while preserving the quiet authenticity that has defined it for centuries. --- *** PROPERTY UNDER OFFER *** The price of this property is €695,000. Agency fees are payable by the vendor. Housing with excessive energy consumption (DPE F). Information on the risks to which this property is exposed is available on the Géorisques website www.georisques.gouv.fr. For reasons of discretion, the location of the property is given approximately. The information given in this description is based on our visit to the property and on information obtained from the current owner. The surface areas and dates of construction, in particular, are given for information only. They have no contractual value and we cannot be held liable for any inaccuracies or omissions. Photographs may be modified Référence agence : 287
…By Normandie Privilège
'%20stroke='%23DDAA3A'%20stroke-width='1.909'%20stroke-linecap='square'%20stroke-linejoin='bevel'/%3e%3c/svg%3e)
Receive by email any new listing that may match your search criteria
Your criteria :
By validating this form, you accept the general conditions of use of Le Figaro Properties.
These agencies offer a selection of luxury properties vente at Saint-Clair-sur-l'Elle. Feel free to contact them for personalized assistance.

