The agencies at Bourgogne-Fresne
These agencies offer a selection of luxury properties vente at Bourgogne-Fresne. Feel free to contact them for personalized assistance.

 English$ USD · m²


Located in the commune of Bourgogne-Fresne, 20 minutes from the center of Reims, this property is a former farmhouse that has been converted over the years. With a living area of over 450 m2, this property stands out due to its numerous outbuildings, a garage of nearly 200 m2, a reception room, and a heated indoor pool. The living area includes five bedrooms, three bathrooms, three toilets, a living room, a dining room, a separate kitchen, a pantry, an office, a mezzanine, a laundry room, and a large reception room. The whole property has the features to accommodate professional projects related to tourism (guest rooms) or event planning. In addition to the dedicated room accessible from the house, the outbuildings could serve as a reception and kitchen area. The indoor pool can be accessed from the house as well as from the outside; it has its own shower room, changing room, and toilets. A landscaped garden and a vaulted cellar complete this secure and well-maintained property. Energy performance diagnosis in D, wooden and double-glazed PVC windows, armored doors, automatic gate, alarm system, oil heating. Information on the risks to which this property is exposed is available on the Georisques website: https://www.georisques.gouv.fr. This property is presented to you by: Signature l'Agence Immobilière - Maxime Landerieux - 06.85.03.96.53 - [email protected] description has been automatically translated from French.
…By Signature Immoblier


Located in the town of Arcis-sur-Aube (a dynamic town offering all amenities located less than thirty minutes from Troyes and two thirty hours from Paris), this building, situated in the heart of a wooded park of nearly one hectare, offers impressive volumes. On the ground floor a large entrance hall leads to a living room with fireplace, an office with direct access to the garden, a dining room and a kitchen opening onto a terrace. Upstairs: seven bedrooms, one shower room, two bathrooms. Brightness, spaciousness, basement, beautiful wooded and perfectly maintained park, large heated swimming pool with pool house and summer kitchen, wine cellar, outbuilding of more than 50m2 which can be converted according to individual needs, automatic gate opening onto a majestic driveway: so many advantages for this property with exceptional architectural qualities which will suit both a large family and a professional project such as a gîte or bed and breakfast. Virtual tour available upon request.
…By A & B Conseil Immobilier


Ref. 4906: Former château with outbuildings for sale in the Aube At the end of a tarmac-surfaced local road that turns into a dirt track lies this former ‘château’, which has now been transformed into a beautiful building with a touch of a Russian dacha about it, complete with balconies and a frieze on the roof. The property is secluded at the end of a dirt track, though not entirely isolated thanks to the presence of an inhabited farmhouse nearby. The property, surrounded by 20 hectares (49 acres) of woodland featuring a pond, offers an oasis of tranquillity whilst being close to a town with all the necessary shops and a railway station for journeys to Paris (or elsewhere). The ground floor comprises a dining room, a large living room, a lounge, a kitchen, a utility room, a boiler room and a toilet. Upstairs, the main landing leads to a study. The corridor leads to a bedroom and a shower room. Further on, a small landing, connected to the kitchen by a secondary staircase, provides access to a bedroom. Continuing along the corridor to the right are the master bedroom and its en-suite bathroom. On the other side of the main staircase, the gallery on the left leads to a toilet situated in the former tower, access to the loft via a ladder, and three further bedrooms. The outbuildings comprise: A/ An open garage (parking / garden equipment) Attached to the house, this recently built garage is in very good condition and is directly accessible from the boiler room. B/ An annexe Situated to the left of the house, this building comprises a room on a concrete slab, leading on one side to a landing with a smoking room and, on the other, to two vaulted cellars. Above the cellars, a convertible mezzanine level is situated beneath a pitched roof. A drying room and a canopy complete this complex, which appears to be in good overall condition. The estate covers 20 hectares (49 acres), comprising approximately 2 hectares of landscaped grounds, a woodland in front of the house and a pond – which is currently silted up – that could be restored. The woodland consists mainly of poplars, coppice and Austrian black pines. The pond is fed by a stream, which in turn originates from a spring on the property. A dirt track runs the length of the estate, allowing visitors to fully appreciate its varied landscapes. Cabinet LE NAIL – Aube - Mr Michel FLOIRAT : +33(0)2.43.98.20.20 Michel FLOIRAT, Individual company, registered in the Special Register of Commercial Agents, under the number 404 179 657. We invite you to visit our website Cabinet Le Nail to browse our latest listings or learn more about this property.
…By Cabinet Le Nail

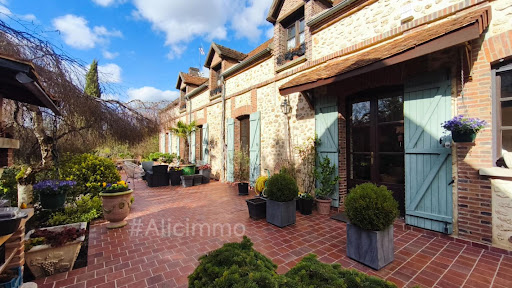


Alice Dutripon offers you in Sézanne (51120) ''Mila'' House with 5 bedrooms, outbuildings, and garden. Sale price 670,000 euros (fees charged to the seller).Let yourself be seduced by this property where the charm of the old meets the comfort of today. From the entrance, you will discover a bright living room with a fitted kitchen open to the living room, ideal for sharing beautiful moments with family. A ground floor bedroom and a toilet complete this level. Upstairs, a landing leads to three bedrooms, a bathroom with shower, and two toilets, providing comfort and practicality for daily life. Additionally, a real asset: an independent building including a garage, a living room, a bedroom, and a shower room with toilet, perfect for hosting, accommodating a loved one, or considering a rental project. The property also includes a pantry, a superb vaulted cellar, and a workshop. The whole is set in a landscaped park enclosed of about 1.8 hectares, a true green oasis conducive to relaxation.There's also the possibility to acquire a set of ten rented garages as an addition, ideal for a rental investment, price: please contact me. Energy performance diagnosis: E - GHG: C Estimated annual energy expenditure for standard use between 6150 and 8360 euros indexed to the years 2021, 2022, and 2023.To visit and assist you in your project, contact Alice DUTRIPON at 0664711591 or by email at [email protected]. According to article L.561.5 of the Monetary and Financial Code, for the organization of the visit, a piece of identification will be required. This advertisement has been drafted under the editorial responsibility of Alice DUTRIPON acting as a registered commercial agent under RSAC REIMS 833872054 with SAS PROPRIETES PRIVEES, with a capital of 44,920 euros, ZAC LE CHÊNE FERRÉ - 44 ALLÉE DES CINQ CONTINENTS 44120 VERTOU; SIRET 487 624 777 00040, RCS Nantes. Professional card for Transactions on real estate and business assets (T) and Property management (G) n°CPI 4401 2016 000 010 388 issued by the CCI Nantes - Saint Nazaire. Escrow account n°30932508467 BPA SAINT-SEBASTIEN-SUR-LOIRE (44230). Guarantee GALIAN-SMABTP - 89 rue de la Boétie, 75008 Paris - n°28137 J for 2,000,000 euros for T and 120,000 euros for G. Professional liability insurance by GALIAN-SMABTP policy n° 28137.Mandate ref: MILA460685ADU - The professional guarantees and secures your real estate project. Alice DAVESNE-DUTRIPON (EI) Commercial Agent - RSAC number: REIMS 833872054. Information on risks to which this property is exposed is available on the Géorisques website: www.georisques.gouv.frThis description has been automatically translated from French.
…By Propriétés Privées


In the heart of a preserved natural environment, by the river l'Aube, discover this beautiful character property located in BRILLECOURT, just a few kilometers from the Port Dienville, ideal for a family, tourist, or hospitality project. This house of 253 m² of living space, spread over two levels, offers generous living areas in a peaceful and rejuvenating atmosphere. On the ground floor, it consists of a beautiful entrance with its wrought iron staircase, a small dining room near the fitted kitchen, a spacious and bright living room, a large master suite (bedroom, dressing room, bathroom), and a WC. Upstairs, a large landing leads to 5 bedrooms, a new shower room, and a WC. This house benefits from modern and economical comfort thanks to its air/water heat pump. Only refreshment work in certain rooms is to be planned. No major work required. Laundry room, garage. A very large outbuilding completes this property and offers development possibilities: workshop, reception area, storage, artisanal activity. An authentic place, full of charm, quiet on a total land area of 13,500 m². For further information, please contact Véronique at 06 63 27 86 06.This description has been automatically translated from French.
…By Eric Remy Notaire


51260 MARCILLY SUR SEINE SERENO offers you a French community of 650 inhabitants (ST. FERREOL CHURCH from the 15th CENTURY) located in the Marne department in the GRAND EST region, 122 km from PARIS, 45 km from TROYES (HISTORICAL AND CULTURAL CITY OF CHAMPAGNE), 34 km from PROVINS (HISTORICAL MEDIEVAL TOWN), 22 km from NOGENT SUR SEINE (CAMILLE CLAUDEL museum), 4.7 km from ROMILLY SUR SEINE (HAT MUSEUM) (14,500 inhabitants, SNCF TER station, PARIS EST in 01 H 09). A CALIFORNIAN ARCHITECTURAL VILLA OF 400 m² (1,487 euros per m²) living space on a TREE-FILLED PARK OF CENTURY-OLD TREES OF 1.2 HA, in a protected site, POSITIONED AT THE TOP OF A HILL, with an exceptional view, no overlooking, vast south-facing terraces. COMPOSED ON THE FIRST LEVEL: A VERY LARGE RECEPTION OF 100 m², a large distribution corridor of 50 m², equipped kitchen of 25 m² + back kitchen of 8 m², 3 bedrooms of 25, 20 and 18 m² (possibility of creating 3 more) each with a shower room or bathroom, toilets, dressings. GROUND FLOOR, very large reception of 130 m² with bar, kitchenette, game room, billiards, ON THE GROUND FLOOR: wine cellar, technical room, laundry room, electrical panels, large room, outside, aviary, chalet-workshop with electricity, well with submerged pump, large boat garage 10 X 4. HEATING WITH HEAT PUMP, double glazing (anti-burglary), electric shutters, main sewer, VMC throughout the house, excellent diagnostics. THE MAIN STRUCTURE is in perfect condition: the construction of the foundations, the sanitation of the building, the construction of the substructures, the elevation of the walls and the realization of the roof (warm roof with metal frame). IT SHOULD BE NOTED that the property is inhabited all year round. EXCEPTIONAL PROPERTY: its location without any overlooking, no noise pollution, its contemporary architecture and its proximity to ROMILLY SUR SEINE, 14,500 inhabitants, all the daily amenities and transport. IDEAL FOR A LARGE FAMILY (mixed family and professional activity) or for commercial exploitation in the event sector (receptions, meetings, weddings, etc.) Price of the property with agency fees included at the seller's expense: 595,000 euros. ENERGY INFORMATION: DPE 218 index D and GES 23 index D Estimated amount of annual energy expenses for standard use: heating 4257 TTC, hot water 546 TTC, subscriptions 262 TTC Energy consumption for the listed uses: 5065 TTC. THIS ANNOUNCEMENT has been written under the editorial responsibility of Mr. Guy LAHOURDE, commercial agent, independent real estate representative (RSAC) of the commercial court of CRETEIL under number 431990571, holder of the collaborator card on behalf of the company SERENO.This description has been automatically translated from French.
…By Sereno
'%20stroke='%23DDAA3A'%20stroke-width='1.909'%20stroke-linecap='square'%20stroke-linejoin='bevel'/%3e%3c/svg%3e)
Receive by email any new listing that may match your search criteria
Your criteria :
By validating this form, you accept the general conditions of use of Le Figaro Properties.
These agencies offer a selection of luxury properties vente at Bourgogne-Fresne. Feel free to contact them for personalized assistance.
