The agencies at Vézelise
These agencies offer a selection of luxury properties vente at Vézelise. Feel free to contact them for personalized assistance.

 English$ USD · m²


GÉLAUCOURT, SAINTOIS - 7 minutes from Vézelise - For sale, an old restored master house with outbuildings, barn, and a walled park covering 2,970 m². In the village of Gélaucourt, recognized nationally for the quality of its flowering and the preservation of its architectural heritage, this independent former master house elegantly fits into an environment where time seems to have retained its measure. Behind its restored facade with soft hues, marked by its stone frames and remarkable carriage door, the house offers approximately 288 m² of living space that reveals a universe where the character of the old has been preserved with care. The complete renovation of the roof, networks, frames, and interior layouts has allowed this residence to regain its nobility while meeting the expectations of contemporary living. No work required. From the entrance, the volumes inspire a pleasant sense of space. The perspectives flow naturally between the different reception rooms. The kitchen, decidedly modern, is set around a stone fireplace that bears witness to the history of the place. Its direct access to the south-west facing garden naturally extends the use towards the outside on beautiful days. Following this, the dining room and the lounge with an insert fireplace create living spaces conducive to family gatherings and more intimate receptions. The ground floor also hosts a first bedroom with its private shower room and toilet, as well as a guests' WC with a washbasin. Upstairs, the layout has been designed to preserve each person's privacy. A bedroom with ample storage has its own shower room with a toilet. Two other bedrooms, all equipped with integrated storage, share an independent bathroom with a bathtub and toilet. A dressing room or office of approximately 8 m², as well as a laundry room, complete this level. Under the roofs, a vast attic of approximately 178 m² opens up numerous development perspectives. Game room, artist's workshop, additional reception area, or extra bedrooms: this volume is a true reserve of potential. In the bedrooms on the top level, the exposed old beams discreetly remind of the building's history, while the solid wood floors, carefully crafted woodwork, and numerous custom fittings contribute to the home's overall harmony. The outbuildings further enhance the exceptional character of the ensemble. An old barn of approximately 55 m² can shelter several vehicles. A second independent building of about 80 m², completely restored, boasts a ceiling height of about 4.50 meters and a spectacular fireplace. A rare place capable of hosting large family gatherings, an artist's studio, a professional activity, or a reception project. Outside, the walled park of 2,970 m² forms a particularly preserved green setting. The trees and landscaped views accompany the walk to the back of the plot, where a stream discreetly borders the property. This presence of water adds an extra dimension to this already unique place and reinforces the feeling of living in a preserved environment. Just 7 minutes from Vézelise, its shops, medical house, and schools, 20 minutes from the Nancy-Épinal dual carriageway, and approximately 30 minutes from Nancy, this property brings together with rare coherence heritage, quality renovation, volumes, and quality of life. An authentic residence where each space tells a story and offers today the conditions for a new page to be written. Mixed Electric and Wood heating. Alarm system. An exclusive listing by Place Privée. Information on the risks to which this property is exposed is available on the Géorisques website: www.georisques.gouv.frThis description has been automatically translated from French.
…By Place Privee


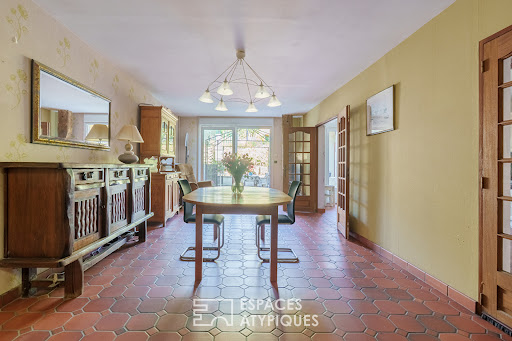

In the heart of the Saintois region, this fully renovated 18th-century wine-growing farm offers 258 m² of living space on a 1,315 m² lot, complete with a 670 m² orchard. After nearly 40 years of renovation, this characterful home combines old-world charm with modern comfort, featuring a spacious terrace, a lush garden, a garage, and numerous versatile living spaces. From the moment you enter, the generous spaces and functional layout invite you to discover a home designed with the family in mind. The ground floor features a ground-level bedroom with a sink, offering the potential for a separate living space. The living room captivates with its warm atmosphere, enhanced by a Meuse stone fireplace and a luminous ?Astral'-style ceiling. On a half-level, the dining room opens onto the terrace, creating a pleasant flow between the indoor and outdoor spaces. The partially equipped kitchen, which also opens onto the garden, is complemented by a laundry room, a bathroom with a shower, a locked cellar, and a locked garage with a motorized door. Upstairs, a spacious landing of nearly 35 m² reveals the true character of the property with its exposed 16th-century oak beams, a skylight reaching 3.50 meters high, and a stained-glass window offering a unique view of the entryway. This level leads to two bedrooms and a storage room. The top floor features a living area, three additional bedrooms, a bathroom, and a convertible attic offering potential for future expansion. Outside, a 48 m² terrace harmoniously extends the living spaces and invites you to enjoy sunny days. The garden and its orchard offer a preserved natural setting, perfect for relaxation and outdoor living. The property enjoys a peaceful setting while remaining close to amenities, with schools just a few minutes away, the shops in Vézelise 10 minutes away, Neuves-Maisons 15 minutes away, and Nancy?along with its TGV station?about 25 minutes away. This renovated former wine-growing farmhouse embodies a lifestyle where the authenticity of historic materials meets the comfort of a spacious family home. A unique and distinctive property, ideal for those who appreciate heritage, space, and tranquility. Some images illustrate interior design suggestions generated by artificial intelligence. The furnishings and decor are non-binding projections. ENERGY RATING: C / CLIMATE RATING: C Estimated average annual energy costs for standard use, based on average energy prices indexed to the years 2021, 2022, and 2023 (including service contracts): between euros3,910 and euros5,340 Contact: Feriel 06.87.98.04.31
…By Espaces Atypiques Lorraine


Dive into a haven of peace with this magnificent estate totaling 715 m², located 25 minutes south of Nancy in an idyllic setting offering breathtaking views of the surrounding countryside.This property, free of any occupancy, features two houses, the first offering 6 rooms and 4 bedrooms while the second will provide an additional 2 bedrooms, perfect for hosting your friends and family.The garden, a true green oasis, is the perfect place to relax, entertain, or simply enjoy nature. And what about the pool, a true summer paradise where you can cool off in absolute tranquility.To meet storage needs or to park your vehicles, a 375 m² hangar is an added benefit on this beautiful property.Fees are the responsibility of the seller. Energy class D, Climate class D Estimated annual energy expenses for standard use: between €4373.00 and €5917.00 over the years 2021, 2022, and 2023 (including subscriptions). Information about the risks to which this property is exposed is available on the Georisques website: georisques.gouv.fr.Your advisor Renoir & Valoris Ravinelle: Simon Jablanczy Commercial agent (Sole proprietorship) RSAC 517 445 045 RCP 302141642008This description has been automatically translated from French.
…By Renoir Et Valoris


EXPERTIMO est le leader français des réseaux dédiés aux mandataires expérimentés
…By Expertimo


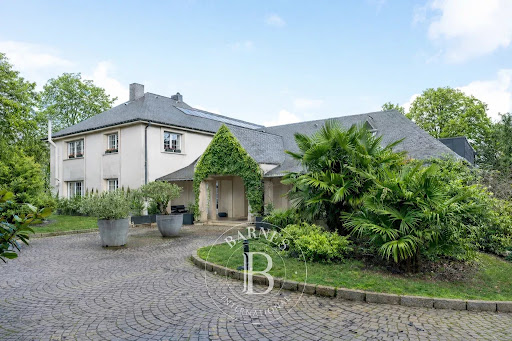

Situated on the highly sought-after heights of Bois-le-Duc, this prestigious contemporary house for sale in Vandœuvre-lès-Nancy enjoys an absolute commanding position, with no overlooking neighbors and a spectacular panoramic view over Nancy and its metropolitan area. Set in the heart of a fully walled and landscaped 8,600 m² park with a motorized gate, this property offers 675 m² of living space (approximately 900 m² built). The architecture emphasizes generous volumes, abundant natural light, and premium materials, combining timeless elegance with meticulous attention to detail. The entrance, marked by an Art Nouveau door and ironwork – inspired by the École de Nancy – immediately establishes the identity of the place. Elaborate vegetal motifs in relief lend a strong artistic dimension, in harmony with Nancy’s architectural heritage. Integrated cloakroom, high-end finishes, underfloor heating throughout: every detail contributes to overall comfort. The reception areas open through full-height windows, seamlessly extending the living spaces onto double-level terraces with glass railings. These outdoor areas accommodate a lounge, dining area, and jacuzzi, all oriented towards the commanding view. This property with panoramic views of Nancy offers a rare continuity between interior and exterior. The custom-designed kitchen, with high-end fittings, integrates fluidly into the main space. A glass-enclosed wine cellar underlines the property’s reception-oriented design. A secondary lounge is enhanced by a sculptural stone staircase adorned with Art Nouveau ironwork in organic lines. On the upper level, a magnificent stained glass window depicting a Tree of Life defines the decorative identity of the home. The wellness level represents a particularly sought-after feature on the high-end Nancy real estate market: indoor pool with monumental stained glass at the pool’s end, bar area, mosaic shower, and dedicated facilities. An adjoining fully equipped gym completes this private universe. On the upper floor, three suites each feature their own bathroom and toilets. The master suite includes a large dressing room, a bathroom with sauna, and a spacious shower opening onto a dominant terrace with complete privacy. In the basement, an independent chalet-style space entirely lined with wood offers a living room, open kitchen, bedroom, and bathroom. A discreet stone-floor bar enhances the intimate atmosphere of this level. A closed garage completes the property. Thanks to its commanding position in Bois-le-Duc, premium features, indoor pool, and total privacy, this exceptional villa ranks among the rarest properties currently available on the Nancy real estate market. This property is offered by Hugo Conerardy. Full documentation available on request.
…By Barnes Proprietes & Chateaux


In Heillecourt, just steps away from the Old Village and on the edge of the Embanie park, in the sought-after Tournelle area, discover this fully renovated detached house, set on a plot of over 2,100 m² with a landscaped garden, a true green oasis with no overlooking neighbors, featuring a heated swimming pool, outbuildings, and numerous relaxation spaces. The house offers approximately 170 m² of living space, complemented by a basement with a double garage in a row.This property has undergone significant renovation, including a complete roof refurbishment, external thermal insulation, and the installation of air conditioning. The windows are double-glazed with electric roller shutters, providing comfort and energy efficiency.Upon entering, a spacious hall harmoniously distributes the rooms; you will find a fully fitted and equipped kitchen, with an island and stone worktop. Opposite, a generous living room with a wood insert fireplace extends into a veranda of over 30 m², offering a real second lounge bathed in light with a privileged view of the garden.All on one level, the house features three bedrooms, a contemporary shower room, a second shower room, and a separate toilet, providing ideal comfort for family living.Upstairs, a master suite of over 35 m² includes a sleeping area, a study nook, ample integrated storage, a bathtub area, and a separate toilet. An adjoining attic offers great potential for conversion into a dressing room or additional storage space.The fully tiled basement includes a large cellar, a spacious laundry room, a workshop, several storage spaces, and a double garage in a row.Outside, a large terrace with a spa precedes the heated and covered pool, allowing enjoyment for much of the year. An independent chalet of approximately 16 m² with a mezzanine, fully heated, complements the amenities of this property and can accommodate an office, a workshop, or an independent space according to your desires.A rare property in the area, offering an exceptional living environment, quality services, and a privileged setting just a few minutes from the center of Nancy and the Brabois hospital.Fees are the responsibility of the seller. Energy class C, Climate class C Estimated average annual energy expenses for a standard use, based on energy prices for the year 2023: between €2760.00 and €3800.00. Information on the risks to which this property is exposed is available on the Géorisques website: georisques.gouv.fr.Your consultant Renoir & Valoris Ravinelle: Jean-Eudes Barbier Commercial agent (Individual company) RSAC 918 989 823This description has been automatically translated from French.
…By Renoir Et Valoris


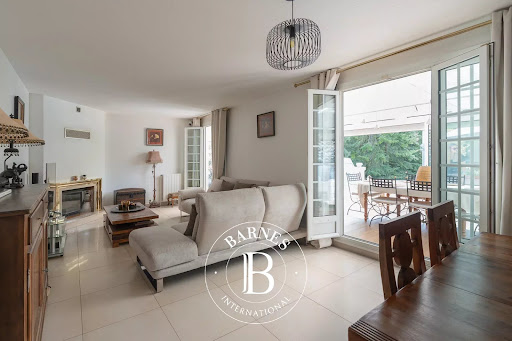
Located in a quiet and sought-after residential area, close to the Parc de l’Embanie, this detached house offers approximately 170 sqm of living space set within a fully enclosed 2,146 sqm landscaped garden, planted with mature trees and benefiting from complete privacy. South-facing, the house is arranged over three levels. The ground floor includes an entrance, a fitted and equipped kitchen, and a living/dining room with fireplace, extended by a 34 sqm veranda with underfloor heating, opening onto the garden. Three bedrooms, a bathroom, a shower room and separate toilets complete this level. Upstairs, a spacious master suite of approximately 60 sqm features an open-plan bathroom, separate toilets and converted attic space with storage. The full basement includes a double garage in a row with motorized door, a laundry room and a wine cellar. Outside, the landscaped garden offers several living areas: a heated 10 x 5 m swimming pool with retractable cover, a terrace with jacuzzi and a dedicated barbecue area. An independent chalet of approximately 16 sqm, fitted with a kitchen, radiators, a mezzanine and a motorized awning, completes the property. Technical features include double-glazed windows with motorized shutters, alarm system, reversible air conditioning on each level, roof and insulation redone in 2020, external thermal insulation completed in 2025, and gas heating (Buderus boiler). A property offering comfort, privacy and a green setting, in immediate proximity to Nancy. This property is being marketed by Nathalie Monjardet, consultant at BARNES Real Estate. Information on the risks to which this property is exposed is available on the Géorisques website: www.georisques.gouv.fr.
…By Barnes Proprietes & Chateaux


Located just 15 minutes from the Nancy exhibition center, this detached Balency-style house charms with its generous proportions, unspoiled surroundings, and unique character. It offers 332 m² of living space on two levels and is set at the end of a private tree-lined driveway, within a large enclosed plot of 58 acres featuring fruit trees, a wooded area, and a heated swimming pool. The entrance opens onto a hallway leading to the main rooms on the ground floor. The fitted kitchen has direct access to the rear garden, while the dining room, equipped with a wood-burning stove, is located at the front of the house. This level also features a bathroom and four bedrooms, including a master suite with a dressing room and private shower room. The contemporary extension reveals a light-filled living room with large bay windows overlooking the covered terrace, garden, and pool. This spacious reception area, equipped with a second wood-burning stove, is complemented by an office. A spiral staircase leads to the basement, a real asset to the property. It houses a games room that could be converted into a separate studio, a laundry room or workshop with access to the outside through large bay windows. An adjoining door leads to two closed garages with an exceptional capacity for up to 15 vehicles. A room dedicated to photo development completes this multi-purpose space. The attic, currently used for storage, offers great potential for conversion thanks to its existing fireplace, exposed beams, and bathroom in need of renovation. Outside, the living environment is both intimate and convivial. Two terraces with unobstructed views provide a pleasant extension of the interior spaces. The 11 x 6 m heated swimming pool, perfectly integrated into the landscaped garden, is a privileged place to relax away from prying eyes. The grounds, designed to accommodate heavy vehicles such as trucks or horse trailers, also feature a solid outbuilding. The location combines absolute calm and accessibility, with quick access to motorways, an international equestrian center, and the amenities of Nancy. This unique residence, combining character, modern comfort, and exceptional space, is a rare opportunity for lovers of space and nature seeking a unique living environment. Shops 10 minutes away by car Primary school 4 minutes away by car Middle school 10 minutes away by car Train station 7 minutes away by car ENERGY CLASS: D / CLIMATE CLASS: D Estimated average annual energy costs for standard use, based on 2021 energy prices: between euros5,020 and euros6,840. Contact: Gaëlle +33 (0)6 88 37 96 71
…By Espaces Atypiques Lorraine

This exceptional Art Nouveau-style property offers 250 m² of living space in the heart of the sought-after Laxou Sainte-Anne neighborhood. Set on a quiet lot of over 400 m², this property has undergone a meticulous renovation that harmoniously blends the charm of the past with decidedly contemporary features. Its distinctive exterior architecture and prized location make this property a true standout. Upon entering, the tone is set by the authenticity of the perfectly preserved period features. The spacious living room captivates with its coffered ceilings, refined moldings, and magnificent stained-glass windows that filter warm, colorful light. Adjacent to it, a contemporary kitchen opening onto a panoramic sunroom provides a seamless transition to the lush garden. An office completes this living area. The first floor, dedicated to the sleeping quarters, features three beautiful, light-filled bedrooms?one of which has an en suite shower room?as well as a separate bathroom with vintage charm. The top floor features an intimate, contemporary master suite with a custom walk-in closet and a bathroom, as well as an additional bedroom. The full basement includes a laundry room, a workshop, a wine cellar ideal for fine wines, and a garage. Outside, the enclosed property features a garden shed and offers a layout perfectly suited for a future swimming pool. This lush, peaceful setting is located in close proximity to neighborhood shops and schools, ensuring a convenient and serene daily life. Transportation is made easy by a 20-minute walk to the train station, providing quick access to major transportation routes. This reimagined historic home represents a unique opportunity for lovers of architecture and period-style spaces seeking a distinctive place to live. A visit to discover this remarkable heritage property is essential to appreciate the quality of its renovation. ENERGY RATING: D / CLIMATE RATING: D Estimated average annual energy costs for standard use, based on average energy prices indexed to the years 2021, 2022, and 2023 (including service contracts): between euros4,880 and euros6,680 Contact: Valentine 06.63.32.39.79
…By Espaces Atypiques Lorraine


VILLA KRUG – Bourgeois elegance in the heart of Nancy Jean Jaurès sector / Near the train station and T1 stop. An exceptional residence built in 1896, Villa Krug embodies all the charm and prestige of Nancy's architectural heritage. Nestled in the heart of a beautiful wooded and enclosed park of 1,140 m², this majestic property offers approximately 408 m² of living space, brilliantly combining the character of the old (period moldings, marble fireplaces, antique parquet floors, beautiful ceiling height) with the utmost contemporary comfort. Major and warm living spaces. From the entrance, the tone is set by a spacious vestibule leading to remarkable reception rooms filled with light: - A spacious double living room (lounge and dining room) enhanced by sumptuous moldings and a monumental fireplace, opening directly onto a large terrace. - A refined and intimate music room. - A charming kitchen complemented by its dining nook for everyday use, also benefiting from direct access to the terrace. - An elegant games room / billiard room of nearly 28 m², perfect for exceptional moments of conviviality. Floors dedicated to family life and well-being. On the first floor: A sumptuous master suite with private dressing room and modern shower room, two other spacious bedrooms, a dedicated laundry room, and two office spaces (one opening onto a pleasant private terrace). One bedroom has currently been converted into a gym. On the second floor: An ideal space for children or guests, offering 4 well-proportioned bedrooms, a large bathroom, and numerous storage spaces. On the top level: A loft under the roof offering additional potential. Complete basement & exceptional exteriors: The total basement includes a functional laundry room, a boiler room, and a space suitable for a wine cellar. Outside, the landscaped garden, a true haven of peace in the city center, houses a superb swimming pool, a private garage, and an outbuilding offering multiple possibilities for development (independent apartment, professional office, or charming guest rooms). Features & Renovations: Carefully renovated over the past ten years (roof, facade, double glazing, swimming pool, automated gate, and custom-made ironwork), Villa Krug is presented in remarkable condition. A complete file with all maintenance and renovation invoices is available upon request. A rare and prestigious property, combining history, generous volumes, and a green setting just steps from the train station and amenities. For more information or to schedule a visit, contact your Orpi agency at 03 83 200 210. This real estate advertisement has been written under the responsibility of Mr. François DEVAUX, registered real estate agent at the Commercial Registry of the Nancy Commercial Court under number 952 627 578. Agency reference: 2560This description has been automatically translated from French.
…By Orpi Nancy Est


The advertiser did not provide an english description for this listing.
…By Place Privee


Tucked away in the heart of the vibrant Charles III district, between Place des Vosges and the central market, lies this unique 180 m² loft, created from the conversion of a former 19th-century joinery workshop. From the moment you step inside, the property's unique character is immediately apparent, revealed by the warmth of the wood ? evident in a solid staircase and elegant panelling ? as well as a monumental skylight that runs the length of the structure. Spanning three levels, this property conceals a real gem right in the city centre: a 30 m² terrace, sheltered from prying eyes. The ground floor features a first bedroom before giving way to an impressive 45 m² reception room. Enhanced by a ceiling height of 4.79 m, this living space is topped by an opal polycarbonate roof that diffuses exceptional overhead light, bathing the entire living area in a soft, continuous glow. This space is finished with contemporary porcelain stoneware tiles, whilst the famous Bassinot stained-glass windows serve as a striking yet elegant visual divider between the living area and the bedroom. In terms of amenities, this level features a teak-panelled shower room and a utility area with an integrated sauna. Taking the staircase leads to a mezzanine housing a 27 m² fitted kitchen, where the original parquet flooring dating from 1850 has been carefully preserved. The walkway then leads to a 23 m² bedroom featuring a large walk-in wardrobe and a private washbasin. The top floor is laid out as a true suite, offering a 26 m² bedroom with reversible air conditioning, complemented by a 13 m² mezzanine perfect for working from home. A shower room completes this level. The highlight of this floor is its direct access to a 30 m² wooden rooftop terrace. Equipped with water and electricity, this outdoor space is ideal for relaxing in the sunshine throughout the summer. This loft offers a complete escape in the heart of the city, in total tranquillity, whilst remaining just a few minutes' walk from shops and transport links. The option to rent a locked, secure storage unit in the immediate vicinity provides a significant added convenience. A distinctive, light-filled and exceptional property, perfect for those who appreciate the finer things in life and a touch of the unusual. ENERGY RATING: D / CLIMATE RATING: C Estimated average annual energy costs for standard usage, based on average energy prices indexed to the years 2021, 2022 and 2023 (including subscription fees): between euros3,040 and euros4,180 Contact: Gaëlle 06 88 37 96 71
…By Espaces Atypiques Lorraine


Nancy, Place de la Carrière - For sale: character apartment from the 18th century in duplex, on the 2nd and top floor, with a view of Saint-Epvre.Living on Place de la Carrière means residing in a rare architectural setting, marked by classical perspectives and blonde stone, classified as a UNESCO World Heritage site. On its sought-after south side, this apartment is located in an 18th-century building with well-maintained common areas, accessible through a stone entrance and a courtyard of intact elegance.Access to the apartment is via a private walkway of 9 m², protected by a glass roof. From the first steps, light is prominent, enhanced by the exposure and transparency of this suspended space, like a breath before entering the area.Inside, the volumes open naturally. The ceilings with floral motifs guide the flow towards a double living-dining room of 68 m², where the view extends towards Place de la Carrière and the basilica of Saint-Epvre. The light changes throughout the day, highlighting the oak parquet flooring and the discreet presence of a decorative fireplace. This creates a spacious reception area, oriented towards the outside and its historical environment.The independent kitchen, fully equipped, interacts with a dining area structured by a marble fireplace and the continuation of the oak parquet. An old corridor reinterpreted as an office as well as a guest WC with a washbasin complete this level.Upstairs, the volumes become more intimate. Three bedrooms, ranging between 15 m² and 20 m², offer comfortable sleeping spaces with storage. The main bedroom includes a dressing area. An 8 m² office completes the whole. The bathroom combines a shower, bathtub, and toilet.A cellar accompanies the property.Regarding parking, you can additionally acquire a garage, located at the foot of the building on Rue des Écuries: a rare opportunity in this area.Heating is provided by an electric boiler with the possibility of connection to the city gas. Projected monthly co-ownership fees: 205 euros. Co-ownership of 5 main lots.An apartment where light, views, and history converse at every moment, in one of the most iconic urban ensembles in Nancy.An exclusive from Place Privée.Information on the risks to which this property is exposed is available on the Géorisques website: [www.georisques.gouv.fr](http://www.georisques.gouv.fr) Co-ownership of 5 lots.
…By Place Privee


On the first floor of an iconic 1923 building, this loft, converted from the former Atelier Guérineau, offers 1,414 sq ft of space with a distinct industrial feel. With its concrete facade and red brick crown, this building, designed by architect Pierre Le Bourgeois, stands out as a rare example of Nancy's heritage. Its prime location means that the Henri Poincaré high school is a two-minute walk away and the Notre Dame Saint Sigisbert school is a seven-minute walk away, while the famous Place Stanislas and food shops are less than an eight-minute walk away. The tour begins with a cozy entrance hall, followed by a six-meter-long corridor lined with custom-made storage units. This passageway leads to a monumental 80 m² living room, the true heart of the home. Beneath a generous ceiling height, the glass roof and large bay windows flood the space with constant overhead light, protected by UV filters. The living room is centered around a working fireplace and an open-plan fitted kitchen, complemented in the dining area by custom-made fittings offering ample storage space. The warm atmosphere of this central room is enhanced by the interplay between raw concrete, solid wood, and varnished parquet flooring. A bathroom with a walk-in shower, benefiting from natural light, and a utility room complete this level. Access to the sleeping area is via two separate staircases leading to two attic bedrooms on the mezzanine level. One opens onto the main space, offering a unique aerial perspective, while the second is protected by elegant studio-style glazing. The entire loft faces a quiet interior courtyard, offering absolute serenity in the heart of the city. Comfort features include full reversible air conditioning and a high-performance condensing boiler with a Class C energy rating. The historic condominium retains its original wrought-iron elevator, which has already been approved and financed for modernization. On the landing, a private, electrified storage space provides additional functionality. Parking is made easy by the possibility of renting a private space just a stone's throw from the building. This unique place, where the architectural audacity of the 1920s meets rigorous contemporary design, is a rare opportunity for lovers of space and urban history. A visit is a must to soak up the light and tranquility of this unique property. ENERGY CLASS: C / CLIMATE CLASS: C Estimated average annual energy costs for standard use, based on average energy prices indexed for 2021, 2022, and 2023 (including subscriptions): between euros1,720 and euros2,390. Contact: Gaëlle +33 (0)6 88 37 96 71 Condominiums of 45 units (No proceedings in progress). Annual expenses : 2431 euros.
…By Espaces Atypiques Lorraine


Located on Place des Vosges in Nancy, in a separate wing, this characterful 268 m² triplex is set within a bourgeois building dating from 1914. Designed as a detached house offering apparent tranquillity, this unique property combines generous spaces, historic charm and an intimate outdoor setting, in the heart of a well-preserved heritage district. The tone is set from the moment you enter: a central turret provides independent access to all levels, preserving the privacy of each space. The ground floor features an open-plan kitchen with a central island and pantry, opening onto a light-filled living room. Its floor-to-ceiling windows open directly onto a small private paved courtyard, a rare privilege in the city centre that blurs the boundary between indoors and outdoors. Dominated by the silhouette of a century-old Ginkgo Biloba, this sheltered corner within the estate offers an ideal space for al fresco dining on sunny days, bringing a touch of greenery and poetry that contrasts with the neighbourhood's urban bustle. A mezzanine office overlooks and completes this first living area. On the first floor, large period doors reveal a spacious double-height living room, enhanced by a fireplace, original parquet flooring, elegant mouldings and openings onto the courtyard. This level also features a first bedroom with en-suite bathroom and a utility room. Adjacent to this, another wing?which formerly housed the upstairs kitchen with its sink?opens onto a small terrace within the courtyard. This space, waiting to be reimagined, offers the ideal potential to create an additional bedroom or a separate study, depending on individual needs. The attic houses the upper sleeping area. A large central landing leads to two bedrooms on either side, each with its own en-suite bathroom. Two vaulted cellars in the basement complete the layout of this property. A parking space within the block is included, with the option to park a second vehicle in front of the entrance. Ideal for quick journeys, the location offers easy access to major roads. Day-to-day neighbourhood life revolves around local shops and the Marché Central, both within walking distance. Furthermore, bus routes running directly from the Place des Vosges make it easy to reach the heart of the city centre. This unique family triplex represents a rare opportunity for lovers of character properties seeking an unusual living environment and a bespoke renovation project. Shops 5 mins' walk Schools 5 mins' walk Bus transport 1 min's walk ENERGY RATING: D / CLIMATE RATING: D Estimated average annual energy costs for standard usage, based on average energy prices indexed for the years 2021, 2022 and 2023 (including supply contracts): between euros5,188 and euros7,020 Contact: Gaëlle 06 88 37 96 71 Condominiums of 27 units (No proceedings in progress). Annual expenses : 2674 euros.
…By Espaces Atypiques Lorraine


Nancy, Grand Verger area - Selling a renovated bourgeois house from 1915 with terrace and double garage.An orderly facade made of dressed stone, with just proportions, exuding both a discreet and assertive presence. Behind this 1915 architecture, a contemporary transformation carried out in 2020 continues the story without diverting from it.Set back from the path, the house is approached through a welcoming garden that provides a gentle transition to the outside. The facade, rhythmically punctuated by its openings and dressings in dressed stone, composes a balanced and almost timeless silhouette.Upon entering, the reception spaces are located towards the path. The double living room immediately reveals original elements: oak flooring, molded ceilings, coffered ceiling, and fireplaces. The volumes breathe, with the ceiling height accompanying the light that flows freely, creating an atmosphere that is both elegant and warm.Extending from the reception area, perspectives open up towards the back of the house. The contemporary kitchen, fully equipped, dialogues with the dining room in a spacious ensemble facing the outside. Here, the uses become more spontaneous and everyday, with a direct relationship to the terrace.Measuring 85 m² and oriented southwest, the terrace is organized under a bioclimatic pergola and includes a jacuzzi. Sheltered from view and enveloped by vegetation, it naturally extends the living spaces and accommodates both everyday moments and receptions.The entire level benefits from consistent light, enhancing the feeling of continuity between the rooms.The first floor features a master suite with dressing room and shower room, as well as two additional bedrooms, one of which has its own shower room. A bedroom with a decorative fireplace and access to a small balcony completes this level. An independent toilet with a washbasin is also included.On the second floor, three additional bedrooms are positioned, accompanied by dressing rooms, a bathroom with toilet, and a sauna.In the basement, a cellar, pantry, laundry room, boiler room, and workshop structure the ancillary spaces.At the back, the choice remains the same: a controlled exterior centered around the terrace, with no maintenance burden!A double garage with a motorized door completes the ensemble.Located ten minutes from downtown and Nancy train station, this house strikes a balance between classical style and contemporary living. A rare address.Individual gas heating - Energy performance rating: DAn exclusive offering by Place Privée.Information about the risks this property is exposed to is available on the Géorisques website: www.georisques.gouv.fr
…By Place Privee


In the municipality of Nancy, in the heart of a highly sought-after residential area, come and discover this sumptuous five-room apartment on one level, with a terrace, garden, and double garage.Composed of a beautiful private entrance, a large living room leading to a fully equipped open kitchen, this living space opens directly onto a terrace with a tiled decking and a private garden.On the night side, you will enjoy three lovely bedrooms, one of which is a master suite with a dressing area and shower room. The other two bedrooms share a bathroom of over 10 m².The apartment is equipped with plenty of storage, including closets in the hallway and a pantry located behind the kitchen that also serves as a laundry room.For your parking, you will find two garages equipped with electric sectional doors and connected to electricity, ideal for installing an electric charging station. Additionally, the apartment has a third outdoor parking space.The renovation of the property is of very high quality, the windows are of the latest generation, highly insulating, in PVC and aluminum, and all openings are equipped with adjustable sunshades.An insulated cellar completes this property.If you are looking for a charming property on the first and top floor, this apartment is for you!Fees to be borne by the seller. In a condominium of 15 lots. Average share of the projected budget €1,400/year. No ongoing procedures. Energy class C, Climate class C. Estimated average amount of annual energy expenses for standard use, based on 2021 energy prices: between €1,350.00 and €1,880.00. Information on the risks to which this property is exposed is available on the Géorisques website: georisques.gouv.fr.Your advisor Renoir & Valoris Ravinelle: Vincent Magdziarek, Commercial agent (Sole proprietorship)This description has been automatically translated from French.
…By Renoir Et Valoris


NANCY, Villa 1901 - Selling Art Nouveau property with suites and charming landscaped garden.\n\nYou enter here as one enters a family home, full of soul, light, and memories to invent. A rare atmosphere unfolds immediately, between an inspiring guest house and a romantic home, where each room seems to have been thought out to welcome, share, and convey an emotion.\n\nVilla 1901 is one of those places that cannot be discovered at a glance. It reveals itself step by step. Behind its emblematic Art Nouveau façade of Nancy, the house offers more than 400 m² of living space in a perfectly mastered staging of volumes, materials, and light.\n\nCrossing the threshold, the house immediately reveals its personality: antique woodworks, traversing perspectives, high ceilings, deep hues, fireplaces, contrasting games, and decorative details compose a profoundly lively interior. The house exudes something unique. A warmth. A presence. Almost a memory.\n\nThe elevated ground floor welcomes reception areas in a smooth and natural succession. The living room, muted and enveloping, organizes itself around a functioning fireplace. Further along, the dining room becomes a truly shared space, designed for large tables and long conversations. Generous openings let in natural light and enhance perspectives between the rooms. The kitchen, functional and discreetly integrated into the ensemble, extends this feeling of a home designed for receiving with simplicity and elegance.\n\nOn the upper floors, five independent suites continue this sensitive experience. Each one has its own shower room, toilet, and relaxation space. Some preserve their fireplaces and original elements. The materials, colors, and objects engage in a dialogue with the old architecture in a subtle balance between intimacy, character, and modernity.\n\nThen comes the unexpected. Behind this elegant urban silhouette, the house suddenly opens onto a landscaped and intimate garden of more than 1,500 m², totally unsuspected from the street. Another world emerges. The city's hustle gradually disappears amid mineral paths, plant beds, and the centuries-old trees originally planted by Victor Lemoine.\n\nThe south-facing terrace and pool naturally extend the reception rooms and accompany the different moments of the day. Further on, the garden reveals several unusual independent dwellings, each with a living space, a bedroom, and a shower room. These complementary accommodations open numerous perspectives: hosting activity, independent lodging, artistic residence, or family home oriented towards reception.\n\nAs for parking, the property can accommodate up to three vehicles.\n\nWhat makes Villa 1901 particularly rare lies in this permanent double reading: that of a large family home filled with emotion and that of a place already structured to host a fully operational guest activity.\n\nEverything here seems ready to continue writing beautiful new stories. An unforgettable place.\n\nTurnkey home - Energy performance rating: D.\n\nA signature property, an exclusivity of Place Privée.\n\nInformation about the risks to which this property is exposed is available on the Géorisques website: www.georisques.gouv.frThis description has been automatically translated from French.
…By Place Privee

This superb 175 m² dual-aspect apartment, nestled on the third floor (no elevator) of an elegant, historic building designed by Nancy-based architect Léon Cayotte, immediately captivates with its exceptional architectural features. Bathed in natural light, this classic property, which has retained its original charm, offers a high-end living environment, enhanced by a balcony overlooking the surrounding historic landmarks. Upon entering, the spacious entryway sets the tone, leading to majestic reception rooms. The living room and family room, featuring period hardwood floors, carved marble fireplaces, high ceilings, and delicate moldings, open directly onto the sun-drenched balcony. From here, you can admire the Church of Saint-Epvre as the sun rises. Extending from these reception areas, a large, versatile room naturally lends itself to use as an office, library, or music room. A separate kitchen completes the living area. In the sleeping quarters, there is a separate bathroom, ample built-in storage, and three bedrooms, one of which features a private bathroom. In addition, the property includes two guest bedrooms, an attic, and two cellars in the basement. Located just a few minutes' walk from shops, schools, and public transportation routes in the city center, its prime location makes for a convenient urban lifestyle. This rare and unique property embodies a timeless lifestyle that blends architectural elegance with functionality. A visit is a must to experience the unique atmosphere of this exceptional apartment. ENERGY RATING: F / CLIMATE RATING: F Estimated average annual energy costs for standard use, based on average energy prices indexed to the years 2021, 2022, and 2023 (utility bills): between euros3,430 and euros4,690 Contact: Laurence 06.31.19.30.91 Condominiums of 6 units (No proceedings in progress). Annual expenses : 1560 euros.
…By Espaces Atypiques Lorraine


The advertiser did not provide an english description for this listing.
…By Immo-interactif


Nancy Old Town – Character Apartment – 108 sqm In the heart of Nancy’s highly sought-after Old Town, just a few steps from Place de l’Arsenal, discover this 108 sqm character apartment, located on the first floor of an intimate condominium comprising only 10 units. Set in a peaceful environment and benefiting from a desirable south-east exposure, the apartment enjoys remarkable natural light, enhanced by its numerous windows and dual-aspect layout. It retains all the charm of its period features, including parquet flooring, fireplaces, alcoves and original woodwork. The entrance hall provides access to the various areas of the apartment. The main living space is arranged around a bright double reception room, comprising two generously proportioned adjoining rooms offering a variety of layout possibilities. The sleeping area includes two bedrooms, complemented by a bathroom and separate toilet. The rooms flow naturally into one another, creating attractive perspectives throughout the apartment, while the original fireplaces further enhance its character and period charm. Some refreshment and updating works are to be expected. Living area: 108 sqm – Energy Performance Rating (DPE): D. The property is suitable for residential, professional or rental use. A parking space located directly at the foot of the building may also be purchased separately. This property is presented by Hugo Conerardy, BARNES Consultant. Information on the risks to which this property is exposed is available on the Géorisques website.
…By Barnes Proprietes & Chateaux


EXCLUSIVE – NANCY – 1930s family home, four levels, garden and garage In Nancy, in the Mon Désert a short walk from Parc Sainte-Marie and around fifteen minutes on foot from the station, a 1930s family home that has come through the decades with its character intact. Five large bedrooms and a garage, 150 m² of living space across four levels (185 m² floor area, including a 25 m² garage). Original parquet, black marble fireplaces, steel-framed glazed partitions: the period features have been preserved and put to work in a layout designed for family living. The entrance sets the tone. An original terrazzo floor with a geometric border and a wooden staircase: the 1930s character is here, intact. The ground floor is arranged around the garden, accessible on the level. It holds a bedroom, adaptable as a study or dressing room, a utility room and direct access to the garage. The first floor is given over to the living space. The living and dining rooms, dual-aspect, overlook the garden on one side and the street on the other, and open through a glazed partition onto the kitchen and its dining area. Bespoke German kitchen. The second floor comprises three bedrooms and a bathroom. The top level is reserved for the master suite: 35 m² beneath skylights, air-conditioned, with en-suite bathroom and dressing room. Outside, a 25 m² enclosed, planted garden, screened from view at the heart of the block. Gas central heating, double-glazed timber windows, storage on every landing. Energy rating C, uncommon for a property of this period. A home in very good condition, with no work required. This property is presented for sale by Virginie MAURICE, Director of Barnes Nancy Vosges. Information on the risks to which this property is exposed is available on the Géorisques website: www.georisques.gouv.fr
…By Barnes Proprietes & Chateaux


Place de la Carrière is one of the three royal squares designed by Emmanuel Héré for Stanislas, King of Poland and Duke of Lorraine, a UNESCO World Heritage ensemble alongside the neighbouring Place Stanislas. Between the sculpted groups guarding its entrances and the double rows of pleached lime trees, its façades have remained unchanged since the eighteenth century. Owning a private mansion here is not a matter of the property market: these addresses almost never become available. This hôtel particulier offers 324.44 m² of living space over three storeys above the ground floor, with vaulted cellars below. Behind a façade of wrought-iron balconies and carved mascarons, the rooms open onto the square. Inside, everything remains: Versailles and Hungarian-point parquet floors, marble fireplaces crowned with their original gilded trumeaux, panelling, cornices and a period winding staircase. From the first-floor windows, the view carries across the lime trees to the spire of Saint-Epvre. Ten main rooms, bathroom facilities on every level, a kitchen and laundry room on the first floor, convertible attic space on the third. The current office layout lends itself to every project: a grand family residence in the heart of the Ville-Vieille, chambers for a legal or medical practice, representative offices, or both at once — the address and the volumes allow it. This property is presented to you by Virginie Maurice, Director of BARNES Nancy Vosges. Information on the risks to which this property is exposed is available at www.georisques.gouv.fr.
…By Barnes Proprietes & Chateaux


Exclusive — Nancy Buthégnemont — Top floor, 207 sqm Carrez, 100 sqm south-west terrace Exclusive - Nancy - Top-floor apartment with south-west facing terrace. Set in a sought-after residential area, in the heart of the Buthégnemont district and within immediate reach of central Nancy, this top-floor apartment offers 237 sqm of floor area (207 sqm Carrez) and benefits from a terrace of approximately 100 sqm facing south-west, entirely free of overlooking. Located on the second and top floor of a contemporary residence, it offers a rare quality of life, combining generous volumes, natural light and the complete absence of neighbours above. The first level opens onto a vast, light-filled reception room arranged around a sitting area and a dining area. The semi-open kitchen flows into the living space and extends naturally towards the outside. It opens onto a conservatory, a genuine transitional space giving direct access to the terrace. Together they form a welcoming living area, largely turned towards the outdoors. This level also comprises a bedroom with its own shower room, ideal for guests or for single-level living. Upstairs, the sleeping quarters consist of three large bedrooms, a bathroom and a principal suite with dressing room and contemporary shower room. The layout allows a balanced distribution of space, preserving both comfort and privacy. The terrace of approximately 100 sqm, facing south-west, forms a true extension of the living space. Free of overlooking and on the top floor, it offers a privileged setting for entertaining or for enjoying an outdoor area lending itself to many uses. Certain images of the terrace show a proposed furnishing scheme. The furniture depicted is illustrative only and does not form part of the sale. The apartment underwent a premium refurbishment in 2021, with carefully selected materials and contemporary fittings. This refurbishment translates into a level of specification uncommon on the Nancy market: air conditioning, home automation, alarm and safe, reinforced entrance door, double glazing and electric roller shutters, fibre optic connection and entry phone. The building has a lift. The energy performance certificate is rated C (113) and greenhouse gas emissions A (4), a notable result for a property of this size: estimated annual energy costs range between €2,470 and €3,420 for standard use, reference year 2021. A large double garage and a cellar complete the property. Estimated service charges: approximately €340 per month. Number of principal lots: 10. Agency fees payable by the vendor. The district lies to the west of Nancy, within a residential fabric bordering the historic centre. Nancy-Ville station, on place Simone-Veil, is around fifteen minutes on foot: Paris Gare de l'Est is 1 hr 30 by TGV, with direct services to Metz, Strasbourg, Épinal and Dijon. Lorraine TGV station and Metz-Nancy-Lorraine airport are around forty minutes away via the A31 and A33 motorways. Line 1 of the Stan network, operated by fully electric trolleybus between Vandœuvre-lès-Nancy and Essey-lès-Nancy, serves the central axis of the metropolitan area; the network is free every weekend of the year. The parc de la Pépinière is around ten minutes on foot, place Stanislas under twenty. Local shops, supermarkets, schools, healthcare practitioners and sports facilities cover daily needs without habitual recourse to a car, while the principal city-centre schools and the Université de Lorraine remain directly accessible. The maison Jean Prouvé, a listed historic monument, stands a few streets away. A rare apartment, combining a top-floor position, ideal orientation, family-sized volumes and a substantial outdoor space, within immediate reach of every amenity. This property is presented to you by Nathalie Monjardet. Information on the risks to which this property is exposed is available on the Géorisques website: www.georisques.gouv.fr
…By Barnes Proprietes & Chateaux


LOUE LOFT D'ARCHITECTE DE 170 M² AVEC 3 CHAMBRES EN DERNIER ÉTAGE AVEC ASCENSEUR PRIVATIF A NANCY VILLE VIEILLE. Loue à deux pas de la Place St Epvre, dans un Hôtel particulier du 18ème entièrement rénové de 14 appartements, au 3ème et dernier étage avec ascenseur, un LOFT esprit "Cathédrale" d'architecte de 170 m² comprenant un vaste salon séjour, une cuisine toute équipée avec ilôt central et verrière d'atelier, une chambre parentale avec dressing, salle de bain avec douche à l'italienne et baignoire, WC séparé, deux autres chambres avec une salle de bain (douche à l'italienne et baignoire), un WC séparé, Buanderie et Cellier - Climatisation réversible - une cave. Chauffage haute performance au gaz - Charges prévisionnelles mensuelles de 200.00 EUR (chauffage inclus) Aménagement intérieur de grand standing pour une adresse d'exception. RARE. Disponible début Juillet 2020. Une exclusivité Place Privée. Condominiums of 22 units (No proceedings in progress).
…By Place Privee
'%20stroke='%23DDAA3A'%20stroke-width='1.909'%20stroke-linecap='square'%20stroke-linejoin='bevel'/%3e%3c/svg%3e)
Receive by email any new listing that may match your search criteria
Your criteria :
By validating this form, you accept the general conditions of use of Le Figaro Properties.
These agencies offer a selection of luxury properties vente at Vézelise. Feel free to contact them for personalized assistance.
