The agencies at Attignéville
These agencies offer a selection of luxury properties vente at Attignéville. Feel free to contact them for personalized assistance.

 English$ USD · m²


Built in 1850, this character property offers approximately 250 sqm of living space, set within a fully enclosed 6-hectare estate, including one hectare of woodland. This secluded property combines architectural heritage, expansive grounds and equestrian facilities in a privileged natural setting. The house opens onto an entrance hall leading to a spacious living area of over 65 sqm, comprising a lounge, dining area and fully equipped open-plan kitchen. The sleeping quarters include four bedrooms, one of which is a master suite, as well as a study that could serve as a fifth bedroom. A shower room with a walk-in shower, three toilets and a large convertible attic complete the interior accommodation. The property benefits from a range of modern amenities, including aluminium double-glazed windows throughout, electrically operated shutters with individual or centralised controls, an air-to-water heat pump, a wood-burning stove, a water softener and fibre-optic internet connectivity. The roof, renovated approximately fifteen years ago, features concrete tiles and blown-in glass wool insulation. Solar panels further enhance the property's energy equipment. The outdoor spaces have been thoughtfully arranged to make the most of the estate. Two terraces extend the living areas, while a heated 10 × 5.50 m swimming pool, fitted with a protective cover, blends into the landscaped surroundings. The grounds also feature an orchard with approximately twenty fruit trees, a vegetable garden, two greenhouses and a truffle plantation. The well-maintained meadows and approximately one hectare of woodland create a particularly attractive natural environment. The outbuildings offer numerous possibilities, including a 72 sqm garage, two barns measuring 75 sqm and 50 sqm, a workshop, storage areas and a double vaulted cellar. The equestrian facilities comprise two 9 sqm horse stalls and four additional 5 sqm stalls. Two rainwater collection tanks supply water to the stables and outdoor areas. Located approximately fifteen minutes from the A31 motorway access at Bulgnéville, the property enjoys convenient connections to major routes leading to Nancy, Épinal, Metz, Dijon and Luxembourg. A versatile estate combining the charm of a 19th-century residence, modern comforts and 6 hectares of natural surroundings, ideally suited to a family home or an equestrian project. This property is offered for sale by Hugo Conerardy, real estate consultant at BARNES Nancy-Vosges. Information on the risks to which this property is exposed is available on the Géorisques website: [www.georisques.gouv.fr](http://www.georisques.gouv.fr).
…By Barnes Proprietes & Chateaux


Iin the footsteps of Joan of Arc, a 16th-century, former small village castle, listed as a historical monument. The property is located in the centre of the village, opposite the church, overlooking the plain. It is the result of joining two buildings built with lime rendered rubble stone. The first one stands alongside the street and was probably a former farming outbuilding. It has two storeys and a finely crafted corner bracket, four windows, three bullseye windows and a wooden garage door. Standing perpendicularly next to it, the residence’s front facade overlooks a gravelled courtyard, while there is a patio to the rear, a garden and slopes planted with fir trees, while shrubs and fruit trees stand against the southern gable end. The property also possesses a single-storey outbuilding, situated next to the former farm outbuilding, topped with a roof of interlocking tiles. The entirety of the main residence, the facade and roof of the outbuilding, the courtyard area and the boundary wall including a period gate are all listed as a historic monument.
…By Patrice Besse


EXCLUSIVE - NEUFCHÂTEAU - Character residence of 340 sqm with garage and formal French garden in the heart of the historic centre In the heart of Neufchâteau's historic centre, on the venerable rue de la Comédie, this character residence offers an increasingly rare art of living. Behind its preserved façade unfolds a world where the elegance of grand bourgeois houses meets the serenity of a remarkable formal French garden. Offering 340 sqm of living space, complemented by nearly 150 sqm of outbuildings — garage, vaulted cellar and convertible attic —, the property has retained the features that define the character of residences from this period: period parquet floors, marble fireplaces, overmantels, wood panelling and generous volumes form an ensemble full of authenticity. From the entrance, the perspectives unfold naturally. The reception rooms offer distinct atmospheres while preserving a remarkable architectural coherence. Drawing room, dining room and study are arranged around preserved original decorative elements, testaments to a craftsmanship that is difficult to find today. The kitchen, built around a stone fireplace, maintains a direct connection with the outdoor spaces and naturally extends the life of the house towards the garden. Sheltered from view, the garden is one of the signatures of the property. Laid out in terraces, punctuated by stone steps, clipped hedges and landscaped beds, it creates a singular living environment in the very heart of the town. The ground floor comprises a drawing room, a dining room, a study, a kitchen with a stone fireplace and direct access to the garden, a utility room and a separate toilet. The first floor brings together five well-proportioned bedrooms and a fully renovated bathroom. The second floor offers three further bedrooms as well as a spacious room with numerous possibilities: home cinema, artist's studio, library or additional reception space. Beneath the volumes of the mezzanine, a large, light-filled room with its own bathroom provides an ideal space for an independent suite. A few steps from the Grande Place, the shops and services of the town centre, this property combines heritage, family volumes and quality of life in a preserved setting. Located in the heart of the western Vosges, close to Nancy, Épinal and the renowned spa towns of Vittel and Contrexéville, this property offers a rare alternative to the major cities. Easily accessible from Paris and Luxembourg, it will appeal to lovers of period residences seeking space, heritage and a French art of living in a preserved environment. This property is presented by Virginie Maurice, Director of BARNES Nancy-Vosges. Information on the risks to which this property is exposed is available on the Géorisques website: www.georisques.gouv.fr
…By Barnes Proprietes & Chateaux


GÉLAUCOURT, SAINTOIS - 7 minutes from Vézelise - For sale, an old restored master house with outbuildings, barn, and a walled park covering 2,970 m². In the village of Gélaucourt, recognized nationally for the quality of its flowering and the preservation of its architectural heritage, this independent former master house elegantly fits into an environment where time seems to have retained its measure. Behind its restored facade with soft hues, marked by its stone frames and remarkable carriage door, the house offers approximately 288 m² of living space that reveals a universe where the character of the old has been preserved with care. The complete renovation of the roof, networks, frames, and interior layouts has allowed this residence to regain its nobility while meeting the expectations of contemporary living. No work required. From the entrance, the volumes inspire a pleasant sense of space. The perspectives flow naturally between the different reception rooms. The kitchen, decidedly modern, is set around a stone fireplace that bears witness to the history of the place. Its direct access to the south-west facing garden naturally extends the use towards the outside on beautiful days. Following this, the dining room and the lounge with an insert fireplace create living spaces conducive to family gatherings and more intimate receptions. The ground floor also hosts a first bedroom with its private shower room and toilet, as well as a guests' WC with a washbasin. Upstairs, the layout has been designed to preserve each person's privacy. A bedroom with ample storage has its own shower room with a toilet. Two other bedrooms, all equipped with integrated storage, share an independent bathroom with a bathtub and toilet. A dressing room or office of approximately 8 m², as well as a laundry room, complete this level. Under the roofs, a vast attic of approximately 178 m² opens up numerous development perspectives. Game room, artist's workshop, additional reception area, or extra bedrooms: this volume is a true reserve of potential. In the bedrooms on the top level, the exposed old beams discreetly remind of the building's history, while the solid wood floors, carefully crafted woodwork, and numerous custom fittings contribute to the home's overall harmony. The outbuildings further enhance the exceptional character of the ensemble. An old barn of approximately 55 m² can shelter several vehicles. A second independent building of about 80 m², completely restored, boasts a ceiling height of about 4.50 meters and a spectacular fireplace. A rare place capable of hosting large family gatherings, an artist's studio, a professional activity, or a reception project. Outside, the walled park of 2,970 m² forms a particularly preserved green setting. The trees and landscaped views accompany the walk to the back of the plot, where a stream discreetly borders the property. This presence of water adds an extra dimension to this already unique place and reinforces the feeling of living in a preserved environment. Just 7 minutes from Vézelise, its shops, medical house, and schools, 20 minutes from the Nancy-Épinal dual carriageway, and approximately 30 minutes from Nancy, this property brings together with rare coherence heritage, quality renovation, volumes, and quality of life. An authentic residence where each space tells a story and offers today the conditions for a new page to be written. Mixed Electric and Wood heating. Alarm system. An exclusive listing by Place Privée. Information on the risks to which this property is exposed is available on the Géorisques website: www.georisques.gouv.frThis description has been automatically translated from French.
…By Place Privee


A 19th-century wine merchant’s grand house with a riverside garden, just south of the town of Vittel in France’s Vosges department. The edifice stands in the heart of the village, at the foot of the old feudal castle’s remains. It faces traces of excavated cave spaces. Its remarkable, authentic facade with two flights of sandstone front steps edged with a wrought-iron balustrade looks down at the road. On the south side, its rear elevation is lined with a raised terrace that looks down at a garden with walls along its sides. The River Saône edges the garden lengthways. The house is extended with outbuildings crowned with tiled roofing. These include a workshop, a garage, a former secondary dwelling, a woodstore, a stable and a former bakehouse.
…By Patrice Besse


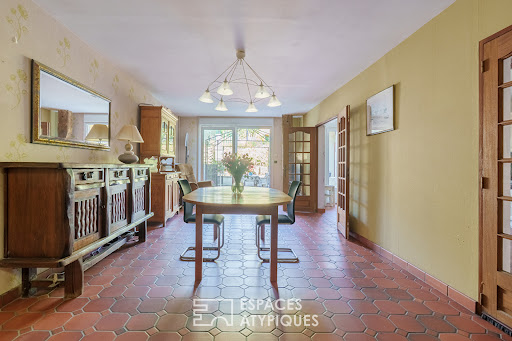

In the heart of the Saintois region, this fully renovated 18th-century wine-growing farm offers 258 m² of living space on a 1,315 m² lot, complete with a 670 m² orchard. After nearly 40 years of renovation, this characterful home combines old-world charm with modern comfort, featuring a spacious terrace, a lush garden, a garage, and numerous versatile living spaces. From the moment you enter, the generous spaces and functional layout invite you to discover a home designed with the family in mind. The ground floor features a ground-level bedroom with a sink, offering the potential for a separate living space. The living room captivates with its warm atmosphere, enhanced by a Meuse stone fireplace and a luminous ?Astral'-style ceiling. On a half-level, the dining room opens onto the terrace, creating a pleasant flow between the indoor and outdoor spaces. The partially equipped kitchen, which also opens onto the garden, is complemented by a laundry room, a bathroom with a shower, a locked cellar, and a locked garage with a motorized door. Upstairs, a spacious landing of nearly 35 m² reveals the true character of the property with its exposed 16th-century oak beams, a skylight reaching 3.50 meters high, and a stained-glass window offering a unique view of the entryway. This level leads to two bedrooms and a storage room. The top floor features a living area, three additional bedrooms, a bathroom, and a convertible attic offering potential for future expansion. Outside, a 48 m² terrace harmoniously extends the living spaces and invites you to enjoy sunny days. The garden and its orchard offer a preserved natural setting, perfect for relaxation and outdoor living. The property enjoys a peaceful setting while remaining close to amenities, with schools just a few minutes away, the shops in Vézelise 10 minutes away, Neuves-Maisons 15 minutes away, and Nancy?along with its TGV station?about 25 minutes away. This renovated former wine-growing farmhouse embodies a lifestyle where the authenticity of historic materials meets the comfort of a spacious family home. A unique and distinctive property, ideal for those who appreciate heritage, space, and tranquility. Some images illustrate interior design suggestions generated by artificial intelligence. The furnishings and decor are non-binding projections. ENERGY RATING: C / CLIMATE RATING: C Estimated average annual energy costs for standard use, based on average energy prices indexed to the years 2021, 2022, and 2023 (including service contracts): between euros3,910 and euros5,340 Contact: Feriel 06.87.98.04.31
…By Espaces Atypiques Lorraine


Dive into a haven of peace just 25 minutes south of Nancy in a sought-after area, offering an unobstructed 180° view of the surrounding countryside, the Hill of Sion, and the blue ridge of the Vosges! This property (a former equestrian farm) has retained its historic charm with a touch of Provence. It is just waiting to breathe new life. The property consists of a main house of 200 m². The central fireplace sets the tone in the living room facing the newly renovated kitchen. Two bathrooms, four bedrooms, a mezzanine, a library space, and a dining room can accommodate a large family and many friends! A vaulted cellar and a small dependency 'bread oven' complete the property and offer the possibility of organizing great gatherings. The magnificent porch built in 2011 with exposed stone walls and old slabs provides a lovely space for relaxation and dining that lingers into the evening. Two terraces surround the house: one extending from the kitchen and the other adjoining the living-dining room. Not to forget the little fish pond! Another ambiance, with the old horse boxes transformed into a 60 m² apartment (two bedrooms, a main room with integrated kitchen and office corner). From there, the best view of all of Saintois! A few steps down, a large plot of over 1000 m² offers a true green oasis for relaxation: a swimming pool (9x4m), fruit trees (fig, mirabelle, and plum), and grapevines along the fence that borders the land. For an atypical guesthouse activity or simply to host your family, a bohemian caravan offers an interior with a 'chalet' feel complete with alcove bed, kitchenette, and proper bathroom and toilets. A little paradise! (with reversible air conditioning). The old horse riding arena has gradually transformed into a barn (375 m²). It can still evolve into a storage area or parking space. This property is more than just a residence; it is a love at first sight for a family ready to continue transforming this site: for an entrepreneur/craftsman, a liberal profession, a guesthouse activity, or simply a family looking for tranquility, countryside, and a magnificent view. Fees are the responsibility of the seller. Energy class D, Climate class D Estimated annual energy expenses for standard use: between €4373.00 and €5917.00 for the years 2021, 2022, and 2023 (subscriptions included). Information on the risks to which this property is exposed can be found on the Géorisques website: georisques.gouv.fr. Your advisor Renoir & Valoris Ravinelle: Simon Jablanczy Commercial agent (Individual enterprise) RSAC 517 445 045 RCP 302141642008This description has been automatically translated from French.
…By Renoir Et Valoris
'%20stroke='%23DDAA3A'%20stroke-width='1.909'%20stroke-linecap='square'%20stroke-linejoin='bevel'/%3e%3c/svg%3e)
Receive by email any new listing that may match your search criteria
Your criteria :
By validating this form, you accept the general conditions of use of Le Figaro Properties.
These agencies offer a selection of luxury properties vente at Attignéville. Feel free to contact them for personalized assistance.
