The agencies at Burtonsville
These agencies offer a selection of luxury properties vente at Burtonsville. Feel free to contact them for personalized assistance.

 English$ USD · m²


Nestled in the charming Briarcliff Manor community, this stunning Colonial-style residence offers a perfect blend of elegance and comfort. Built in 1993, this detached home boasts 3,735 square feet of thoughtfully designed living space, featuring five spacious bedrooms and three and a half bathrooms. The inviting gas fireplace serves as a cozy centerpiece in the living area, perfect for gatherings or quiet evenings at home. The mostly finished basement provides additional versatility, ideal for a home gym, playroom, or entertainment space. The upper floor laundry adds convenience to your daily routine, while the attached garage with front entry ensures easy access and ample parking for guests. Briarcliff Manor is not just a neighborhood; it's a vibrant community. Residents enjoy access to well-maintained parks, perfect for leisurely strolls or weekend picnics. Nearby shopping and dining options cater to every taste, making it easy to enjoy the best of suburban living. With a generous 0.31-acre lot, this property provides a serene outdoor space for relaxation and play. Experience the perfect blend of luxury and community in this exceptional Briarcliff Manor home, where every detail has been crafted for comfort and style.
…By Ttr Sotheby's International Realty


Discover luxury living at 8535 Edenton Road in Fulton, Maryland-a custom-built Howard County estate completed in 2017 and situated on approximately 1.87 private acres. This impressive Fulton residence features timeless stone architecture, a covered front porch, an attached three-car garage, expansive living spaces and a walkout lower level. A welcoming covered front porch opens to a breathtaking two-story foyer, where a magnificent statement chandelier is suspended overhead, creating a dramatic focal point above the sweeping curved staircase. Detailed ironwork, rich hardwood flooring, architectural columns and extensive millwork complete an unforgettable first impression. The spacious primary suite includes a spa-like bathroom with a soaking tub, oversized glass-enclosed shower, dual vanities and extensive tile finishes. Large windows bring natural light throughout the home while capturing views of the surrounding lawn and mature trees. An expansive rear deck extends the living space outdoors, and the walkout lower level offers exceptional flexibility for recreation, a home theater, fitness area, guest space or additional entertaining. Conveniently located near Maple Lawn, shopping, dining and major commuter routes, this luxury home for sale in Fulton, MD combines privacy, scale and accessibility in one of Howard County's most desirable settings. Additionally, the home has central vacuum, whole home exhaust fan, security system, high performance exterior vented exhaust, and much more! Schedule a private tour today!
…By Annonceur International


Move-In Ready Laurel Townhouse Near Fort Meade, NSA and Joint Base Andrews Looking for a move-in ready townhouse in Laurel, Maryland, with convenient access to major commuter routes and employment centers? This freshly painted 3-bedroom, 2.5-bath home offers bright, comfortable living spaces and updates that make settling in easy. Wood floors throughout the main living area, brand-new carpeting upstairs, and a charming bay window create a light-filled and welcoming living room. The eat-in kitchen features a new refrigerator and dishwasher, while the adjoining deck is perfect for morning coffee, outdoor dining, or relaxing at the end of the day. The heat pump and water heater were replaced in 2019. Conveniently located near major commuter routes, this Laurel townhouse offers access to Fort Meade, the National Security Agency (NSA), and Joint Base Andrews, as well as nearby government employment centers and surrounding communities. With three bedrooms, 2.5 baths, fresh interior updates, and practical indoor and outdoor living spaces, this inviting home offers comfort and convenience for today's busy lifestyle.
…By Ttr Sotheby's International Realty


SELLER CLOSING ASSISTANCE AVAILABLE! We know today's market can be challenging, so the seller is offering closing help to make your move a little easier. Welcome to 13119 Collingwood Terrace, where space, flexibility and a beautiful park-like setting come together in one exceptional Silver Spring home. This beautifully maintained rambler offers 5 bedrooms, an additional bonus room and 3 full baths, with parkland bordering the property on two sides for peaceful wooded views and a wonderful sense of privacy—all while keeping you close to the conveniences of Silver Spring. A landscaped front lawn and welcoming porch lead into a bright, open main level featuring beautiful hardwood floors and an easy flow for everyday living and entertaining. The updated kitchen is the heart of the home, with stylish cabinetry, stainless steel appliances, generous counter space and a large center island opening seamlessly to the living and dining areas. The main level offers 3 bedrooms and 2 full baths, including a spacious owner's suite, providing the comfort and convenience of main-level living. Step outside to the expansive deck surrounded by mature trees and greenery—perfect for morning coffee, dinner outdoors, entertaining or simply unwinding at the end of the day. And there's so much more downstairs. The walkout lower level significantly expands the possibilities with 2 additional bedrooms, a bonus room, full bath, kitchen, family room with wood-burning fireplace, laundry and storage. Sliding doors open directly to the patio and backyard. Whether you envision space for extended family, guests, home offices, a gym, recreation, creative space—or simply room to spread out—this level offers remarkable flexibility. Major improvements have already been completed, including a NEW ROOF (2026), water heater (2025), deck (2023) and remodeled lower level (2023). Enjoy a peaceful setting without giving up convenience. Wheaton Regional Park and Brookside Gardens are just minutes away, along with neighborhood parks and playgrounds, shopping, dining, coffee, White Oak Town Center, public transportation and convenient access to MD-200, I-495 and Route 29. More space. More flexibility. More possibilities - and seller closing assistance to help make it yours. Come take another look at 13119 Collingwood Terrace and discover just how much this home has to offer. Property is being sold AS-IS.
…By Ttr Sotheby's International Realty


Welcome to 13908 Zeigler Way, a spacious split-level home set on an expansive 0.71-acre corner lot in desirable Colesville Manor. Offering four bedrooms and three full bathrooms, this home provides a flexible layout with plenty of space for everyday living, entertaining, working from home, and guests. Wood floors add warmth and character, while the multiple living levels create defined yet connected spaces for gathering and retreat. The walkout lower level adds even more versatility and includes a workshop—ideal for hobbies, projects, additional storage, or creating a space tailored to your needs. Outside, the generous corner lot offers an exceptional amount of outdoor space along with added privacy and room to enjoy, garden, entertain, or simply relax. An attached garage provides convenient parking as well as additional storage. Important recent improvements include a new HVAC system installed in July 2024, a new hot water heater in April 2025, and fencing added in July 2023.
…By Ttr Sotheby's International Realty


Nestled in the highly sought-after Kings Contrivance community of Columbia, this beautifully updated condominium offers the perfect combination of modern finishes, comfortable living spaces, and a peaceful, picturesque setting. Impeccably maintained and in pristine condition, this inviting residence features attractive, durable luxury vinyl plank flooring throughout, upgraded lighting, a beautifully refreshed kitchen, and an expansive south-facing deck overlooking a canopy of mature trees. A welcoming, light-filled entry leads into the spacious living and dining room combination, highlighted by recessed lighting and a charming wood-burning fireplace that creates a warm and inviting atmosphere. The updated kitchen features timeless granite countertops, a coordinating granite slab backsplash, and stainless steel appliances, offering both style and functionality. A versatile second bedroom or den offers exceptional flexibility, whether utilized as a guest bedroom, home office, exercise or yoga studio, or additional living space to suit your needs. Thoughtfully designed for everyday convenience, the home also features ample storage, including coat and linen closets, a utility closet, and in-unit laundry. One of the home's most appealing features is the generously sized, south-facing deck, offering a tranquil outdoor retreat surrounded by mature trees. Whether enjoying your morning coffee, entertaining guests, or simply relaxing outdoors, this private setting provides the perfect backdrop to enjoy the changing seasons. Ideally situated within Columbia's desirable Kings Contrivance neighborhood, residents enjoy convenient access to an extensive network of walking and biking trails, recreational facilities, tennis courts, shopping, dining, and all that the Columbia Association has to offer. The monthly condominium fee includes common area maintenance, exterior building maintenance, lawn care, snow removal, trash service, and water and sewer. Beautifully updated, meticulously maintained, and ideally located, this exceptional condominium offers easy, low-maintenance living in one of Columbia's most desirable communities.
…By Monument Sotheby's International Realty

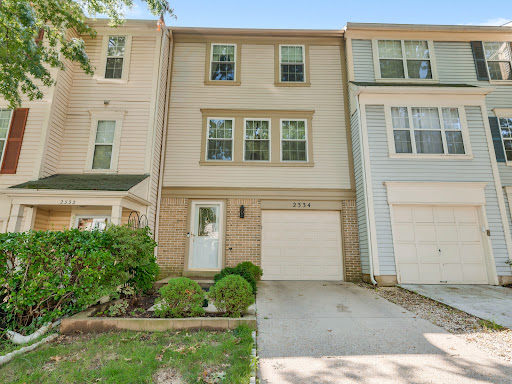


Welcome to 2334 London Bridge Drive, a beautifully situated 3-bedroom, 2 full and 1 half bath home in the highly sought-after Longmead Crossing community. This inviting residence offers a spacious, versatile layout designed for comfortable everyday living and entertaining. The entrance level features an additional bonus room, perfect for a home office, den, fitness space, playroom, or guest area, providing valuable flexibility to fit today's lifestyle. An attached garage, along with two assigned parking spaces, provides added convenience and ample parking. Residents enjoy access to Longmead Crossing's exceptional community amenities, including multiple swimming pools, playgrounds, jogging and walking paths, tennis courts, and a clubhouse offering plenty of opportunities for recreation and relaxation. Ideally located within walking distance of Argyle Country Club, enjoy convenient access to golf and scenic open space while remaining close to shopping, dining, commuter routes, and everyday conveniences. With three bedrooms, 2.5 baths, a versatile bonus room, attached garage, two assigned parking spaces, and outstanding community amenities, this home offers a rare combination of space, privacy, convenience, and community living. 2334 London Bridge Drive is one you won't want to miss!**
…By Monument Sotheby's International Realty


Lovely updated Townhome in quiet neighborhood- Brand New energy efficient windows, HVAC is 1 year old, HWH is 6mos old-- Roof replaced in 2018- 4 bedrooms upstairs-- updated eat in kitchen-- Dining Room/Living Room combination leading out to rear deck-- fully finished basement with 2 rooms-- Hardwoods on main level and Beautiful Parquet flooring on upstairs level-- Great location - walk to shopping center, near Rt 200, schools and overlooking Argyle golf course .
…By Monument Sotheby's International Realty


Move-in ready and beautifully renovated, 11006 Childs St. is meticulously maintained four-bedroom, 2½-bath raised ranch in Silver Spring’s desirable Burnt Mills Manor neighborhood offers an exceptional combination of quality updates, spacious living areas, and remarkable flexibility. Featuring a renovated kitchen, updated bathrooms, newly refinished white oak hardwood floors, two wood-burning fireplaces, and a finished walkout basement with a separate exterior entrance, this home combines modern comfort with the convenience of a walkable neighborhood. Step inside to discover abundant natural light, fresh neutral paint, and beautifully refinished white oak hardwood floors. The inviting living room features a wood-burning fireplace with a distinctive black granite hearth and a newly installed 2025 chimney liner. The adjoining dining room, accented by custom chair molding, flows seamlessly into the beautifully renovated eat-in kitchen. Designed for both everyday living and entertaining, the updated kitchen features custom solid-wood cabinetry, elegant Calacatta quartz countertops, a pantry, luxury vinyl flooring, and professional-grade appliances, including a versatile wall oven. The main level offers three comfortable bedrooms, including a primary suite with a walk-in closet and renovated en-suite bathroom. The hall bathroom was also completely renovated in 2025. Additional improvements throughout the home include new Pella windows with a transferable warranty, updated lighting, fresh interior paint, and refinished hardwood flooring. A standout feature of this home is the spacious finished walkout basement, complete with a separate exterior entrance, fourth bedroom, kitchenette, renovated half bathroom, and expansive family room featuring a second wood-burning fireplace. This versatile lower level offers exceptional flexibility for multigenerational living, guest accommodations, a private home office, or recreation. A cedar closet, dedicated laundry area, and abundant storage further enhance its functionality. Outdoors, enjoy a peaceful, private backyard setting from the spacious deck, ideal for relaxing or entertaining. The partially fenced backyard includes a vented storage shed, while the one-car garage features built-in storage and a workbench. A wide driveway provides additional off-street parking. The attic has also been improved with additional insulation, wood flooring, and temperature-controlled ventilation. Ideally situated in the established Burnt Mills Manor community, this home offers the convenience of a walkable neighborhood with shopping, dining, recreation, and major employment centers nearby. Both Trader Joe’s and Starbucks are just 0.4 mile away, providing an easy walk for morning coffee, groceries, and everyday essentials. Giant and additional shopping and dining destinations are also nearby. The scenic Northwest Branch Trail is accessible at the end of the street, and Burnt Mills Elementary is within walking distance. The FDA’s White Oak campus is approximately one mile away, offering the convenience of a short bike ride or walk. Commuters will appreciate convenient access to the Intercounty Connector (ICC/MD Route 200), I-495 Capital Beltway, major commuter routes, and public transportation, providing connections to Washington, D.C., Baltimore, Annapolis, Northern Virginia, and the surrounding metropolitan area. Beautifully updated, move-in ready, and exceptionally versatile, this Silver Spring home offers an outstanding combination of modern improvements, flexible living spaces, and everyday convenience.
…By Ttr Sotheby's International Realty


Rare Land Assemblage – Sold as One Offering. Exceptional opportunity to acquire two contiguous parcels totaling approximately 6± acres in Montgomery County, Maryland. Offered exclusively as a package, the assemblage includes 15501 Wintergate Road (improved parcel) and Norbeck Road (unimproved parcel with frontage on Radwick Lane). Strategically located within one of Montgomery County’s established residential corridor, this offering presents an outstanding opportunity for builders, developers, and investors. Previous engineering and planning studies contemplated a 6–10 lot residential subdivision, subject to Montgomery County approvals, with additional future development potential to be independently evaluated by the purchaser. Ideally situated with convenient access to Norbeck Road, Georgia Avenue (MD-97), the Intercounty Connector (MD-200/ICC), Rockville, Olney, and downtown Bethesda, the site is surrounded by established neighborhoods, parks, shopping, dining, recreational amenities, and major commuter routes. The parcels are offered as one package only and will not be sold separately. Buyer is responsible for conducting independent due diligence regarding zoning, subdivision potential, density, utility availability, environmental conditions, and all governmental approvals. Surveys, engineering reports, and additional due diligence materials may be available upon request.
…By Ttr Sotheby's International Realty


Welcome to this spacious four-level split in Silver Spring’s Hillandale Heights community. Filled with natural light and offering a flexible layout, this home has plenty of room to spread out while still feeling open and connected. The main level features high ceilings, generous living and dining spaces, and a beautifully renovated kitchen with white cabinetry, quartz countertops, stainless steel appliances, and plenty of storage. A three-season room opens to the private, fully fenced backyard—perfect for entertaining or relaxing outdoors. Upstairs, the extra-large primary suite includes an ensuite bath with walk-in shower and ample closet space. A second bedroom and full hall bath complete the upper level. Downstairs, a bright family room surrounded by windows leads to a third bedroom, another full bath, and excellent storage. The fourth level offers even more flexibility with wide-plank flooring and an open space perfect for a home office, playroom, gym, or additional living area, plus a separate laundry room and direct backyard access. Major updates include the renovated kitchen (2022), roof and gutters (2021), and lower-level renovation (2017). Ideally located in Silver Spring’s White Oak area, the home is within walking distance of Northwest Branch, Cresthaven Elementary and Francis Scott Key Middle School and just minutes from the planned Viva White Oak development, bringing new retail, dining, and amenities to the neighborhood. Easy access to major commuter routes, shopping, and restaurants makes the location even better.
…By Ttr Sotheby's International Realty


Welcome Home! This perfectly situated townhome sits on a lovely corner lot in the sought-after Lakewinds community of the Village of Owen Brown. Offering two bedrooms and a functional, inviting layout, this home features a convenient main-level half bath and comfortable living spaces. The partially finished lower level offers additional flexible space, along with a dedicated laundry area and room for storage. Step outside to the deck and discover a standout feature: a spacious, private backyard backing to mature trees, creating a peaceful retreat for relaxing or entertaining. Commuters will appreciate the convenience of two assigned parking spaces located just outside the home. Enjoy all that Columbia has to offer, including Columbia Association amenities, miles of walking trails, neighborhood pools, and convenient access to the beautiful waterfront at Lake Elkhorn and Wilde Lake. This home offers a wonderful combination of privacy, convenience, and community living! Annual fees include $70 in HOA dues and an $851.55 CPRA fee, for a combined annual cost of $921.55.
…By Ttr Sotheby's International Realty


Sun-filled and full of warmth, this inviting five-bedroom, two-and-a-half-bath home welcomes you with an immediate sense of comfort and happiness. Natural light, warm wood floors, and inviting living spaces create the feeling of a home where you can take a deep breath, settle in, and feel right at home. With two bedrooms and one-and-a-half baths on the main level, the home offers exceptional flexibility for a variety of lifestyles. The eat-in kitchen provides a comfortable space for everyday meals and conversation, while the convenient laundry room and mudroom make daily living easy and practical. At the back of the home, the screened-in porch creates a peaceful place to relax and enjoy the outdoors, with direct access to the backyard patio and fenced rear yard. The covered front porch offers another welcoming spot to sit, unwind, and enjoy the neighborhood. An oversized two-car garage provides abundant parking and storage, while the expansive attic offers additional storage and the potential for future use. The roof is just three years old, adding peace of mind for the next owner. The location puts Bel Pre Park, the Matthew Henson Trail, shopping, dining, and everyday conveniences within easy reach. Residents also enjoy a community pool and an impressive collection of recreational amenities, including pickleball, tennis, basketball and volleyball courts, and playgrounds. Bright, comfortable, and filled with warmth, this is a five-bedroom home with flexible main-level living, outdoor spaces, abundant storage, and community amenities that make everyday life easy. Most of all, it is the kind of home that makes you smile when you walk through the door and want to stay awhile.
…By Ttr Sotheby's International Realty


Stop paying rent to a landlord! Pay yourself rent. Perfect home for the self employed. You can't beat the commute. Home and work, all in one! Discover a rare hybrid residential–professional property offering exceptional flexibility and long-term value. Set on a full acre along Route 108—one of Olney’s primary corridors—this unique property combines comfortable living space with a purpose-built professional office, providing visibility, functionality, and versatility seldom found in a residential setting. This property allows an owner-occupant to operate a professional business on-site, while residing in the home, with the ability to pay oneself rent rather than paying rent to a third party. The property includes approximately 3,526 square feet of finished residential living space, plus an attached professional office suite of approximately 1,710 square feet, originally constructed by the owner and successfully used for medical and healthcare practices for decades. A 1993 expansion thoughtfully integrated both components, creating a cohesive and well-designed layout. The property currently holds a transferable Use Permit for a Home Healthcare Practitioner. However, under Montgomery County Zoning Ordinance Chapter 59, a clinic with up to four medical or dental practitioners may be permitted for conditional use upon approval by the Hearing Examiner. The professional office suite space is presently configured for a Chiropractic practice and features ample parking, a large reception area, administrative office space, five private patient rooms, and a secondary administrative area, offering adaptability for a variety of medical, wellness, or other professional uses. And although zoned residential, the property allows a wide range of uses by right. A mother-in-law suit could also be configured in this space as it is on the ground level. The residential portion of the home is beautifully maintained and offers four spacious bedrooms, each with its own en suite bathroom, along with a living room that includes a fireplace, an exceptionally large formal dining room, a butler’s pantry/bar area, and a spacious kitchen open to a breakfast area and family room. Recessed lighting enhances the living spaces, while sliding glass doors lead to a private, fenced rear patio and a generous backyard—ideal for outdoor entertaining and relaxation. One upstairs bedroom—ideal as a primary suite—features a cathedral ceiling, while the primary suite on the main level includes a separate private office with serene views of the surrounding woods. A two-car garage with interior access adds everyday convenience. This property is ideal for operating a professional practice on-site, living and working in one location, or leasing the residential and office components separately and presents a compelling opportunity to build equity in owned real estate. Although this property sits on a quiet wooded lot in central Olney, within just a couple of minutes is Montgomery Medstar Hospital, the Olney Theater, Good Council High School and a variety of Strip malls and Shopping centers, Restaurants and Cafes (ranging from casual to sit-down favorites), as well as other Services and Offices, all offering much sought after unique amenities.
…By Ttr Sotheby's International Realty


Discover this charming brick ranch-style residence nestled on a plush 3.22-acre lot in the desirable Aintree Estates community within footsteps of Brighton Dam reservoir. This well-maintained home features three spacious bedrooms, two-and-a-half ceramic baths, hardwood flooring, and an inviting open floor plan. The updated gourmet kitchen is equipped with stainless steel appliances, granite countertops, Brazilian cherry hardwood flooring, cherry cabinets, an island, desk area, under cabinet lighting, plentiful recessed lighting, and a breakfast room, making it ideal for both casual dining and entertaining. Enjoy the bright dining room & living room complete with a brick wood burning fireplace and hearth. The den provides access to the large deck with built-in seating, the screened gazebo, as well as the back yard. The serene property backs-up to parkland and trees, with scenic vistas and a peaceful ambiance, perfect for those seeking a blend of indoor elegance and outdoor tranquility. The primary suite features four walk-in closets and a ceramic bathroom with a walk-in shower. Two additional bedrooms and a full ceramic bathroom complete the bedroom wing of the home. Tons of potential in the huge unfinished walk-out basement with 9-foot ceilings, brick wood burning fireplace and hearth, rough-in for third full bath and two additional bedrooms. The property also offers an attic fan for added comfort and a spacious attached side load two-car garage with additional storage and a paved driveway for convenient parking. Served by a private whole-house generator, well and septic. Enjoy having easy access to great schools, four Columbia Lake parks, including lake activities, tennis courts, sports fields, and miles of paved walking/running/biking paths, dining, shopping and entertainment. Convenient location to Clarksville, Ellicott City, Olney, and downtown DC, Baltimore, Annapolis, and Frederick, and in close proximity to BWI, NSA, NASA, MARC rail and major transportation routes. Experience the best of suburban living with a private retreat feel, while being just moments away from local amenities. Open Houses 9/26 & 9/27 from 1-3 PM.
…By Monument Sotheby's International Realty


An incredible opportunity for luxury in one of Silver Spring's most coveted neighborhoods! Newly Price. The city of Silver Spring has been recognized by Fortune Magazine as the #1 place to live in America! We are pleased to introduce a thoughtfully expanded and fully rebuilt luxury Colonial set in one of the city’s most desirable neighborhoods, Woodmoor. The Design Build Group, known locally for their quality craftsmanship and attention to detail has delivered a architectural restoration of exceptional scale, finish, and livability—completely turnkey and designed for modern living. Nestled in a serene, tree-lined setting near protected parkland and forest trails, the property offers a rare blend of privacy, nature, and convenience. The exterior is entirely maintenance-free, with a timeless mix of brick, Hardie siding, metal accents, and thoughtfully designed outdoor spaces including classic covered porches and a private, fenced yard. Inside, nearly 3,000 square feet of finished living space unfolds with a sense of openness and purpose. Sunlit living and dining areas are anchored by a gas fireplace and enhanced by custom millwork, while a wet bar with granite butler����s pantry creates an effortless flow for dining and entertaining. A mudroom and powder lead to a gourmet kitchen featuring quartz countertops, generous cabinetry, a large peninsula and eat-in area designed for gathering. Upstairs, four (4) well-proportioned bedrooms include a striking primary suite with cathedral ceilings, multiple closets, and a spa-inspired bath with marble vanities, soaking tub, and walk-in rain shower. A full laundry room with sink and additional full bath anchor a designer-lit hallway with closets, completing the upper level. The finished lower level adds flexible living space with a large recreation area, kitchenette, and full bath—ideal for guests, entertaining, or extended stays—with direct access to the landscaped rear yard with a stand-alone workshop/shed. Every aspect of the home reflects careful planning and high-quality execution, from the systems and materials to the lighting and smart home features. The result is a pristine, move-in-ready residence offering comfort, efficiency, and enduring classical style. All of this within the vibrant Woodmoor community, known for its strong neighborhood feel, tree-lined streets, nearby parks, and easy access to shopping, dining, and commuter routes—creating a lifestyle that is both connected and quietly refined.
…By Ttr Sotheby's International Realty

TENANT OCCUPIED. MINIMUM OF 24 HOUR NOTICE FOR SHOWING APPOINTMENT, Thank you! Excellent investment opportunity in a highly convenient College Park location near the University of Maryland. This 4-bedroom, 3-bath Cape Cod offers approximately 2,040 square feet of living space and is currently rented, providing an opportunity for an investor to acquire a property with established rental income. The home features spacious bedrooms, hardwood flooring, kitchen and a finished lower level with an additional bedroom and full bath. The upper level has a private bedroom suite with its own bath and additional storage. Recent updates include refrigerator (2026), basement flooring replaced with LVT (2025), dishwasher and disposal (2024), electrical panel updated and relocated to the utility area (2024), basement bedroom window well added for egress (2024), sump pump (2024), HVAC (2023), and basement dryer (2023). Outside, the property features a large fenced yard, front porch, extended driveway with ample parking and a detached two-car garage with additional space above. Conveniently located near the University of Maryland, Route 1, Metro stations, major commuter routes, shopping and dining. An excellent opportunity for an investor seeking a rental property in the UMD student housing market. The property also offers flexibility for a buyer seeking a residence or personal-use property. The property may be purchased individually or as part of a three-property College Park rental portfolio. Other properties offered by the same owner include 5001 Apache Street (MDPG2221226) and 4831 Berwyn House Road (MDPG2221222).
…By Ttr Sotheby's International Realty


Welcome to the resort. It just happens to be a house.nnSited on a private 3.25 acre lot, the home is tucked perfectly between DC and Baltimore. It sits under an hour to either skyline, yet a world away from both. No neighbors crowding your view, no compromises on the life you actually want to live.nnKUBE Architecture didn't renovate this home, they rewrote it. A floating staircase that stops conversations, white oak hardwood underfoot, heated bathroom floors: luxury you feel before you even see it. Six bedrooms, 4 full baths, 2 half baths, and a 3-car garage, all completely reimagined with no expense spared.nnWalk in on the main level and a soaring double height ceiling welcomes you into the living room, where an iconic architectural floor-to-ceiling glass wall frames your serene forest views. A chef's kitchen anchors the space, with custom cabinetry, top-of-the-line appliances, and an open layout built for the nights when everyone ends up in the kitchen anyway. Two private offices give you room to focus, and an additional bedroom rounds out the level.nnHead upstairs and the primary suite makes its own case for buying this house. An oversized walk-in closet, a private deck overlooking the woods, and a bathroom that feels airlifted in from the Ritz. Three additional bedrooms and two more baths complete the level.nnDownstairs, the lower level is built for entertaining at scale. A sprawling space designed for a crowd so the party never has to choose between inside and out. A guest bedroom is tucked down here too, for when the night runs late and no one wants to leave.nOutside, the resort lifestyle continues: a heated pool with a stone diving board that belongs on a postcard, an outdoor kitchen for the host who never wants the night to end, a screened porch for slow mornings and long nights, a professional putting green, and a fully equipped in-home gym.nnnThere is nothing else like it in the area. Custom, sleek, and completely move-in ready, a true alternative to new construction without the wait. Total privacy and ultimate convenience. This is the Clarksville home everyone will be talking about. Get there before someone else calls it home. Google Maps
…By Annonceur International


Open House Sunday, October 18. Three bedrooms, two full baths and 1,420 finished square feet across two levels, about a mile from Glenmont Metro. The big items are done: a new roof, fresh paint inside and out, and a new driveway with a 240V outlet ready for your EV charger. The main level has hardwood floors, a bright combined living and dining room, and an updated kitchen with granite counters and plenty of cabinet space. Two bedrooms share a full bath. The larger front bedroom has sliding barn doors that open it to the living area or close it off as a bedroom or home office. Downstairs, the primary suite is a private retreat with a walk-in closet, its own full bath and an egress window. A separate family room works for movie nights or working from home, and there is a laundry and storage room. Outside, the large deck is your outdoor living room, with a fire pit patio and a wooded, terraced backyard with a storage shed beyond it. Off-street parking for two. Minutes to Georgia Avenue, the ICC, and Wheaton's shops and restaurants.
…By Ttr Sotheby's International Realty


Previous buyer had sale of home contingency and was unable to perform. Please bring your buyers! Gorgeous property in Glenmont Forest. Renovated in 2021. Inside, you will find 3 finished levels with Hardwoods throughout, a Kitchen w 42" Cabinets, Stainless Steel Appliances and Granite Counter Tops. All Bathrooms are complete with custom ceramic. Outside, your buyers will enjoy a brand new custom Garage and Driveway surrounded by meticulous Landscaping. Fully finished basement a wet bar. The backyard is complete with a large deck and fenced-in yard. Move in ready!
…By Ttr Sotheby's International Realty


Set on one of Woodmoor’s established, tree-lined streets, 104 Williamsburg Drive is a quintessential 1940 Colonial—one of the original generation of homes that helped define this beloved Silver Spring neighborhood. With handsome traditional architecture, gracious proportions, and a generous, corner lot (nearly 10,000 square feet) and deep yard, this 3-bedroom, 2-full- and 2-half-bath home offers something increasingly rare: the character, scale, and craftsmanship of an original Woodmoor residence. Lovingly maintained by the same owners for 25 years, the home combines timeless architecture with thoughtful updates and a comfortable, versatile floor plan. A gracious center hall opens to a spacious living room with built-in bookcases and fireplace. French doors lead to a charming den/sunroom with cathedral ceiling, custom shelving, and built-in desk—an inviting retreat for reading, working, or simply enjoying the natural light. The formal dining room features crown and chair-rail molding and a beautiful built-in cabinet. The kitchen was thoughtfully expanded to create a generous breakfast area and convenient mudroom and has been continually updated with quality appliances, including Bosch refrigerator and dishwasher. The wood floors have just been refinished, and the kitchen and other areas have been freshly painted. A convenient main level powder room is on this level as well. Original windows have been replaced with quality energy-efficient windows, and the HVAC system was replaced circa 2020. Upstairs are three generously sized bedrooms and two full baths, including a spacious primary suite with walk-in closet and en-suite bath. A second bedroom also features a walk-in closet, and all bathrooms have been updated. The lower level adds valuable living space with a large family/recreation room featuring high ceilings, fireplace, half bath, new vinyl flooring, and a separate exit to the rear yard. A spacious laundry room provides additional storage and utility space. The result is a home that feels authentically Woodmoor—comfortable, welcoming, and full of the architectural character that makes the neighborhood so enduringly appealing. Just 1½ miles from the D.C. line, Woodmoor offers exceptional convenience along with a strong sense of community. Schools, parks, trails, tennis courts, and Four Corners shopping are all nearby, including Woodmoor Bakery, Santucci’s Deli, and Four Corners Pub. Trader Joe’s, Safeway, and Whole Foods are also close by. Bus service provides easy access to the Silver Spring Metro, and the Beltway is less than a mile away. Woodmoor is supported by an active Citizens Association—not an HOA—which sponsors community traditions including the Fourth of July Parade, Woodmoorstock, and holiday tree and menorah lightings. With its mature trees, welcoming streets, distinctive homes, and convenient access to Washington, D.C., Woodmoor remains one of Silver Spring’s most cherished neighborhoods.
…By Ttr Sotheby's International Realty


Spacious Living, Exceptional Location, and Easy Access to Nature! Welcome to 11102 Luttrell Lane, a spacious and beautifully situated home offering nearly 4,000 square feet of living space, four bedrooms, four full baths, and one half bath, all on a generous 10,531-square-foot lot. With a versatile floor plan, generous living spaces, and a wonderful location near parks, trails, and Metro, this home offers an ideal combination of comfort, convenience, and flexibility. The upper level features four bedrooms, including a spacious primary suite with an en-suite bath and large walk-in closet. A second bedroom enjoys its own private bath, while the third and fourth bedrooms share a full bath with convenient hallway access. The finished lower level offers additional flexible living space, including a full bath and a separate room ideal for a home office, guest space, or exercise room. Additional highlights include a fenced backyard, a two-car garage, newer lower-level windows, and updated mechanical systems. Outdoor enthusiasts will especially appreciate the location! A path at the end of the street provides access to both Sligo Creek Park and Wheaton Regional Park, with its extensive trails, ice rink, and miniature train. Wheaton Metro is also within walking distance, making commuting and exploring the greater Washington area a breeze. With a flexible floor plan and an exceptional location offering both neighborhood tranquility and everyday convenience, 11102 Luttrell Lane is a wonderful place to call home!
…By Ttr Sotheby's International Realty


Distinctive contemporary architecture, dramatic interior spaces, and a remarkably versatile floor plan come together in this beautifully maintained and thoughtfully improved home in sought-after Hobbit's Glen. Lovingly cared for and enhanced by each of its owners, the home offers a wonderful balance of architectural character, comfortable living, and flexibility. Soaring ceiling heights, expansive atrium windows, a striking spiral staircase, and a second-level balcony overlook create an impressive sense of volume, light, and openness throughout the main living areas. The thoughtfully designed floor plan adapts easily to changing needs, including a flexible main-level office that could also serve as a playroom, fitness or wellness space. Upstairs, the spacious primary suite is a true retreat of generous proportions, featuring a walk-in closet with built-in shelving and an impressive en-suite bath with soaking tub, separate shower with body sprays, heated floors, and the added convenience of a private laundry room. Three additional upper-level bedrooms share two full baths and open to the second-level balcony overlooking the sunroom, continuing the home's distinctive open and airy design. Additional living space extends into the finished lower level, featuring a large recreation room, separate bedroom, additional laundry room, full bath, and convenient kitchenette—ideal for entertaining, extended stays, multi-generational living, hobbies, or everyday relaxation. Outside, mature trees create an established setting with even a glimpse of the golf course. One of the home's greatest amenities, however, may be everything available within the neighborhood. The Turn House restaurant, tennis courts, Hobbit's Glen Community Pool, Hobbit's Glen Golf Course, Columbia Association trail system, and a neighborhood tot lot are all within walking distance. With its dramatic contemporary architecture, flexible living spaces, abundant neighborhood amenities, and history of attentive ownership, this special Hobbit's Glen home offers something refreshingly different.
…By Monument Sotheby's International Realty

TENANT OCCUPIED. MINIMUM OF 24 HOUR NOTICE FOR SHOWING APPOINTMENT, Thank you! Excellent investment opportunity in a highly convenient College Park location near the University of Maryland. This 4-bedroom, 3-bath Cape Cod offers approximately 2,040 square feet of living space and is currently rented, providing an opportunity for an investor to acquire a property with established rental income. The home features spacious bedrooms, hardwood flooring, an updated kitchen and a finished lower level with an additional bedroom and full bath. The upper level offers a private bedroom suite with its own renovated bath and additional storage. Recent updates include refrigerator (2026), basement flooring replaced with LVT (2025), dishwasher and disposal (2024), electrical panel updated and relocated to the utility area (2024), basement bedroom window well added for egress (2024), sump pump (2024), HVAC (2023), and basement dryer (2023). Outside, the property features a large fenced yard, front porch, extended driveway with ample parking and a detached two-car garage with additional space above. Conveniently located near the University of Maryland, Route 1, Metro stations, major commuter routes, shopping and dining. An excellent opportunity for an investor seeking a rental property in the UMD student housing market. The property also offers flexibility for a buyer seeking a residence or personal-use property. The property may be purchased individually or as part of a three-property College Park rental portfolio. Other properties offered by the same owner include 4808 Delaware Street (MDPG2221214) and 4831 Berwyn House Road (MDPG2221222) .
…By Ttr Sotheby's International Realty


Welcome to 2921 Weisman Road, a meticulously renovated 2,015 sqft residence offering an exceptional blend of space, versatility, and location. Thoughtfully redesigned for either investor or owner-occupant appeal, this move-in-ready home delivers flexible living across two beautifully finished levels. The main level features three spacious bedrooms, two fully renovated bathrooms, an open-concept floor plan, and a stunning, light-filled kitchen boasting quartz countertops and shaker cabinets, and a primary suite with a private, ensuite bathroom. This primary level has been configured to be handicap accessible with 36” entryway doors and ADA compliant counter heights. Upstairs, three additional bedrooms, two full bathrooms, and the same thoughtful finishes create a fully separate living space with windows overlooking a peaceful canopy of mature trees. Whether you're accommodating multigenerational living, hosting extended guests, creating a private home office, or exploring the potential for an accessory dwelling unit (ADU), this space adapts effortlessly to whatever you need it to be. The attached one-car garage provides covered parking along with valuable flex space and offers the potential for two-car conversion. Outside, the expansive, private backyard provides a serene retreat for relaxation or entertaining with friends and family. Glenmont Metro (Red Line) is just a short walk away, while nearby Georgia Avenue and Connecticut Avenue offer convenient access into Washington, D.C. With quick connections to I-495 and I-270, commuting throughout the region is both simple and efficient. This unique dwelling offers the ideal combination of modern updates, flexible living space, and unbeatable convenience.
…By Ttr Sotheby's International Realty

Receive by email any new listing that may match your search criteria
Your criteria :
By validating this form, you accept the general conditions of use of Le Figaro Properties.
These agencies offer a selection of luxury properties vente at Burtonsville. Feel free to contact them for personalized assistance.
