The agencies at Huntingdon Valley
These agencies offer a selection of luxury properties vente at Huntingdon Valley. Feel free to contact them for personalized assistance.

 English$ USD · m²


Originally built for George W. Elkins and later owned by Harold Katz, this distinctive estate pairs a rich history with significant recent investment by the current owner, including extensively renovated systems and infrastructure. Set on 6.75 private, gated acres in Huntingdon Valley, the full stone 1938 Neo-Classical residence and separate approximately 20,000-square-foot sports and recreation pavilion offer a special opportunity to bring everyday living, entertaining, and recreation together in one beautiful setting. Beyond the gated entrance, mature trees, established landscaping and sweeping lawns surround the home, where a gracious portico and towering chimneys reflect its classic architecture. Inside, a welcoming foyer introduces a sweeping staircase, intricate millwork, and beautifully proportioned rooms. High ceilings, oversized windows, and eight wood-burning fireplaces bring warmth and natural light throughout, while an elevator provides convenient access to every level. The main floor flows through formal living and dining rooms, comfortable gathering spaces, and sunrooms that connect the interiors to the surrounding landscape. A spacious living room features a fireplace, built-in display cabinetry, and French doors, while the dining room offers a lovely setting for celebrations with detailed moldings, paneled wainscoting, and generous windows. A separate lounge with a fireplace and wet bar provides a comfortable place to unwind. The kitchen is appointed with custom cabinetry, a large center island, and Wolf and Sub-Zero appliances, complemented by a butler’s pantry and a second kitchen for entertaining. A bright breakfast solarium overlooks the grounds. The upper levels offer six bedrooms, including five with ensuite baths. The spacious primary suite features a sitting room, two fireplaces, and two full bathrooms. Additional office, media, and flexible living spaces provide room for work, guests, and recreation. The separate sports and recreation pavilion offers an unusual opportunity to enjoy favorite activities without leaving home. Originally built as a private training facility, the building includes a full basketball court, indoor tennis and squash courts, an indoor heated pool, gym, sauna, and steam room. Multiple lounge and entertaining areas provide places to gather, whether enjoying a casual weekend with family or hosting friends. Outside, an additional pool and cabana, tennis court, sport court, and expansive lawns offer ample space to play and relax. Terraces provide inviting settings for outdoor dining and entertaining, surrounded by the privacy of the estate’s mature landscape. Located in Lower Moreland Township School District, with convenient access to shopping, restaurants, major highways, and Center City Philadelphia, this thoughtfully updated property combines the character of a historic stone home with spaces and amenities that can be enjoyed every day.
…By Kurfiss Sotheby's International Realty


Welcome to 48 Bobbie Drive! Set on nearly two acres and backing directly to Spring Mill Country Club, this stately brick Colonial offers a rare combination of timeless architecture, generous living space, exceptional flexibility, and sweeping golf course views. Step into the welcoming center hall foyer, flanked by a spacious formal living room on one side and an elegant formal dining room on the other. At the heart of the home is a large eat-in kitchen featuring abundant cabinetry, a generous dining area with a bay window, and tranquil views of the backyard. The open floor plan flows seamlessly into the adjacent family room, highlighted by a handsome brick fireplace and French doors that open to a peaceful patio overlooking the expansive rear yard and long-distance golf course vistas. Just off the family room, double doors lead to a private office or flex space, ideal for working from home, a playroom, library, or quiet retreat. The main level also features a powder room, a convenient mudroom/laundry room with rear entrance access, and an impressive additional wing offering remarkable potential for multigenerational living, an in-law suite, guest quarters, or future customization to suit a variety of needs. Additional property highlights: 9 ft ceilings, new 2-Zone HVAC 2022, New Garage Doors and openers and driveway resurfaced just a few years ago. The upper level offers five bedrooms, including a spacious primary suite with two large walk-in closets and an ensuite bath featuring a double vanity, soaking tub, and separate shower. Four additional generously sized bedrooms provide ample accommodations and are served by a hall bathroom with a double vanity and tub/shower combination. A walk-up third floor currently provides outstanding storage space but offers excellent potential to be finished into additional living space. The large basement presents endless possibilities for future finishing, recreation, storage, or workshop use and provides direct access to the three-car garage. There is also roughed-in plumbing for a bathroom on the lower level. The setting is what truly distinguishes this property. Backing directly to Spring Mill Country Club, the home enjoys a rare combination of privacy, openness, and scenic beauty. The deep backyard, panoramic golf course views, and peaceful surroundings create an exceptional outdoor environment that can be enjoyed throughout the seasons. Located within the highly acclaimed Council Rock School District, consistently recognized among Pennsylvania's premier public school systems, this home also offers convenient access to shopping, dining, golf courses, parks, and major commuter routes. Nearby attractions include Tyler State Park, where miles of scenic trails, recreation, and natural beauty await. Offering space, versatility, and an extraordinary setting, 48 Bobbie Drive presents a rare opportunity to enjoy a lifestyle defined by comfort, convenience, and enduring appeal.
…By Kurfiss Sotheby's International Realty


This distinguished English Tudor estate in Elkins Park seamlessly blends timeless architectural elegance with modern updates. Elkins Park is one of the Philadelphia region's most architecturally significant suburbs, located approximately 20 minutes from Center City Philadelphia. Set on more than half an acre, the home features a dramatic entrance with an impressive staircase, hand-carved moldings, arched doorways, French doors, exposed wood beams, oversized windows, and two fireplaces. Designed for both everyday living and entertaining, the main level offers gracious formal living and dining rooms, a powder room, a spacious family room, a bright breakfast room, and an updated kitchen with abundant cabinetry, generous workspace, a walk-in pantry, and premium appliances. The upper level provides a luxurious primary suite with a modern bathroom, a private sitting room, a beautiful fireplace, and dual walk-in closets. Three additional bathrooms and four bedrooms offer flexible space ideal for a home office, playroom, or guest accommodations. The third floor adds further living space with three bedrooms and one full bathroom. The large walk-out basement provides an additional gathering space, while the expansive patio, courtyard with shed, private yard, and driveway enhance the home's outdoor appeal. Conveniently located near major commuter routes, public transportation, shopping, and dining, and just minutes from Center City Philadelphia, this exceptional residence offers a rare opportunity to own one of Elkins Park's classic homes.
…By Kurfiss Sotheby's International Realty


Now connected to public sewer! Custom-built, mid-century hillside rancher in the highly acclaimed Council Rock School District! Situated on nearly one acre of picturesque grounds, this exceptional home enjoys a truly idyllic setting, directly across from a 50-acre preserved farm and backing to a private 14-acre farm estate. Offering peaceful, uninterrupted views of nature and grazing animals. The handsome stone facade and charming covered front porch welcomes you inside, where hardwood flooring extends throughout much of the main level. The spacious living room is filled with natural light from a large bay window and features a beautiful stone, wood-burning fireplace flanked by custom built-ins, creating a warm and inviting gathering space. The adjoining formal dining room offers lovely views of the expansive backyard and is ideal for entertaining. The eat-in kitchen provides abundant cabinetry and storage, along with convenient access to a covered side porch and walkway. Just off the kitchen, you'll find a generously sized laundry room and pantry with direct access to the attached two-car garage. Privately situated on the opposite wing of the home, the spacious primary suite features two closets and an updated en-suite bath. Two additional bedrooms and a hall bath with a tub/shower combination and linen closet complete the main level. The walk-out lower level offers an incredible amount of flexible living space and future potential. Highlights include a large family room with built-ins and daylight windows, a dedicated office, powder room, workshop with workbench and an abundance of storage. With direct walk-out access to the backyard, this level presents an outstanding opportunity for expanded living or recreation space. Outdoor enthusiasts will appreciate the serene, park-like setting and convenient access to nearby parks, golf courses, shopping and dining. Enjoy easy access to major commuter routes as well as the nearby towns of Richboro, Newtown, and Doylestown. Nearby attractions include Tyler State Park, offering miles of scenic trails, recreation, and natural beauty. Updates include: New hot water heater (2026) New roof with all new plywood, gutters, and downspouts (October 2017) New vinyl siding on gables, soffits, and fascia (2017) New insulated garage door (August 2021) This is a rare opportunity to own a well-maintained custom home in an extraordinary setting where privacy, views, and convenience come together in one remarkable property.
…By Kurfiss Sotheby's International Realty


A real gem! Don't miss this lovely, one owner home. Conveniently located close to shopping and commuter routes, yet off the beaten trail. The owner has performed many updates over the years making this a special offering. The grounds are beautifully landscaped and include a fenced yard, garden shed, patios, and a screened porch overlooking perennial flower beds. The living and dining room feature great windows to let in the light. The kitchen and baths were updated and the bedrooms are a nice size. The finished lower level offers a separate laundry room, a bilco door entrance, and plenty of room to suit your needs.
…By Kurfiss Sotheby's International Realty


Welcome to The Grove, a distinguished collection of 12 custom luxury townhomes with two end units located in the heart of charming and historic Wyndmoor. More than halfway sold out! This boutique enclave offers spacious, sun-drenched homes with 3 bedrooms, 5 baths, and 3,298 sq ft of thoughtfully designed living space. Wide-plank oak floors and 9’ ceilings create a sense of timeless elegance throughout. The main level showcases a light-filled open-concept layout anchored by a sleek linear gas fireplace and transitions seamlessly into a generous dining area and gourmet kitchen featuring quartz countertops, premium stainless steel appliances, and an oversized island with ample seating and storage. Sliding glass doors open to a private Trex balcony, perfect for morning coffee or al fresco dining. Upstairs, the serene primary suite offers a spa-inspired bath and large customizable closet storage solution, with a second en-suite bedroom and convenient laundry nearby. A private rooftop terrace with IPE pavers offers elevated outdoor living. The entry-level includes a flexible suite with full bath, ideal for guests, in-laws, or a home office; plus a mudroom and attached 2-car garage. The finished lower level provides space for a media room or private guest suite. Smart home pre-wiring included. Experience the perfect balance of luxury suburban living and urban convenience, with easy train access to Center City Philadelphia. Enjoy being just steps from local parks, cafes, restaurants, and shopping, and only minutes from Chestnut Hill and the Wissahickon Trail. Excellent schools and a strong sense of community make this neighborhood especially desirable. Don’t miss your chance to make The Grove your own, where comfort, modern style, and vibrant surroundings come together to create an exceptional place to live.
…By Kurfiss Sotheby's International Realty

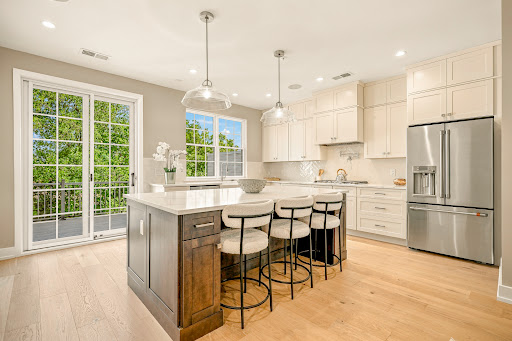


Welcome to The Grove, a distinguished collection of 12 custom luxury townhomes with two end units located in the heart of charming and historic Wyndmoor. Now in its second phase with elevators! This boutique enclave offers spacious, sun-drenched homes with 3 bedrooms, 3 full and 2 half baths, and 3,298 sq ft of thoughtfully designed living space. Wide-plank White Oak floors and 9’ ceilings create a sense of timeless elegance throughout. The main level showcases a light-filled open-concept layout anchored by a sleek linear gas fireplace and transitions seamlessly into a generous dining area and gourmet kitchen featuring quartz countertops, premium stainless steel appliances, and an oversized island with ample seating and storage. Sliding glass doors open to a private Trex balcony, perfect for morning coffee or al fresco dining. Upstairs, the serene primary suite offers a spa-inspired bath and large customizable closet storage solution, with a second en-suite bedroom and convenient laundry nearby. A private rooftop terrace with IPE pavers offers elevated outdoor living. The entry-level includes a flexible suite with full bath, ideal for guests, in-laws, or a home office; plus a mudroom and attached 2-car garage. The finished lower level provides space for a media room or private guest suite. Smart home pre-wiring included. Experience the perfect balance of luxury suburban living and urban convenience, with easy train access to Center City Philadelphia. Enjoy being just steps from local parks, cafes, restaurants, and shopping, and only minutes from Chestnut Hill and the Wissahickon Trail. Excellent schools and a strong sense of community make this neighborhood especially desirable. Don’t miss your chance to make The Grove your own, where comfort, modern style, and vibrant surroundings come together to create an exceptional place to live.
…By Kurfiss Sotheby's International Realty


Discover the epitome of luxury living in this exquisite new construction home. This stunning detached residence boasts a traditional architectural style, enveloped in high-quality vinyl siding and enhanced with energy-efficient windows, ensuring both elegance and sustainability. Step inside to experience an open floor plan that seamlessly blends comfort and sophistication. With four generously sized bedrooms and three and a half bathrooms, this home offers ample space for relaxation and privacy. The primary suite is a true retreat, complete with a luxurious bath and walk-in closet, providing a perfect sanctuary at the end of the day. Enjoy the convenience of upper-floor laundry and an unfinished basement, ready for your personal touch. The attached side-entry garage accommodates two vehicles, while the driveway offers additional parking. Embrace the exclusive lifestyle this home offers, where luxury meets comfort in every detail. Model photos for idea representation only.
…By Annonceur International


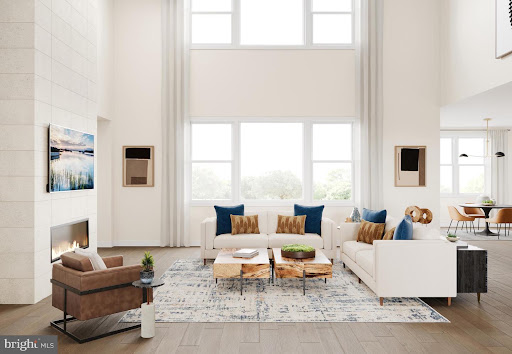

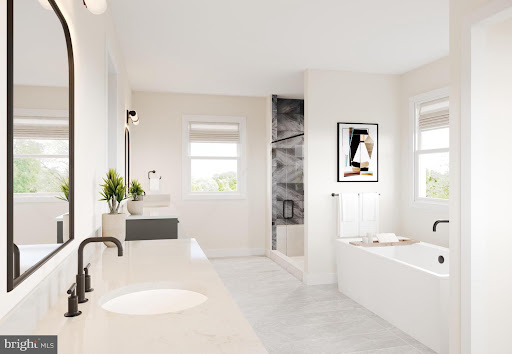
The Mayweather blends timeless elegance with everyday comfort in a thoughtfully designed 5-bedroom, 5.5-bath home. From the moment you step into the welcoming foyer, you'll feel the sense of openness that defines this home's modern layout. The heart of the home features a stunning two-story great room that flows effortlessly into a bright casual dining area and a chef-inspired kitchen, complete with a large island, two walk-in pantries, and generous cabinetry-perfect for entertaining or quiet evenings in. A private first-floor bedroom suite with its own full bath offers ideal space for guests or multigenerational living. Upstairs, retreat to the luxurious primary suite featuring dual walk-in closets and a spa-like bath with dual vanities, a soaking tub, and an oversized shower with a seat. Each secondary bedroom includes its own private bath and walk-in closet, ensuring comfort and privacy for everyone.
…By Annonceur International


Welcome to 343 Morris Road, a perfectly curated jewel box of a home. Built in 1874 and cared for by the same owner for 40 years, this 3-bedroom, 2-bath home in Fort Washington offers 2,268 square feet of historic character, with the updates today's buyers are looking for. A large front porch invites you in, and it's the perfect spot for morning coffee or unwinding at the end of the day. Inside, original wide plank hardwood floors and period details reflect more than 150 years of history, while thoughtfully appointed rooms feel warm, comfortable and welcoming. The updated eat-in kitchen is the heart of the home, with plentiful counter space, generous cabinetry and skylights that fill the room with natural light. Both bathrooms have been tastefully updated as well. On the third floor, there is ample closet space for storage and two bonus rooms which have the potential to be finished into bedrooms with the addition of heating and air conditioning. Out back, a fully fenced yard offers room to garden, play or relax in privacy, and the driveway has room for three cars. The location is incredibly convenient, just minutes from restaurants, grocery stores, gyms and the YMCA, and the nearby regional train station and highway access make commuting easy. The home is also located in the Colonial School District. This is a rare chance to own a piece of Fort Washington history, lovingly maintained and ready for its next chapter. Move right in and enjoy! Schedule your private showing today!
…By Kurfiss Sotheby's International Realty


Rich in architectural character and timeless appeal, this charming 1928 English Revival residence is nestled within one of Wyndmoor's most distinctive residential enclaves, just moments from the shops, restaurants, and vibrant village atmosphere of neighboring Chestnut Hill. With its steeply pitched gables, picturesque roofline, and inviting covered porch, the home offers a wonderful blend of historic charm, gracious proportions, and everyday livability. Offering more than 2,300 square feet of light-filled living space across three levels, the home features five bedrooms, two full bathrooms, beautiful hardwood floors, and an abundance of character throughout. The main level welcomes you with a spacious living room, with fireplace, and a dedicated dining room, providing comfortable spaces for both everyday living and entertaining. A butler's pantry connects the dining room to the kitchen and contains the back set of stairs, adding both charm and functionality. Just off the dining room, a covered porch invites outdoor dining or quiet relaxation, while a separate patio off the kitchen provides another lovely opportunity to enjoy the outdoors. The second floor features three bedrooms, a full bathroom, and ample closet space. One of the bedrooms opens onto a delightful balcony overlooking the front of the property, offering a peaceful outdoor retreat. The third floor provides two additional bedrooms, a second full bathroom, and generous storage, with flexible space for guests, home offices, or a variety of lifestyle needs. A detached one-car garage and shared driveway add convenience, while the home's multiple outdoor living spaces offer a wonderful extension of the interior. Ideally situated in sought-after Wyndmoor, with convenient access to shops, cafés, restaurants, and regional rail service, this distinctive property presents an exceptional opportunity to enjoy the character of a historic home in one of the area's most desirable communities.
…By Kurfiss Sotheby's International Realty


Classic Wyndmoor character, bright and generous living spaces, and meaningful recent improvements come together at 504 Spring Lane. Located in Montgomery County’s Springfield Township School District, this inviting 1920s twin places you just a short stroll from the Chestnut Hill East SEPTA station and Chestnut Hill’s shops and restaurants. Since purchasing the home in 2024, the owners have replaced the roof and fence, refinished all hardwood floors, and freshly painted the entire interior - thoughtful investments that make this well-maintained home ready for its next chapter. The open first floor offers an easy flow for everyday living and entertaining, with a spacious living room, a generous dining area, and a well-equipped kitchen. A large island, subway tile backsplash, pantry, wet bar, Bosch dishwasher, and durable Charleston Oak flooring combine function with style. A powder room and direct access to the covered side patio add convenience, while the fenced yard offers space for gardening, outdoor dining, and relaxing at home. A paved driveway and detached garage provide welcome parking and storage. A skylit staircase leads to the second floor, where a spacious primary bedroom connects to a dressing room with ample closet space and a balcony overlooking the front yard. An additional bedroom, full bathroom, and linen closet complete this level. Two more bedrooms and a renovated bathroom with a glass-enclosed shower occupy the third floor, offering flexibility for guests, work, or creative pursuits. Built-in shelving, a cedar closet, and an accessible unfinished attic provide additional storage. The partially finished basement expands the home’s usable space, with room for workouts, hobbies, and storage, along with laundry facilities, a French drain waterproofing system, and exterior access to the side patio. Smart-home features include Nest thermostats, video cameras and a doorbell, a Wi-Fi-enabled Yale side-door lock, and a Vector security system. With its distinctive character, versatile layout, inviting outdoor spaces, and substantial recent updates, 504 Spring Lane offers a compelling opportunity to settle into Wyndmoor with Chestnut Hill close at hand.
…By Kurfiss Sotheby's International Realty


Set on Gowen Circle, a warm and welcoming pocket of Mount Airy known for its strong sense of community, the kind of place where neighbors wave from their porches and kids run, jump, and play! The first thing you notice as you pull up to the circle, are the mature trees and native plants and flowers that greet you. You step into 44 W Gowen Avenue through an arched doorway into a foyer with a coat closet, a gracious first impression and a practical spot to unpack the day. This home has been meticulously maintained and has tons of character, like 9ft ceilings, original hardwood floors, and woodwork. From there, the first floor opens up with windows on every side and natural light pouring in, so you feel like you’re perched in the treetops. The fireplace is the center point of the spacious living room. On the other side of the foyer are the dining room and a tidy galley kitchen that opens onto a brand new deck, perfect for morning coffee and summer dinners. Upstairs, four nicely sized bedrooms open off a main hall and share a full bath. The main hall is host to two large closets for extra storage. The lower level of the home is the partially finished basement, a flexible bonus space ideal as a playroom or teen hangout. It also holds a powder room, the laundry, and the garage. There is a small fenced rear yard and driveway parking as well. The location is easy to love and convenient to so much. You can walk to both the Chestnut Hill West(High Point Cafe) and Chestnut Hill East regional rail lines. Also walkable to the shops and restaurants of both Mount Airy and Chestnut Hill, and the miles of trails at the Wissahickon Valley Park. A well-loved home in one of Mount Airy’s most community-minded pockets, ready for its next chapter.
…By Kurfiss Sotheby's International Realty


Exceptional 14-Unit Multifamily Investment Opportunity | 100% Occupied | Tax Abatement Through 2033 Welcome to 1200-10 Loudon Street, an exceptional opportunity to acquire a well-maintained, fully occupied 14-unit multifamily property in Philadelphia. This income-producing asset presents investors with the rare combination of immediate cash flow, operational stability, and future income growth potential. The property features a highly desirable and diversified unit mix consisting of six one-bedroom units, six two-bedroom units, and two spacious three-bedroom units. With the building currently 100% occupied, a new owner can step into an established rental operation from day one. One of the property's most compelling financial advantages is its 10-year tax abatement, currently in place through 2033, providing a significant benefit during the remaining abatement period. The property is estimated to generate approximately $210,000 in annual rental income, with additional upside potential as current rents provide room for future increases, subject to existing leases and applicable requirements. Beyond the residential units, the building offers additional opportunities to enhance revenue. Residents enjoy access to a shared first-floor laundry area, while multiple basement storage units provide another potential income stream and an opportunity to further maximize the property's performance. Meticulously maintained and in great condition, 1200 10 Loudon Street offers what multifamily investors value most: occupancy, income, scale, and upside all within one asset. Whether you're expanding an established portfolio, completing a strategic acquisition, or seeking a stabilized Philadelphia multifamily investment with long-term growth potential, this property deserves serious consideration. 14 Units | 100% Occupied | Approx. $210,000 Annual Rental Income | Tax Abatement Through 2033 | Additional Storage Income Potential. A fully occupied multifamily asset of this size, condition, and income potential represents an opportunity to acquire not simply a building but a foundation for continued portfolio growth.
…By Annonceur International


Prime Location in the Heart of Jamison, Central Bucks County. A 5,500+ square foot 4 Story Converted Victorian Farmhouse. High Visibility on heavily traveled 4 Lane major roadway with Exterior Signage. Property offers large U-shaped parking lot with space for 22+ vehicles including 2 assigned handicapped spaces. Paver walkway on north side of building to Ground Level/Basement. Basement is handicap accessible, with 2 Powder Rooms, storage closet, and Utility Room. The layout is currently configured as one unit but the Basement could be rented as a separate unit. Paver Walkway and Slate stairs from parking lot lead into Entry/Reception Area of Main Floor with storage space, Office/Conference Room, Powder Room, plus multiple additional rooms/offices/storage. First floor still retains some of the house’s original features. The second floor plan offers multiple rooms plus closet space and storage room. Stairs to finished Third Floor of building with Open Area, 2 Powder Rooms, 3 Offices, walk-in storage attic. Second and Third floor have exit to Fire Escape. Building offers vinyl and stone exterior, newer roof, and 2 Propane Tanks (100 gallons each). 1st (Main) Floor has heat pump split systems, electric baseboard, and propane hot water unit heaters. Ground/Basement Level has Sump pump, dehumidifier, electric baseboards. 2nd Floor has split system heat pump. 3rd Floor (finished attic) has electric baseboards. Property offers a great opportunity to conform the space to suit your specific needs. Centrally located. Just 15 minutes to Doylestown, 20 minutes to the PA Turnpike or New Jersey. Township C3 Commercial/Multifamily Residential District Zoning allows numerous Permitted Uses.
…By Kurfiss Sotheby's International Realty


If you are looking for an elegant, classic Chestnut Hill home in a superb, picturesque setting that’s entirely turnkey, look no further than 22 West Bells Mill Road. Situated on an elevated, park-like parcel in the historic Wissahickon Valley, this fabulous home is bathed in sunlight from morning through sunset and offers the perfect harmony of preserved architectural heritage and masterful modern updates. The residence was meticulously envisioned by the acclaimed design firm Tallulah & Bird and executed by Regan Construction during an extensive 2023 restoration. While the home retains its rich original character, the floor plan was given exceptional clarity, and all plumbing, mechanical, and electrical systems were replaced. The kitchen and six bathrooms were entirely made new—all flawlessly maintained since completion. Residents enjoy unrivaled lifestyle convenience, living just a short walk from historic downtown Chestnut Hill’s premier galleries and culinary venues, as well as the scenic biking and hiking trails of the Wissahickon Valley. A formal double-door entry welcomes guests into a refined receiving vestibule. The expansive first floor features a sprawling, light-filled living room anchored by a working fireplace and a striking wall of European-style double French doors that transition seamlessly to the outdoor living spaces. An adjoining formal dining room features its own working fireplace and a matching continuation of French doors overlooking the rear grounds. The completely transformed chef’s kitchen serves as the home’s crown jewel, boasting custom cabinetry, a walk-in pantry with bespoke shelving, a 48” BlueStar commercial range with a custom vent hood, four Fisher & Paykel dishwasher drawers, GE Monogram refrigerator/freezer columns, and a dedicated wine refrigerator—all beautifully complemented by brass hardware. An impressive 11-foot island with integrated center seating serves as the ideal gathering hub, supported by an adjacent dedicated wine and coffee bar. Completing the main floor is a solarium/greenhouse that offers a lovely bonus entertainment space, a potential private home office complete with built-in bookcases, and an oversized powder room. A grand Federal-style staircase guides you to the second level, which has four bedrooms and four custom ensuite bathrooms. The primary suite is a true sanctuary, defined by soaring 12-foot vaulted ceilings, a luxury bath with dual vanities and a soaking tub, and a fireplace. The massive walk-in closet outfitted by California Closets includes custom wall-to-wall cabinetry, a center folding island, and an additional fireplace. The three remaining bedrooms each feature fully updated custom ensuite baths, generous closets, and abundant natural light. For maximum convenience, the upper level includes a dedicated bedroom-level laundry closet featuring a front-load washer, dryer, and folding table. The finished lower level functions beautifully as a secondary living space, featuring a lovely separate entrance directly from the front facade. This bright area serves as a fantastic family room and comes complete with its own powder room. It also houses an extra, secondary laundry facility with a high-efficiency front-load washer and dryer set, making it highly self-sufficient. This level is rounded out by a dedicated dry storage room with ample space for extras, additional refrigerators/freezers, and, in 2023, a brand-new dual-zone HVAC system. The additional 930 sq. ft. of the Garden Suite is not included in the 3,500 sq. ft. detailed in the listing. This additional space brings the total square footage of living space to 4,430. The grounds feature a 40’ x 17’ flagstone patio, enhanced landscaping, and new bluestone stairs leading to the upper rear yard. These thoughtful upgrades create a serene, polished outdoor setting and a seamless connection between indoor living, entertaining, and relaxation.
…By Kurfiss Sotheby's International Realty


Welcome to 500 Telner Street, one of the finest Woodward houses in Chestnut Hill. Built in 1957, but resembling a 1925 house typical of the finest aesthetics of Chestnut Hill, this lovely estate was custom built for George Woodward, Jr. and his wife Harriet for their personal home. The Woodward family is well-known for building Chestnut Hill’s most charming estates. Its park-like setting and charming dovecote gracing the front entrance, surrounded by pink azaleas in Spring, make this fairy tale “cottage” come to life. This is one of the rare homes directly on Wissahickon Valley Park. Timeless charm, so typical in Woodward architecture, is brought to its zenith in this stone home, custom built to plans now archived at the Chestnut Hill Conservancy, with seemingly no expense spared. All the modern amenities you love, such as central air, a full 2 car garage, an attached separate apartment with its own private entrance, 5 full and 3 half baths (each bedroom and apartment with their own full bath), and enormous closets and attic space, offer comfort and convenience. With 8 inch deep granite window sills due to the thick walls, the house is exceptionally quiet due to the insulation, solid doors and stucco walls. Uniquely, the primary bedroom suite occupies an entire wing on the ground floor and features a spacious bath with dual bathrooms, each with its own shower or tub. The generous bedroom includes French doors opening to a private patio, a marble fireplace, built-in dresser, and separate closets, along with an adjoining sitting room with an additional marble fireplace. This wing creates total privacy from the other living spaces in the house. The grand living room, with an open floor plan connecting to the dining room, boasts 5 sets of French doors that are lit with morning sun, with an unobscured view filled with trees as it overlooks Cresheim Valley. Since 2013, multiple improvements have been made, including a new main kitchen with radiant floor heating, a Miele dish washer, Viking stove, convection oven, and a generous pantry complete with a cozy, sunny home office. The kitchen in the apartment is also new, with granite countertops, gas range and dishwasher, and added in 2020, a spacious southern exposure insulated glass addition opens out from the living room for your hot tub, 4 season relaxation and plant cultivation or display. A kitchenette is also located here. The circular and garage access driveways were repaved in 2023. The generous studio apartment has a separate entrance and contains multiple windows, a full bath and ample closets. The second floor contains 3 bedrooms and luxuriously, one full bath for each bedroom. Adding to the home's flexible layout is the possibility of complete separation of upstairs and downstairs due to the private entrance access to both the upstairs and the apartment. A large slate floor foyer at the front door absorbs all the comings and goings and stands the test of time. Located over the furnace room, the slate remains warm all winter long. A massive “playroom” in the finished basement, complete with fireplace, could be an exercise space, a guest bedroom (it has a large window), office, child or party space. While laundry is conveniently located on the ground floor, there is plumbing here in a large closet for another laundry facility. There is also a half bath in the basement and a very generous workshop space as well. An additional finished room which, at the owner’s option, could be reserved for the resident of the apartment to enlarge its capacity, or kept as part of the main residence.
…By Kurfiss Sotheby's International Realty


Nestled on a sprawling 6.1-acre lot in a serene suburban setting, this exquisite manor-style residence, originally built in 1860 and masterfully renovated in 2020, offers a harmonious blend of historic charm and modern luxury. The property boasts an impressive 7,260 square feet of finished living space, featuring six spacious bedrooms and six full bathrooms, complemented by two elegant half baths. As you step inside, you are greeted by a grand foyer adorned with crown moldings and a stunning curved staircase, setting the tone for the sophisticated design throughout. The gourmet kitchen is a chef's dream, equipped with a commercial-grade six-burner stove, double ovens, and stainless steel appliances, all seamlessly integrated with a butler's pantry and a spacious breakfast area. The open floor plan flows effortlessly into the family room, where a cozy gas fireplace with a marble mantel invites relaxation. The interior is further enhanced by luxurious features such as hardwood and marble flooring, recessed lighting, and custom built-ins. The primary suite is a true retreat, complete with a walk-in closet and a spa-like bathroom featuring a soaking tub and upgraded countertops. Additional amenities include a second kitchen, wine storage, and a wet/dry bar, perfect for entertaining guests. Step outside to discover an outdoor oasis, complete with a heated in-ground pool and spa, surrounded by extensive hardscaping and lush landscaping. The property features multiple outdoor living spaces, including a wrap-around porch, a breezeway, and a gazebo, all designed to take in the panoramic views of the scenic woods and tranquil surroundings. Horse enthusiasts will appreciate the horse amenities, allowing for equestrian activities right at home. Additional highlights include a three-car attached garage with electric vehicle charging stations, a circular driveway for easy access, and a variety of outbuildings, including a charming carriage house and shed. The property is equipped with modern security features and a comprehensive sprinkler system, ensuring peace of mind and convenience. This exceptional residence not only offers luxurious living but also an exclusive lifestyle, where every detail has been thoughtfully curated to provide comfort and elegance. Experience the perfect blend of history and modernity in this stunning home, where every day feels like a retreat. N/A
…By Annonceur International


The best of single-family living with the ease of a low-maintenance lifestyle awaits at Warwick Mill. If you love the privacy, space, and feel of a detached home but would rather spend your free time enjoying Bucks County than maintaining a large property, 7 Pettits Bridge Road offers an exceptional alternative. Set along a beautiful, sidewalk-lined street, this move-in-ready residence offers approximately 3,029 square feet of thoughtfully designed living space, five bedrooms, four full bathrooms and a powder room, a finished lower level, two-car garage, and wonderful outdoor living—all with the added convenience of association-maintained lawn and landscaping. Inside, a gracious open floor plan balances light, scale, and function for everyday living and entertaining. At the heart of the home is an upgraded white gourmet kitchen featuring GE Café appliances, sophisticated countertops, custom backsplash, six-burner gas cooktop, double oven, built-in microwave, undercounter beverage cooler, generous cabinetry, and expansive workspace. The kitchen opens naturally to the main living area, where a gas fireplace adds warmth and ambiance. Four bedrooms are located upstairs, including a private primary suite with an upgraded bath and generous walk-in closet. A fifth bedroom and full bathroom on the finished lower level provide exceptional flexibility for overnight guests, a private office, gym, media room, recreation space, or additional living area. Hardwood and ceramic tile flooring, crown molding, recessed lighting, upgraded fixtures, custom closet systems, a dedicated mudroom with built-in bench, enhanced laundry room, and ceiling fans in four bedrooms are among the many thoughtful upgrades throughout the home. And while the property was designed for easier maintenance, outdoor living was not sacrificed. An extended maintenance-free deck provides generous space for dining, entertaining, and relaxing outdoors, while the hot tub creates a private retreat. A thoughtfully fenced portion of the outdoor space provides a convenient area for pets and everyday enjoyment. Best of all, the association maintains the lawn and landscaping, offering attractive surroundings without the weekend workload. Warwick Mill offers an appealing, sidewalk-lined neighborhood setting that complements an active, connected lifestyle. Public water and sewer, central air, newer construction, a low-maintenance exterior, and a two-car garage further enhance the ease of ownership. Conveniently located in the Jamison/Furlong area of Bucks County and within the Central Bucks School District, the home offers easy access to Doylestown, shopping, dining, parks, recreation, and major commuting routes to Horsham, Fort Washington, King of Prussia, Philadelphia, and Princeton. For buyers seeking the space and privacy of a single-family home without the upkeep of a large property, 7 Pettits Bridge Road offers a rare combination: beautiful interiors, flexible living space, enjoyable outdoor areas, and a lifestyle designed to leave more time for everything else.
…By Kurfiss Sotheby's International Realty


Welcome to 2600 Wilmont Street, a well-maintained and thoughtfully updated twin located in the heart of Bridesburg. The main level features a bright and comfortable living and dining area with freshly painted walls and durable vinyl plank flooring. The spacious kitchen offers ample cabinet and counter space, stainless steel appliances, and plenty of room for everyday cooking and entertaining. A convenient half bath and a first-floor bedroom add flexibility to the layout. Just beyond the main living areas is a spacious, fully fenced yard, offering plenty of room for outdoor entertaining, gardening, play, or relaxing. The second floor features two generously sized bedrooms, both with excellent closet space, along with a beautifully updated full bathroom. The lower level adds valuable additional space with a partially finished basement that can accommodate a home office, recreation area, or additional living space. A separate laundry room and storage room provide added convenience and functionality. Recent improvements include a new roof in 2020, a new hot water heater in 2024, and furnace service completed in 2026. Situated in desirable Bridesburg, 2600 Wilmont Street offers convenient access to shopping, dining, public transportation, bridges, and major highways. With its thoughtful updates, flexible layout, spacious yard, and fresh interior, this home is move-in ready and offers comfortable living in a convenient location.
…By Kurfiss Sotheby's International Realty


An Exceptional Luxury Residence in Whitemarsh Chase. Welcome to Whitemarsh Chase, an exclusive enclave of just 20 distinguished custom-built homes by renowned builder Sal Paone. Offering approximately 7,000 square feet of beautifully appointed living space, this extraordinary residence showcases timeless architecture, exceptional craftsmanship, and sophisticated luxury throughout. From its impressive, genuine stone exterior and beautifully landscaped grounds to its magnificent two-story foyer, this home makes an unforgettable first impression. Soaring vaulted ceilings, exquisite custom millwork, intricate moldings, elegant archways, and striking architectural details distinguish the residence. The spectacular two-story great room features a dramatic wall of windows, soaring ceilings, and an elegant fireplace, creating a breathtaking setting for both everyday living and grand-scale entertaining. The gourmet kitchen features granite countertops, custom cabinetry, upgraded stainless steel appliances, a professional-style range, designer backsplash, custom pantry, and sun-filled breakfast area. Gracious formal living and dining rooms complement a dedicated private office with elegant glass doors, abundant natural light, and direct access to the exceptionally private backyard. The luxurious primary suite offers a tranquil retreat with separate, custom-designed his-and-hers walk-in closets and a beautifully renovated spa-inspired bathroom featuring heated floors, granite countertops, a whirlpool soaking tub, and an oversized glass-enclosed shower. Additional spacious bedrooms and a beautifully finished fourth-level retreat provide exceptional flexibility and comfort. The expansive finished lower level is an entertainer's dream, featuring a dedicated soundproofed home theater, second kitchen, stylish bar, spacious recreation areas, fitness room, full bathroom, and abundant storage. Outside, an expansive deck overlooks a meticulously landscaped and exceptionally private backyard, enhanced by mature trees, a landscaped berm, elegant stone walls, and a comprehensive in-ground sprinkler system. Additional highlights include a three-car garage, integrated Lutron lighting, hardwired security cameras, central vacuum, supplemental zoned heating and cooling, and extensive custom storage throughout. A rare offering where architectural grandeur, extraordinary craftsmanship, come together to create an exceptional luxury living experience.
…By Annonceur International


13-Unit Fully Rehabilitated Multifamily Investment Opportunity Address: 1601 West Tioga Street This exceptional 13-unit multifamily property has undergone a comprehensive, top-to-bottom rehabilitation, delivering the quality and reliability of new construction with the cash flow potential of a stabilized rental asset. Renovated from the studs out, the property offers investors a rare turnkey opportunity with modern systems, updated interiors, and significantly reduced near-term maintenance requirements. Every major component of the building has been fully replaced or upgraded, including electrical, plumbing, HVAC, roofing, flooring, kitchens, bathrooms, and common areas. The extensive scope of work provides long-term operational efficiency while enhancing tenant appeal and retention. The unit interiors feature contemporary finishes, updated layouts, and durable materials designed for both functionality and low maintenance. This asset is ideally suited for investors seeking immediate income potential with minimal capital expenditure needs. Investment Highlights -
…By Annonceur International


Discover the epitome of luxury living in this exquisite new construction home. This stunning detached residence boasts a traditional architectural style, enveloped in high-quality vinyl siding and enhanced with energy-efficient windows, ensuring both elegance and sustainability. Step inside to experience an open floor plan that seamlessly blends comfort and sophistication. The gourmet kitchen is a chef's dream, featuring stainless steel appliances, including a built-in microwave, cooktop, and wall oven, complemented by a spacious pantry for all your culinary needs. With four generously sized bedrooms and three and a half bathrooms, this home offers ample space for relaxation and privacy. The primary suite is a true retreat, complete with a luxurious bath and walk-in closet, providing a perfect sanctuary at the end of the day. Enjoy the convenience of upper-floor laundry and an unfinished basement, ready for your personal touch. The attached side-entry garage accommodates two vehicles, while the driveway offers additional parking. Nestled on a half-acre lot, this property is part of a community that includes common area maintenance and a scenic jog/walk path, promoting an active lifestyle. Embrace the exclusive lifestyle this home offers, where luxury meets comfort in every detail.
…By Annonceur International


The Mayweather blends timeless elegance with everyday comfort in a thoughtfully designed 5-bedroom, 5.5-bath home. From the moment you step into the welcoming foyer, you'll feel the sense of openness that defines this home's modern layout. The heart of the home features a stunning two-story great room that flows effortlessly into a bright casual dining area and a chef-inspired kitchen, complete with a large island, two walk-in pantries, and generous cabinetry-perfect for entertaining or quiet evenings in. A private first-floor bedroom suite with its own full bath offers ideal space for guests or multigenerational living. Upstairs, retreat to the luxurious primary suite featuring dual walk-in closets and a spa-like bath with dual vanities, a soaking tub, and an oversized shower with a seat. Each secondary bedroom includes its own private bath and walk-in closet, ensuring comfort and privacy for everyone. Nestled in the sought-after community of Lyondale Meadows in Newtown, the Mayweather invites you to experience the perfect balance of sophistication, space, and warmth-all within a picturesque setting close to parks, trails, and top-rated schools.
…By Annonceur International


Discover a luxurious lifestyle in this exquisite new construction home. Nestled on a generous half-acre lot, this traditional-style residence offers an unparalleled blend of elegance and comfort, perfect for those who appreciate high-end living. Step inside to experience an open floor plan that seamlessly connects the living spaces, creating an inviting atmosphere ideal for both relaxation and entertaining. The gourmet kitchen is a chef's dream, featuring top-of-the-line stainless steel appliances, including a built-in microwave, cooktop, and wall oven. The spacious pantry provides ample storage, ensuring that your culinary adventures are always well-equipped. Recessed lighting throughout the home enhances the ambiance, while the engineered wood and ceramic tile flooring add a touch of sophistication. The heart of the home is the cozy living area, complete with a fireplace that promises warmth and charm during cooler evenings. With four generously sized bedrooms, including an entry-level bedroom, this home is designed for comfort and convenience. Each bedroom features walk-in closets, providing ample space for your wardrobe and personal belongings. Indulge in the luxurious primary bath, designed as a personal retreat with modern fixtures and finishes. The additional three full bathrooms and one half bath ensure that everyone has their own space, making mornings a breeze. This property is not just about the interior; it also boasts energy-efficient windows that contribute to a sustainable lifestyle. The unfinished basement offers endless possibilities for customization, whether you envision a home gym, entertainment area, or additional living space. Outside, the side-entry garage accommodates two vehicles, with additional driveway space for guests. The community amenities include a scenic jog/walk path, perfect for leisurely strolls or invigorating runs. This home is more than just a residence; it's a sanctuary where luxury meets comfort, offering an exclusive lifestyle that is hard to resist. Embrace the opportunity to make this stunning property your own and experience the joy of living in a beautifully crafted home designed for modern living.
…By Annonceur International

Receive by email any new listing that may match your search criteria
Your criteria :
By validating this form, you accept the general conditions of use of Le Figaro Properties.
These agencies offer a selection of luxury properties vente at Huntingdon Valley. Feel free to contact them for personalized assistance.
